
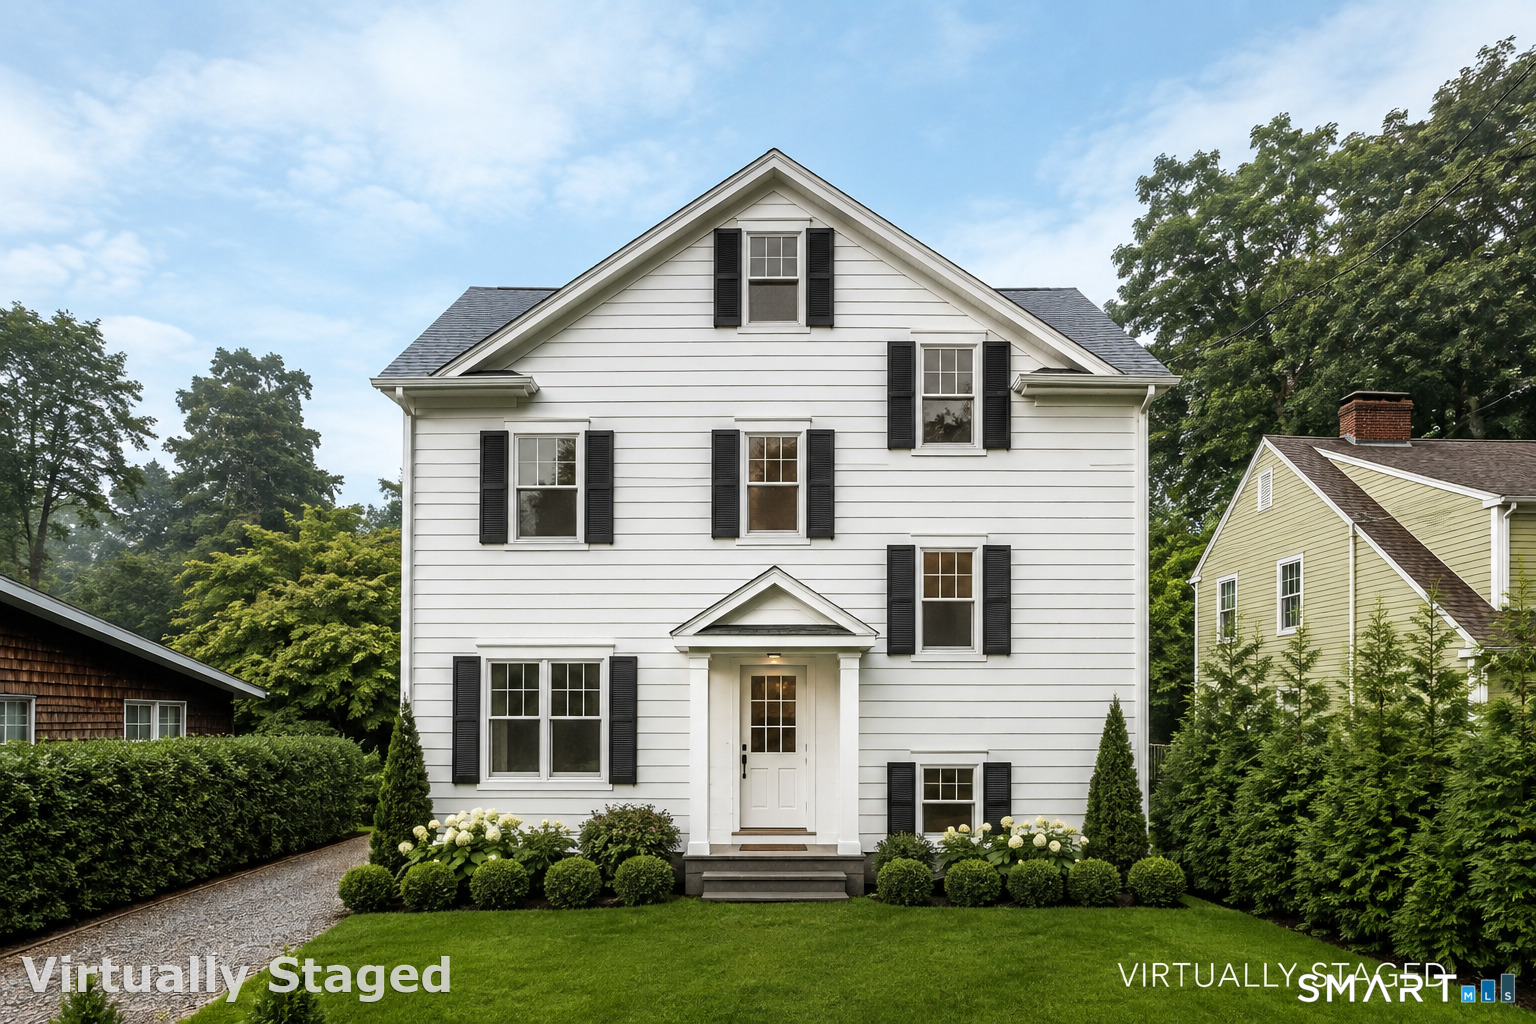
9 Maple Street, Greenwich, CT is a Colonial residence located in Greenwich, CT. It is currently offered at $2,695,000.
9 Maple Street, Greenwich, CT is a 4-bed, 4-bath, 2,745 square foot home built in 2025 , featuring Colonial architecture
This home is within the Greenwich school district. Local, with nearby schools including North Mianus.
Pricing Insight: Originally listed at $2,695,000, the price has since been adjusted by $0 (0%).
MLS #: 24204244
Residence Type: Single Family
Architectural Style: Colonial
Neighborhood: Cos Cob
Garage Spaces: 0
Heating: Hot Water,Other
Offered Price: $2,695,000
Price per Sq Ft: $982
Year Built: 2025
Living Area: 2,745 Sq. Ft.
Lot Size: 0.11 Acres
Design & Construction: Frame
Estimated Tax: $4,959
Price per square foot: $982 / Sq. Ft.
Tax assessed value: $401,240
Estimated Tax: $4,959
Architectural Style: Colonial
Design & Construction: Frame
Residence Type: Single Family
Year Constructed: 2025
Living Area: 2,745 Sq. Ft.
Lot Size: 0.11 Acres
Fuel: Natural Gas
Home Automation: Not specified
Energy Features: Not specified
Solar Contract: Not specified
Heating Fuel: Natural Gas
Fuel Tank Location: Not specified
Cooling System: Central Air
Hot Water System: Not specified
Air Radon Mitigation: Not specified
Water Radon Mitigation: Not specified
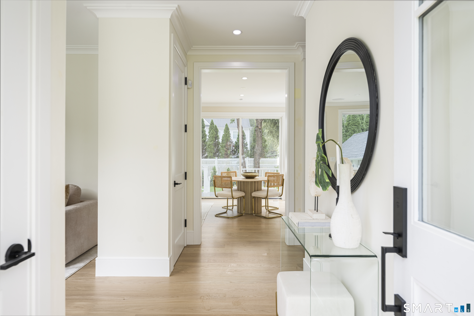
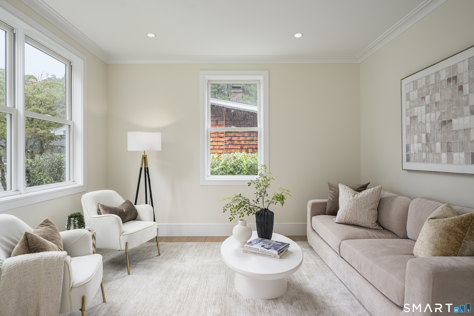
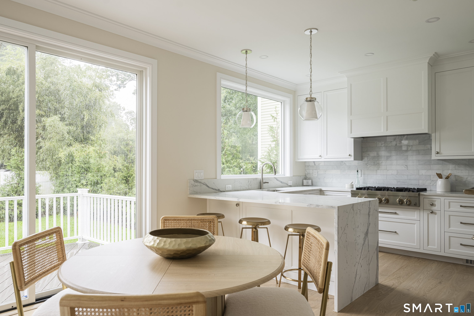
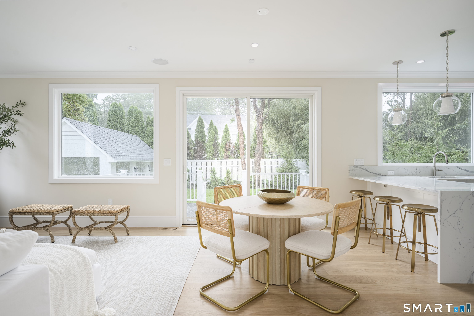
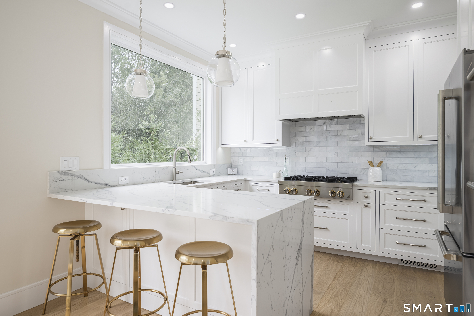
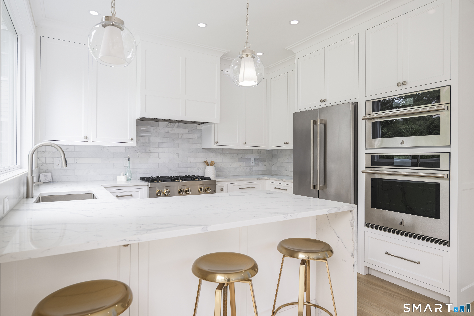
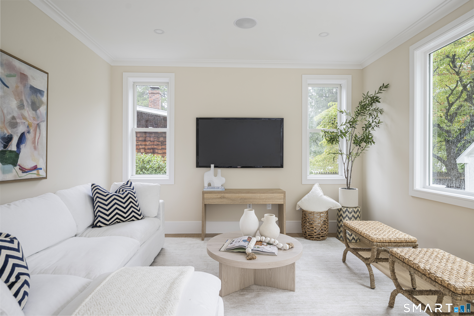
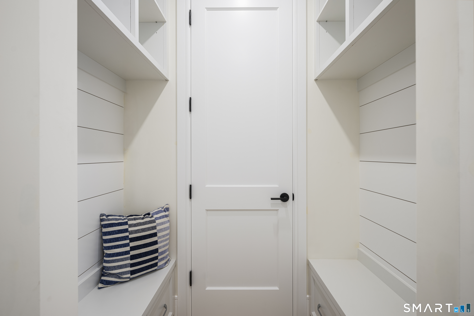
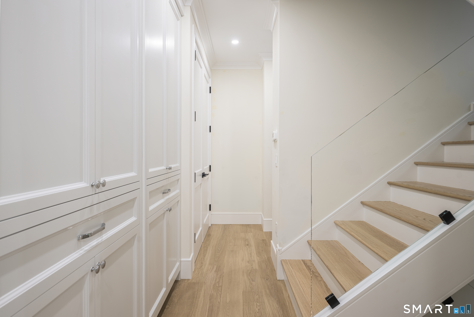
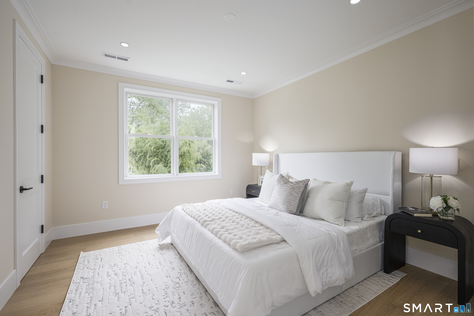
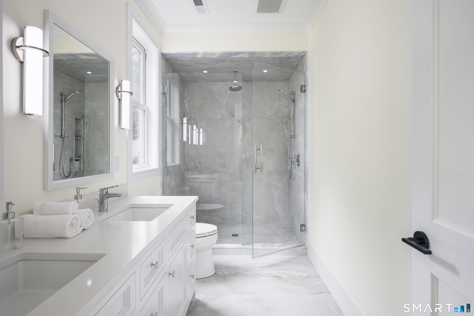
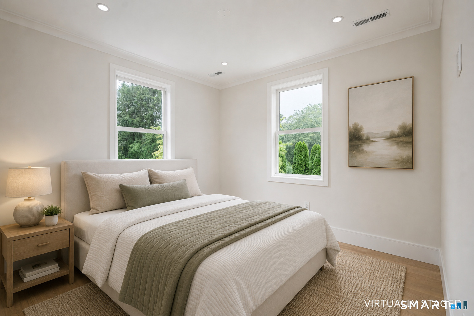
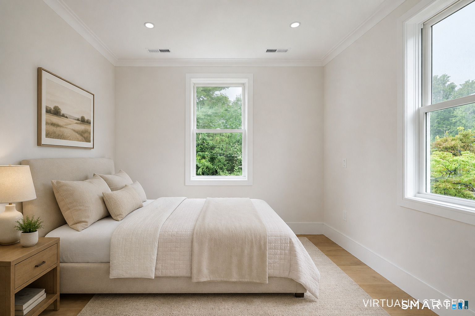
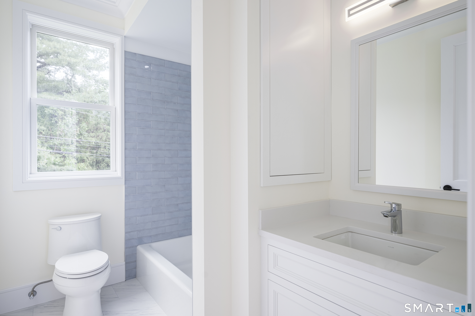
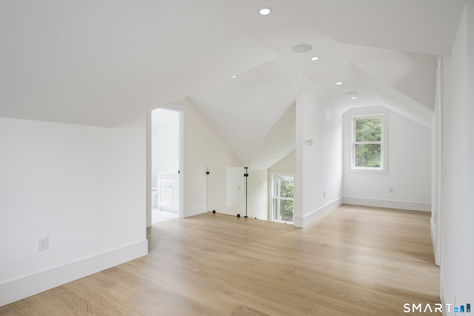
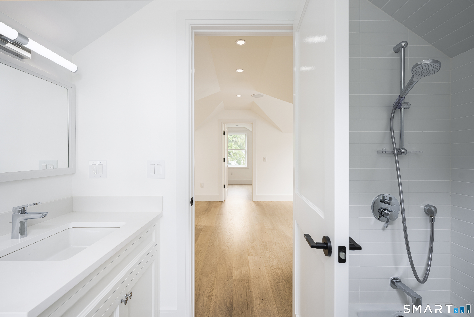
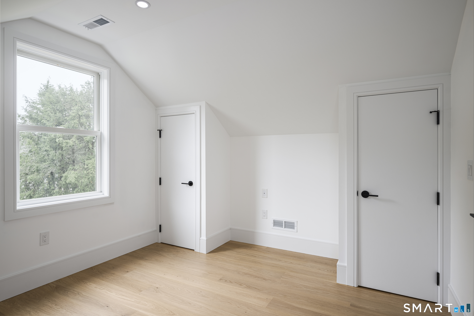
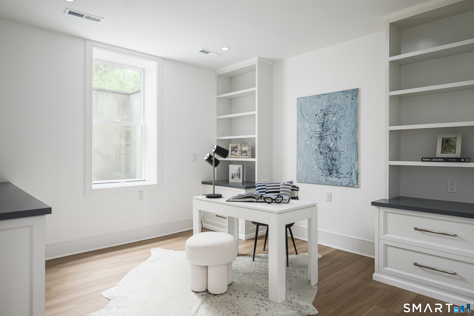
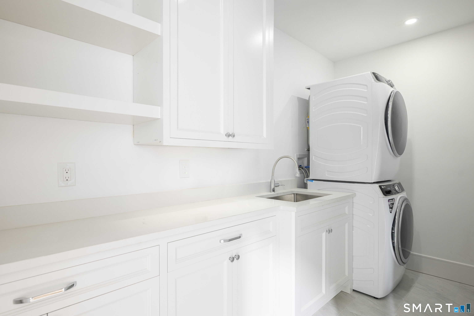
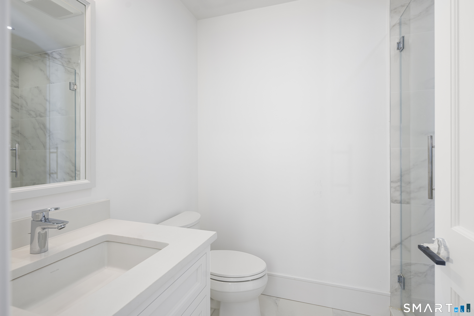
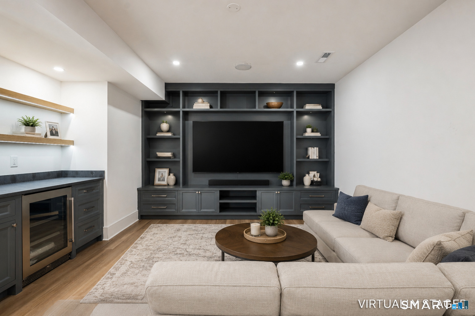
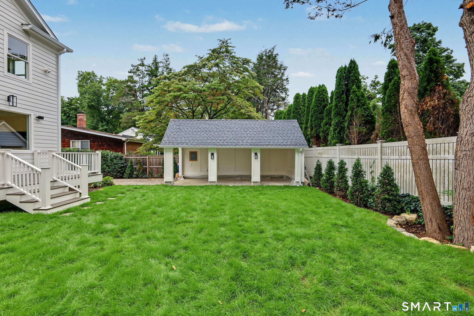
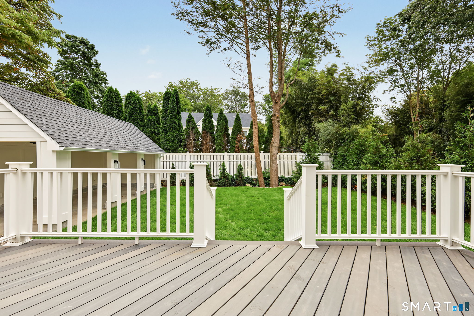
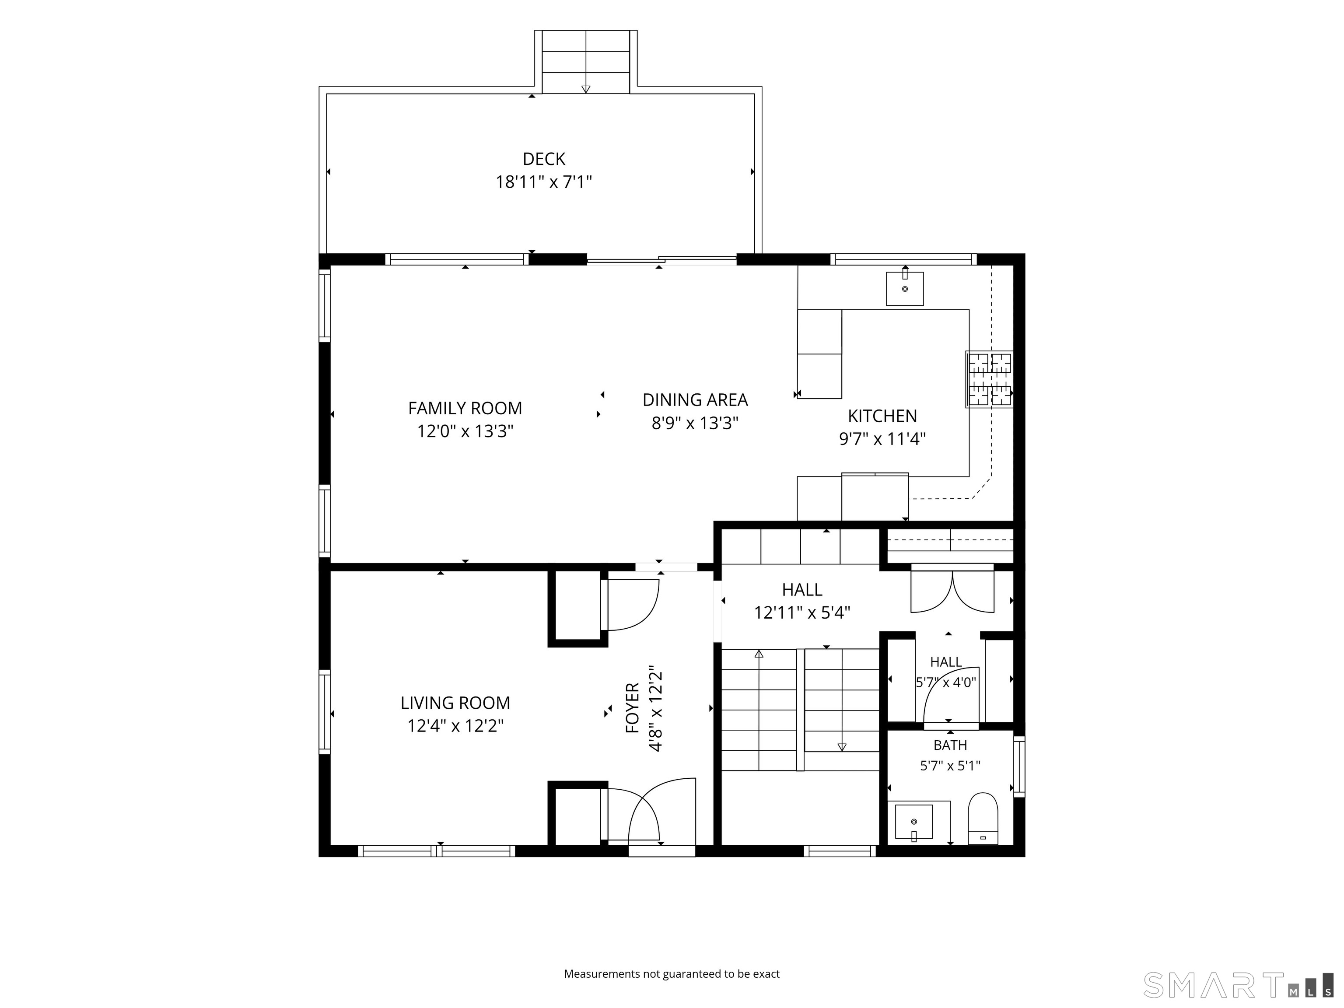
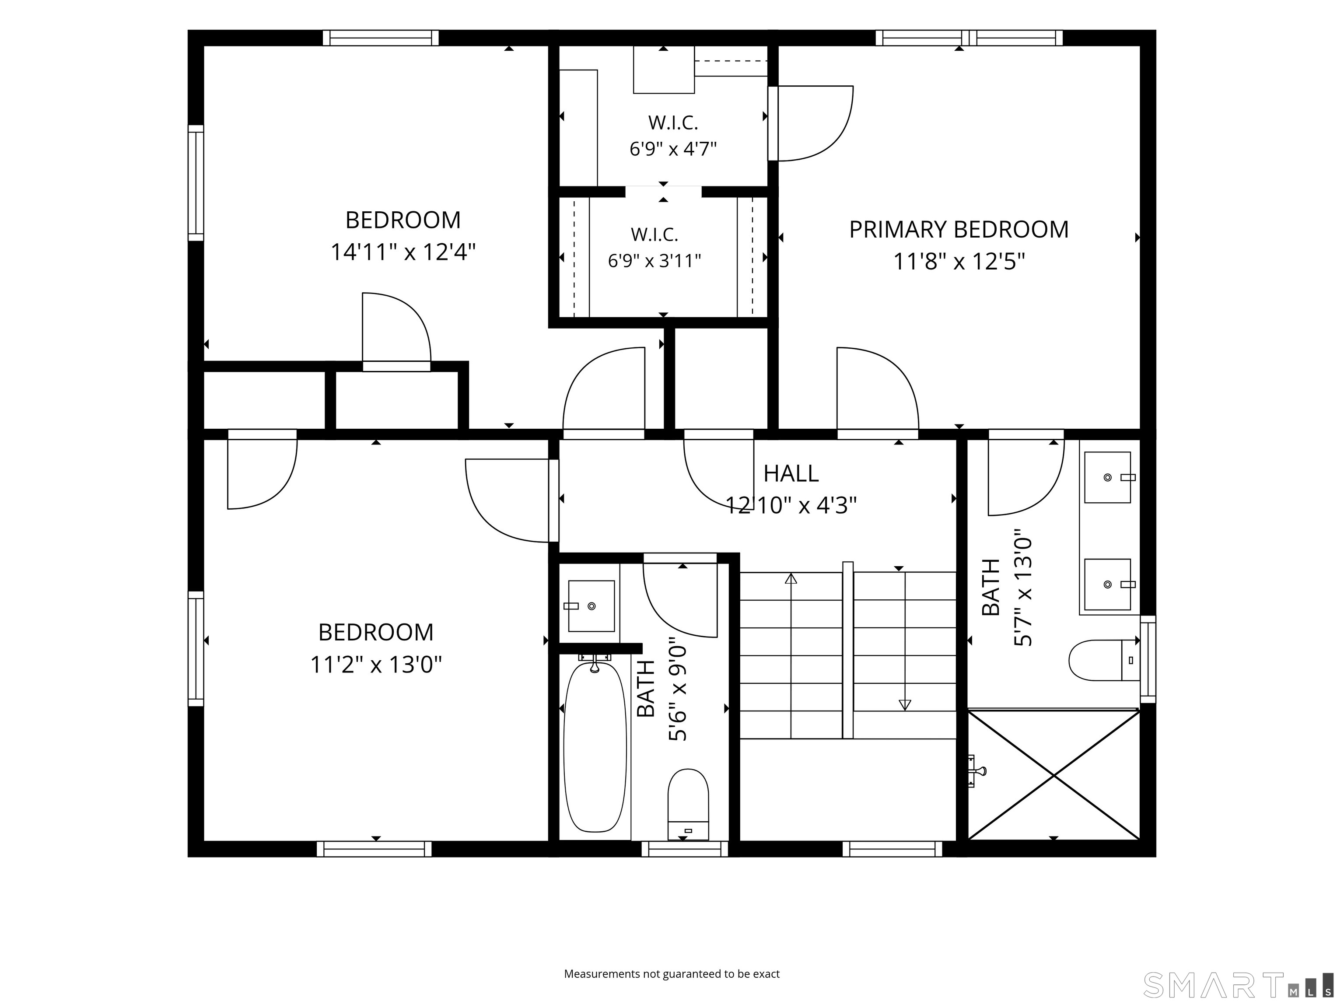
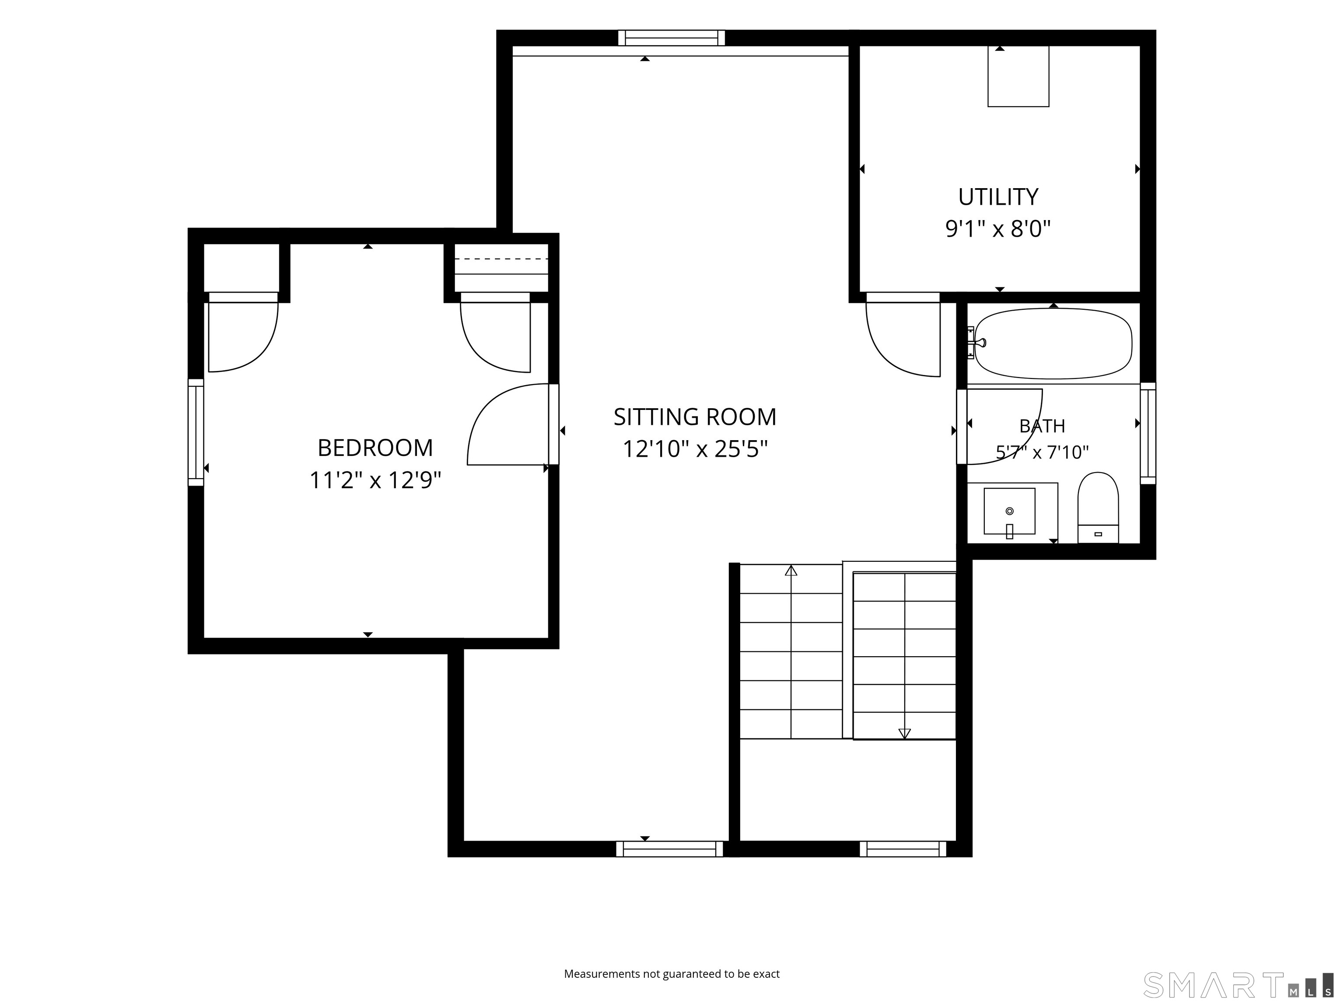
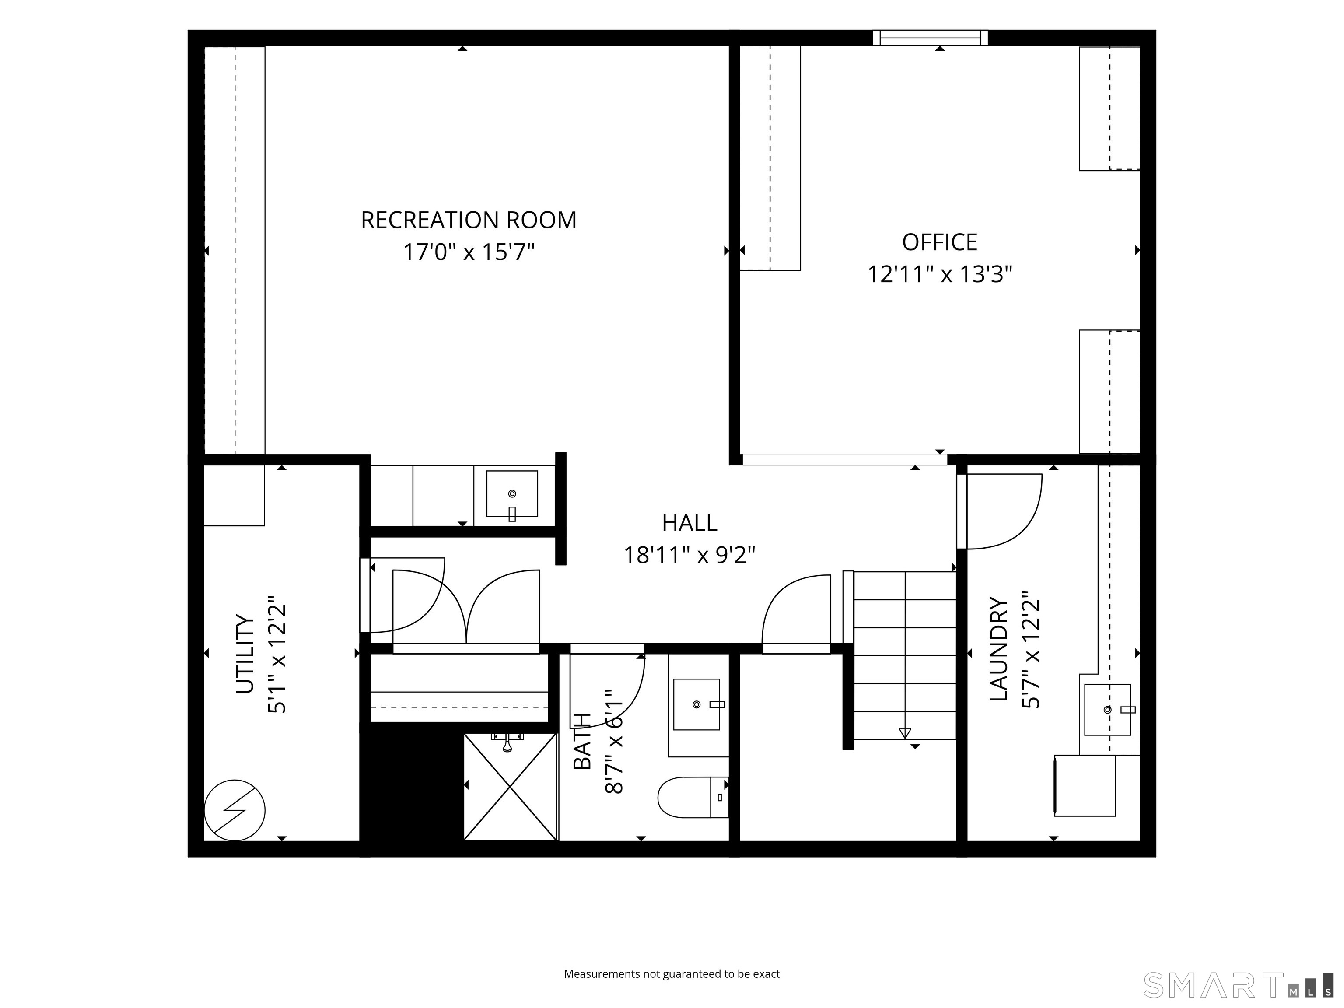
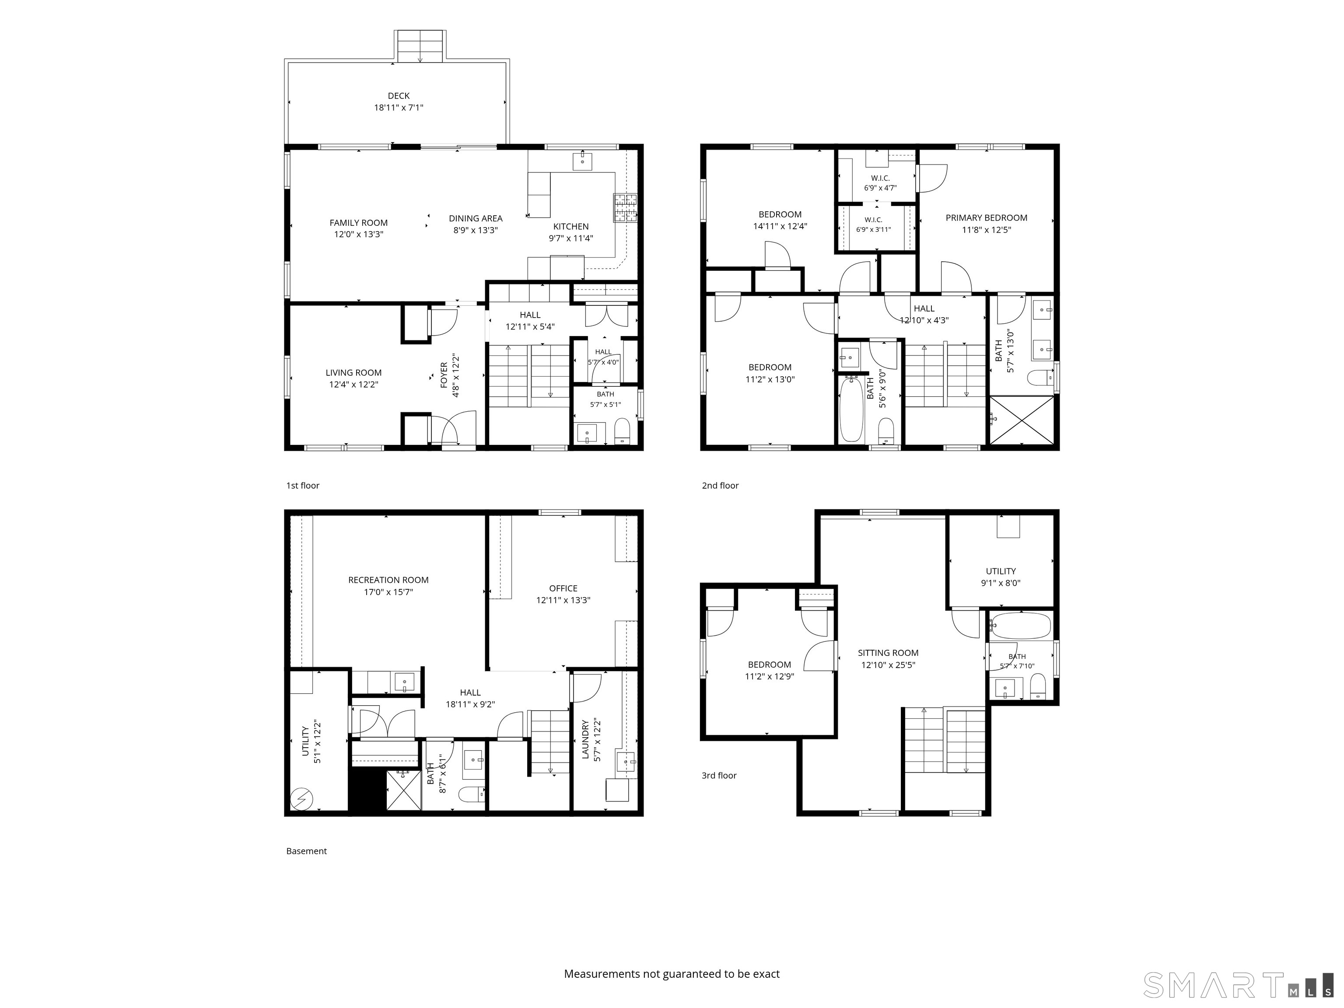
Brand new construction in Cos Cob features four finished levels and an abundance of natural light. The main level offers an inviting open-concept kitchen, breakfast area, and family room, leading to a private deck and backyard, extending the living space outdoors. Glass walls along the staircase create a striking architectural detail while allowing light to flow through the home. The luxurious primary suite features a spa-like bath and custom walk-in closet with beautifully designed built-ins. Two additional bedrooms and a full bath complete the second level, with an optional connection for a stackable washer and dryer in the hall closet. The third floor offers a spacious bedroom, full bath, and versatile bonus space ideal for a playroom or office. The finished lower level provides a private office with custom cabinetry, second family room with wet bar, and full bath. Finished carport accommodates one car and would make a great party room. Set on a residential street, the property offers an ideal balance of privacy and convenience, with an easy route to North Mianus and Eastern schools, local shops, restaurants, parks, and the train station.
Continue reading ▾Mechanicals & Utilities: Hot Water,Other • Natural Gas • Central Air • Public Water Connected water
Exterior Features
Exterior Construction: Vinyl Siding
Roof Type: Asphalt Shingle
Foundation: Slab
Utilities: Water: Public Water Connected
