9 Maple Street, Greenwich 06807
$2,695,000
Property Description
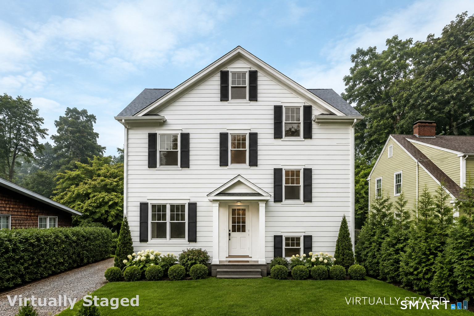
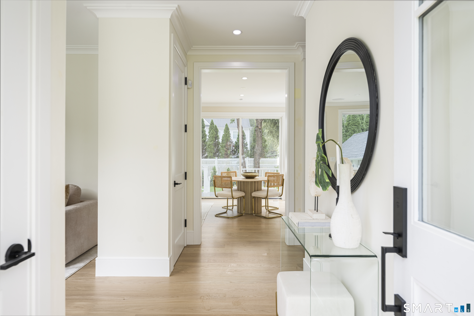
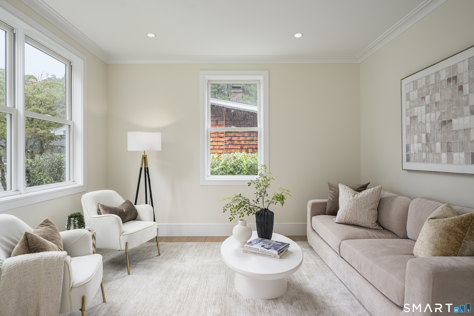
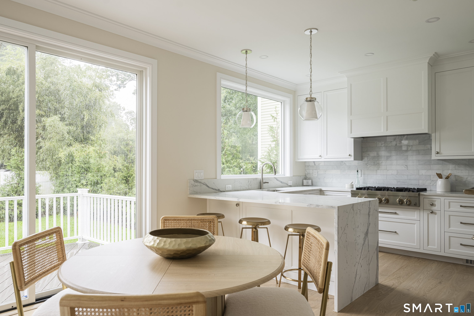
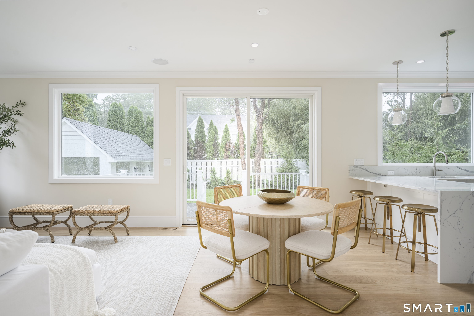
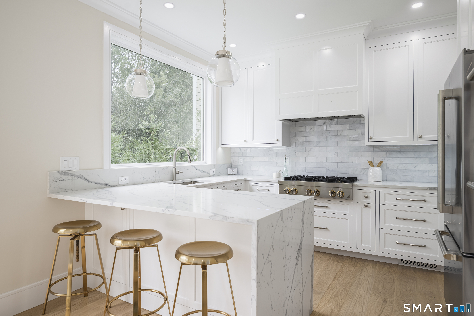
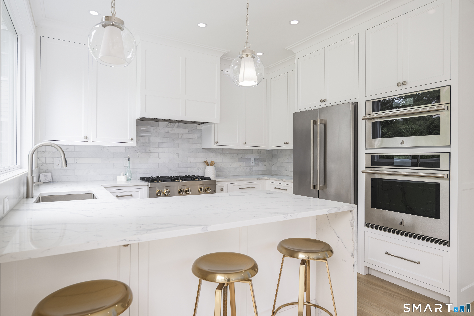
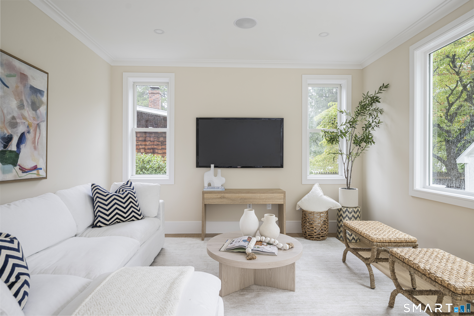
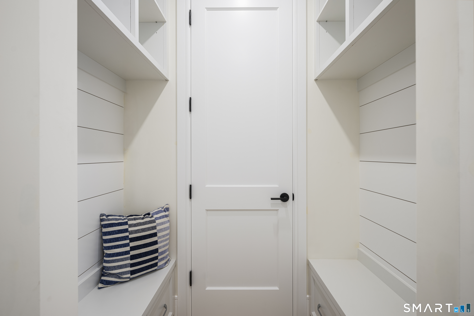
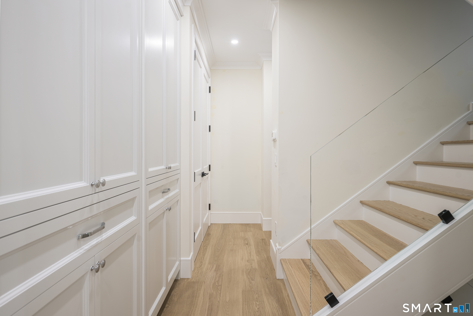
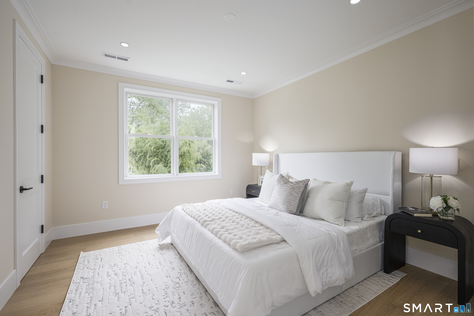
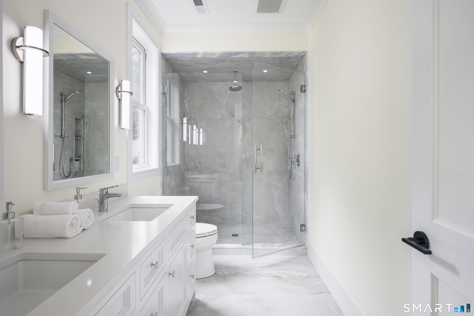
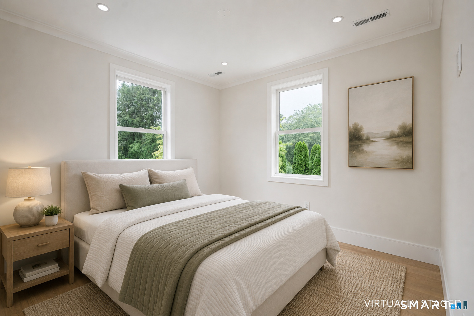
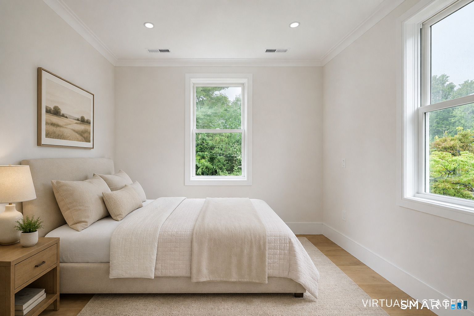
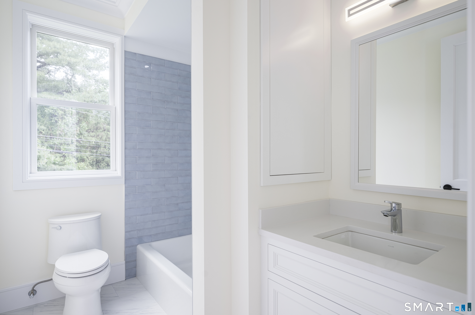
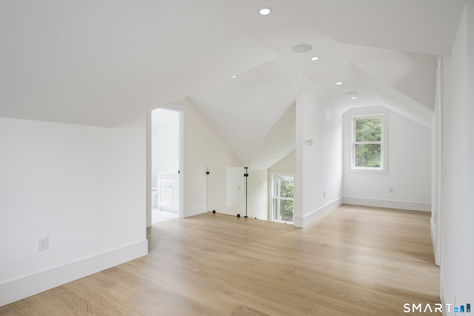
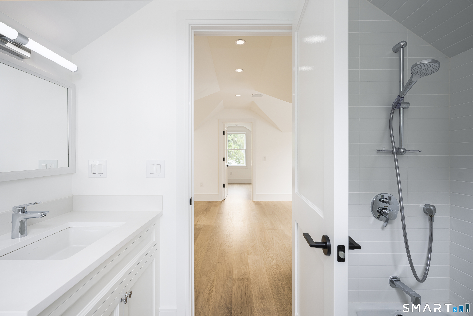
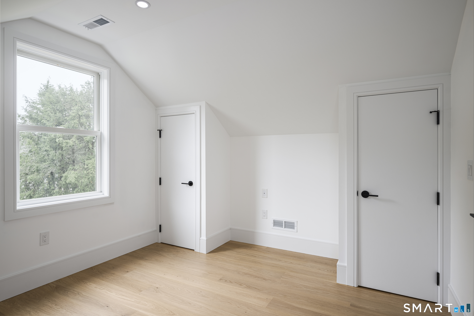
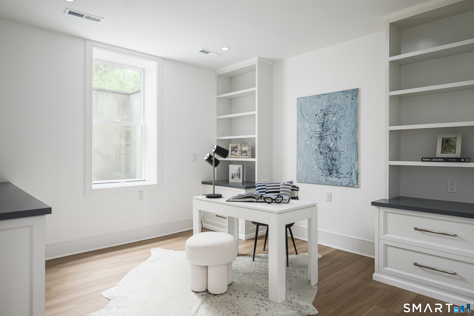
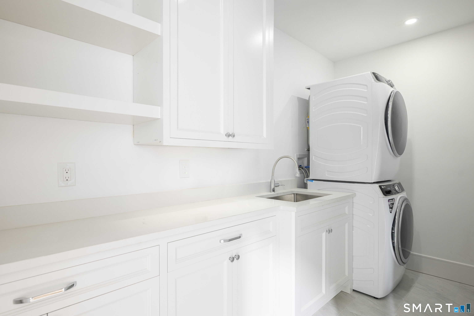
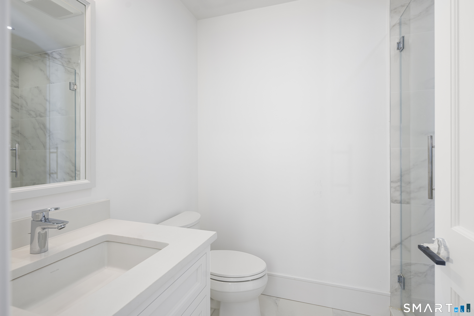
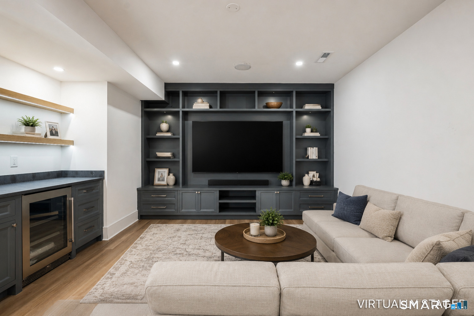
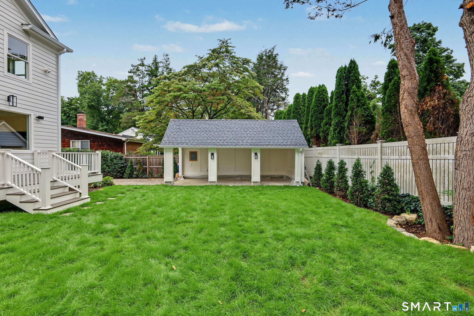
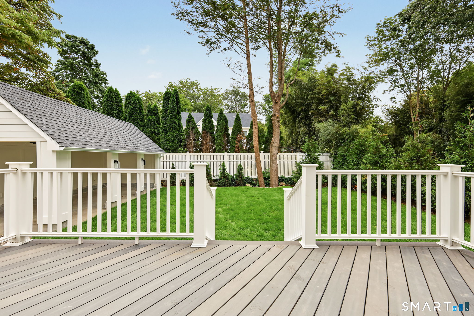
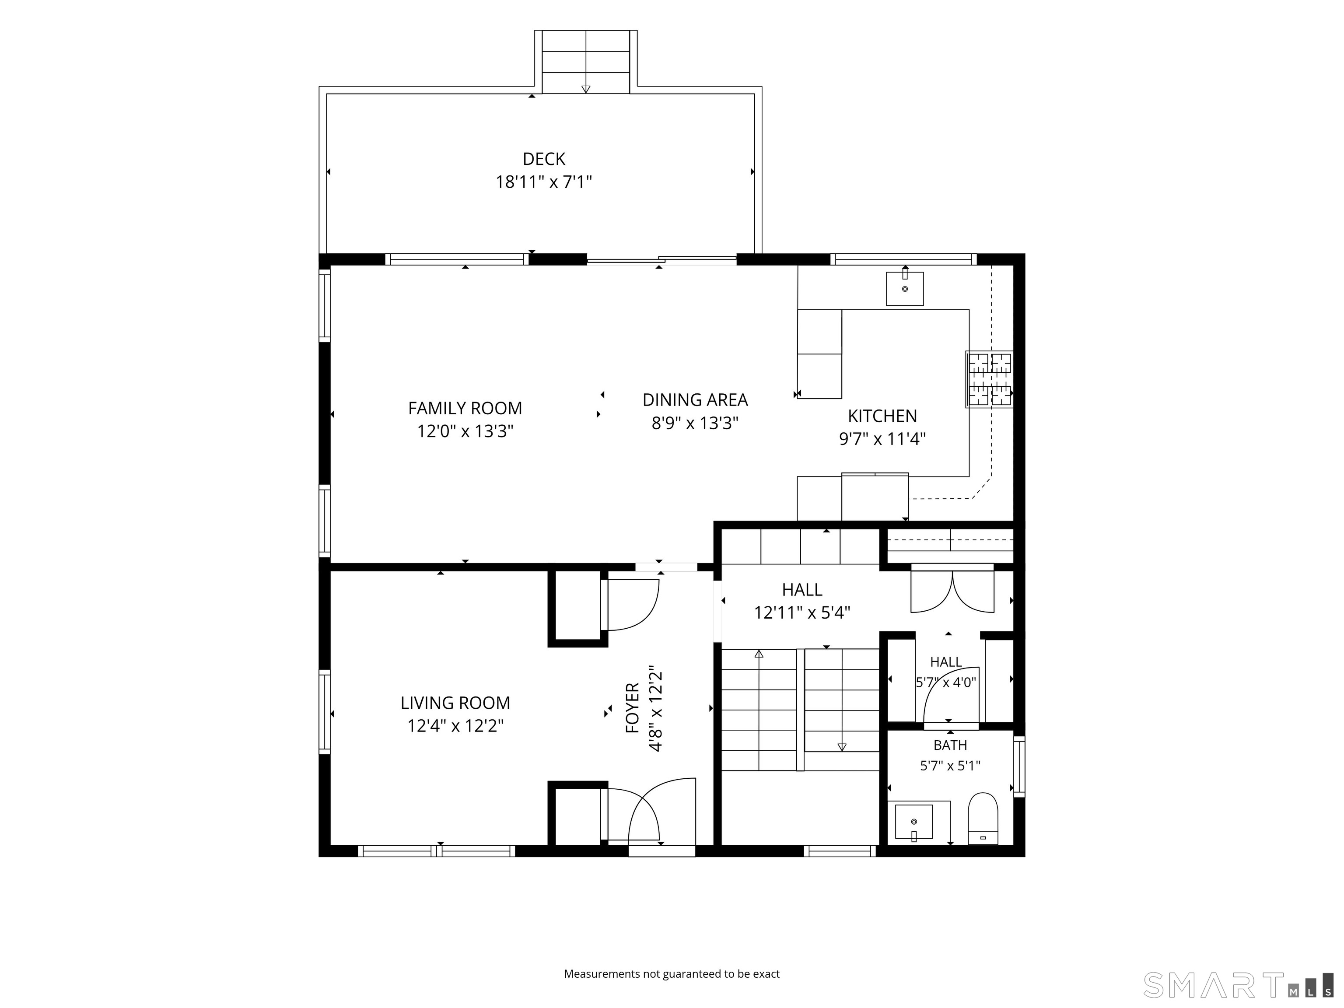
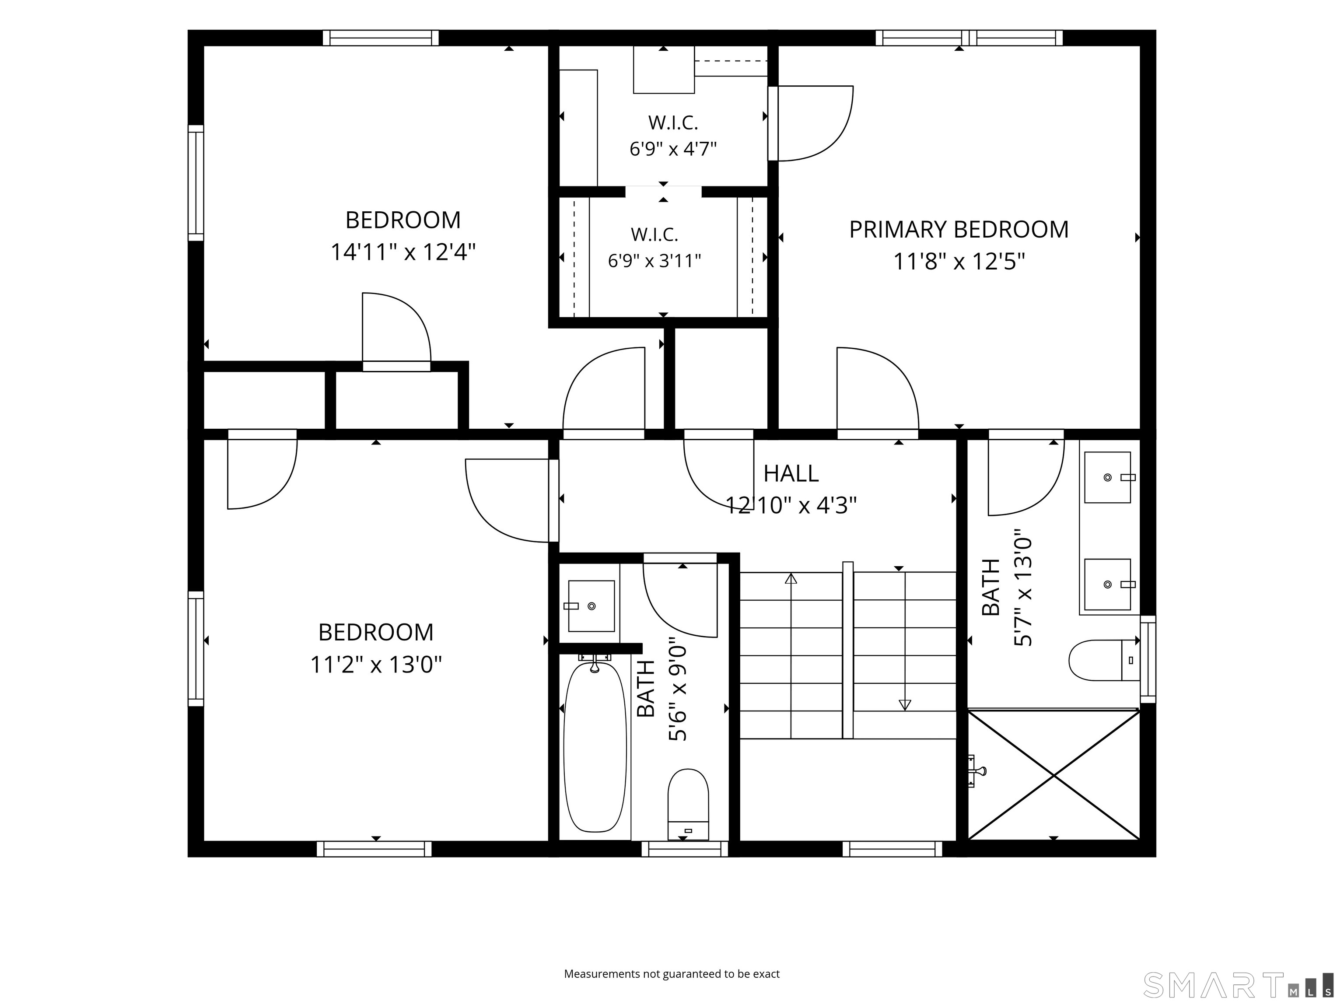
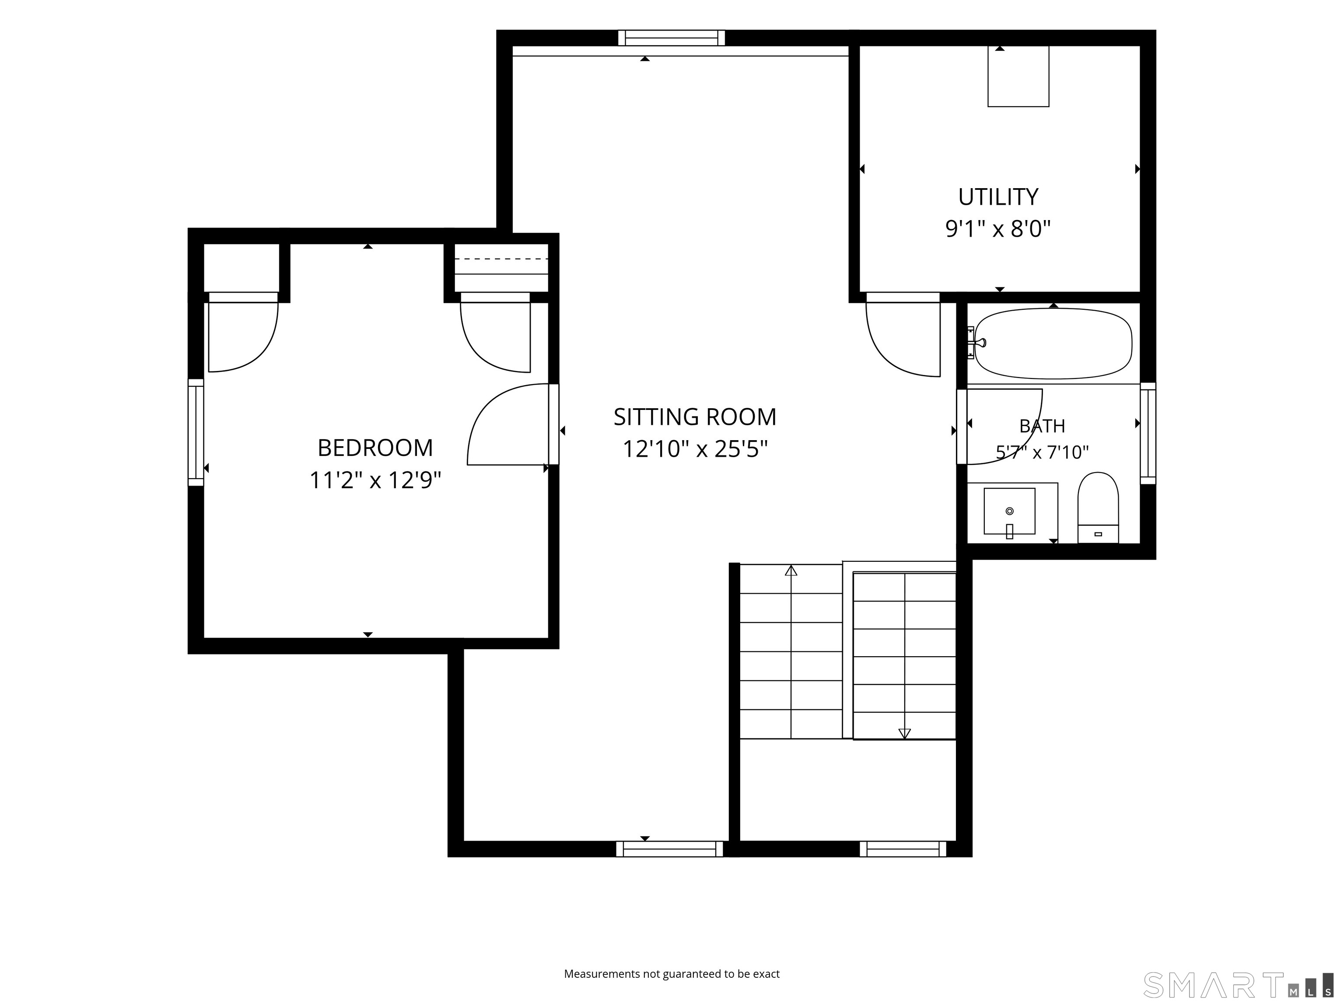
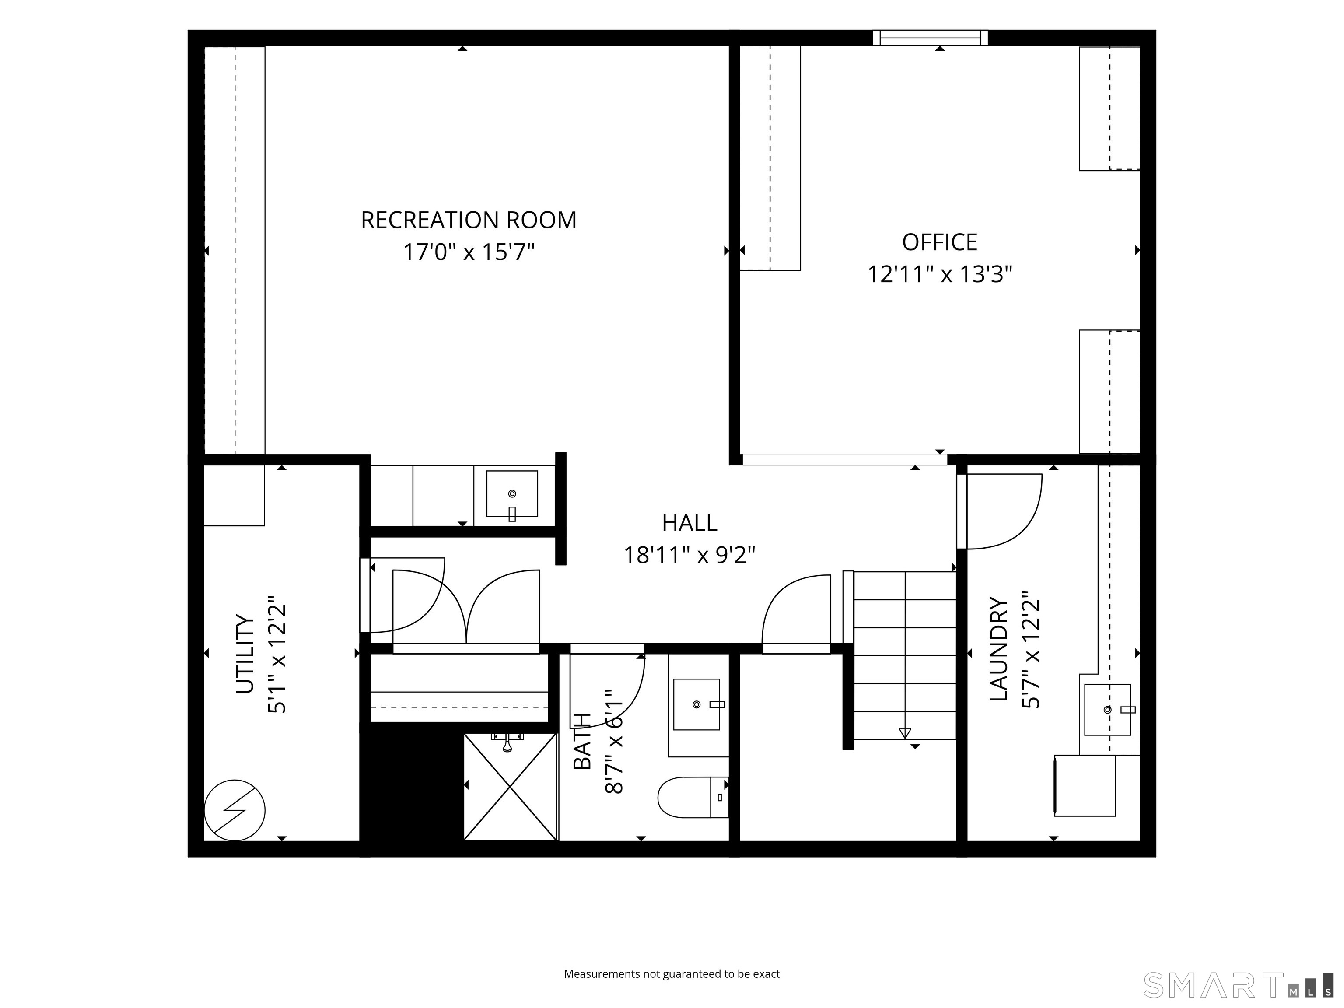
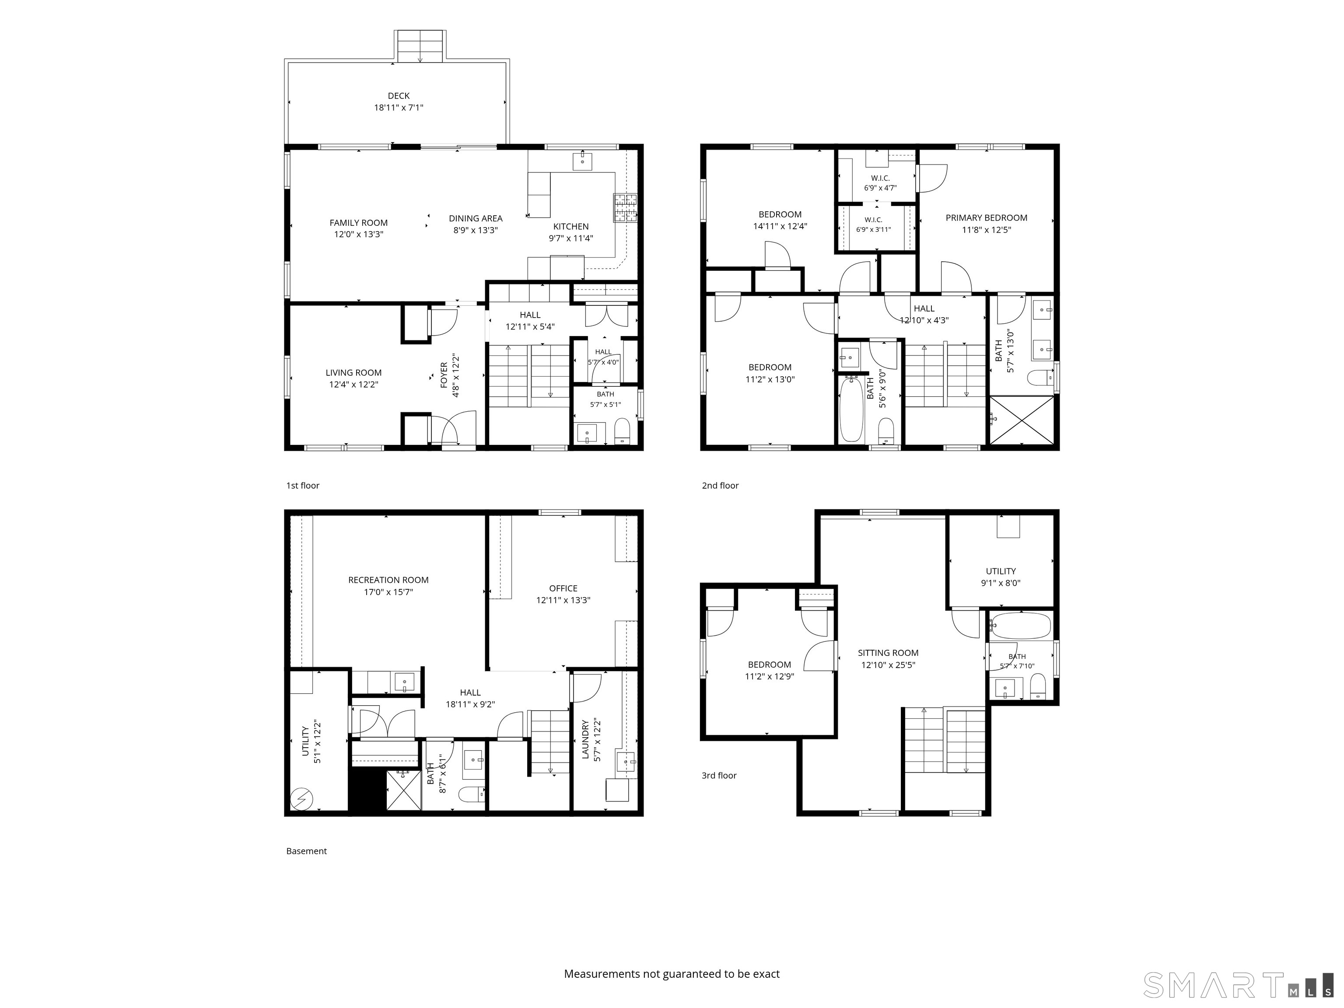
Brand new construction in Cos Cob features four finished levels and an abundance of natural light. The main level offers an inviting open-concept kitchen, breakfast area, and family room, leading to a private deck and backyard, extending the living space outdoors. Glass walls along the staircase create a striking architectural detail while allowing light to flow through the home. The luxurious primary suite features a spa-like bath and custom walk-in closet with beautifully designed built-ins. Two additional bedrooms and a full bath complete the second level, with an optional connection for a stackable washer and dryer in the hall closet. The third floor offers a spacious bedroom, full bath, and versatile bonus space ideal for a playroom or office. The finished lower level provides a private office with custom cabinetry, second family room with wet bar, and full bath. Finished carport accommodates one car and would make a great party room. Set on a residential street, the property offers an ideal balance of privacy and convenience, with an easy route to North Mianus and Eastern schools, local shops, restaurants, parks, and the train station.
4
6
8
10
12
14
16
18
20
22
24
26
28
30
32
34
36
38
40
42
44
46
48
50
52
54
56
58