
991 Lake Avenue, Greenwich, CT is a European residence located in Greenwich, CT. This property was listed for sale on (approximately days ago) and is currently offered at $6,750,000.
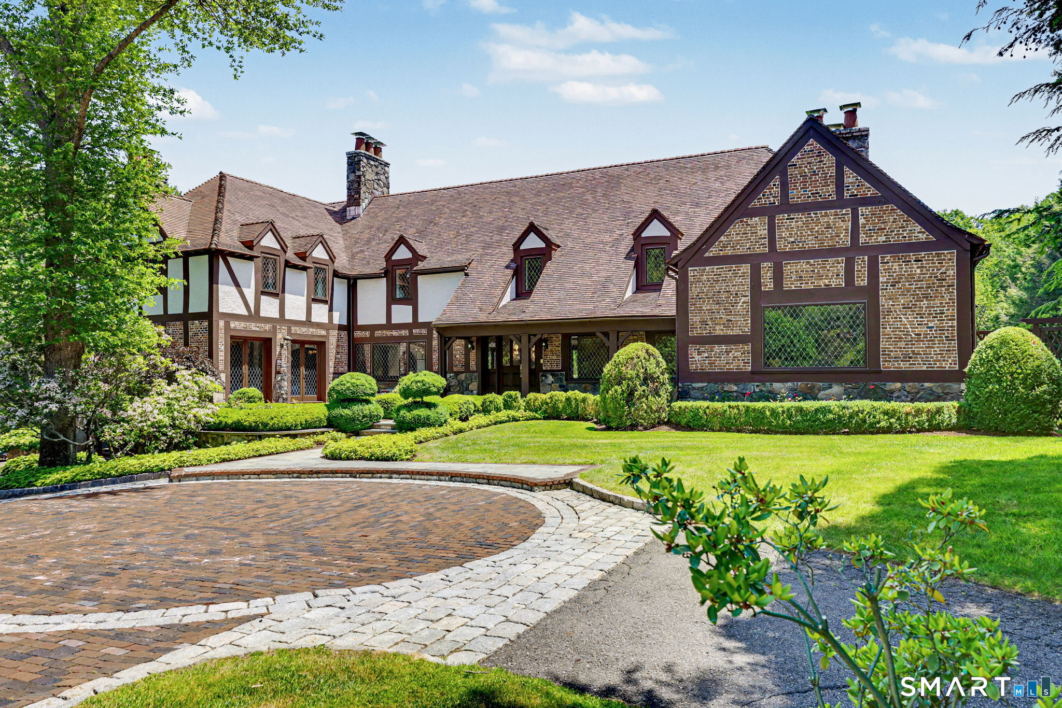
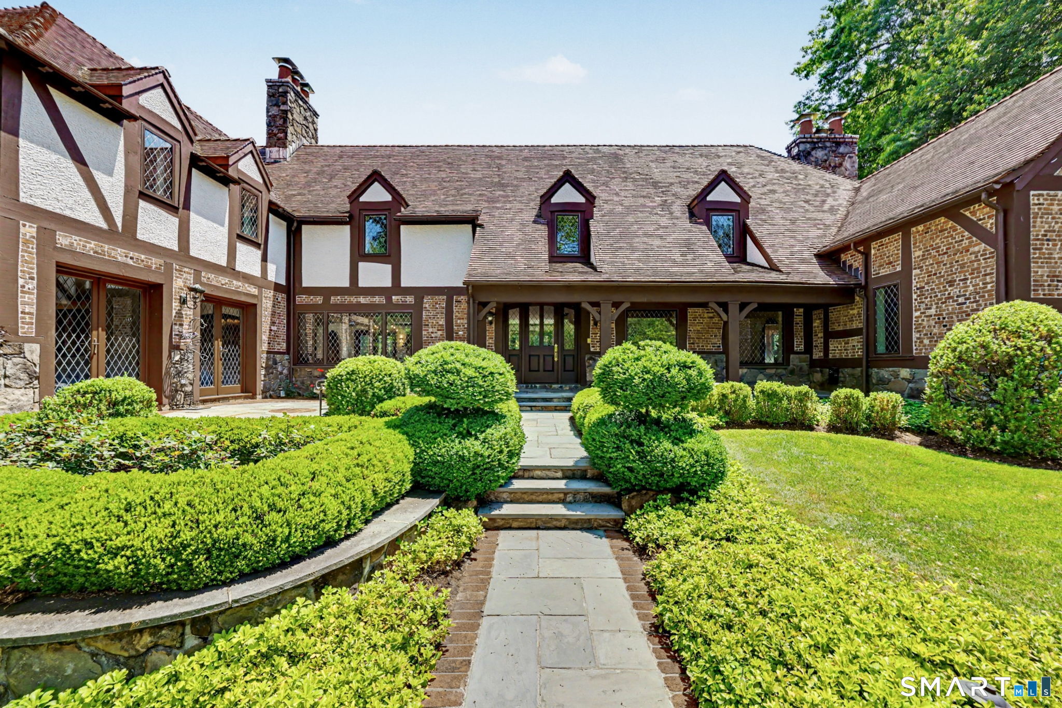
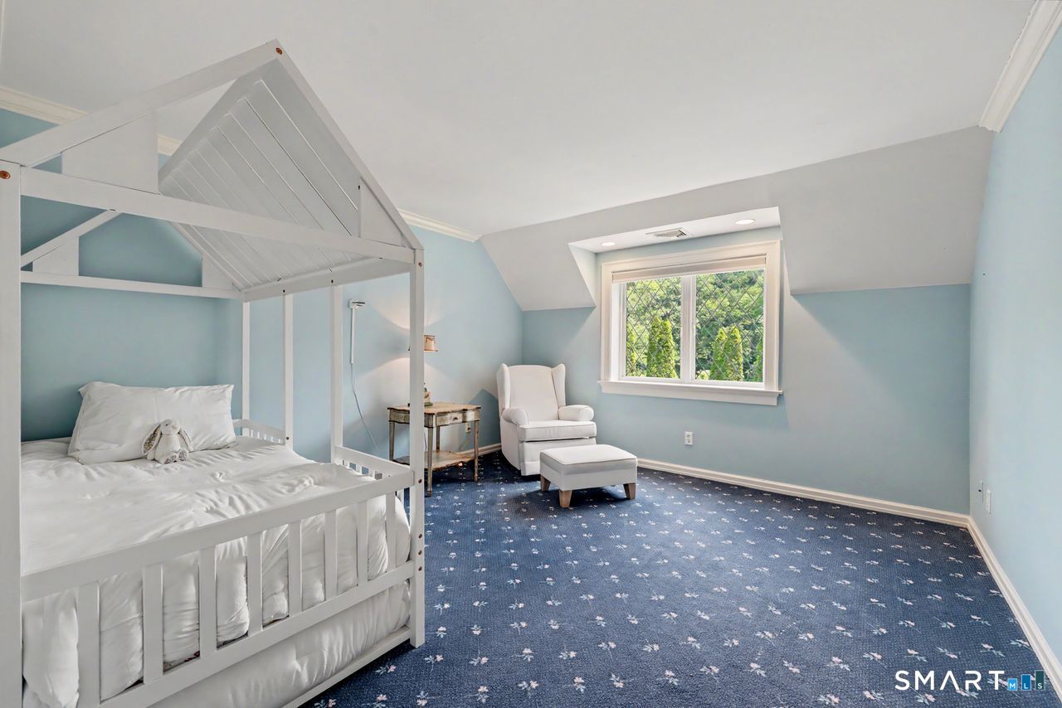
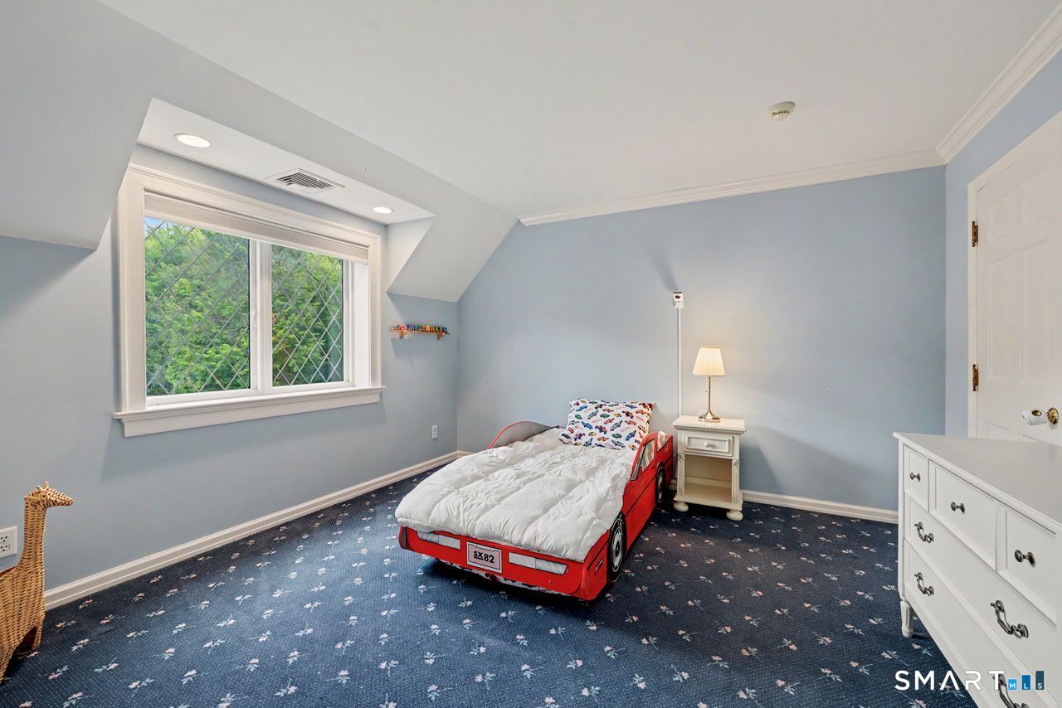
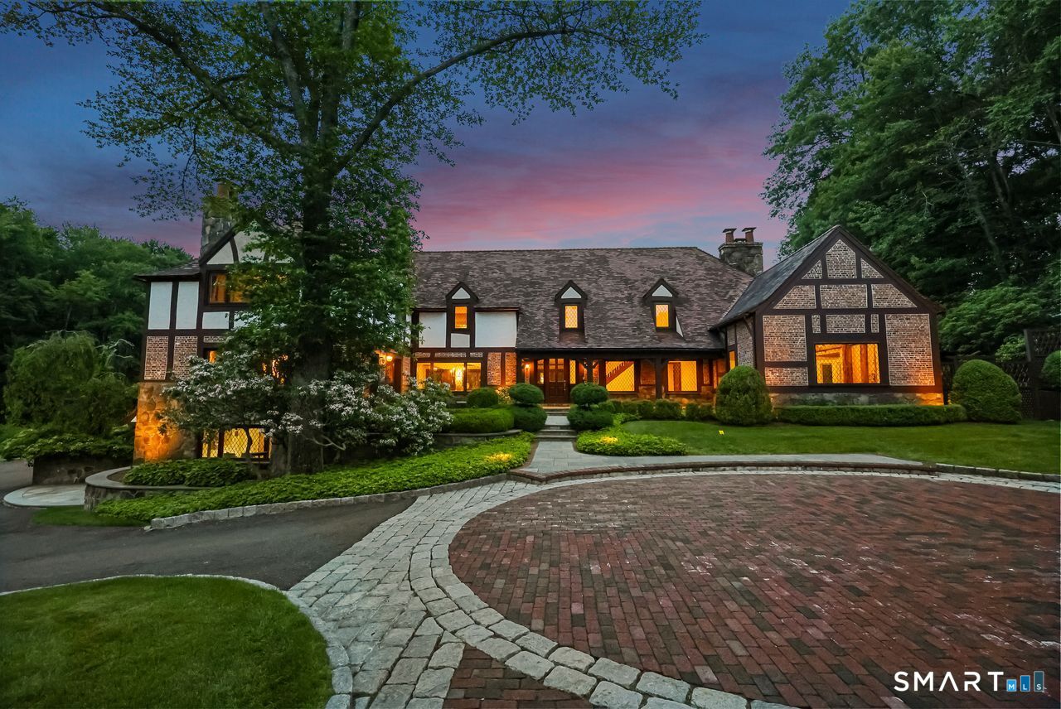
991 Lake Avenue, Greenwich, CT is a 5-bed, 7-bath, 9,493 square foot home built in 1962 , featuring European architecture
This home is within the Greenwich school district. Local, with nearby schools including Parkway.
Pricing Insight: Originally listed at $6,750,000, the price has since been adjusted by $0 (0%). It has been on the market for approximately 80 days, with a total price adjustment of $0 (0%).
MLS #: 24182061
Days on Market: 80
Residence Type: Single Family
Architectural Style: European
Neighborhood: Back Country
Garage Spaces: 3
Heating: Hot Air
Offered Price: $6,750,000
Price per Sq Ft: $711
Year Built: 1962
Living Area: 9,493 Sq. Ft.
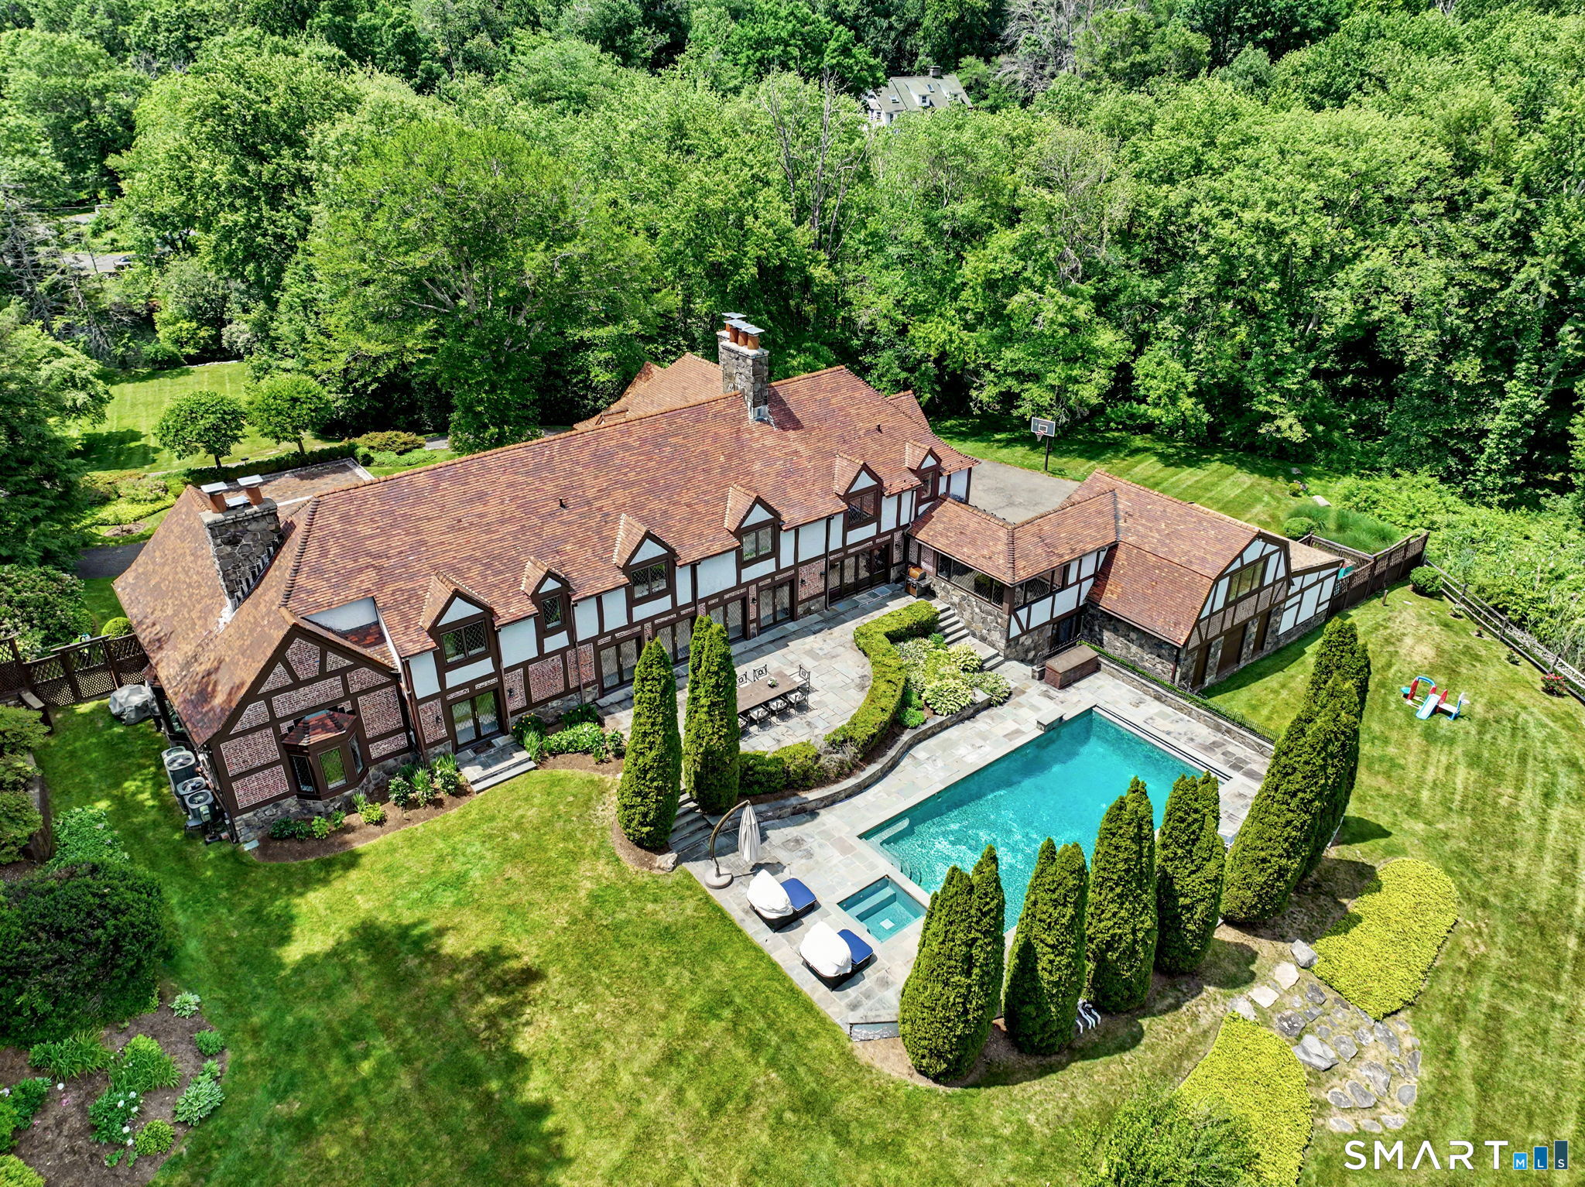
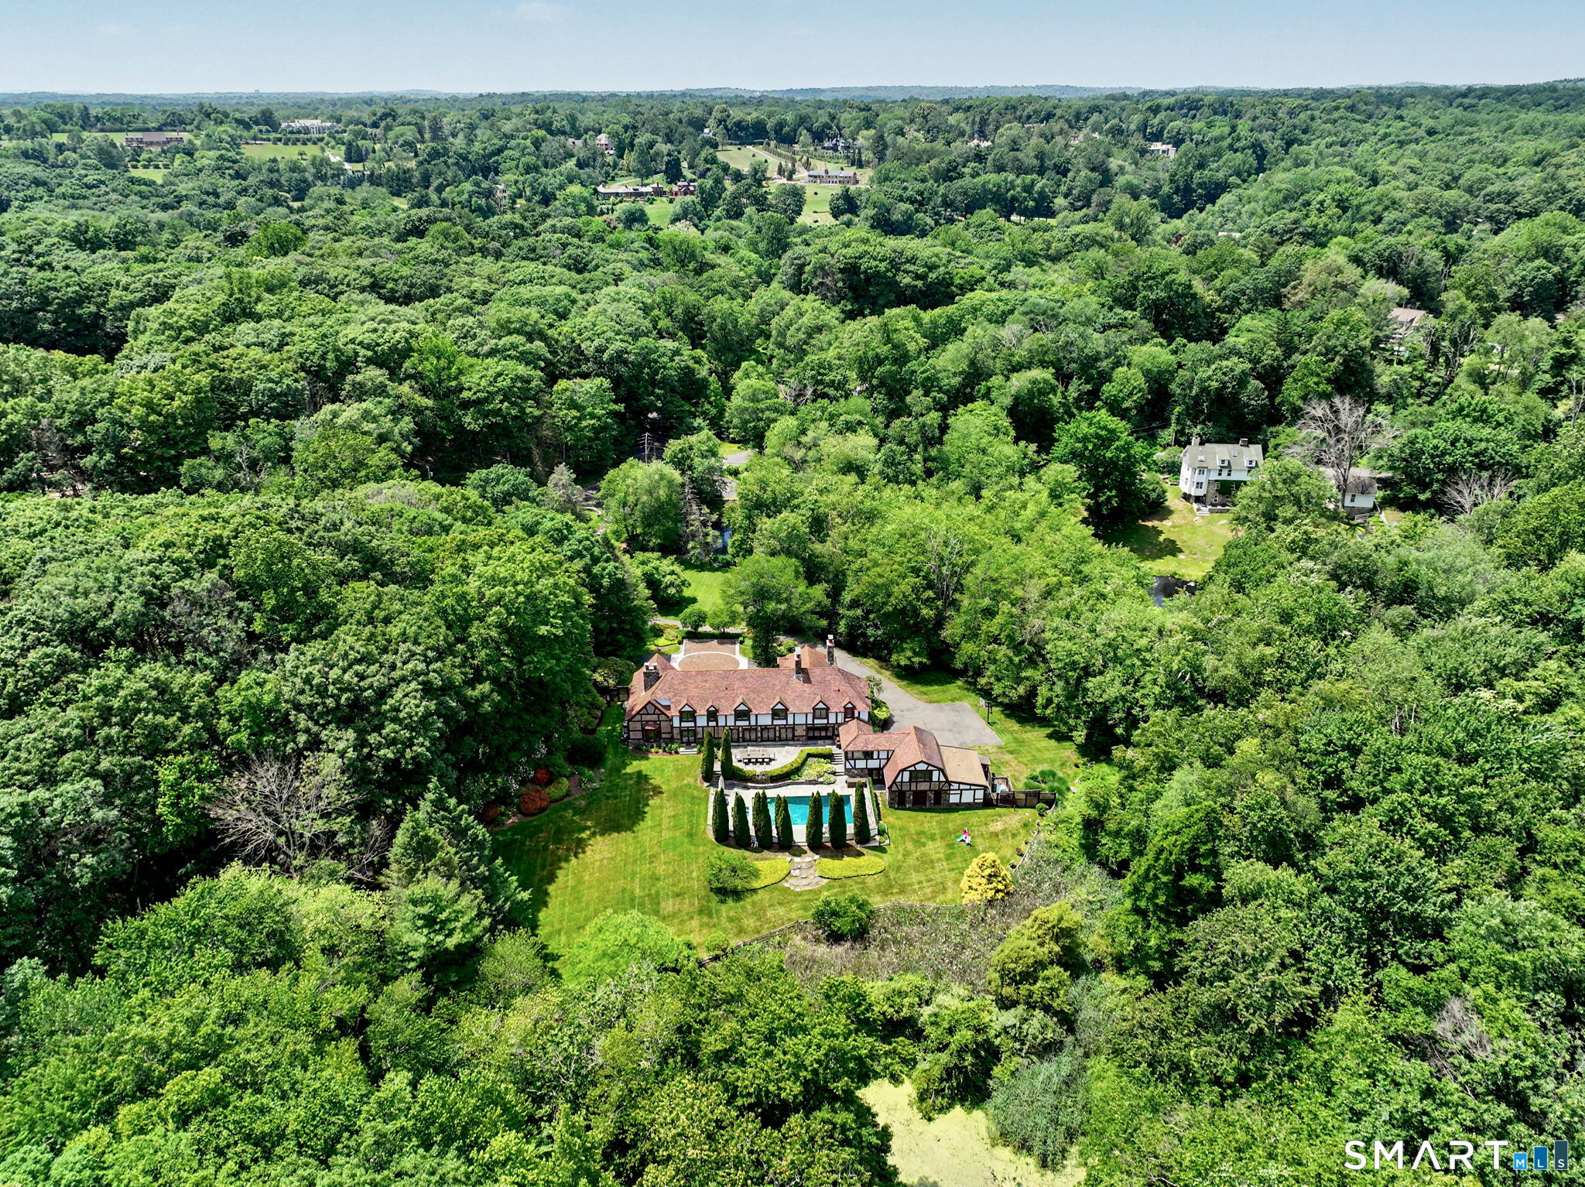
Lot Size: 4.00 Acres
Design & Construction: Stucco
Estimated Tax: $39,955
Price per square foot: $711 / Sq. Ft.
Tax assessed value: $3,946,180
Estimated Tax: $39,955
Architectural Style: European
Design & Construction: Stucco
Residence Type: Single Family
Year Constructed: 1962
Living Area: 9,493 Sq. Ft.
Lot Size: 4.00 Acres
Fuel: Oil
Home Automation: Entertainment System,Security System,Thermostat(s),Wired For Audio
Energy Features: Generator
Solar Contract: Not specified
Heating Fuel: Oil
Fuel Tank Location: In Basement
Cooling System: Central Air
Hot Water System: Not specified
Air Radon Mitigation: Not specified
Water Radon Mitigation: Not specified
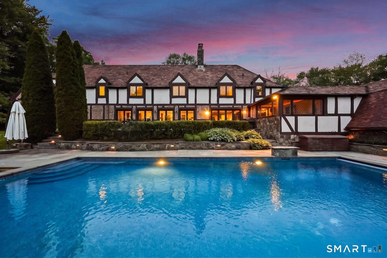
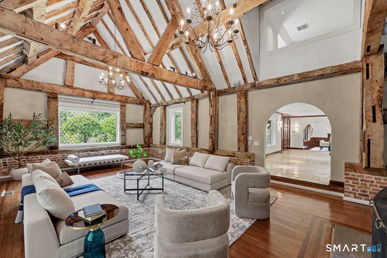
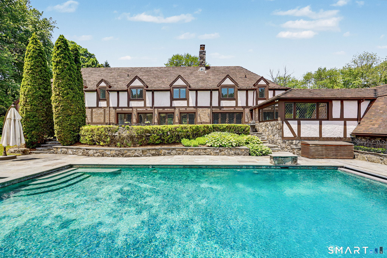
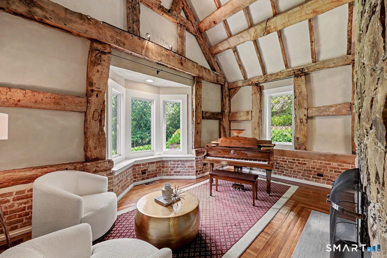
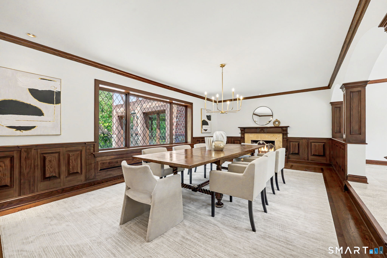
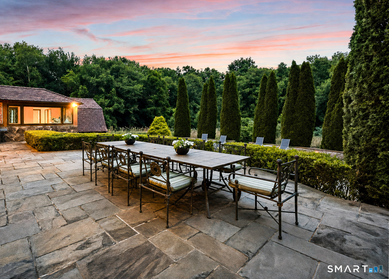
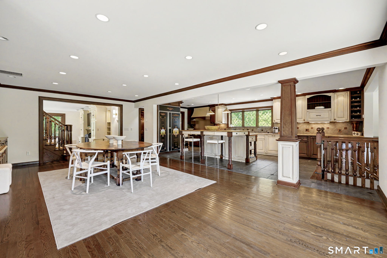
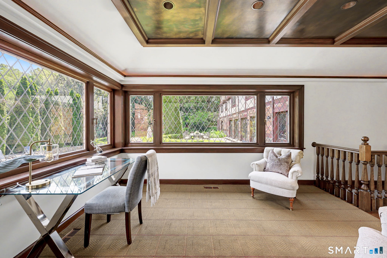
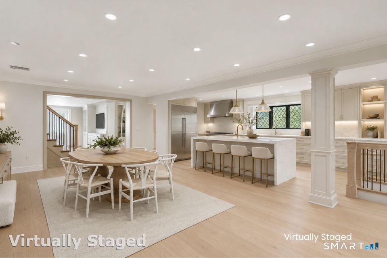
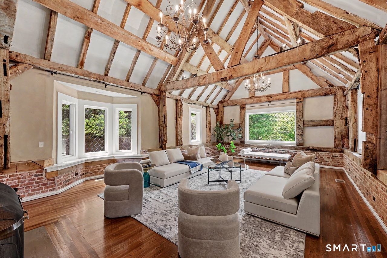
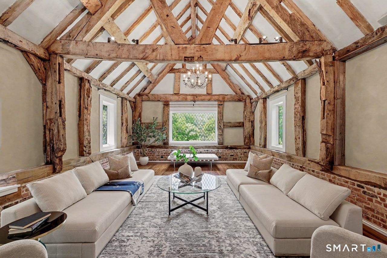
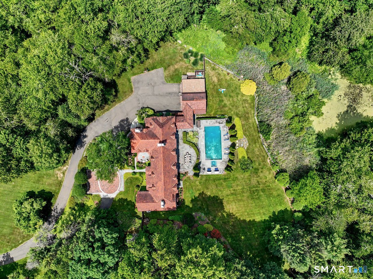
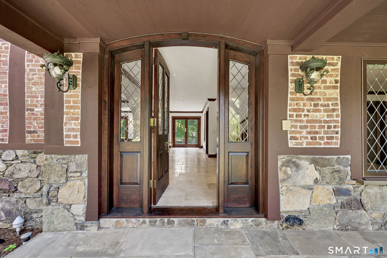
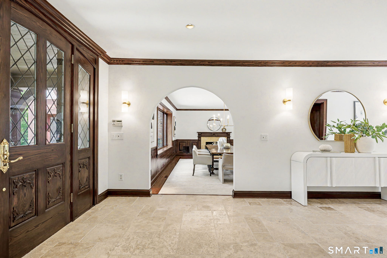
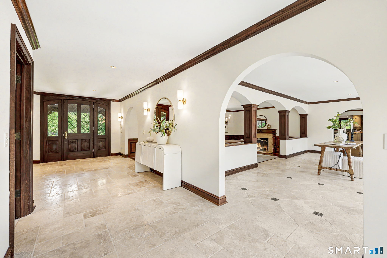
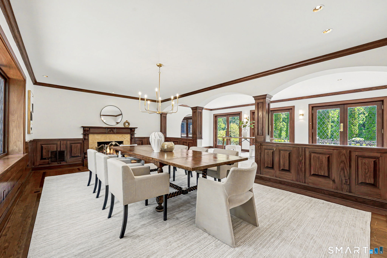
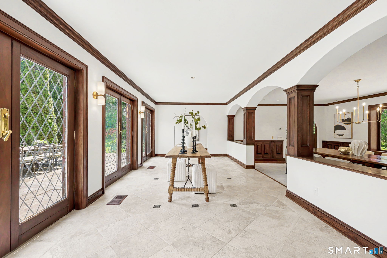
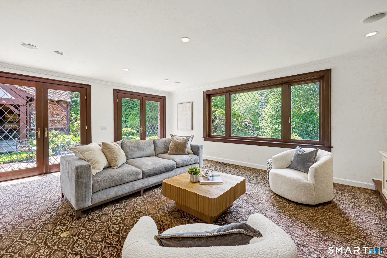
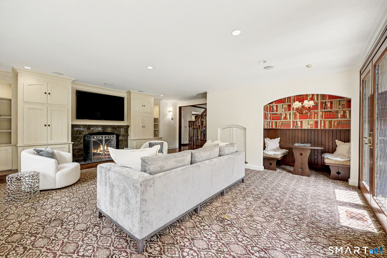
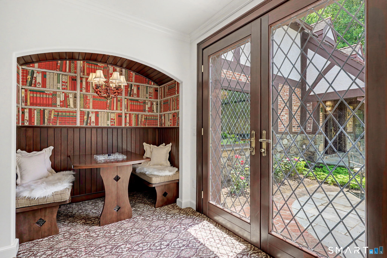
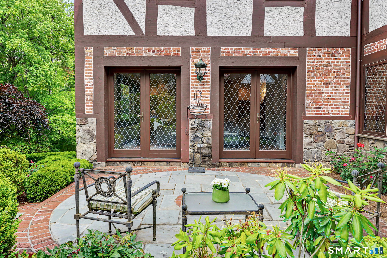
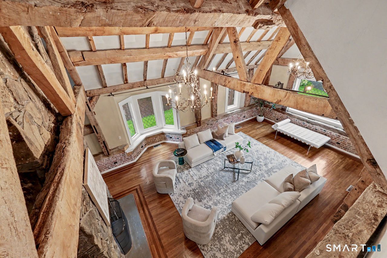
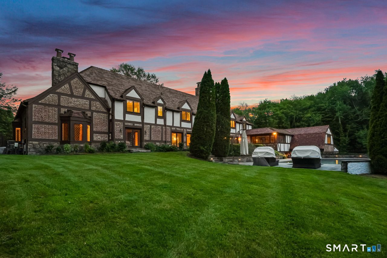
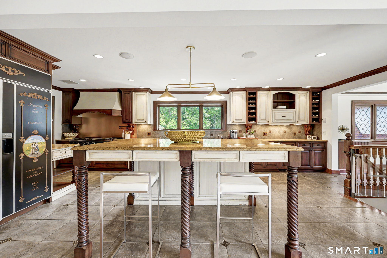
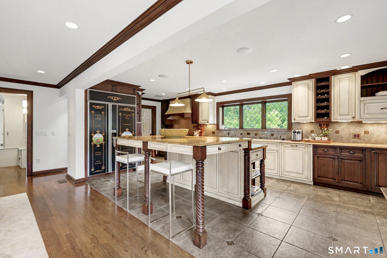
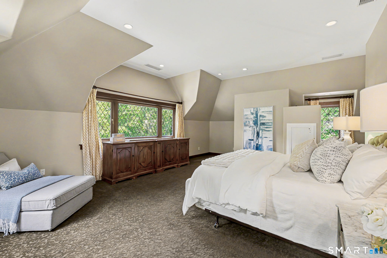
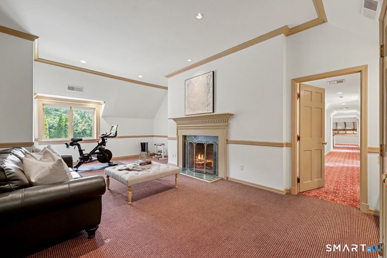
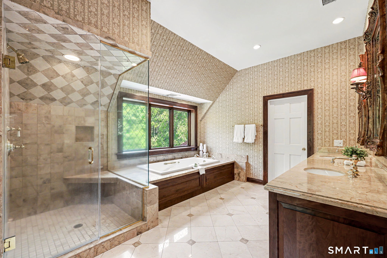
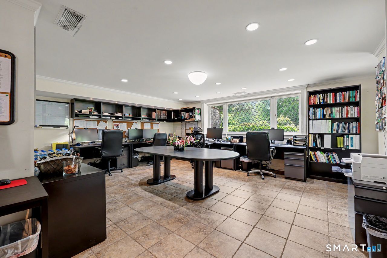
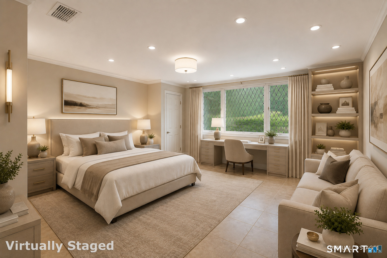
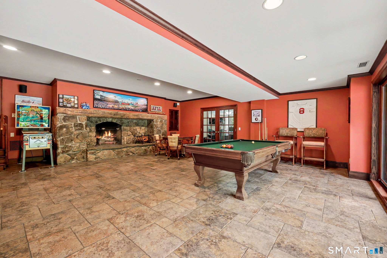
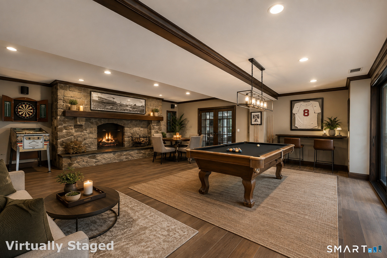
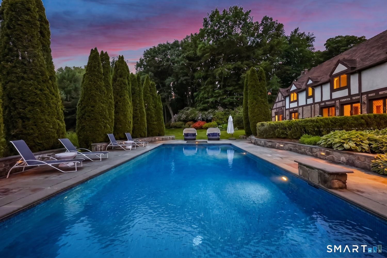
A truly exceptional Greenwich estate combining privacy, sophistication in a coveted backcountry setting. Set on four secluded acres, this classic European-inspired residence offers timeless elegance and exceptional living spaces. The main level features a gourmet chef's kitchen,charming family room with fireplace, formal dining room, dramatic beamed living room with stone fireplace,and double bedroom with full bath. Upstairs are a primary suite and three additional bedrooms. French doors open to wonderful outdoor entertaining space which is adorned by a gunite pool and spa. Formal gardens and expansive grounds complete this spectacular outdoor space. The finished lower level offers a spacious game room with a stone fireplace, extensive office space, with a private entrance.
Continue reading ▾Mechanicals & Utilities: Hot Air • Oil • Central Air • Private Well water • 4 fireplaces
Exterior Features
Exterior Construction: Stucco
Roof Type: Tile
Foundation: Concrete
Garage: Attached Garage (3 car)
Patio/Deck: Terrace,Garden Area,Lighting,Stone Wall,French Doors,Underground Sprinkler,Patio
Pool: Gunite,Heated,Spa,In Ground Pool
Utilities: Water: Private Well
