
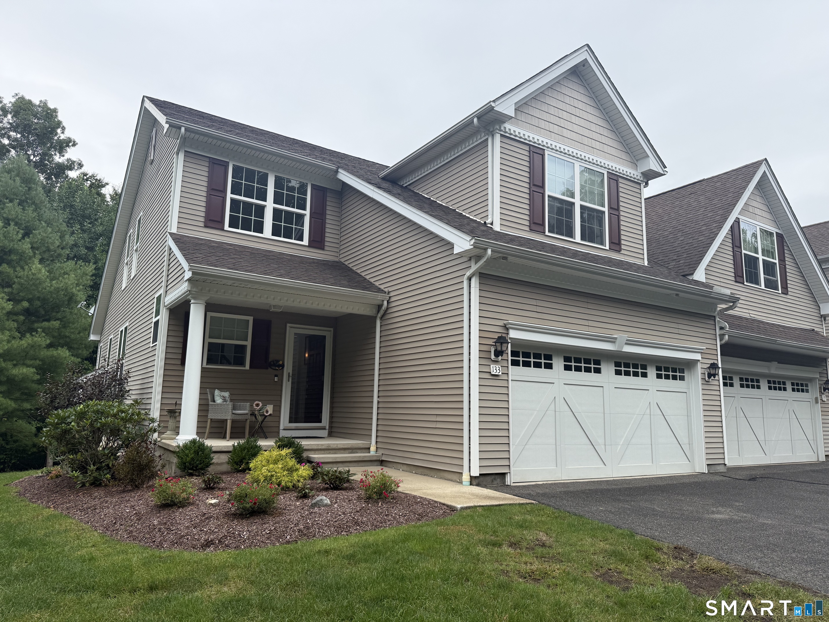
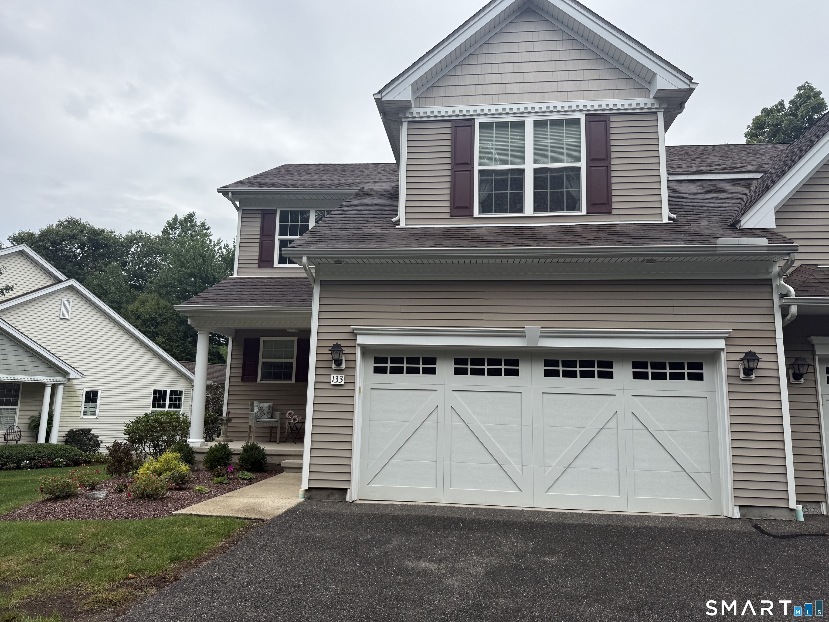
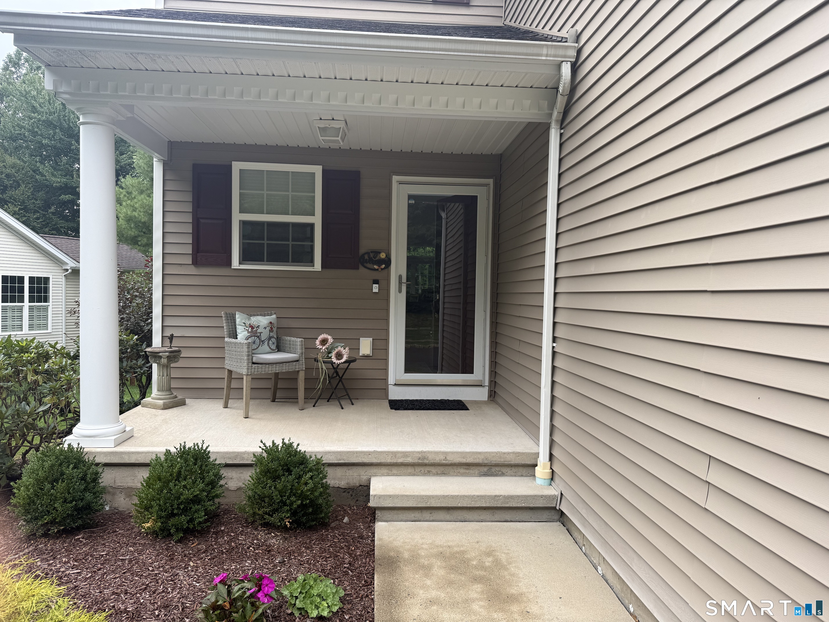
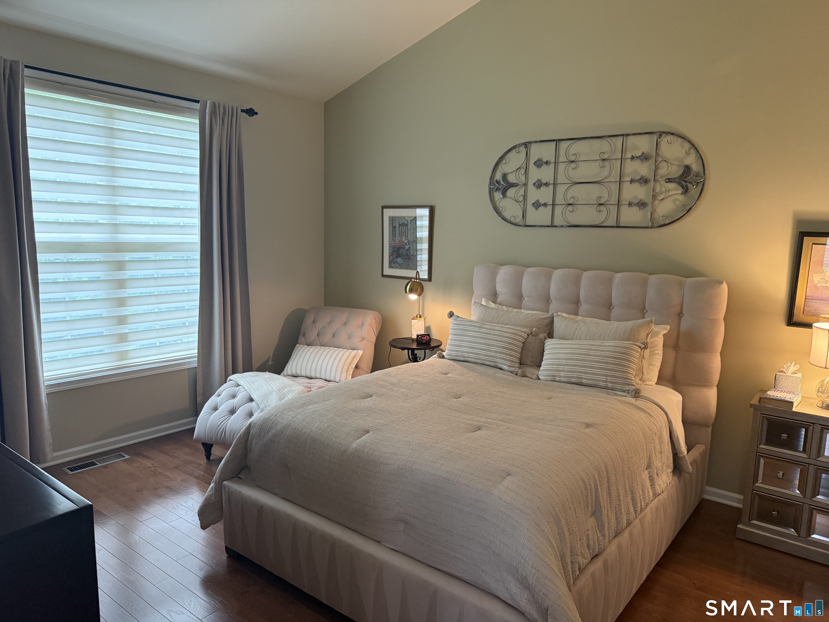
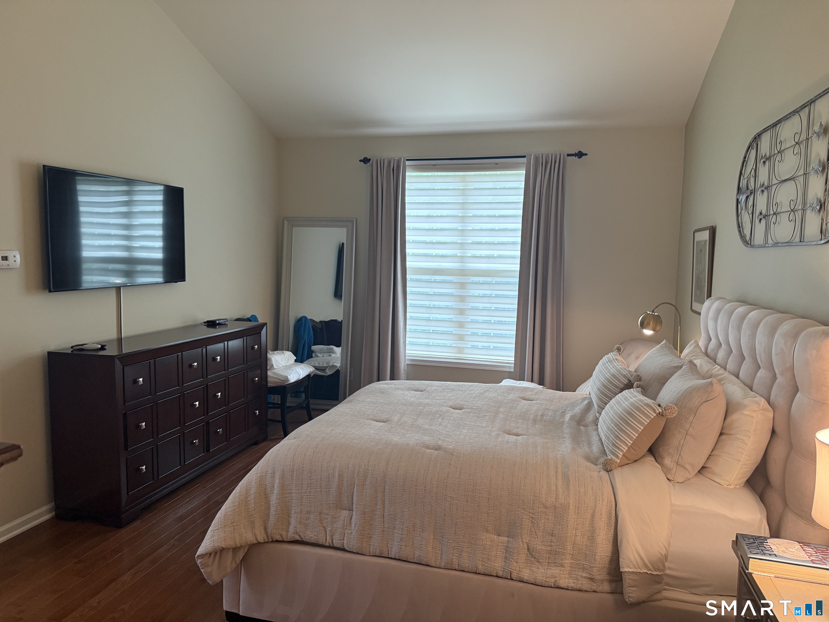
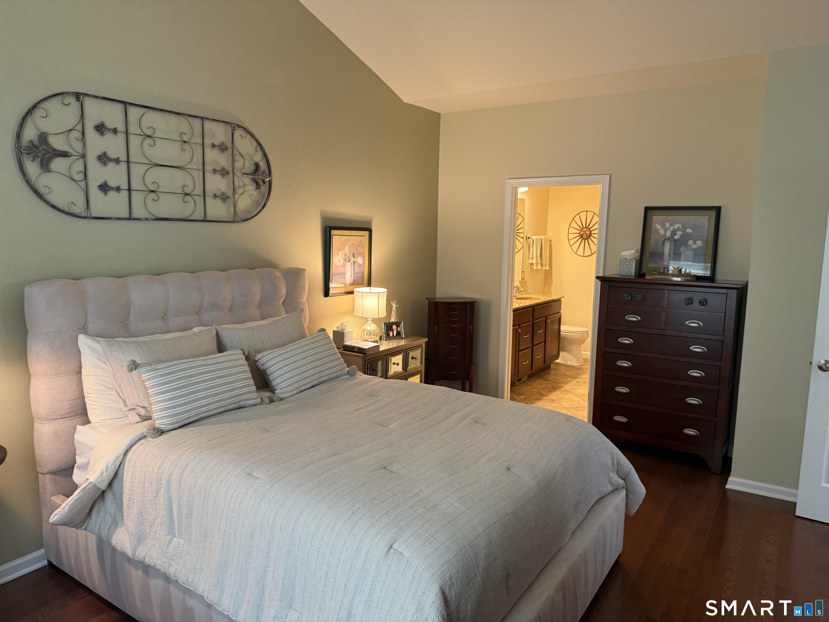
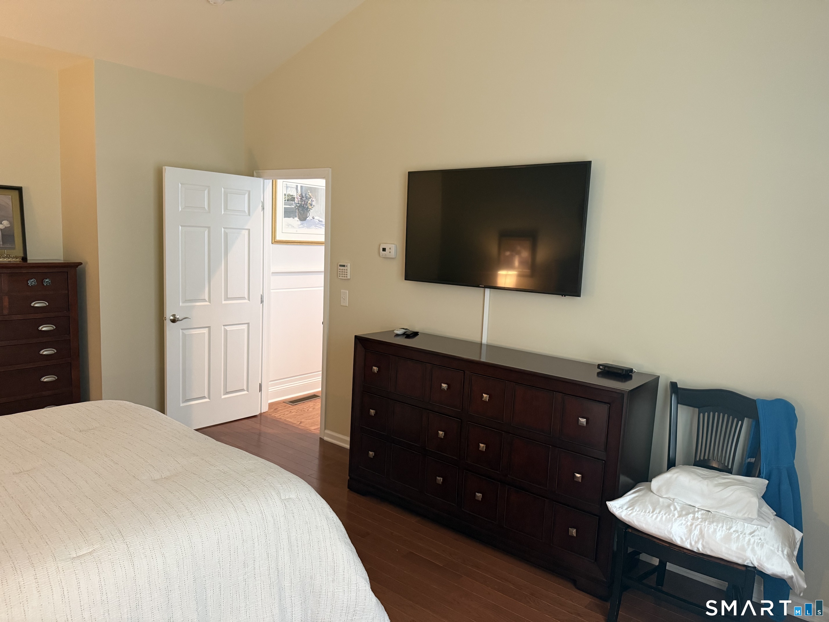
133 Sycamore Drive, Prospect, CT is a Ranch residence part of a 366-unit community located in Prospect, CT. On the market for 1 day. It is currently offered at $550,000.
133 Sycamore Drive, Prospect, CT is a 2-bed, 3-bath, 1,850 square foot home built in 2008 , featuring Ranch architecture This home is part of a homeowners association, with dues of $510 paid Monthly. The HOA fee includes: club house, grounds maintenance, trash pickup, snow removal, property management, pool service, road maintenance, and insurance. Community amenities include basketball court, bocci court, club house, exercise room/health club, guest parking, pool, and putting green.
This home is within the Prospect school district. Local, with nearby schools including Per Board of Ed.
Pricing Insight: Originally listed at $550,000, the price has since been adjusted by $0 (0%). It has been on the market for approximately 1 day, with a total price adjustment of $0 (0%).
MLS #: 24204172
Marketed for Sale: 1 day on the market
Residence Type: Condo/Co-Op
Architectural Style: Ranch
Neighborhood: N/A
Garage Spaces: 2
Heating: Hot Air
Offered Price: $550,000
Price per Sq Ft: $297
Year Built: 2008
Living Area: 1,850 Sq. Ft.
Lot Size: 0.00 Acres
Design & Construction: Frame
Estimated Tax: $8,249
Price per square foot: $297 / Sq. Ft.
Tax assessed value: $289,730
Estimated Tax: $8,249
Architectural Style: Ranch
Design & Construction: Frame
Residence Type: Condo/Co-Op
Year Constructed: 2008
Living Area: 1,850 Sq. Ft.
Lot Size: 0.00 Acres
Fuel: Gas In Street
Home Automation: Not specified
Energy Features: Programmable Thermostat,Ridge Vents,Storm Doors
Solar Contract: Not specified
Heating Fuel: Gas In Street
Fuel Tank Location: Not specified
Cooling System: Central Air
Hot Water System: Not specified
Air Radon Mitigation: Not specified
Water Radon Mitigation: Not specified
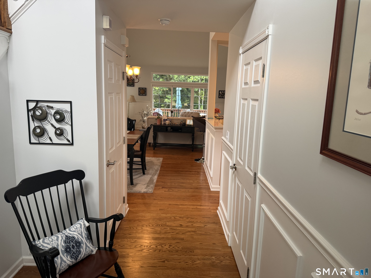
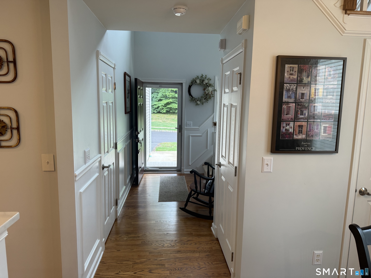
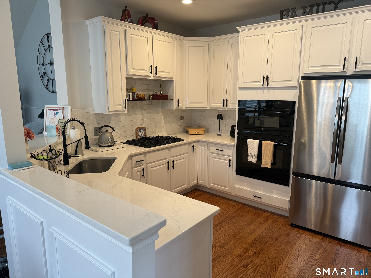
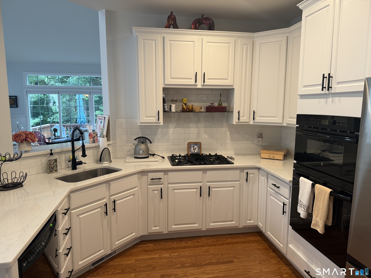
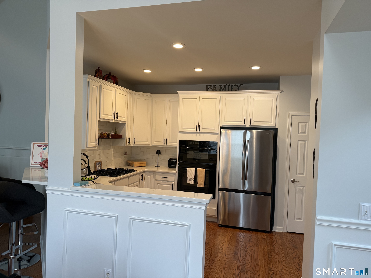
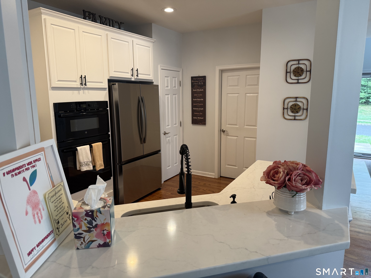
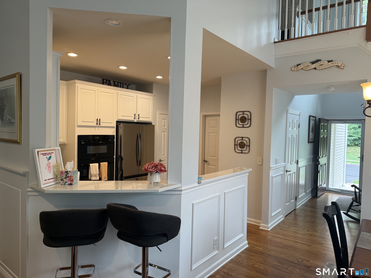
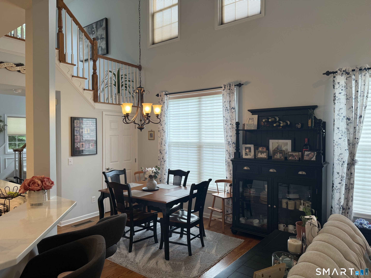
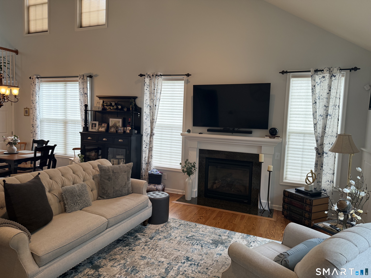
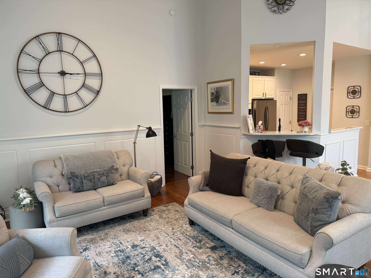
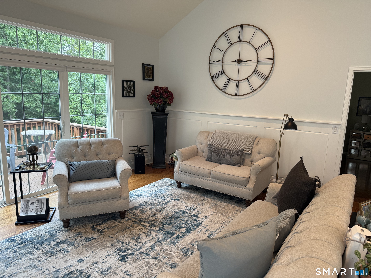
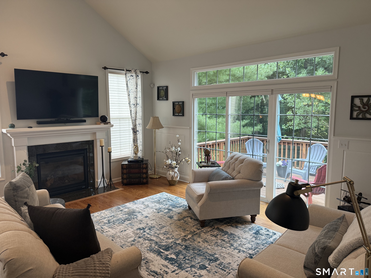
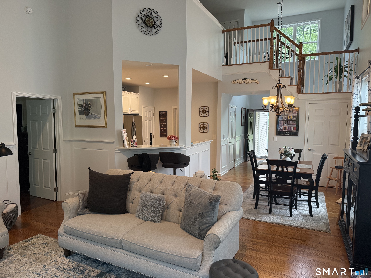
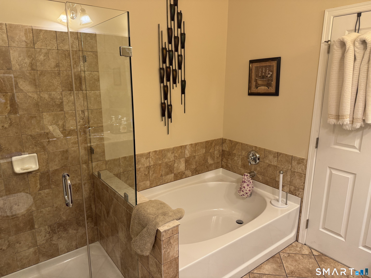
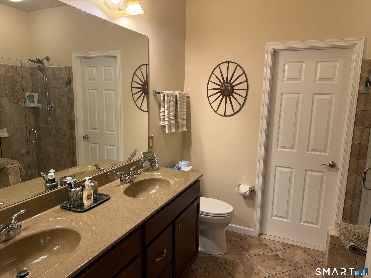
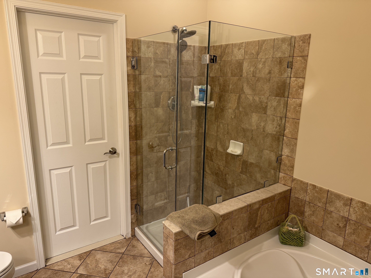
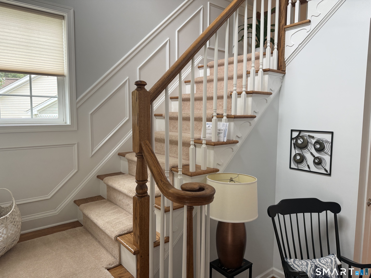
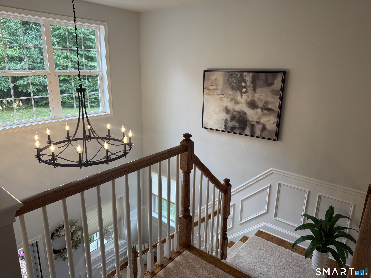
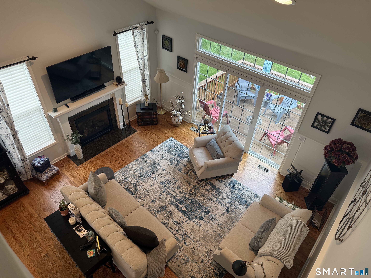
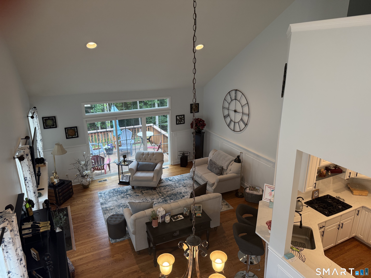
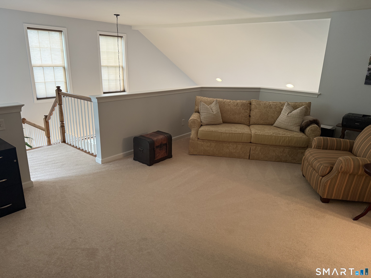
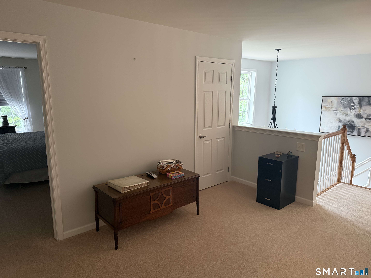
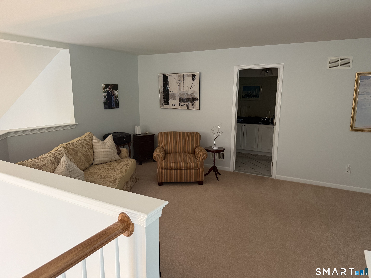
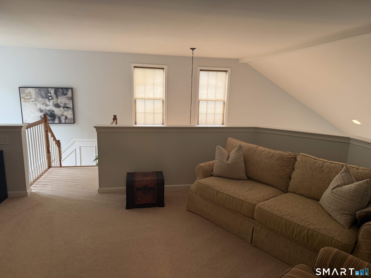
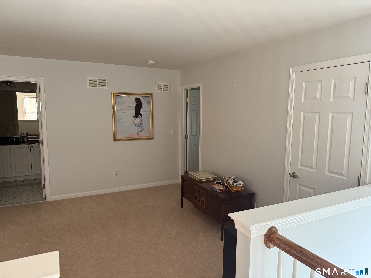
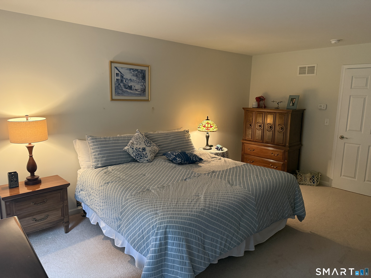
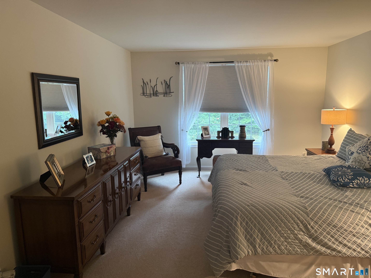
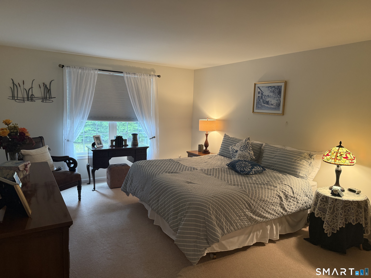
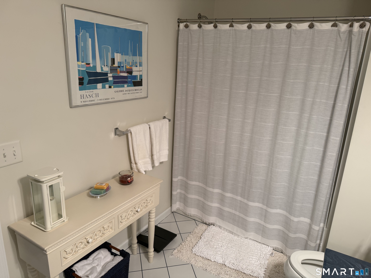
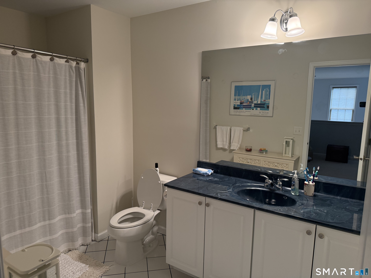
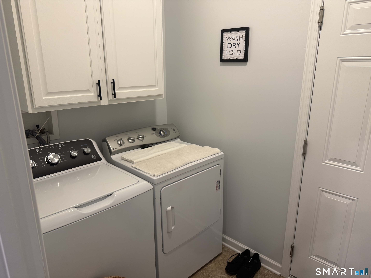
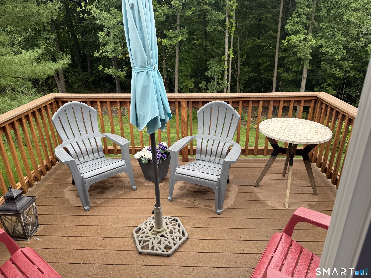
Welcome to this stunning Tamarack model in the highly sought-after Regency at Prospect. Meticulously maintained and thoughtfully upgraded, this move-in-ready townhouse offers approximately 1,850 square feet of elegant living space with 2 bedrooms, 2.5 bathrooms, and an open, light-filled floor plan. The main level features soaring vaulted ceilings, gleaming hardwood floors, and a spacious living and dining area perfect for both everyday living and entertaining. The chef's kitchen is appointed with quartz countertops, upgraded cabinetry, and stainless steel appliances. A convenient first-floor laundry room adds to the home's functionality. Step outside to a beautiful private deck overlooking the professionally maintained grounds, providing the perfect setting for relaxation or outdoor dining. The spacious primary suite features a walk-in closet, dual-sink vanity, soaking tub, and separate shower. The upper level offers a versatile loft space, a generous guest bedroom, and a full bath. Additional highlights include wall-to-wall carpeting on the upper level, abundant natural light, and an airy, open atmosphere throughout. Residents of Regency at Prospect enjoy exceptional resort-style amenities, including a clubhouse, heated outdoor pool, fitness center, bocce and tennis courts, a putting green, and the security of a gated 55+ community. The property also includes a two-car garage and low-maintenance living. This exceptional home is a must-see opportunity in Prospect.
Continue reading ▾Mechanicals & Utilities: Hot Air • Gas In Street • Central Air • Public Water Connected water • 1 fireplaces
Exterior Features
Exterior Construction: Vinyl Siding
Garage: Attached Garage (2 car)
Patio/Deck: Underground Utilities,Sidewalk,Tennis Court,Porch,Deck,Gutters
Pool: Pool House,In Ground Pool
Utilities: Water: Public Water Connected
