motif Luxe International Realty
$550,000
133 Sycamore Drive, Prospect, CT
Property Image
2
Beds
3.00
Baths
1,850
Sq Ft
0.00
Acres

Property Summary

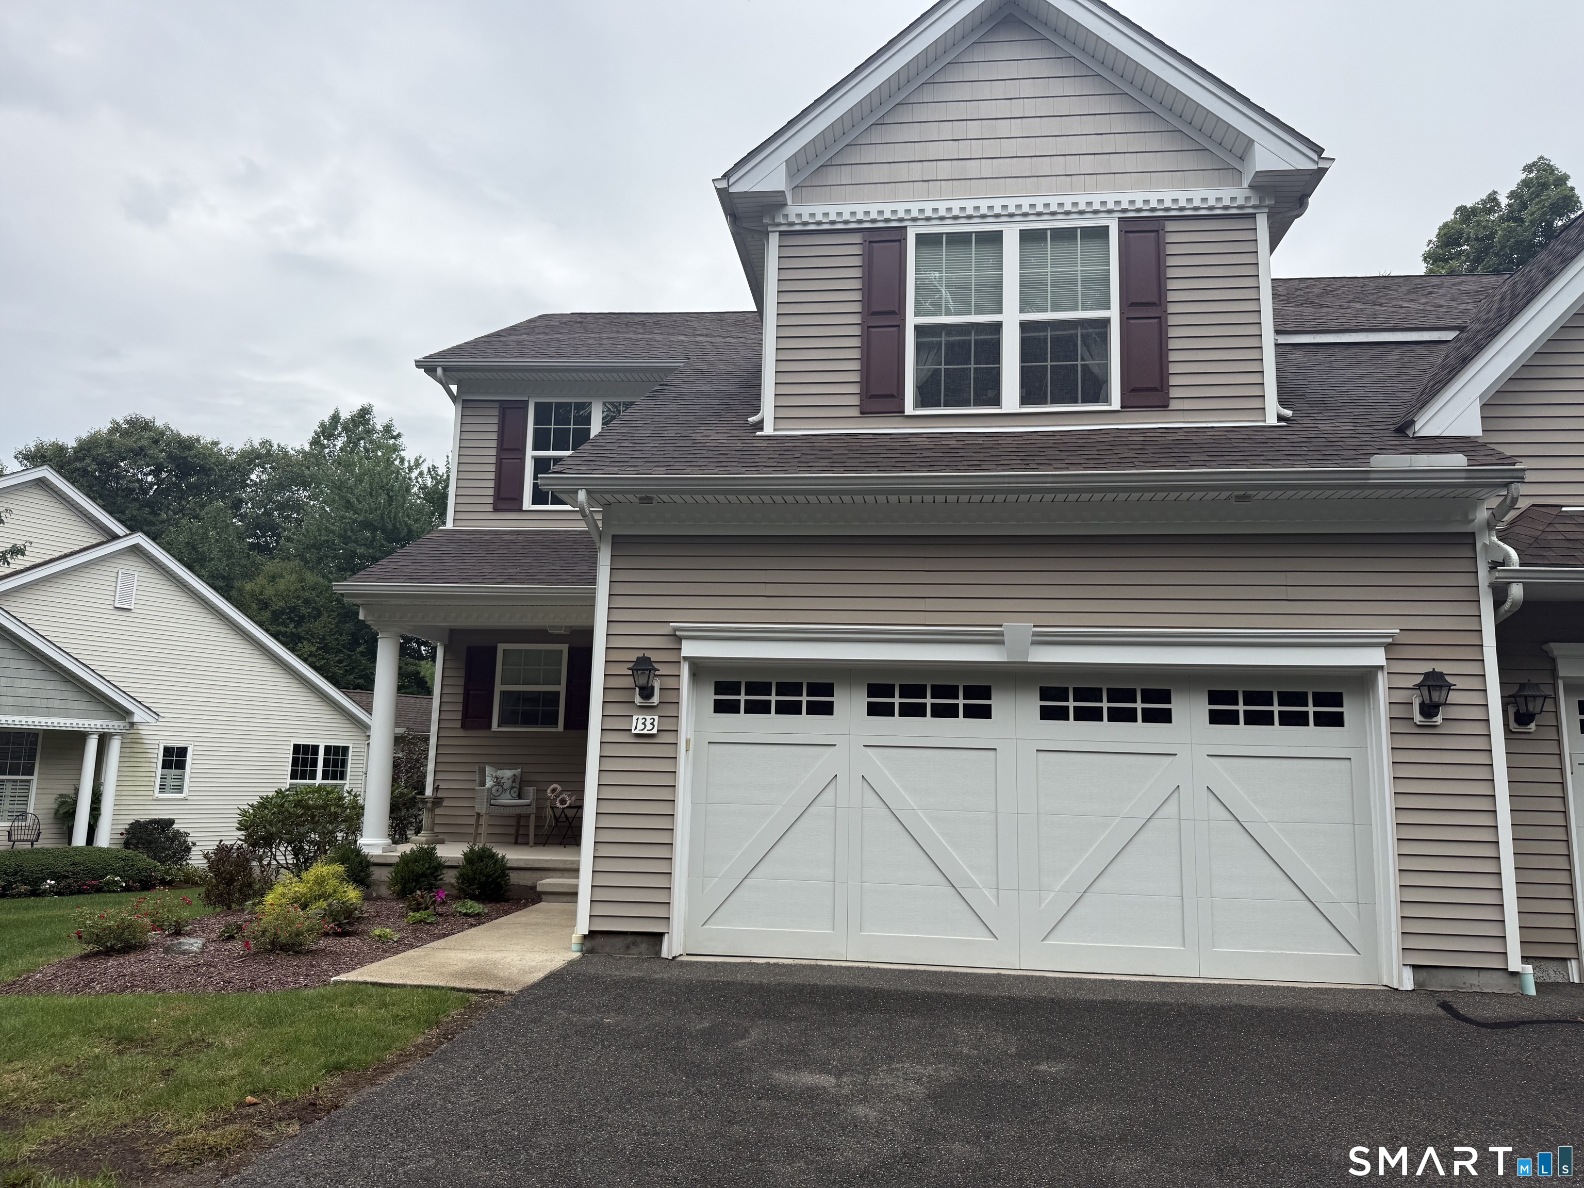
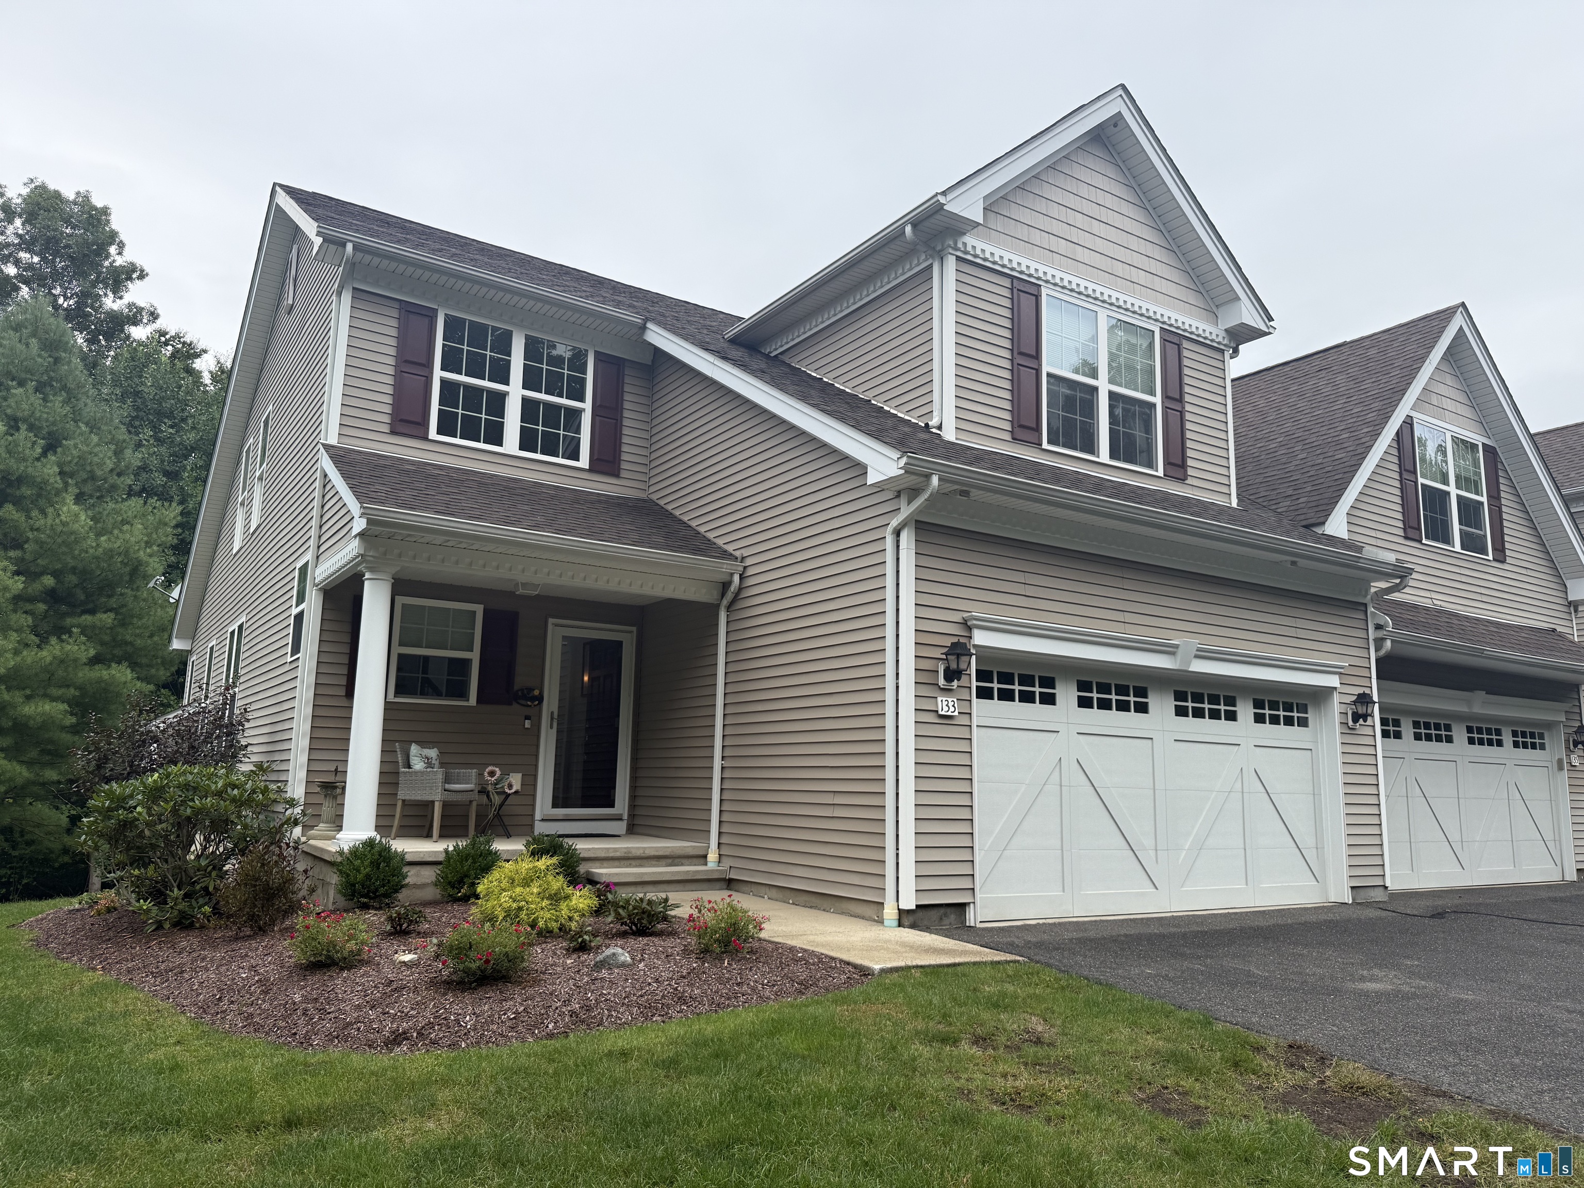
133 Sycamore, Prospect, CT is a Ranch residence part of a 366-unit community located in Prospect, CT. and is currently offered at $550,000.

133 Sycamore, Prospect, CT is a 2-bed, 3-bath, 1,850 square foot home built in 2008 , featuring Ranch architecture This home is part of a homeowners association, with dues of $510 paid Monthly. The HOA fee includes: club house, grounds maintenance, trash pickup, snow removal, property management, pool service, road maintenance, and insurance. Community amenities include basketball court, bocci court, club house, exercise room/health club, guest parking, pool, and putting green.

This home is within the Prospect school district (Local) with nearby schools including Per Board of Ed.

Pricing Insight: Originally listed at $550,000, the price has since been adjusted by $0 (0%). It has been on the market for approximately 1 day.

Property Overview

MLS #: 24204172

Property Type: Condo/Co-Op

Architectural Style: Ranch

Year Built: 2008

Neighborhood: N/A

Living Area: 1,850 Sq. Ft.

Lot Size: 0.00 Acres

Construction: Frame

Heating: Hot Air

Price per Sq Ft: $297

Property Description

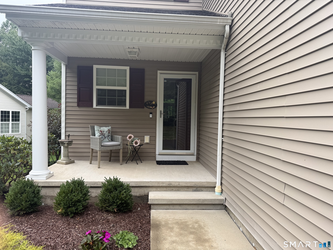
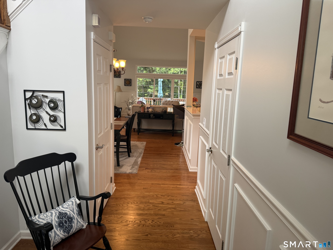
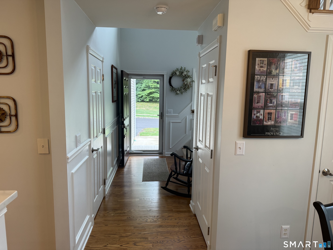
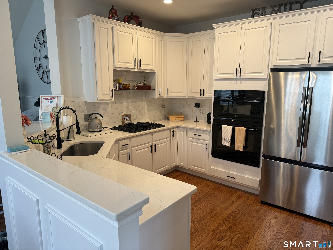
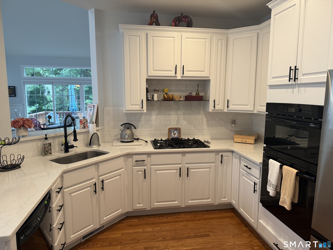
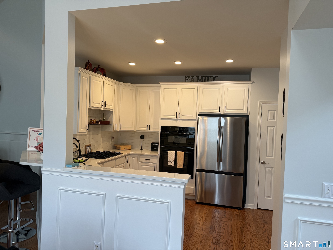
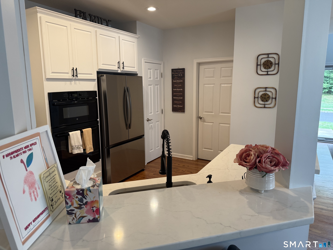
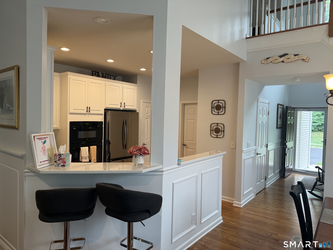
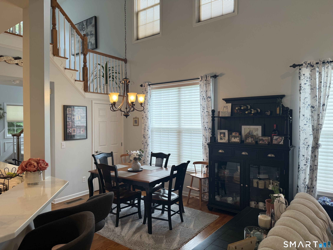
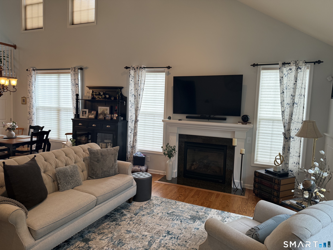
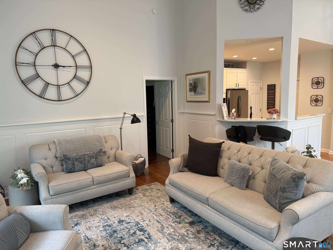
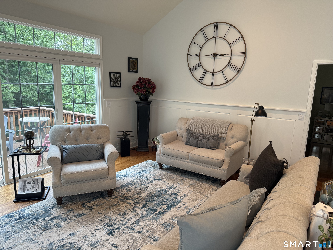
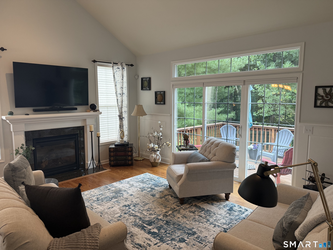
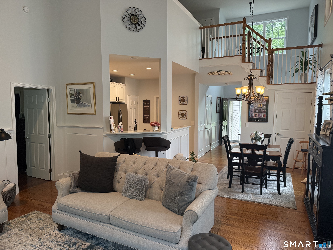
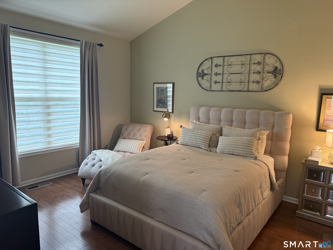
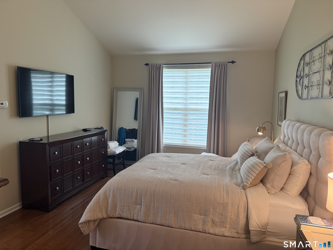
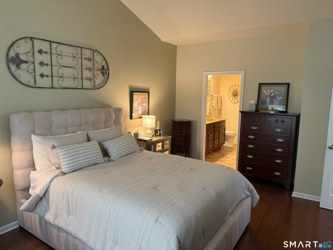
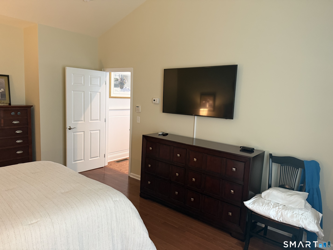
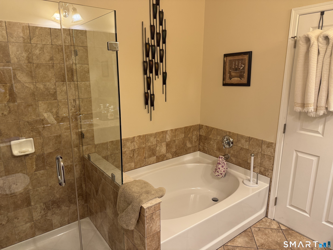
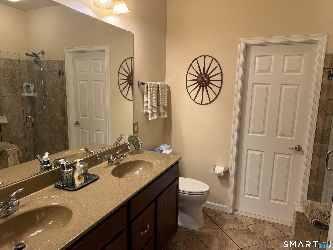
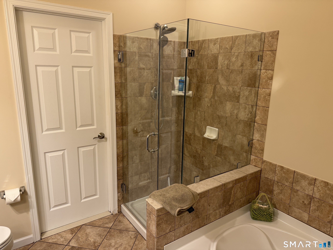
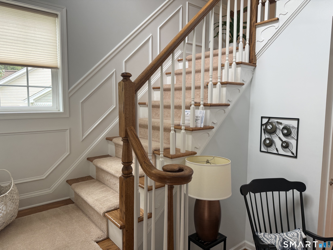
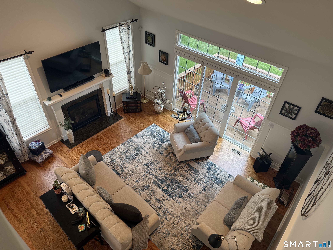
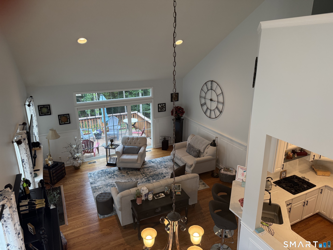
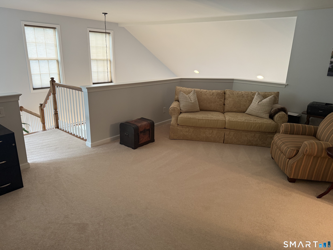
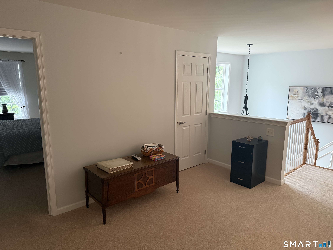
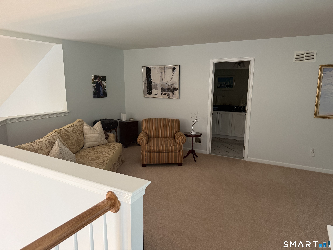
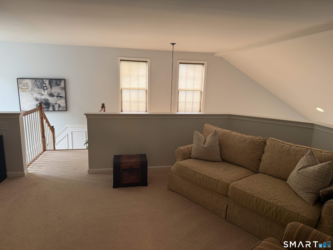
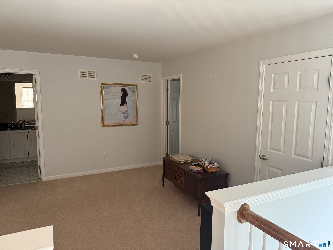
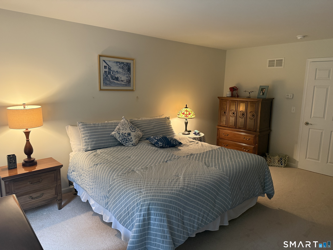
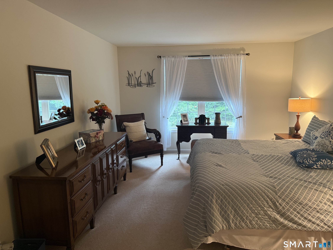
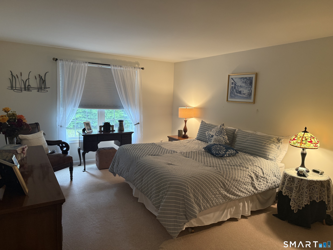
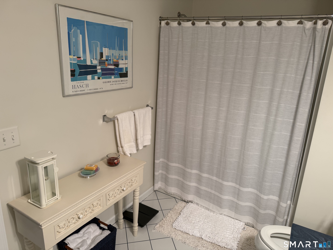
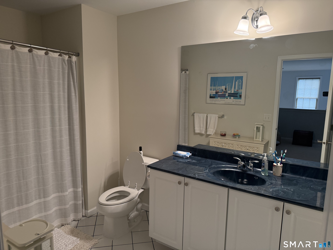
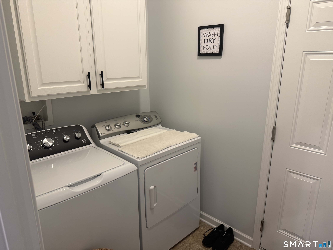
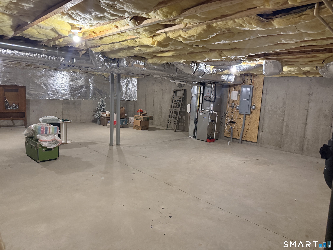
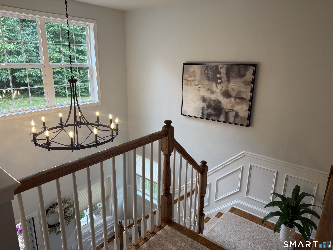
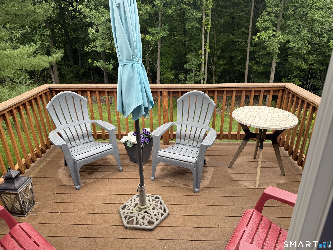
Welcome to this stunning Tamarack model in the highly sought-after Regency at Prospect. Meticulously maintained and thoughtfully upgraded, this move-in-ready townhouse offers approximately 1,850 square feet of elegant living space with 2 bedrooms, 2.5 bathrooms, and an open, light-filled floor plan. The main level features soaring vaulted ceilings, gleaming hardwood floors, and a spacious living and dining area perfect for both everyday living and entertaining. The chef's kitchen is appointed with quartz countertops, upgraded cabinetry, and stainless steel appliances. A convenient first-floor laundry room adds to the home's functionality. Step outside to a beautiful private deck overlooking the professionally maintained grounds, providing the perfect setting for relaxation or outdoor dining. The spacious primary suite features a walk-in closet, dual-sink vanity, soaking tub, and separate shower. The upper level offers a versatile loft space, a generous guest bedroom, and a full bath. Additional highlights include wall-to-wall carpeting on the upper level, abundant natural light, and an airy, open atmosphere throughout. Residents of Regency at Prospect enjoy exceptional resort-style amenities, including a clubhouse, heated outdoor pool, fitness center, bocce and tennis courts, a putting green, and the security of a gated 55+ community. The property also includes a two-car garage and low-maintenance living. This exceptional home is a must-see opportunity in Prospect.

Property Images
Property Image 2 Property Image 3 Property Image 4 Property Image 5 Property Image 6 Property Image 7 Property Image 8 Property Image 9 Property Image 10 Property Image 11 Property Image 12 Property Image 13 Property Image 14 Property Image 15 Property Image 16 Property Image 17 Property Image 18 Property Image 19 Property Image 20 Property Image 21 Property Image 22 Property Image 23 Property Image 24 Property Image 25 Property Image 26 Property Image 27 Property Image 28 Property Image 29 Property Image 30 Property Image 31 Property Image 32 Property Image 33 Property Image 34 Property Image 35 Property Image 36 Property Image 37 Property Image 38 Property Image 39 Property Image 40
Agent Photo
Prospect MARKET EXPERT
Steve Simos
Broker Logo
PHONE: 203-915-6183
EMAIL: george@appzentric.com