
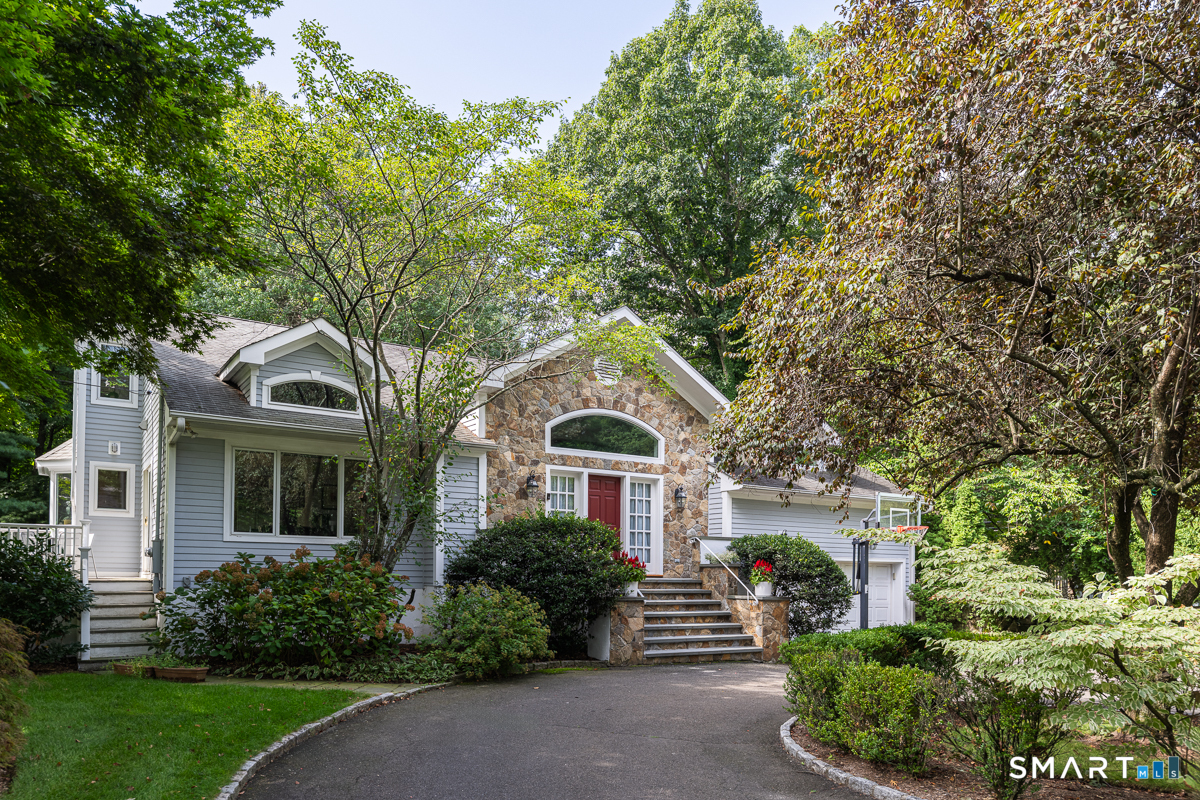
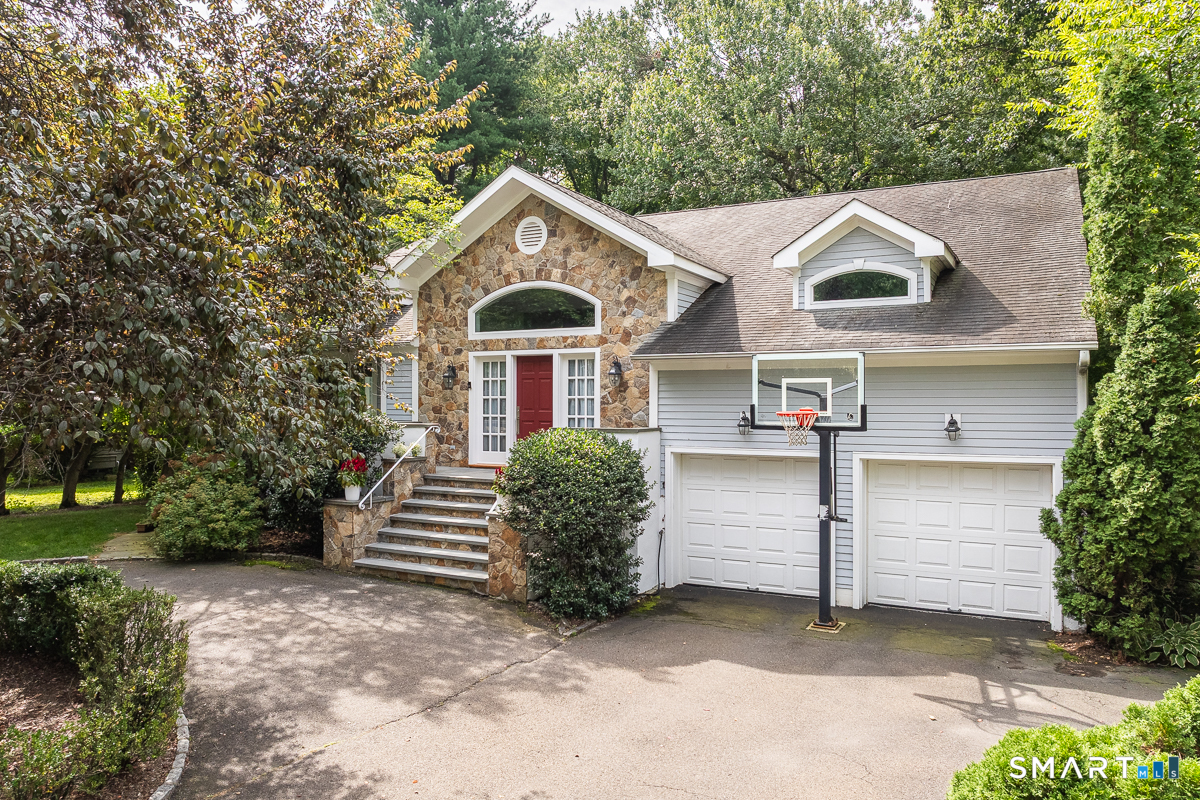
1 Deepwoods Lane, Greenwich, CT is a Split Level residence located in Greenwich, CT. It is currently offered at $4,025,000.
1 Deepwoods Lane, Greenwich, CT is a 5-bed, 4-bath, 4,488 square foot home built in 1957 , featuring Split Level architecture
This home is within the Greenwich school district. Local, with nearby schools including International School.
Pricing Insight: Originally listed at $4,025,000, the price has since been adjusted by $0 (0%).
MLS #: 24201942
Residence Type: Single Family
Architectural Style: Split Level
Neighborhood: Old Greenwich
Garage Spaces: 0
Heating: Hot Air
Offered Price: $4,025,000
Price per Sq Ft: $897
Year Built: 1957
Living Area: 4,488 Sq. Ft.
Lot Size: 0.33 Acres
Design & Construction: Frame
Estimated Tax: $17,797
Price per square foot: $897 / Sq. Ft.
Tax assessed value: $1,697,570
Estimated Tax: $17,797
Architectural Style: Split Level
Design & Construction: Frame
Residence Type: Single Family
Year Constructed: 1957
Living Area: 4,488 Sq. Ft.
Lot Size: 0.33 Acres
Fuel: Natural Gas
Home Automation: Not specified
Energy Features: Not specified
Solar Contract: Not specified
Heating Fuel: Natural Gas
Fuel Tank Location: Not specified
Cooling System: Central Air
Hot Water System: Not specified
Air Radon Mitigation: Not specified
Water Radon Mitigation: Not specified
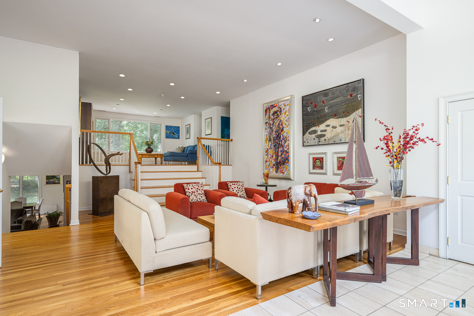
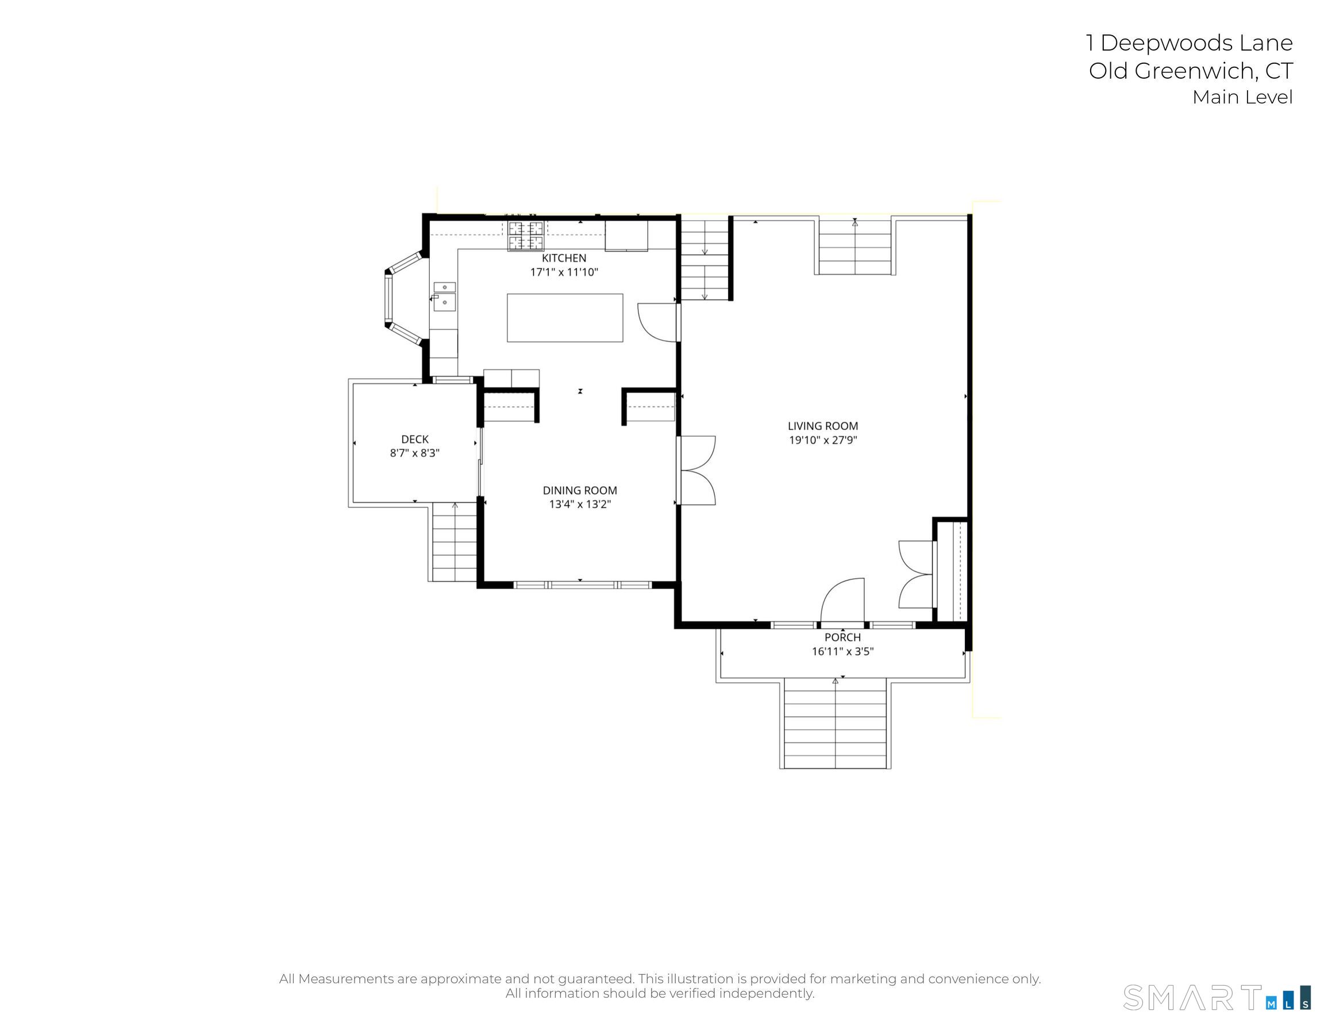
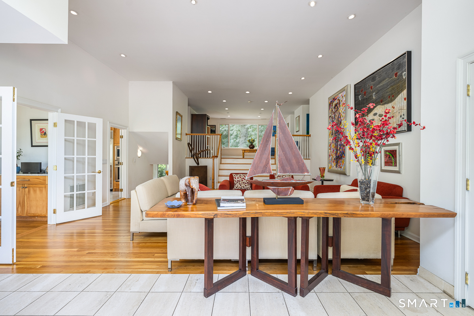
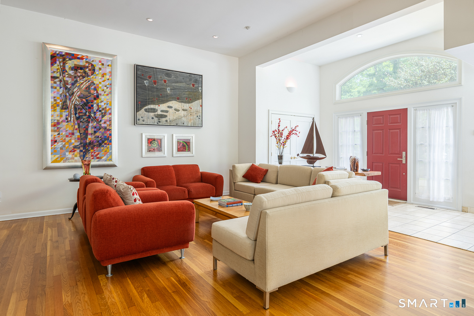
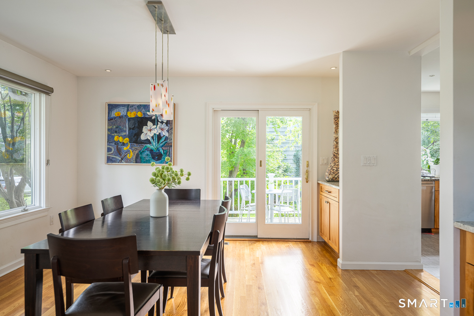
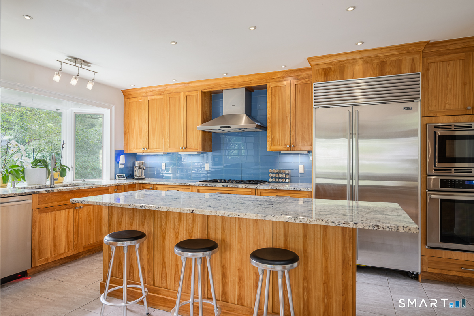
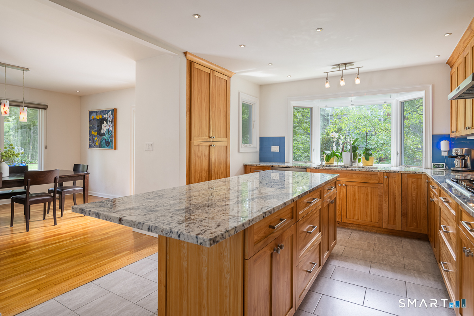
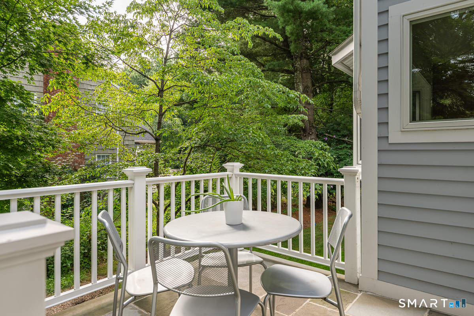
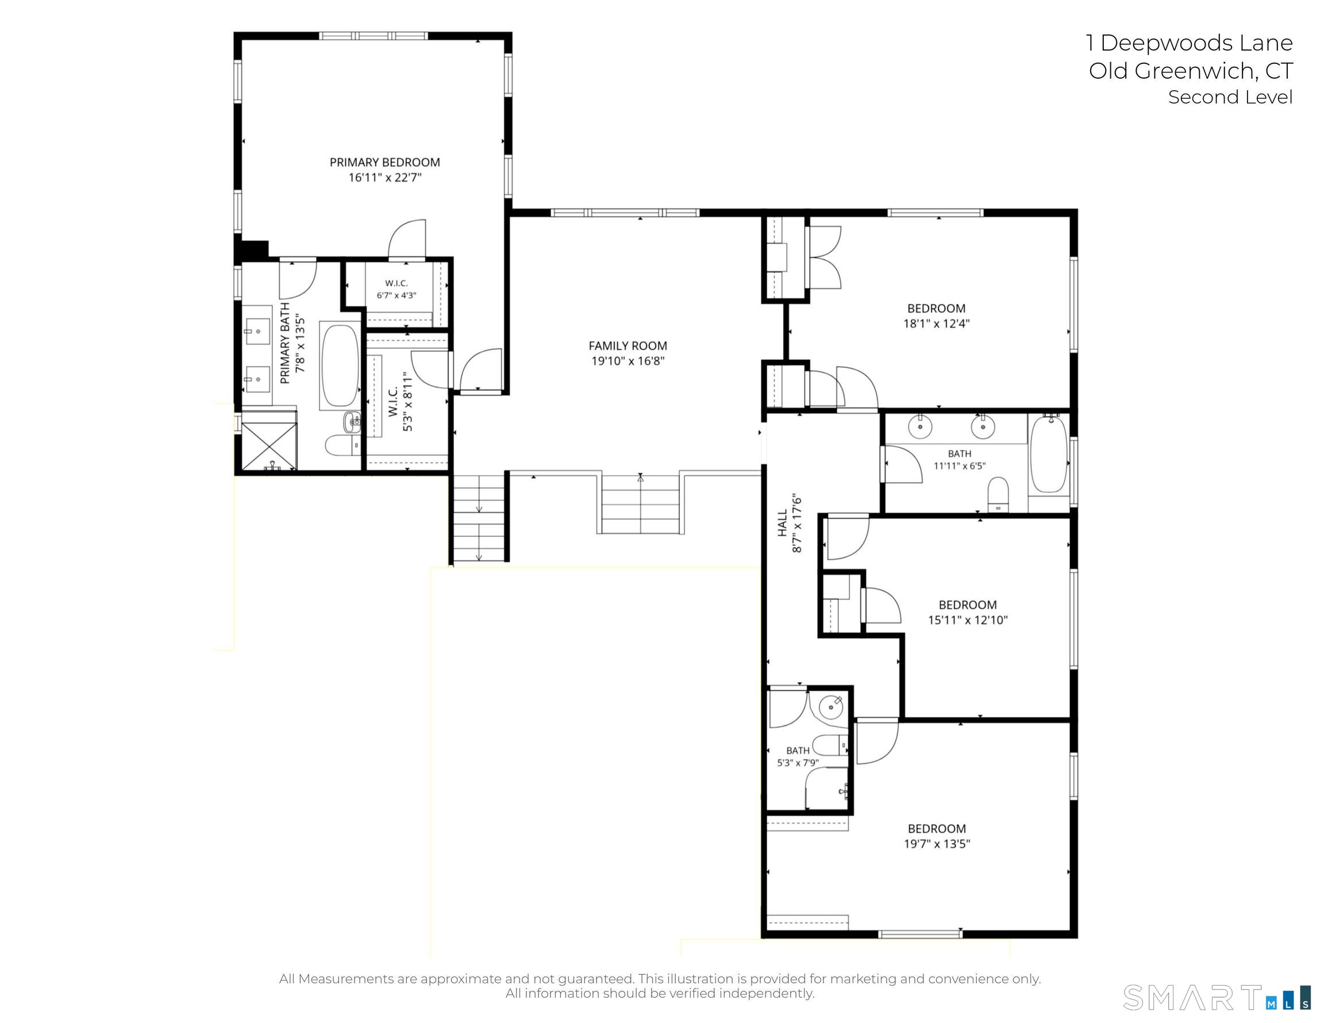
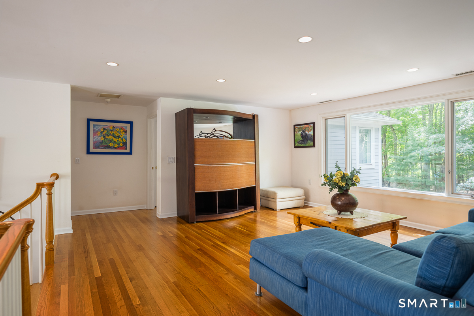
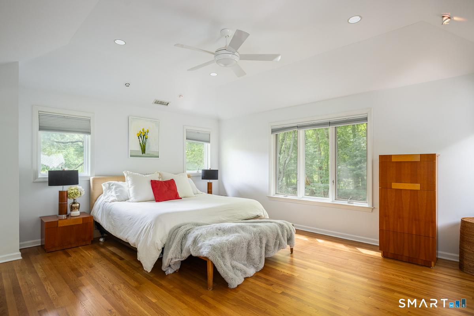
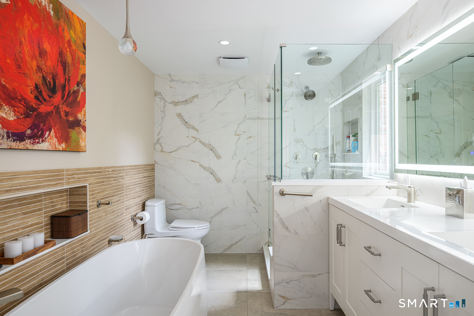
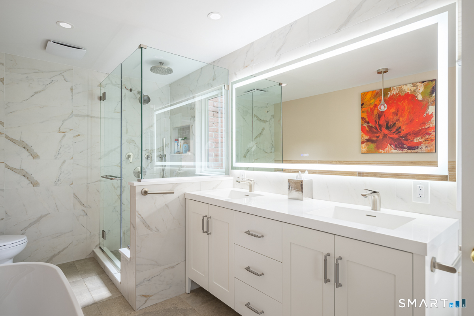
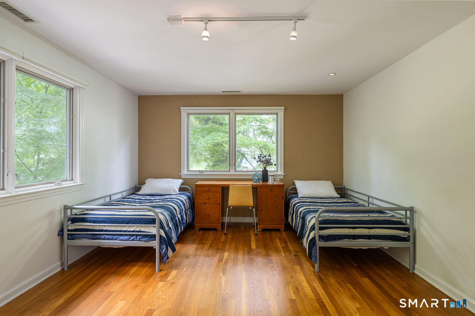
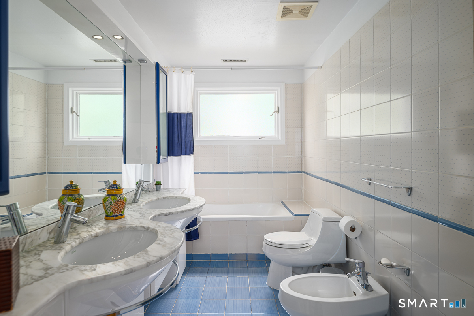
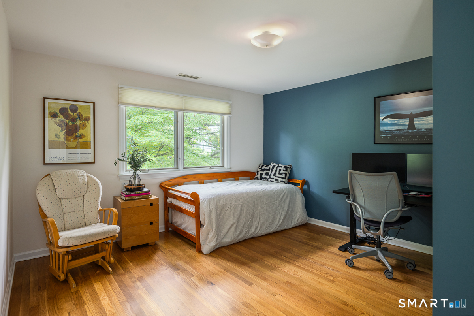
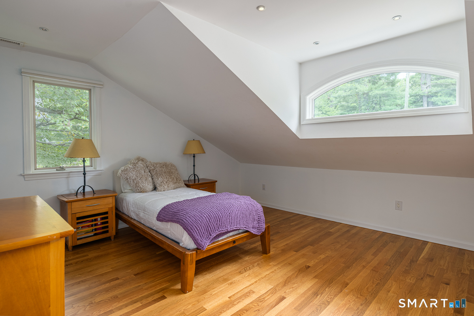
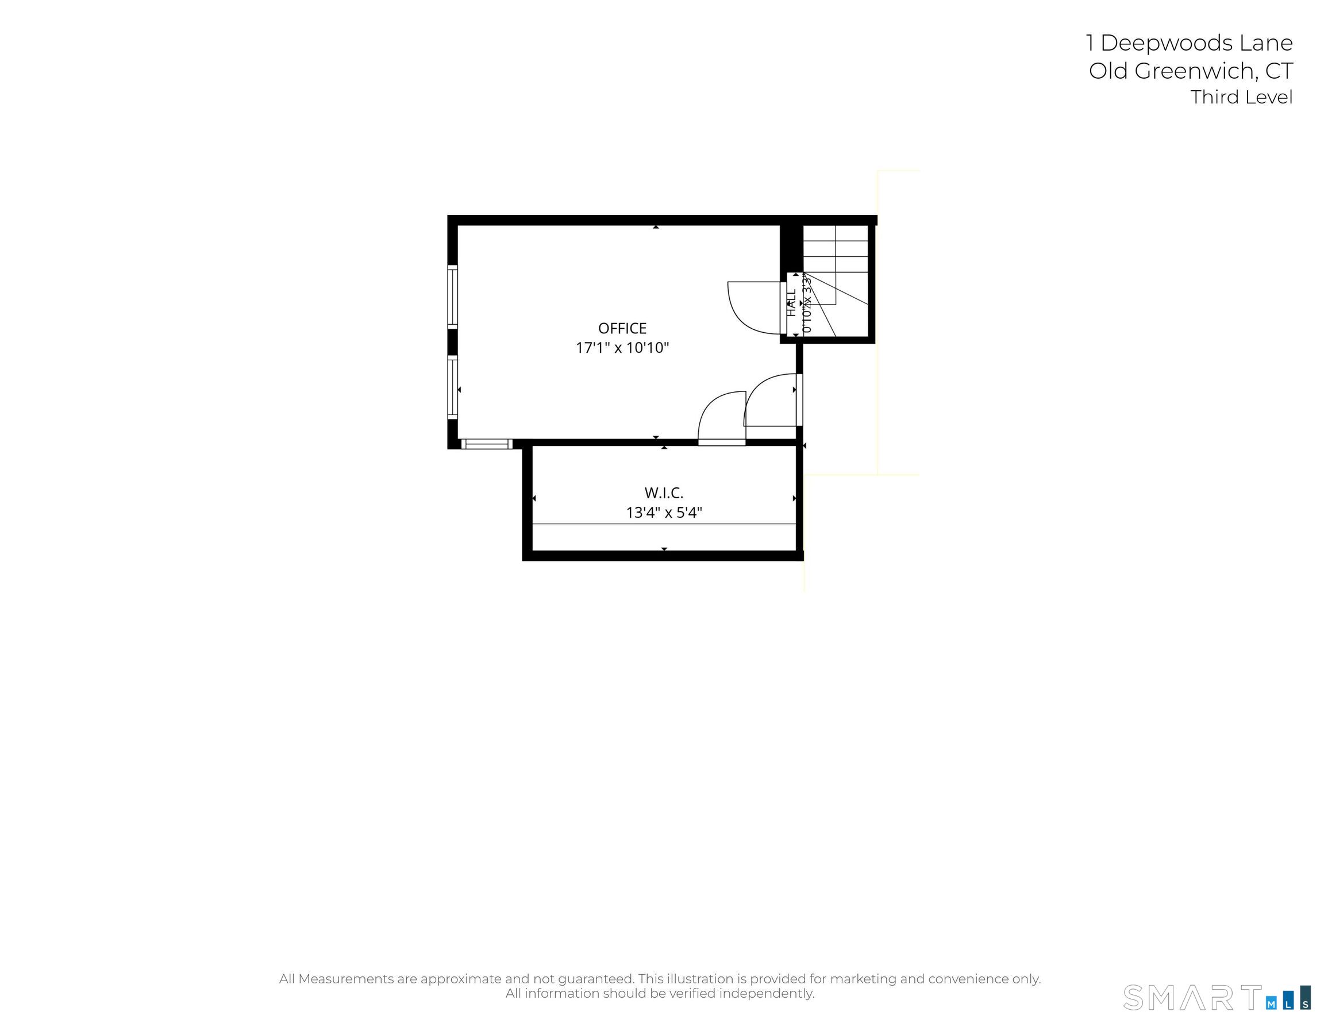
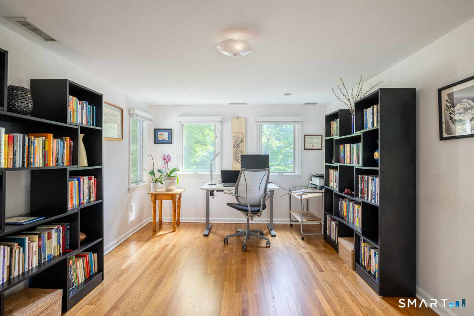
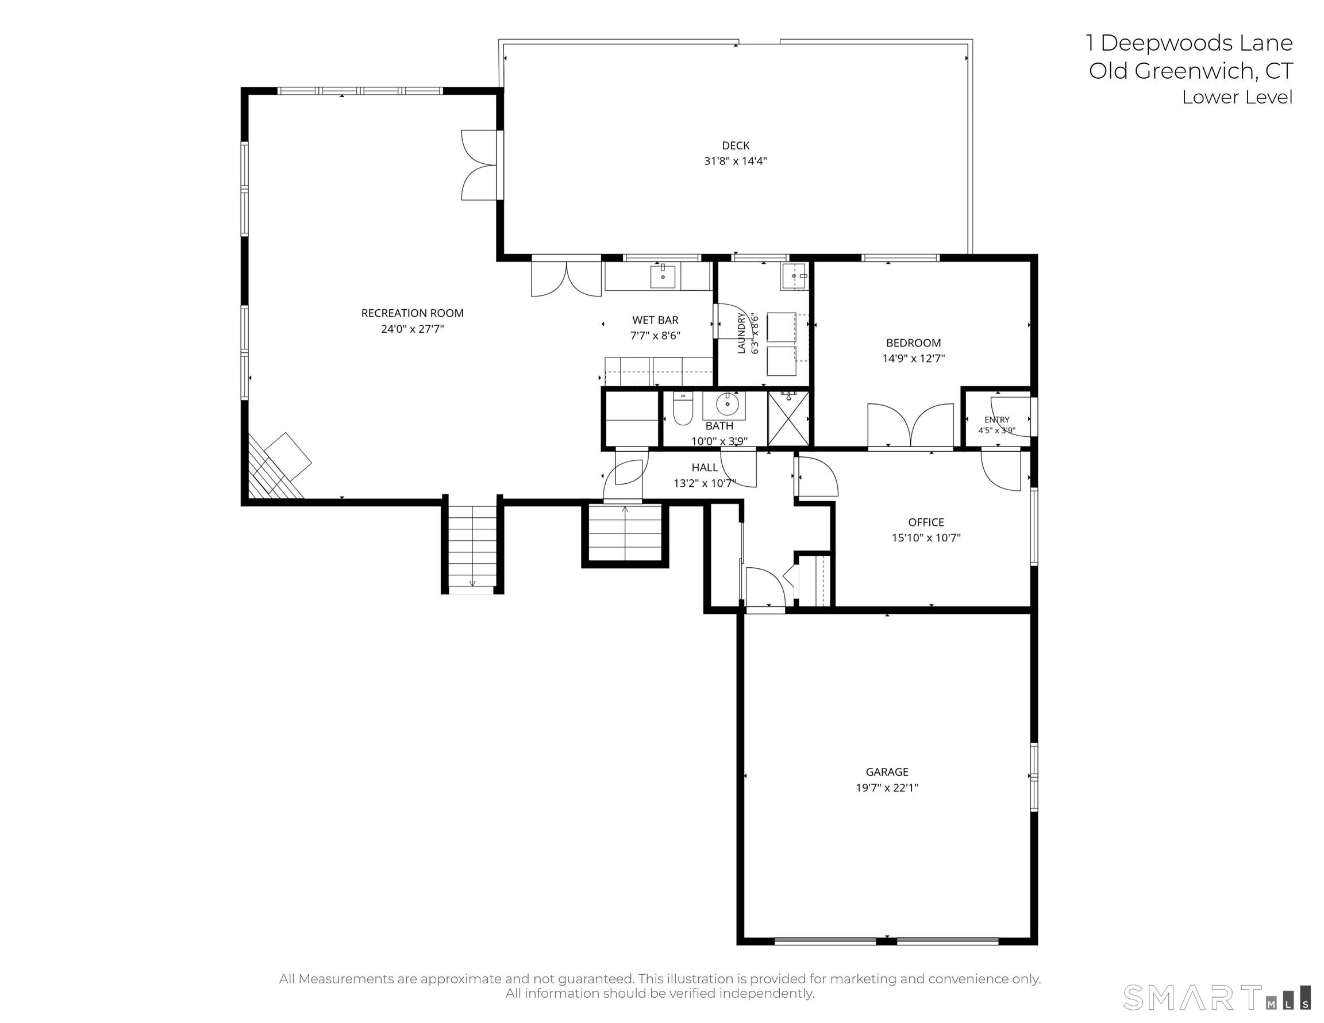
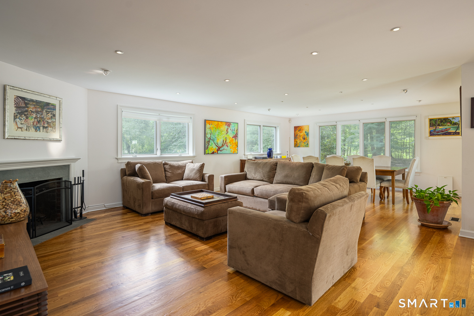
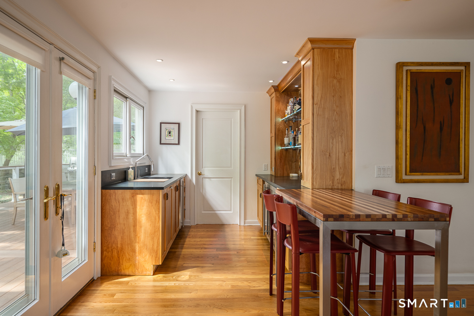
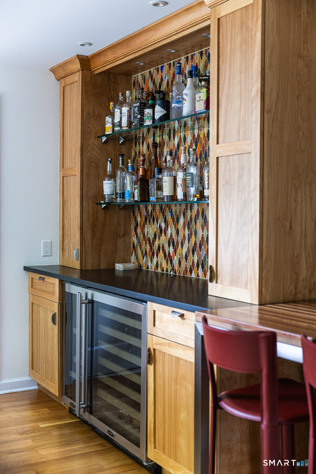
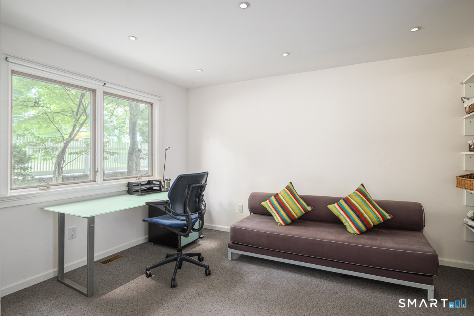
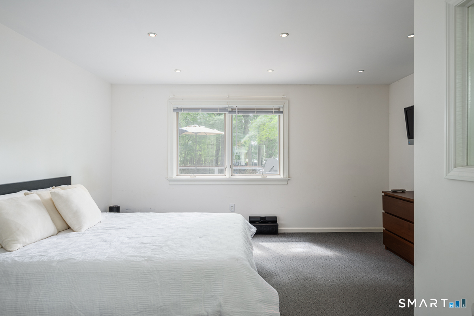
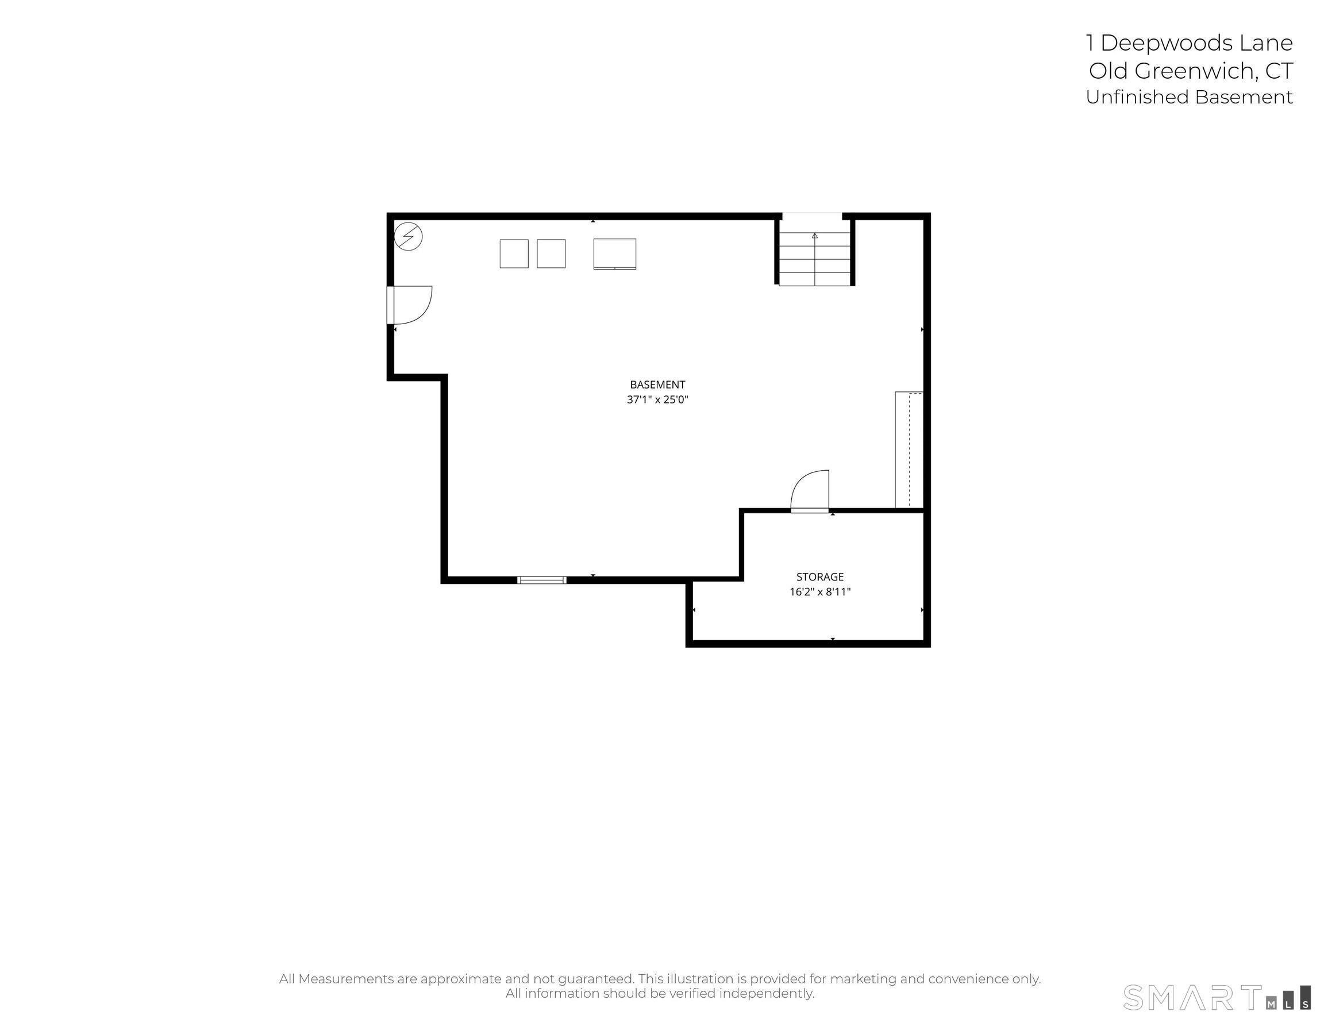
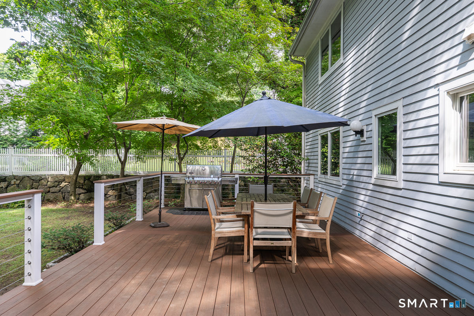
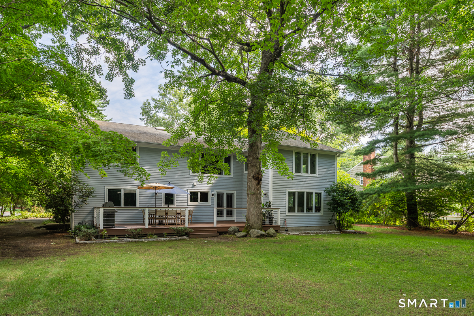
Nestled in a sought-after neighborhood bordering Binney Park Nature Trails, this exceptional 4,500sf home offers the perfect blend of privacy, space and convenience. The home features expansive open living areas, highlighted by a double-height foyer and living room, filled with natural light. Beautifully renovated kitchen with high-end appliances, premium finishes and an ideal layout. Offering 5 spacious bedrooms, a brand new primary bathroom, plus 3 more full baths, a dedicated home office, and a versatile den, there is ample room to accommodate today's lifestyle. The family room includes custom wet bar and opens directly onto a new deck and level backyard. The unfinished basement provides abundant storage space. This home is just moments from Perrot Library, Binney Park and Metro North.
Continue reading ▾Mechanicals & Utilities: Hot Air • Natural Gas • Central Air • Public Water Connected water • 1 fireplaces
Exterior Features
Exterior Construction: Wood
Roof Type: Asphalt Shingle
Foundation: Block
Utilities: Water: Public Water Connected
