
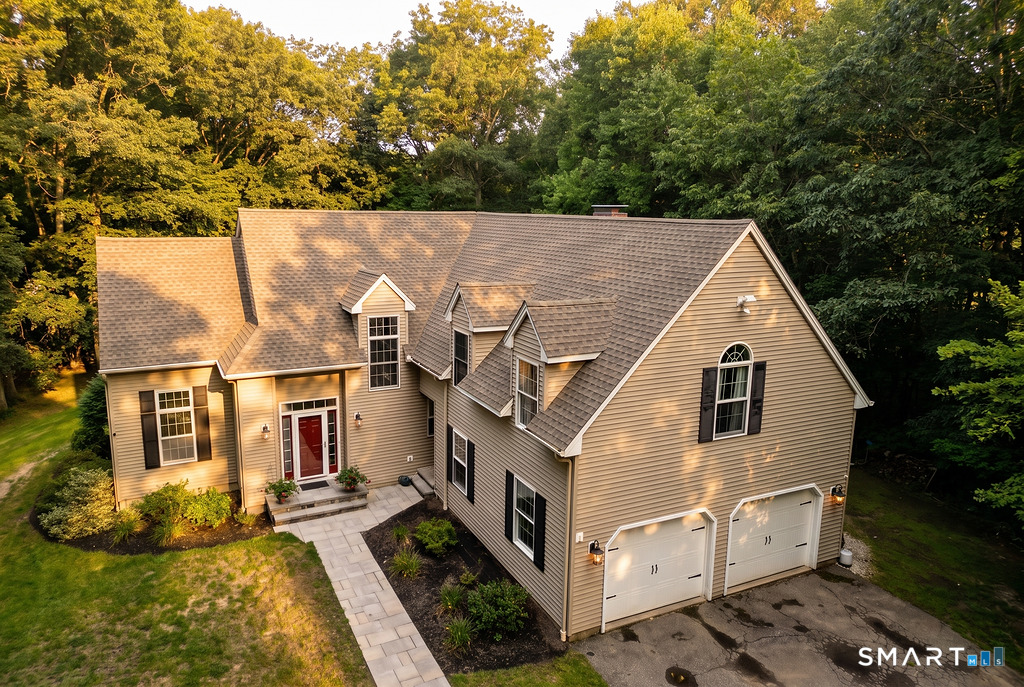
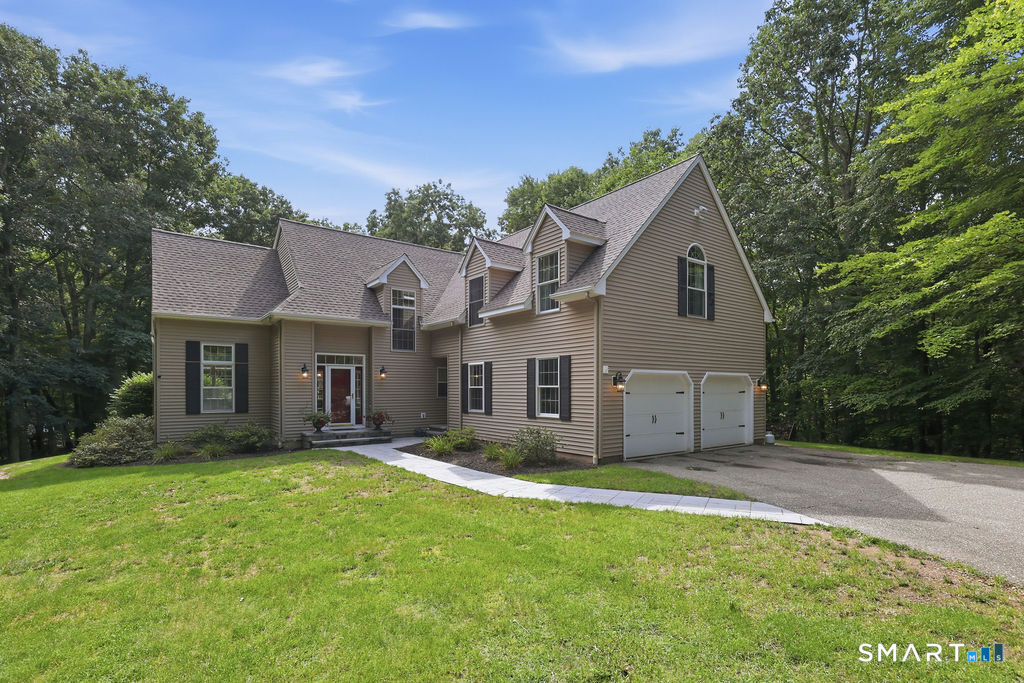
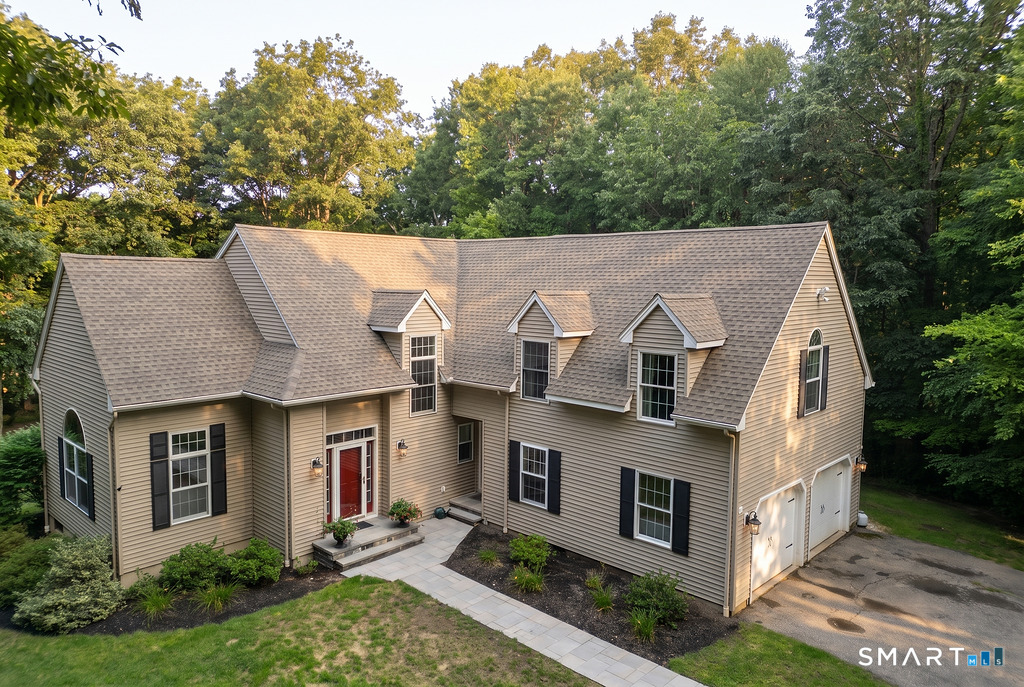
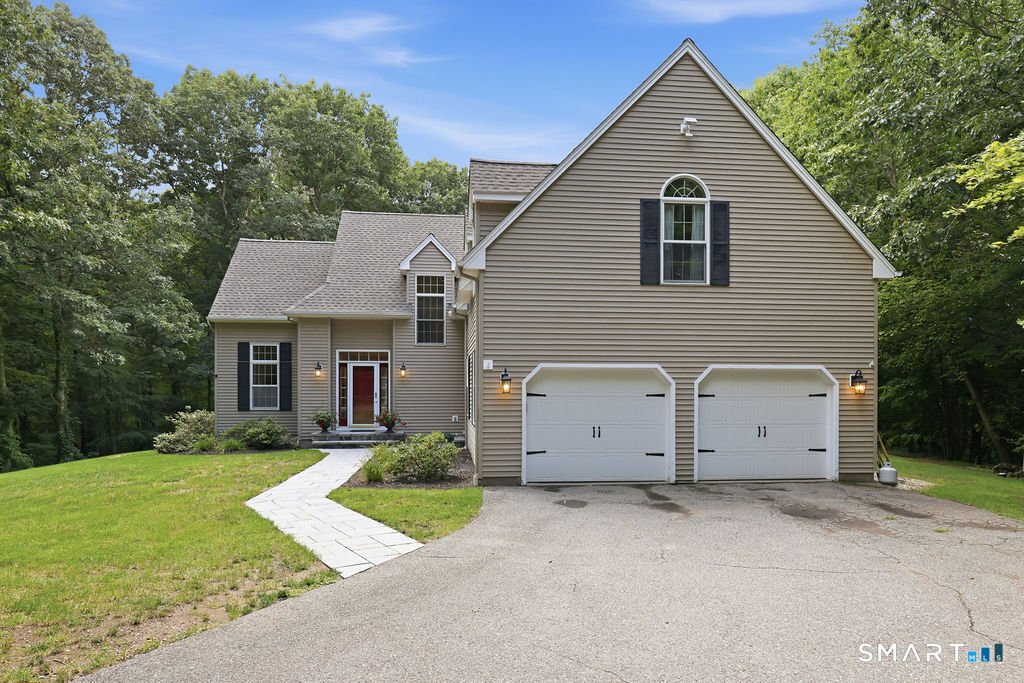
118 Wildcat Road, Burlington, CT is a Contemporary residence located in Burlington, CT. This property was listed for sale on (approximately days ago) and is currently offered at $699,000.
118 Wildcat Road, Burlington, CT is a 4-bed, 3-bath, 3,377 square foot home built in 1995 , featuring Contemporary architecture
This home is within the Burlington school district. Local, with nearby schools including Per Board of Ed.
Pricing Insight: Originally listed at $699,000, the price has since been adjusted by $0 (0%).
MLS #: 24200644
Days on Market: 0
Residence Type: Single Family
Architectural Style: Contemporary
Neighborhood: N/A
Garage Spaces: 2
Heating: Hot Air
Offered Price: $699,000
Price per Sq Ft: $207
Year Built: 1995
Living Area: 3,377 Sq. Ft.
Lot Size: 3.50 Acres
Design & Construction: Frame
Estimated Tax: $9,168
Price per square foot: $207 / Sq. Ft.
Tax assessed value: $353,990
Estimated Tax: $9,168
Architectural Style: Contemporary
Design & Construction: Frame
Residence Type: Single Family
Year Constructed: 1995
Living Area: 3,377 Sq. Ft.
Lot Size: 3.50 Acres
Fuel: Oil
Home Automation: Security System
Energy Features: Not specified
Solar Contract: Not specified
Heating Fuel: Oil
Fuel Tank Location: Above Ground
Cooling System: Ceiling Fans,Central Air
Hot Water System: Not specified
Air Radon Mitigation: Not specified
Water Radon Mitigation: Not specified
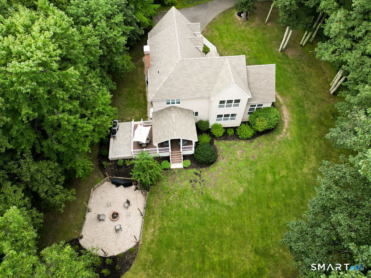
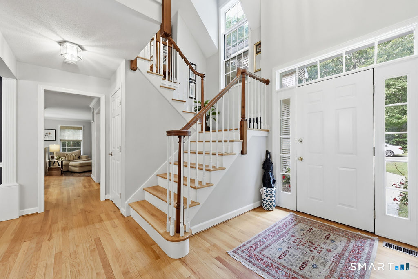
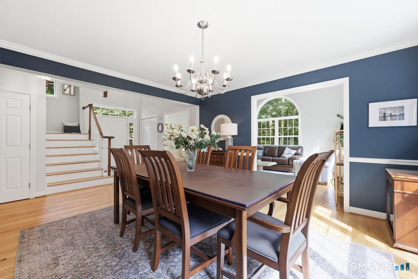
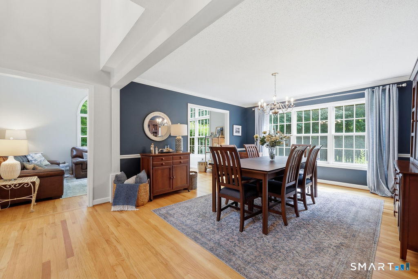
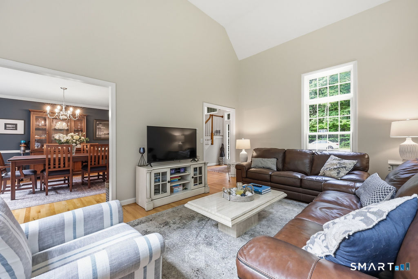
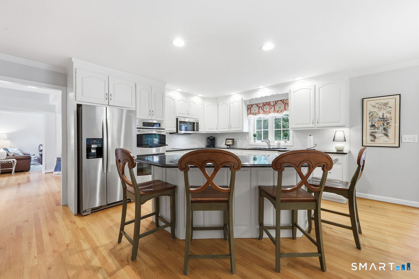
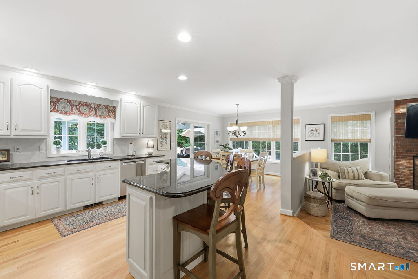
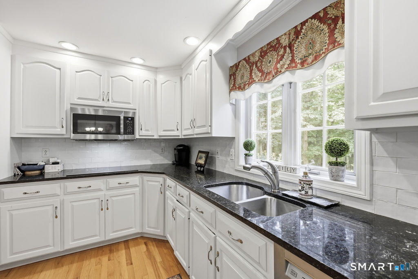
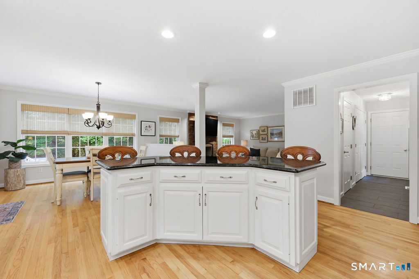
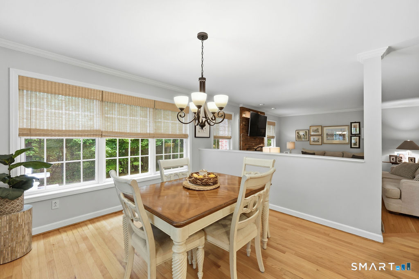
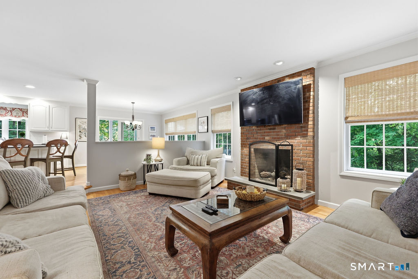
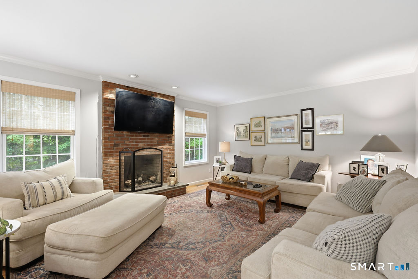
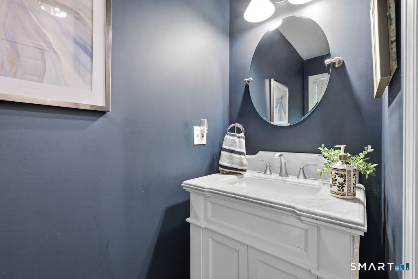
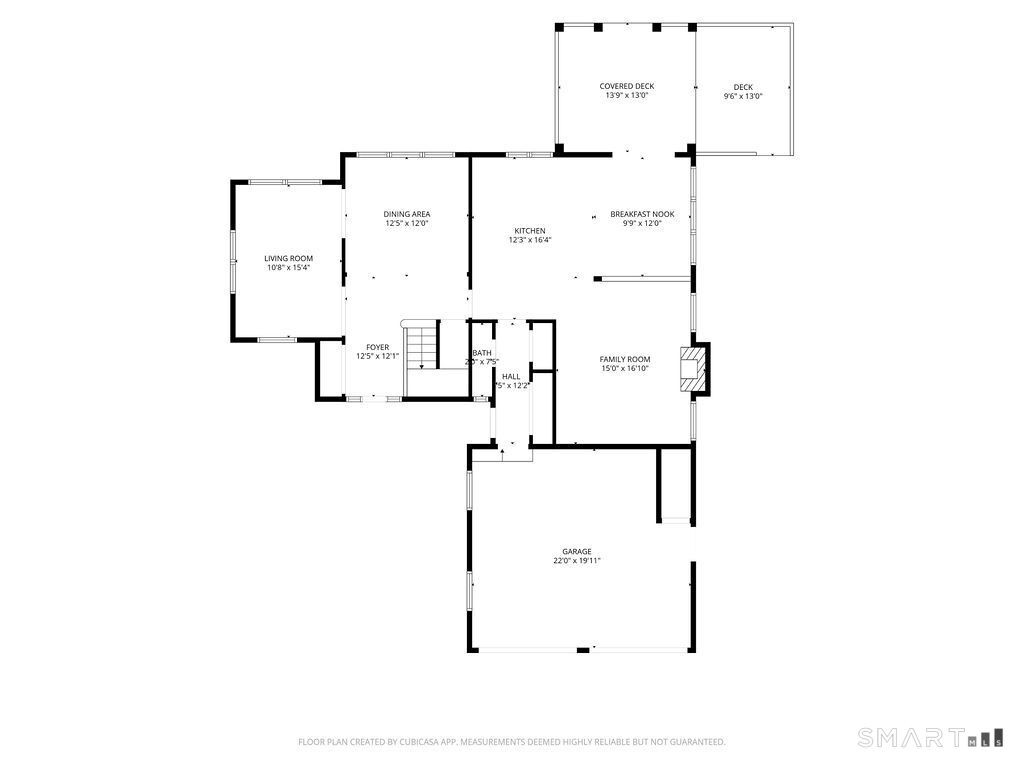
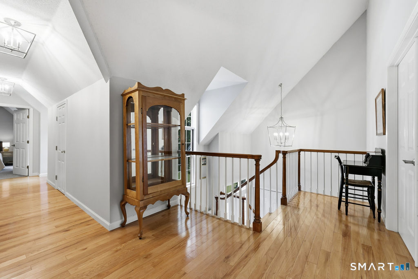
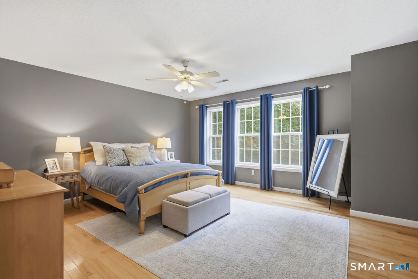
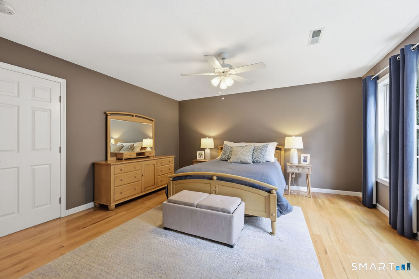
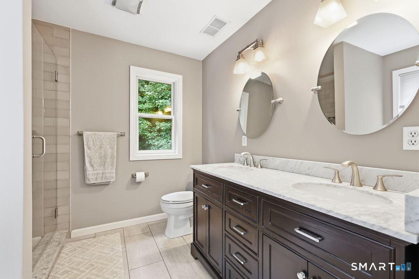
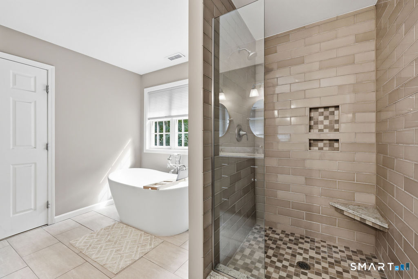
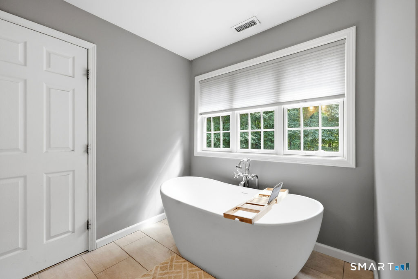
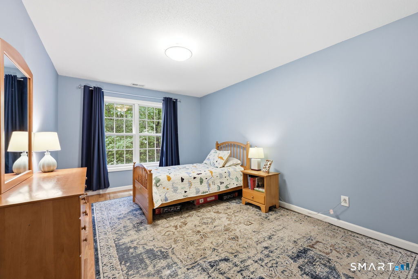
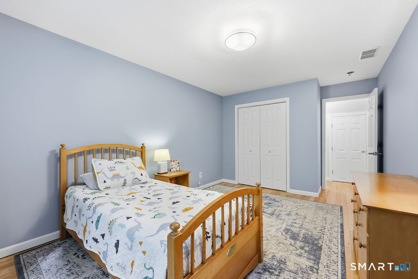
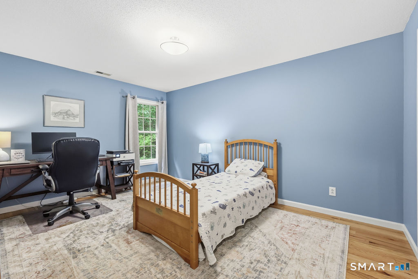
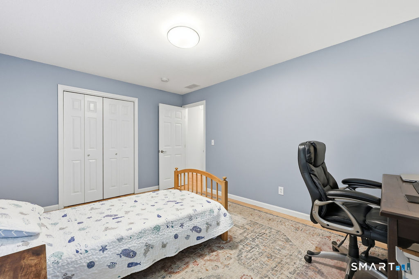
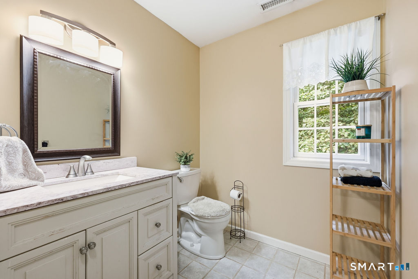
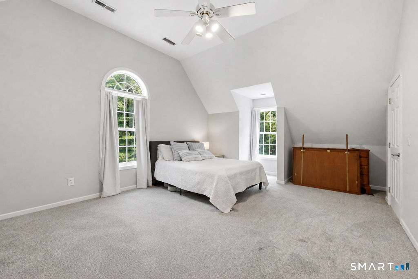
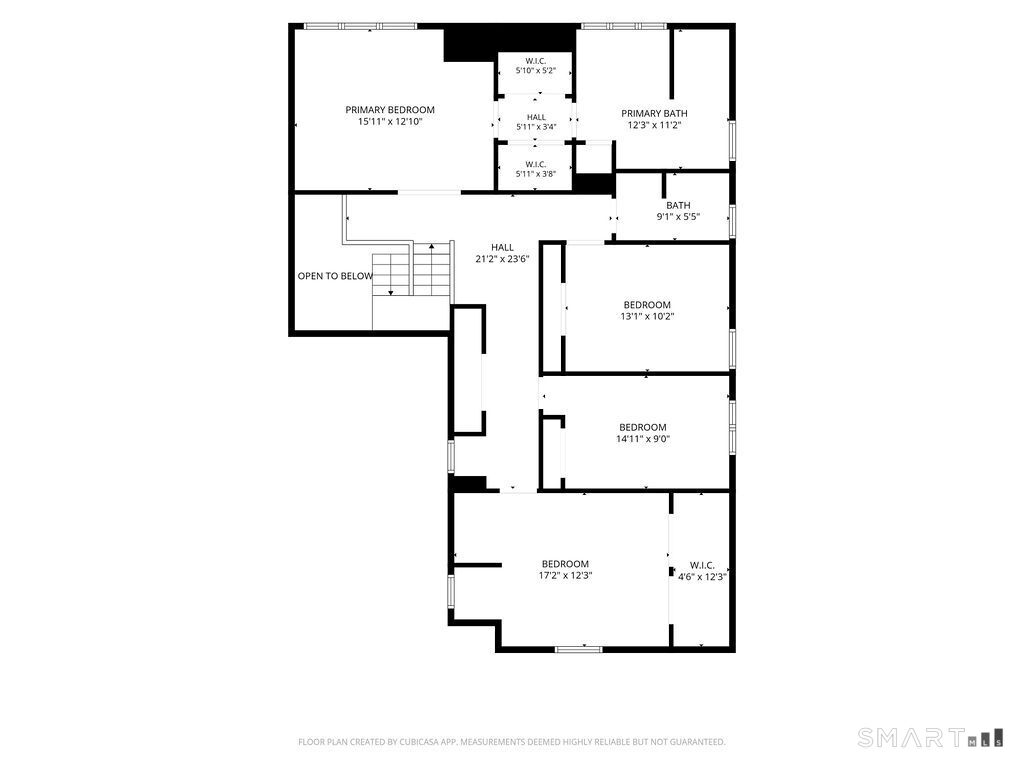
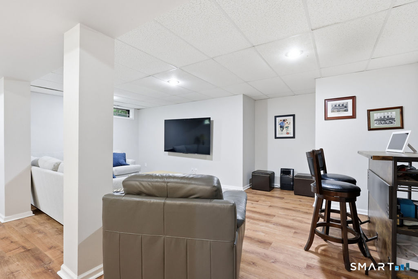
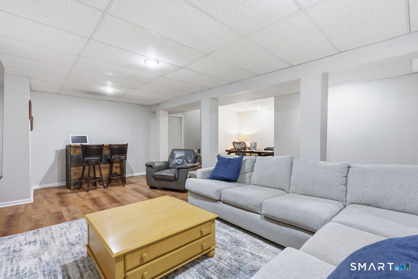
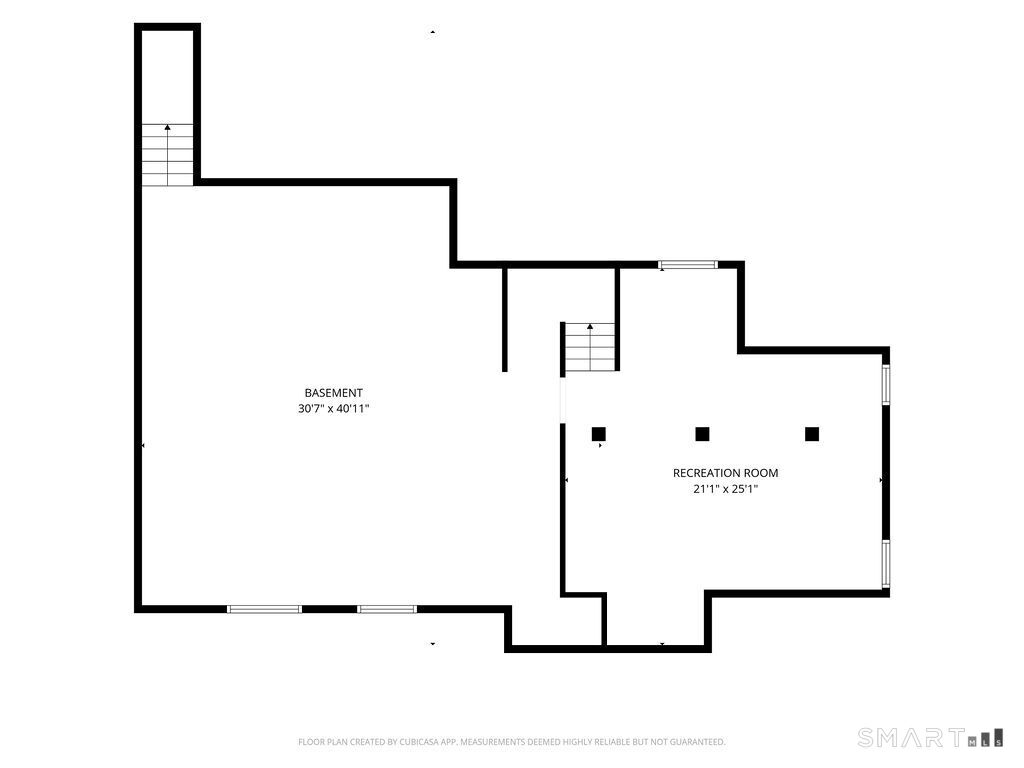
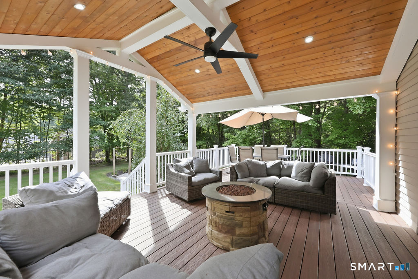
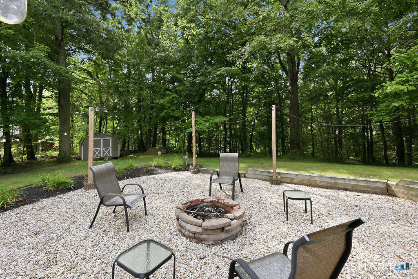
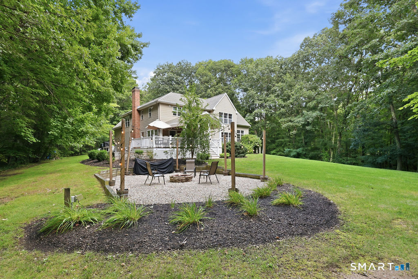
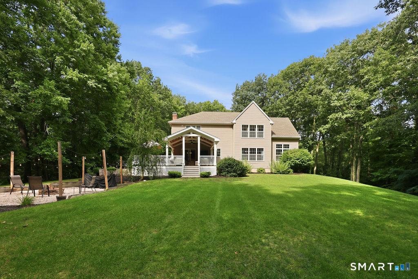
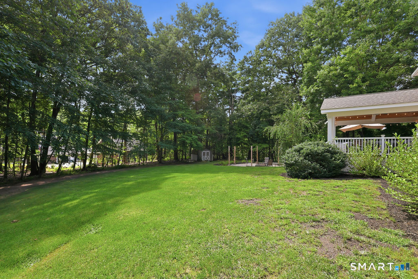
Secluded & proudly perched at the end of a long private driveway rests this beautiful colonial home w/pavers guiding you into this meticulously cared-for home. 3.7ac, 4bed, 2.5 baths & 2,775sqft of living space NOT including the LL. Custom detail abounds w/quality inside & out w/master craftsmanship & masonry creating your stunning escape. Grand foyer ushers you in w/soaring ceilings melded w/cathedral & architectural designs. Open layout unfolds as you enter either the formal dining or living room all leading to the heart of the home, the kitchen. This spacious granite kitchen w/large center island & stainless appliances flows into the breakfast nook & family room. Family room anchored w/a fireplace, Palladian windows & 20ft ceilings. Breakfast nook w/sliders to a breathtaking covered porch. Kitchen w/nook & family room overlook the spacious private backyard oasis. 2nd flr hosts 4 bedrooms. Primary ensuite opens to a hallway flanked w/2 walk-in closets & opens to a spa like bath retreat. 2nd full bath. 2 bedrooms rest between the home's potential 2nd primary bedroom. This generous room rests over the 2-car garage w/vaulted ceilings & plush carpets. A great space for office/play/hobby room. Partially finished LL matches the details of the home w/plenty of storage or the opportunity to add to your finished area. UPDATES include; roof '25; H20 tank '19 & burner '21. LOCATION; tucked away for privacy, nearby proximity to UCONN Health Center, golf & polo clubs, shopping & dining
Continue reading ▾Mechanicals & Utilities: Hot Air • Oil • Ceiling Fans,Central Air • Private Well water • 1 fireplaces
Exterior Features
Exterior Construction: Vinyl Siding
Roof Type: Asphalt Shingle
Foundation: Concrete
Driveway: Private,Paved
Garage: Attached Garage,Paved,Off Street Parking,Driveway (2 car)
Parking: 4 Total
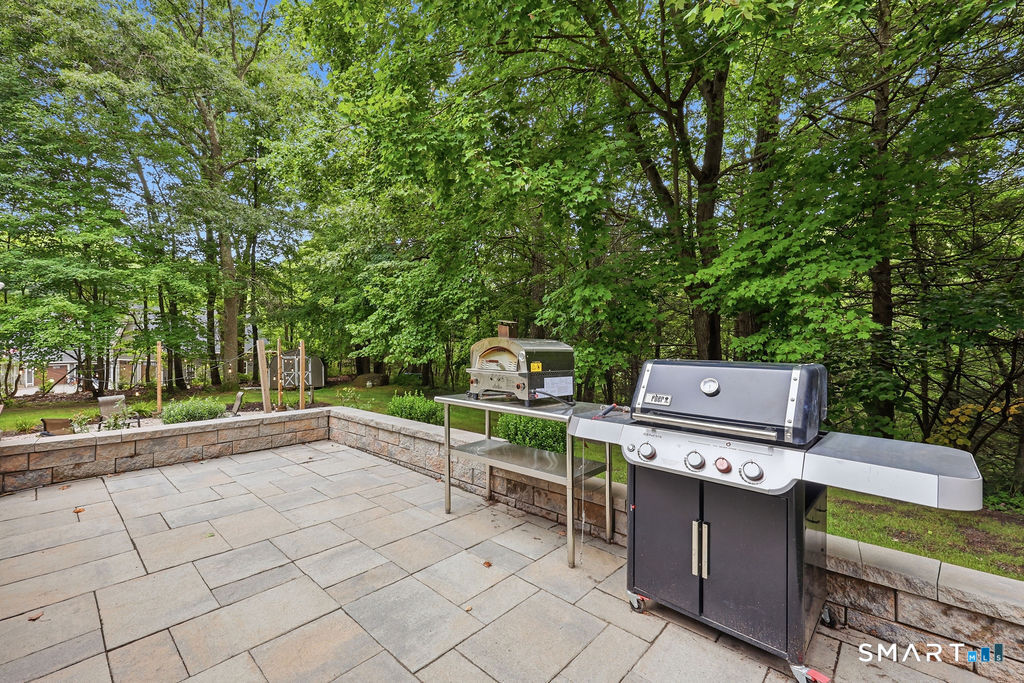
Patio/Deck: Shed,Deck,Gutters,Lighting,Covered Deck,Patio
Utilities: Water: Private Well
Outbuildings: Shed,Deck,Gutters,Lighting,Covered Deck,Patio
