motif Luxe International Realty
$699,000
118 Wildcat Road, Burlington, CT
Property Image
4
Beds
3.00
Baths
3,377
Sq Ft
3.50
Acres

Property Summary

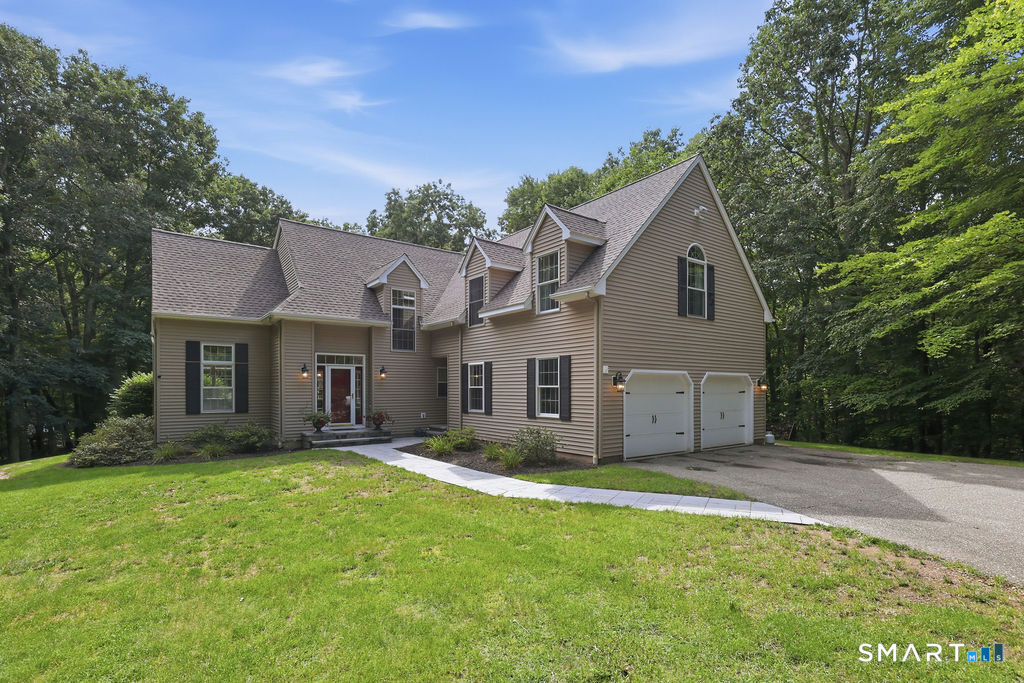
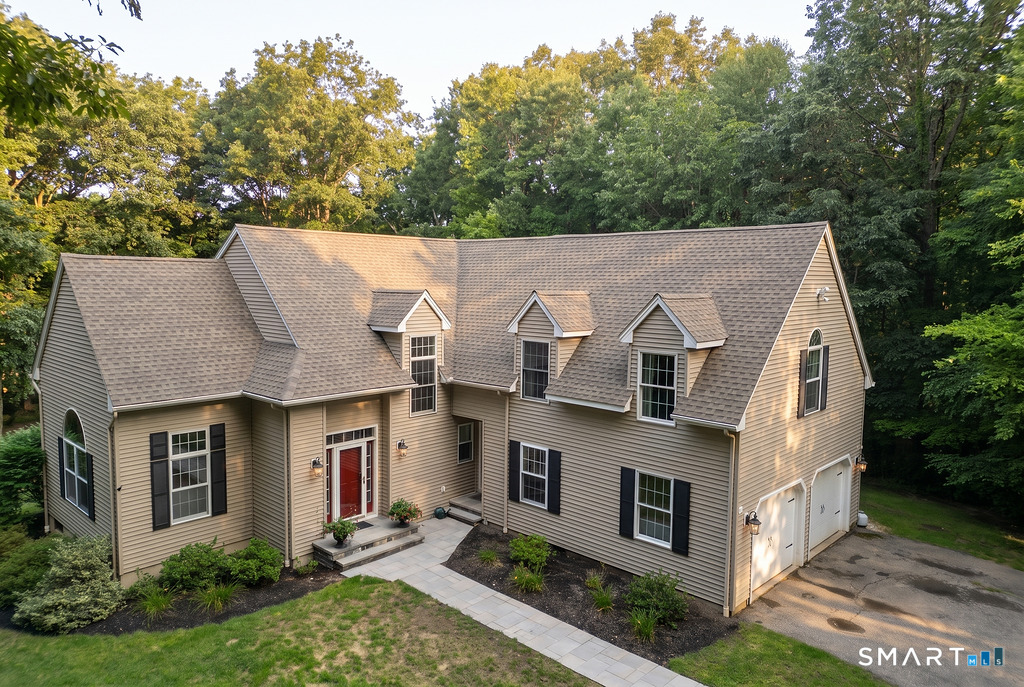
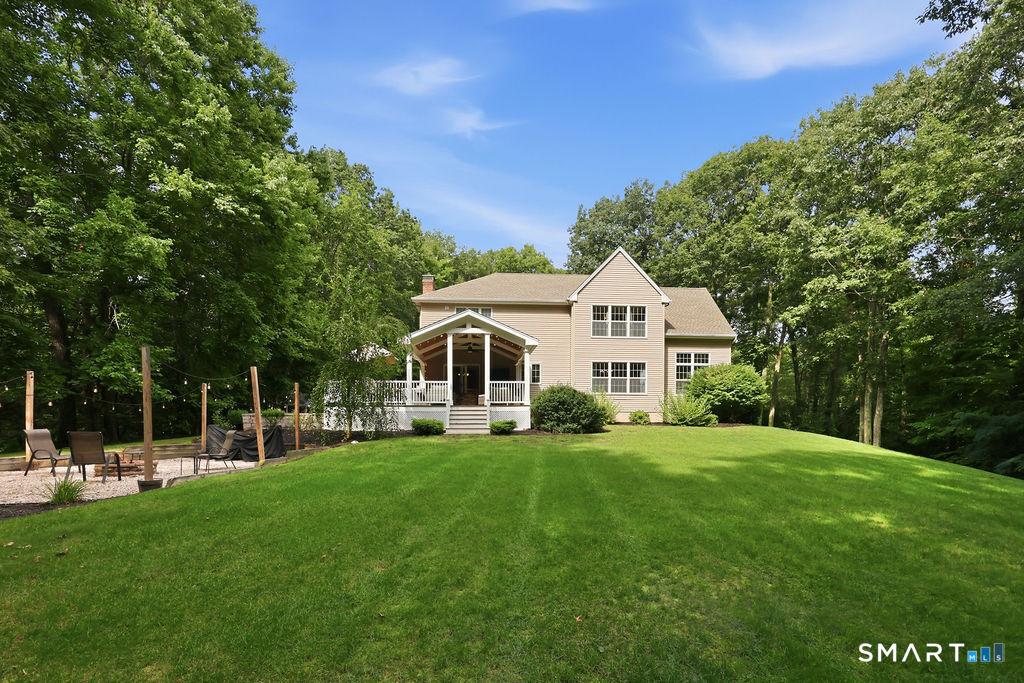
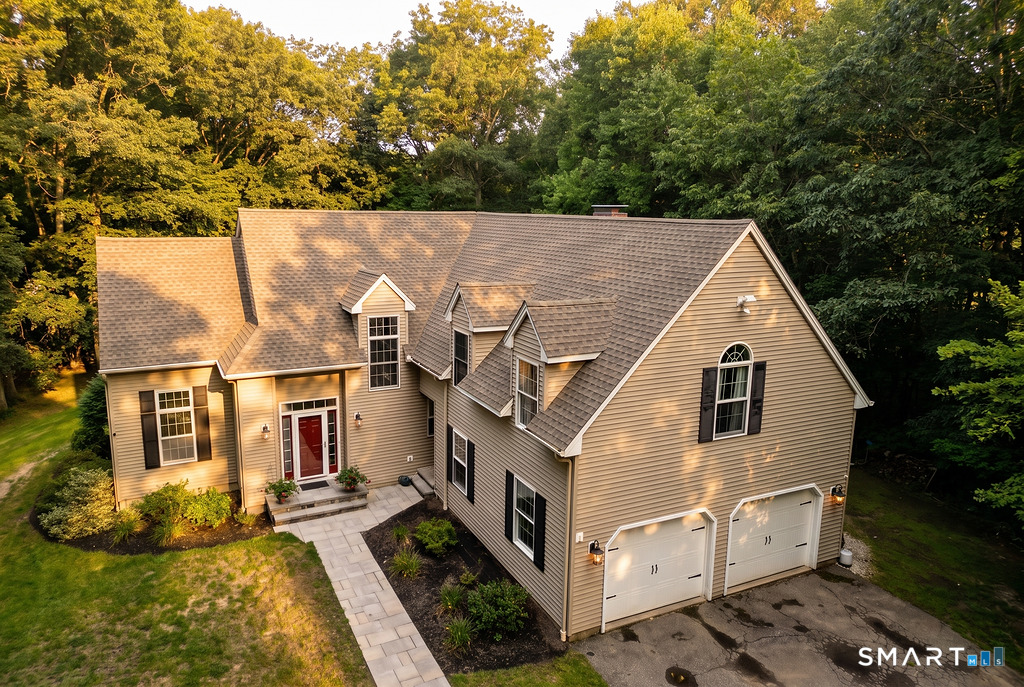
118 Wildcat, Burlington, CT is a Contemporary residence located in Burlington, CT. and is currently offered at $699,000.

118 Wildcat, Burlington, CT is a 4-bed, 3-bath, 3,377 square foot home built in 1995 , featuring Contemporary architecture

This home is within the Burlington school district (Local) with nearby schools including Per Board of Ed.

Pricing Insight: Originally listed at $699,000, the price has since been adjusted by $0 (0%).

Property Overview

MLS #: 24200644

Property Type: Single Family

Architectural Style: Contemporary

Year Built: 1995

Neighborhood: N/A

Living Area: 3,377 Sq. Ft.

Lot Size: 3.50 Acres

Construction: Frame

Heating: Hot Air

Price per Sq Ft: $207

Property Description

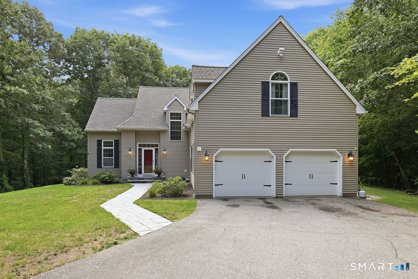
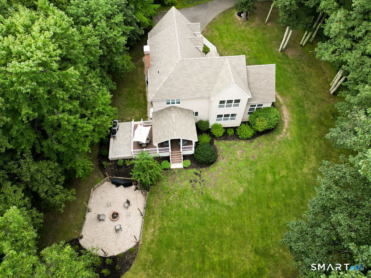
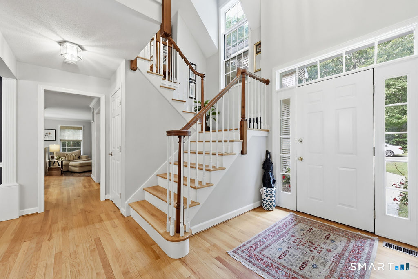
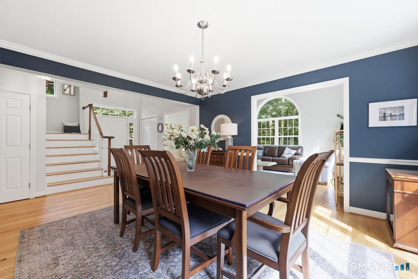
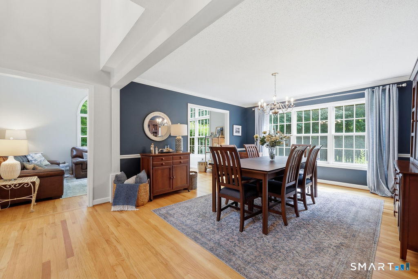
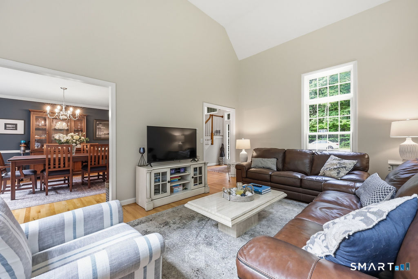
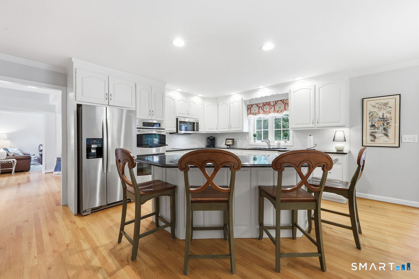
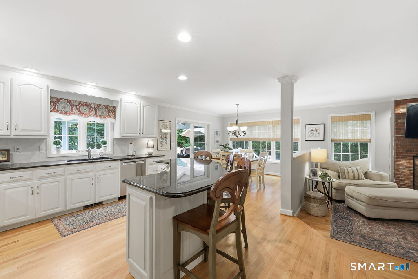
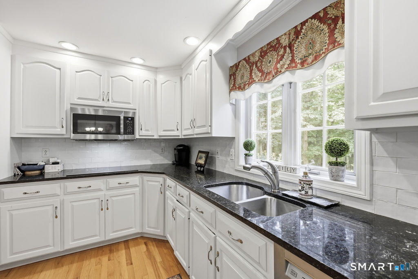
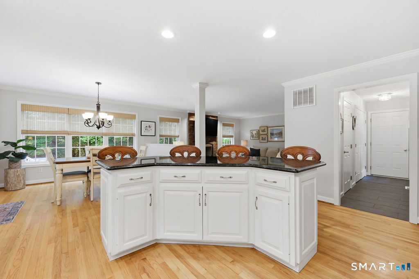
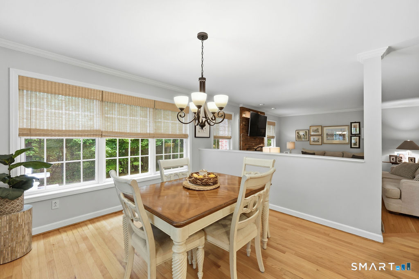
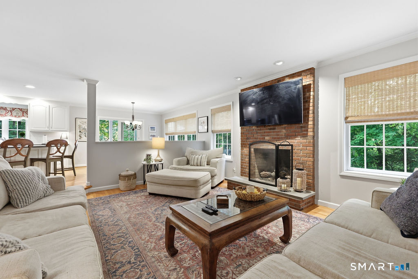
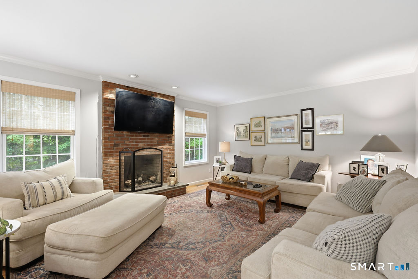
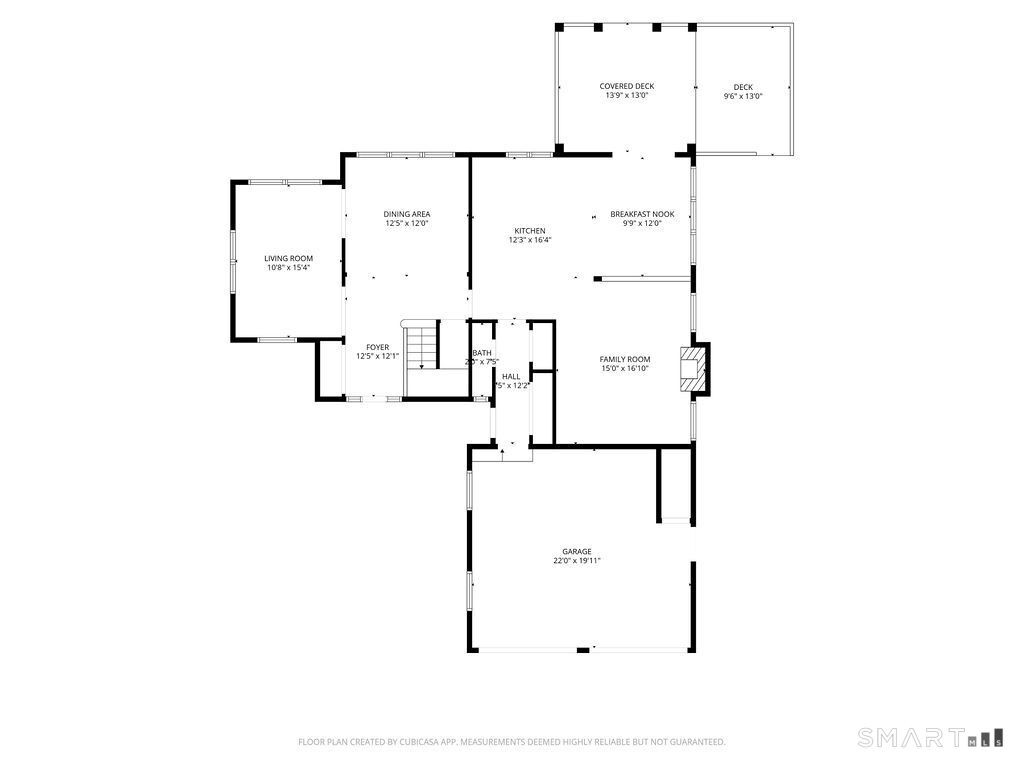
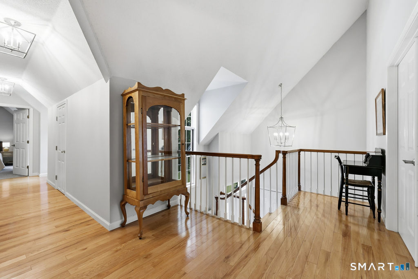
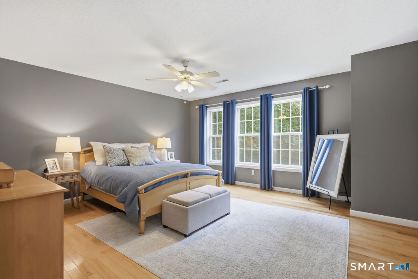
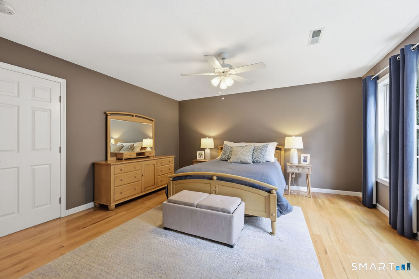
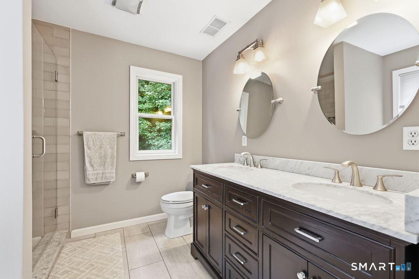
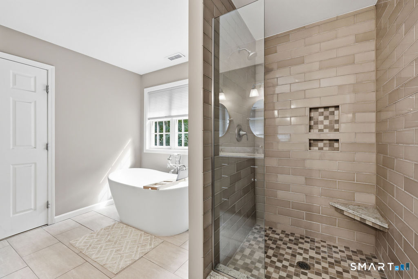
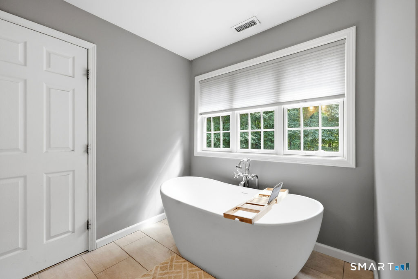
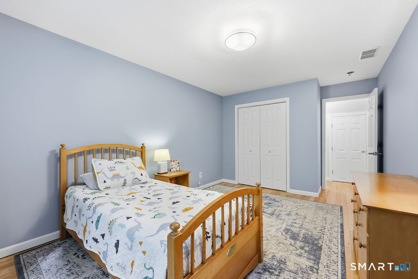
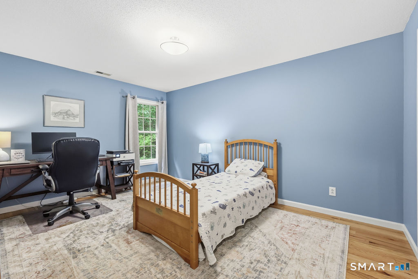
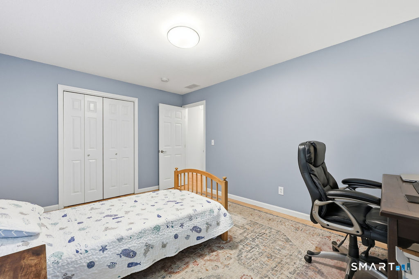
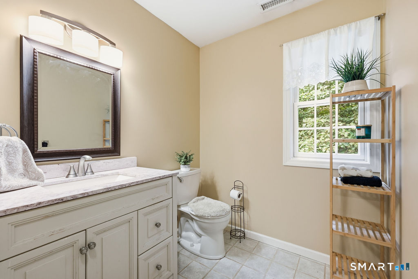
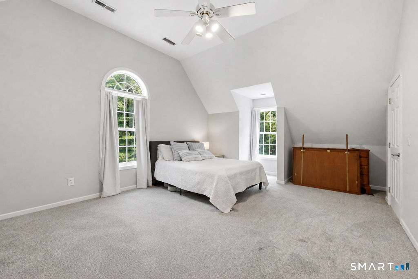
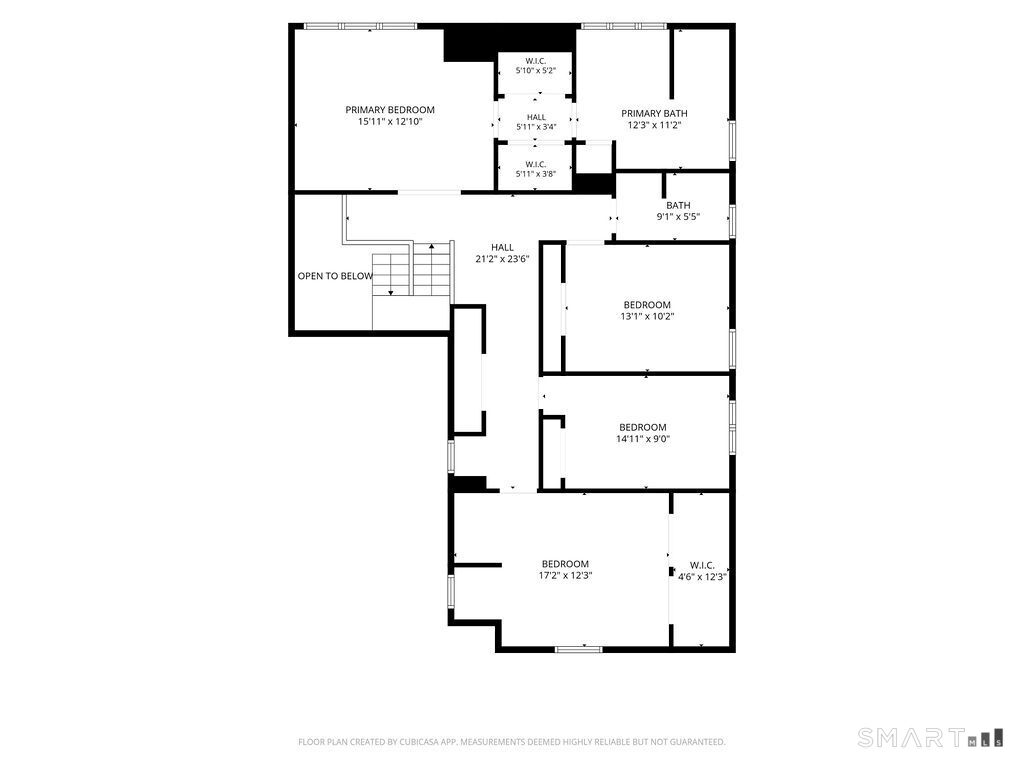
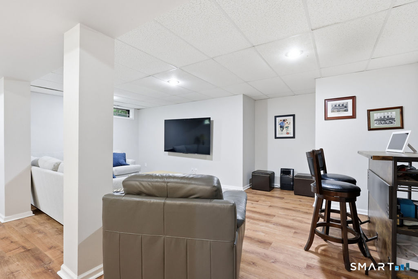
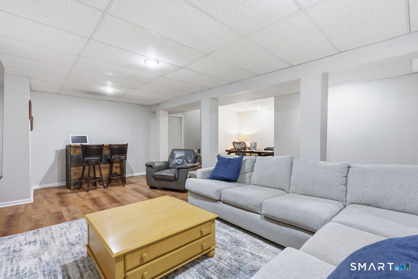
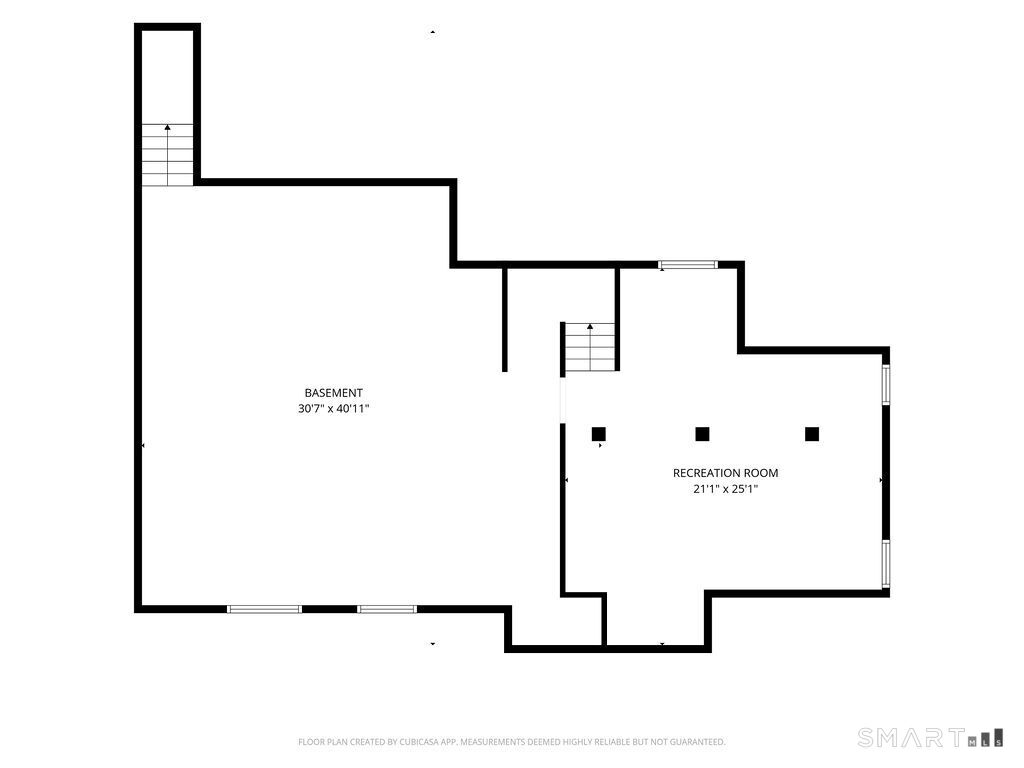
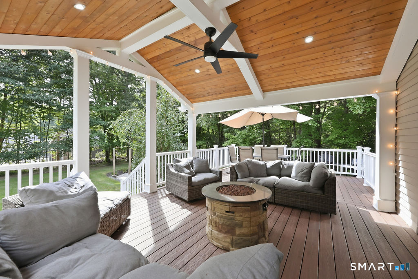
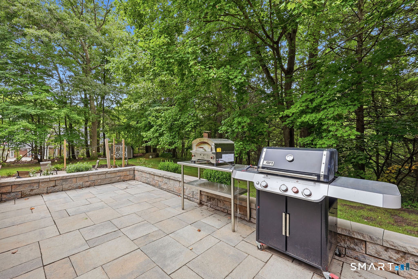
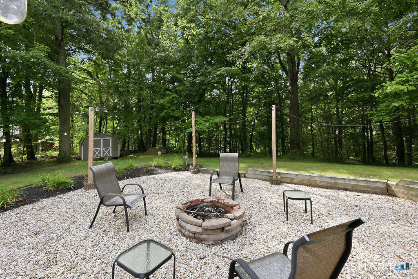
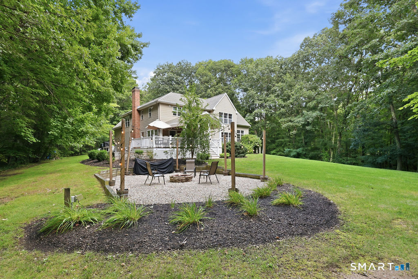
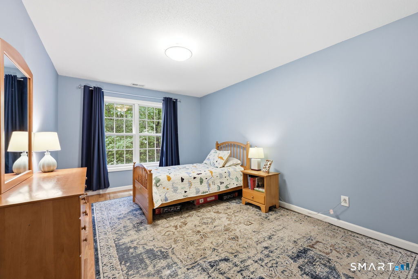
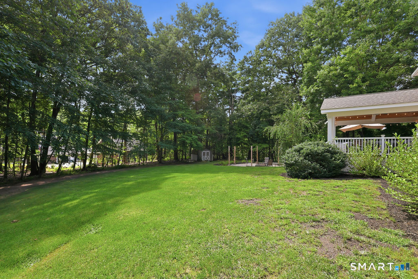
Secluded & proudly perched at the end of a long private driveway rests this beautiful colonial home w/pavers guiding you into this meticulously cared-for home. 3.7ac, 4bed, 2.5 baths & 2,775sqft of living space NOT including the LL. Custom detail abounds w/quality inside & out w/master craftsmanship & masonry creating your stunning escape. Grand foyer ushers you in w/soaring ceilings melded w/cathedral & architectural designs. Open layout unfolds as you enter either the formal dining or living room all leading to the heart of the home, the kitchen. This spacious granite kitchen w/large center island & stainless appliances flows into the breakfast nook & family room. Family room anchored w/a fireplace, Palladian windows & 20ft ceilings. Breakfast nook w/sliders to a breathtaking covered porch. Kitchen w/nook & family room overlook the spacious private backyard oasis. 2nd flr hosts 4 bedrooms. Primary ensuite opens to a hallway flanked w/2 walk-in closets & opens to a spa like bath retreat. 2nd full bath. 2 bedrooms rest between the home's potential 2nd primary bedroom. This generous room rests over the 2-car garage w/vaulted ceilings & plush carpets. A great space for office/play/hobby room. Partially finished LL matches the details of the home w/plenty of storage or the opportunity to add to your finished area. UPDATES include; roof '25; H20 tank '19 & burner '21. LOCATION; tucked away for privacy, nearby proximity to UCONN Health Center, golf & polo clubs, shopping & dining

Property Images
Property Image 2 Property Image 3 Property Image 4 Property Image 5 Property Image 6 Property Image 7 Property Image 8 Property Image 9 Property Image 10 Property Image 11 Property Image 12 Property Image 13 Property Image 14 Property Image 15 Property Image 16 Property Image 17 Property Image 18 Property Image 19 Property Image 20 Property Image 21 Property Image 22 Property Image 23 Property Image 24 Property Image 25 Property Image 26 Property Image 27 Property Image 28 Property Image 29 Property Image 30 Property Image 31 Property Image 32 Property Image 33 Property Image 34 Property Image 35 Property Image 36 Property Image 37 Property Image 38 Property Image 39 Property Image 40
Agent Photo
Burlington MARKET EXPERT
Steve Simos
Broker Logo
PHONE: 203-915-6183
EMAIL: george@appzentric.com