
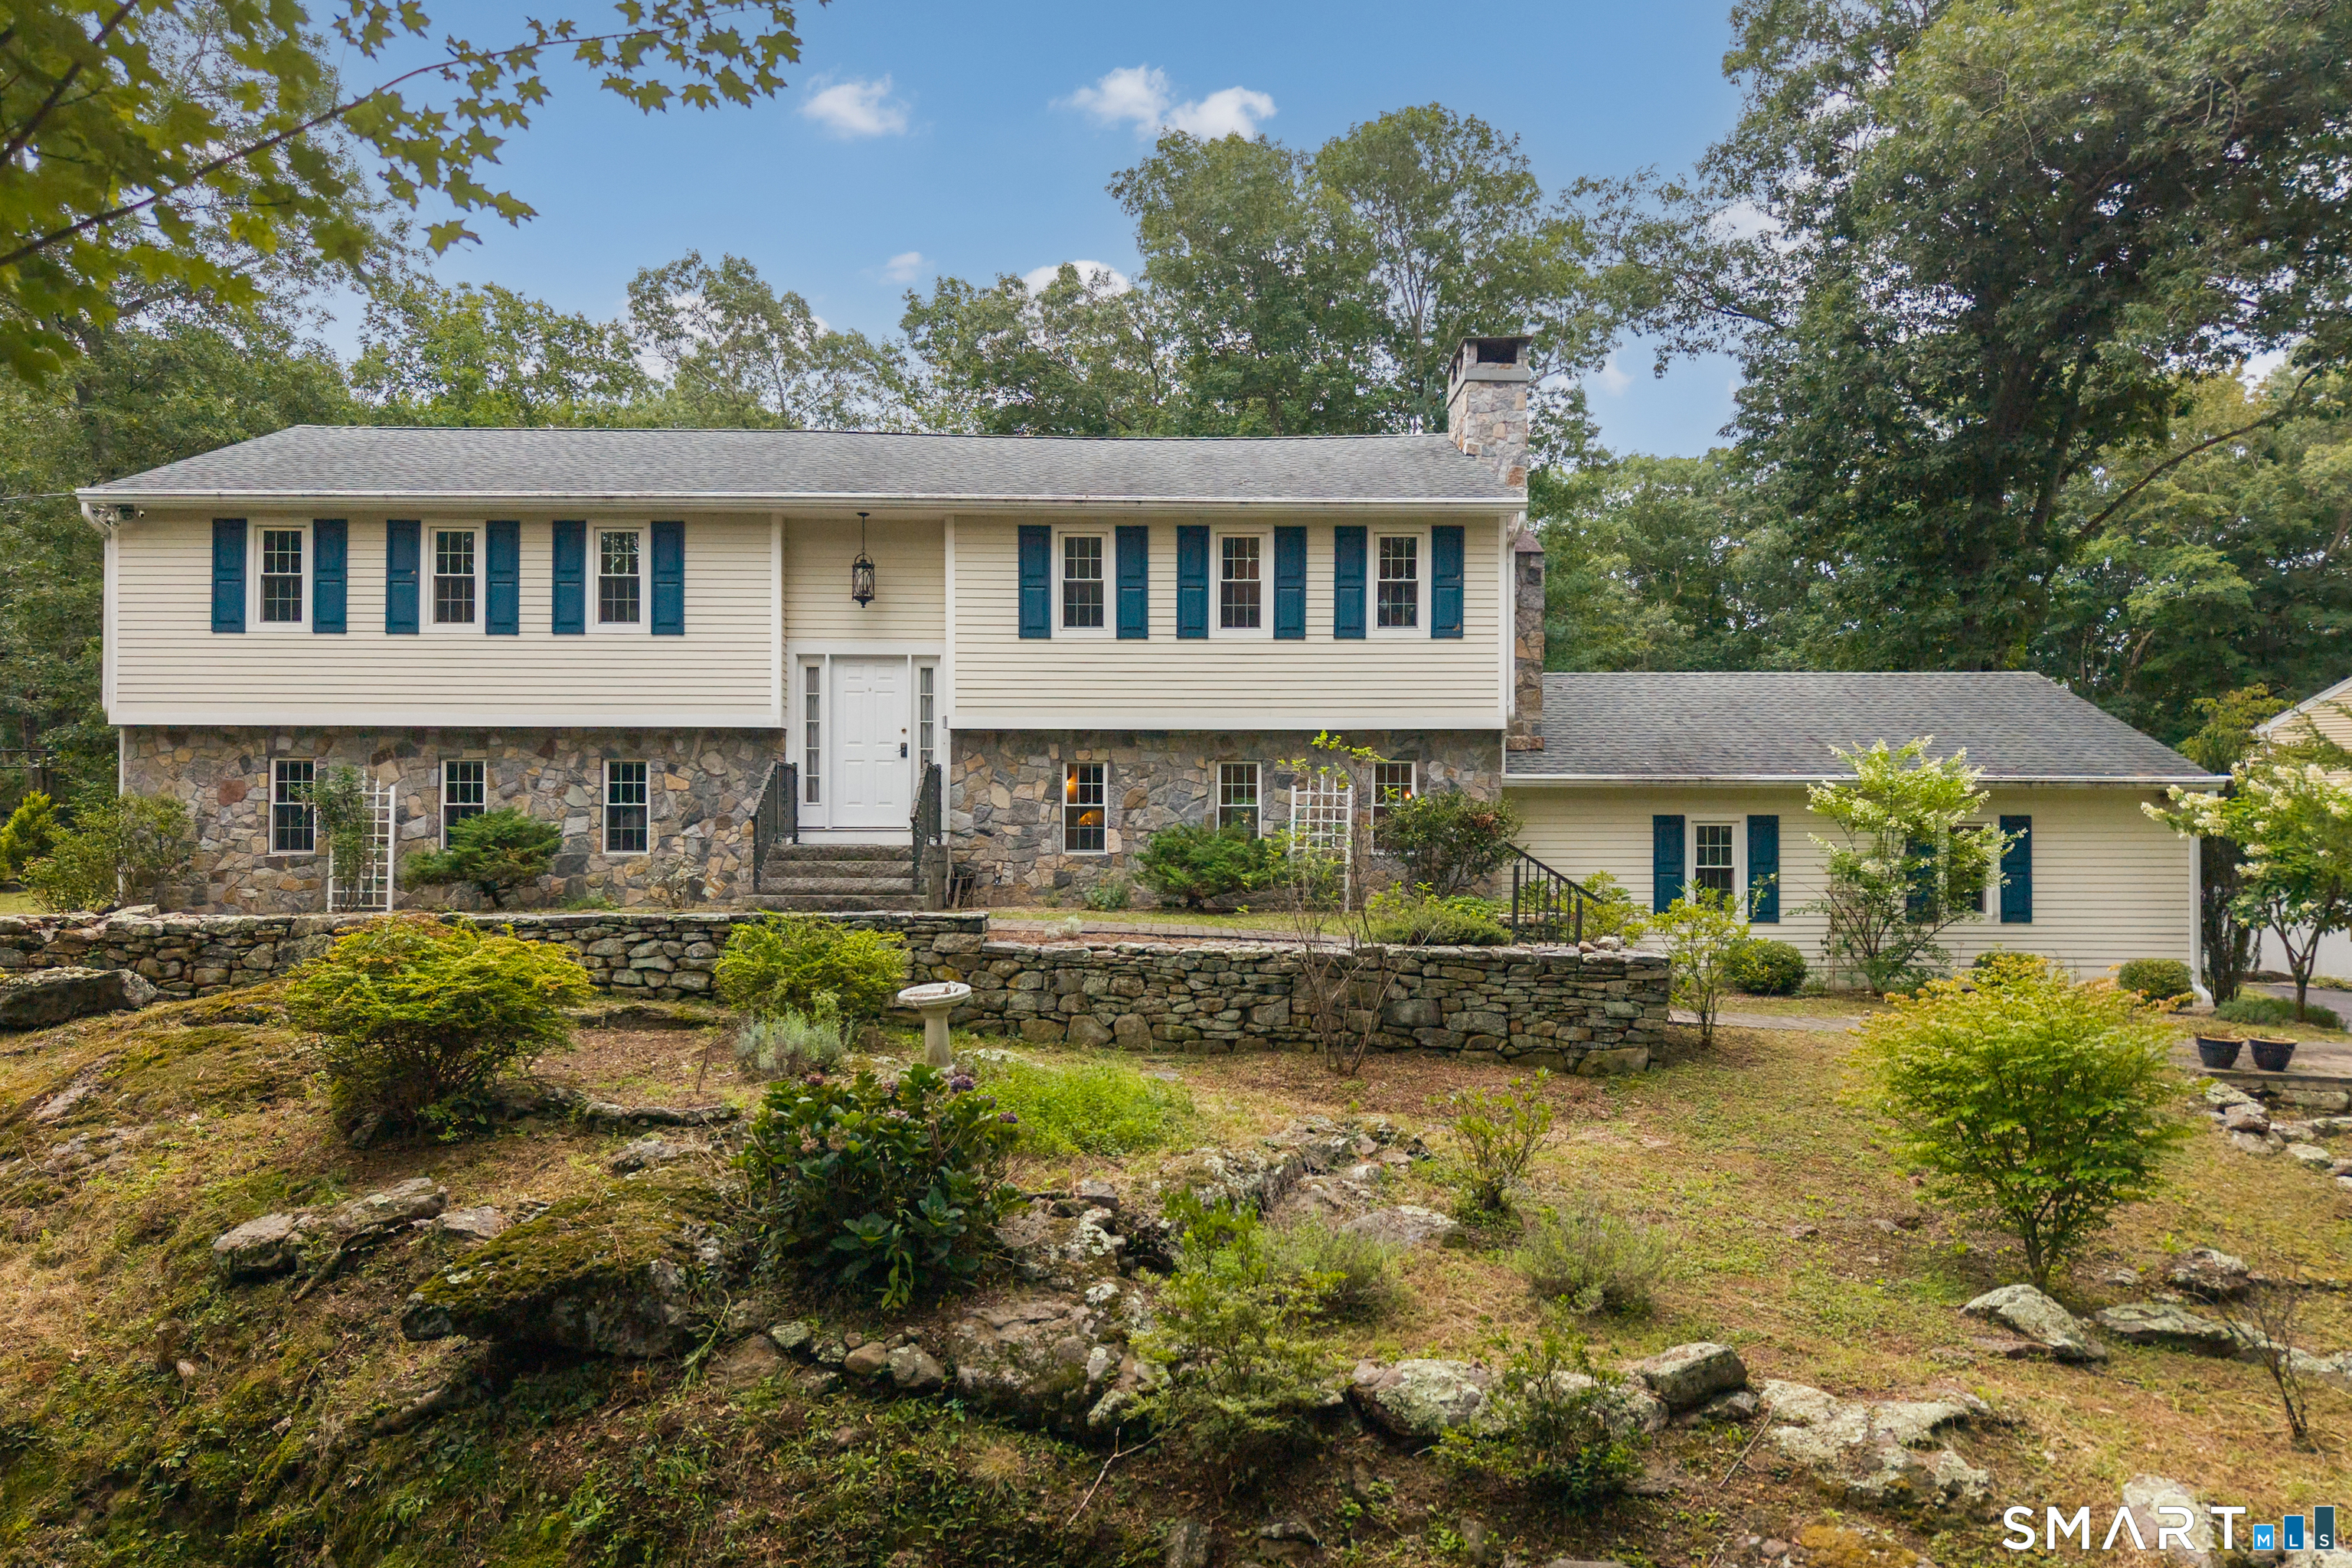
38 Church Lane, Madison, CT is a Raised Ranch residence located in Madison, CT. It is currently offered at $699,000.
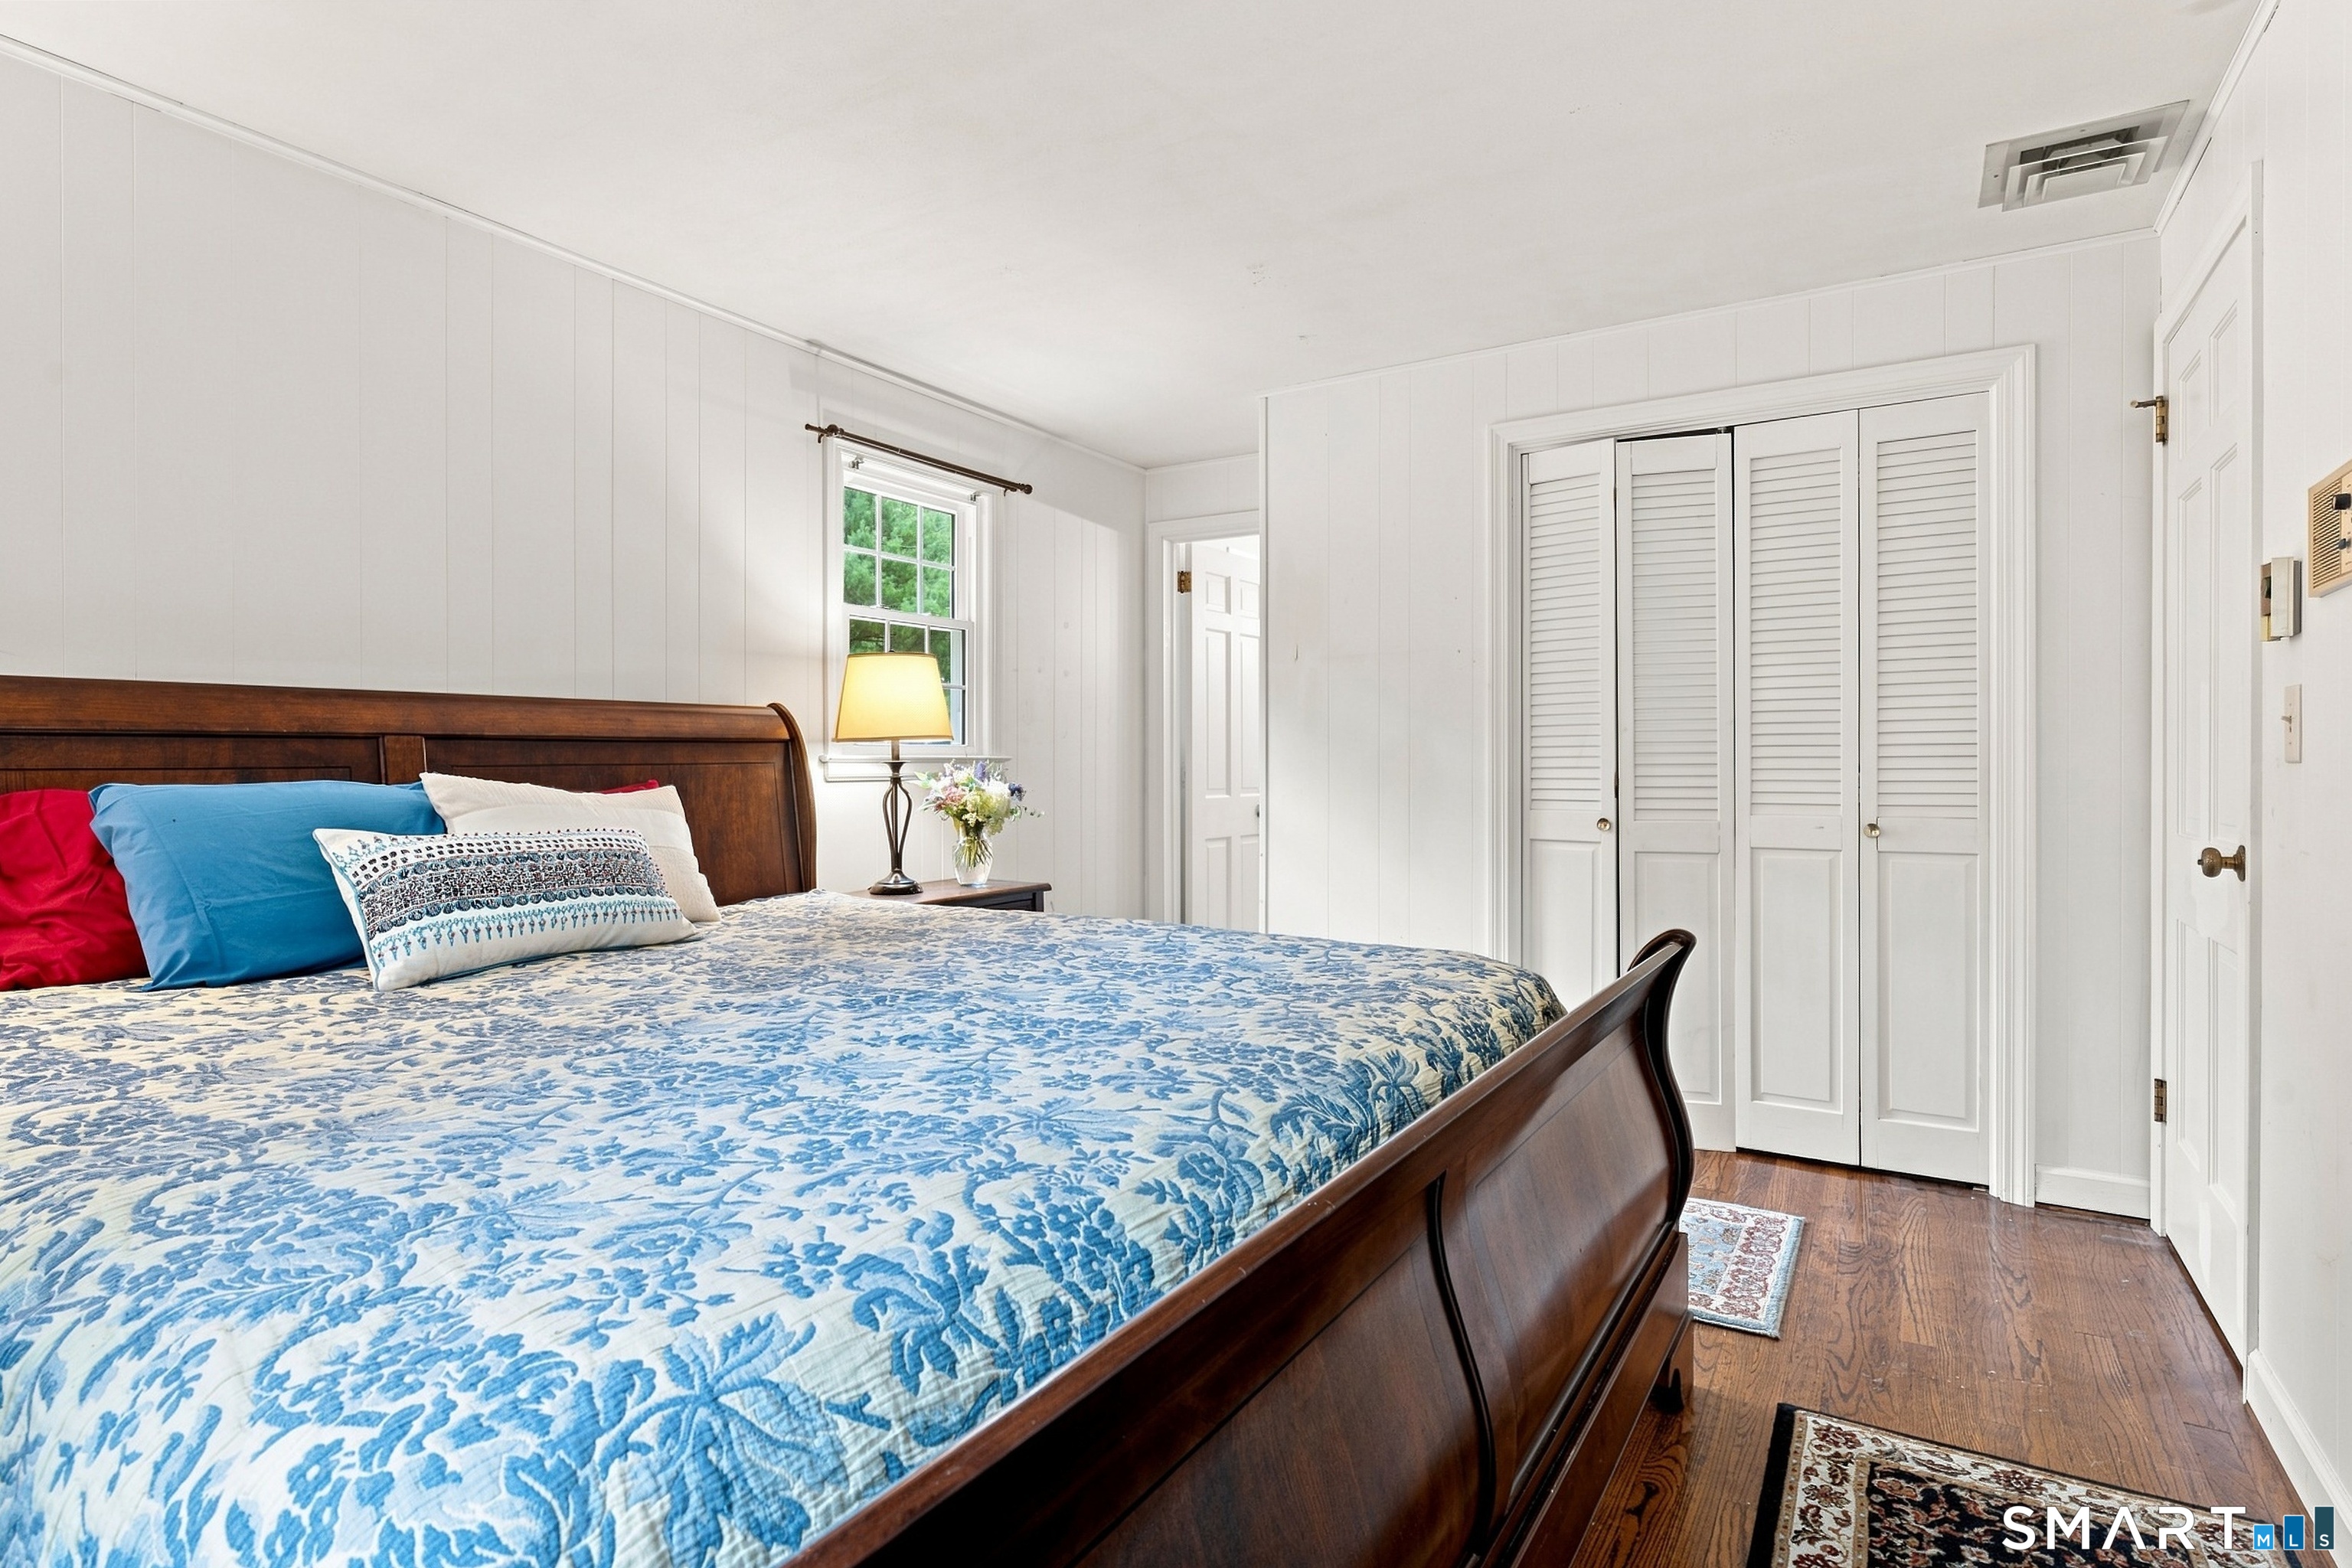
38 Church Lane, Madison, CT is a 4-bed, 2-bath, 2,750 square foot home built in 1965 , featuring Raised Ranch architecture
This home is within the Madison school district. Local, with nearby schools including Per Board of Ed.
Pricing Insight: Originally listed at $699,000, the price has since been adjusted by $0 (0%).
MLS #: 24198873
Residence Type: Single Family
Architectural Style: Raised Ranch
Neighborhood: N/A
Garage Spaces: 2
Heating: Baseboard
Offered Price: $699,000
Price per Sq Ft: $254
Year Built: 1965
Living Area: 2,750 Sq. Ft.
Lot Size: 0.94 Acres
Design & Construction: Frame
Estimated Tax: $6,339
Price per square foot: $254 / Sq. Ft.
Tax assessed value: $282,600
Estimated Tax: $6,339
Architectural Style: Raised Ranch
Design & Construction: Frame
Residence Type: Single Family
Year Constructed: 1965
Living Area: 2,750 Sq. Ft.
Lot Size: 0.94 Acres
Fuel: Electric
Home Automation: Not specified
Energy Features: Thermopane Windows
Solar Contract: Not specified
Heating Fuel: Electric
Fuel Tank Location: Not specified
Cooling System: Central Air
Hot Water System: Not specified
Air Radon Mitigation: Not specified
Water Radon Mitigation: Not specified
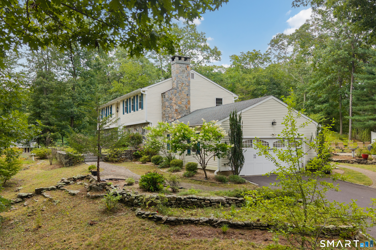
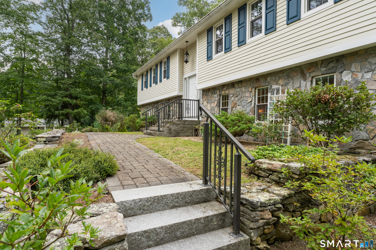
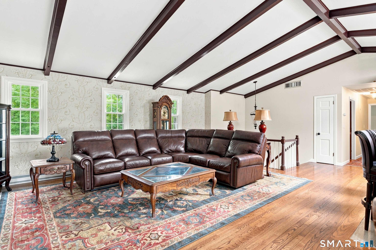
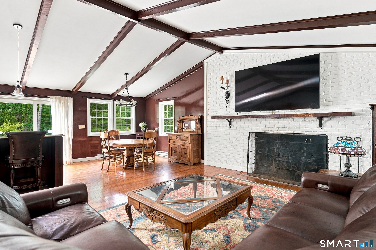
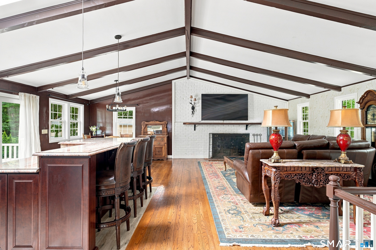
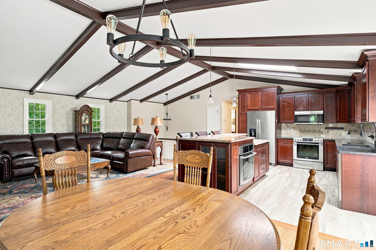
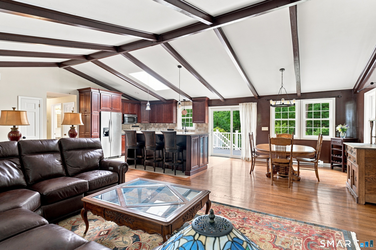
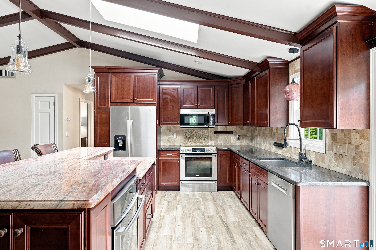
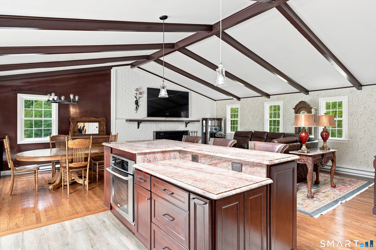
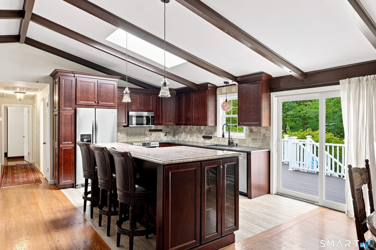
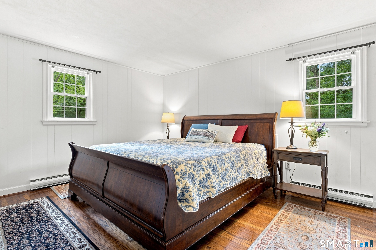
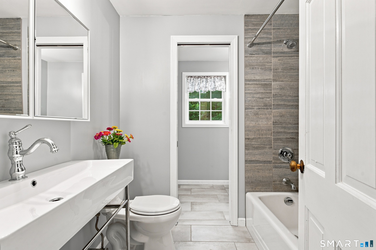
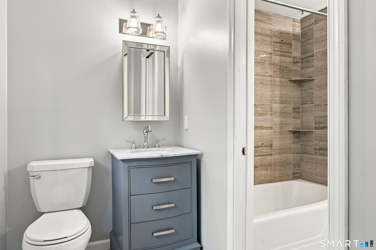
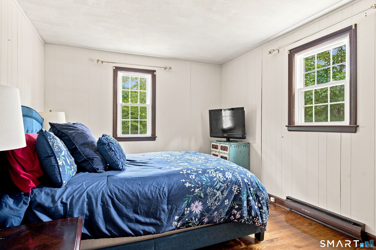
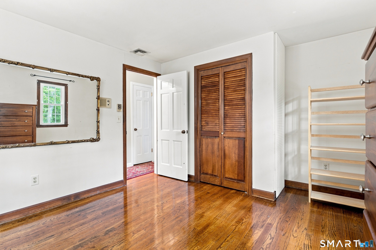
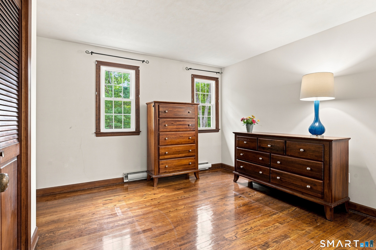
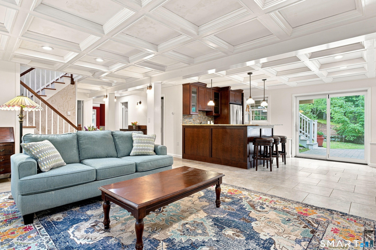
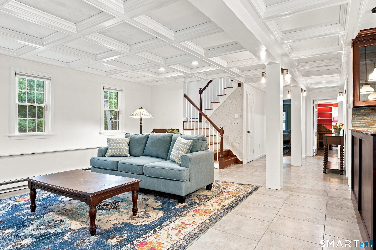
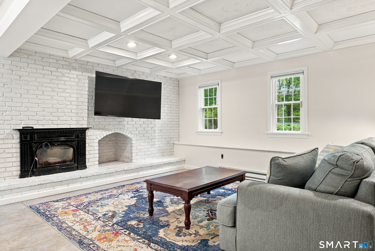
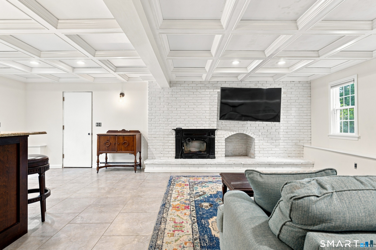
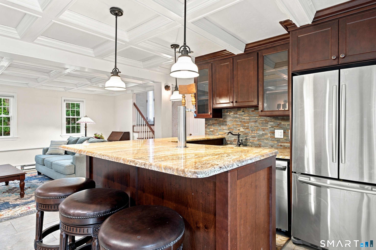
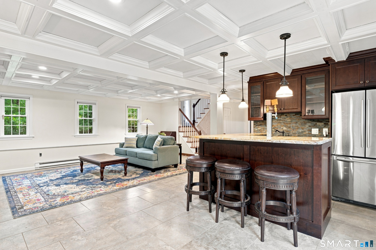
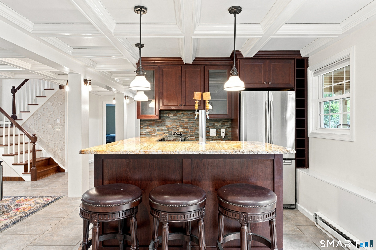
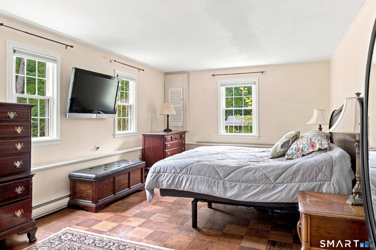
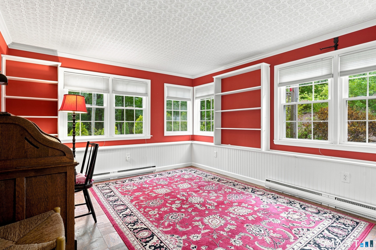
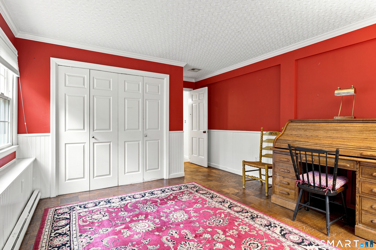
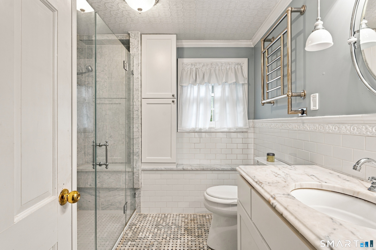
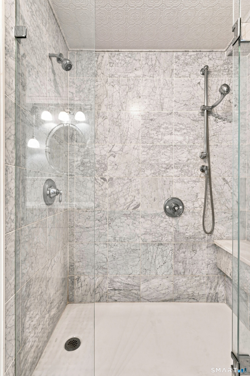
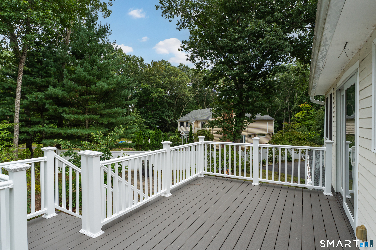
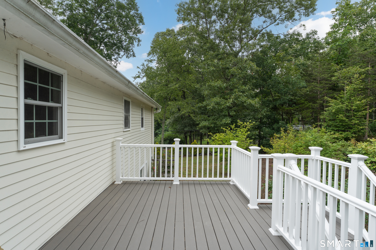
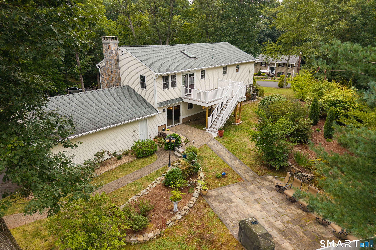
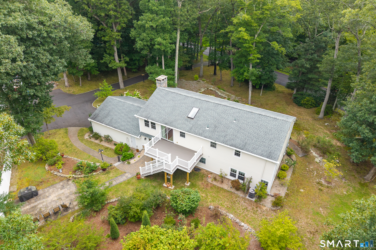
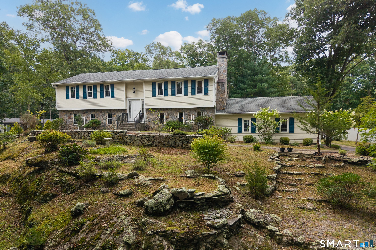
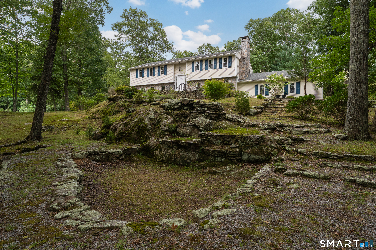
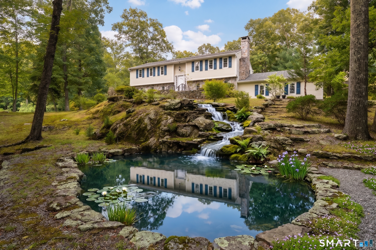
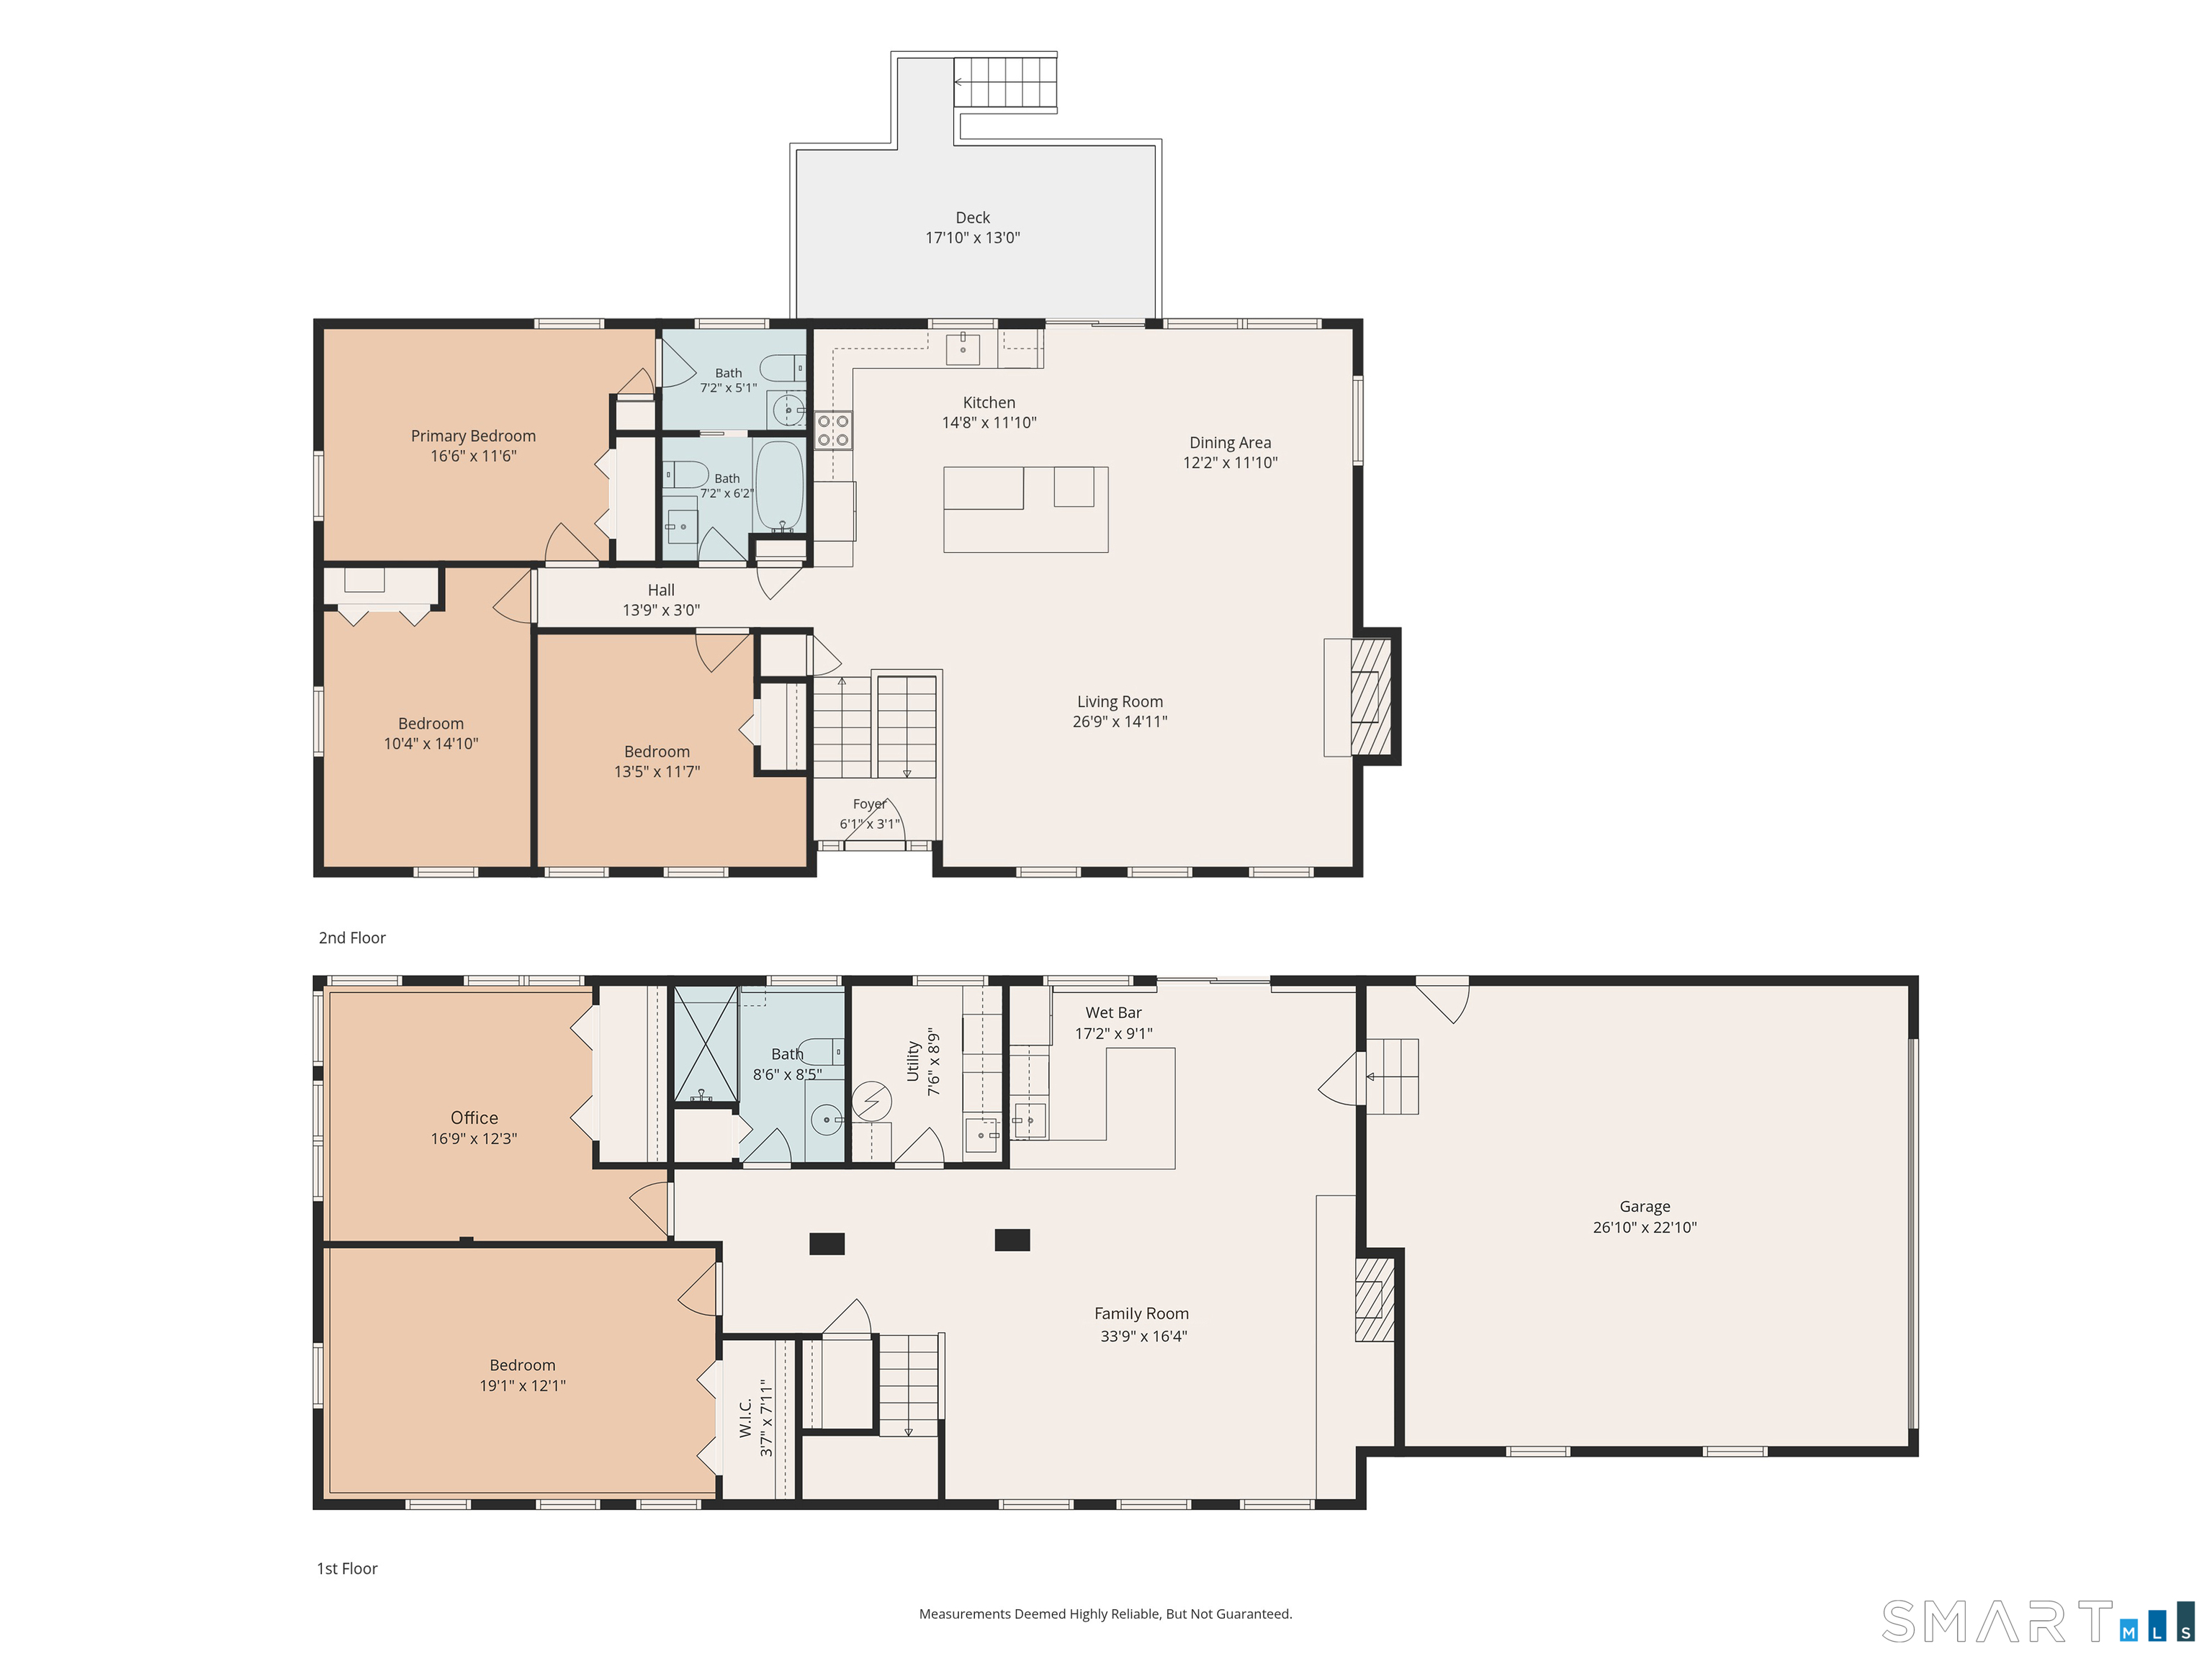
Welcome to 38 Church Lane, where exceptional custom renovations meet a captivating Madison setting. Perched high on a large corner lot surrounded by mature trees, this thoughtfully updated 4-bedroom, 2.5 bath home offers sophisticated finishes, a flexible floor plan ideal for multi-generational living and privacy just minutes from Madison's town center and shoreline. The stunning kitchen, custom-crafted by Gedney Kitchens, features bespoke cabinetry and premium finishes, while an oversized fireplace anchors the inviting living room. The finished lower level includes a comfortable den with Vermont Castings wood-burning stove, custom Gedney wet bar, light-filled bedroom/office, and spa-inspired renovated bath with dual-head shower, heated floors, and heated towel rack. Outside, a brand-new composite deck overlooks terraced grounds with mature trees, stonework, curved pathways, and inviting spaces to garden, gather, and explore. An existing front-yard pond scape offers intriguing possibilities for future re-imagining. Hardie board siding with AZEK trim provides a remarkably low-maintenance exterior, complemented by energy-efficient windows and central air. Minutes from Madison's shops, dining, and beautiful shoreline beaches, this one-of-a-kind property truly must be experienced in person.
Continue reading ▾Mechanicals & Utilities: Baseboard • Electric • Central Air • Private Well water • 2 fireplaces
Exterior Features
Exterior Construction: Hardie Board
Roof Type: Asphalt Shingle
Foundation: Concrete
Garage: Attached Garage (2 car)
Patio/Deck: Fruit Trees,Deck,Garden Area,Stone Wall,Patio
Utilities: Water: Private Well
