
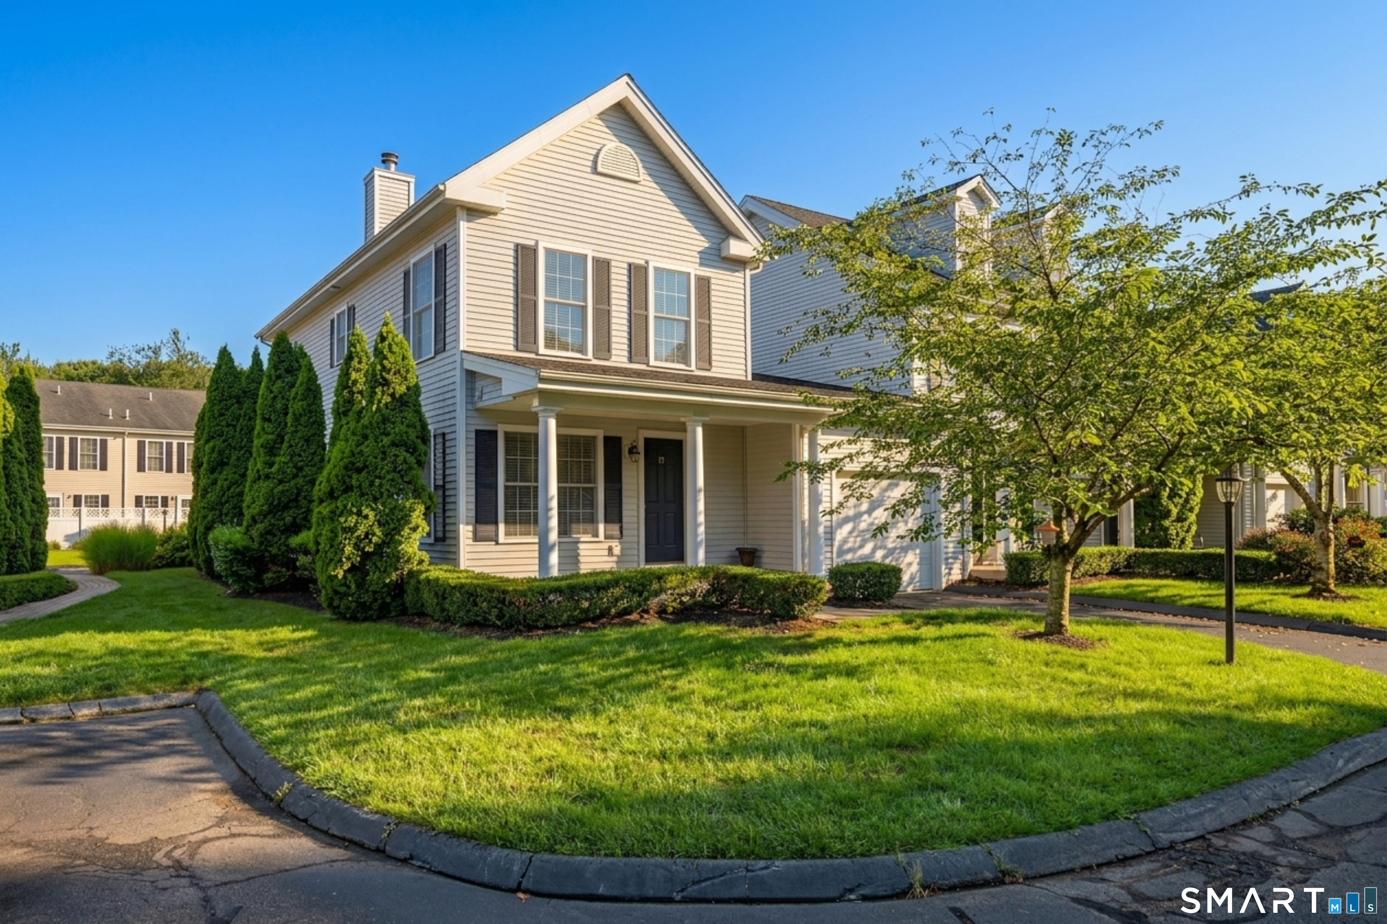
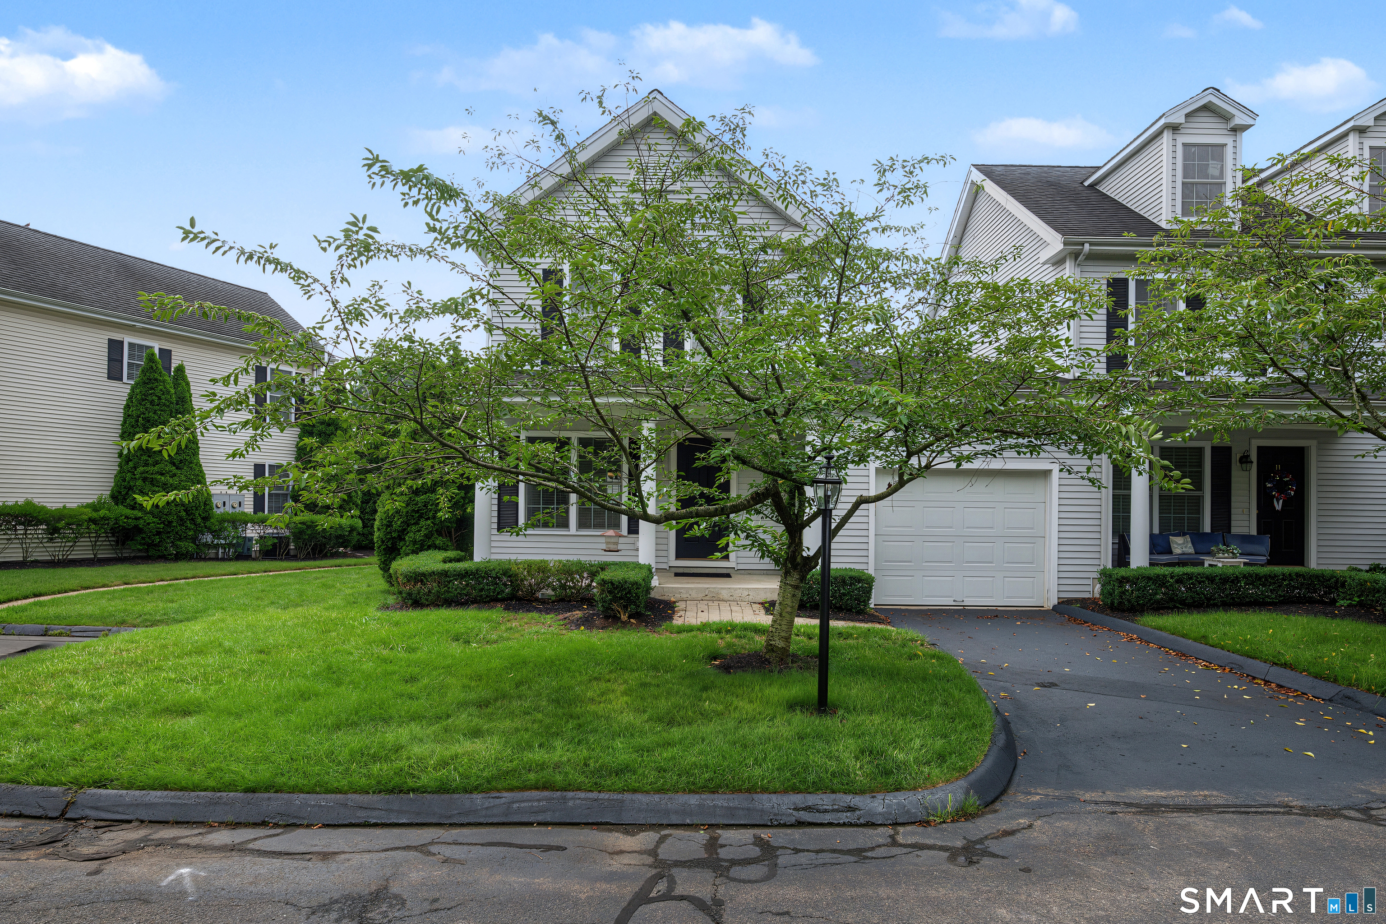
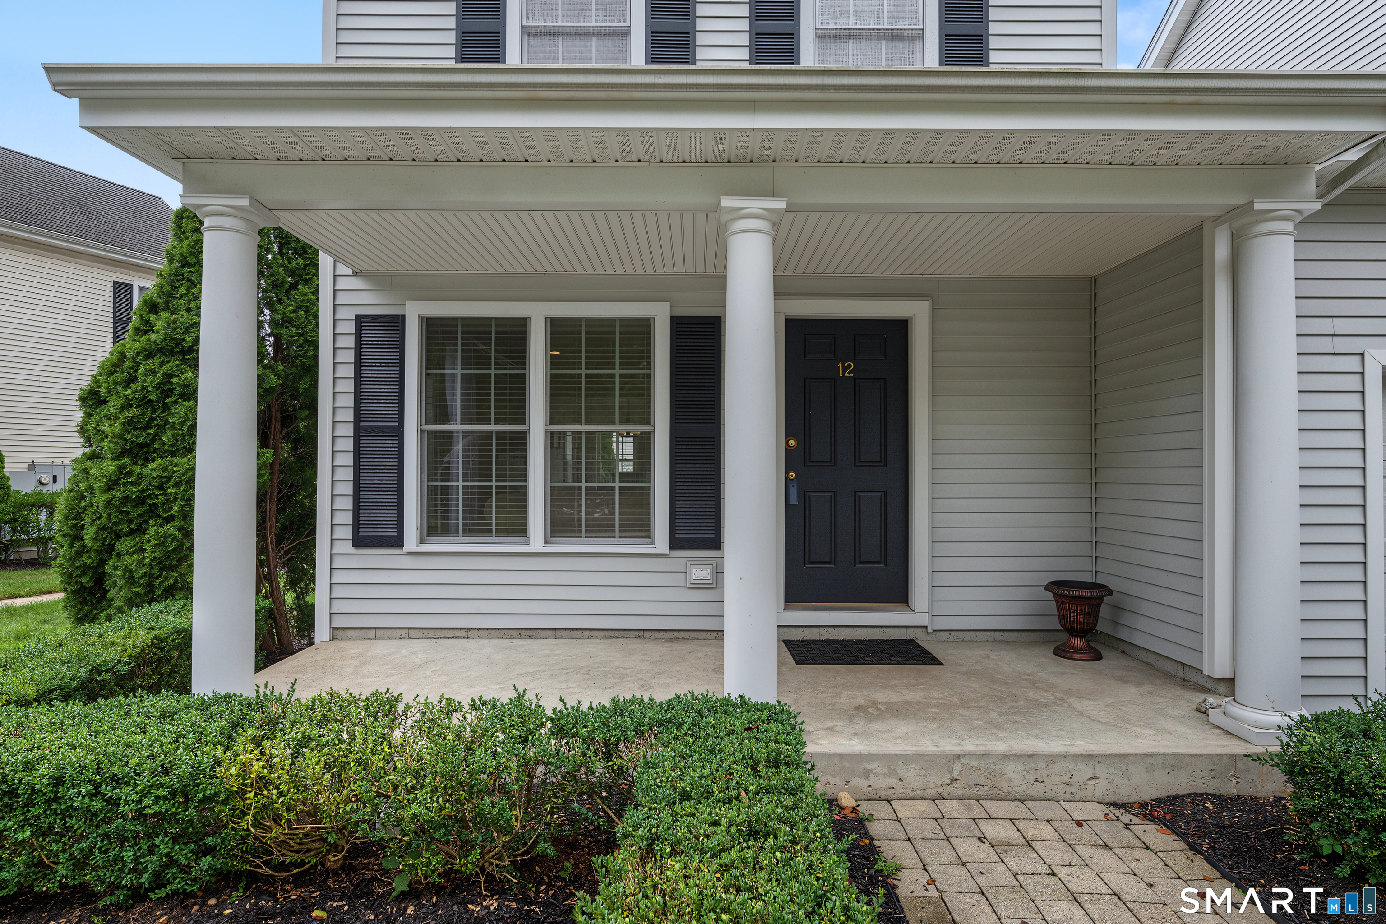
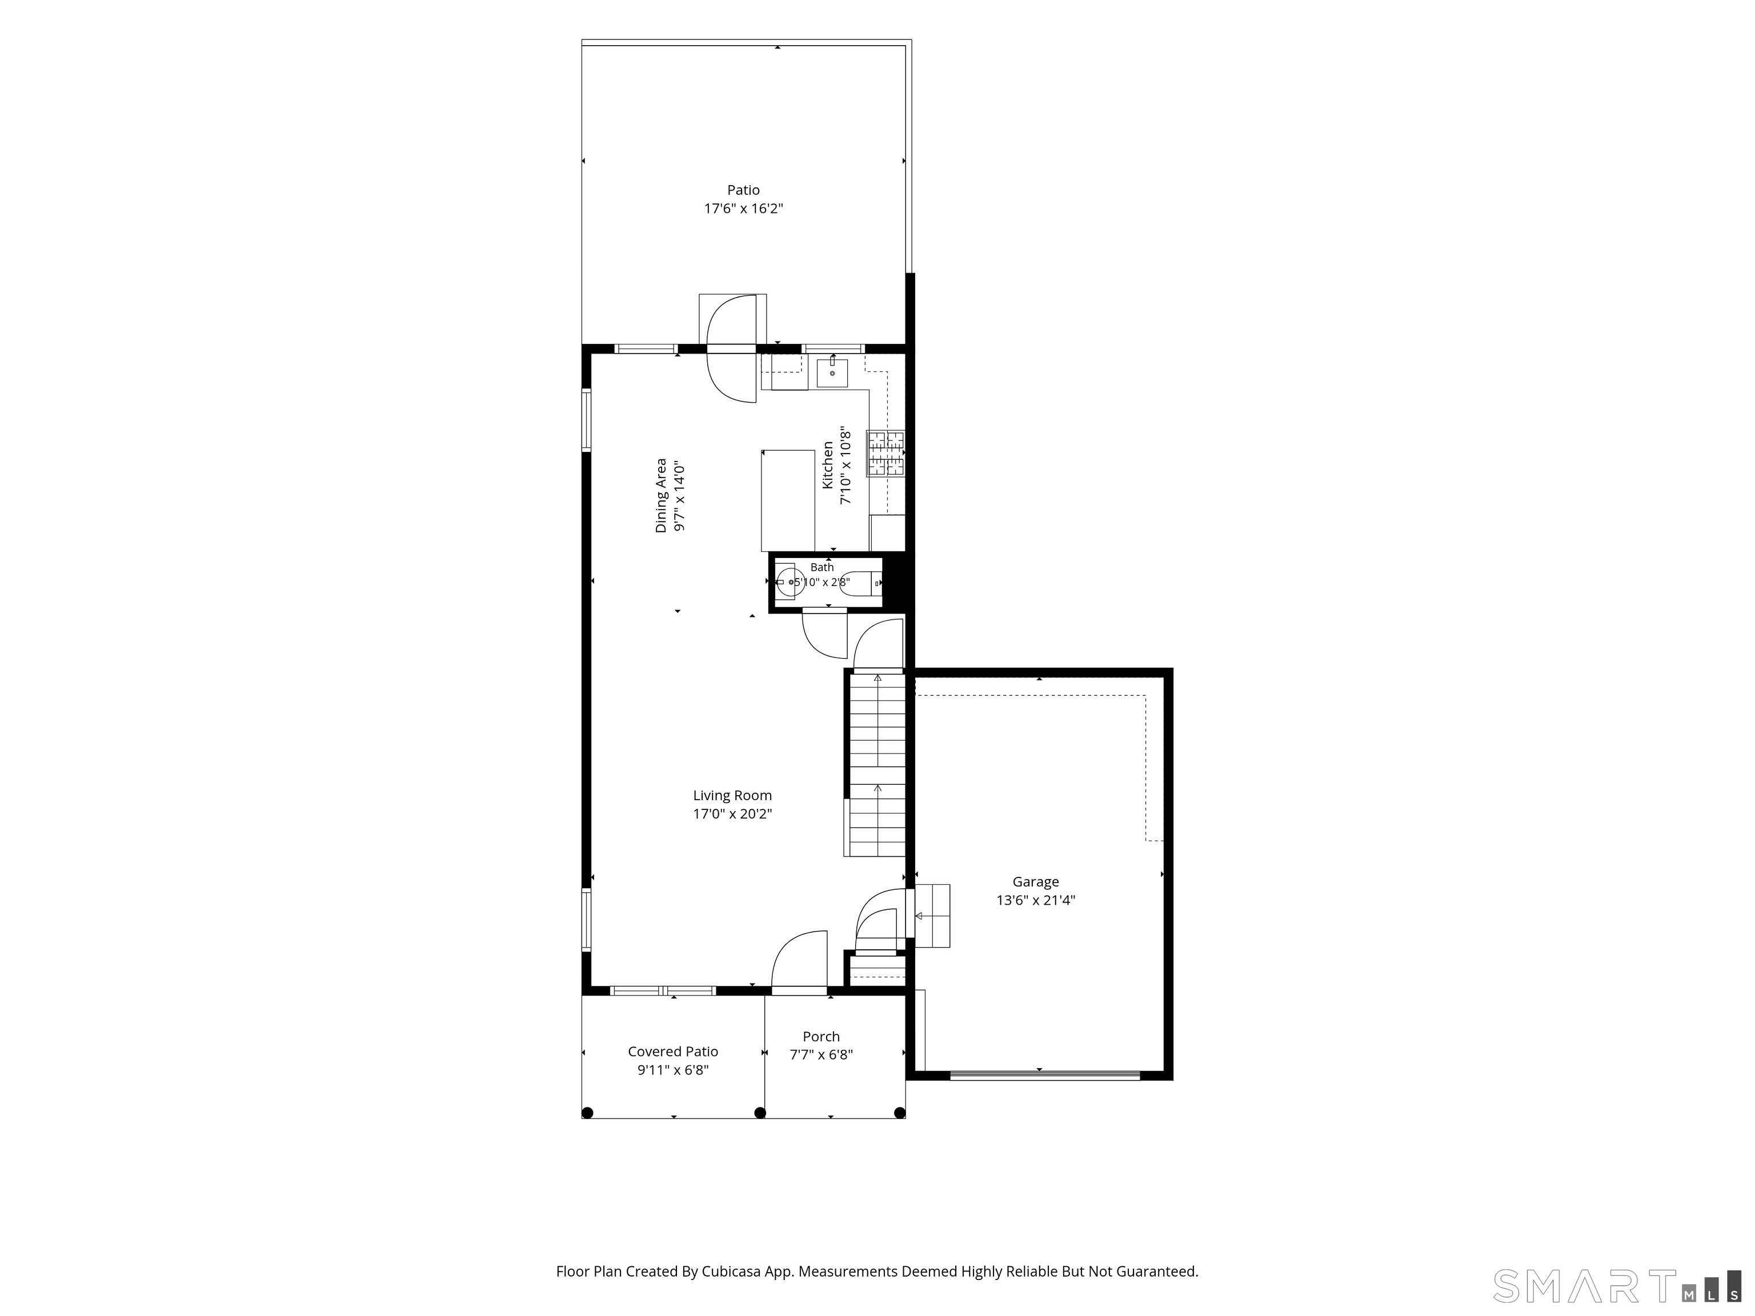
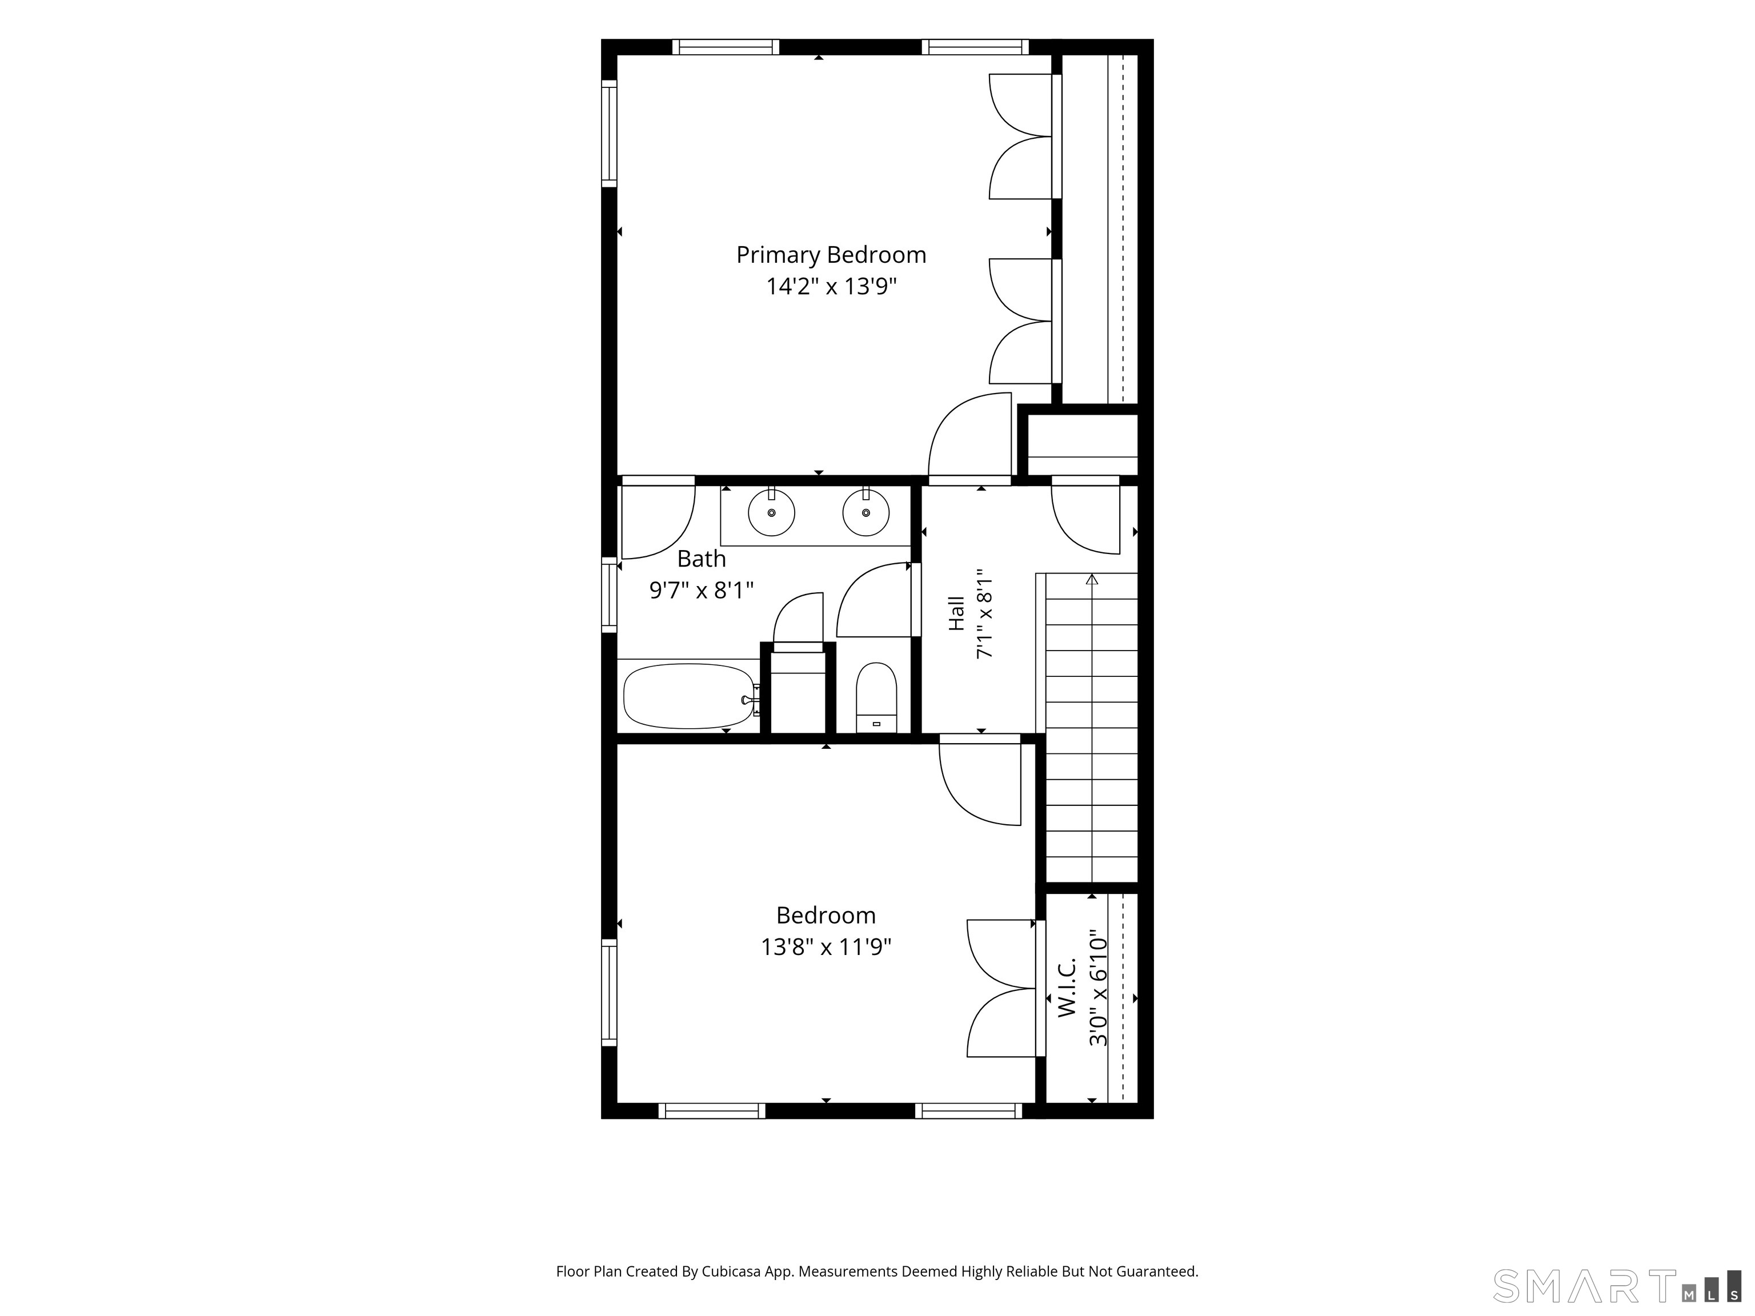
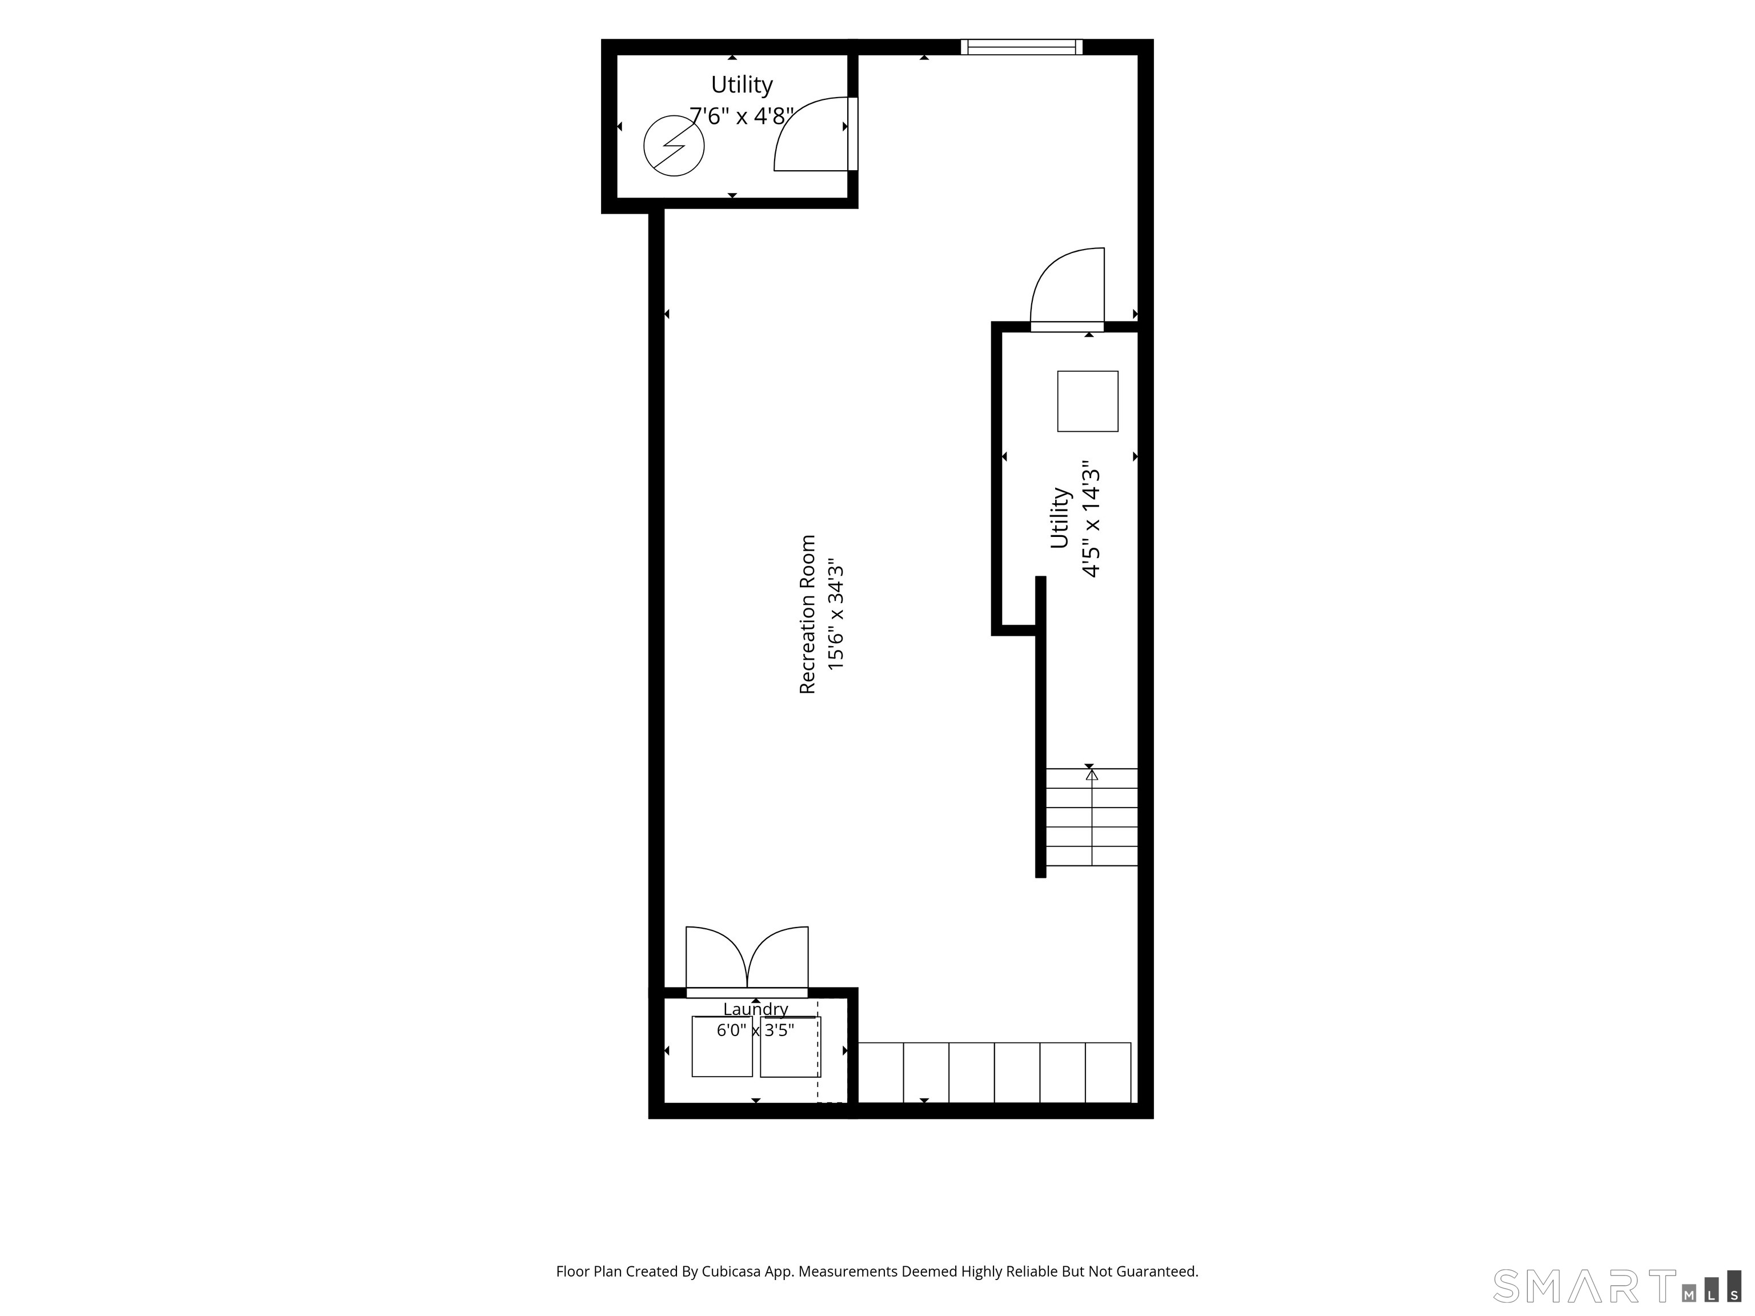
12 Sussex Place, Madison, CT is a Townhouse residence part of a 24-unit community located in Madison, CT. On the market for 33 days. It is currently offered at $450,000.
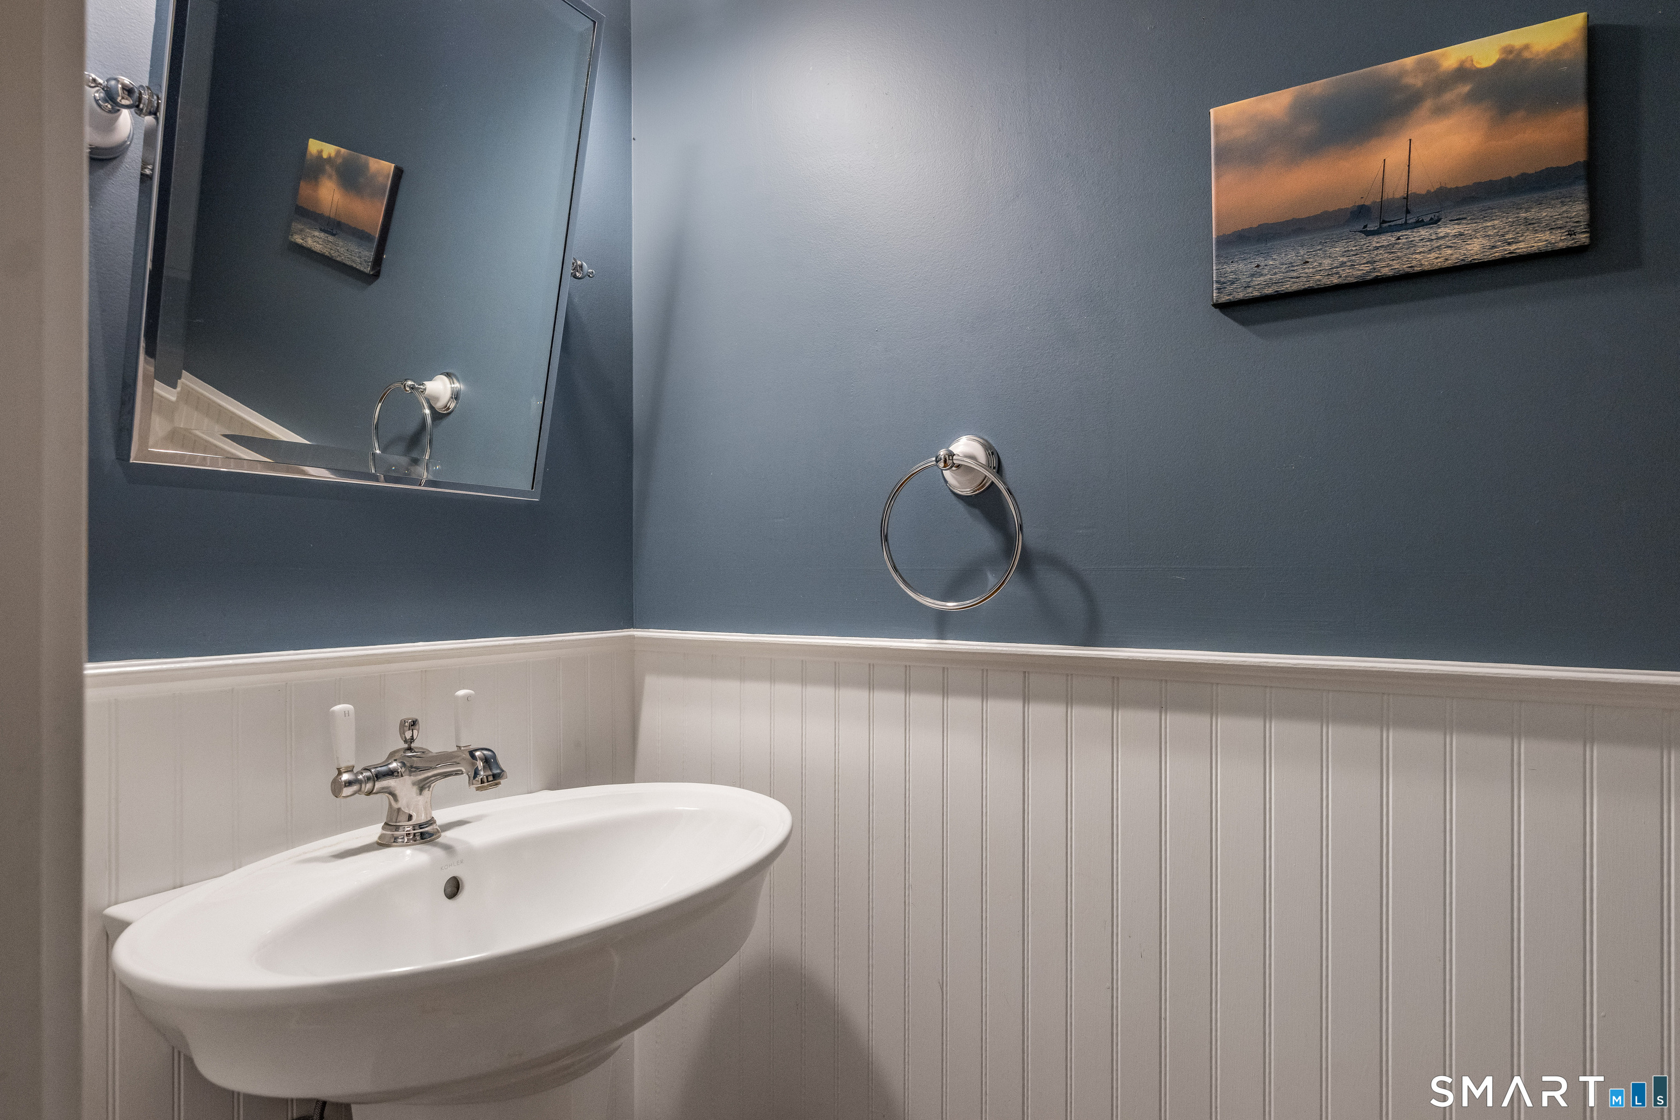
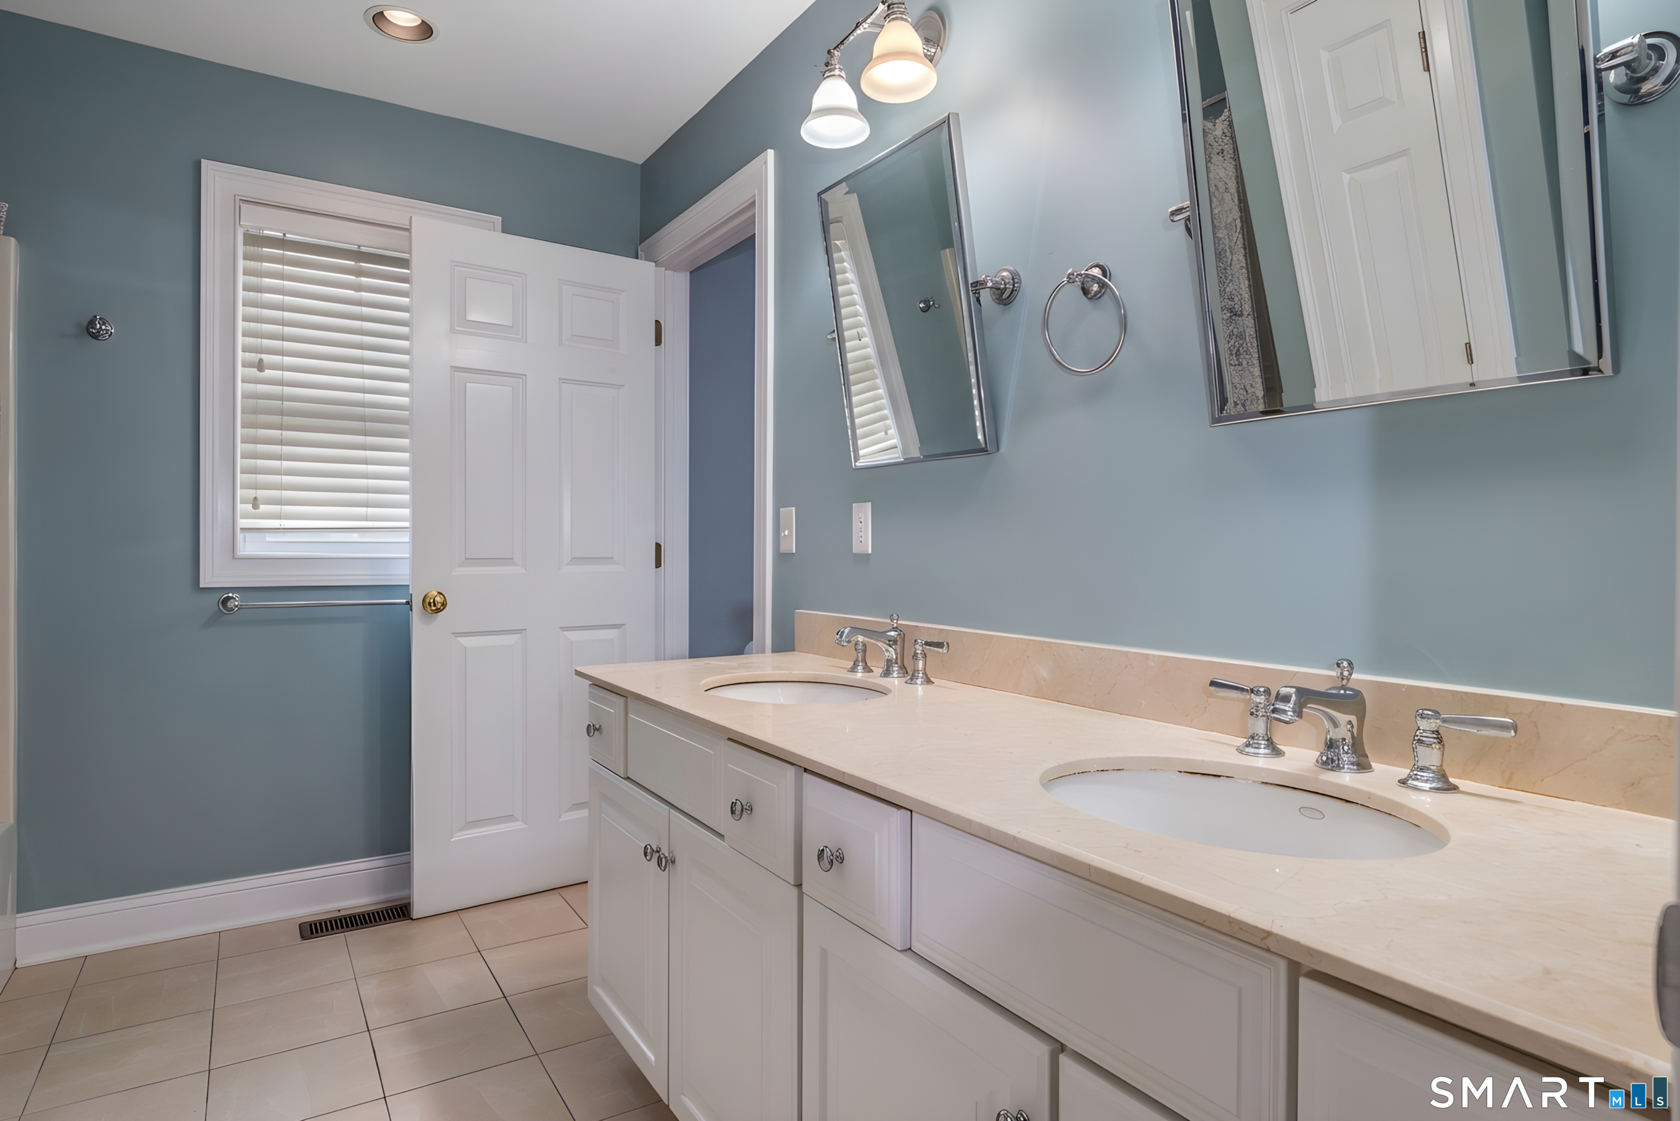
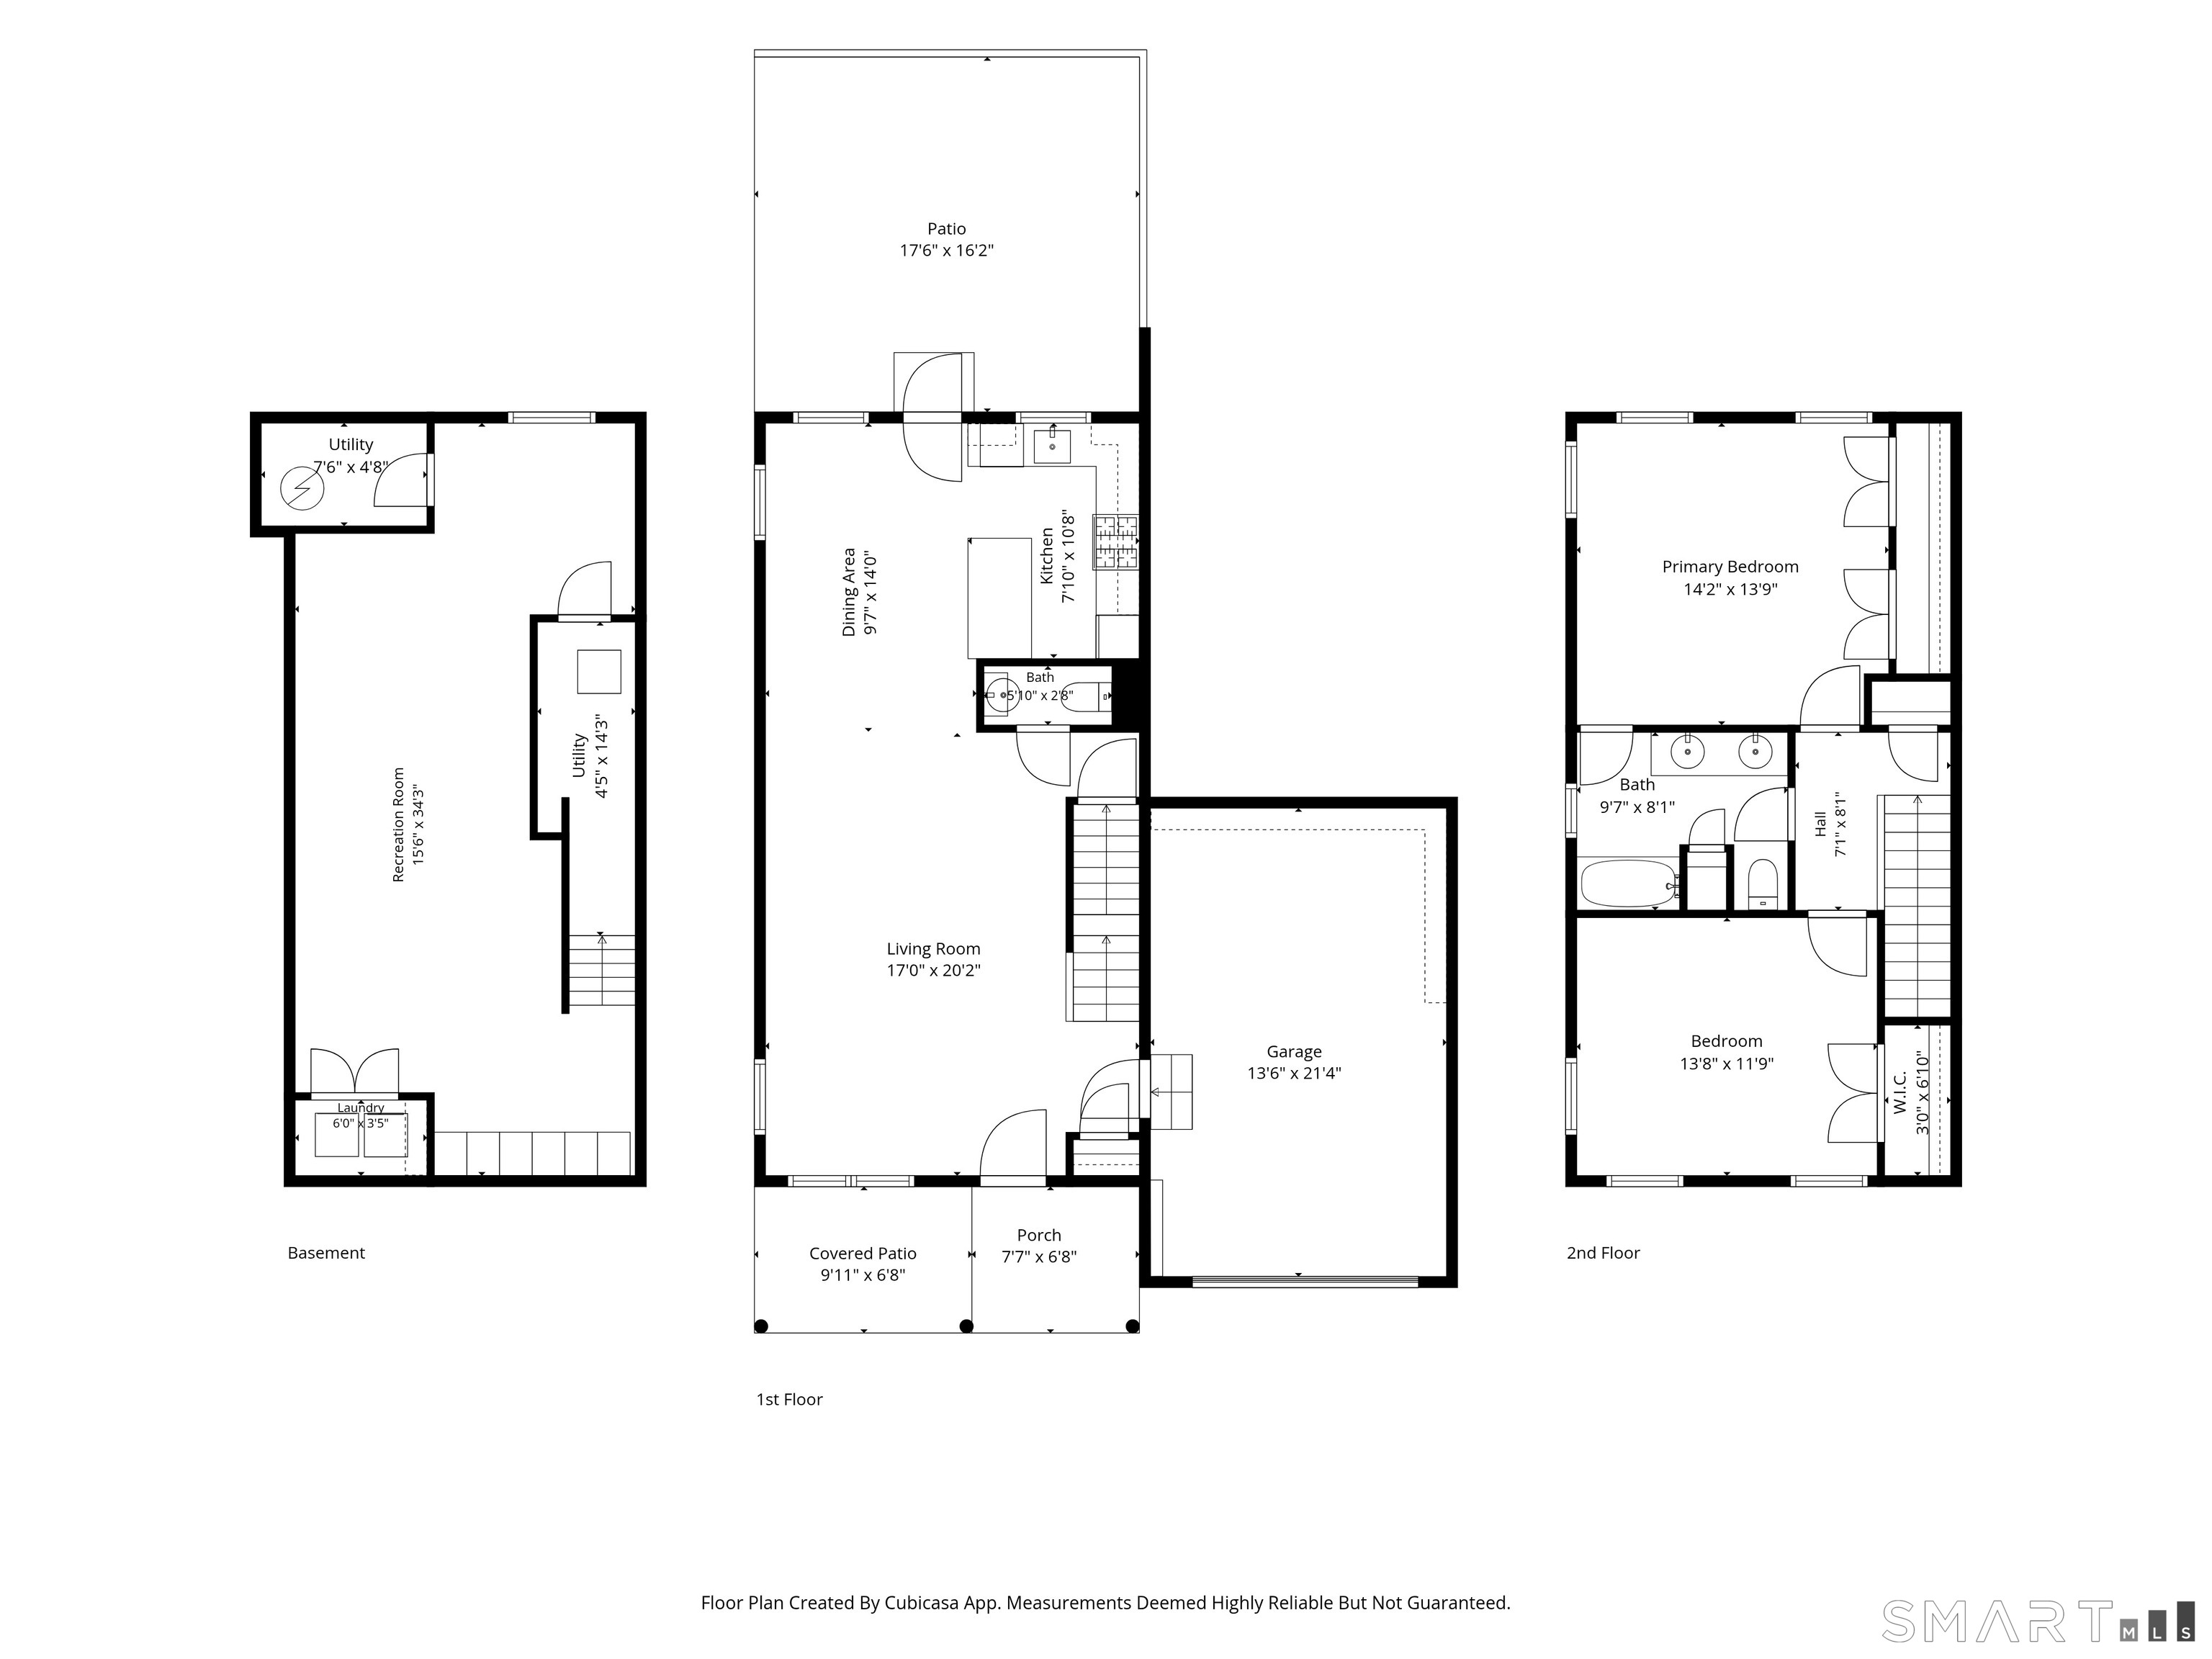
12 Sussex Place, Madison, CT is a 2-bed, 2-bath, 1,296 square foot home built in 2006 , featuring Townhouse architecture This home is part of a homeowners association, with dues of $378 paid Monthly. The HOA fee includes: grounds maintenance, trash pickup, snow removal, and property management.
This home is within the Madison school district. Local, with nearby schools including Per Board of Ed.
Pricing Insight: Originally listed at $470,000, this home last saw a price adjustment of –$20,000 (4.3%) on October 13, 2026 — about -1 days ago. It has been on the market for approximately 33 days, with a total price adjustment of –$20,000 (4.3%).
MLS #: 24196129
Marketed for Sale: 33 days on the market
Residence Type: Condo/Co-Op
Architectural Style: Townhouse
Neighborhood: Hammonasset
Garage Spaces: 1
Heating: Hot Air
Offered Price: $450,000
Price per Sq Ft: $347
Year Built: 2006
Living Area: 1,296 Sq. Ft.
Lot Size: 0.00 Acres
Design & Construction: Frame
Estimated Tax: $6,592
Price per square foot: $347 / Sq. Ft.
Tax assessed value: $293,900
Estimated Tax: $6,592
Architectural Style: Townhouse
Design & Construction: Frame
Residence Type: Condo/Co-Op
Year Constructed: 2006
Living Area: 1,296 Sq. Ft.
Lot Size: 0.00 Acres
Fuel: Natural Gas
Home Automation: Not specified
Energy Features: Not specified
Solar Contract: Not specified
Heating Fuel: Natural Gas
Fuel Tank Location: Not specified
Cooling System: Central Air
Hot Water System: Not specified
Air Radon Mitigation: Not specified
Water Radon Mitigation: Not specified
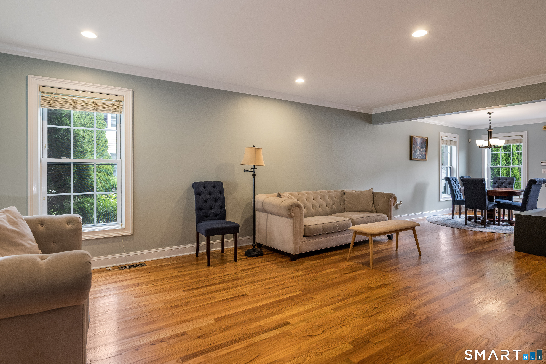
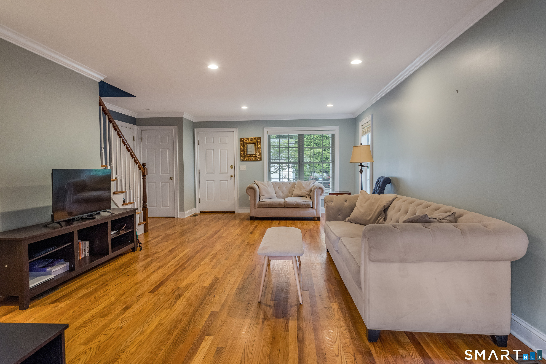
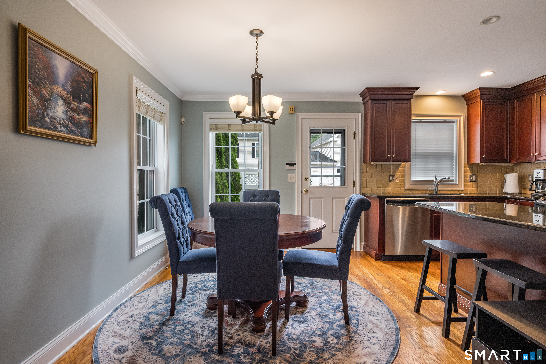
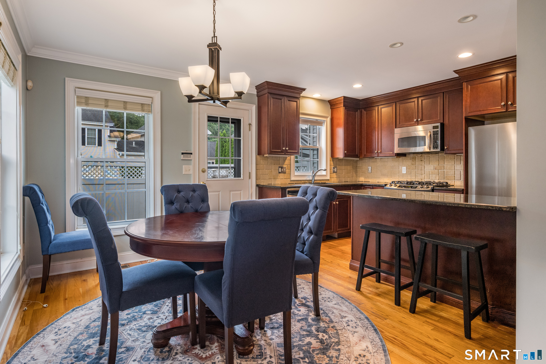
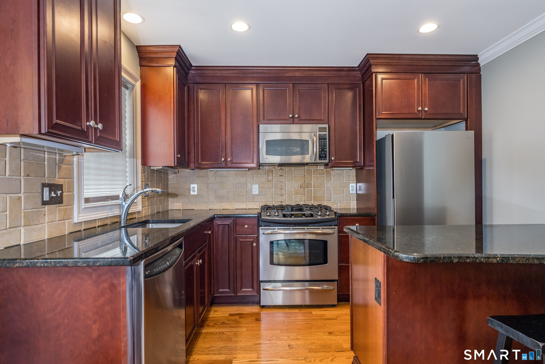
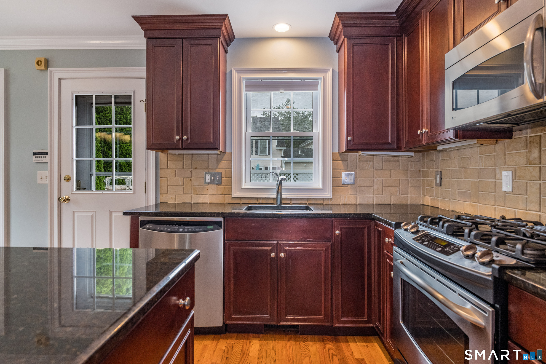
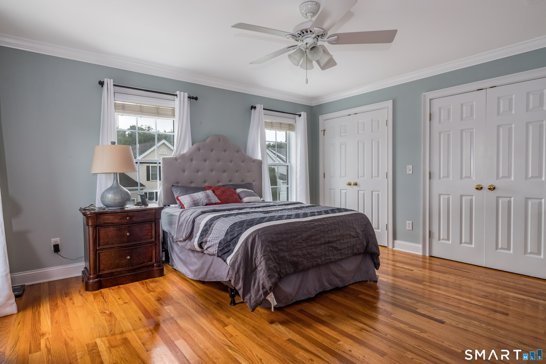
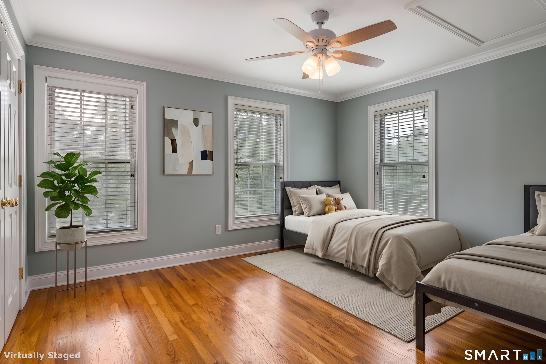
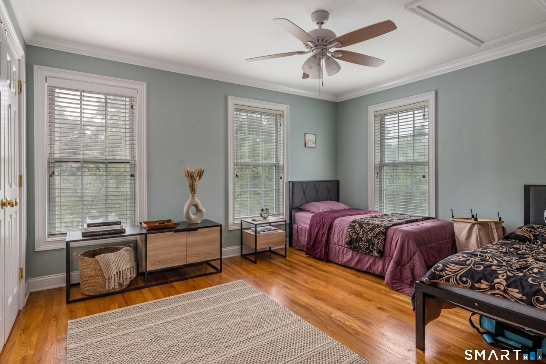
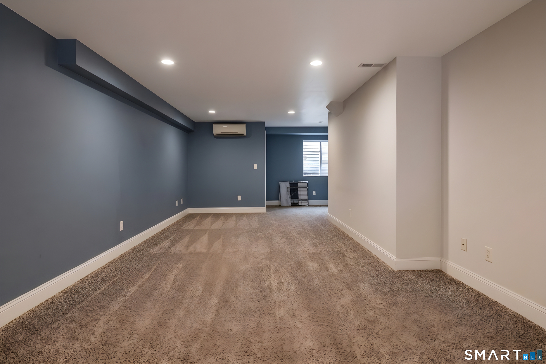
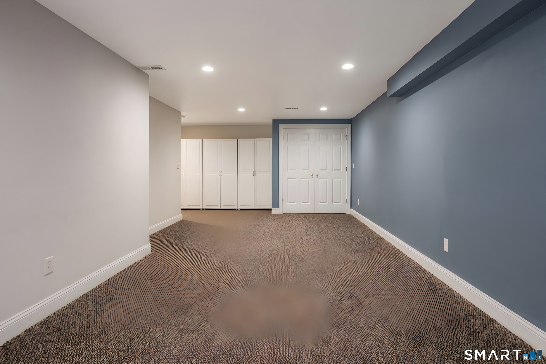
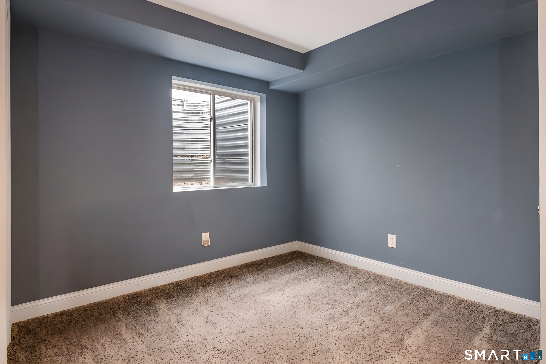
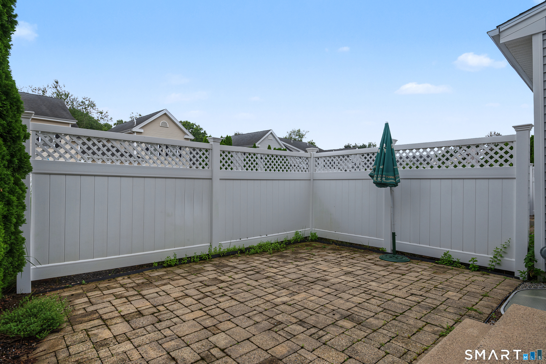
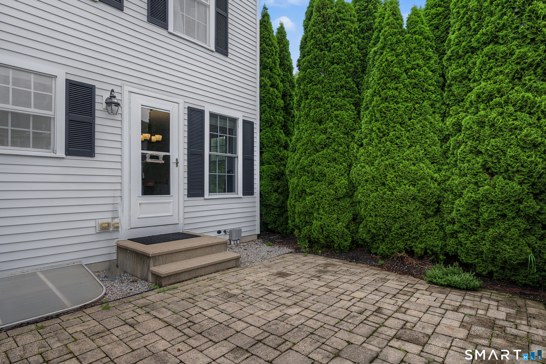
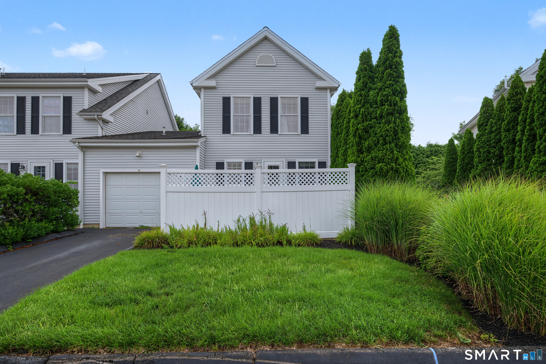
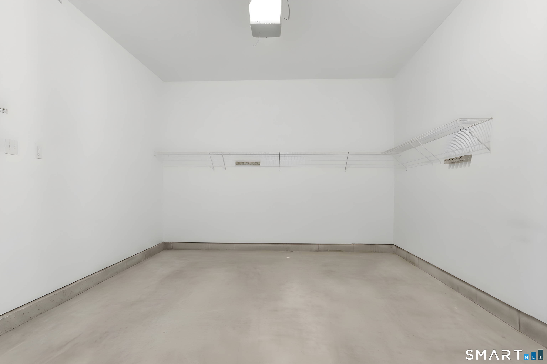
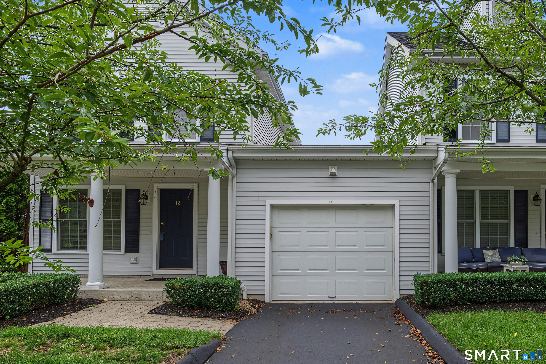
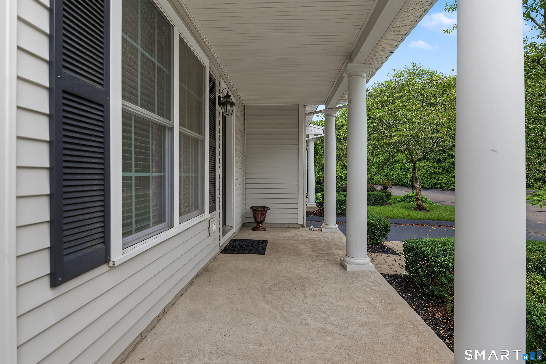
Welcome to effortless, low-maintenance living in this beautifully maintained 2-bedroom, 1.5-bath condominium, built in 2006. Offering 1,296 square feet of thoughtfully designed living space, plus approximately 608 square feet of finished lower-level space, this home provides exceptional flexibility for today's lifestyle. The bright, open floor plan features hardwood floors, a spacious kitchen with granite countertops and stainless steel appliances, and inviting living and dining areas filled with natural light. Enjoy your morning coffee on the welcoming front porch or relax on the private rear patio. Additional highlights include an attached one-car garage, natural gas heat, central air conditioning, and a versatile lower level ideal for a family room, home office, fitness area, or recreation space. Ideally located just minutes from downtown Madison, you'll enjoy easy access to charming shops, restaurants, beautiful beaches, the movie theater, and I-95. Combining comfort, convenience, and the best of shoreline living, this move-in-ready home is an exceptional opportunity. There street noise when you are outside the unit. Sellers have found suitable housing. Great rental unit for investors! Please schedule showings for after 12 noon. Thanks
Continue reading ▾Mechanicals & Utilities: Hot Air • Natural Gas • Central Air • Public Water Connected water
Exterior Features
Exterior Construction: Vinyl Siding
Garage: Attached Garage,Assigned Parking,Driveway (1 car)
Parking: 3 Total
Patio/Deck: Underground Utilities,Porch,Patio
Utilities: Water: Public Water Connected