
86 Laurel Ridge Trail, Killingworth, CT is a Colonial residence located in Killingworth, CT. On the market for 27 days. It is currently offered at $915,000.
86 Laurel Ridge Trail, Killingworth, CT is a 4-bed, 3-bath, 2,942 square foot home built in 1998 , featuring Colonial architecture
This home is within the Killingworth school district. Local, with nearby schools including Killingworth.
Pricing Insight: Originally listed at $915,000, the price has since been adjusted by $0 (0%). It has been on the market for approximately 27 days, with a total price adjustment of $0 (0%).
MLS #: 24192918
Marketed for Sale: 27 days on the market
Residence Type: Single Family
Architectural Style: Colonial
Neighborhood: N/A
Garage Spaces: 2
Heating: Hot Air
Offered Price: $915,000
Price per Sq Ft: $311
Year Built: 1998
Living Area: 2,942 Sq. Ft.
Lot Size: 2.70 Acres
Design & Construction: Frame
Estimated Tax: $10,166
Price per square foot: $311 / Sq. Ft.
Tax assessed value: $357,070
Estimated Tax: $10,166
Architectural Style: Colonial
Design & Construction: Frame
Residence Type: Single Family
Year Constructed: 1998
Living Area: 2,942 Sq. Ft.
Lot Size: 2.70 Acres
Fuel: Oil
Home Automation: Not specified
Energy Features: Not specified
Solar Contract: Not specified
Heating Fuel: Oil
Fuel Tank Location: In Basement
Cooling System: Central Air
Hot Water System: Not specified
Air Radon Mitigation: Not specified
Water Radon Mitigation: Not specified
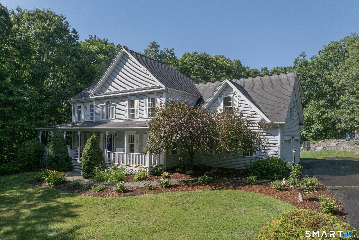
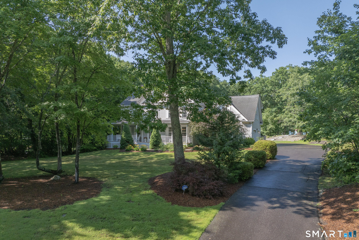
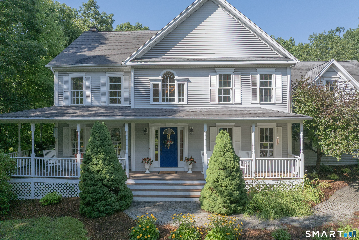
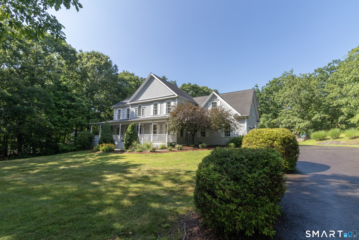
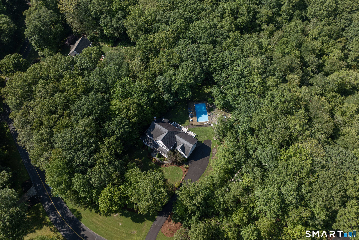
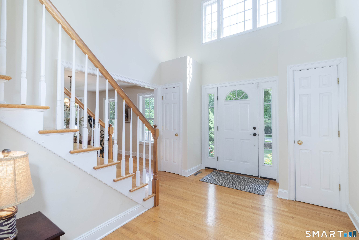
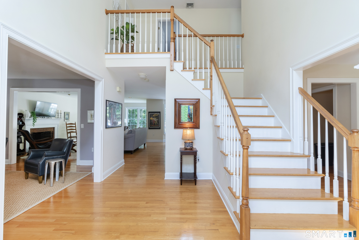
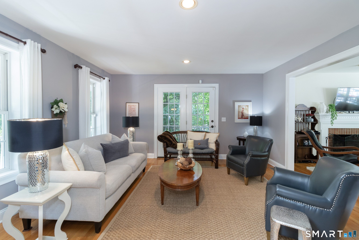
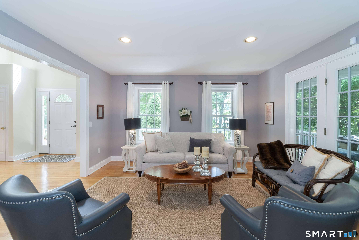
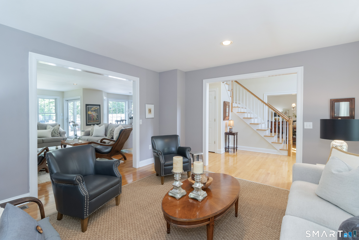
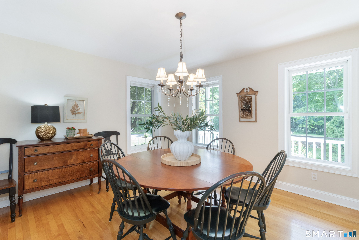
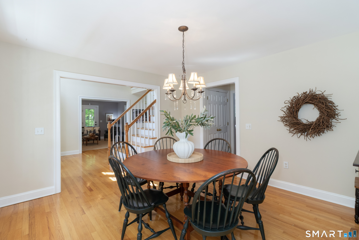
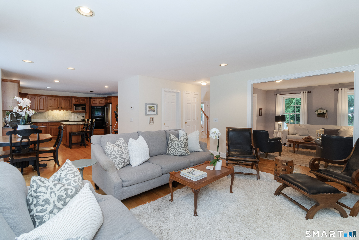
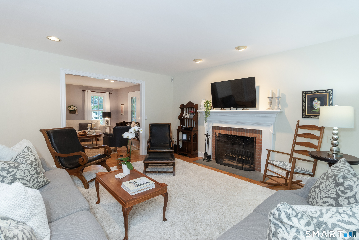
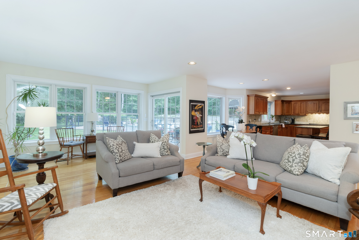
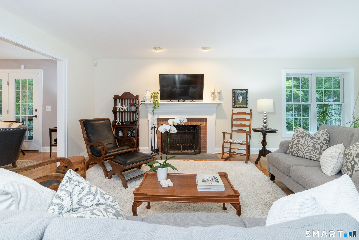
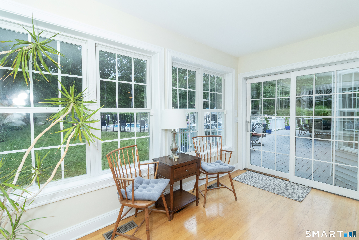
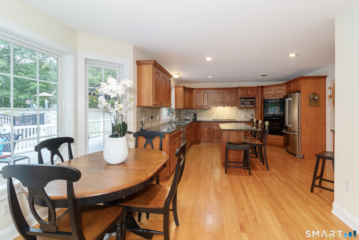
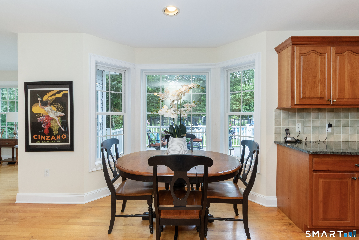
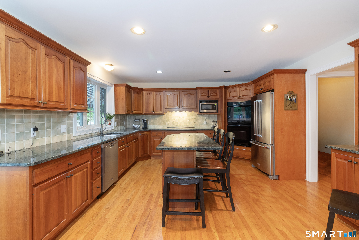
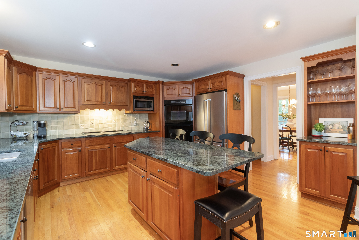
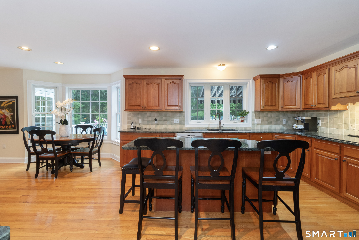
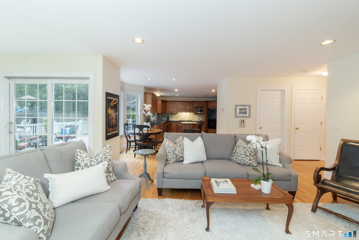
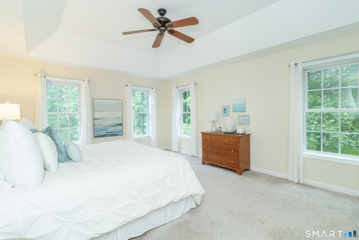
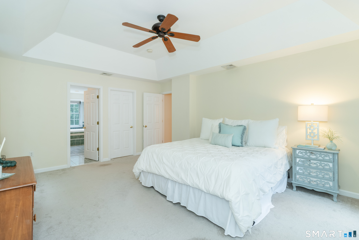
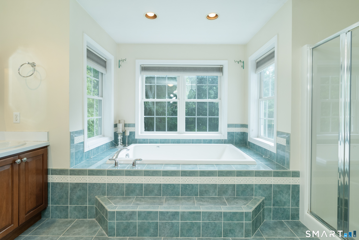
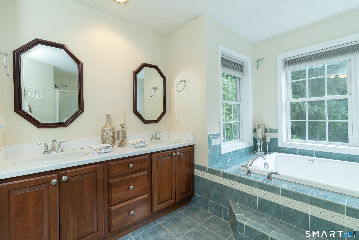
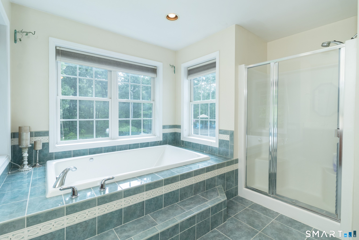
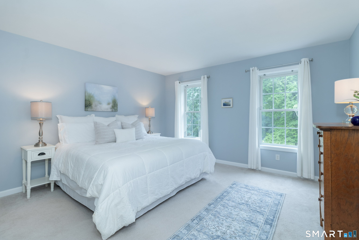
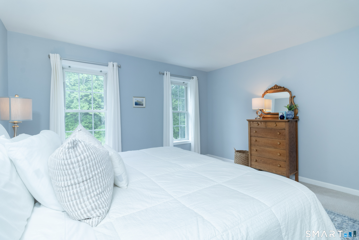
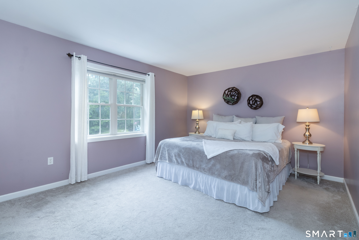
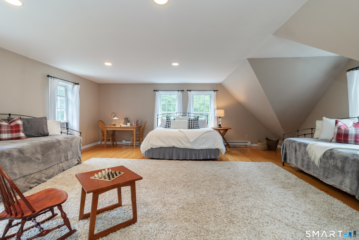
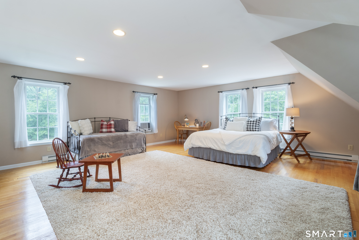
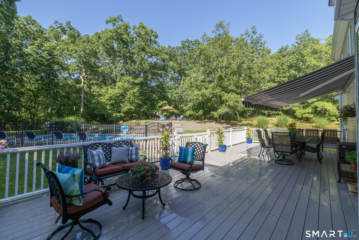
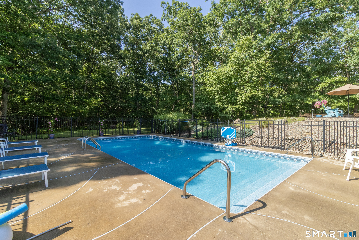
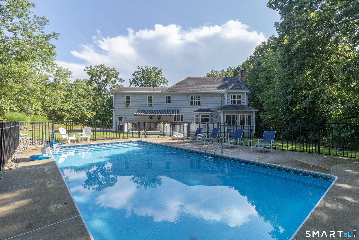
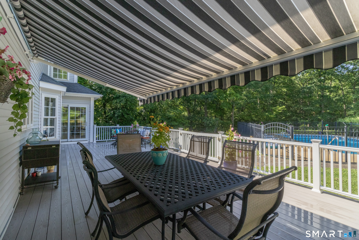
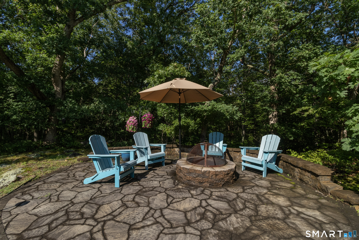
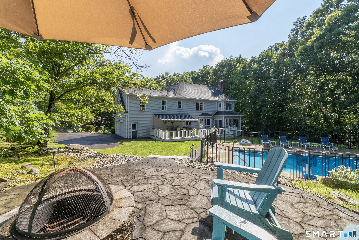
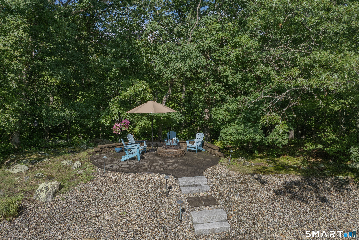
Gracefully blending timeless architecture with exceptional everyday living, this beautifully appointed Colonial offers thoughtfully designed open spaces both inside and out. A welcoming wraparound porch creates an elegant first impression, while the interior unfolds into an open floor plan ideal for entertaining. The chef-inspired kitchen features a generous center island, double ovens, and a sunny breakfast area that opens seamlessly to the expansive family room. Anchored by a cozy fireplace, this space extends effortlessly through sliding doors to an expansive deck overlooking the private backyard. The outdoor setting is a true retreat. Highlighted by a sparkling inground pool and a built-in fire pit nestled on an upper terrace-creating the perfect setting for summer gatherings, relaxing evenings, and outdoor entertaining. The primary suite offers a peaceful sanctuary with abundant natural light, a spacious walk-in closet, and an ensuite bath featuring a whirlpool soaking tub, separate walk-in shower, and dual vanities. Three additional bedrooms provide exceptional flexibility, including an impressive 23' x 23' suite above the garage with hardwood flooring, double closets, independent heating and cooling, and endless possibilities as a guest retreat, home office, fitness studio or Bonus living space. Upper-level laundry adds everyday convenience, while the walk-out lower level includes a partially finished area ready to be customized to your lifestyle. Welcome Home!
Continue reading ▾Mechanicals & Utilities: Hot Air • Oil • Central Air • Private Well water • 1 fireplaces
Exterior Features
Exterior Construction: Vinyl Siding
Roof Type: Asphalt Shingle
Foundation: Concrete
Garage: Attached Garage (2 car)
Patio/Deck: Awnings,Porch,Wrap Around Deck,Deck,French Doors
Pool: Heated,Vinyl,In Ground Pool
Utilities: Water: Private Well
