motif Luxe International Realty
$915,000
86 Laurel Ridge Trail, Killingworth, CT
Property Image
4
Beds
3.00
Baths
2,942
Sq Ft
2.70
Acres

Property Summary

86 Laurel Ridge, Killingworth, CT is a Colonial residence located in Killingworth, CT. and is currently offered at $915,000.

86 Laurel Ridge, Killingworth, CT is a 4-bed, 3-bath, 2,942 square foot home built in 1998 , featuring Colonial architecture

This home is within the Killingworth school district (Local) with nearby schools including Killingworth.

Pricing Insight: Originally listed at $915,000, the price has since been adjusted by $0 (0%). It has been on the market for approximately 27 days.

Property Overview

MLS #: 24192918

Property Type: Single Family

Architectural Style: Colonial

Year Built: 1998

Neighborhood: N/A

Living Area: 2,942 Sq. Ft.

Lot Size: 2.70 Acres

Construction: Frame

Heating: Hot Air

Price per Sq Ft: $311

Property Description

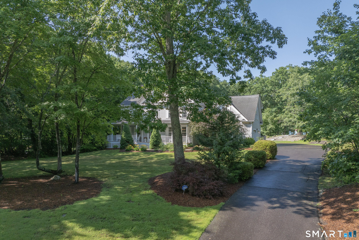
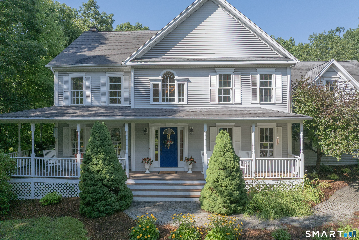
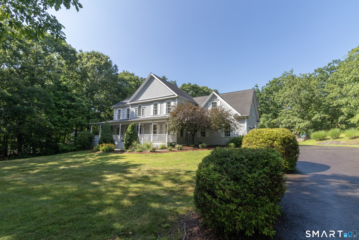
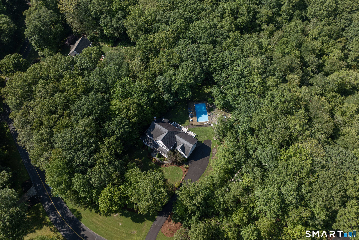
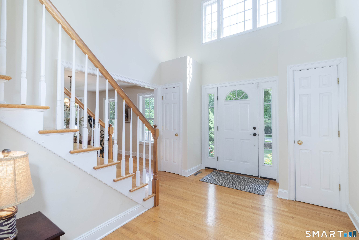
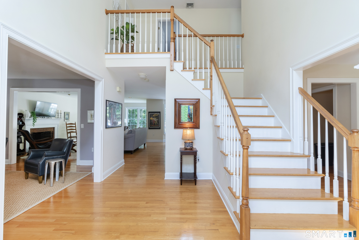
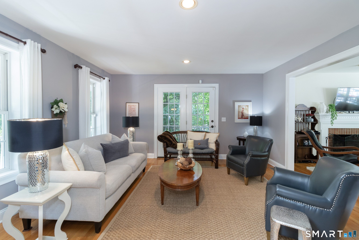
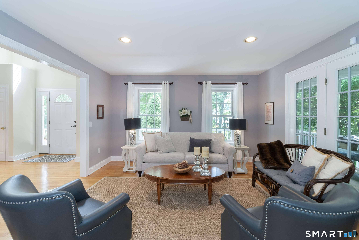
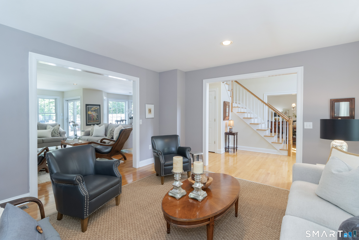
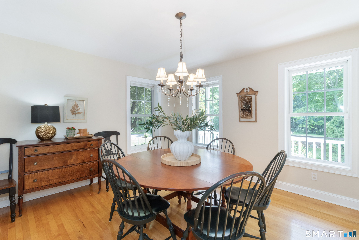
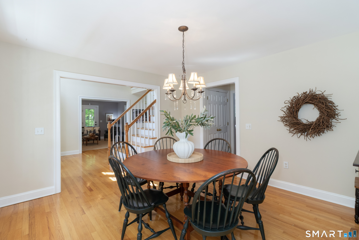
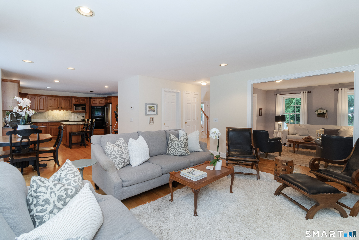
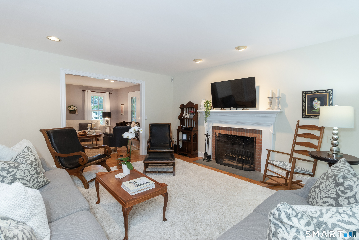
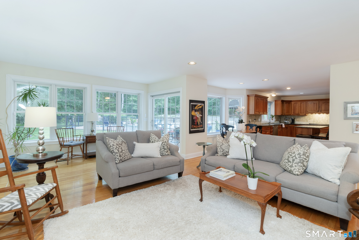
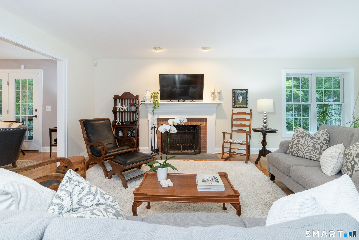
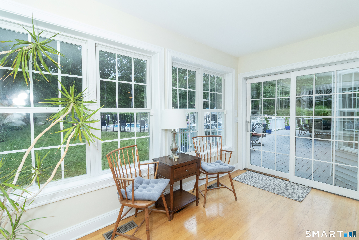
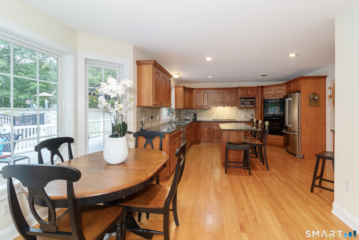
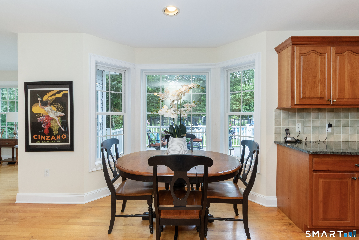
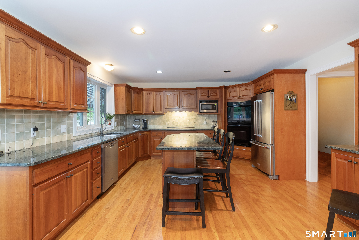
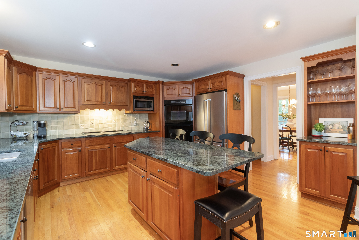
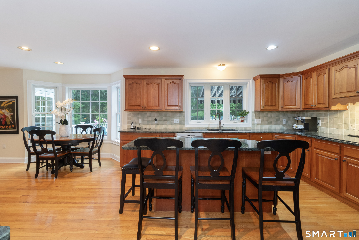
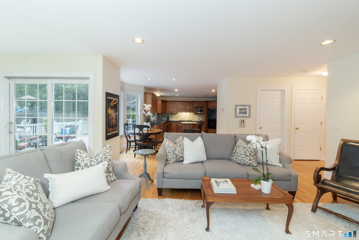
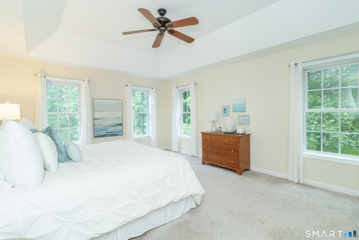
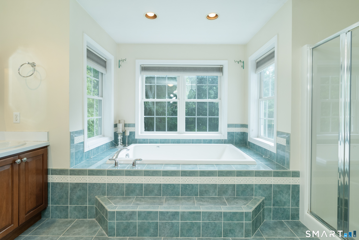
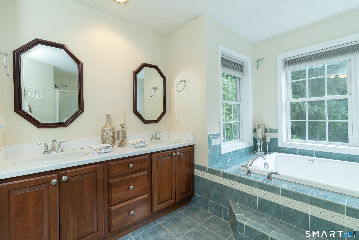
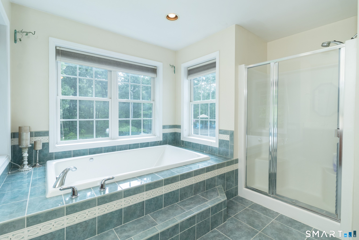
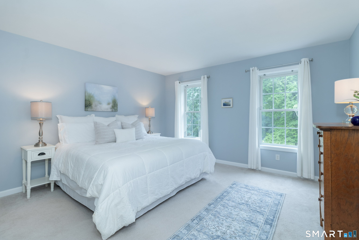
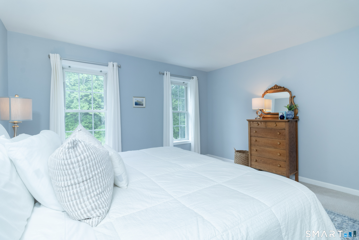
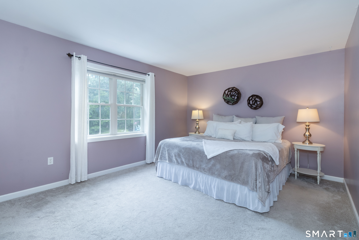
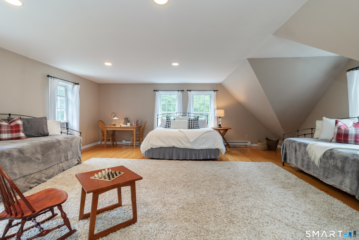
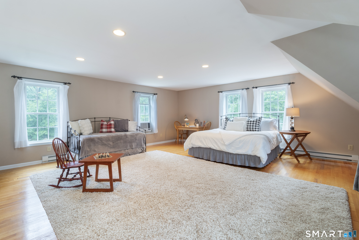
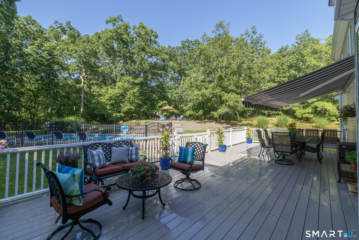
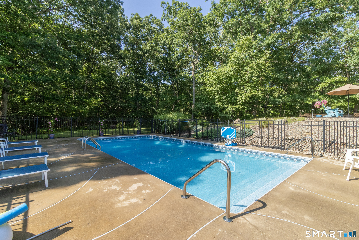
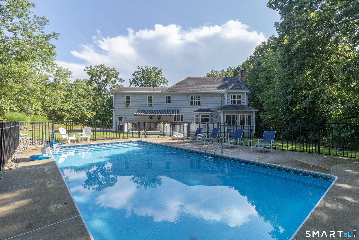
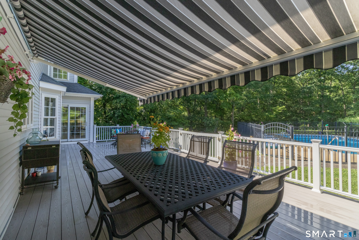
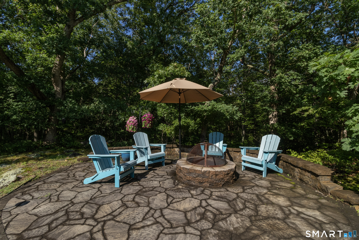
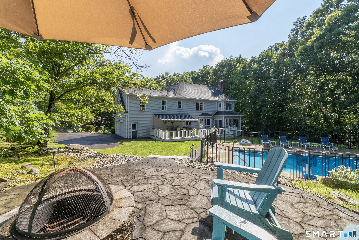
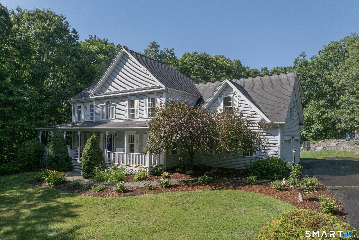
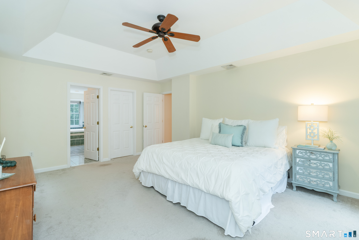
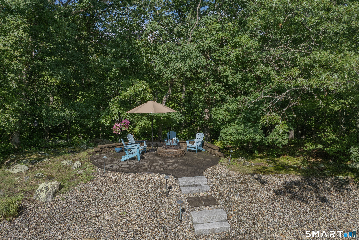
Gracefully blending timeless architecture with exceptional everyday living, this beautifully appointed Colonial offers thoughtfully designed open spaces both inside and out. A welcoming wraparound porch creates an elegant first impression, while the interior unfolds into an open floor plan ideal for entertaining. The chef-inspired kitchen features a generous center island, double ovens, and a sunny breakfast area that opens seamlessly to the expansive family room. Anchored by a cozy fireplace, this space extends effortlessly through sliding doors to an expansive deck overlooking the private backyard. The outdoor setting is a true retreat. Highlighted by a sparkling inground pool and a built-in fire pit nestled on an upper terrace-creating the perfect setting for summer gatherings, relaxing evenings, and outdoor entertaining. The primary suite offers a peaceful sanctuary with abundant natural light, a spacious walk-in closet, and an ensuite bath featuring a whirlpool soaking tub, separate walk-in shower, and dual vanities. Three additional bedrooms provide exceptional flexibility, including an impressive 23' x 23' suite above the garage with hardwood flooring, double closets, independent heating and cooling, and endless possibilities as a guest retreat, home office, fitness studio or Bonus living space. Upper-level laundry adds everyday convenience, while the walk-out lower level includes a partially finished area ready to be customized to your lifestyle. Welcome Home!

Property Images
Property Image 2 Property Image 3 Property Image 4 Property Image 5 Property Image 6 Property Image 7 Property Image 8 Property Image 9 Property Image 10 Property Image 11 Property Image 12 Property Image 13 Property Image 14 Property Image 15 Property Image 16 Property Image 17 Property Image 18 Property Image 19 Property Image 20 Property Image 21 Property Image 22 Property Image 23 Property Image 24 Property Image 25 Property Image 26 Property Image 27 Property Image 28 Property Image 29 Property Image 30 Property Image 31 Property Image 32 Property Image 33 Property Image 34 Property Image 35 Property Image 36 Property Image 37 Property Image 38 Property Image 39 Property Image 40
Agent Photo
Killingworth MARKET EXPERT
Steve Simos
Broker Logo
PHONE: 203-915-6183
EMAIL: george@appzentric.com