
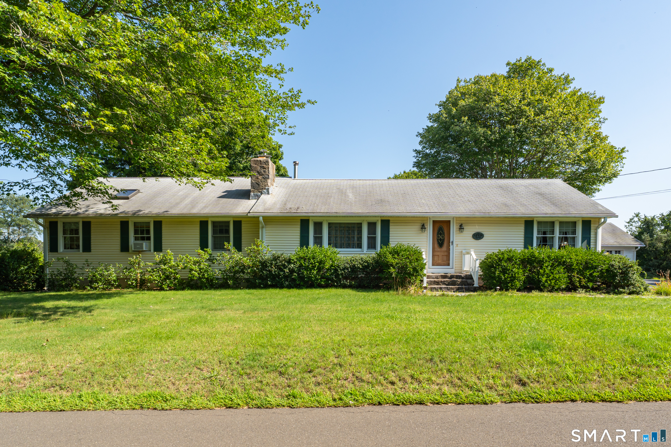
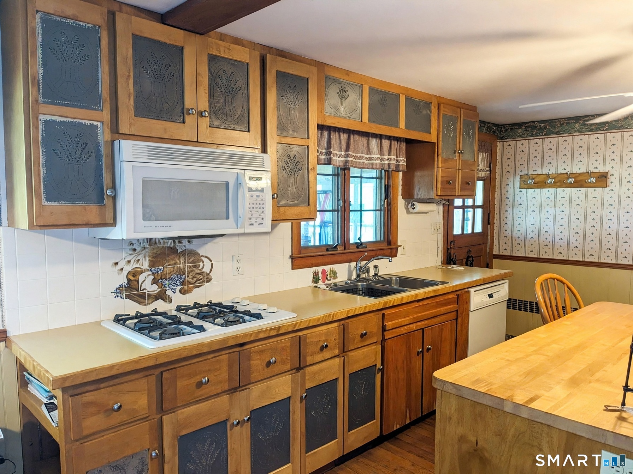
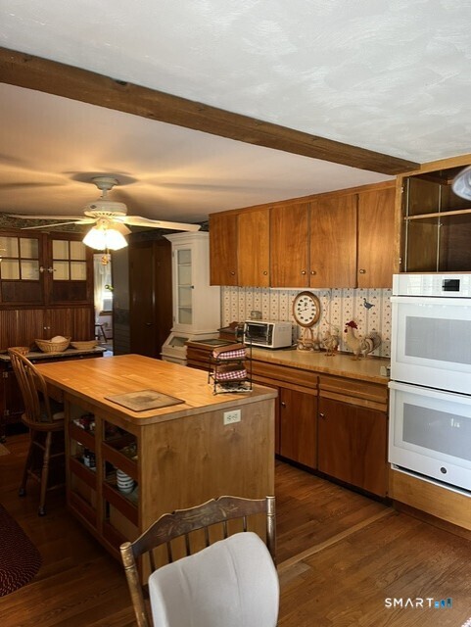
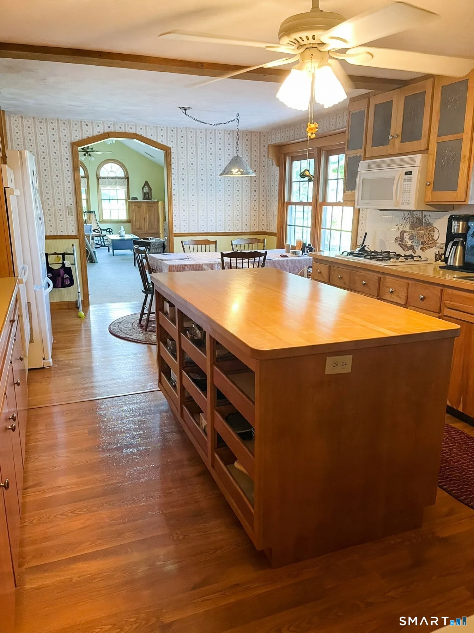
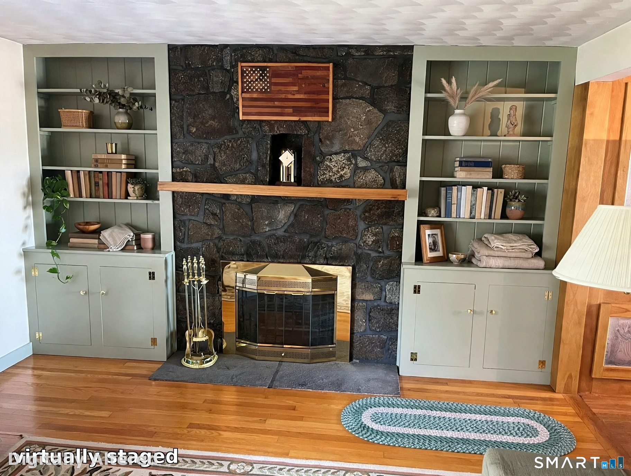
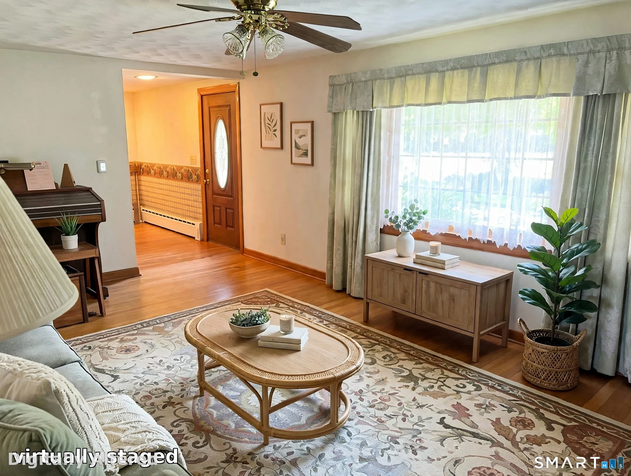
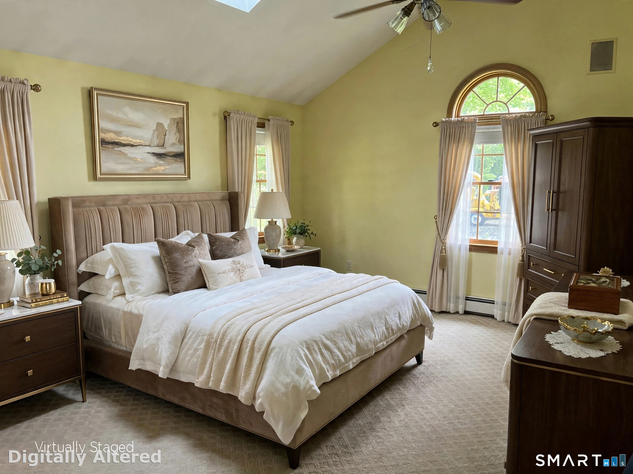
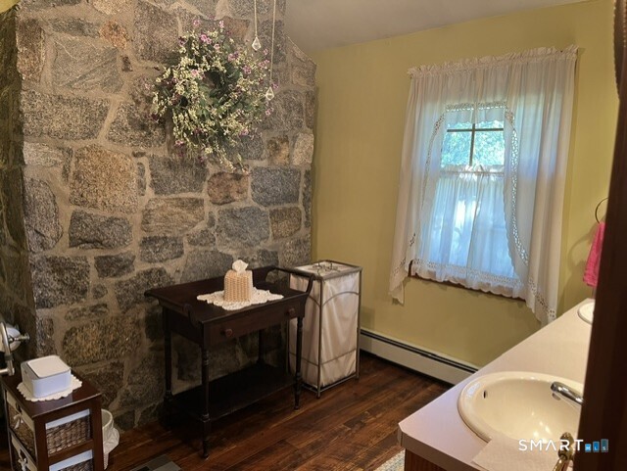
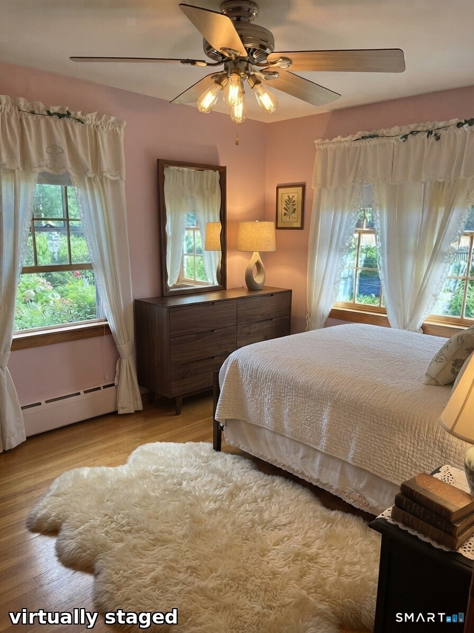
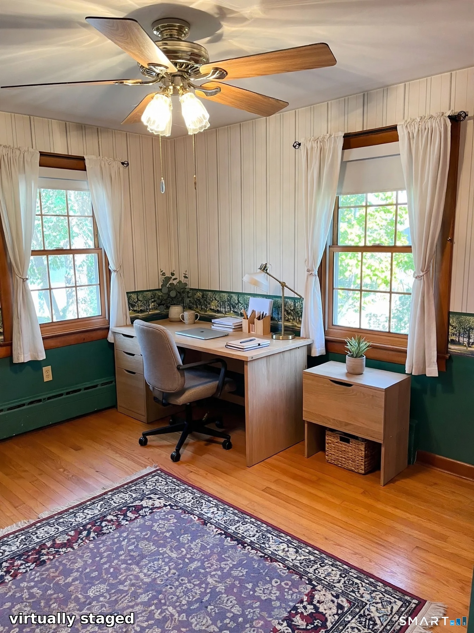
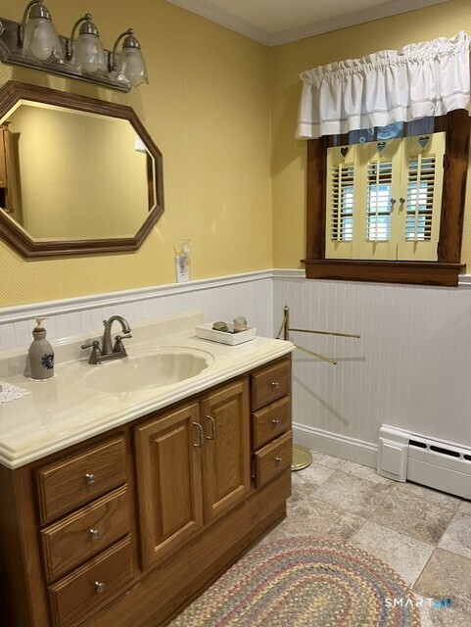
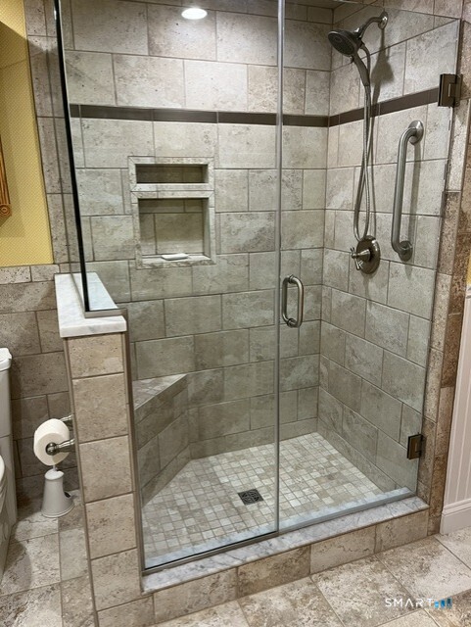
118 River Road, Madison, CT is a Ranch residence located in Madison, CT. On the market for 2 days. It is currently offered at $5,000,000.
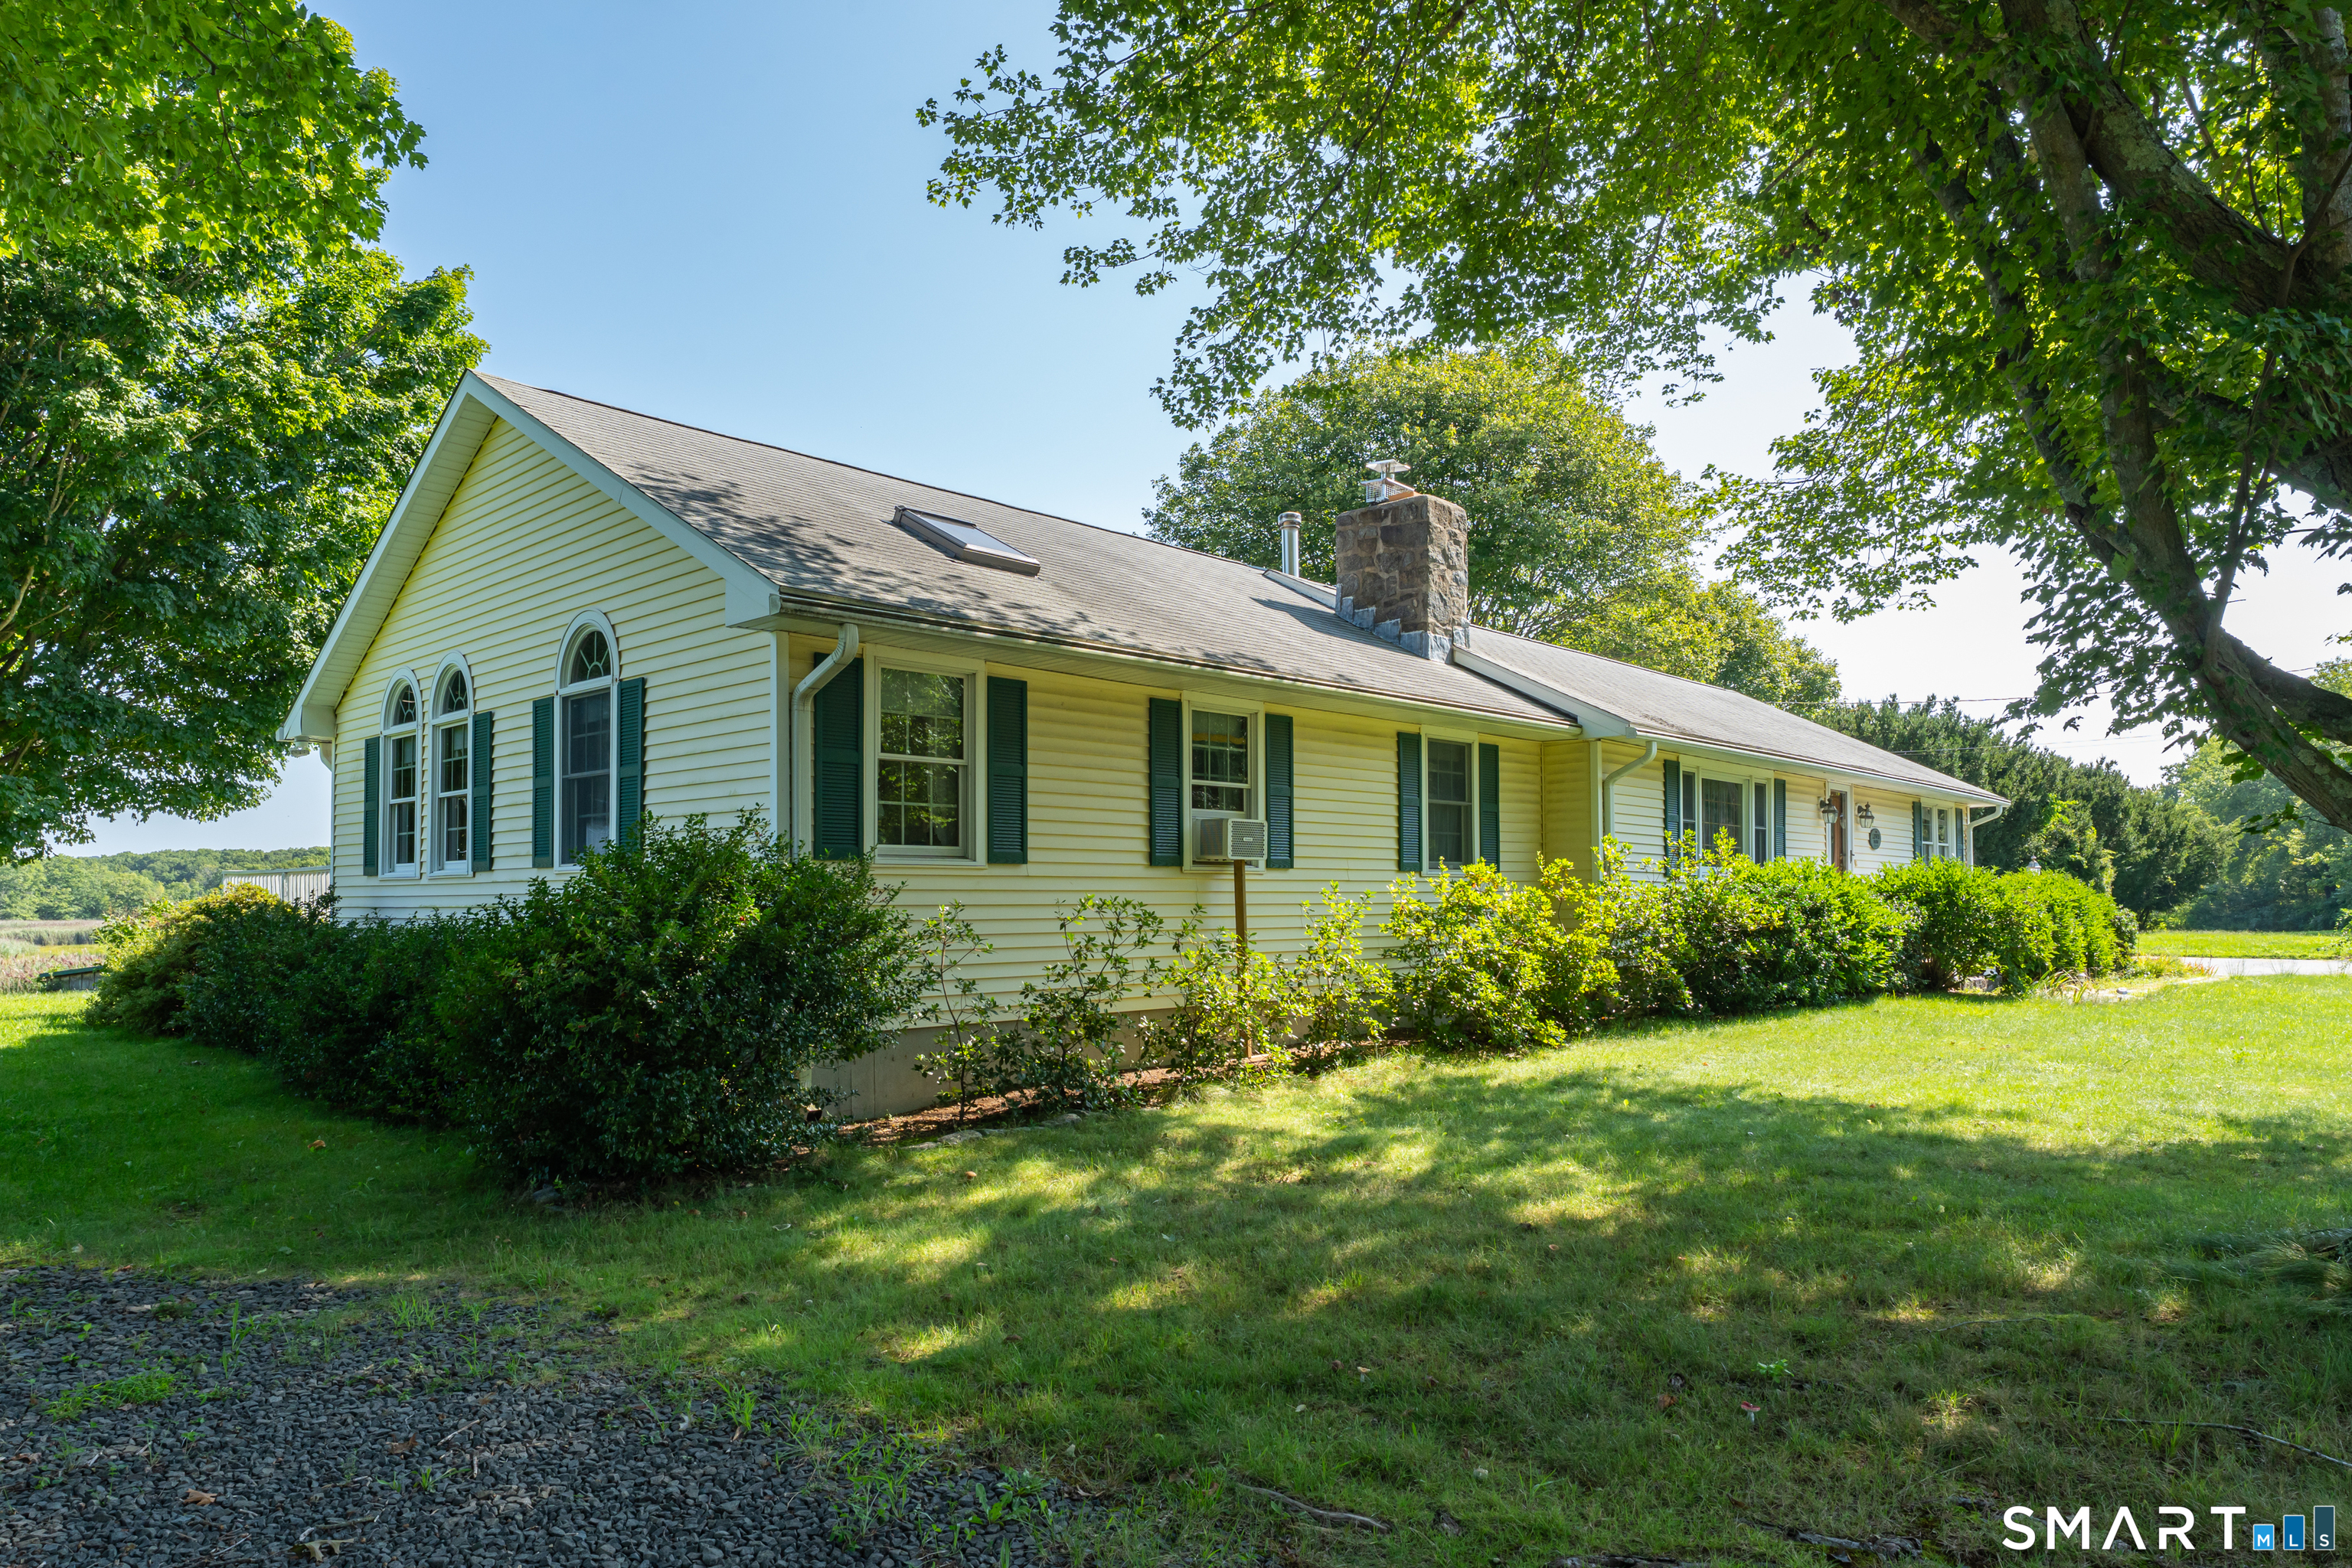
118 River Road, Madison, CT is a 3-bed, 3-bath, 3,109 square foot home built in 1958 , featuring Ranch architecture
This home is within the Madison school district. Local, with nearby schools including Per Board of Ed.
Pricing Insight: Originally listed at $5,000,000, the price has since been adjusted by $0 (0%). It has been on the market for approximately 2 days, with a total price adjustment of $0 (0%).
MLS #: 24192754
Marketed for Sale: 2 days on the market
Residence Type: Single Family
Architectural Style: Ranch
Neighborhood: Hammonasset
Garage Spaces: 3
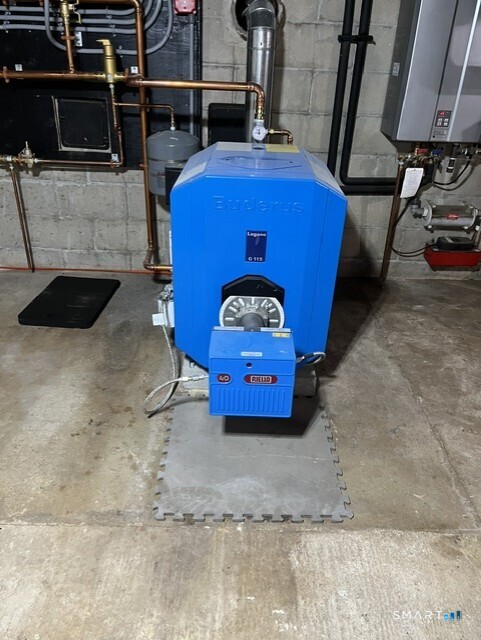
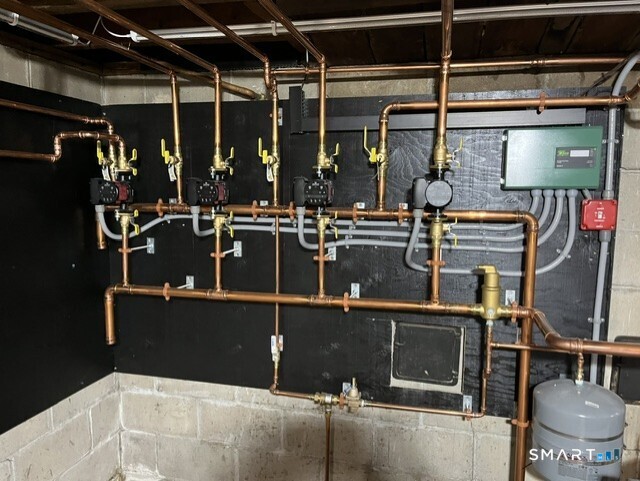
Heating: Baseboard,Hot Water,Zoned
Offered Price: $5,000,000
Price per Sq Ft: $1,608
Year Built: 1958
Living Area: 3,109 Sq. Ft.
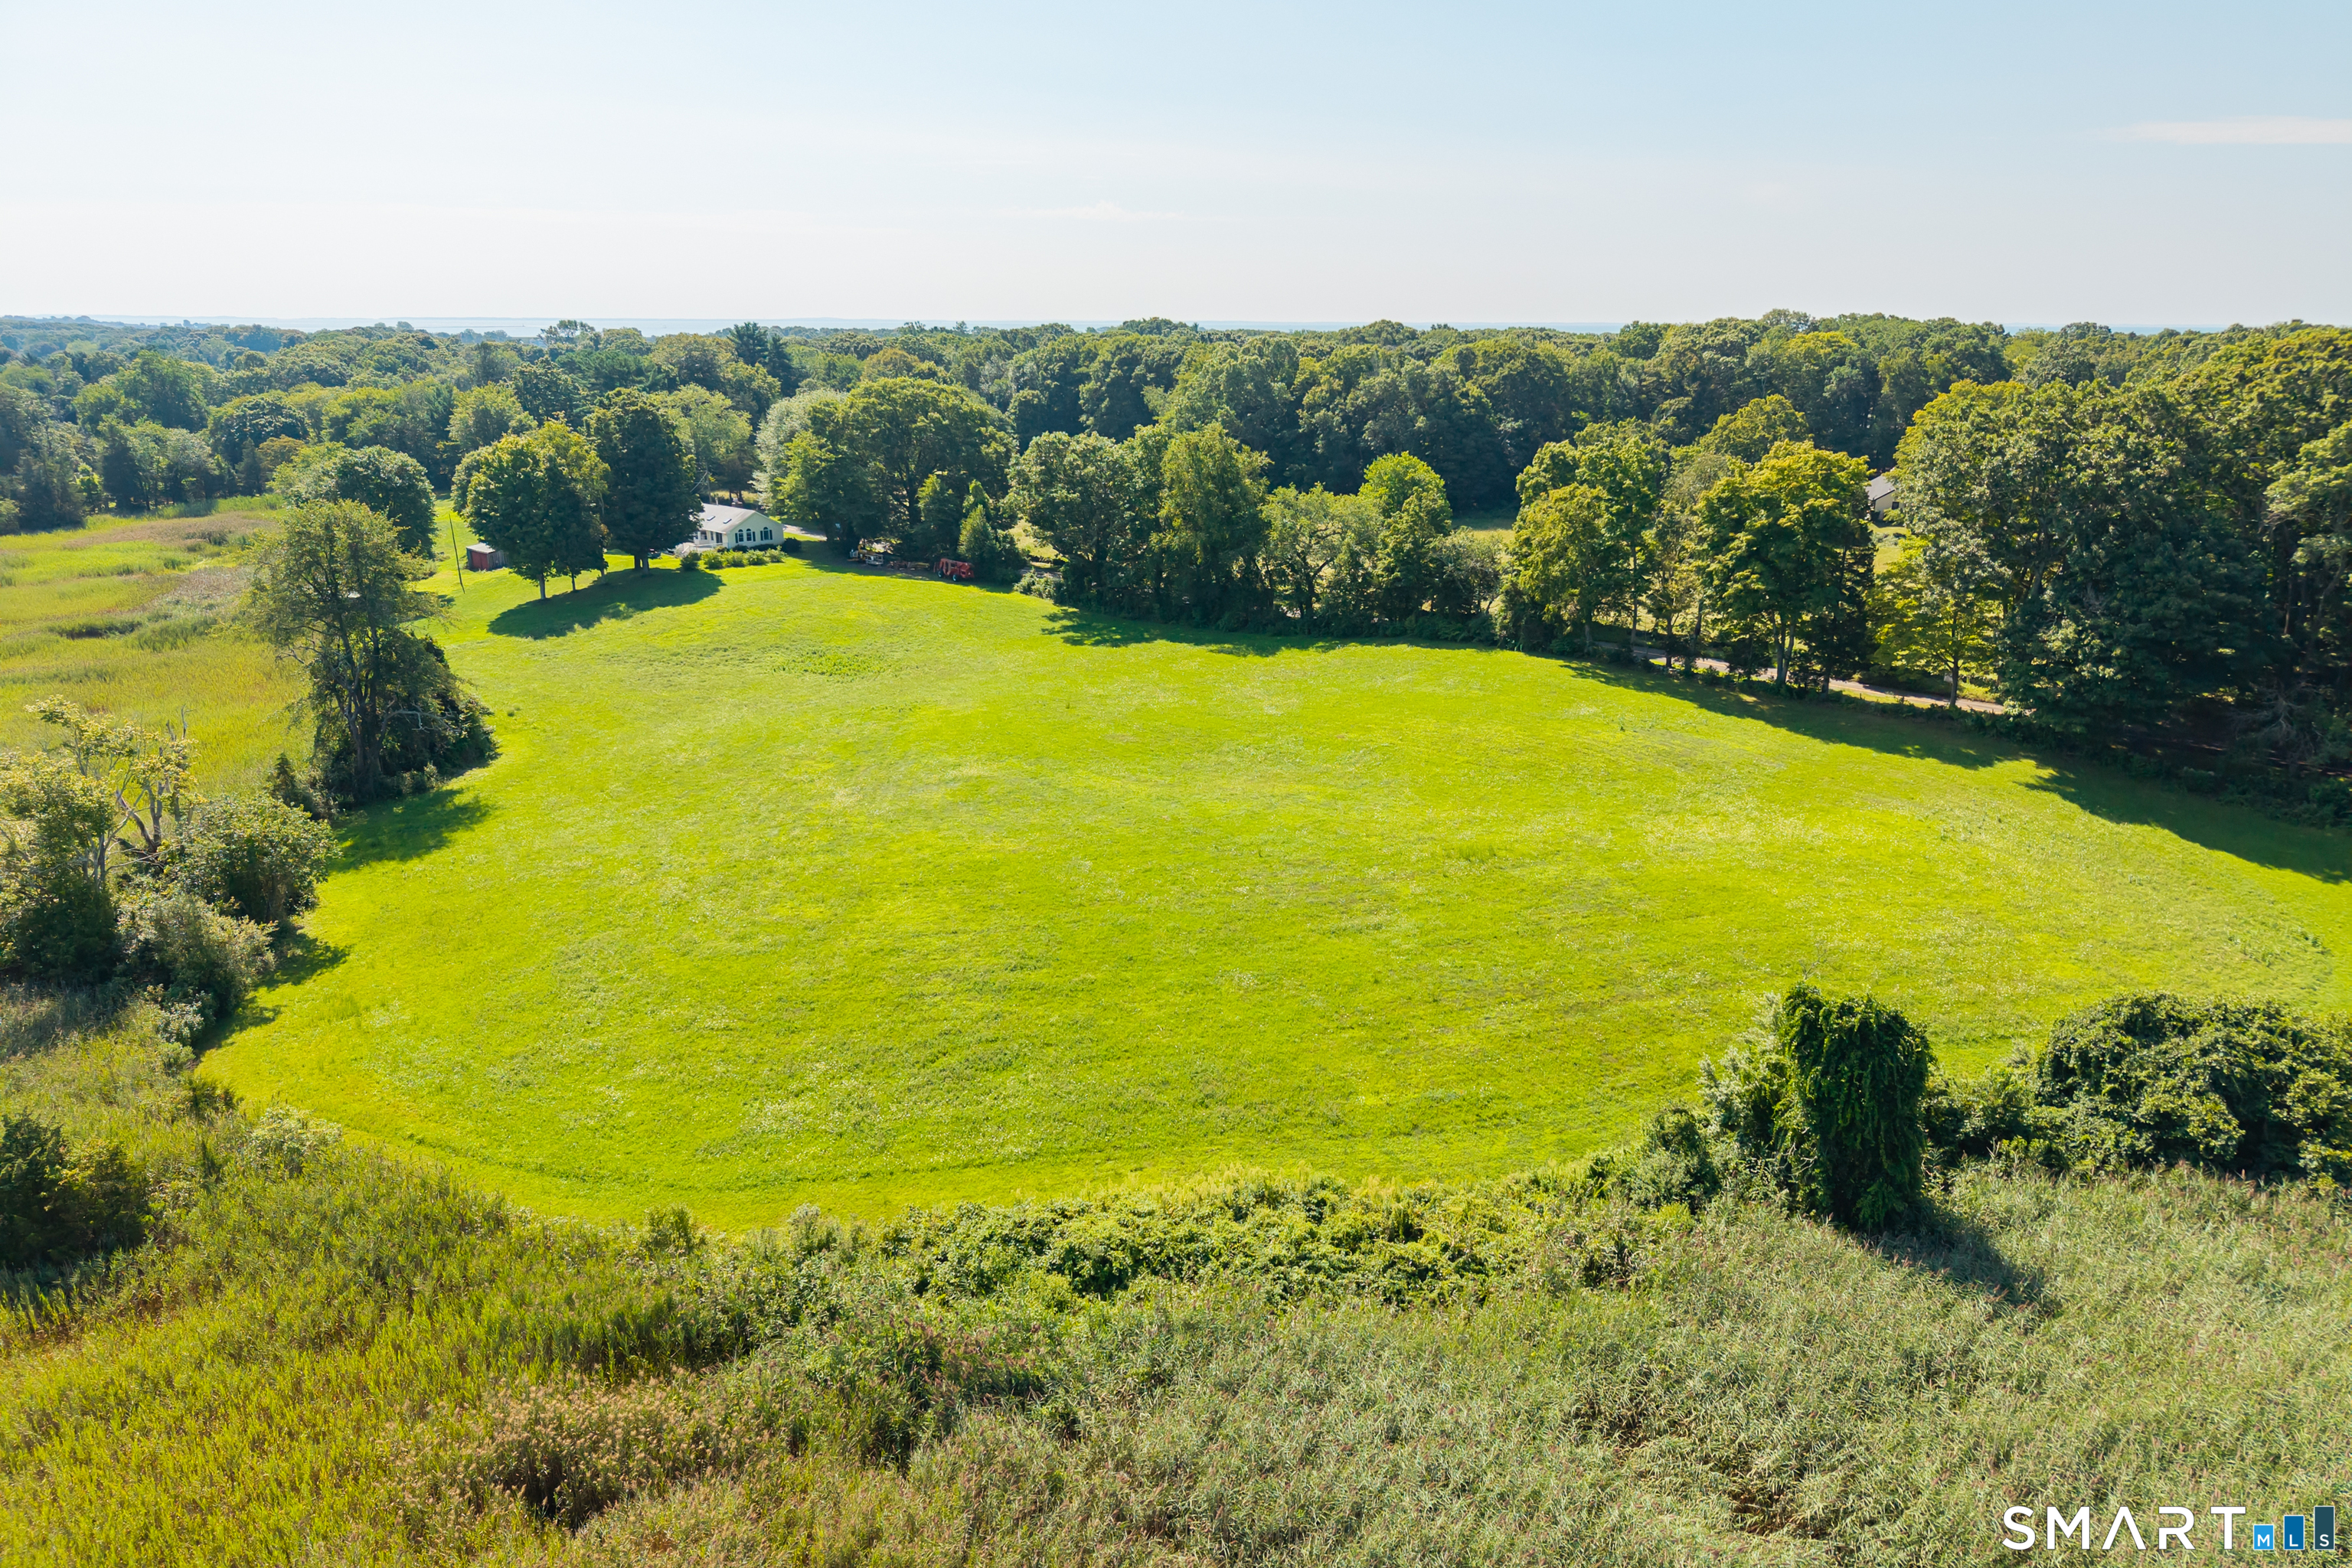
Lot Size: 15.90 Acres
Design & Construction: Frame
Estimated Tax: $8,876
Price per square foot: $1,608 / Sq. Ft.
Tax assessed value: $395,700
Estimated Tax: $8,876
Architectural Style: Ranch
Design & Construction: Frame
Residence Type: Single Family
Year Constructed: 1958
Living Area: 3,109 Sq. Ft.
Lot Size: 15.90 Acres
Fuel: Oil
Home Automation: Thermostat(s)
Energy Features: Ridge Vents,Storm Doors,Thermopane Windows
Solar Contract: Not specified
Heating Fuel: Oil
Fuel Tank Location: In Basement
Cooling System: Ceiling Fans,Split System,Window Unit
Hot Water System: Not specified
Air Radon Mitigation: Not specified
Water Radon Mitigation: Not specified
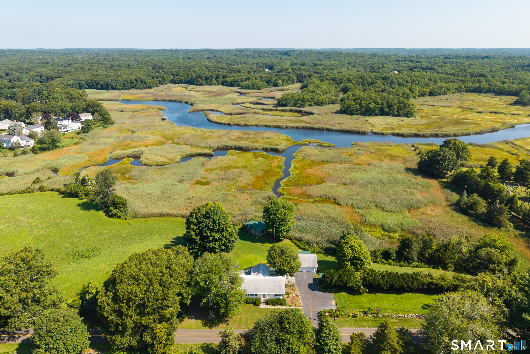
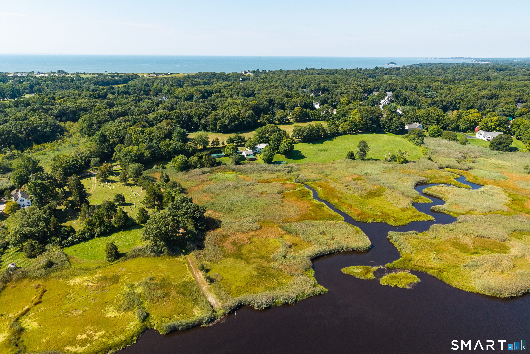
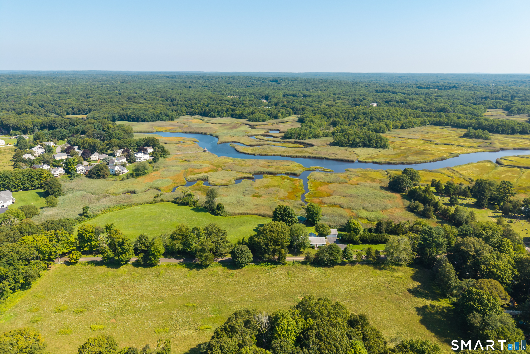
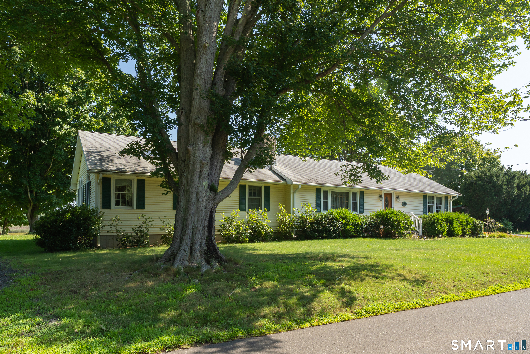
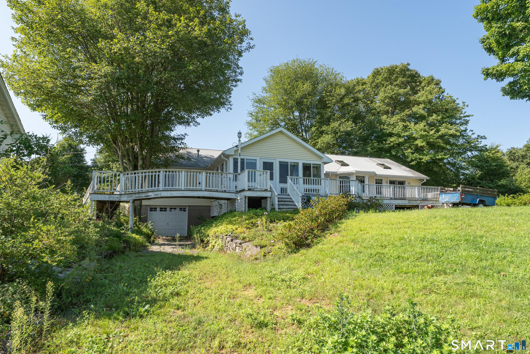
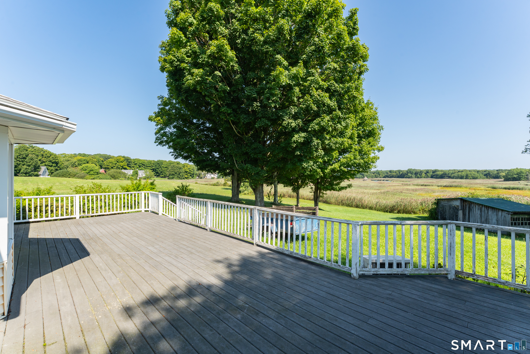
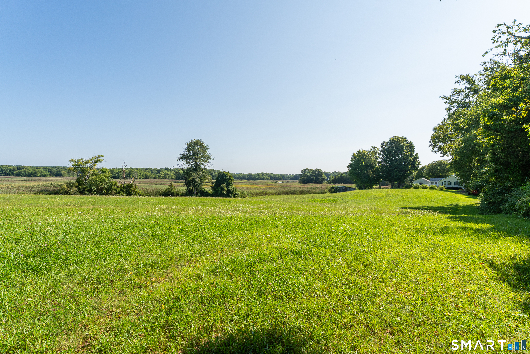
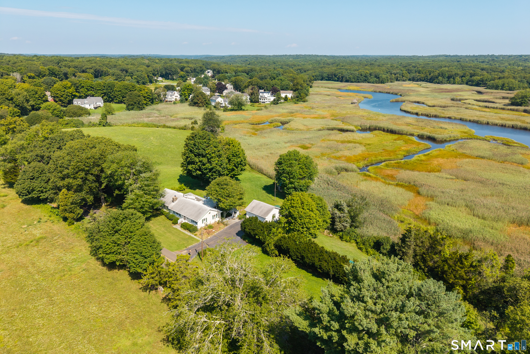
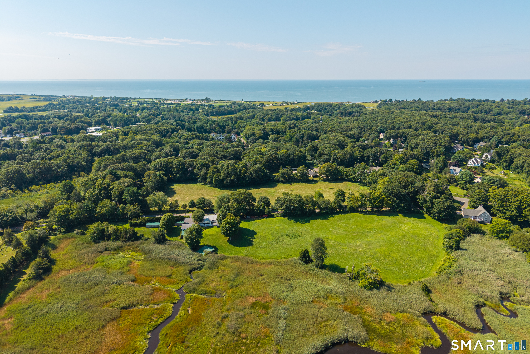
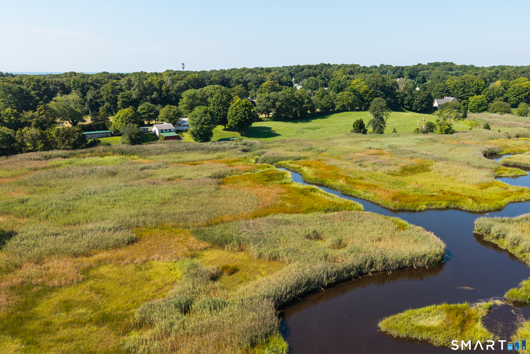
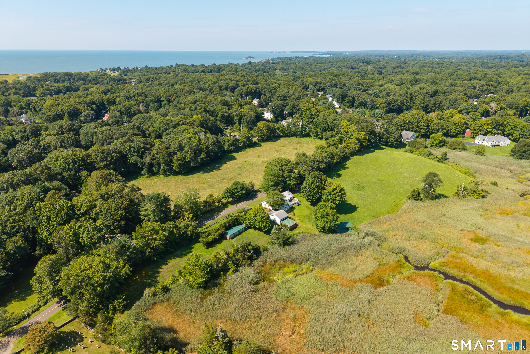
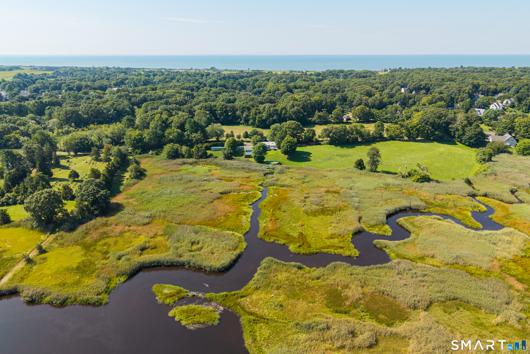
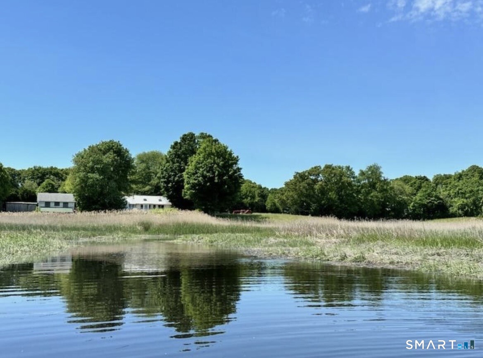
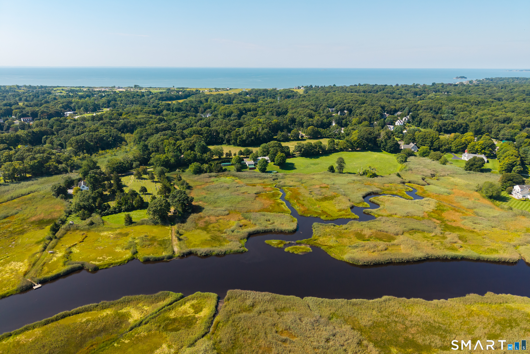
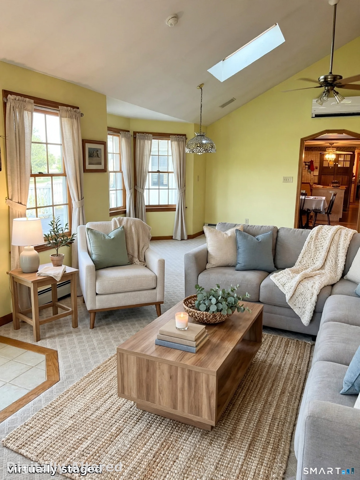
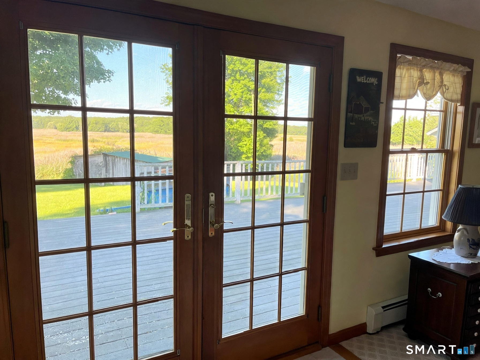
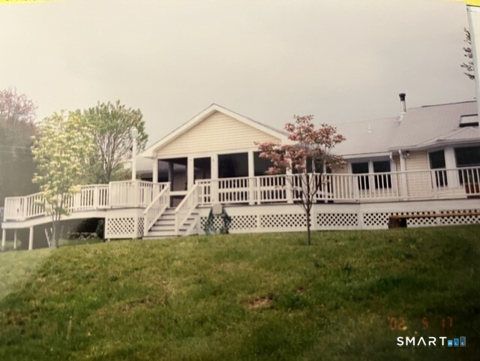
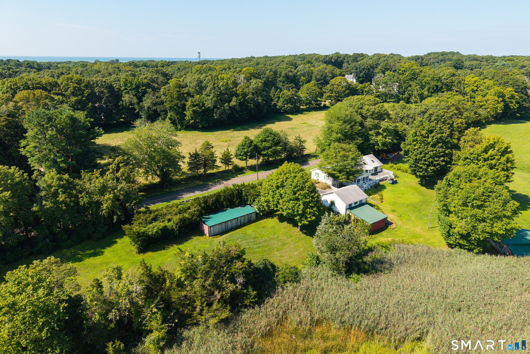
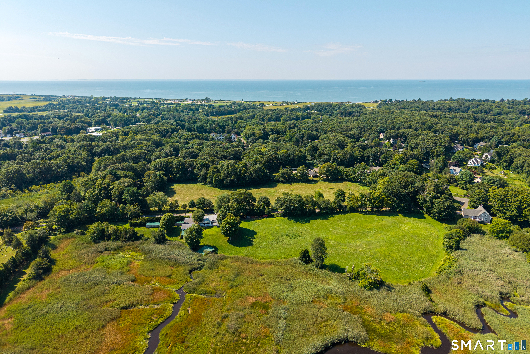
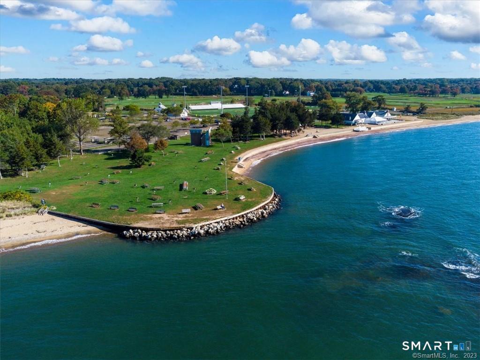
Some properties are defined by the house that sits on them. Others are defined by the land itself...by history, landscape and a sense of beauty that simply cannot be created. This is such a place. Owned and farmed by the same family for 200 years, this remarkable 16 Acre piece sitting on the Hammonassett River is the last piece of the original farm to be sold. With over 1500 ft. bordering the river, the property unfolds across open hay fields, tidal marshes and expansive river views. The landscape changes with the seasons and the light, grasses moving with the wind and water reflecting the ever changing sky...a landscape that is both bucolic and breathtaking. This is an exceptional setting for a distinctive country residence, a private retreat or a place to enjoy a quieter chapter of life. An existing, well appointed, three bedroom ranch home sits on the property and enjoys the same remarkable views. Comfortable as it stands, the home could ultimately serve as a guest house, artist's studio or private office. The property offers the potential for more than one lot, but with generations of family ownership, the sellers have hopes to see the land remain intact, so no soil testing has been undertaken for subdivision. A survey is available and buyers considering additional development should conduct their own due diligence. After two centuries in the same family, this is a rare opportunity to become the next steward of an extraordinary Connecticut landscape.
Continue reading ▾Mechanicals & Utilities: Baseboard,Hot Water,Zoned • Oil • Ceiling Fans,Split System,Window Unit • Public Water In Street,Private Well water • 1 fireplaces
Exterior Features
Exterior Construction: Vinyl Siding
Roof Type: Asphalt Shingle
Foundation: Concrete
Driveway: Private,Paved
Garage: Detached Garage,Under House Garage,Off Street Parking,Driveway (3 car)
Parking: 10 Total
Patio/Deck: Porch-Enclosed,Shed,Porch,Barn,Deck,Gutters,Garden Area,Stone Wall,French Doors
Utilities: Water: Public Water In Street,Private Well
Outbuildings: Porch-Enclosed,Shed,Porch,Barn,Deck,Gutters,Garden Area,Stone Wall,French Doors
