
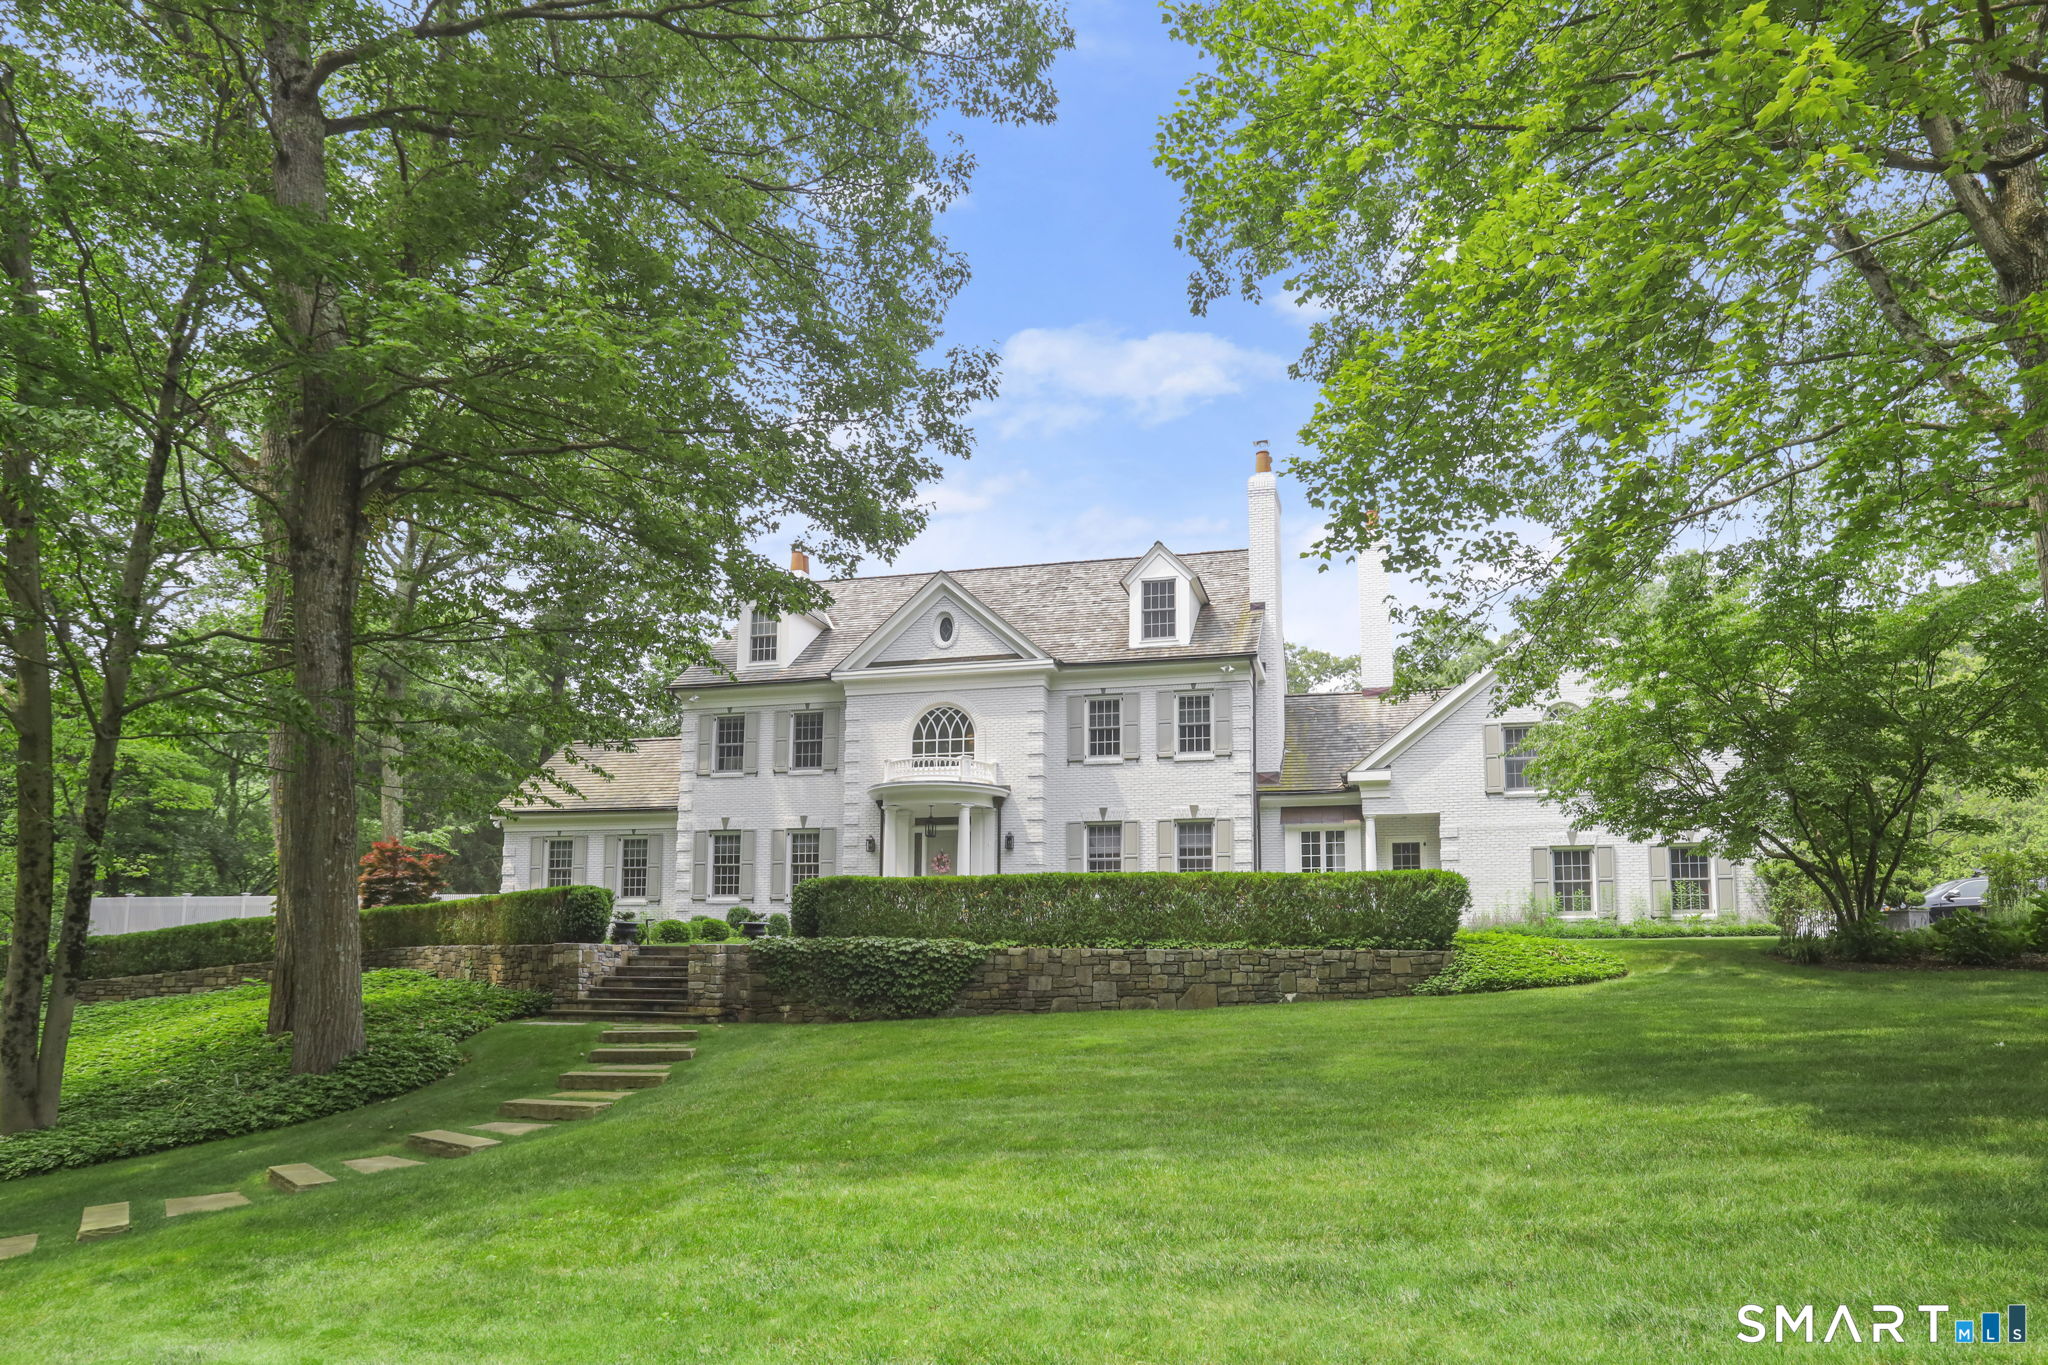
23 Wyckham Hill Lane, Greenwich, CT is a Georgian Colonial residence located in Greenwich, CT. On the market for 45 days. It is currently offered at $6,995,000.
23 Wyckham Hill Lane, Greenwich, CT is a 6-bed, 8-bath, 8,335 square foot home built in 1989 , featuring Georgian Colonial architecture This home is part of a homeowners association, with dues of $8,000 paid Annually. The HOA fee includes: grounds maintenance and snow removal.
This home is within the Greenwich school district. Local, with nearby schools including Parkway.
Pricing Insight: Originally listed at $6,995,000, the price has since been adjusted by $0 (0%). It has been on the market for approximately 45 days, with a total price adjustment of $0 (0%).
MLS #: 24189995
Marketed for Sale: 45 days on the market
Residence Type: Single Family
Architectural Style: Georgian Colonial
Neighborhood: Back Country
Garage Spaces: 3
Heating: Hot Air
Offered Price: $6,995,000
Price per Sq Ft: $839
Year Built: 1989
Living Area: 8,335 Sq. Ft.
Lot Size: 2.16 Acres
Design & Construction: Brick
Estimated Tax: $37,817
Price per square foot: $839 / Sq. Ft.
Tax assessed value: $3,735,060
Estimated Tax: $37,817
Architectural Style: Georgian Colonial
Design & Construction: Brick
Residence Type: Single Family
Year Constructed: 1989
Living Area: 8,335 Sq. Ft.
Lot Size: 2.16 Acres
Fuel: Propane
Home Automation: Not specified
Energy Features: Not specified
Solar Contract: Not specified
Heating Fuel: Propane
Fuel Tank Location: In Basement
Cooling System: Central Air
Hot Water System: Not specified
Air Radon Mitigation: Not specified
Water Radon Mitigation: Not specified
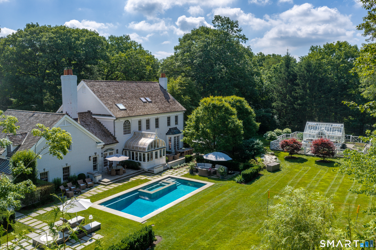
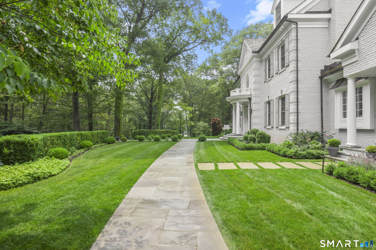
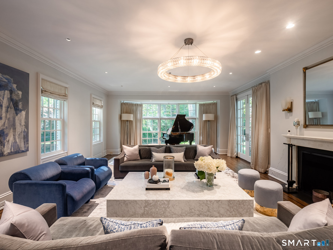
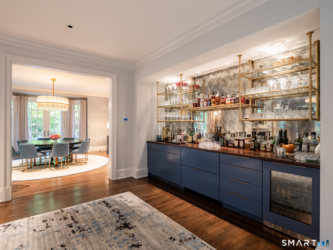
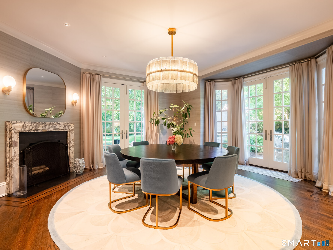
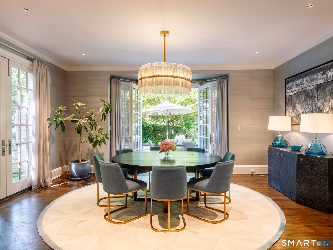
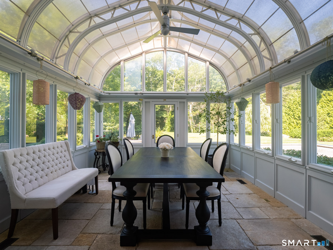
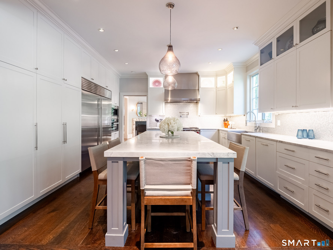
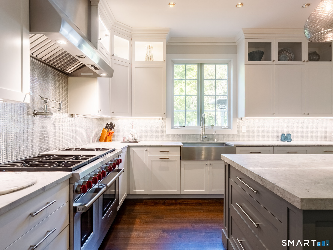
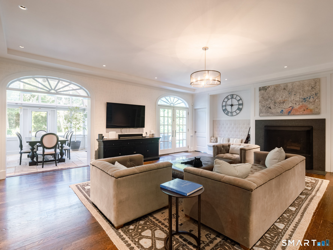
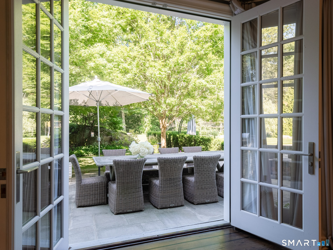
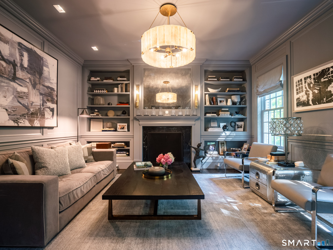
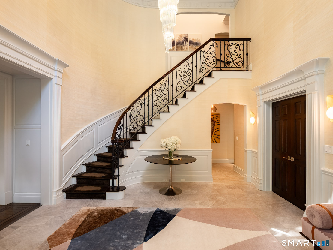
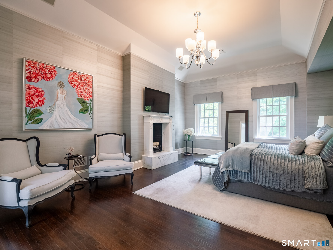
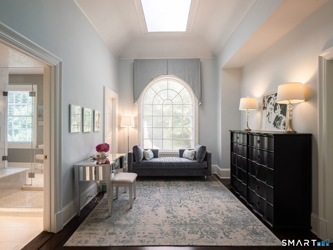
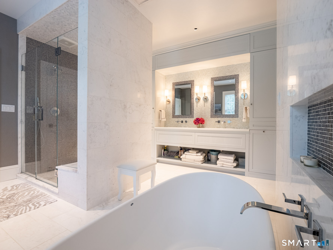
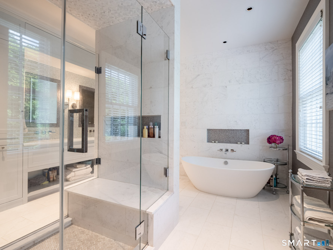
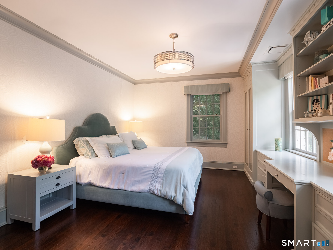
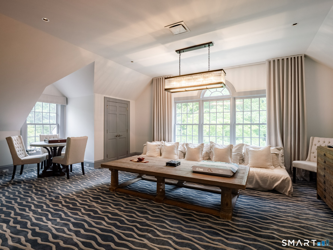
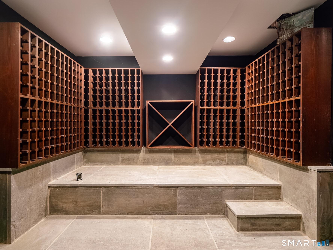
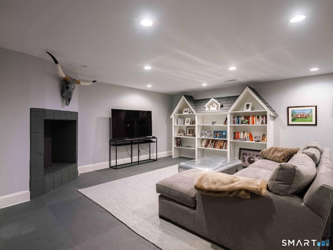
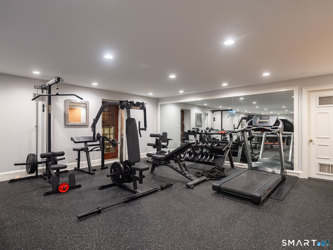
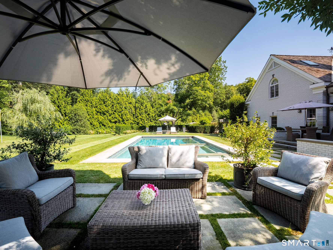
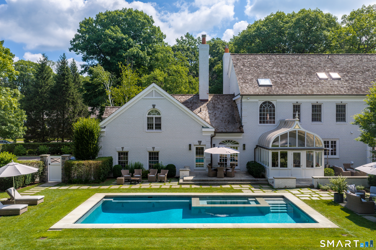
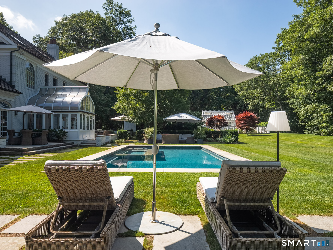
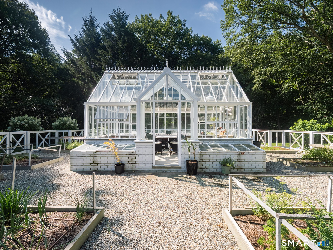
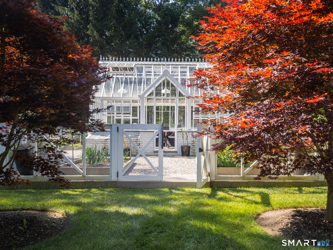
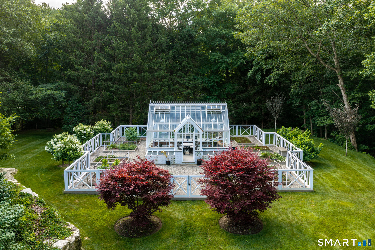
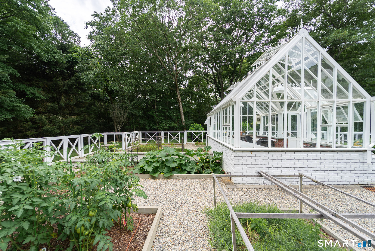
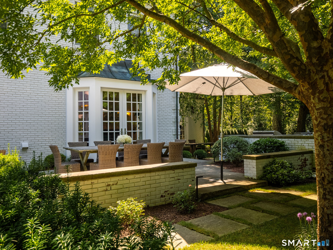
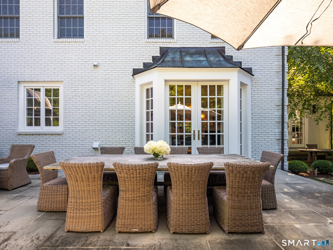
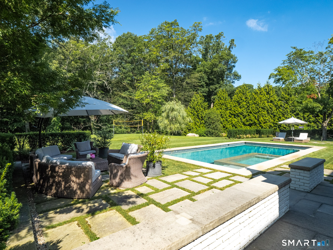
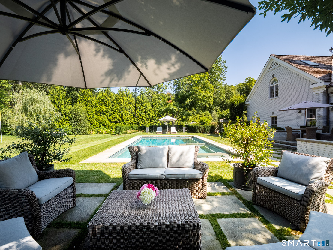
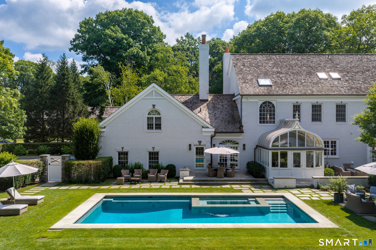
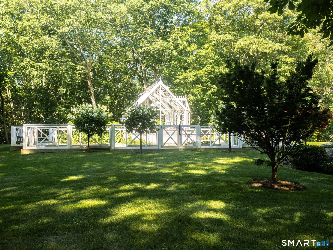
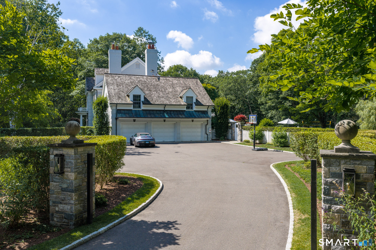
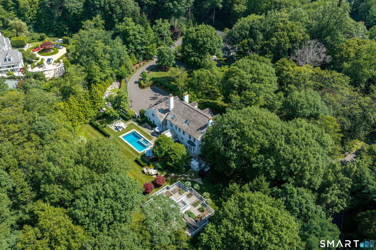
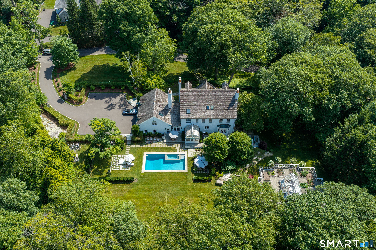
Set on over two acres of exquisitely manicured grounds, this exceptional six-bedroom Georgian estate offers approximately 8,500 square feet of beautifully designed living space, including the finished lower level. Surrounded by mature landscaping and complete privacy, the residence seamlessly blends timeless architecture with modern luxury. Elegant formal living and dining rooms, multiple fireplaces, French doors, custom millwork, and a richly appointed library create an atmosphere of refined sophistication. The chef's kitchen features premium appliances, custom cabinetry, a marble center island, and a sun-filled solarium breakfast room that opens to the inviting family room. The luxurious primary suite is a private retreat with a fireplace, sitting room, expansive walk-in closet, and spa-inspired marble bath. Five additional bedrooms provide exceptional accommodations for family and guests. Designed for year-round enjoyment, the resort-style grounds feature a spectacular pool and spa, expansive entertaining terraces, an outdoor kitchen with two grills and a wood-fired pizza oven, a gas fire pit, greenhouse, and organic gardens. The finished lower level offers a media room, fitness center, wine cellar, game room, and flexible recreation space. Complete with a heated three-car garage and approved seven-bedroom replacement area, this distinguished Greenwich estate presents a rare opportunity to enjoy luxury living in one of the town's most coveted private settings.
Continue reading ▾Mechanicals & Utilities: Hot Air • Propane • Central Air • Private Well water • 4 fireplaces
Exterior Features
Exterior Construction: Shingle,Brick
Roof Type: Wood Shingle
Foundation: Concrete
Garage: Attached Garage (3 car)
Pool: Heated,In Ground Pool
Utilities: Water: Private Well
