
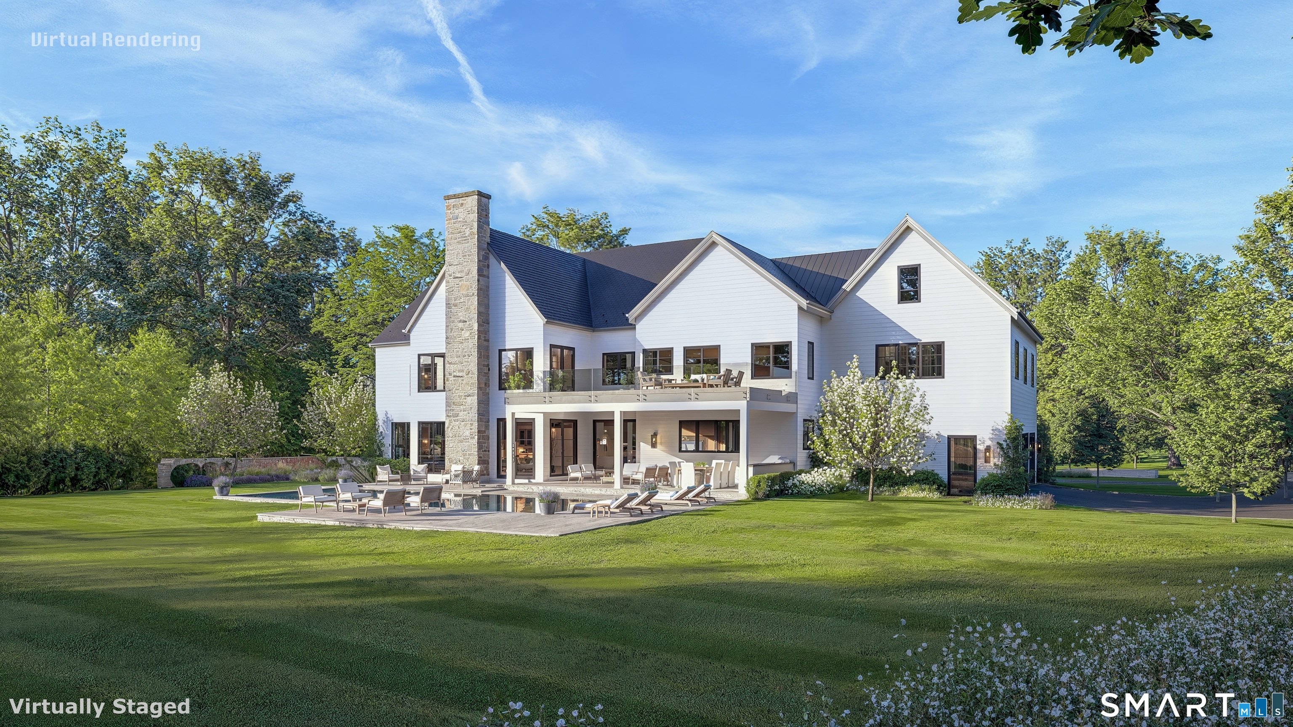
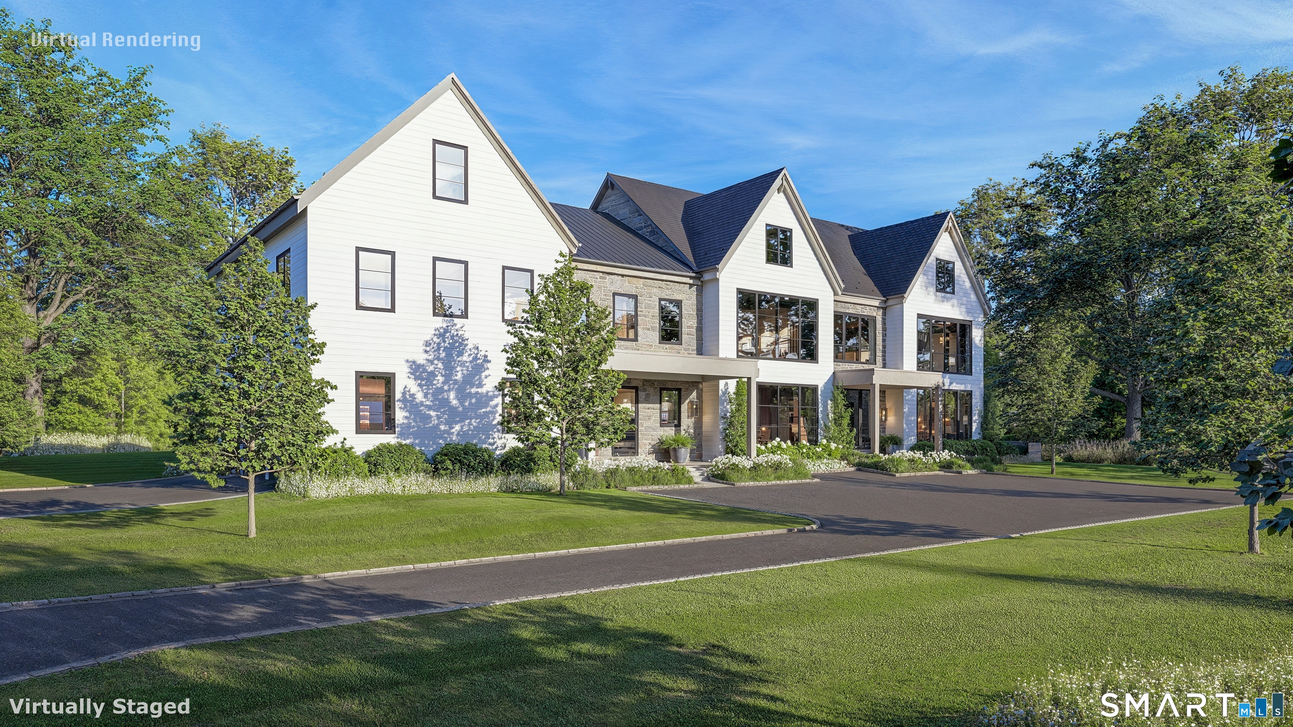
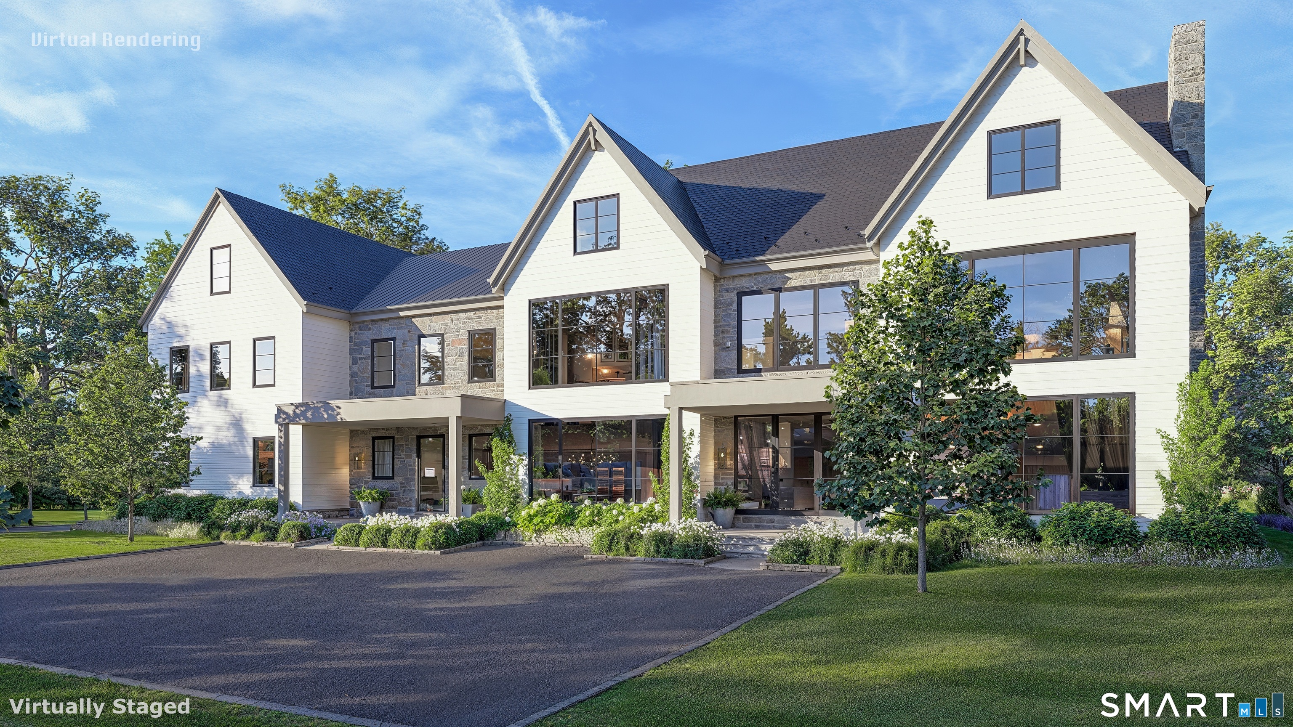
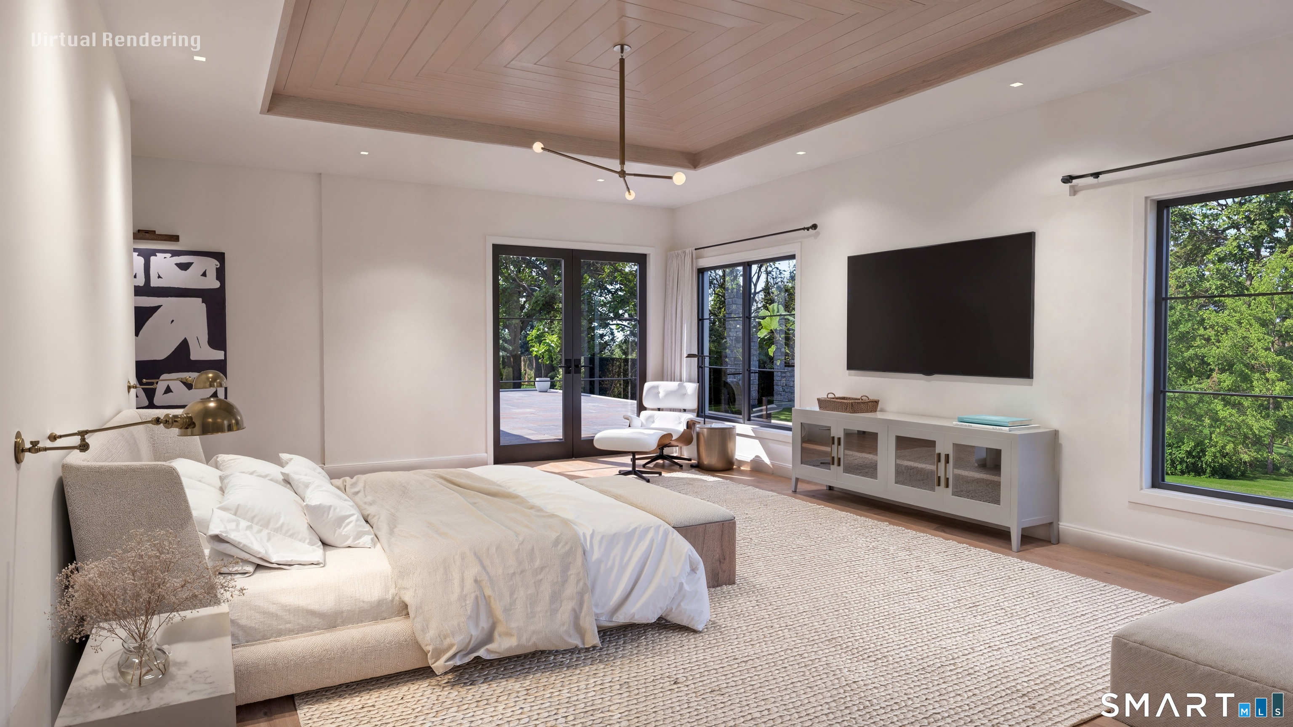
67 Stag Lane, Greenwich, CT is a Modern residence located in Greenwich, CT. On the market for 127 days. It is currently offered at $10,995,000.
67 Stag Lane, Greenwich, CT is a 6-bed, 10-bath, 12,310 square foot home built in 2027 , featuring Modern architecture
This home is within the Greenwich school district. Local, with nearby schools including Parkway.
Pricing Insight: Originally listed at $10,995,000, the price has since been adjusted by $0 (0%). It has been on the market for approximately 127 days, with a total price adjustment of $0 (0%).
MLS #: 24178027
Marketed for Sale: 127 days on the market
Residence Type: Single Family
Architectural Style: Modern
Neighborhood: Back Country
Garage Spaces: 3
Heating: Hot Air
Offered Price: $10,995,000
Price per Sq Ft: $893
Year Built: 2027
Living Area: 12,310 Sq. Ft.
Lot Size: 5.03 Acres
Design & Construction: Frame
Estimated Tax: $0
Price per square foot: $893 / Sq. Ft.
Tax assessed value: $0
Estimated Tax: $0
Architectural Style: Modern
Design & Construction: Frame
Residence Type: Single Family
Year Constructed: 2027
Living Area: 12,310 Sq. Ft.
Lot Size: 5.03 Acres
Fuel: Natural Gas
Home Automation: Not specified
Energy Features: Not specified
Solar Contract: Not specified
Heating Fuel: Natural Gas
Fuel Tank Location: Not specified
Cooling System: Central Air
Hot Water System: Not specified
Air Radon Mitigation: Not specified
Water Radon Mitigation: Not specified
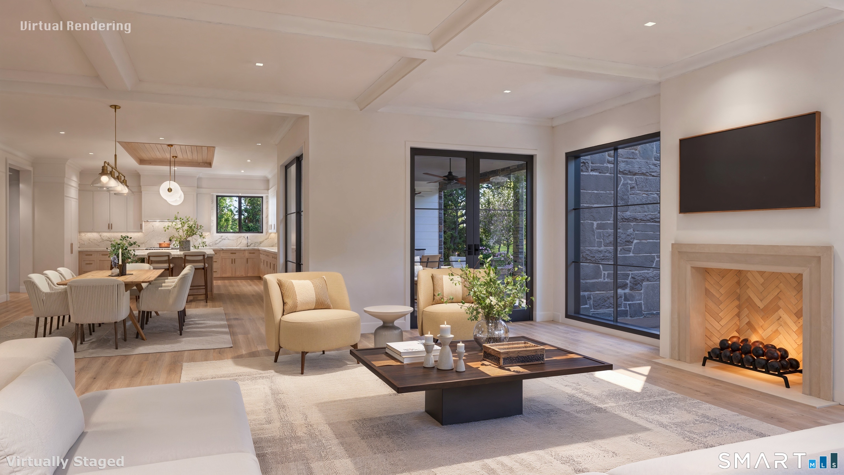
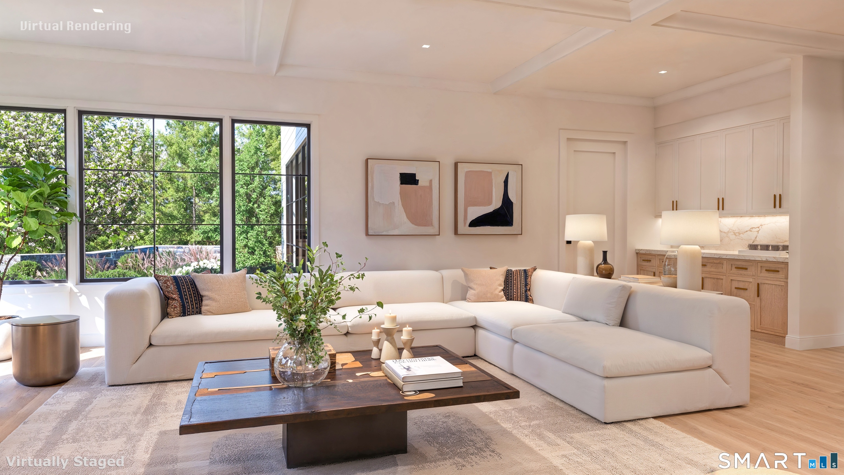
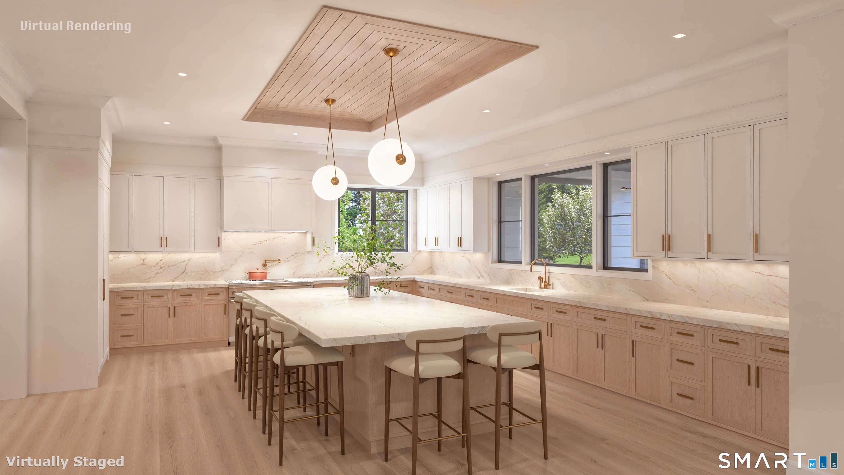
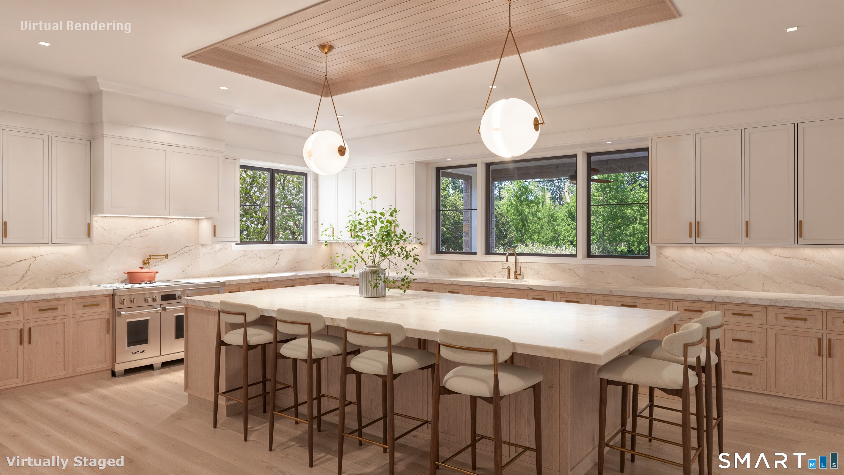
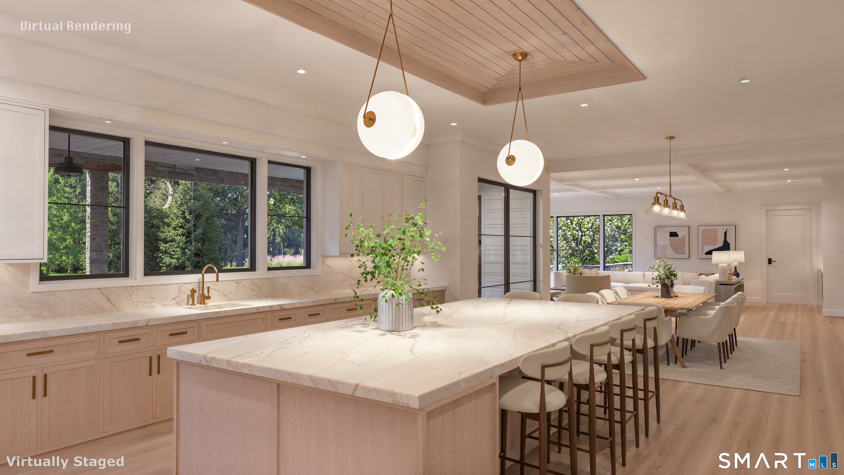
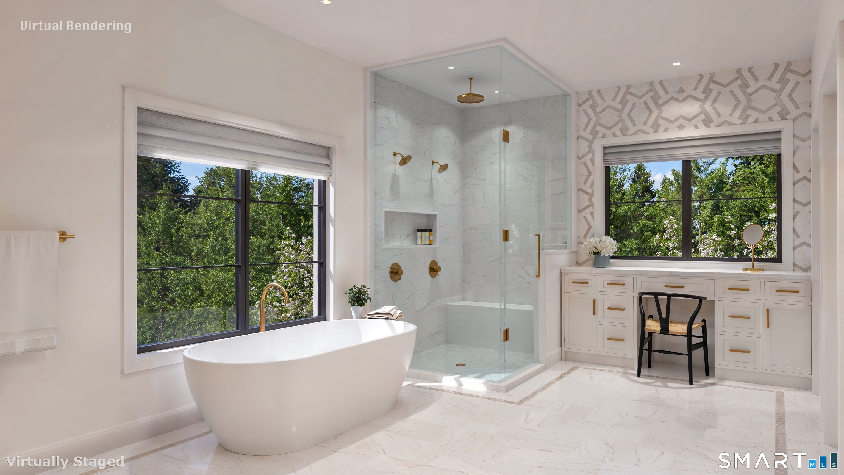
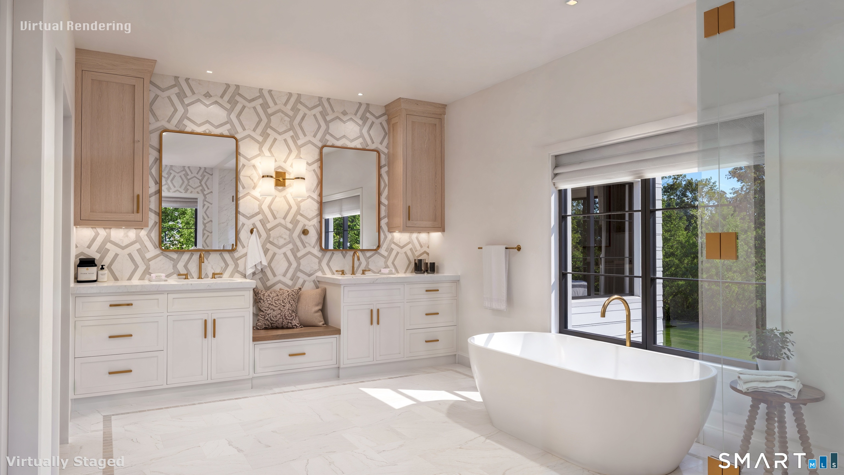
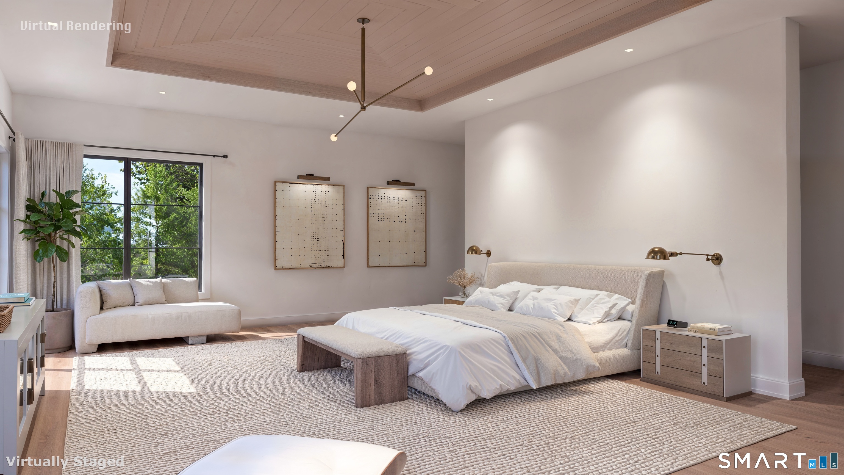
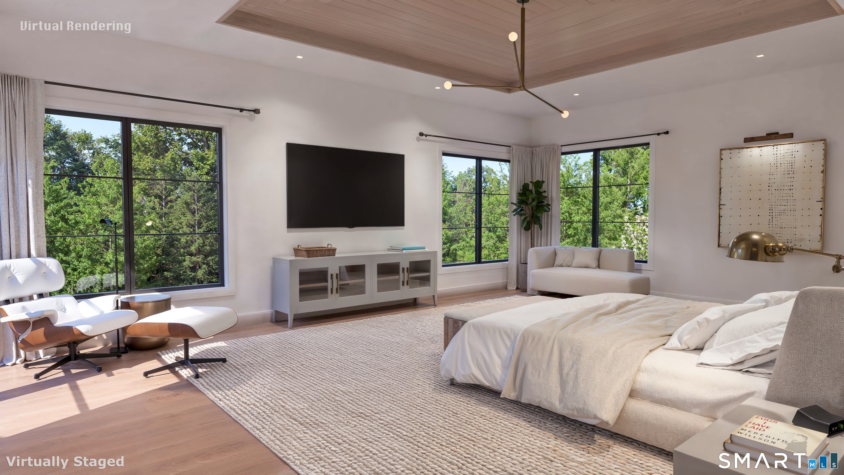
Set on 5 quiet, private acres, this 2027 new construction is customizable through July 2026, with 4 finished levels of thoughtful living spaces. With 6 bedrooms, 8.2 baths, elevator, golf simulator, outdoor kitchen + lge pool, ideal for everyday living + elevated entertaining. A double height foyer introduces the main level, where formal + informal spaces flow seamlessly. The kitchen, breakfast room + family room w/fireplace create a warm central gathering space with indoor outdoor connection. Private office and mudroom lead to a three car garage. Upstairs, the primary suite offers dual walk-in closets, dressing room + spa-like bath. 4 additional en suite bedrooms, laundry + lounge space complete the level. Finished upper + lower levels add rec space, gym, sauna, wine cellar + guest suite.
Continue reading ▾Mechanicals & Utilities: Hot Air • Natural Gas • Central Air • Private Well water • 2 fireplaces
Exterior Features
Exterior Construction: Clapboard
Roof Type: Slate
Foundation: Concrete
Garage: Attached Garage (3 car)
Pool: In Ground Pool
Utilities: Water: Private Well
