
55 Calhoun Drive, Greenwich, CT is a Colonial residence located in Greenwich, CT. This property was listed for sale on (approximately days ago) and is currently offered at $8,795,000.
55 Calhoun Drive, Greenwich, CT is a 6-bed, 10-bath, 8,273 square foot home built in 1929 , featuring Colonial architecture This home is part of a homeowners association, with dues of $1,700 paid Other. The HOA fee includes: road maintenance.
This home is within the Greenwich school district. Local, with nearby schools including Glenville.
Pricing Insight: Originally listed at $8,795,000, the price has since been adjusted by $0 (0%). It has been on the market for approximately 94 days, with a total price adjustment of $0 (0%).
MLS #: 24177074
Days on Market: 94
Residence Type: Single Family
Architectural Style: Colonial
Neighborhood: N/A
Garage Spaces: 5
Heating: Hot Air
Offered Price: $8,795,000
Price per Sq Ft: $1,063
Year Built: 1929
Living Area: 8,273 Sq. Ft.
Lot Size: 1.42 Acres
Design & Construction: Frame
Estimated Tax: $55,325
Price per square foot: $1,063 / Sq. Ft.
Tax assessed value: $5,464,270
Estimated Tax: $55,325
Architectural Style: Colonial
Design & Construction: Frame
Residence Type: Single Family
Year Constructed: 1929
Living Area: 8,273 Sq. Ft.
Lot Size: 1.42 Acres
Fuel: Natural Gas
Home Automation: Not specified
Energy Features: Not specified
Solar Contract: Not specified
Heating Fuel: Natural Gas
Fuel Tank Location: Not specified
Cooling System: Central Air
Hot Water System: Not specified
Air Radon Mitigation: Not specified
Water Radon Mitigation: Not specified
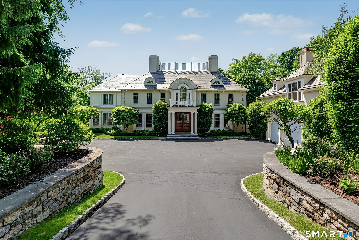
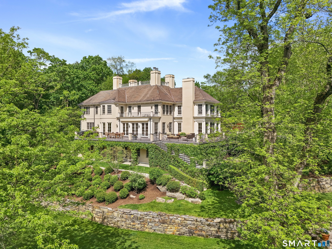
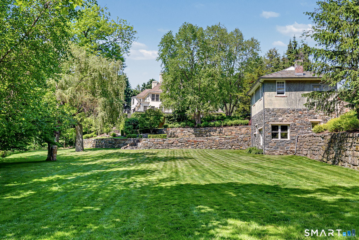
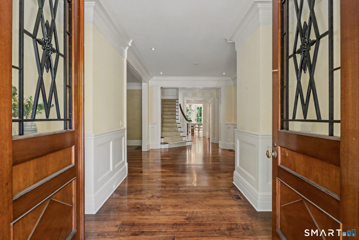
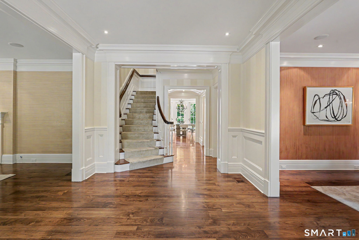
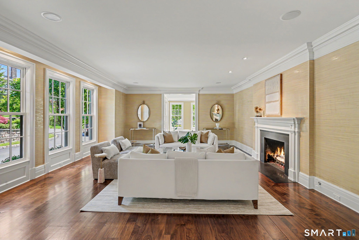
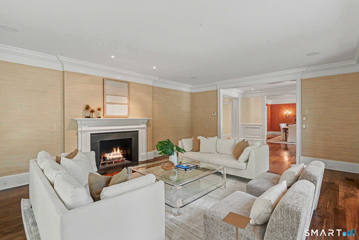
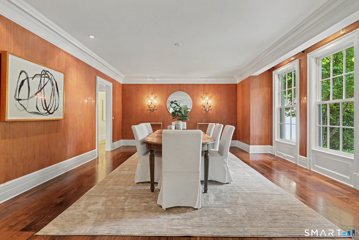
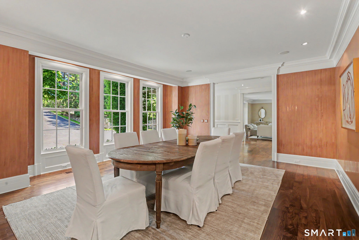
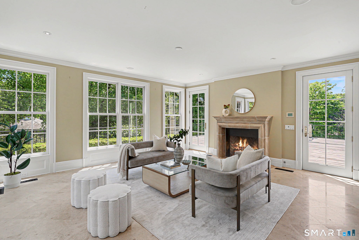
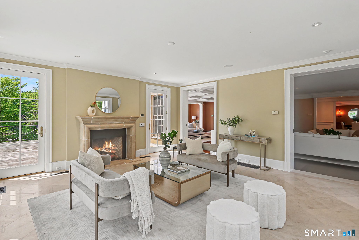
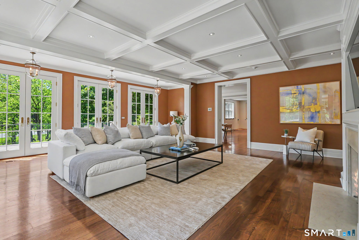
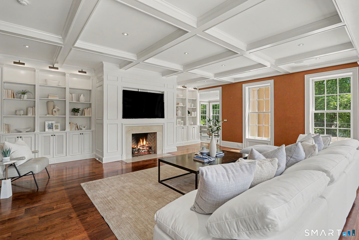
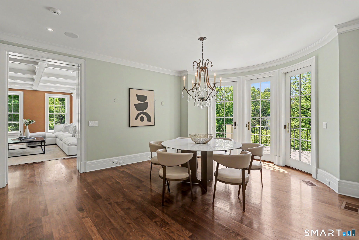
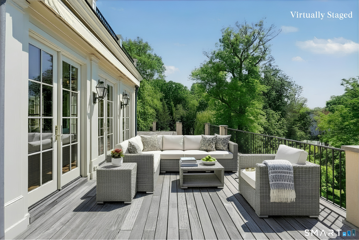
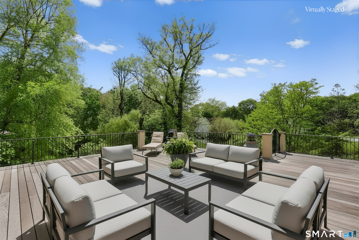
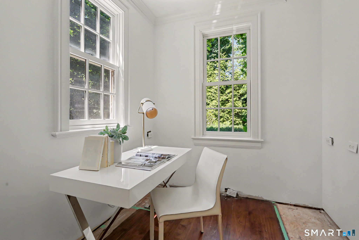
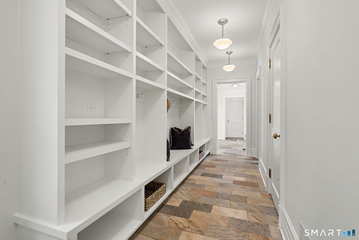
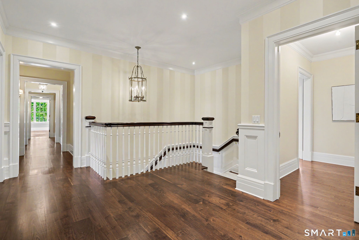
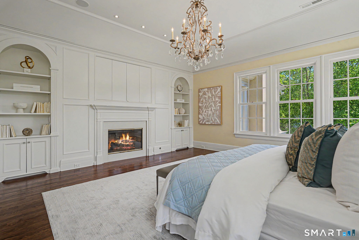
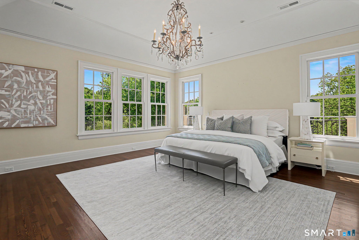
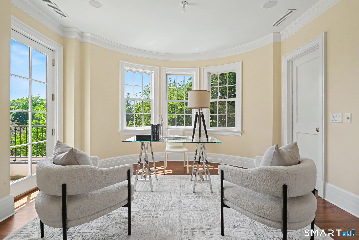
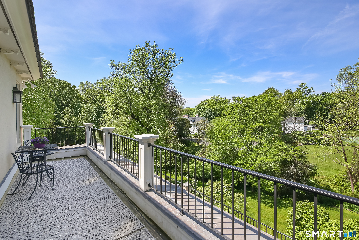
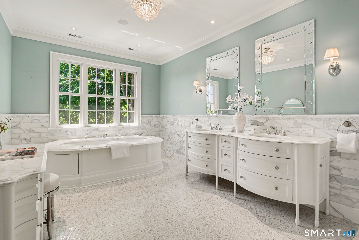
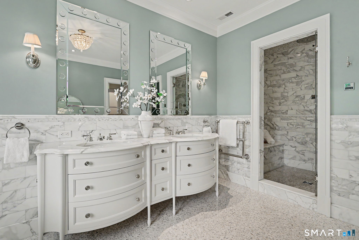
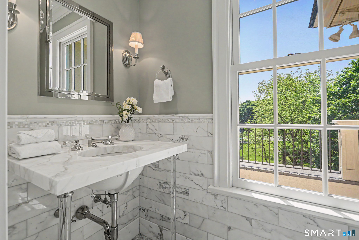
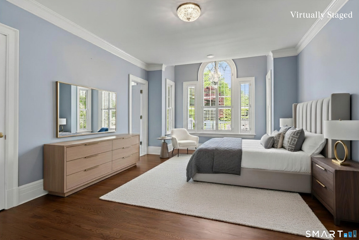
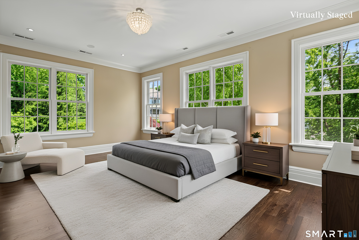
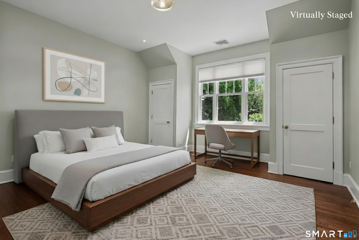
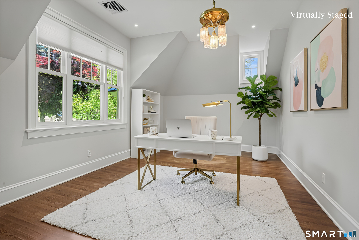
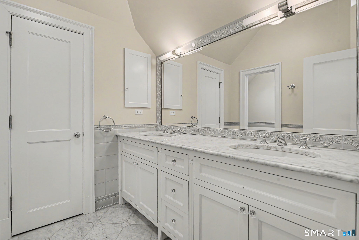
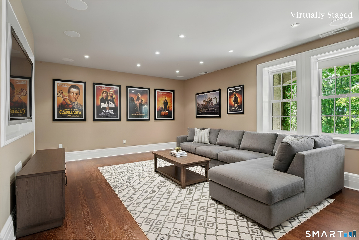
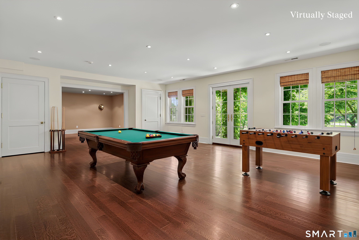
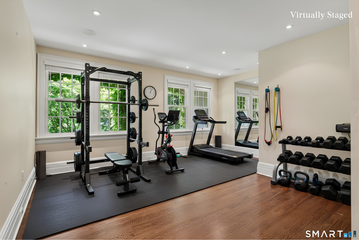
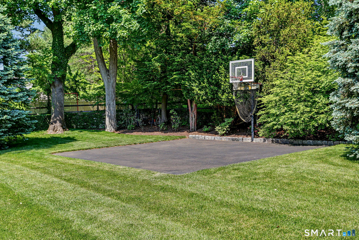
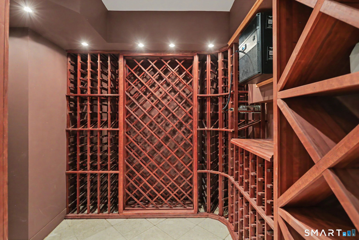
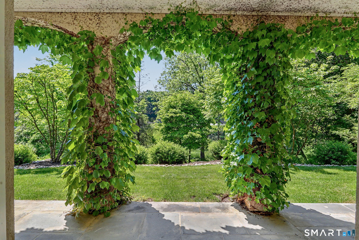
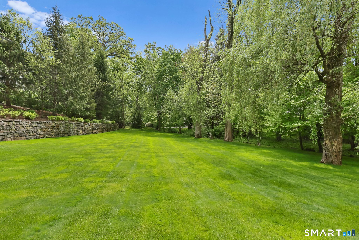
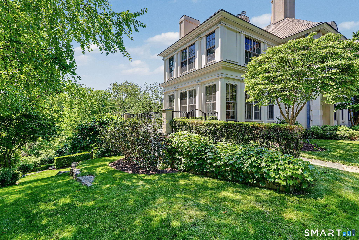
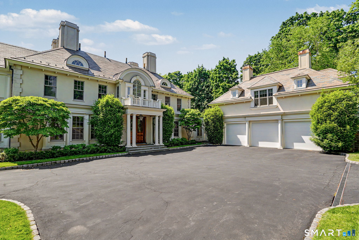
Majestic six bedroom manor, completely rebuilt with exceptional quality and craftsmanship, and sited on stunning 1.4 park-like acres in coveted Calhoun Drive Association. This distinguished residence is gracefully elevated to offer sweeping views of expansive lawns, lovely gardens and specimen trees. Impressive, sophisticated interiors throughout offer soaring ceilings, gleaming hardwood floors and sunlit living space. A grand foyer opens to a gracious floor plan of spacious rooms perfect for formal entertaining and casual living. Highlights include an airy sun room, coffered ceiling family room & breakfast room, all opening to a expansive terrace with stunning lawn and garden views. Generous space for a new custom kitchen. Luxurious primary suite features two marble Waterworks bathrooms, walk in closets and a sitting room with access to a private balcony. An additional private guest suite provides enhanced comfort for guests. A welcoming garden level offers a media room, wet bar, wine cellar, gym with full bath and playroom with access to a private outdoor covered terrace. The main residence has a three car garage. There is a charming two story carriage house with storage for two more cars. This stately home, located on a quiet cul-de-sac, is close to downtown Greenwich with fine shopping and dining and transportation to NYC.
Continue reading ▾Mechanicals & Utilities: Hot Air • Natural Gas • Central Air • Public Water Connected water • 4 fireplaces
Exterior Features
Exterior Construction: Wood,Stucco
Roof Type: Slate
Foundation: Concrete
Garage: Attached Garage,Detached Garage (5 car)
Utilities: Water: Public Water Connected
