
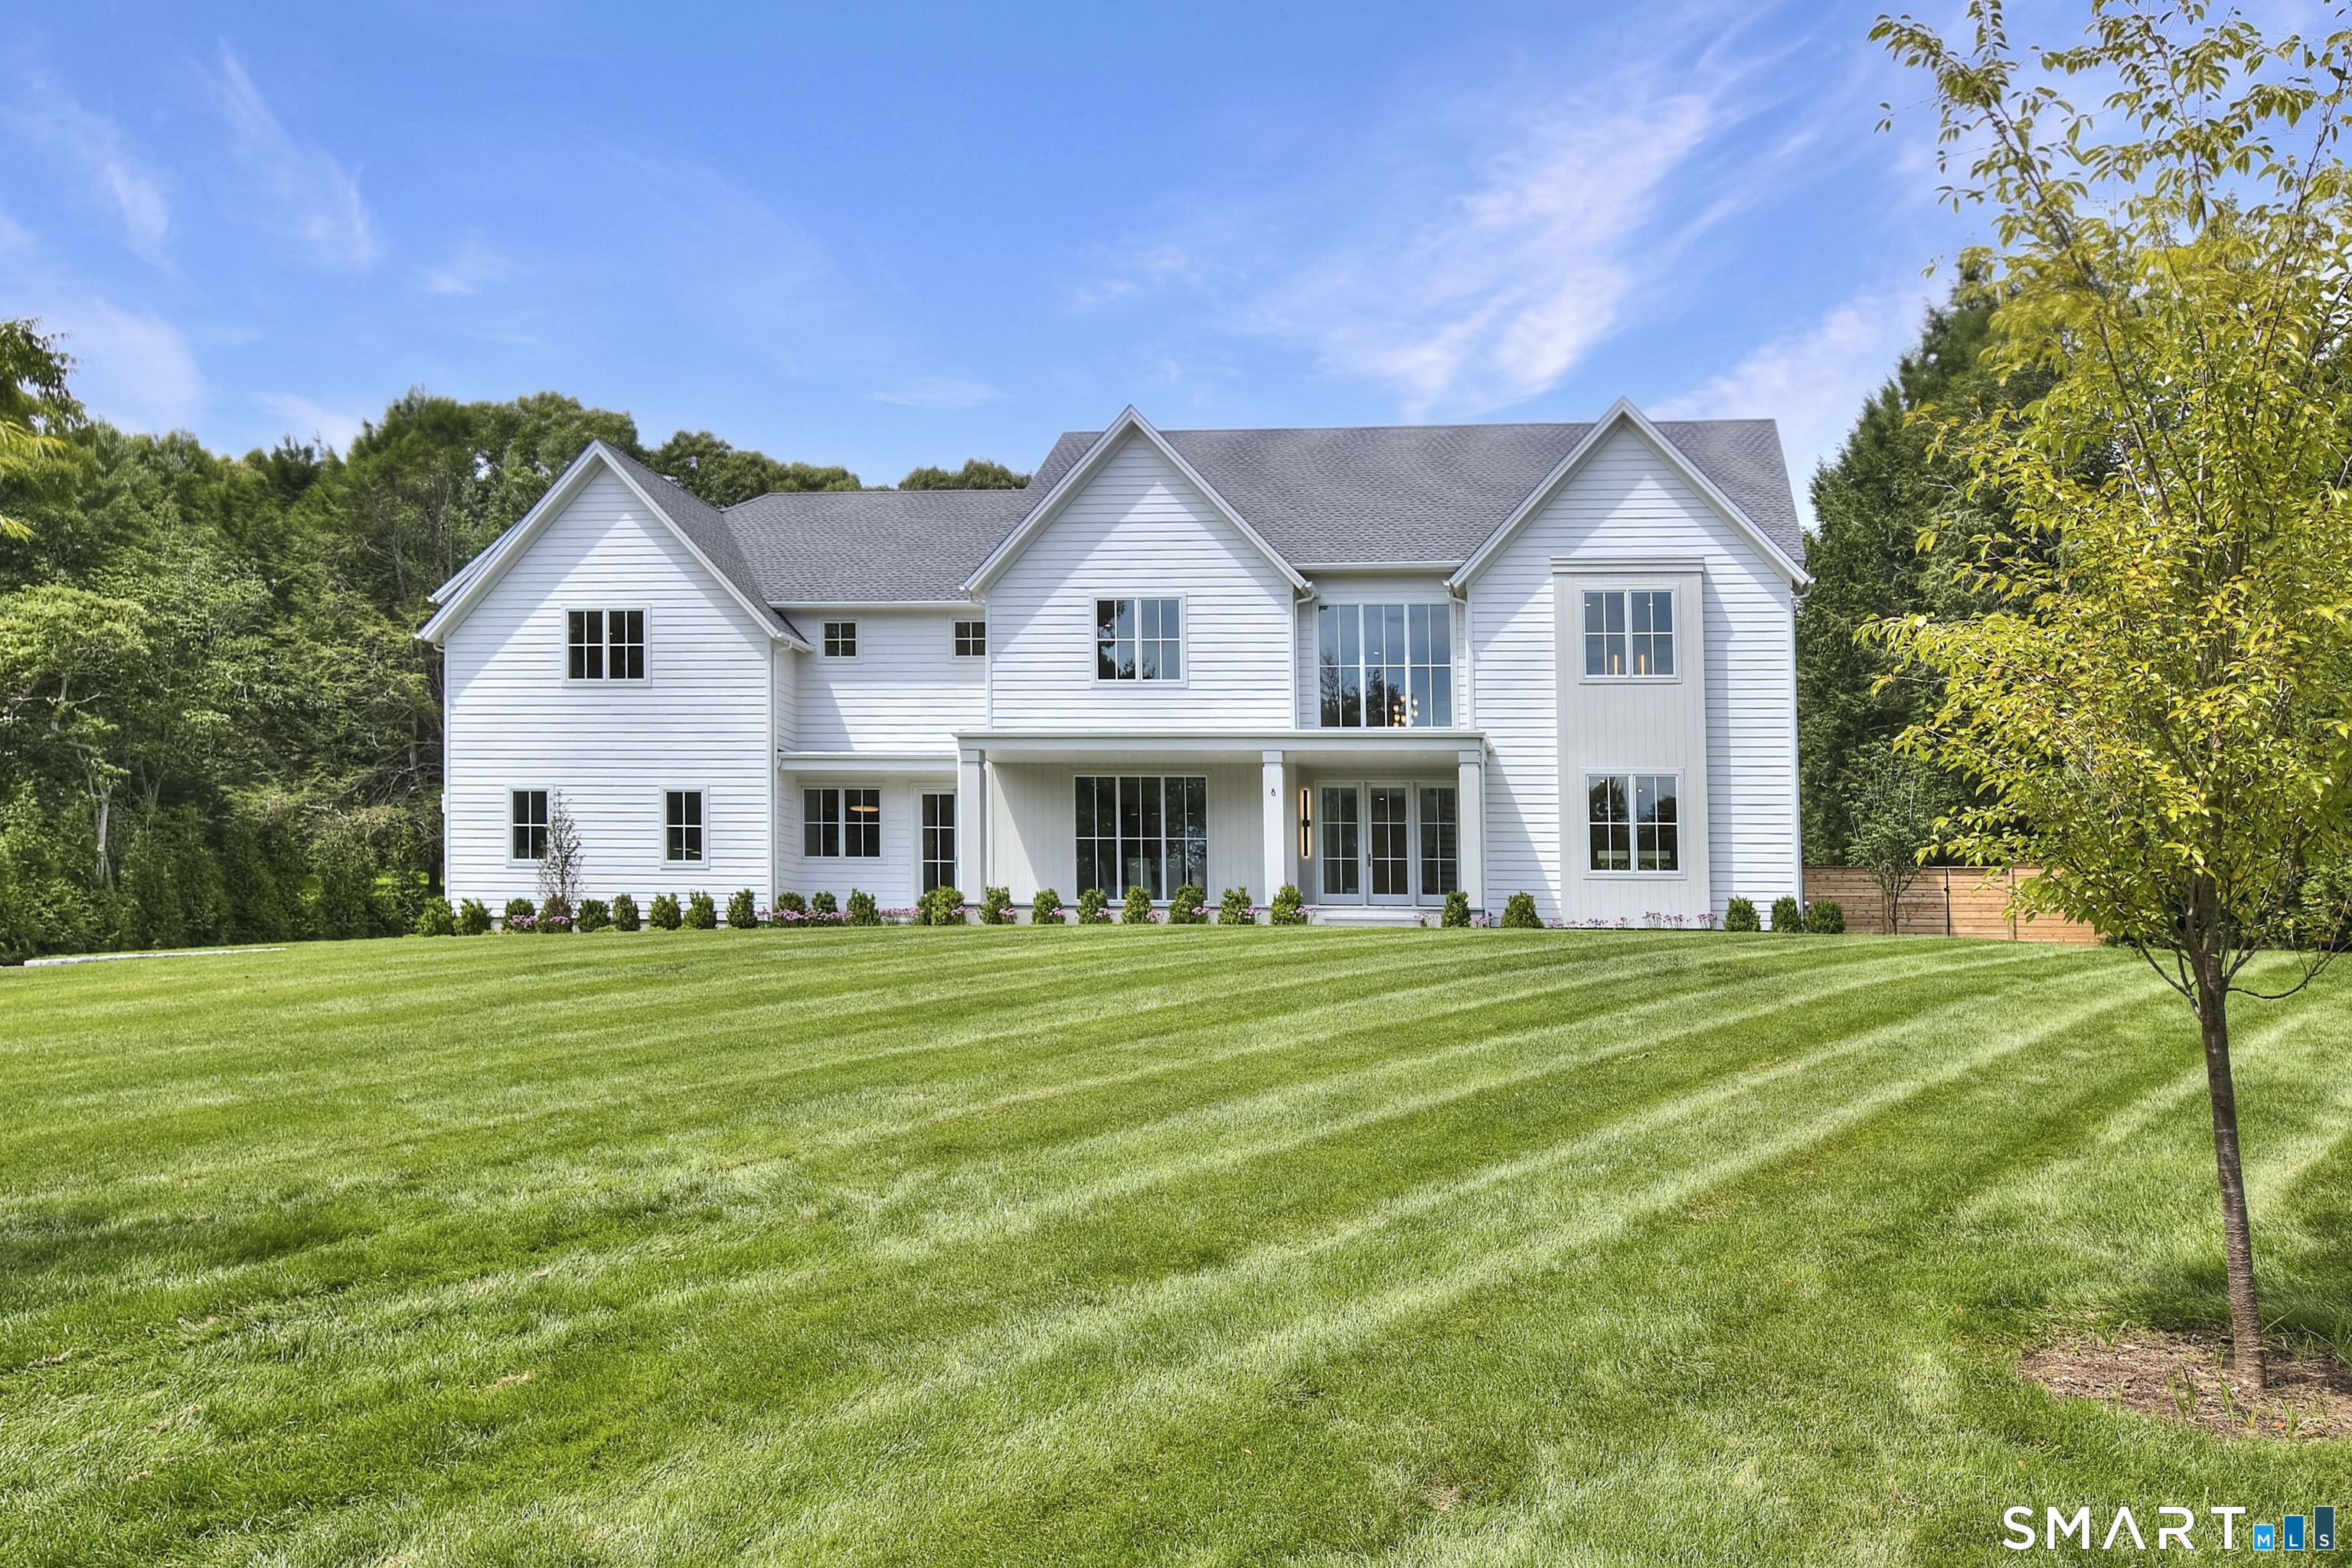
8 Pleasant Valley Lane, Westport, CT is a Colonial residence located in Westport, CT. On the market for 115 days. It is currently offered at $5,650,000.
8 Pleasant Valley Lane, Westport, CT is a 7-bed, 9-bath, 8,762 square foot home built in 2026 , featuring Colonial architecture
This home is within the Westport school district. Local, with nearby schools including Long Lots.
Pricing Insight: Originally listed at $5,650,000, the price has since been adjusted by $0 (0%). It has been on the market for approximately 115 days, with a total price adjustment of $0 (0%).
MLS #: 24172635
Marketed for Sale: 115 days on the market
Residence Type: Single Family
Architectural Style: Colonial
Neighborhood: Long Lots
Garage Spaces: 3
Heating: Zoned
Offered Price: $5,650,000
Price per Sq Ft: $645
Year Built: 2026
Living Area: 8,762 Sq. Ft.
Lot Size: 1.02 Acres
Design & Construction: Frame
Estimated Tax: $0
Price per square foot: $645 / Sq. Ft.
Tax assessed value: $0
Estimated Tax: $0
Architectural Style: Colonial
Design & Construction: Frame
Residence Type: Single Family
Year Constructed: 2026
Living Area: 8,762 Sq. Ft.
Lot Size: 1.02 Acres
Fuel:
Home Automation: Security System,Thermostat(s),Wired For Audio
Energy Features: Generator
Solar Contract: Not specified
Heating Fuel: Not specified
Fuel Tank Location: Not specified
Cooling System: Central Air,Zoned
Hot Water System: Not specified
Air Radon Mitigation: Not specified
Water Radon Mitigation: Not specified
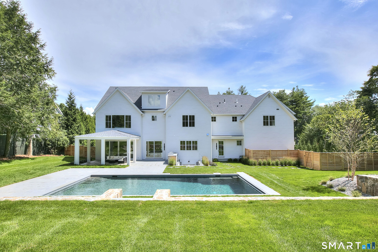
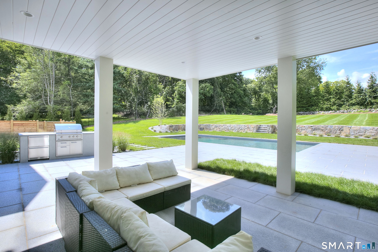

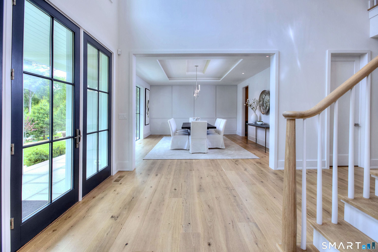
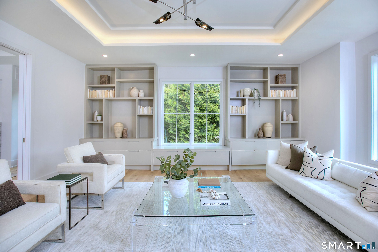
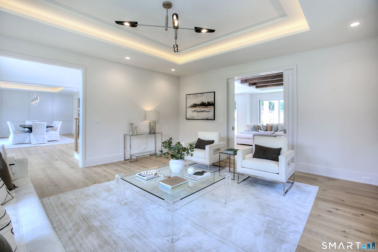
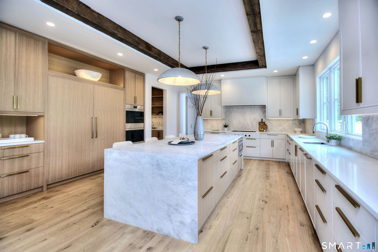
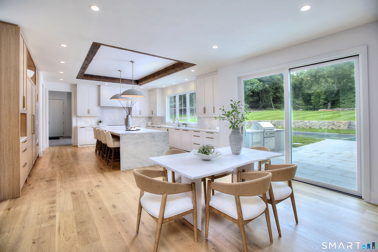
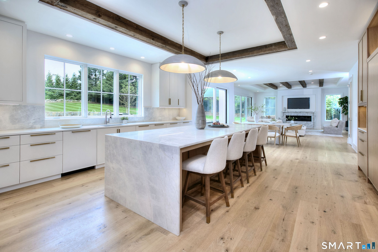
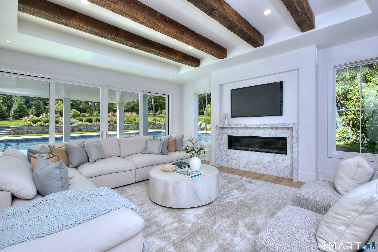
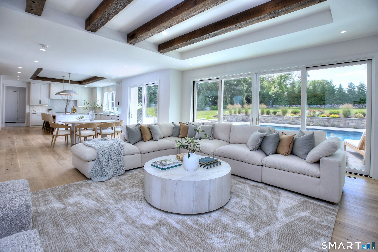
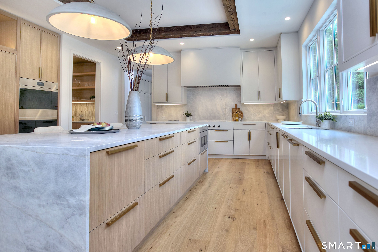
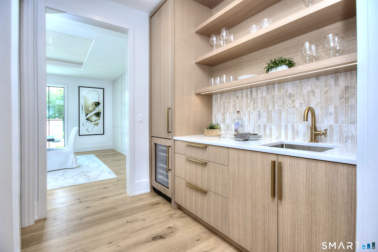
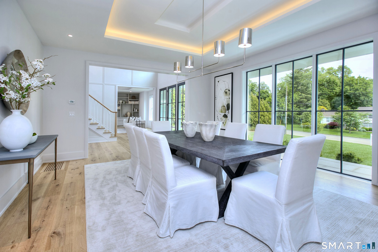
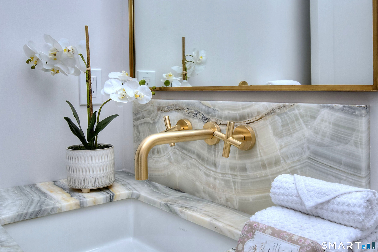
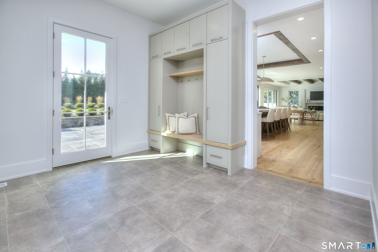
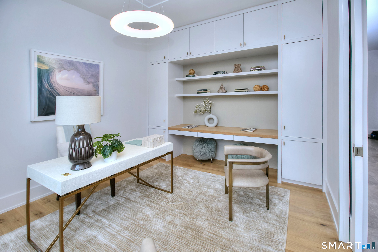
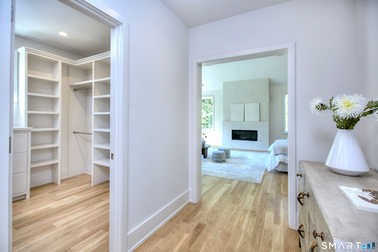
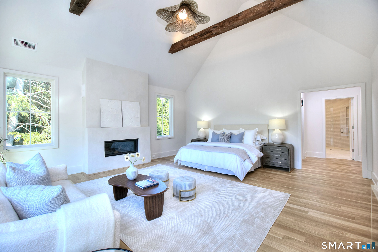
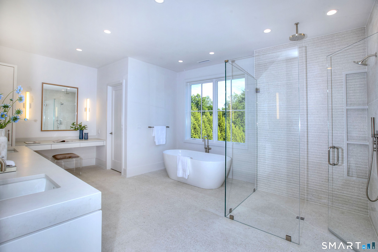
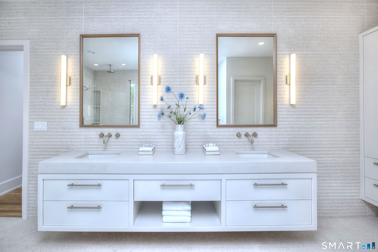
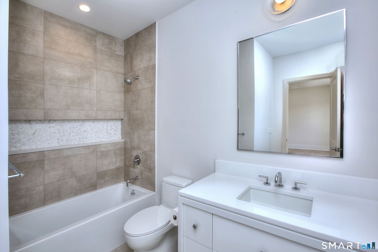
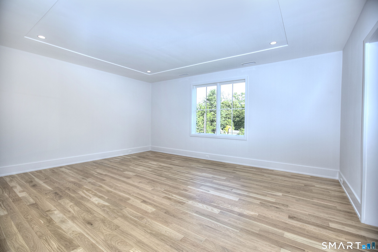
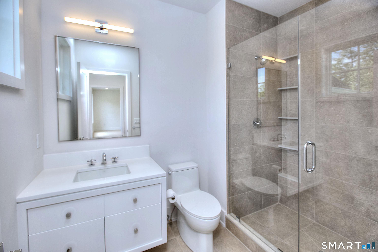
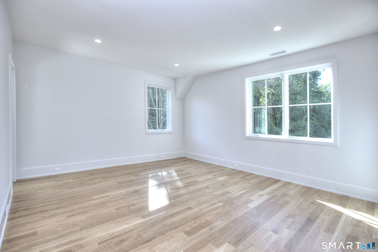
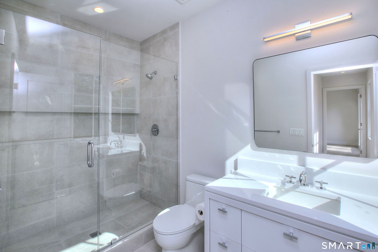
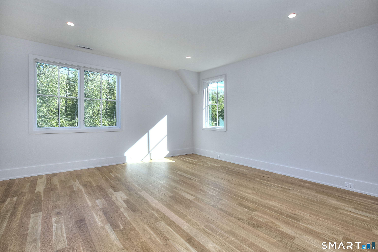
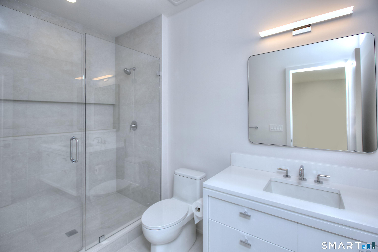
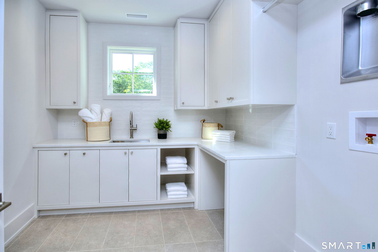
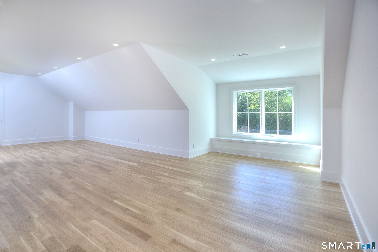
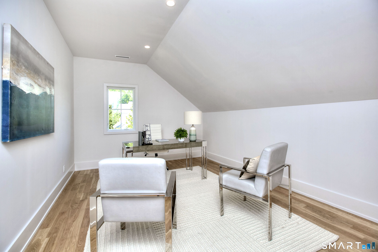
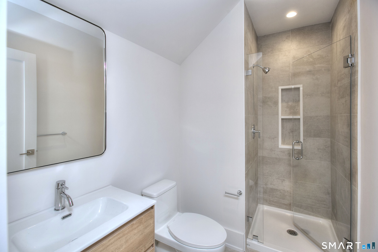
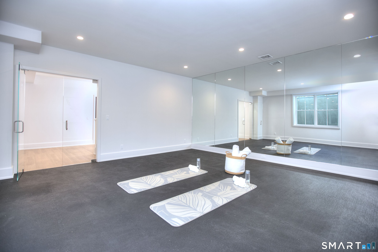
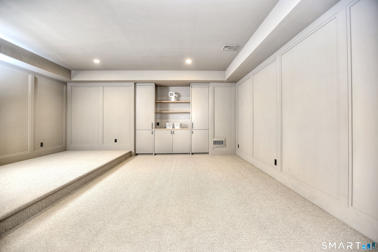
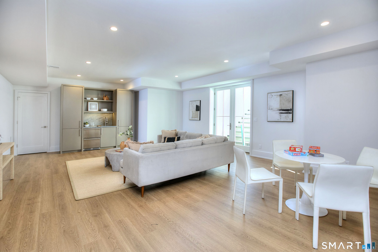
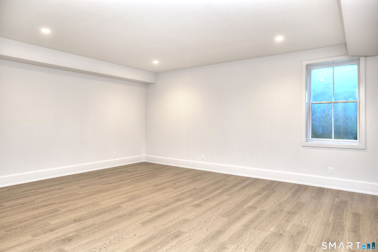
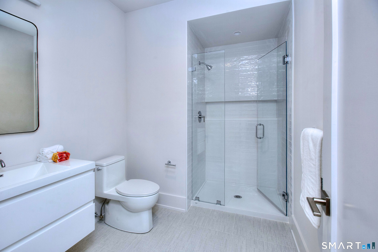
Experience modern luxury in this new SIR SIGNATURE Home by SIR Development, Westport's premier builder. Set on 1.02 private acres on a coveted cul de sac, this home offers a striking approach, 3car garage, and rare backyard privacy, all within walking distance to Bedford Middle, Staples High, Wakeman Fields, and Town Farm. A fresh contemporary aesthetic features a dramatic two story foyer, 10ft ceilings, custom paneling, character grade oak floors, refined millwork, and expansive windows. Sun-filled living and dining rooms complement the great room with a sleek 60inch fireplace and reclaimed beams. The chef's kitchen includes full size SubZero refrigerator and freezer, Wolf cooktop and double ovens, quartzite waterfall island, custom cabinetry, and walk-in pantry. A private office with built ins enhances work from home convenience. Outdoor living shines with a covered porch, granite patio, outdoor kitchen, and direct access to the 20x40 saltwater pool. The luxurious primary suite offers vaulted ceilings with antique beams, oversized walk ins, and a spa bath with custom vanities and textured tile. All five second floor bedrooms are ensuite. The finished third floor adds a full bath, office/craft room, and playroom. The walkout lower level includes a bedroom and bath, gym, wet bar, media room with raised platform, and large recreation area.
Continue reading ▾Mechanicals & Utilities: Zoned • Central Air,Zoned • Public Water Connected water • 2 fireplaces
Exterior Features
Exterior Construction: Hardie Board
Roof Type: Asphalt Shingle
Foundation: Concrete
Garage: Attached Garage (3 car)
Patio/Deck: Gutters,Underground Sprinkler,Patio
Pool: Gunite,In Ground Pool
Utilities: Water: Public Water Connected
