motif Luxe International Realty
$5,650,000
8 Pleasant Valley Lane, Westport, CT
Property Image
7
Beds
9.00
Baths
8,762
Sq Ft
1.02
Acres

Property Summary

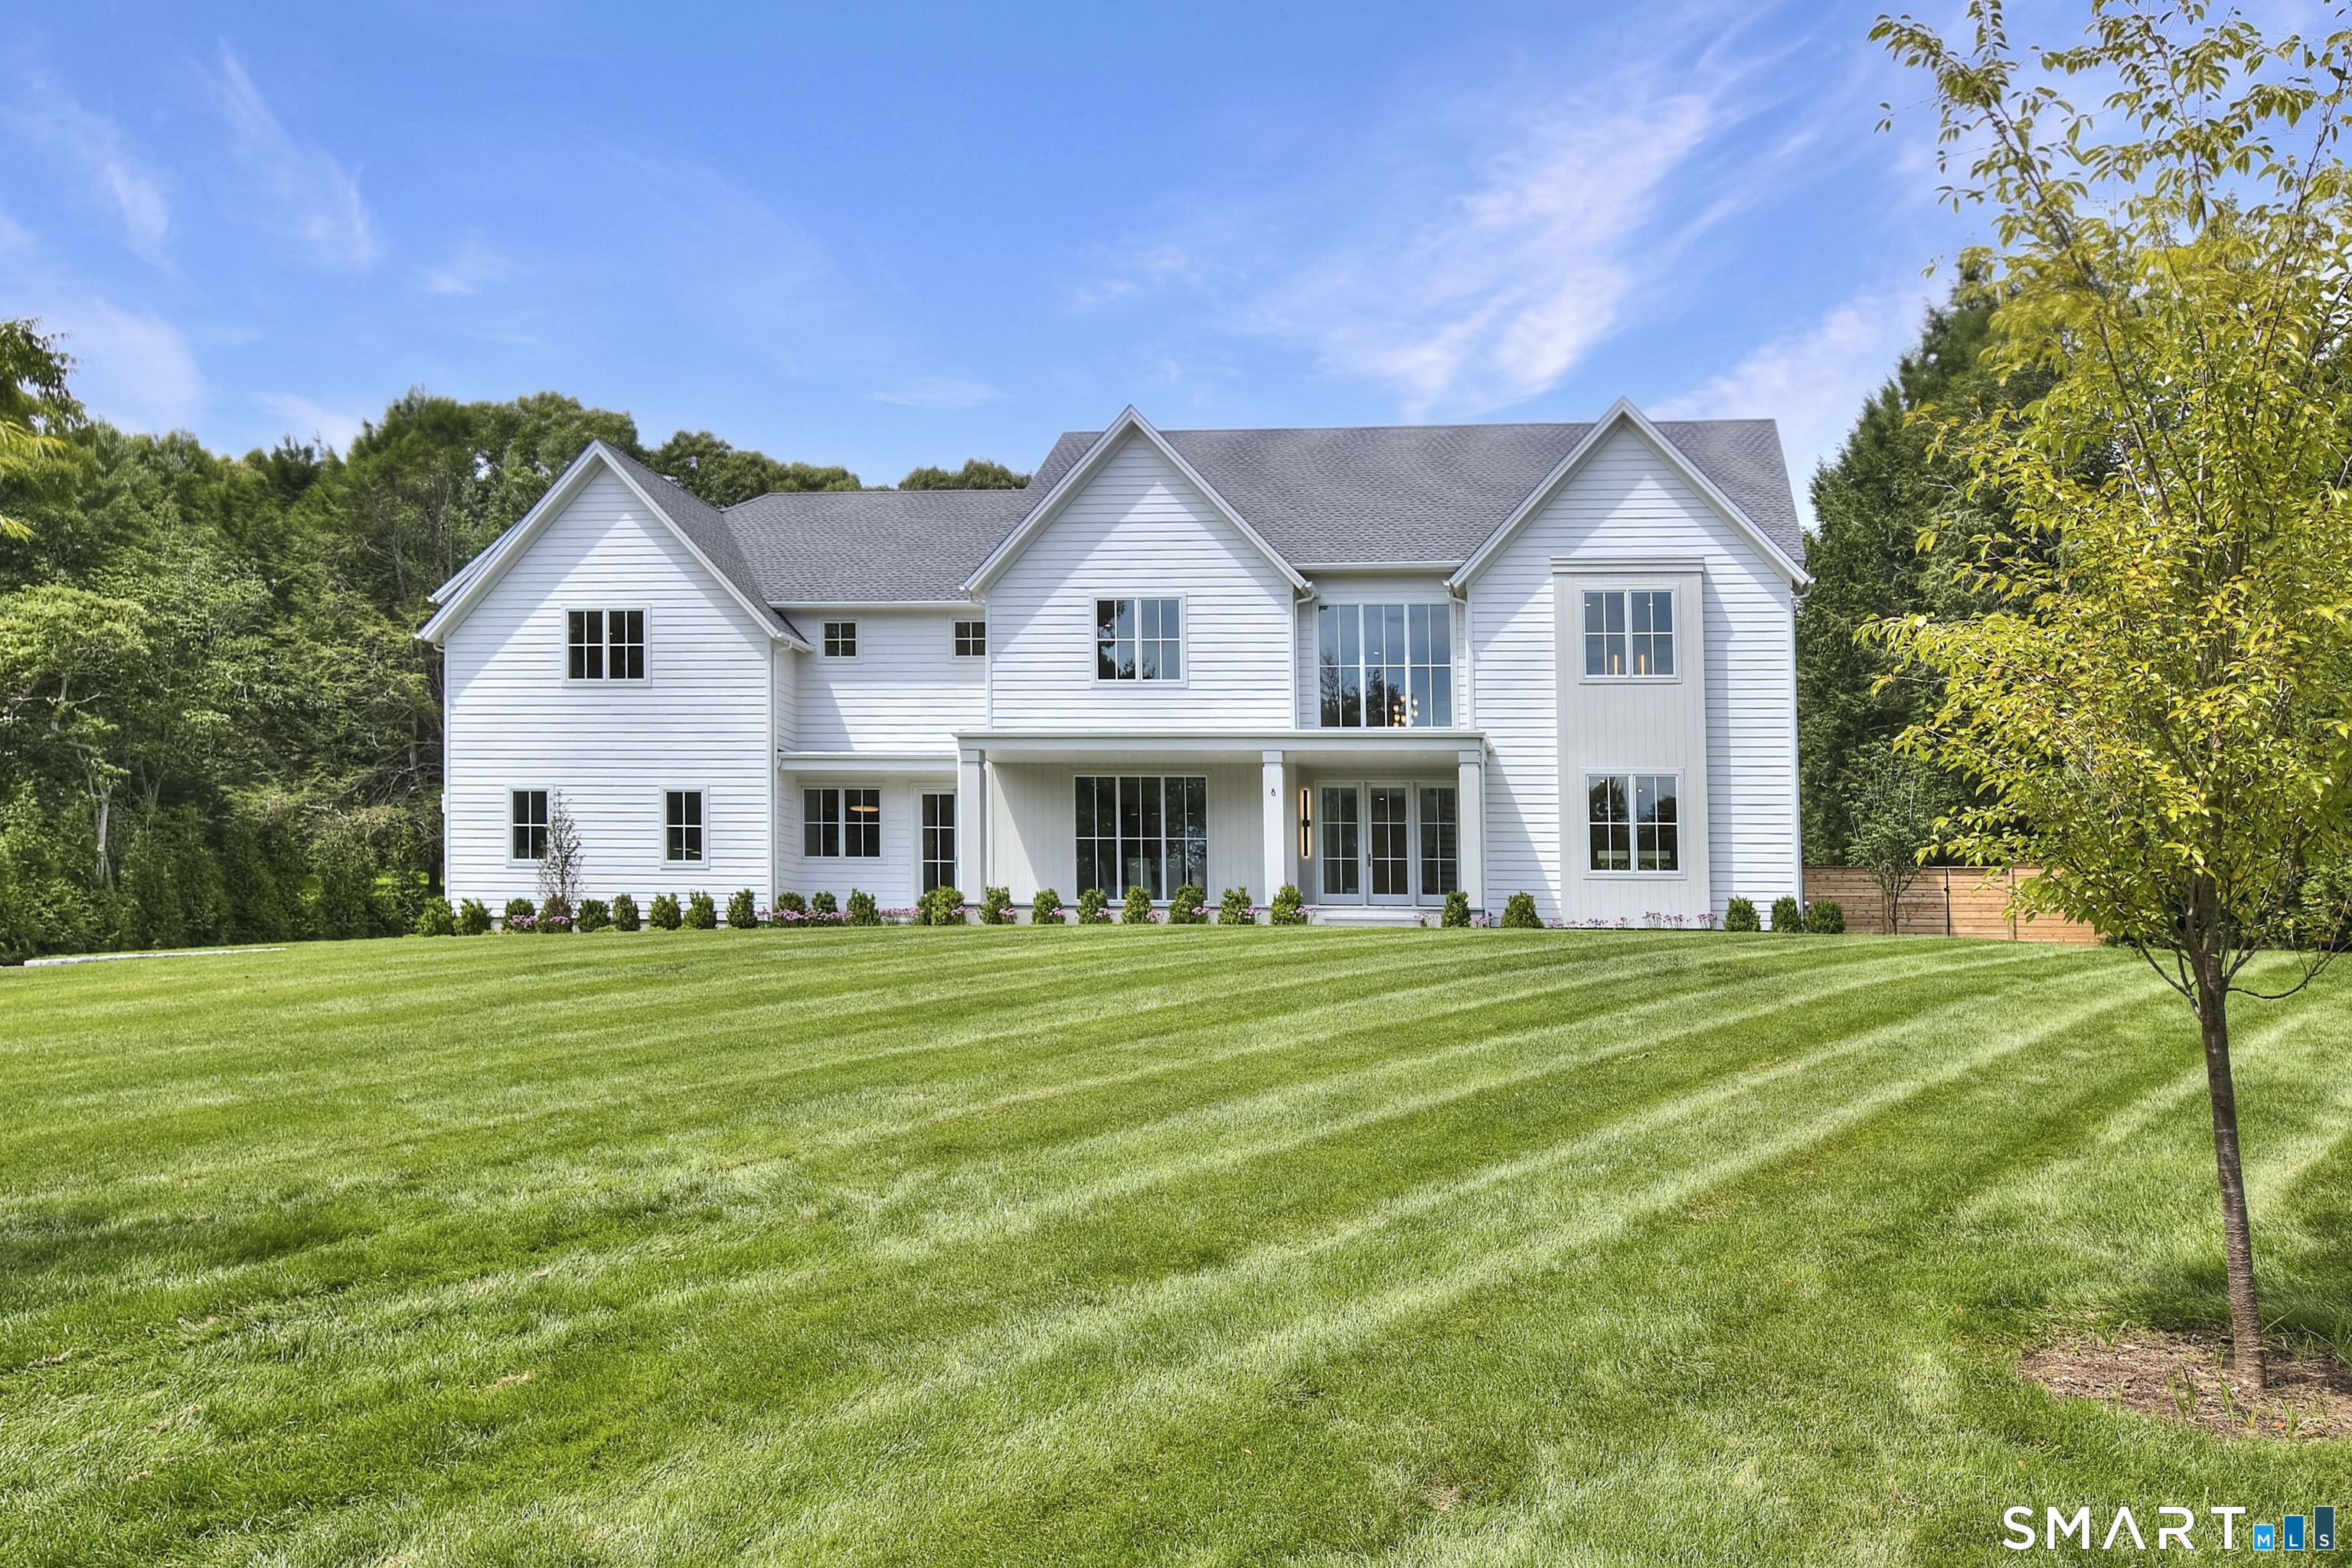
8 Pleasant Valley, Westport, CT is a Colonial residence located in Westport, CT. and is currently offered at $5,650,000.

8 Pleasant Valley, Westport, CT is a 7-bed, 9-bath, 8,762 square foot home built in 2026 , featuring Colonial architecture

This home is within the Westport school district (Local) with nearby schools including Long Lots.

Pricing Insight: Originally listed at $5,650,000, the price has since been adjusted by $0 (0%). It has been on the market for approximately 115 days.

Property Overview

MLS #: 24172635

Property Type: Single Family

Architectural Style: Colonial

Year Built: 2026

Neighborhood: Long Lots

Living Area: 8,762 Sq. Ft.

Lot Size: 1.02 Acres

Construction: Frame

Heating: Zoned

Price per Sq Ft: $645

Property Description

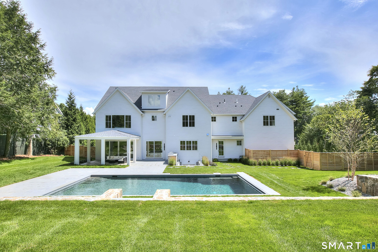
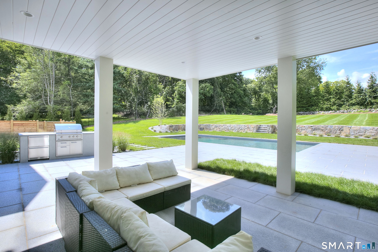

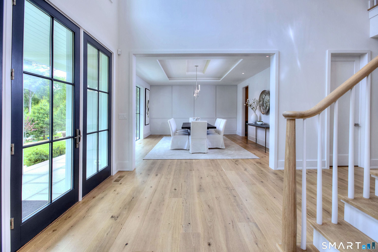
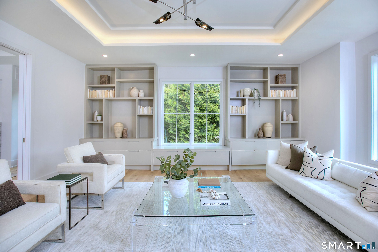
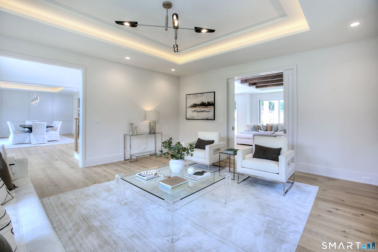
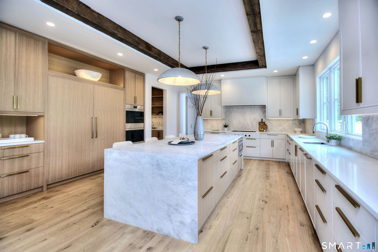
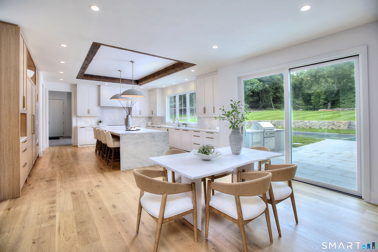
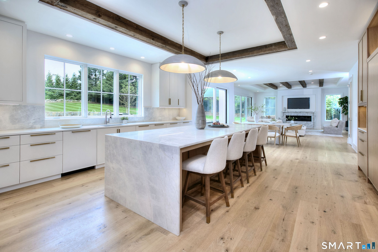
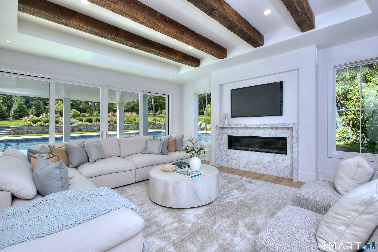
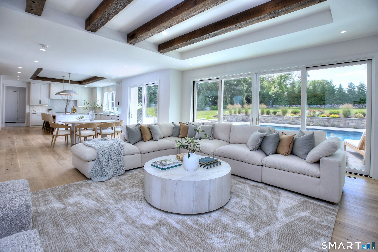
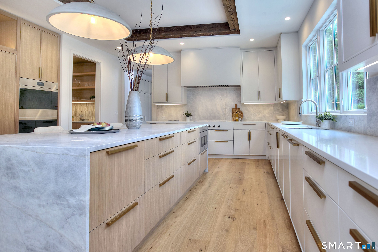
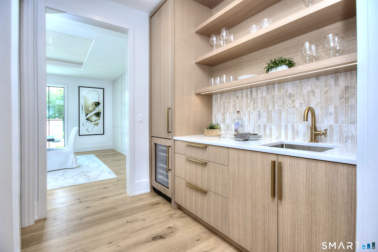
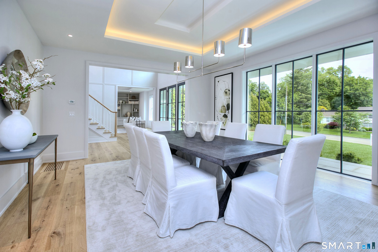
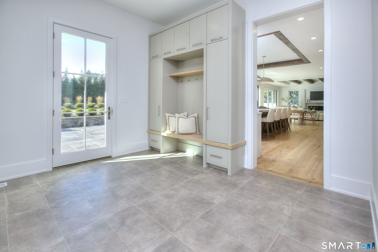
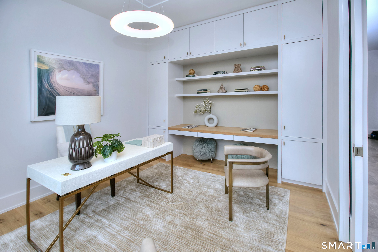
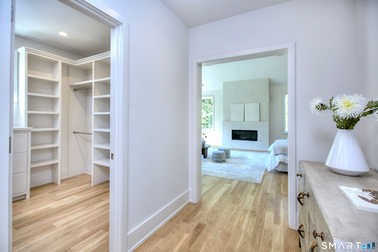
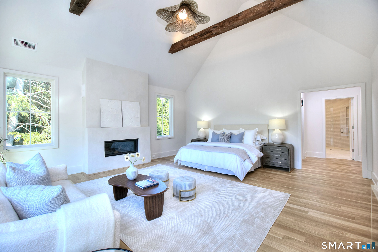
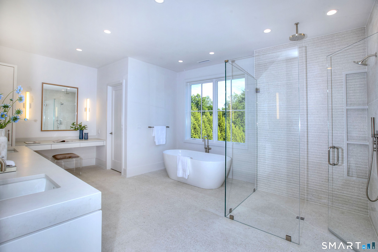
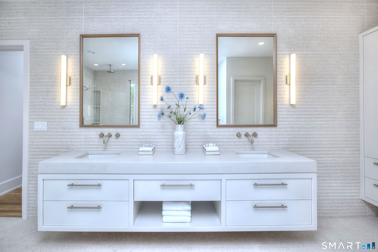
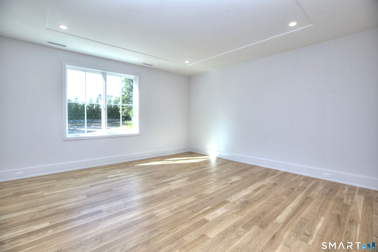
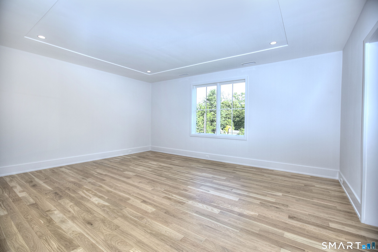
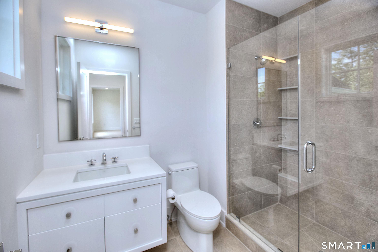
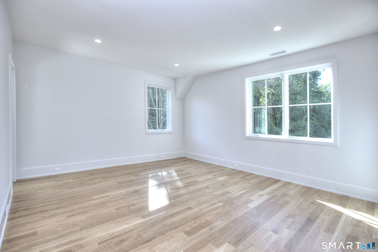
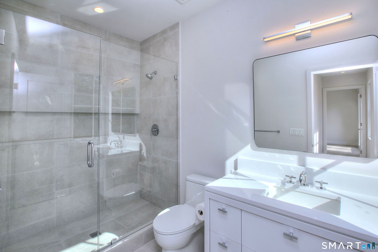
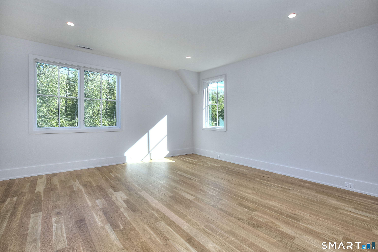
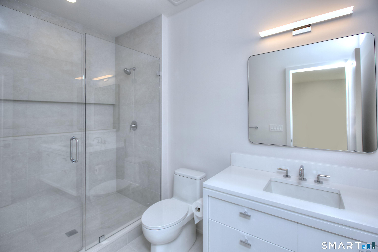
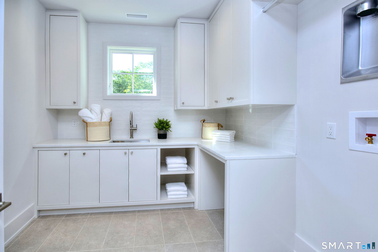
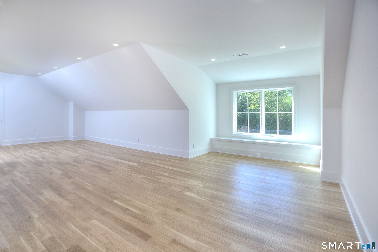
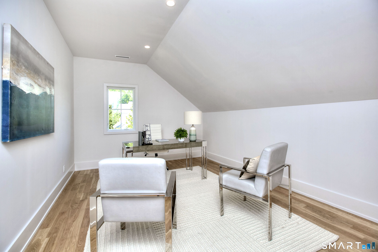
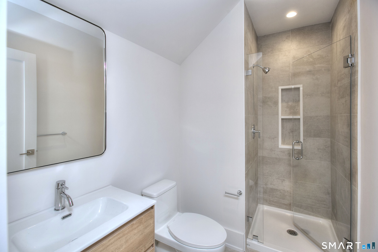
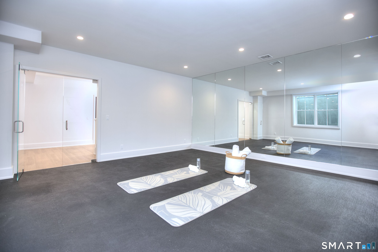
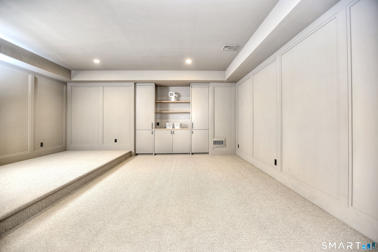
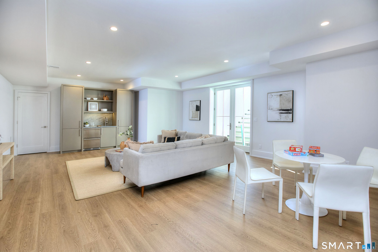
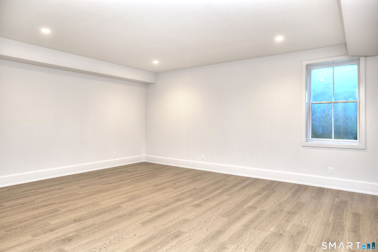
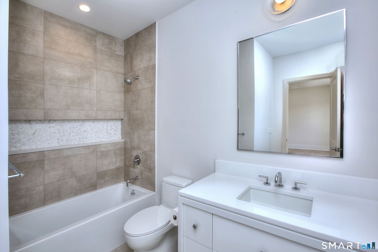
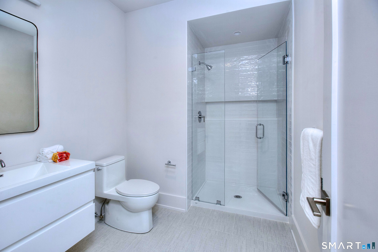
Experience modern luxury in this new SIR SIGNATURE Home by SIR Development, Westport's premier builder. Set on 1.02 private acres on a coveted cul de sac, this home offers a striking approach, 3car garage, and rare backyard privacy, all within walking distance to Bedford Middle, Staples High, Wakeman Fields, and Town Farm. A fresh contemporary aesthetic features a dramatic two story foyer, 10ft ceilings, custom paneling, character grade oak floors, refined millwork, and expansive windows. Sun-filled living and dining rooms complement the great room with a sleek 60inch fireplace and reclaimed beams. The chef's kitchen includes full size SubZero refrigerator and freezer, Wolf cooktop and double ovens, quartzite waterfall island, custom cabinetry, and walk-in pantry. A private office with built ins enhances work from home convenience. Outdoor living shines with a covered porch, granite patio, outdoor kitchen, and direct access to the 20x40 saltwater pool. The luxurious primary suite offers vaulted ceilings with antique beams, oversized walk ins, and a spa bath with custom vanities and textured tile. All five second floor bedrooms are ensuite. The finished third floor adds a full bath, office/craft room, and playroom. The walkout lower level includes a bedroom and bath, gym, wet bar, media room with raised platform, and large recreation area.

Property Images
Property Image 2 Property Image 3 Property Image 4 Property Image 5 Property Image 6 Property Image 7 Property Image 8 Property Image 9 Property Image 10 Property Image 11 Property Image 12 Property Image 13 Property Image 14 Property Image 15 Property Image 16 Property Image 17 Property Image 18 Property Image 19 Property Image 20 Property Image 21 Property Image 22 Property Image 23 Property Image 24 Property Image 25 Property Image 26 Property Image 27 Property Image 28 Property Image 29 Property Image 30 Property Image 31 Property Image 32 Property Image 33 Property Image 34 Property Image 35 Property Image 36 Property Image 37 Property Image 38 Property Image 39 Property Image 40
Agent Photo
Westport MARKET EXPERT
Steve Simos
Broker Logo
PHONE: 203-915-6183
EMAIL: george@appzentric.com