
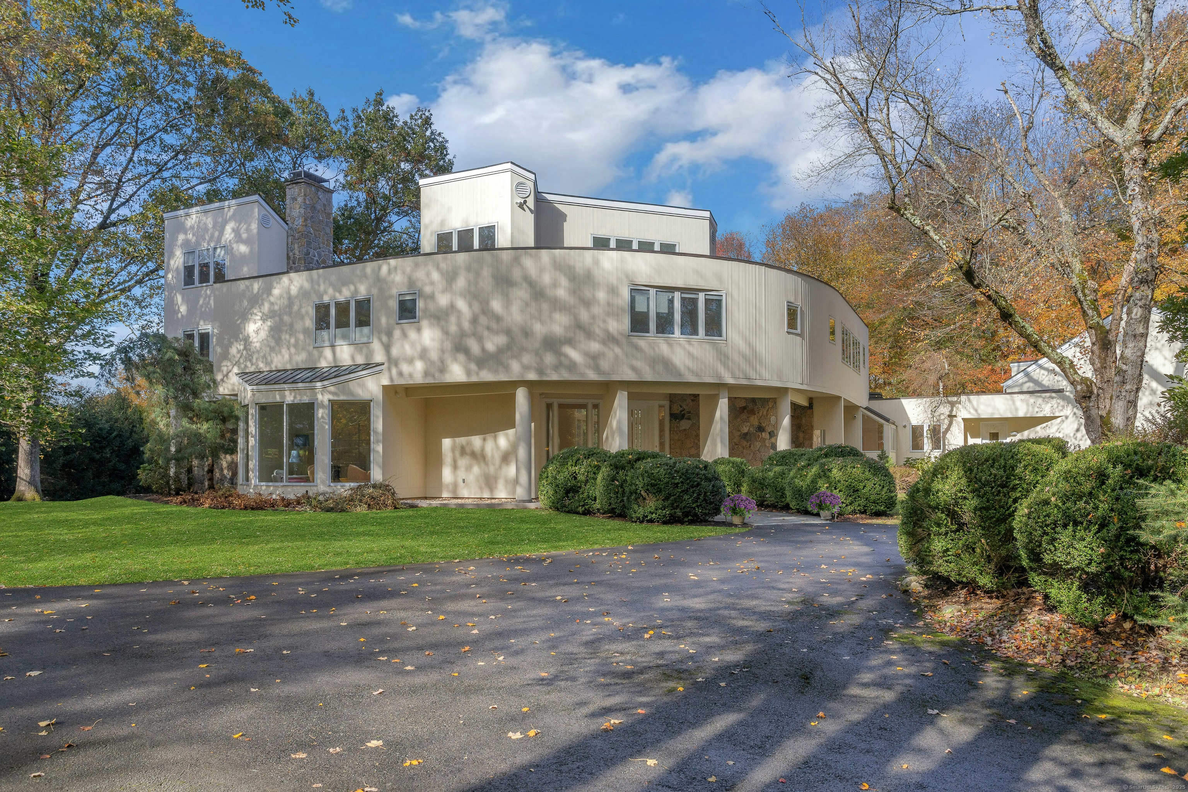
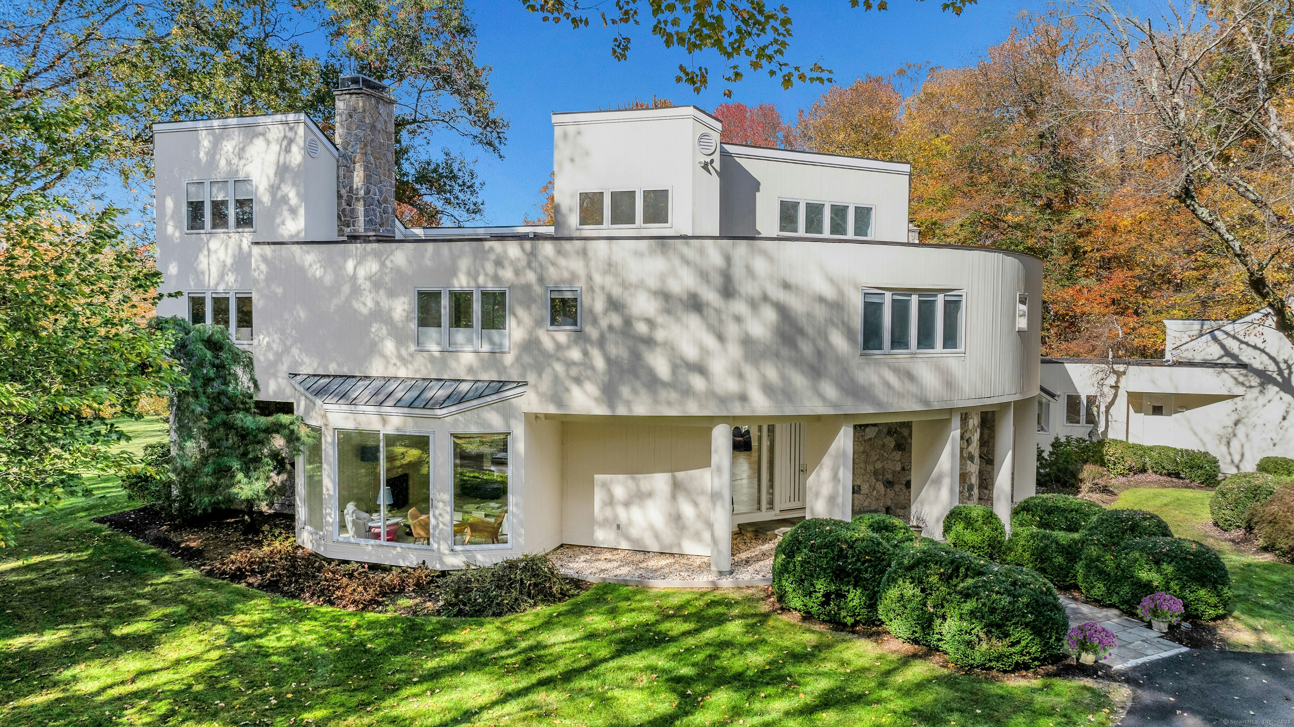
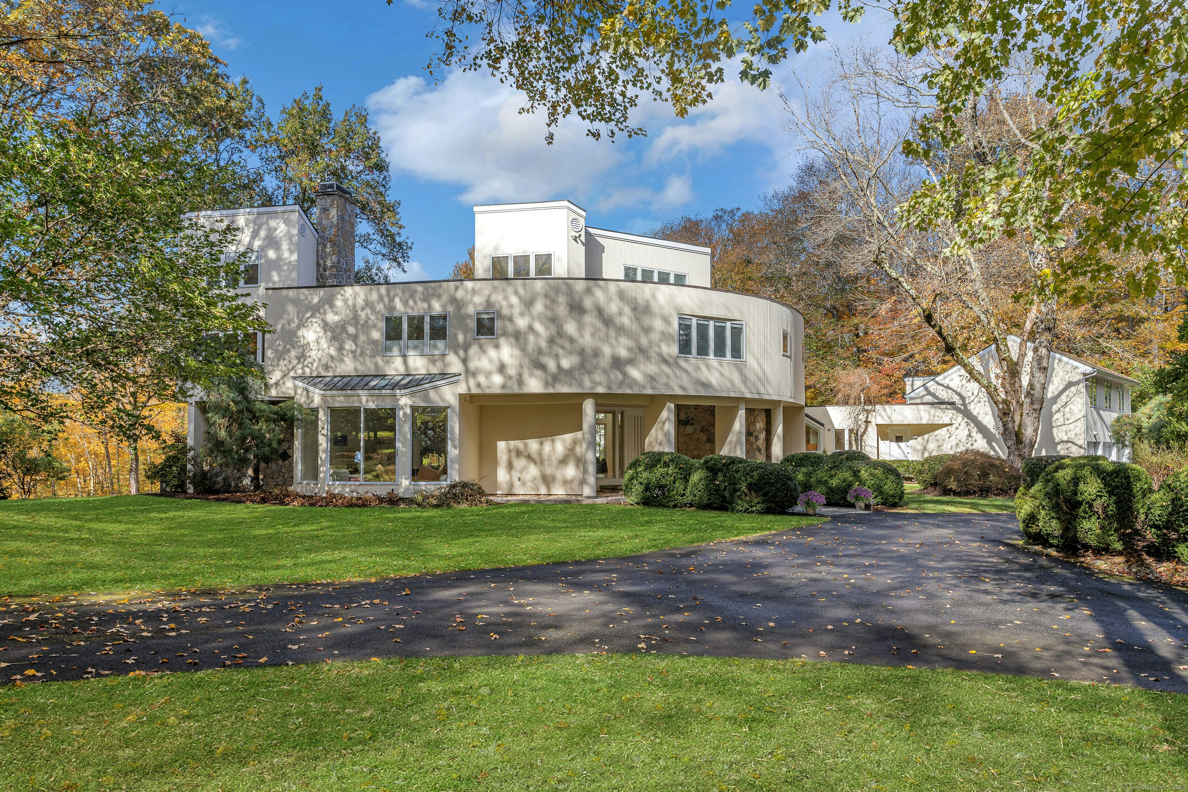
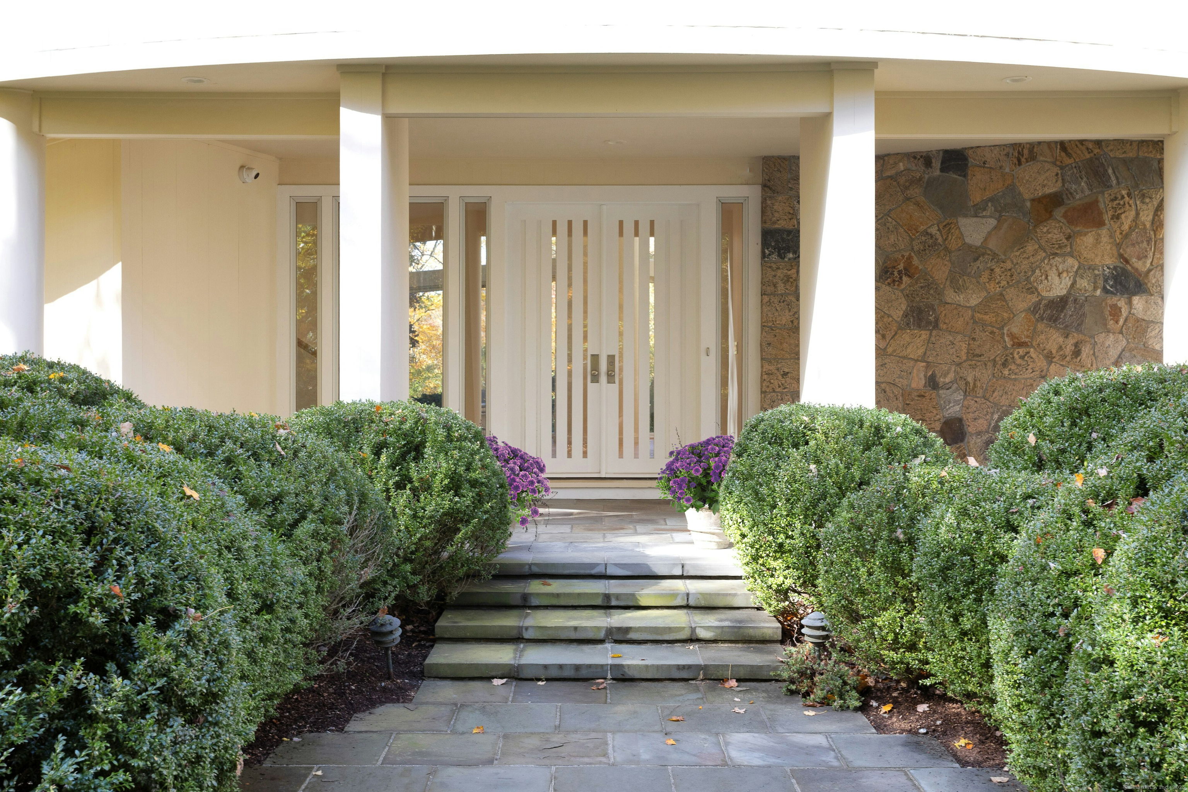
897 Lake Avenue, Greenwich, CT is a Contemporary residence located in Greenwich, CT. This property was listed for sale on (approximately days ago) and is currently offered at $5,450,000.
897 Lake Avenue, Greenwich, CT is a 6-bed, 9-bath, 7,738 square foot home built in 1984 , featuring Contemporary architecture
This home is within the Greenwich school district. Local, with nearby schools including Parkway.
Pricing Insight: Originally listed at $5,450,000, the price has since been adjusted by $0 (0%). It has been on the market for approximately 309 days, with a total price adjustment of $0 (0%).
MLS #: 24136598
Days on Market: 309
Residence Type: Single Family
Architectural Style: Contemporary
Neighborhood: N/A
Garage Spaces: 1
Heating: Hot Air
Offered Price: $5,450,000
Price per Sq Ft: $704
Year Built: 1984
Living Area: 7,738 Sq. Ft.
Lot Size: 4.00 Acres
Design & Construction: Frame
Estimated Tax: $29,817
Price per square foot: $704 / Sq. Ft.
Tax assessed value: $2,944,900
Estimated Tax: $29,817
Architectural Style: Contemporary
Design & Construction: Frame
Residence Type: Single Family
Year Constructed: 1984
Living Area: 7,738 Sq. Ft.
Lot Size: 4.00 Acres
Fuel: Oil
Home Automation: Not specified
Energy Features: Not specified
Solar Contract: Not specified
Heating Fuel: Oil
Fuel Tank Location: In Basement
Cooling System: Central Air
Hot Water System: Not specified
Air Radon Mitigation: Not specified
Water Radon Mitigation: Not specified
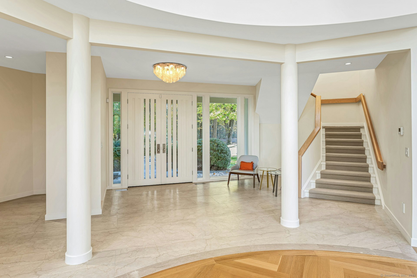
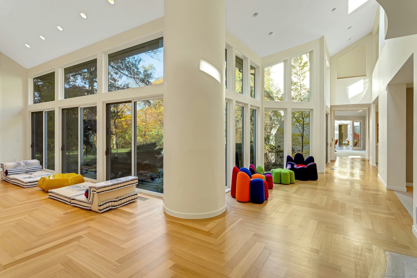
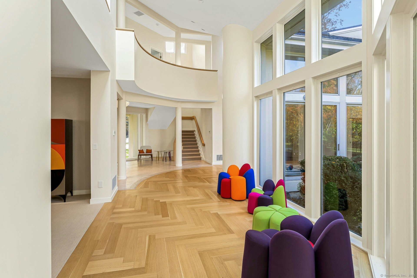
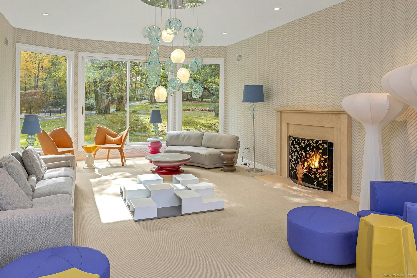
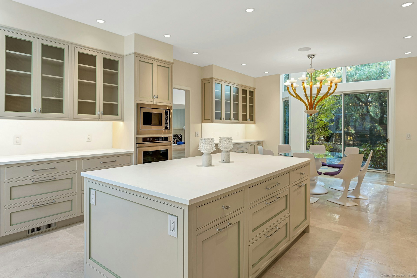
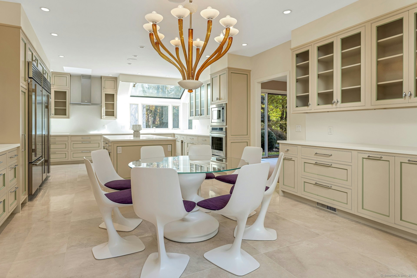
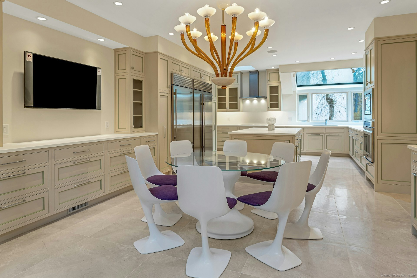
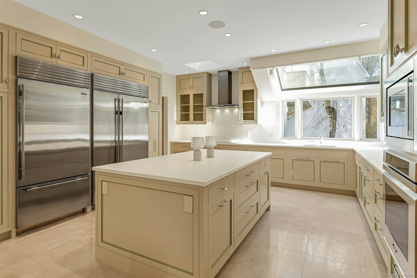

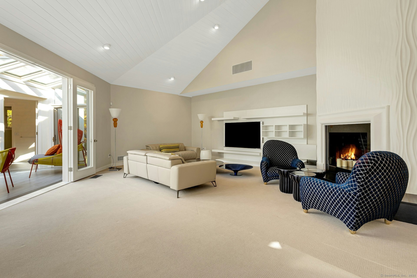
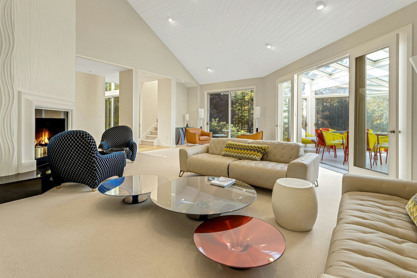
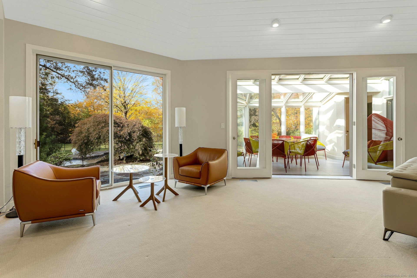
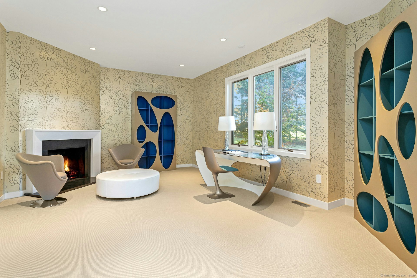
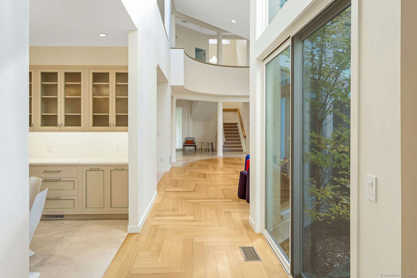
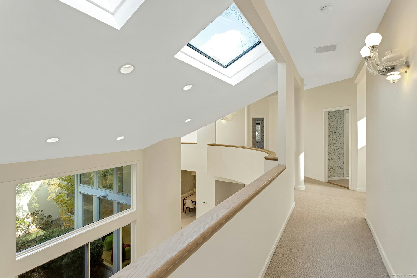
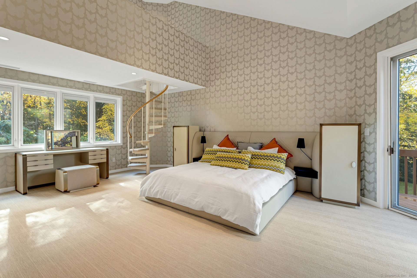
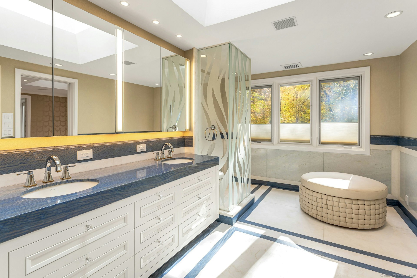
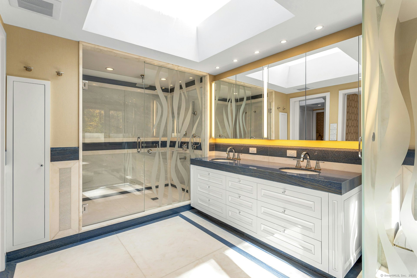
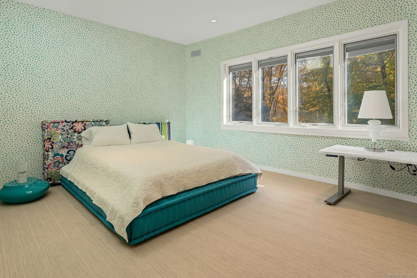
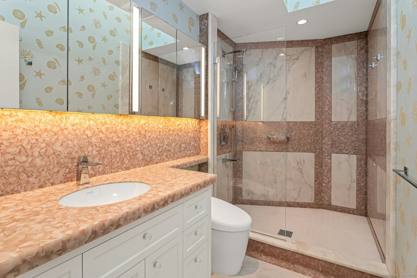
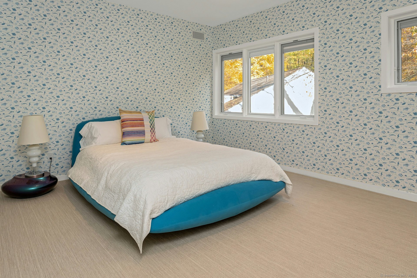
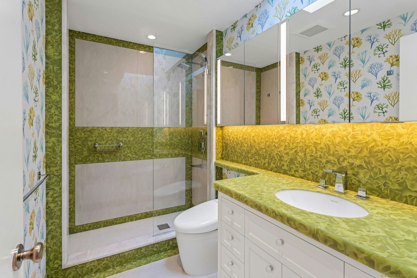
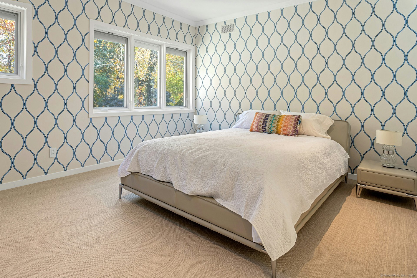
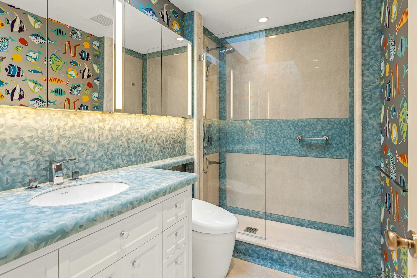
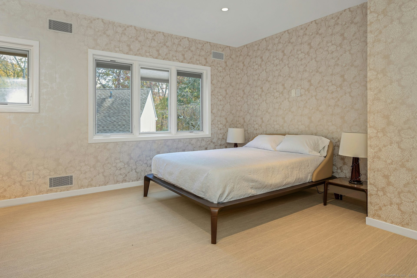
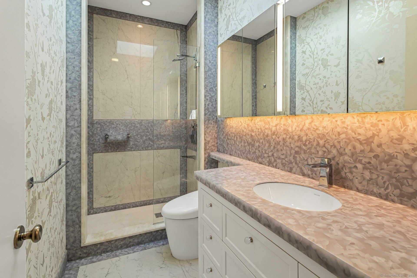
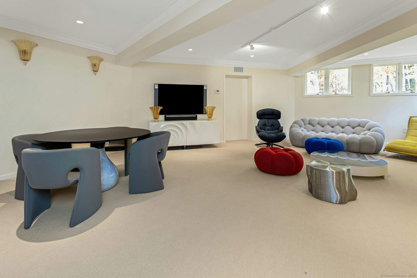
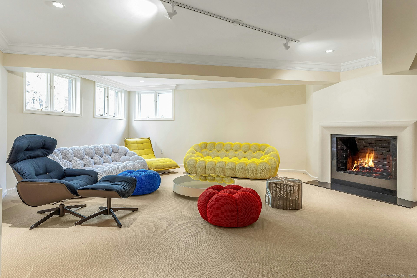

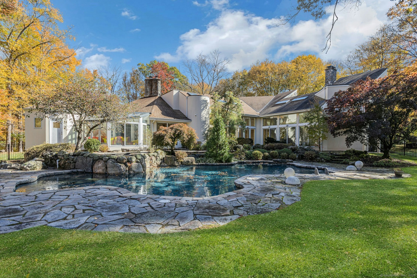
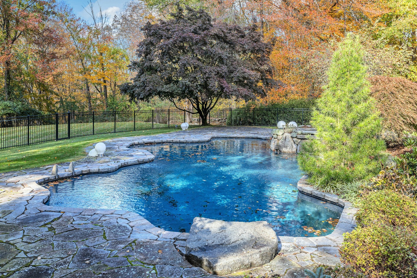
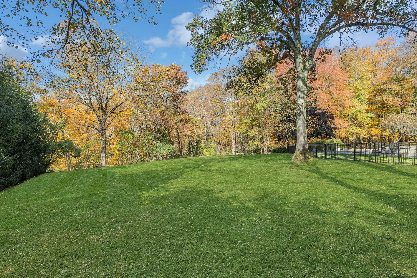

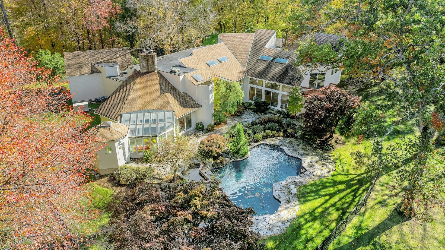
This exceptional contemporary home on a quiet cul-de-sac has been transformed with a complete meticulous custom renovation. The dramatic yet highly functional home is being offered fully furnished with Roche Bobois furniture in addition to Barovier & Toso Venetian light fixtures throughout the home. The beautiful parklike grounds encompass 4 acres including a tennis court, pool with spa and large yard area. The border to the north abuts the 300-acre Babcock Preserve with 7 miles of trails. The interior space extends to 7,700 sq.ft. on 3 levels with 6 ensuite bedrooms all with custom walk-in closets. The luxurious primary suite is highlighted by a limestone fireplace, an office loft, private balcony and glistening bathroom featuring Blue Macuba marble. Truly a peaceful and private oasis.
Continue reading ▾Mechanicals & Utilities: Hot Air • Oil • Central Air • Private Well water • 5 fireplaces
Exterior Features
Exterior Construction: Wood
Roof Type: Flat
Foundation: Block
Garage: Attached Garage (1 car)
Patio/Deck: Balcony,Terrace,Underground Sprinkler
Pool: Heated,Safety Fence,In Ground Pool
Utilities: Water: Private Well
