
96 Porchuck Road, Greenwich, CT is a Colonial and Modern residence located in Greenwich, CT. On the market for 50 days. It is currently offered at $7,500,000.
96 Porchuck Road, Greenwich, CT is a 6-bed, 10-bath, 10,245 square foot home built in 2026 , featuring Colonial,Modern architecture
This home is within the Greenwich school district. Local, with nearby schools including Parkway.
Pricing Insight: Originally listed at $7,500,000, the price has since been adjusted by $0 (0%). It has been on the market for approximately 50 days, with a total price adjustment of $0 (0%).
MLS #: 24132023
Marketed for Sale: 50 days on the market
Residence Type: Single Family
Architectural Style: Colonial,Modern
Neighborhood: Back Country
Garage Spaces: 3
Heating: Hydro Air,Radiant,Zoned
Offered Price: $7,500,000
Price per Sq Ft: $732
Year Built: 2026
Living Area: 10,245 Sq. Ft.
Lot Size: 4.35 Acres
Design & Construction: Frame
Estimated Tax: $999,999,999
Price per square foot: $732 / Sq. Ft.
Tax assessed value: $0
Estimated Tax: $999,999,999
Architectural Style: Colonial,Modern
Design & Construction: Frame
Residence Type: Single Family
Year Constructed: 2026
Living Area: 10,245 Sq. Ft.
Lot Size: 4.35 Acres
Fuel: Propane
Home Automation: Lighting,Security System,Thermostat(s),Wired For Audio
Energy Features: Extra Insulation,Generator,Programmable Thermostat,Thermopane Windows
Solar Contract: Not specified
Heating Fuel: Propane
Fuel Tank Location: In Ground
Cooling System: Central Air
Hot Water System: Not specified
Air Radon Mitigation: Not specified
Water Radon Mitigation: Not specified
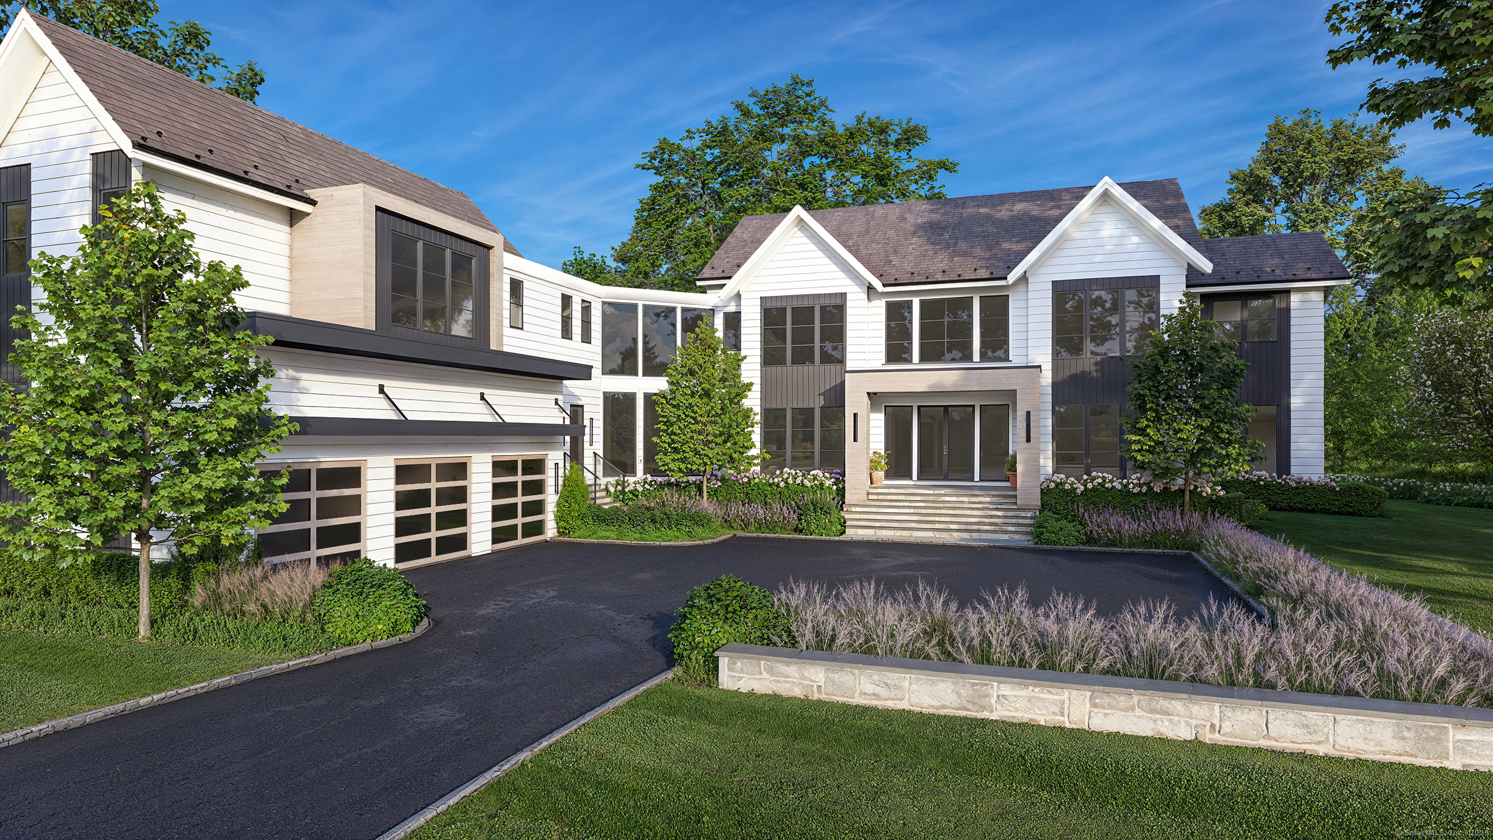
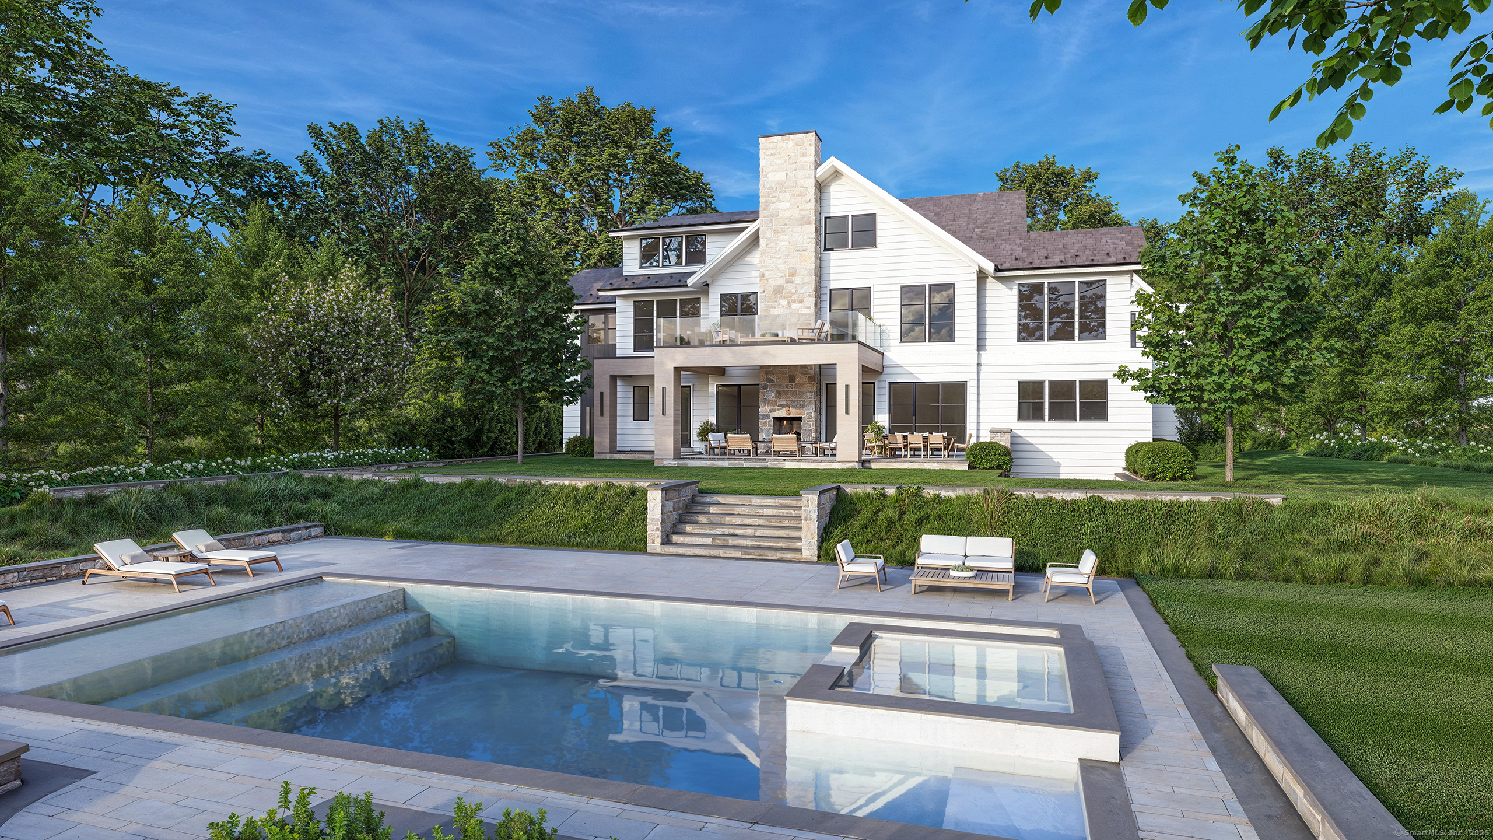
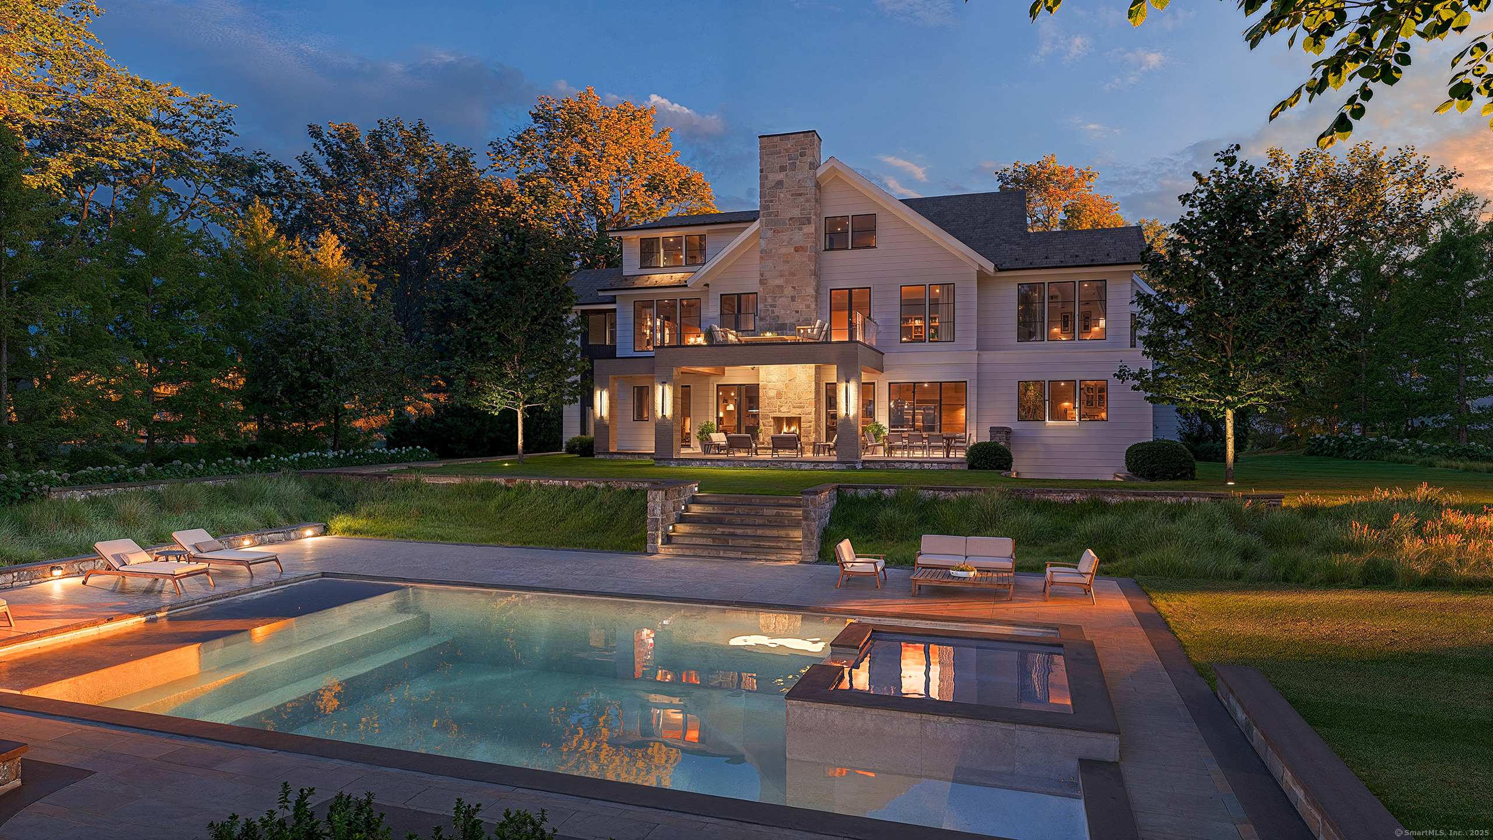
2026 NEW CONSTRUCTION - CAN FULLY CUSTOMIZE AT THIS STAGE - Set on 4.35 private and quiet acres in backcountry Greenwich, this modern farmhouse offers over 10,000 sq ft of refined living. Designed for today's lifestyle, the home blends classic architecture with modern accents -steep gables, expansive windows, and natural stone accents. Light-filled interiors feature 6 en-suite bedrooms, 8 full and 2 half baths, soaring ceilings, and custom finishes. The chef's kitchen with professional-grade appliances opens to multiple living and dining spaces. Outside, a heated Gunite pool, spa, and outdoor fireplace create an effortless indoor-outdoor flow. Every detail reflects modern luxury and timeless design, minutes to Greenwich town and schools as well as easy proximity to Westchester and NYC.
Continue reading ▾Mechanicals & Utilities: Hydro Air,Radiant,Zoned • Propane • Central Air • Private Well water • 4 fireplaces
Exterior Features
Exterior Construction: Hardie Board,Vertical Siding
Roof Type: Wood Shingle
Foundation: Concrete
Garage: Attached Garage (3 car)
Patio/Deck: Balcony,Underground Utilities,Gutters,Lighting,Underground Sprinkler,Patio
Pool: Gunite,Heated,Spa,In Ground Pool
Utilities: Water: Private Well
