
31 Stonybrook Road, Westport, CT is a Colonial residence located in Westport, CT. On the market for 7 days. It is currently offered at $5,349,000.
31 Stonybrook Road, Westport, CT is a 5-bed, 8-bath, 6,503 square foot home built in 1936 , featuring Colonial architecture
This home is within the Westport school district. Local, with nearby schools including Kings Highway.
Pricing Insight: Originally listed at $5,349,000, the price has since been adjusted by $0 (0%). It has been on the market for approximately 7 days, with a total price adjustment of $0 (0%).
MLS #: 24201547
Marketed for Sale: 7 days on the market
Residence Type: Single Family
Architectural Style: Colonial
Neighborhood: Old Hill
Garage Spaces: 3
Heating: Hot Air
Offered Price: $5,349,000
Price per Sq Ft: $823
Year Built: 1936
Living Area: 6,503 Sq. Ft.
Lot Size: 0.95 Acres
Design & Construction: Frame
Estimated Tax: $43,768
Price per square foot: $823 / Sq. Ft.
Tax assessed value: $2,320,700
Estimated Tax: $43,768
Architectural Style: Colonial
Design & Construction: Frame
Residence Type: Single Family
Year Constructed: 1936
Living Area: 6,503 Sq. Ft.
Lot Size: 0.95 Acres
Fuel: Propane
Home Automation: Not specified
Energy Features: Generator,Programmable Thermostat
Solar Contract: Not specified
Heating Fuel: Propane
Fuel Tank Location: In Ground
Cooling System: Central Air
Hot Water System: Not specified
Air Radon Mitigation: Not specified
Water Radon Mitigation: Not specified
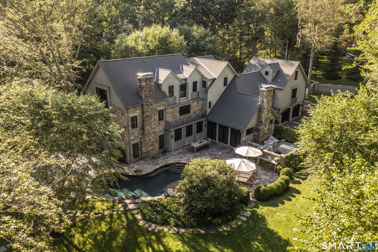
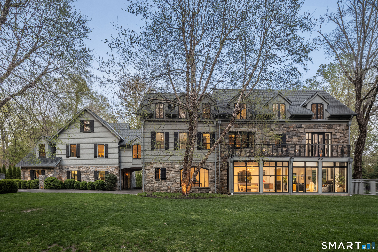
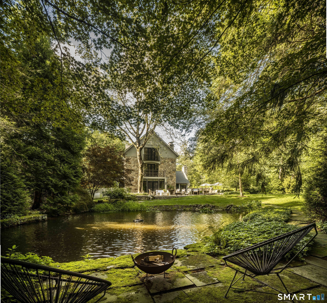
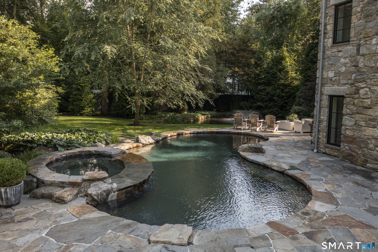
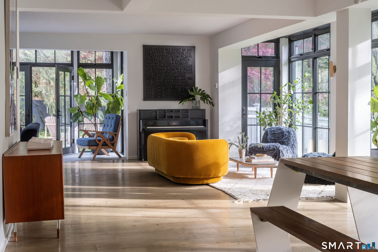
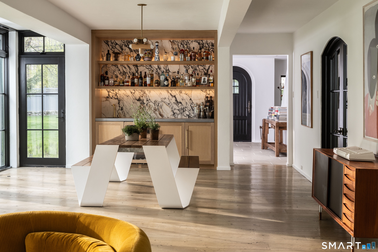
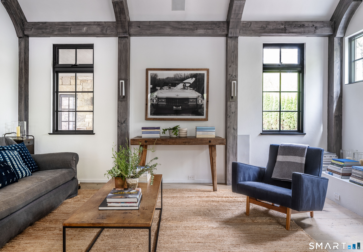
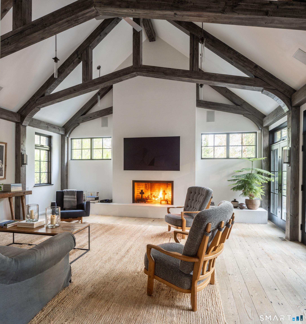
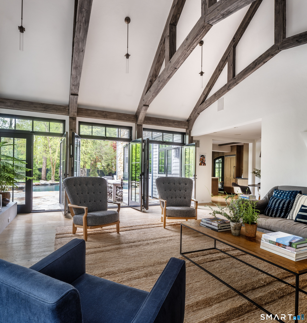
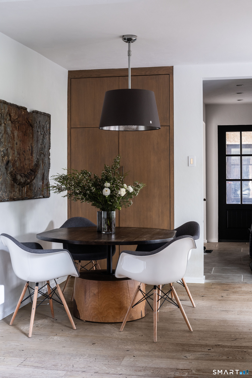
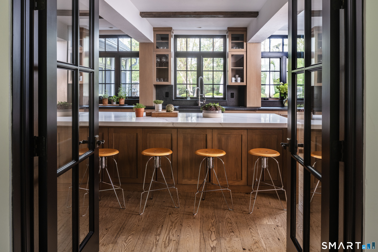
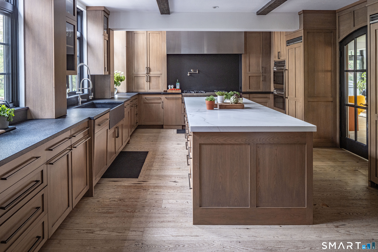
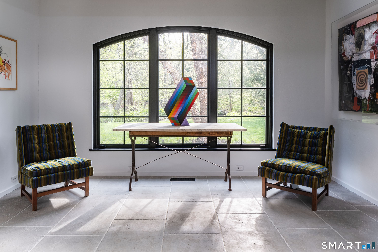
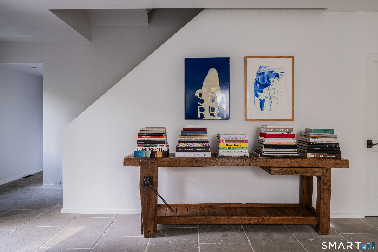
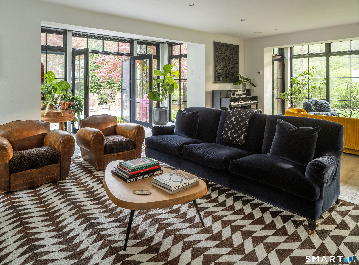
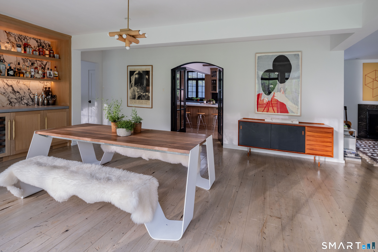
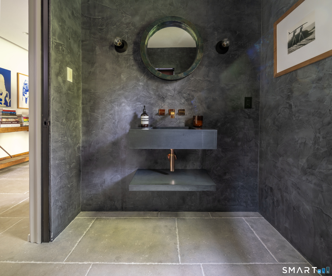
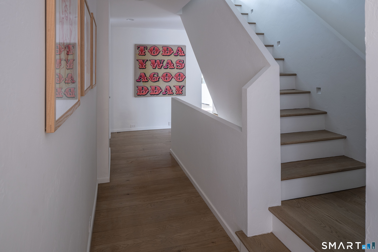
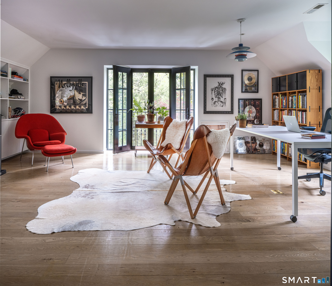
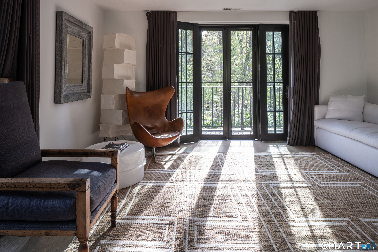
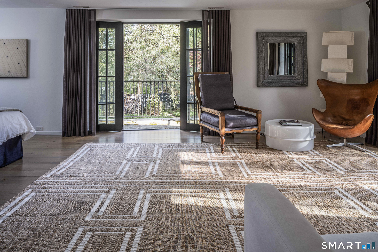
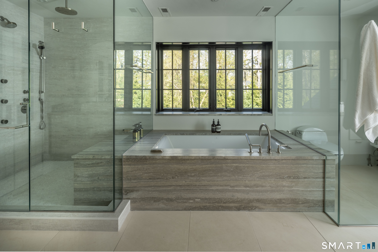
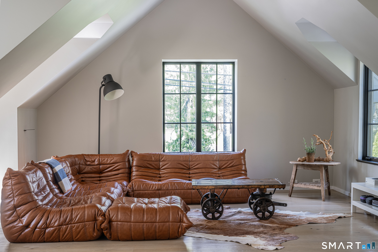
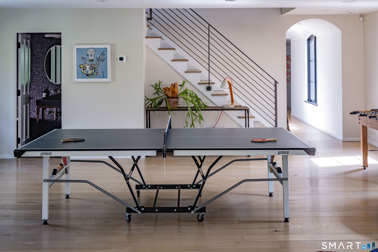
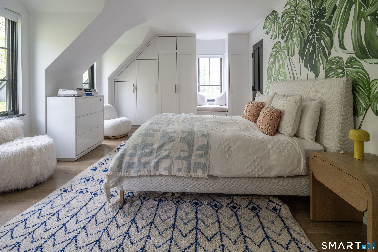
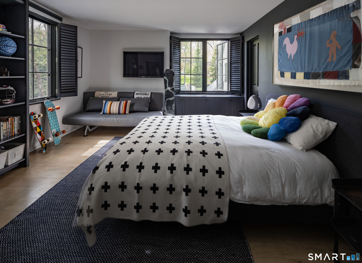
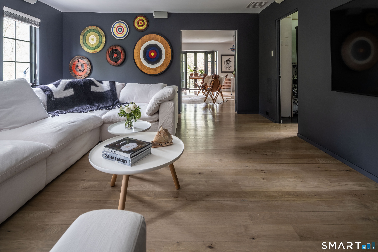
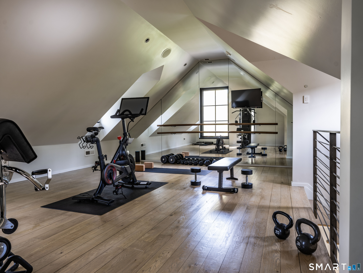
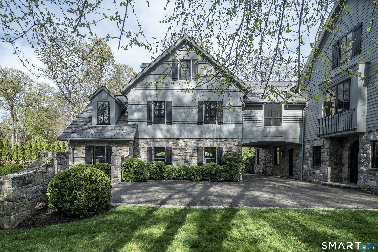
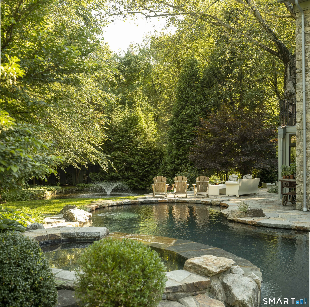
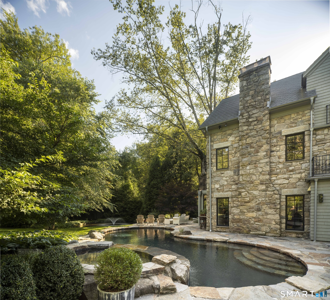
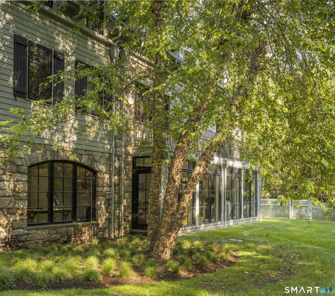
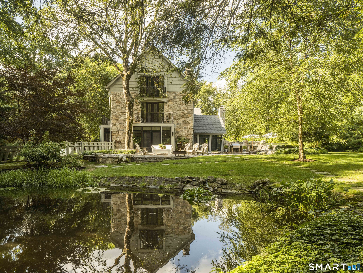
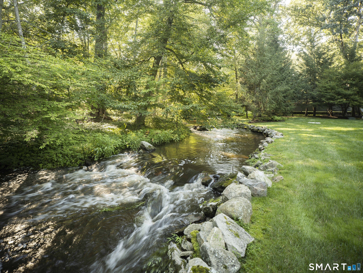
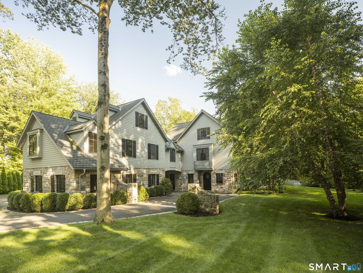
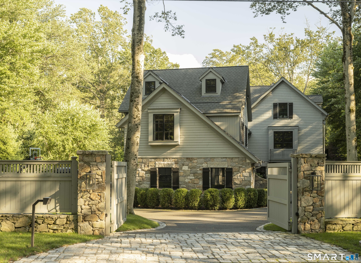
From the moment you enter the gates of this Old Hill estate, you know you've arrived- a rare sanctuary built with a level of custom stonework and craftsmanship impossible to replicate today. This stunning 5 bedroom, 6.2 bath home offers an extraordinary blend of elegance, privacy, and nature. Set in a mature landscape that takes generations to establish, the setting delivers unmatched wildlife views-from herons and owls to ducks and otters along picturesque Stony Brook. Resort-style amenities feature a heated saltwater pool/spa, a private pond with a fountain, and deeded access to nearby Nash's Pond for kayaking and fishing. Inside, a dramatic wall of glass captures sweeping water views, creating a seamless connection to the outdoors. The main level includes a gourmet kitchen, family room with fireplace, dining room with wet bar, living room with fireplace and lounge, stone entry foyer, mudroom and two powder rooms. Upstairs, the primary suite boasts two terraces, dual walk-in closets, and a spa bath. Four additional bedrooms each with its own bathroom, a sprawling home office/6th bedroom with fireplace, a large playroom with a full bath, a third floor family room, and a mirrored gym/yoga studio with a ballet barre offer exceptional living options. Moments from Earthplace nature trails, key features include a heated 3-car garage, Crestron lighting, full-house generator, and a built-in poolside gas grill. A rare opportunity to own a sanctuary where design and nature converge.
Continue reading ▾Mechanicals & Utilities: Hot Air • Propane • Central Air • Public Water Connected water • 3 fireplaces
Exterior Features
Exterior Construction: Stone,Wood
Roof Type: Gable
Foundation: Concrete
Garage: Attached Garage (3 car)
Patio/Deck: Balcony,Grill,Lighting,Hot Tub,Stone Wall,French Doors,Underground Sprinkler,Patio
Pool: Gunite,Heated,Spa,Salt Water,In Ground Pool
Utilities: Water: Public Water Connected
