
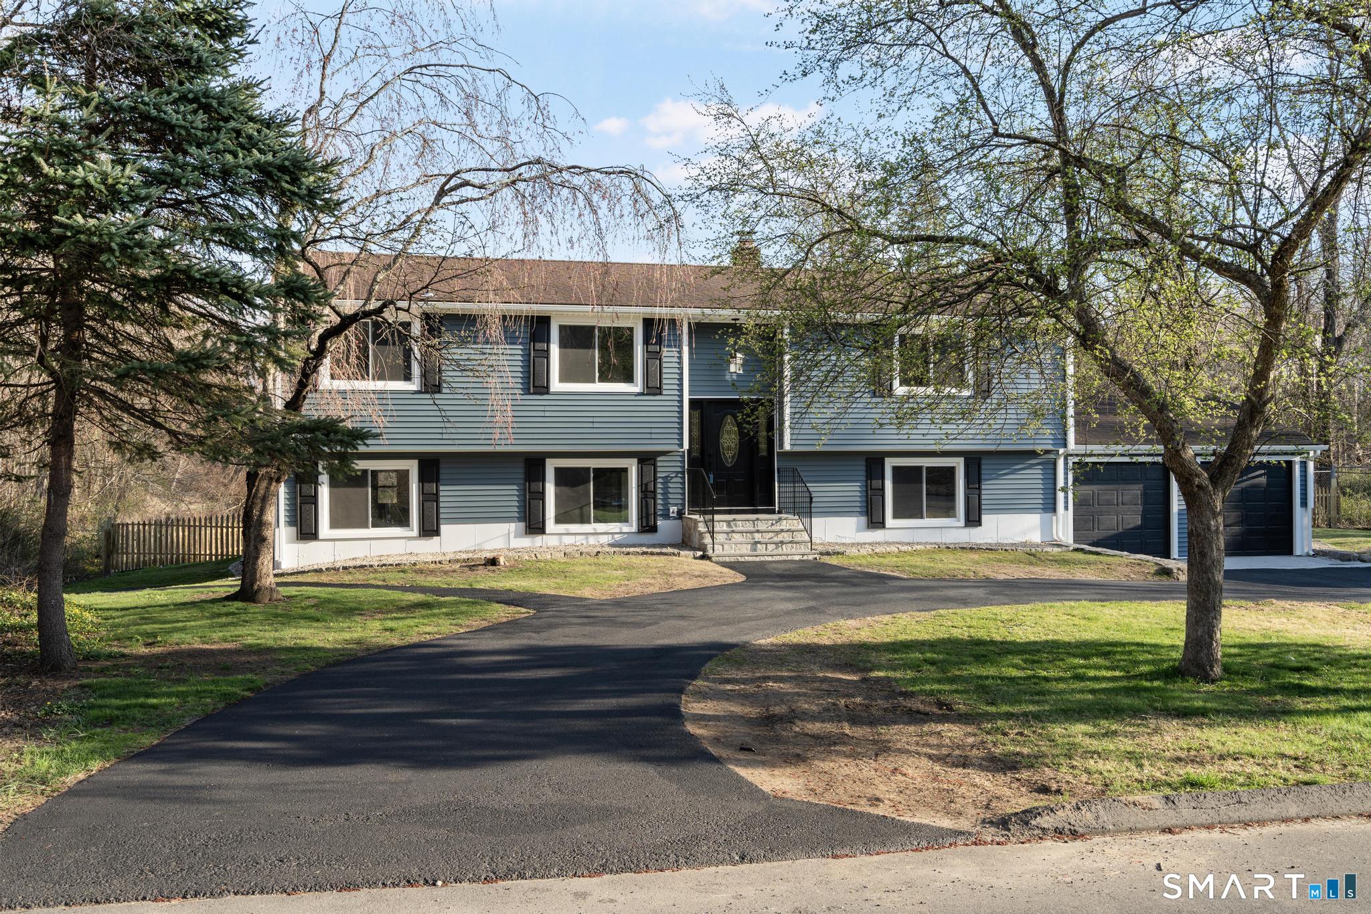
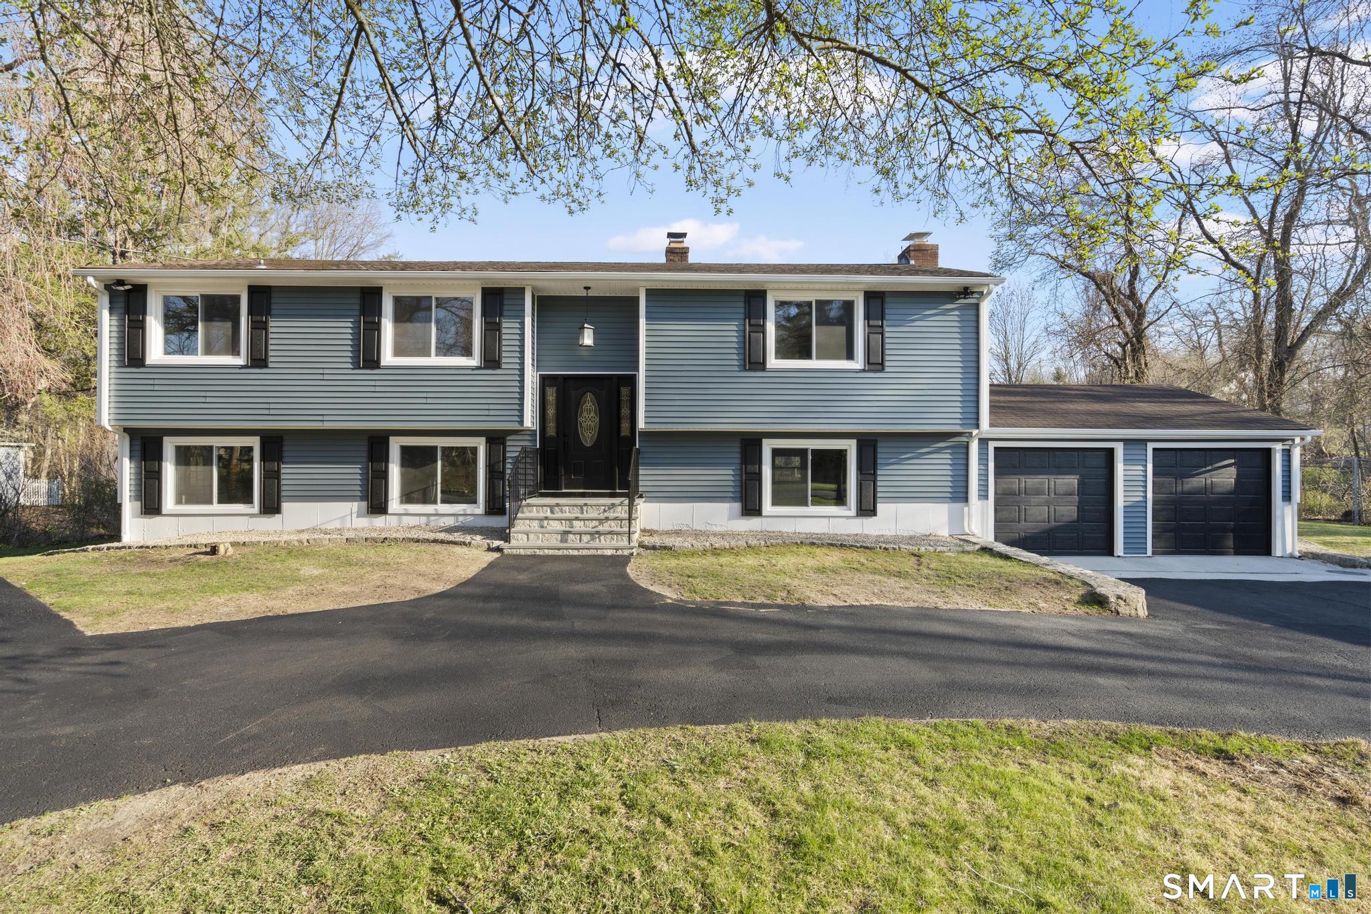
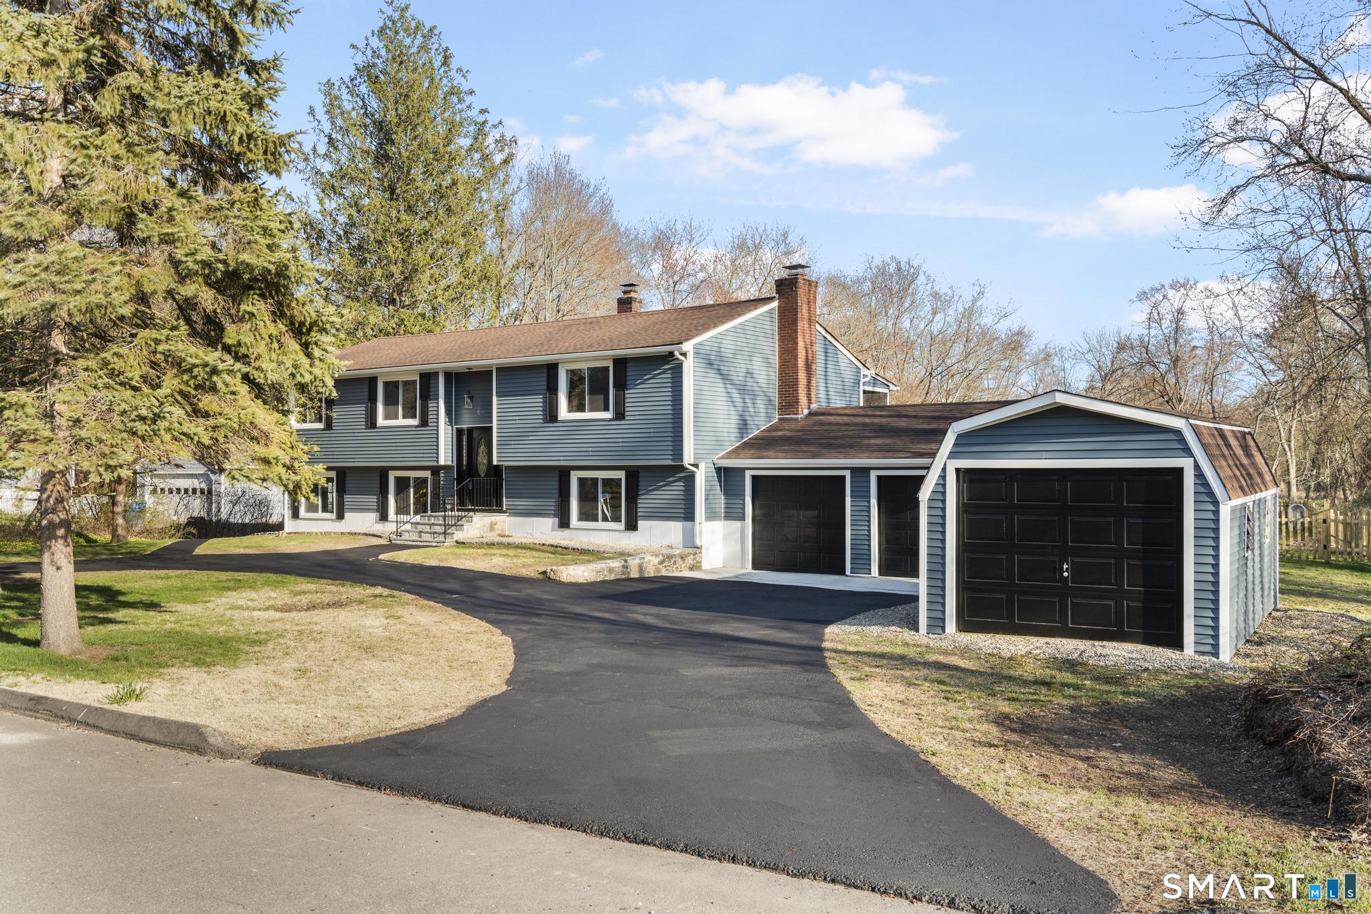



Good morning. Welcome to 11 Lane Street, Shelton, CT. This is George Antonopoulos, your verified Motif Advisor.

$674,900
4
Beds
3.00
Baths
2,588
SqFt
0.95
Acres

11 Lane Street, Shelton, CT is a Raised Ranch residence located in Shelton, CT. This property was listed for sale on (approximately days ago) and is currently offered at $674,900.

11 Lane Street, Shelton, CT is a 4-bed, 3-bath, 2,588 square foot home built in 1968 , featuring Raised Ranch architecture

This home is within the Shelton school district. Local, with nearby schools including Per Board of Ed.

Pricing Insight: Originally listed at $699,900, this home last saw a price adjustment of –$25,000 (3.6%) on May 30, 2026 — about -1 days ago. It has been on the market for approximately 43 days, with a total price adjustment of –$25,000 (3.6%).

MLS #: 24166870

Days on Market: 43

Residence Type: Single Family

Architectural Style: Raised Ranch

Neighborhood: Huntington

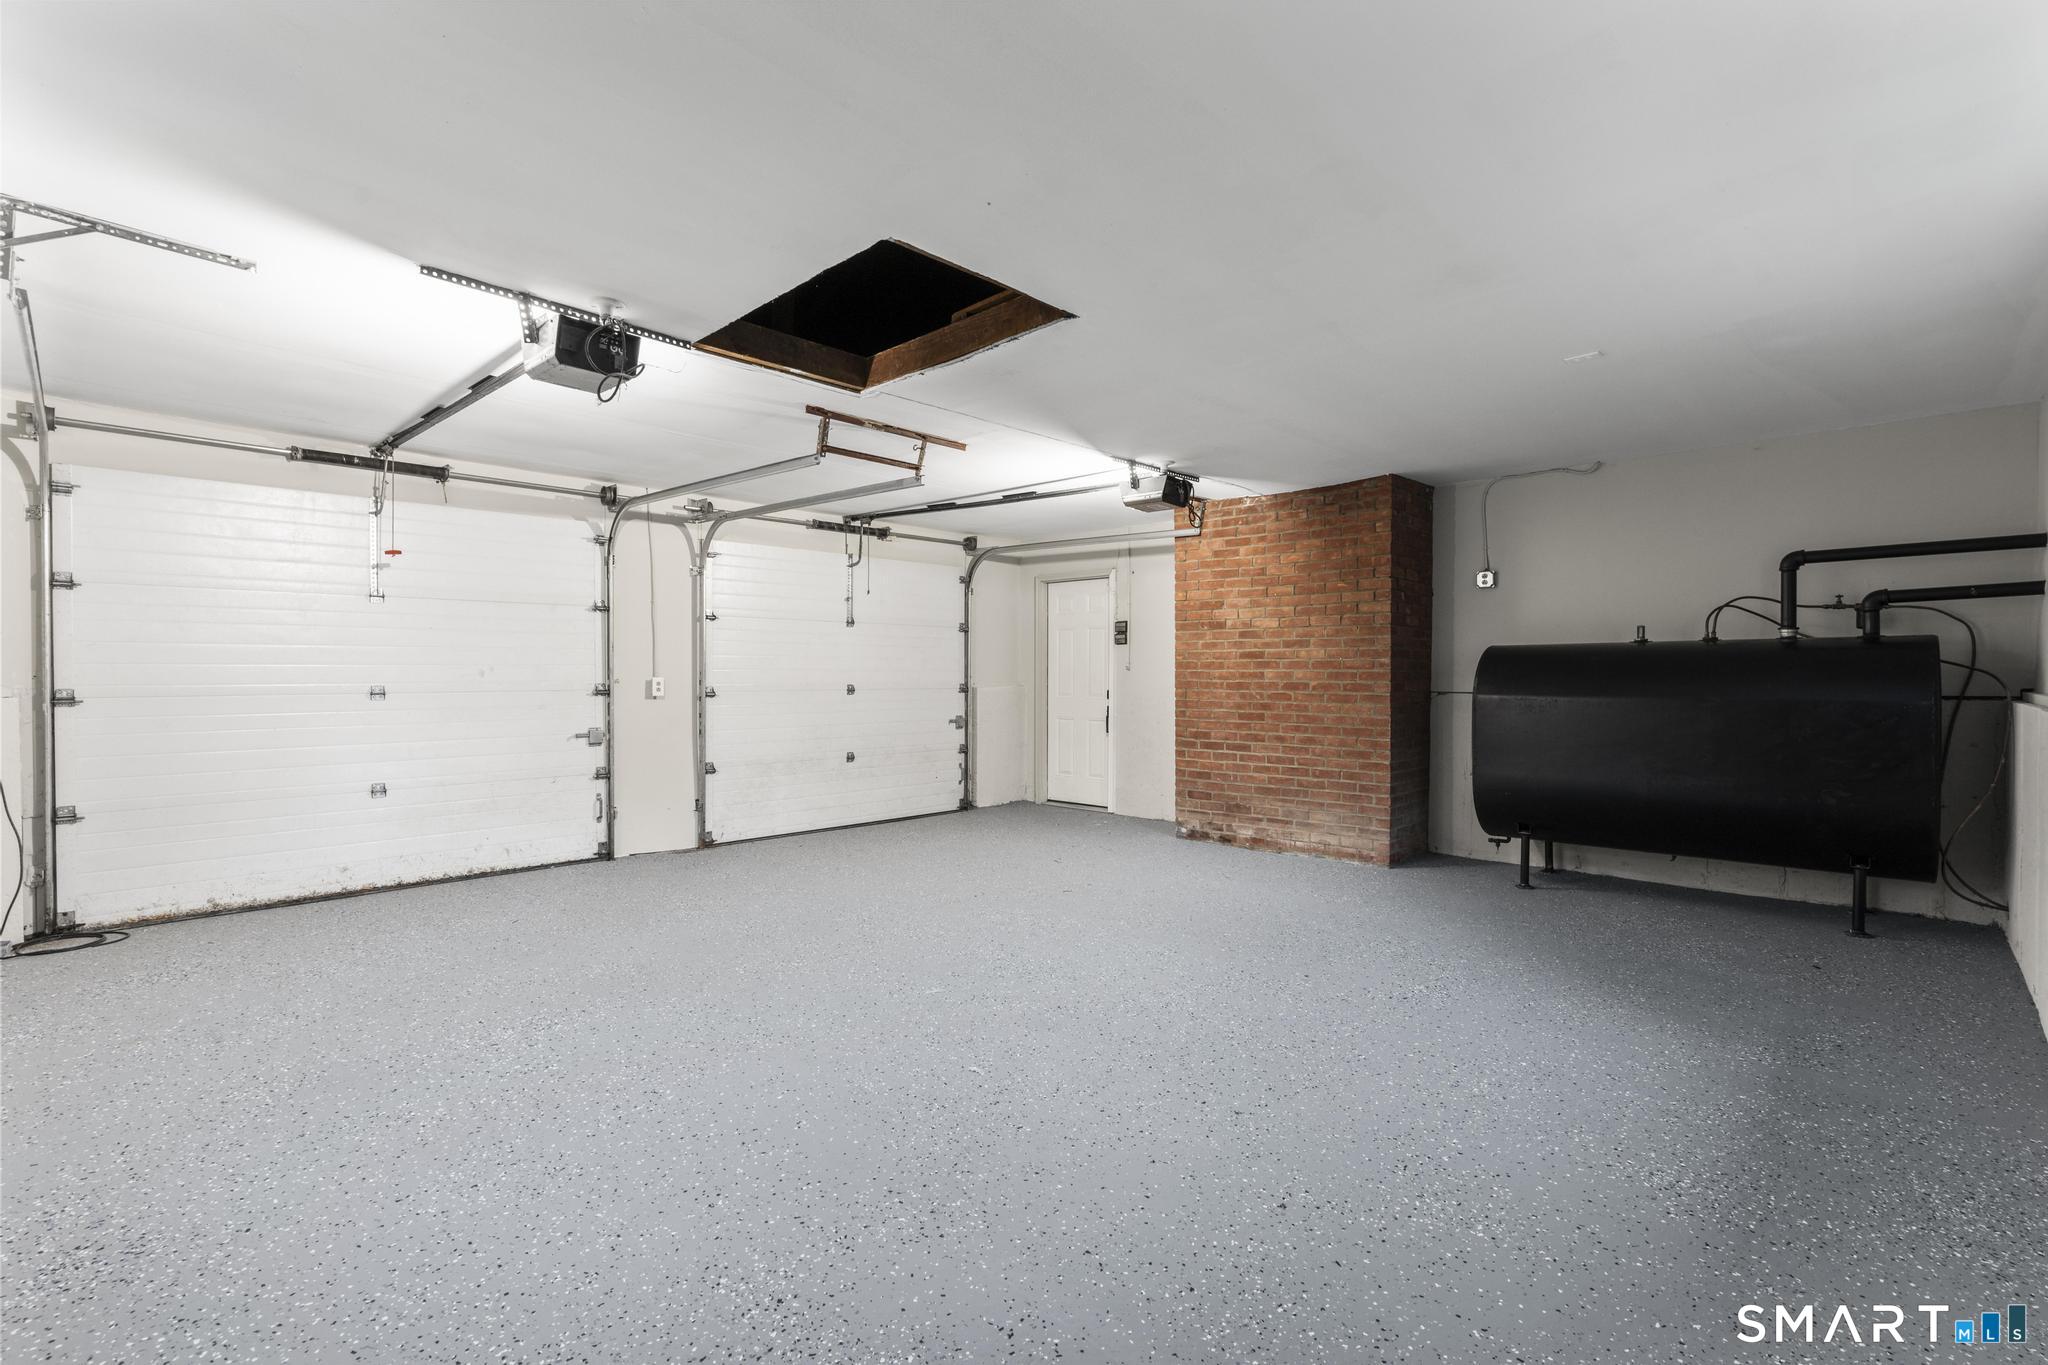
Garage Spaces: 2

Heating: Baseboard

Offered Price: $674,900

Price per Sq Ft: $261

Year Built: 1968

Living Area: 2,588 Sq. Ft.

Lot Size: 0.95 Acres

Design & Construction: Frame

Estimated Tax: $5,472

Price per square foot: $261 / Sq. Ft.

Tax assessed value: $290,780

Estimated Tax: $5,472

Architectural Style: Raised Ranch

Design & Construction: Frame

Residence Type: Single Family

Year Constructed: 1968

Living Area: 2,588 Sq. Ft.

Lot Size: 0.95 Acres

Fuel: Oil

Home Automation: Not specified

Energy Features: Not specified

Solar Contract: Not specified

Heating Fuel: Oil

Fuel Tank Location: In Garage

Cooling System: Central Air

Hot Water System: Not specified

Air Radon Mitigation: Not specified

Water Radon Mitigation: Not specified

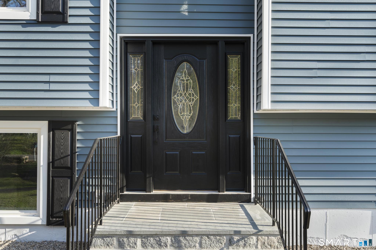
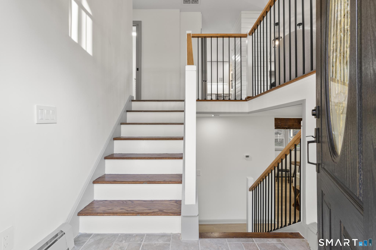
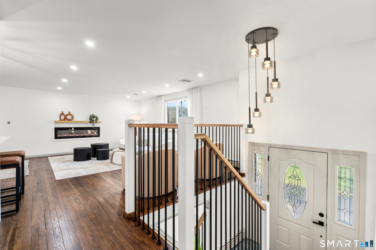
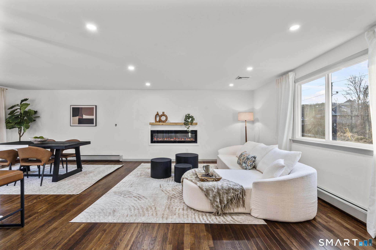
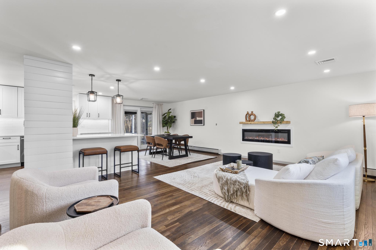
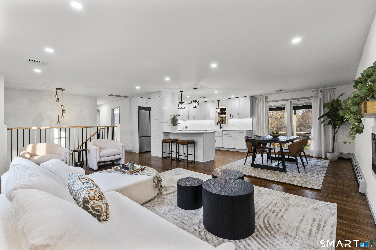
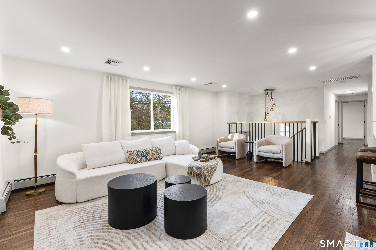
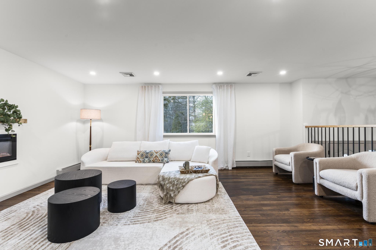
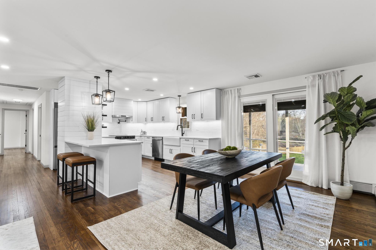
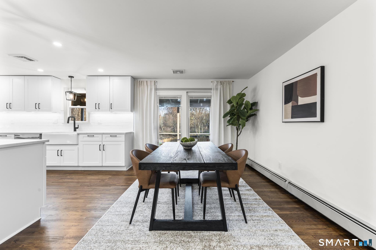
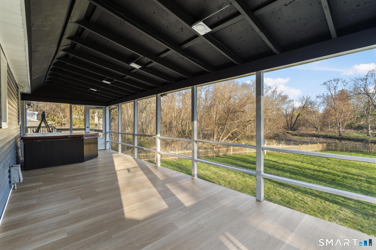
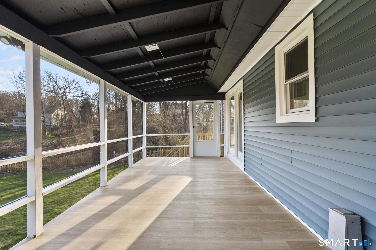
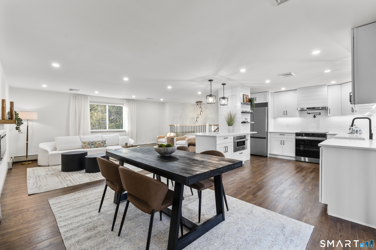
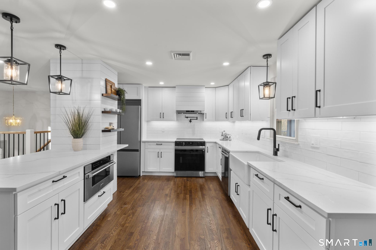
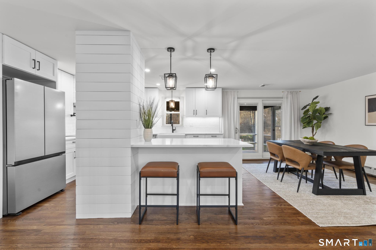
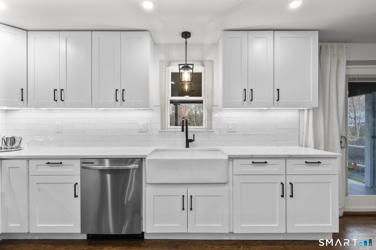
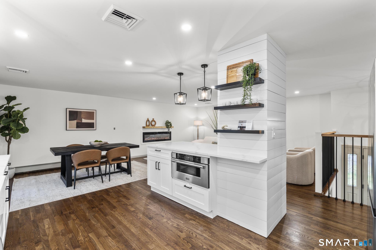
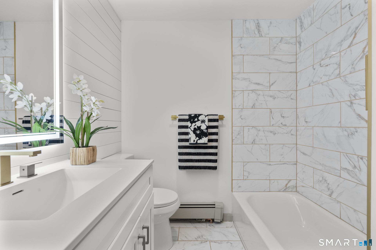
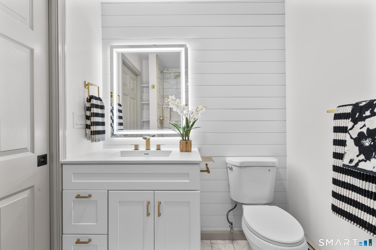
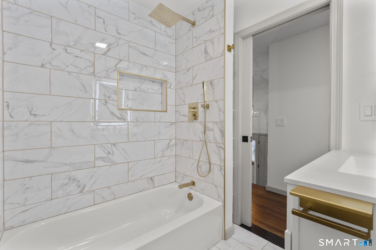
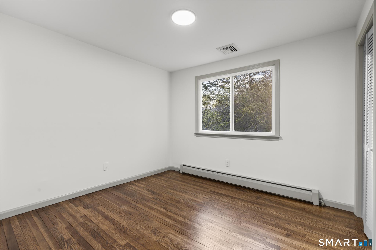
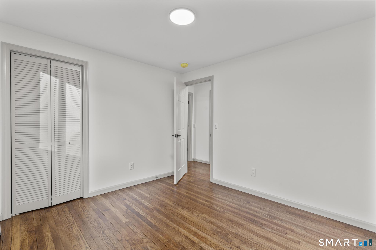
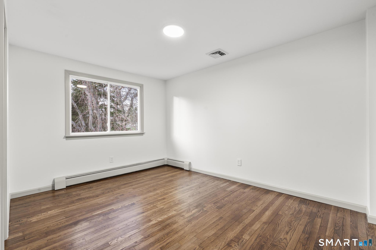
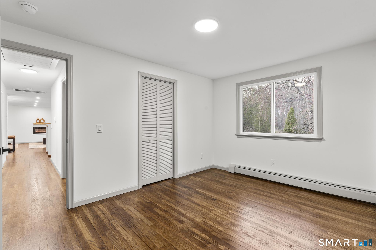
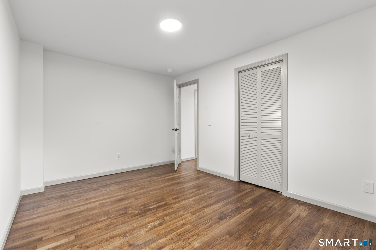
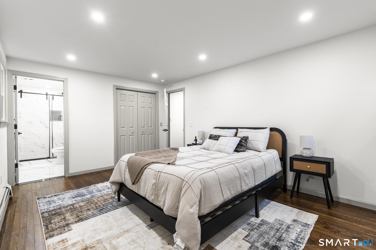
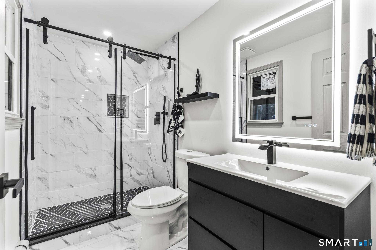
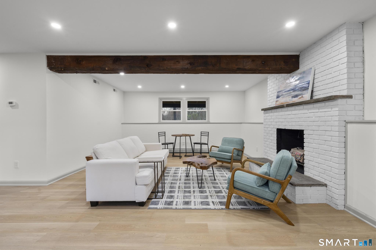
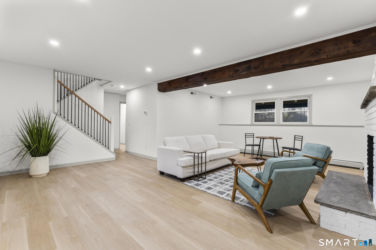
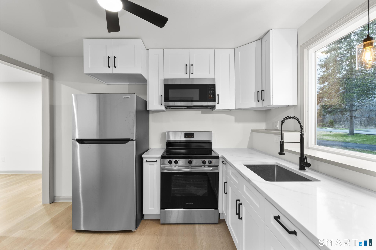
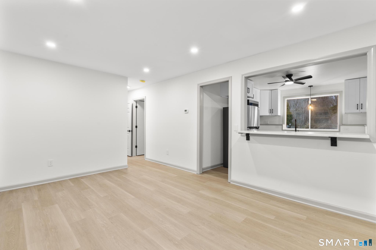
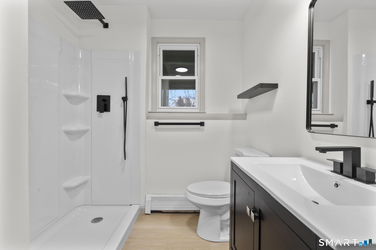
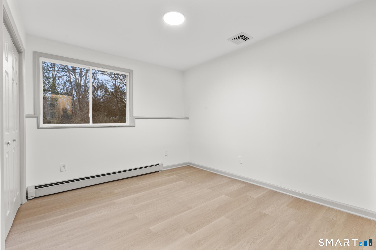
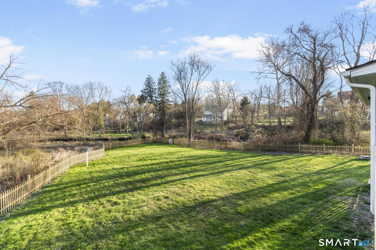
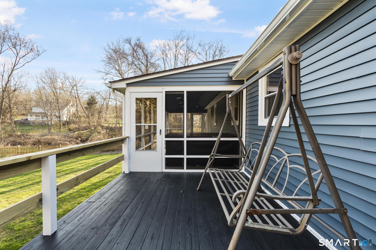
Completely reimagined from the studs up, this 4-bedroom, 3-bathroom raised ranch in the heart of Huntington Center delivers the rare combination of brand-new finishes and real livable space on nearly one acre. The open-concept main level features hardwood floors, a kitchen with quartz countertops, shaker cabinetry, stainless steel appliances, subway tile backsplash, and shiplap accents - all flowing seamlessly into the living and dining areas. Major updates include new windows, new siding, a new central air system, all-new plumbing for the kitchen and bathrooms, a fully rebuilt porch staircase, new fencing around the entire property, and a new roof on the oversized shed. Step out to an oversized screened porch with a hot tub overlooking the fully fenced, level backyard backing to a peaceful brook and mature tree line. The lower level offers a legal in-law suite with its own full kitchen, bedroom, and full bathroom - ideal for extended family, guests, or supplemental income. Located steps from the Shelton Rec Path walking trail and minutes from the historic Huntington Green, Brownson Country Club, Huntington Plaza shopping, and major commuter routes. Nothing to do here but move in.

Continue reading ▾

Mechanicals & Utilities: Baseboard • Oil • Central Air • Public Water In Street,Private Well water • 1 fireplaces

Exterior Features

Exterior Construction: Vinyl Siding

Roof Type: Asphalt Shingle

Foundation: Concrete

Garage: Attached Garage (2 car)

Utilities: Water: Public Water In Street,Private Well

Only motif connects you to a certified
"Local Market Expert"

Agent Photo
George Antonopoulos
Your Shelton Market Expert
Broker Logo
Good morning George, I'm interested in
11 Lane Street, Shelton, Connecticut
By proceeding, you consent to receive calls and texts at the number you provided, and artificial voice, and email, from motif about your inquiry and similar properties. Your personal information will never be sold or given to a 3rd party.
Agent Photo
George Antonopoulos
george@appzentric.com
800-555-0001
Presented by motif • Source: MLS • Listed by: Keenan Carey • Carey & Guarrera Real Estate • MLS# 24166870 • P: (203) 925-0058 • C: (203) 278-3553

