


 • Listed by: Sandra Schmidt • Coldwell Banker Realty • MLS# 24183798 • P: (203) 790-9500 • C: (203) 994-9976
motif, the motif logo, and other various trademarks, logos, designs, and slogans are the registered and unregistered trademarks of motif, LLC. dba Motif Luxe International Realty in the U.S. and/or other countries. Corporate Responsibility, Privacy & Legal Notices: motif is a licensed real estate broker, licensed to do business as Motif LLC. No guarantee, warranty or representation of any kind is made regarding the completeness or accuracy of descriptions or measurements (including square footage measurements and property conditions), such should be independently verified, and Motif expressly disclaims any liability in connection therewith. No financial or legal advice provided. Equal Housing Opportunity.
$699,999
Offered At
3
Beds
2
Baths
4,440
Sq. Ft.
0.55
Acres
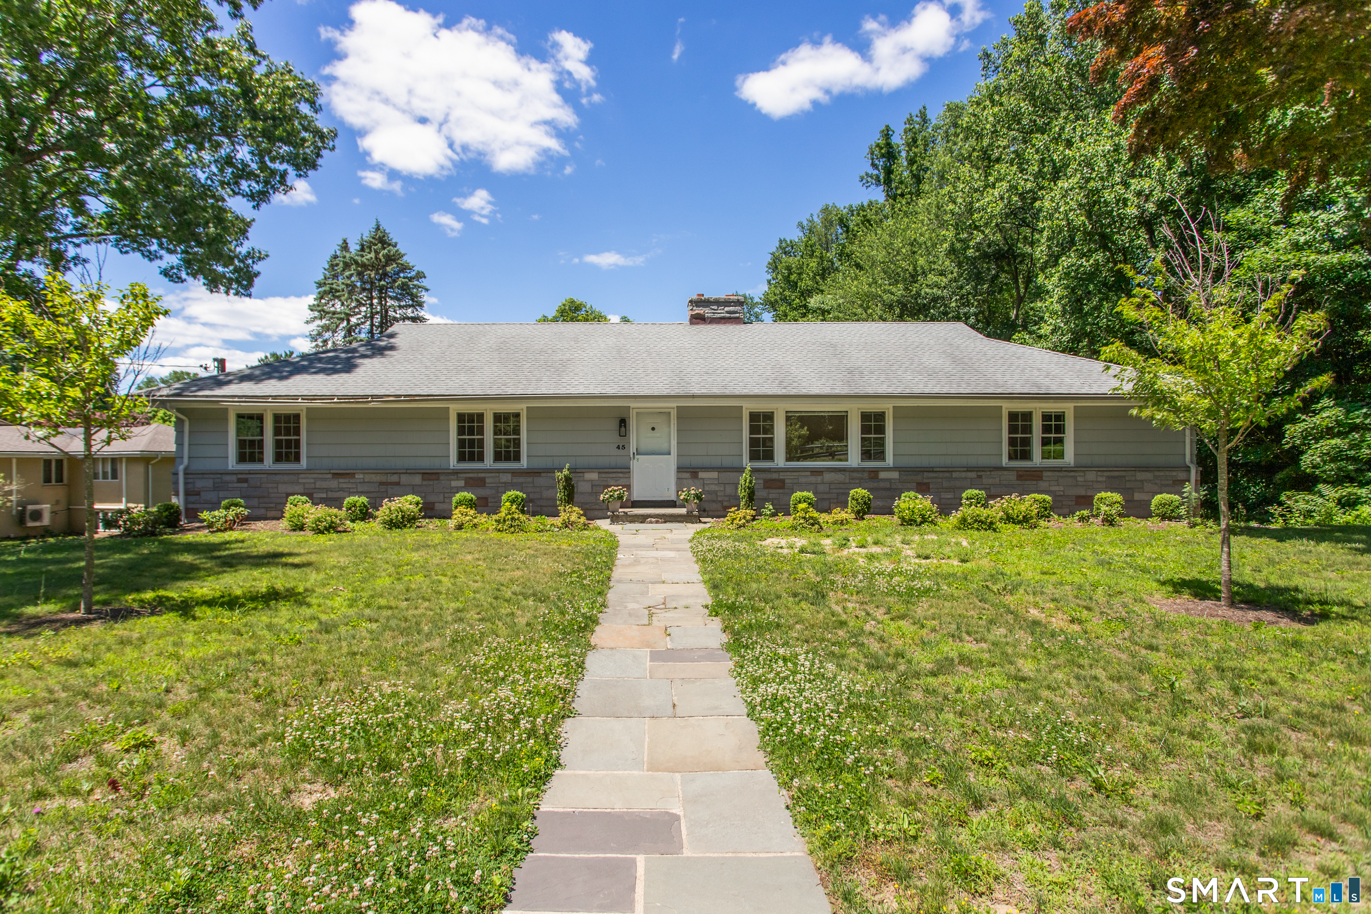
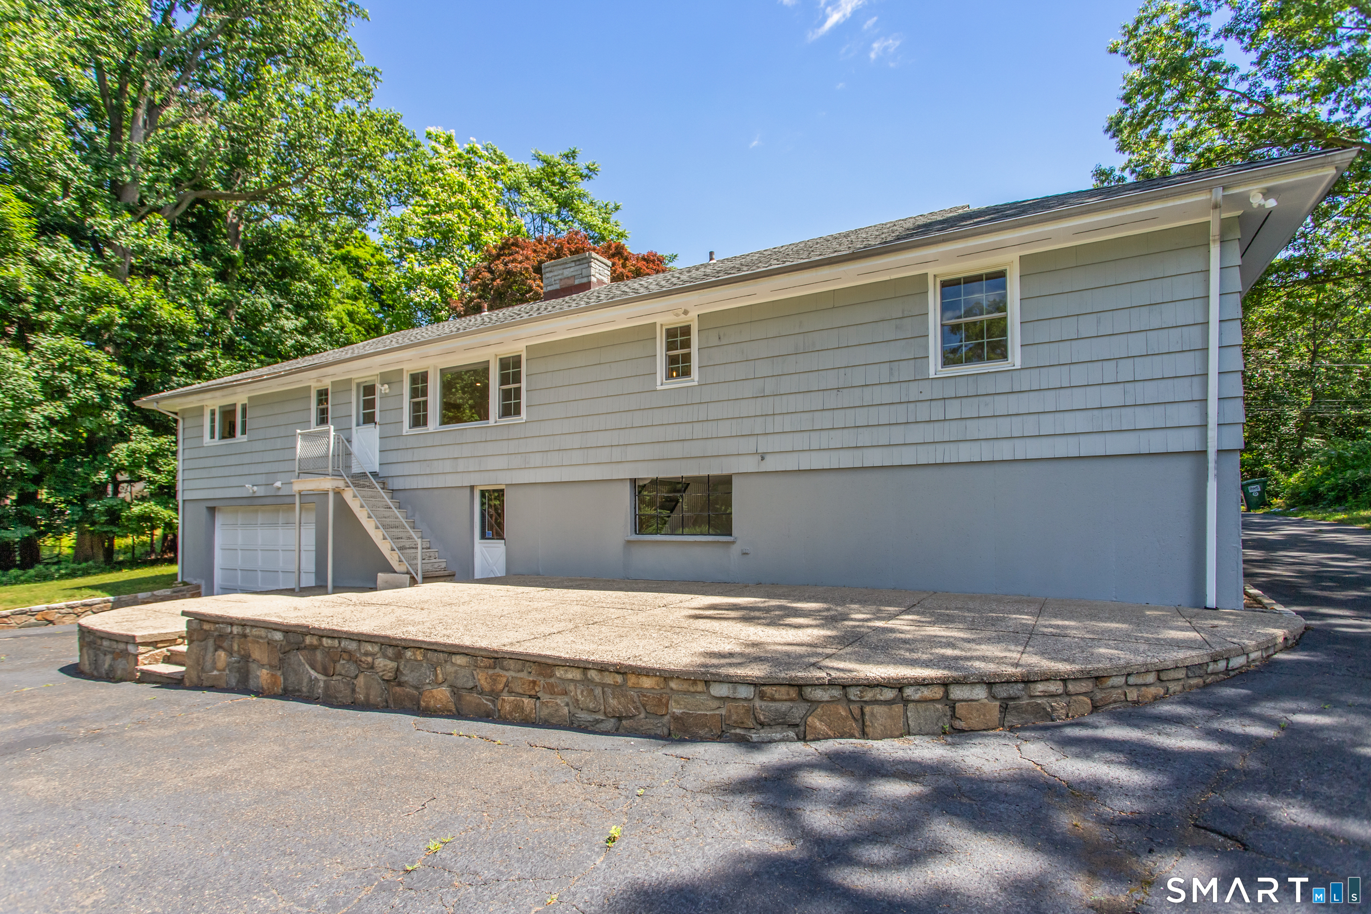
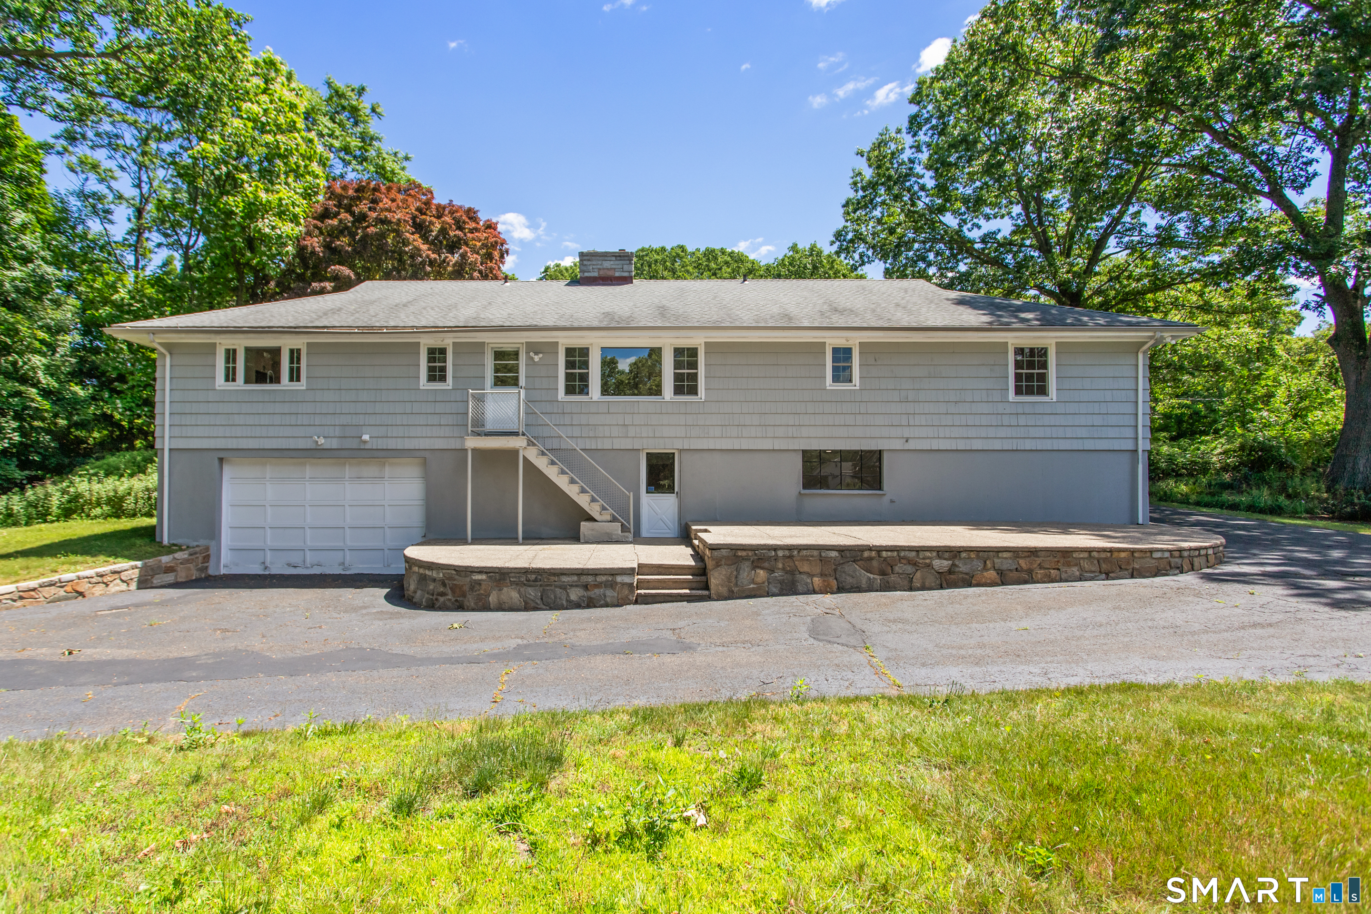
45 Frenchtown Road, Trumbull, CT is a Ranch residence located in Trumbull, CT. This property was listed for sale on (approximately days ago) and is currently offered at $699,999.
45 Frenchtown Road, Trumbull, CT is a 3-bed, 2-bath, 4,440 square foot home built in 1959 , featuring Ranch architecture
This home is within the Trumbull school district. Local, with nearby schools including Per Board of Ed.
Pricing Insight: Originally listed at $699,999, the price has since been adjusted by $0 (0%). It has been on the market for approximately 27 days, with a total price adjustment of $0 (0%).
MLS #: 24183798
Days on Market: 27
Residence Type: Single Family
Architectural Style: Ranch
Neighborhood: N/A
Garage Spaces: 2
Heating: Hot Air,Zoned
Offered Price: $699,999
Price per Sq Ft: $158
Year Built: 1959
Living Area: 4,440 Sq. Ft.
Lot Size: 0.55 Acres
Design & Construction: Frame
Estimated Tax: $8,187
Price per square foot: $158 / Sq. Ft.
Tax assessed value: $221,760
Estimated Tax: $8,187
Architectural Style: Ranch
Design & Construction: Frame
Residence Type: Single Family
Year Constructed: 1959
Living Area: 4,440 Sq. Ft.
Lot Size: 0.55 Acres
Fuel: Electric
Home Automation: Not specified
Energy Features: Thermopane Windows
Solar Contract: Not specified
Heating Fuel: Electric
Fuel Tank Location: Not specified
Cooling System: Central Air
Hot Water System: Not specified
Air Radon Mitigation: Not specified
Water Radon Mitigation: Not specified
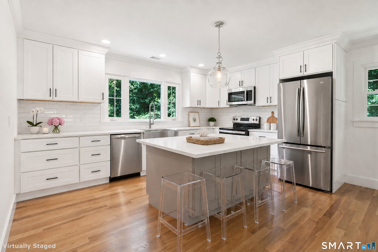
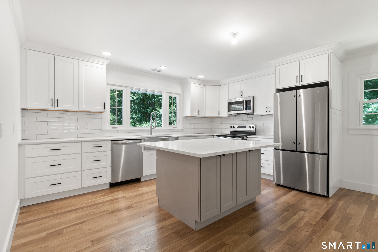
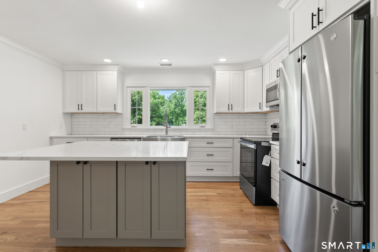
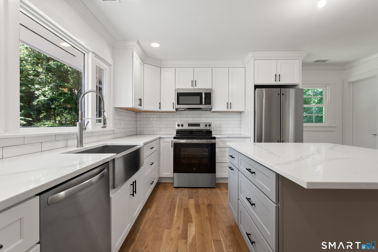
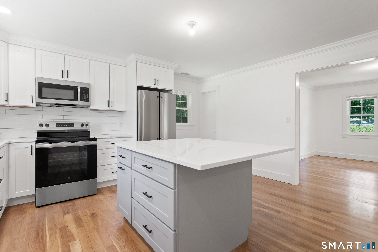
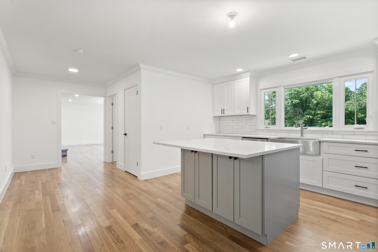
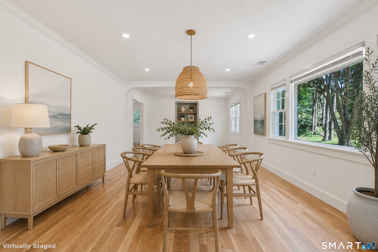
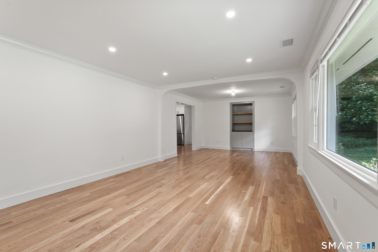
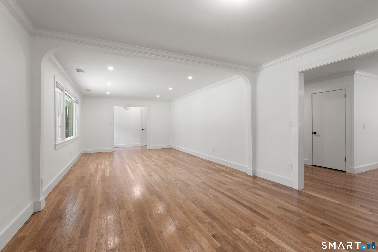
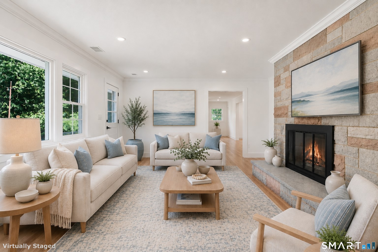
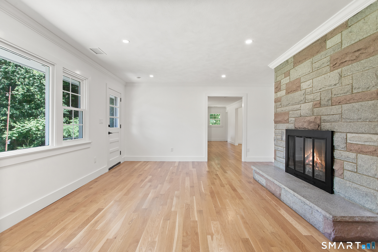
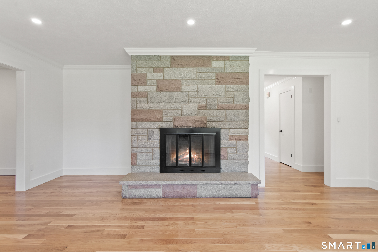
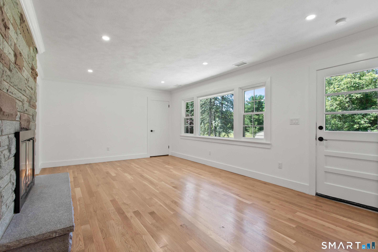
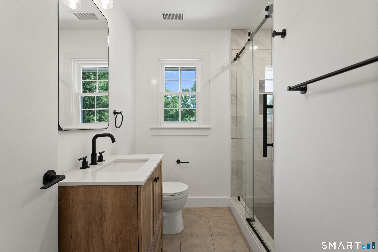
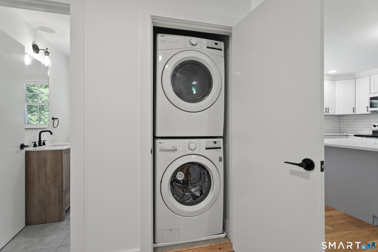
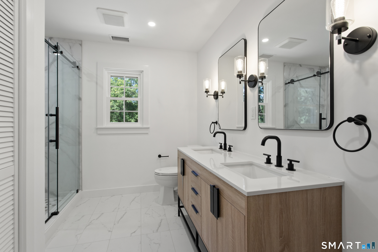
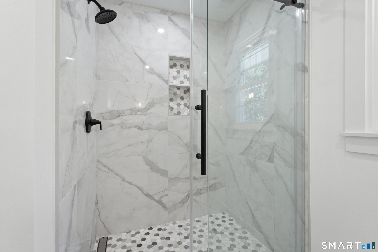
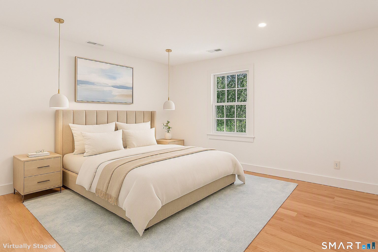
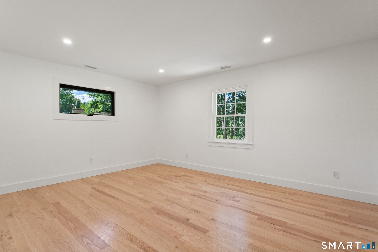
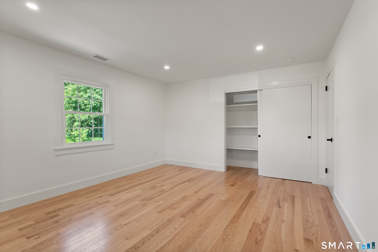
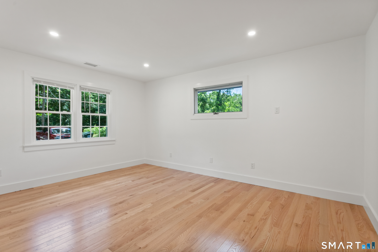
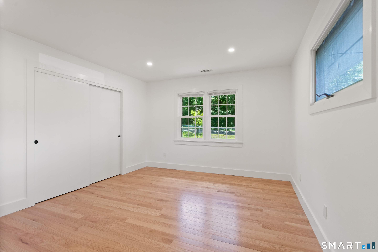
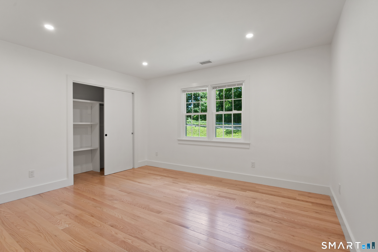
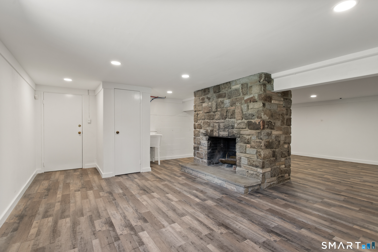
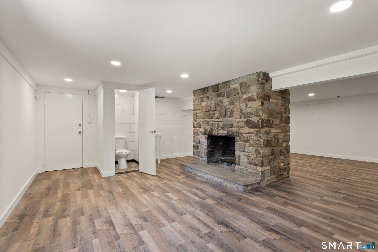
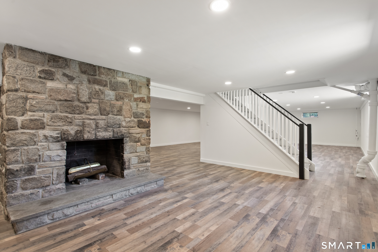
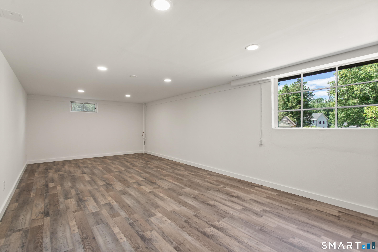
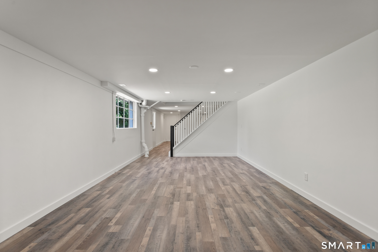
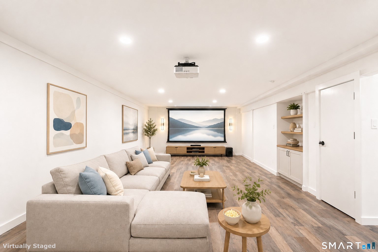
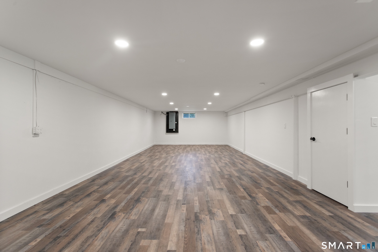
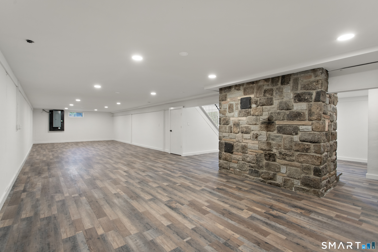
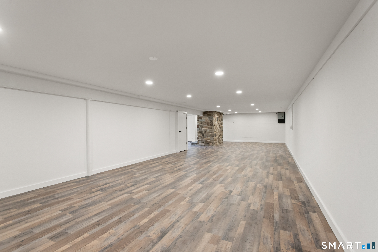
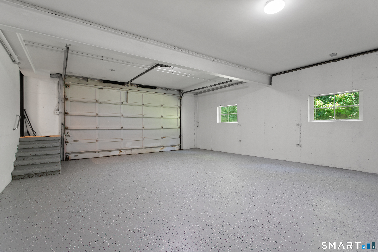
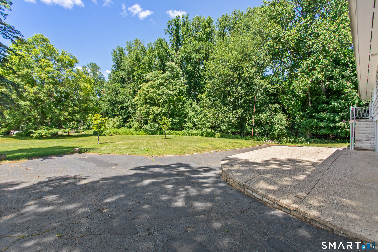
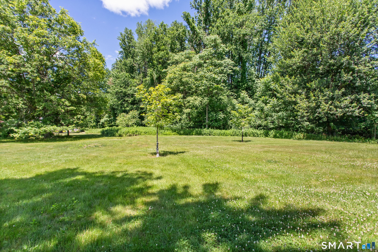
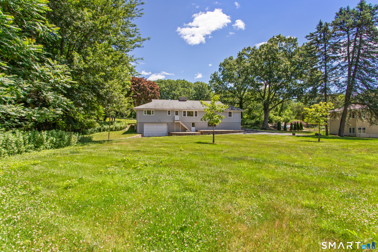
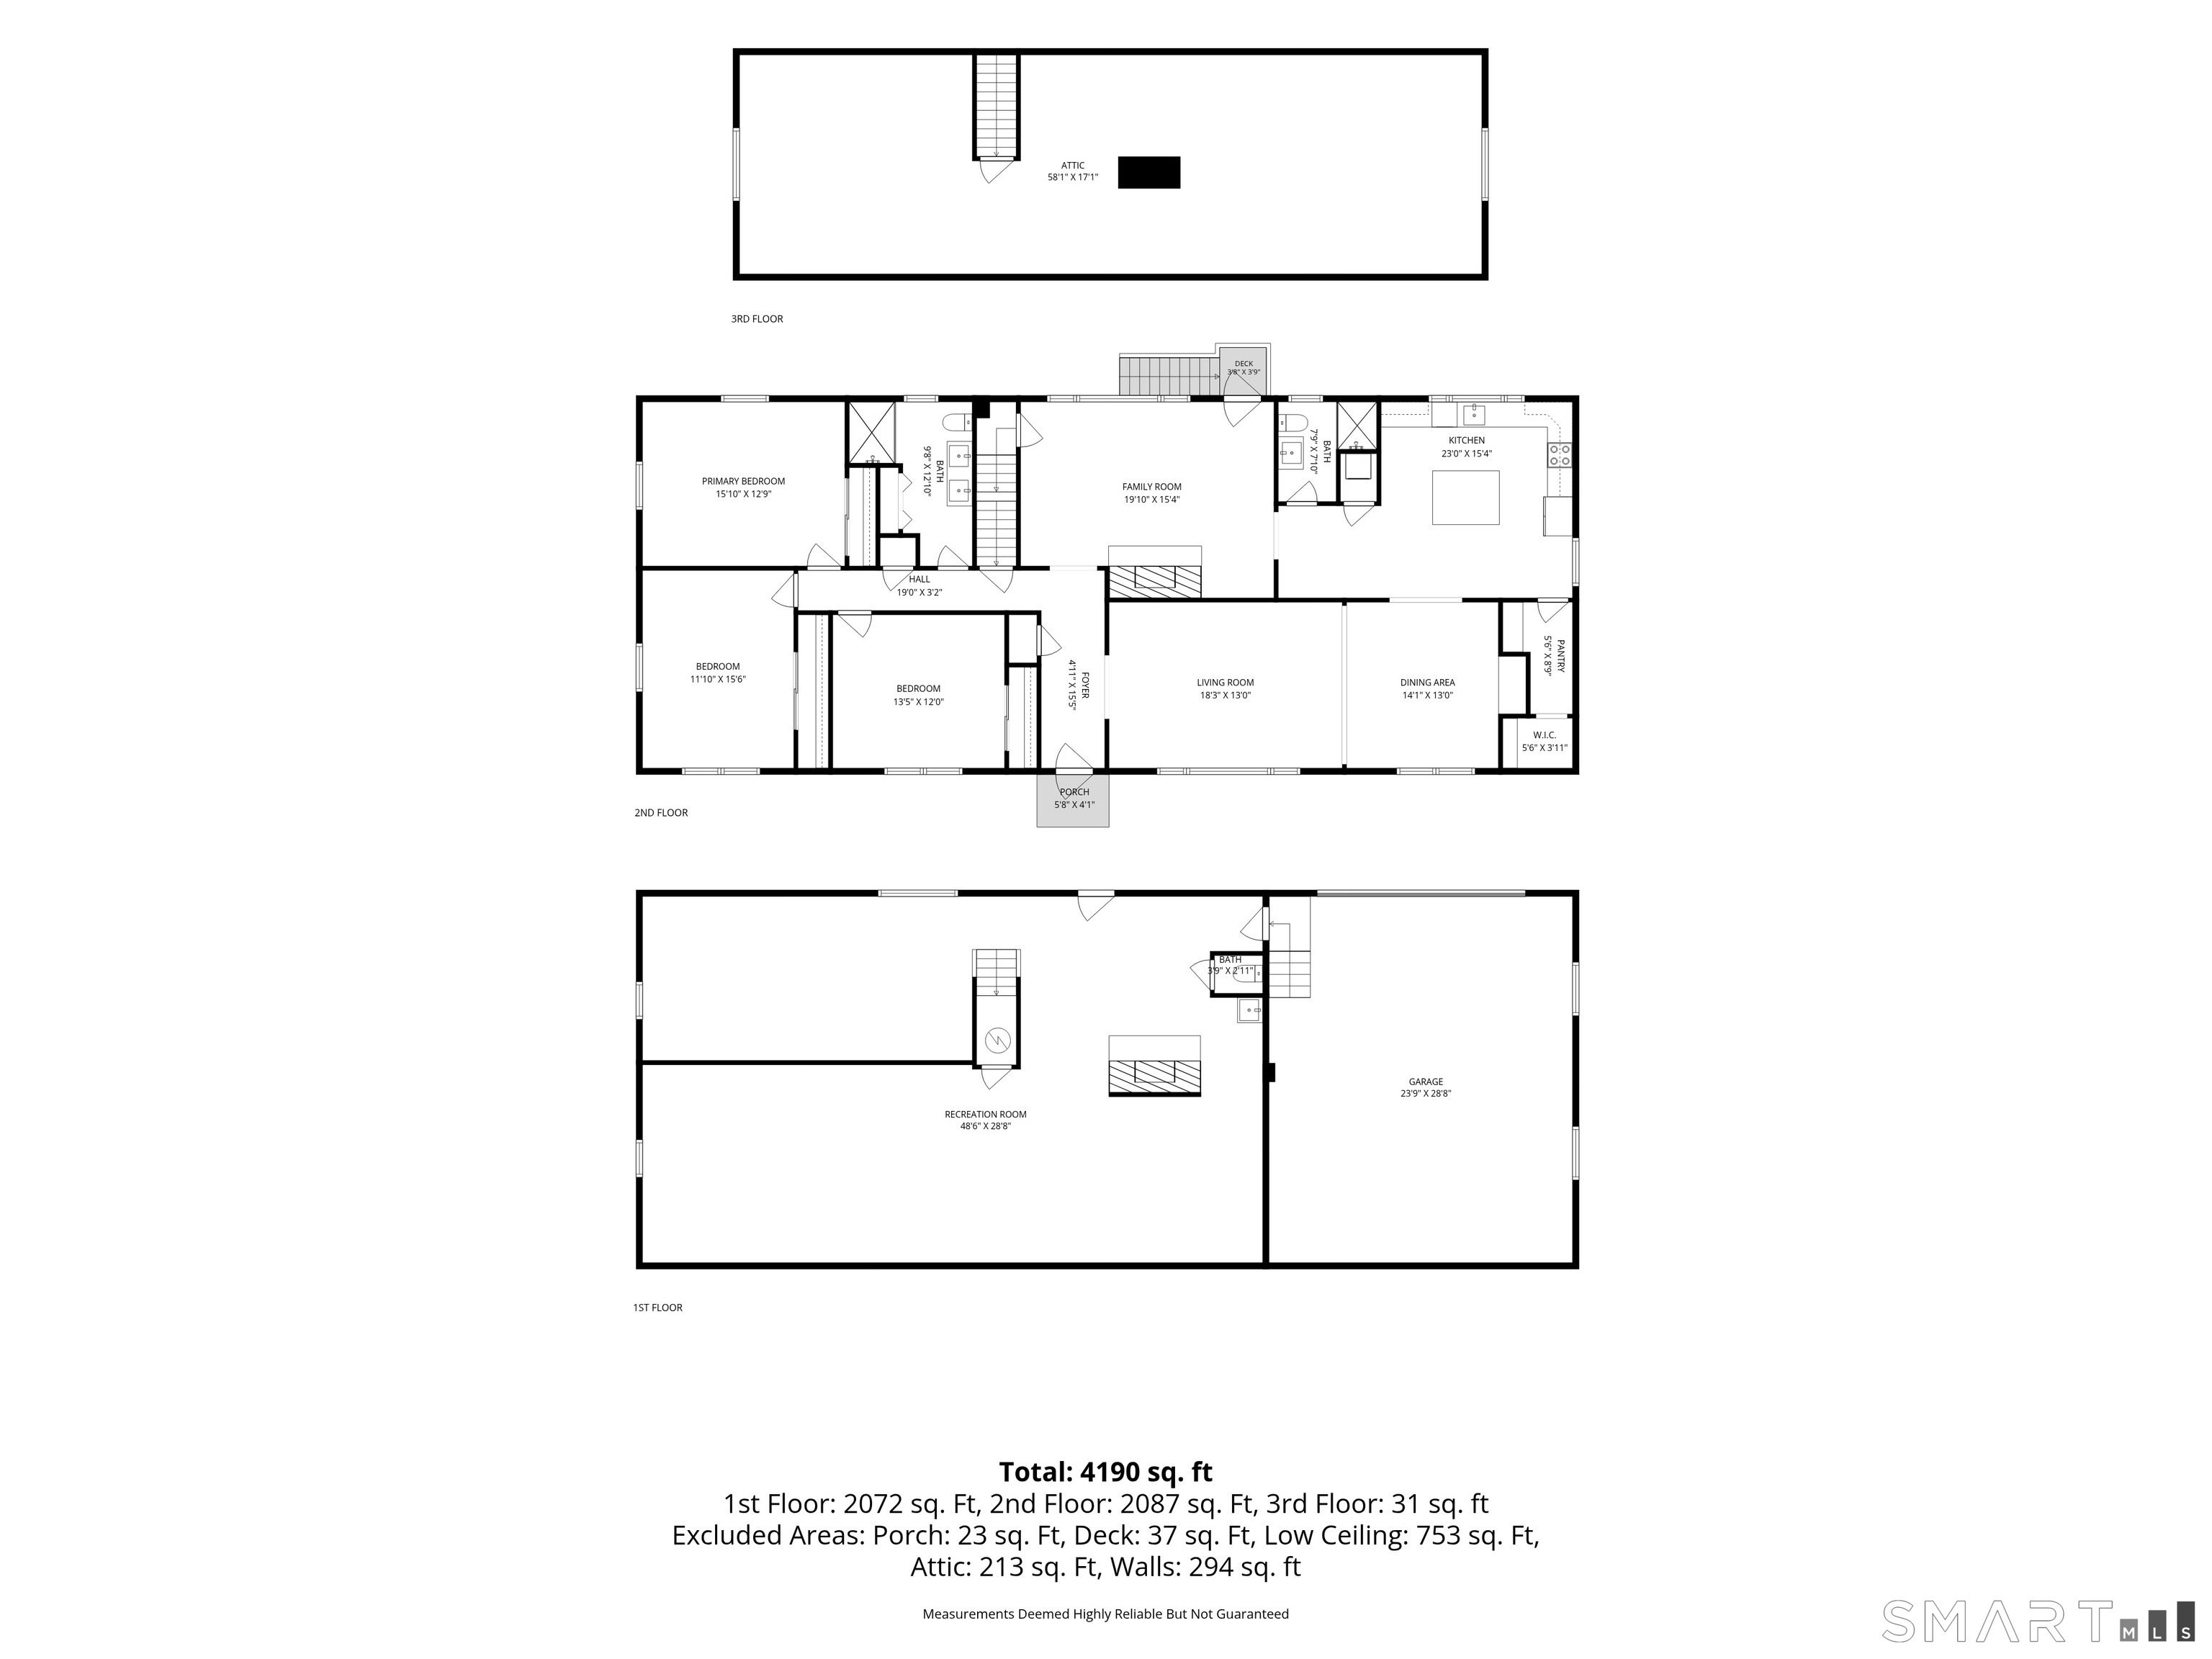
Turn key and beautifully renovated, this 3 bedroom, 2 bath ranch is perfectly set in the heart of Trumbull and provides seamless one level living with no steps. Move right in and enjoy a thoughtfully updated home designed for today's lifestyle. The light filled open floor plan features a stunning eat in kitchen with quartz countertops, custom cabinetry, expansive island, and brand-new stainless-steel appliances. It flows effortlessly into a formal dining area with custom shelving and a spacious living room anchored by an impressive wood burning fireplace. Gleaming hardwood floors extend throughout the main level, ideal for both daily living and entertaining. Brand new washer and dryer included. Two fully renovated bathrooms showcase designer tile, glass enclosed showers, and refined finishes. Additional updates include built ins, new central air with updated venting, new water heater, newer roof, and new windows (except 1 in the living room). The finished lower level provides generous additional space with a fireplace, perfect for a family room, gym, or flexible living, plus walkout access and private entry through the oversized attached 2 car garage. Enjoy a stone patio and professional landscaping of a little more than a half an acre of flat, private backyard. Convenient to town center, Merritt Parkway, schools, shopping, dining, parks, and only minutes to the train station. This is your forever home!
Continue reading ▾Mechanicals & Utilities: Hot Air,Zoned • Electric • Central Air • Public Water Connected water • 2 fireplaces
Exterior Features
Exterior Construction: Shingle,Stone,Wood
Roof Type: Asphalt Shingle
Foundation: Concrete
Garage: Attached Garage (2 car)
Patio/Deck: Patio
Utilities: Water: Public Water Connected
 . Designed by