
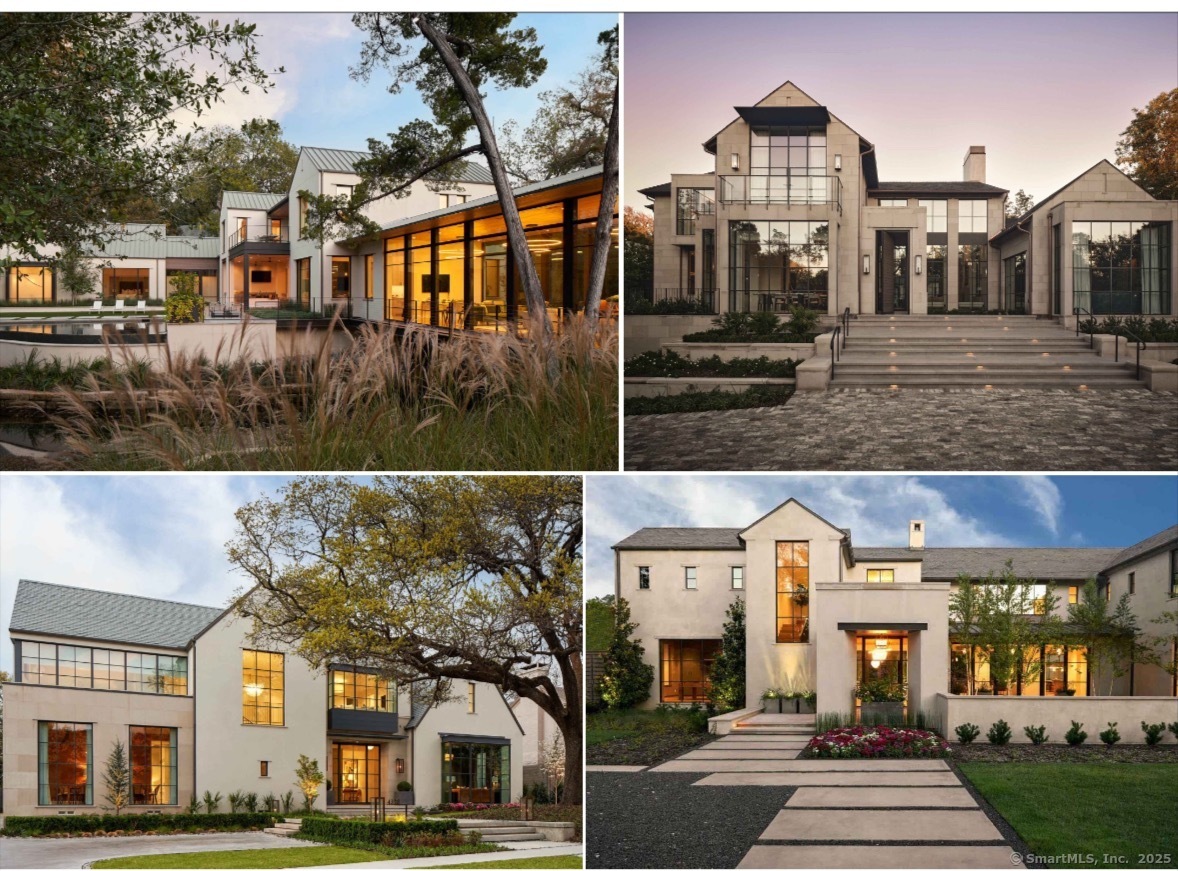


11 Manitou Court, Westport, CT is a Colonial and Modern residence located in Westport, CT. On the market for 76 days. It is currently offered at $8,995,000.
11 Manitou Court, Westport, CT is a 7-bed, 9-bath, 9,415 square foot home built in 2025 , featuring Colonial,Modern architecture
This home is within the Westport school district. Local, with nearby schools including Greens Farms.
Pricing Insight: Originally listed at $8,940,000, this home last saw a price adjustment of +$55,000 (0.6%) on November 3, 2026 — about -1 days ago. It has been on the market for approximately 76 days, with a total price adjustment of +$55,000 (0.6%).
MLS #: 24068543
Marketed for Sale: 76 days on the market
Residence Type: Single Family
Architectural Style: Colonial,Modern
Neighborhood: Compo Beach
Garage Spaces: 3
Heating: Hydro Air,Zoned
Offered Price: $8,995,000
Price per Sq Ft: $955
Year Built: 2025
Living Area: 9,415 Sq. Ft.
Lot Size: 1.10 Acres
Design & Construction: Frame
Estimated Tax: $15,363
Price per square foot: $955 / Sq. Ft.
Tax assessed value: $814,600
Estimated Tax: $15,363
Architectural Style: Colonial,Modern
Design & Construction: Frame
Residence Type: Single Family
Year Constructed: 2025
Living Area: 9,415 Sq. Ft.
Lot Size: 1.10 Acres
Fuel: Propane
Home Automation: Not specified
Energy Features: Not specified
Solar Contract: Not specified
Heating Fuel: Propane
Fuel Tank Location: In Ground
Cooling System: Central Air
Hot Water System: Not specified
Air Radon Mitigation: Not specified
Water Radon Mitigation: Not specified
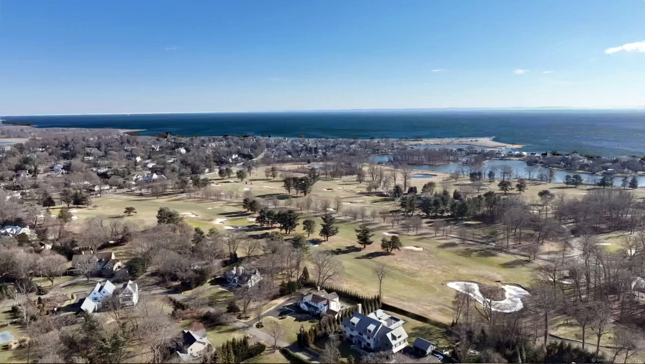
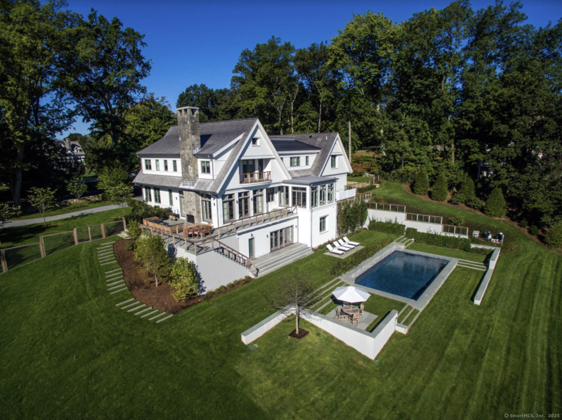
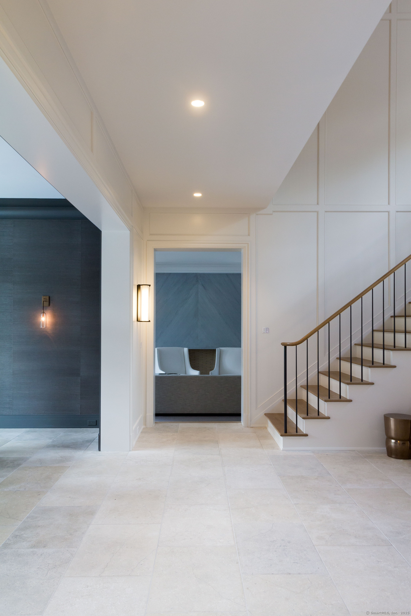
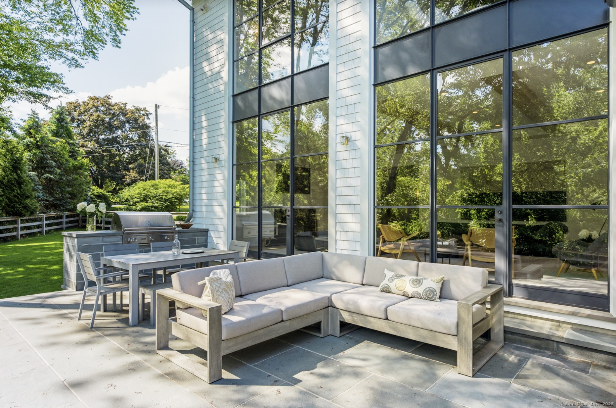
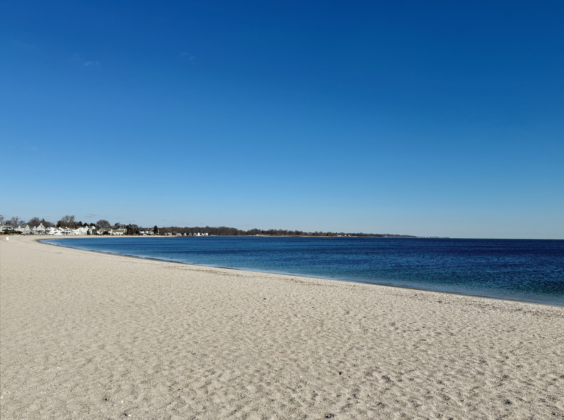
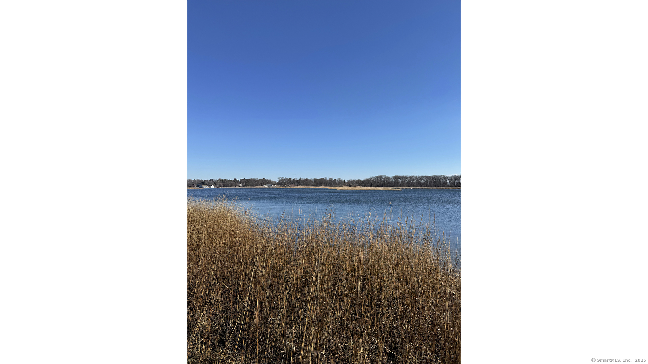
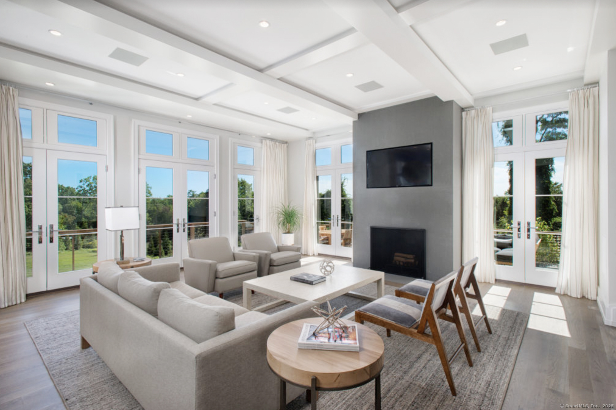
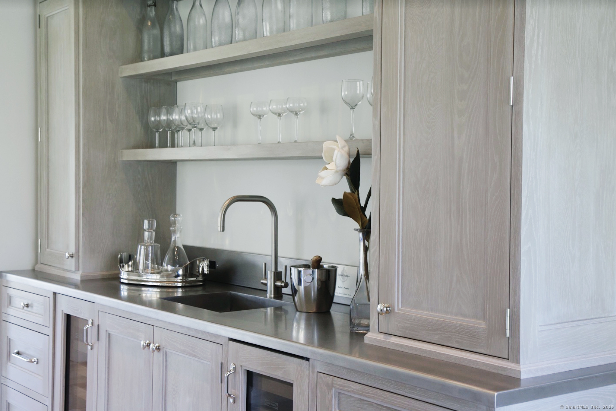
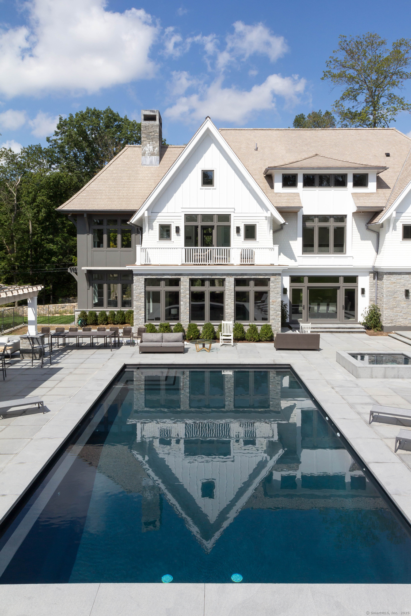
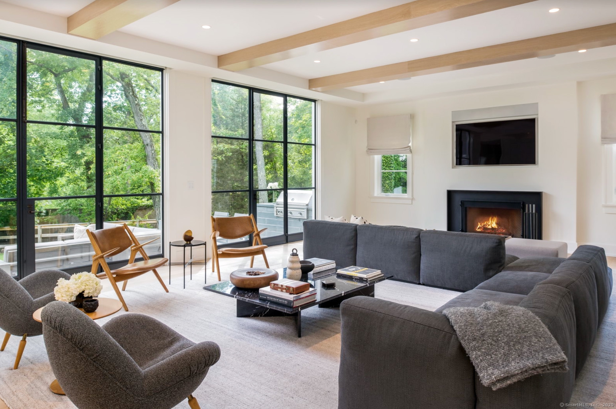
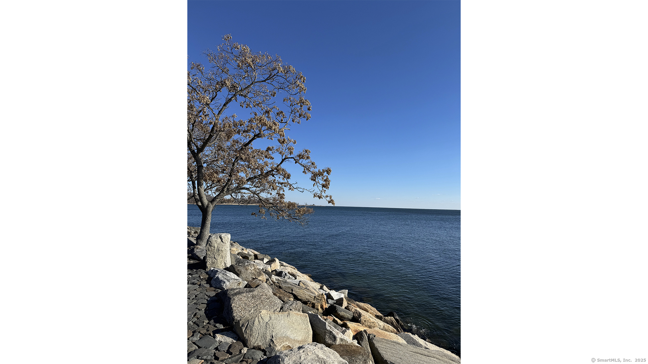
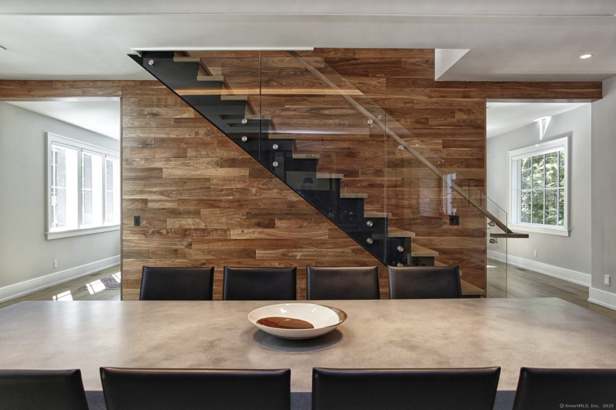
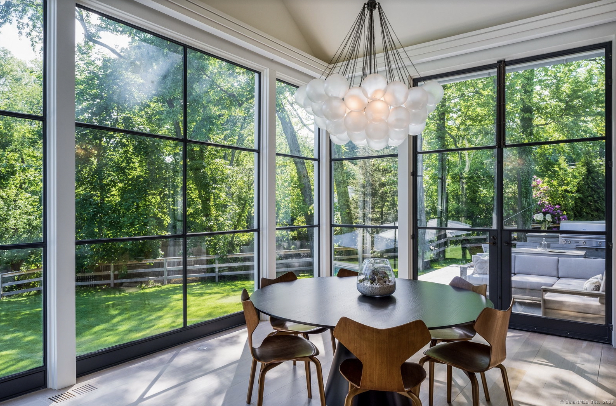
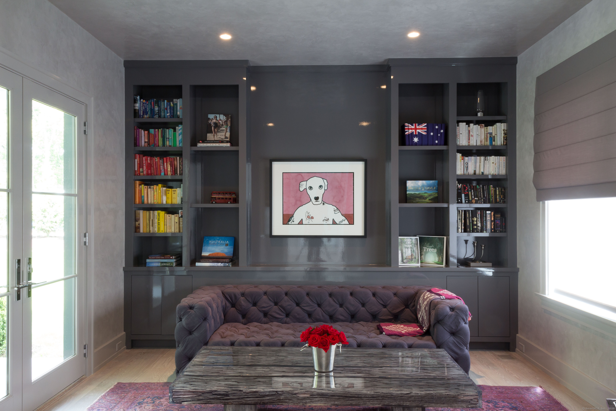
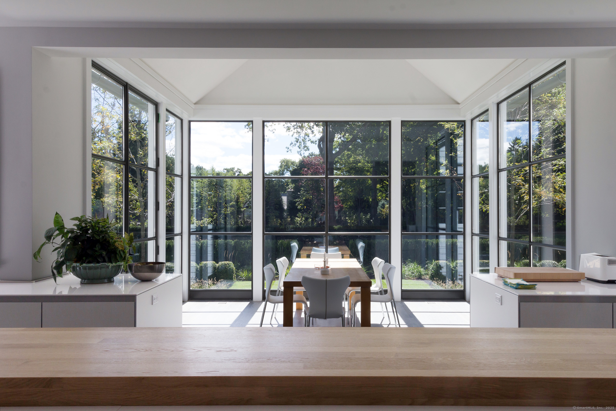
Perched gracefully atop a bluff on a premier private cul de sac overlooking Longshore and the shimmering expanse of Long Island Sound, this exquisite coastal residence embodies a harmonious synthesis of timeless Hamptons style and contemporary modern chic. This estate offers a lifestyle of unparalleled sophistication, effortless elegance, cutting edge innovation, and tranquil opulence. Imagine days on your sun-drenched terraces, reading under the covered porches, a swim in your oversized infinity edge pool with spa, walks to the beach as the backdrop to your everyday life. Inside, discover luxurious living spaces designed for both intimate gatherings and grand entertaining; soaring ceilings; walls of windows; generous stone embellishments; a swoon worthy kitchen with scullery; 6/7 bedrooms which includes the primary bedroom suite with fireplace and generous balcony deck; 8/1 baths; elevator; recreation and wellness retreat with infrared sauna, steam shower, cold plunge, golf simulator, wet bar, and more in the lower level. Artful in architecture and design, indulgent in amenities and appointments, every detail in this home is a testament to the Builder's exceptional craftsmanship and his unwavering dedication to delivering the highest quality construction. The new definition of a Coastal Luxury Masterpiece is HERE... "Manitou Bluff", Westport CT
Continue reading ▾Mechanicals & Utilities: Hydro Air,Zoned • Propane • Central Air • Public Water Connected water • 4 fireplaces
Exterior Features
Exterior Construction: Stucco
Roof Type: Shingle,Other
Foundation: Concrete
Garage: Attached Garage (3 car)
Patio/Deck: Porch,Deck,Gutters,Lighting,Underground Sprinkler,Patio
Pool: Gunite,Heated,Infinity Edge,Spa,In Ground Pool
Utilities: Water: Public Water Connected