
252 River Road, Deep River, CT is a Colonial and European residence located in Deep River, CT. On the market for 240 days. It is currently offered at $6,500,000.
252 River Road, Deep River, CT is a 5-bed, 7-bath, 7,697 square foot home built in 2012 , featuring Colonial,European architecture
This home is within the Deep River school district. Local, with nearby schools including Deep River.
Pricing Insight: Originally listed at $6,500,000, the price has since been adjusted by $0 (0%). It has been on the market for approximately 240 days, with a total price adjustment of $0 (0%).
MLS #: 24143703
Marketed for Sale: 240 days on the market
Residence Type: Single Family
Architectural Style: Colonial,European
Neighborhood: N/A
Garage Spaces: 8
Heating: Hot Air,Radiant,Zoned
Offered Price: $6,500,000
Price per Sq Ft: $844
Year Built: 2012
Living Area: 7,697 Sq. Ft.
Lot Size: 9.31 Acres
Design & Construction: Frame
Estimated Tax: $59,446
Price per square foot: $844 / Sq. Ft.
Tax assessed value: $1,858,850
Estimated Tax: $59,446
Architectural Style: Colonial,European
Design & Construction: Frame
Residence Type: Single Family
Year Constructed: 2012
Living Area: 7,697 Sq. Ft.
Lot Size: 9.31 Acres
Fuel: Oil,Propane
Home Automation: Built In Audio,Entertainment System,Lighting
Energy Features: Extra Insulation,Fireplace Insert,Generator,Programmable Thermostat,Thermopane Windows
Solar Contract: Not specified
Heating Fuel: Oil,Propane
Fuel Tank Location: In Ground
Cooling System: Central Air,Split System,Zoned
Hot Water System: Not specified
Air Radon Mitigation: Not specified
Water Radon Mitigation: Not specified
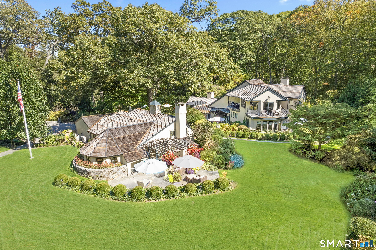
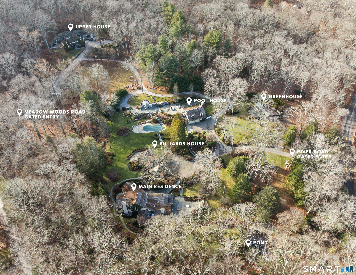
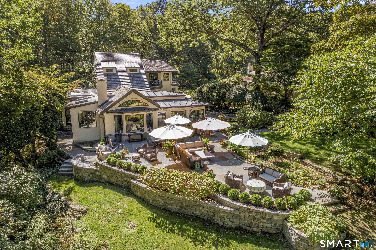
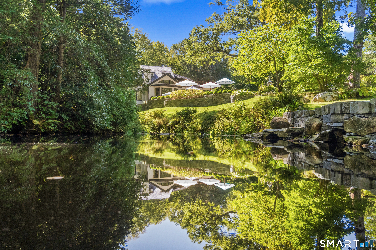

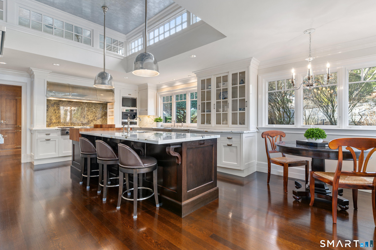
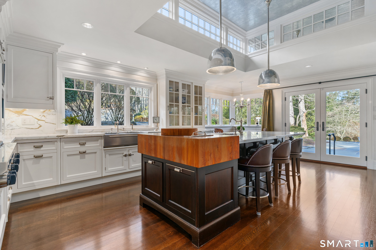

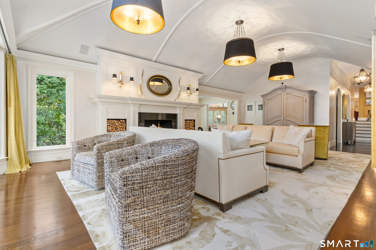


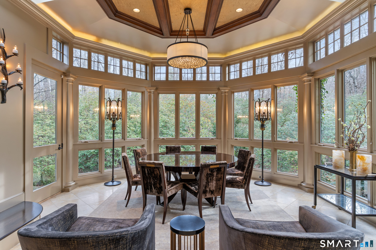
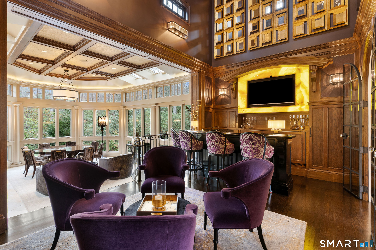
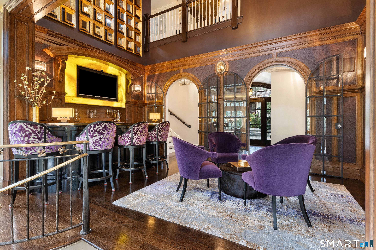
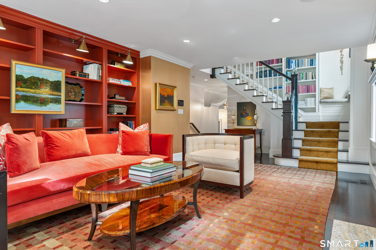
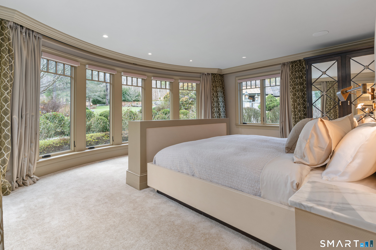
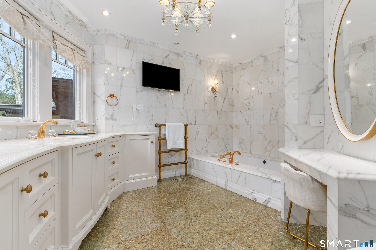
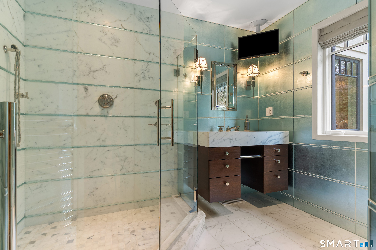
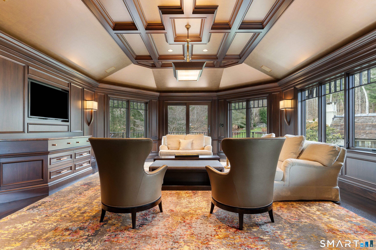
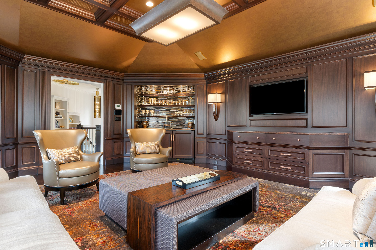
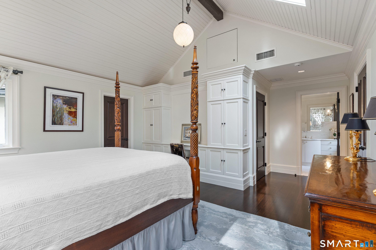
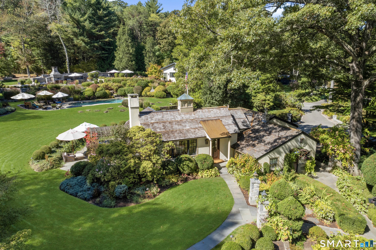
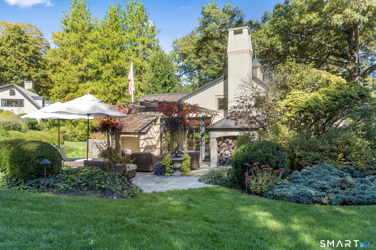
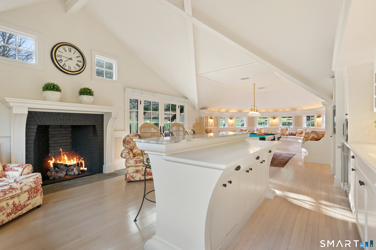

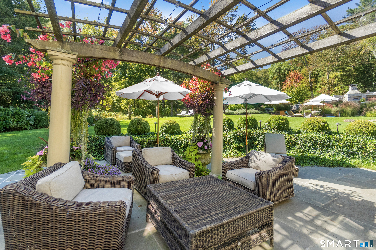
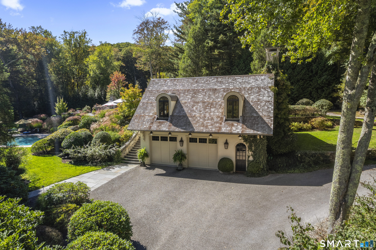
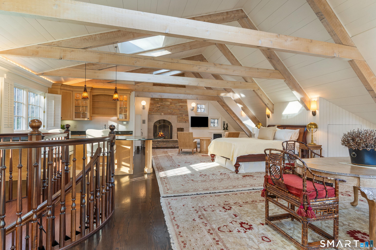
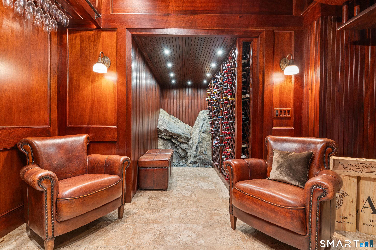
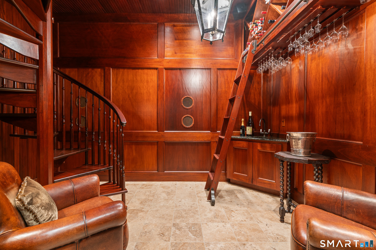
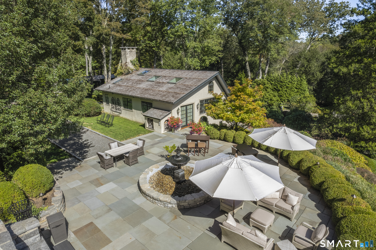
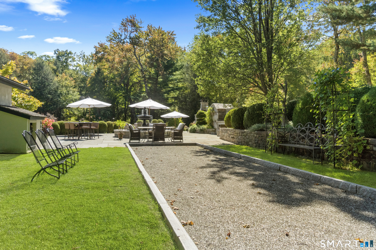
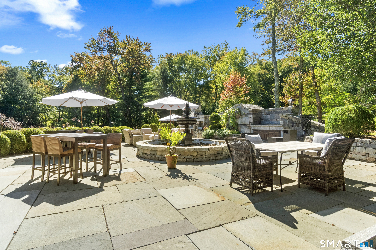
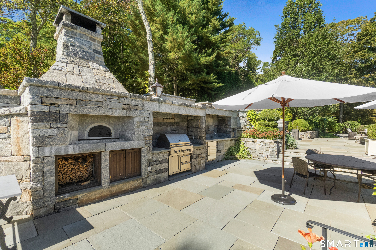
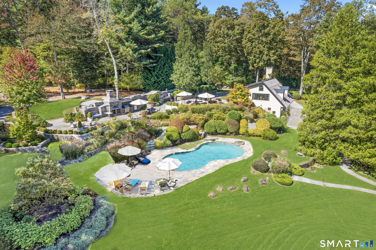
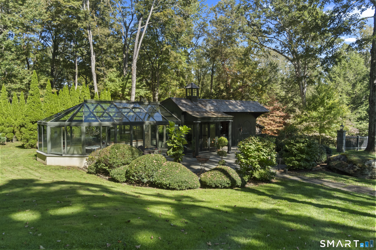
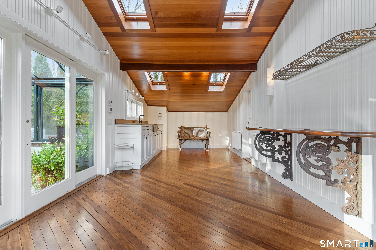
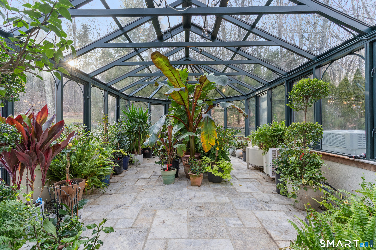
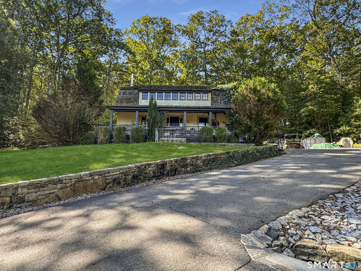
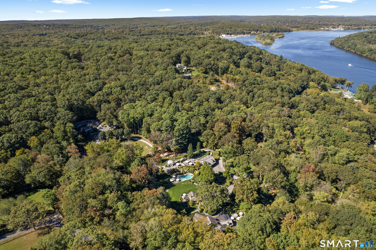
A WORLD-CLASS PRIVATE ESTATE SET ON 9.31 GATED ACRES. Nestled behind a private gated entry, this extraordinary CT River Valley estate is a rare luxury compound of architectural distinction, solitude, & resort-caliber amenities. Thoughtfully composed across 5 distinct structures, the property blends modern luxury, European influences, & timeless craftsmanship amid curated landscapes, stone pathways, terraces, & over 6,000sf of refined outdoor living space. This is a truly exceptional, once-in-a-lifetime offering. A long winding driveway gradually reveals an exclusive enclave where the outside world fades away. Stucco structures, cedar shake roofs, & copper gutters emerge in sequence, unified by professionally landscaped grounds, irrigation, & exterior lighting that enhances the estate's serene atmosphere. Completely rebuilt in 2012, & finished in 2015, the Main Residence is a masterclass in quality & livability. Rich millwork, custom cabinetry, radiant-heated hardwood floors, transom windows, & skylights define interiors that feel both elegant & inviting. A boutique-style coat room & jewel-box powder room immediately signal the home's uncompromising level of finish. The show-stopping kitchen features high-gloss bespoke cabinetry, nickel hardware, & a sculptural range hood beneath tall silver-leaf detailed ceilings. A substantial Calacatta marble island integrates a 2nd sink, butcher block, & concealed storage. Chef-grade appliances include SubZero, Wolf, & Miele. *CONTINUED*
Continue reading ▾Mechanicals & Utilities: Hot Air,Radiant,Zoned • Oil,Propane • Central Air,Split System,Zoned • Private Well water • 4 fireplaces
Exterior Features
Exterior Construction: Stucco
Roof Type: Shake
Foundation: Concrete,Slab
Garage: Attached Garage,Detached Garage (8 car)
Patio/Deck: Terrace,Gutters,Lighting,Guest House,French Doors,Patio,Grill,Underground Utilities,Underground Sprinkler
Pool: Gunite,Heated,Pool House,Spa,In Ground Pool
Utilities: Water: Private Well
Outbuildings: Terrace,Gutters,Lighting,Guest House,French Doors,Patio,Grill,Underground Utilities,Underground Sprinkler
