
841 Winchester Road, Norfolk, CT is a Contemporary residence located in Norfolk, CT. This property was listed for sale on (approximately days ago) and is currently offered at $7,250,000.
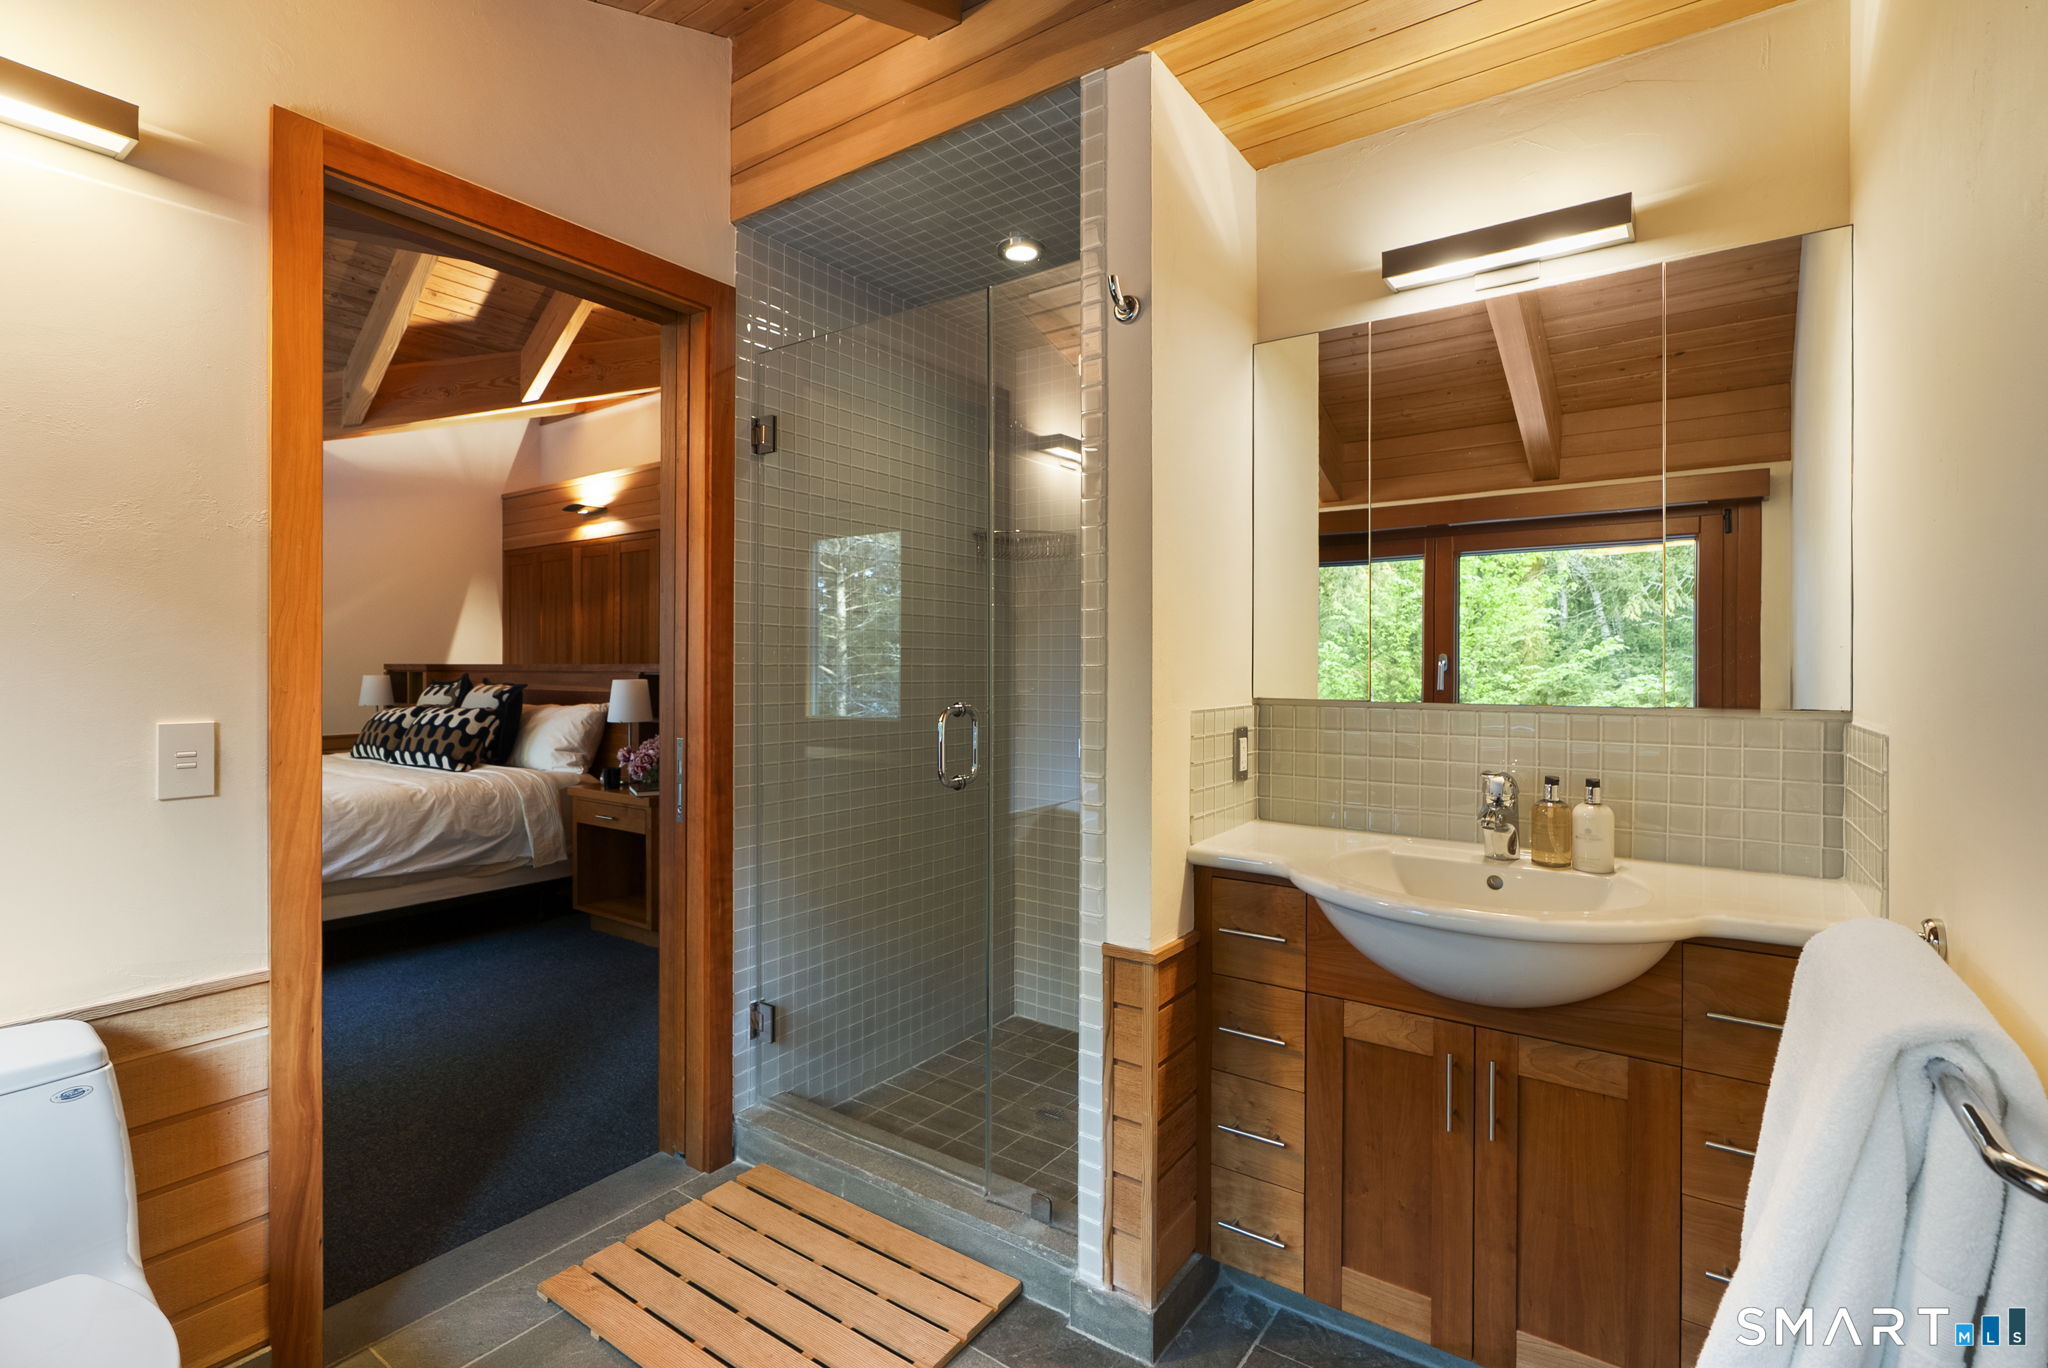
841 Winchester Road, Norfolk, CT is a 5-bed, 5-bath, 5,036 square foot home built in 2004 , featuring Contemporary architecture
This home is within the Norfolk school district. Local, with nearby schools including Per Board of Ed.
Pricing Insight: Originally listed at $7,250,000, the price has since been adjusted by $0 (0%). It has been on the market for approximately 71 days, with a total price adjustment of $0 (0%).
MLS #: 24177235
Days on Market: 71
Residence Type: Single Family
Architectural Style: Contemporary
Neighborhood: N/A
Garage Spaces: 3
Heating: Hot Air,Zoned
Offered Price: $7,250,000
Price per Sq Ft: $1,440
Year Built: 2004
Living Area: 5,036 Sq. Ft.
Lot Size: 118.00 Acres
Design & Construction: Frame,Steel
Estimated Tax: $68,518
Price per square foot: $1,440 / Sq. Ft.
Tax assessed value: $2,378,180
Estimated Tax: $68,518
Architectural Style: Contemporary
Design & Construction: Frame,Steel
Residence Type: Single Family
Year Constructed: 2004
Living Area: 5,036 Sq. Ft.
Lot Size: 118.00 Acres
Fuel: Propane
Home Automation: Built In Audio,Lighting,Security System
Energy Features: Generator
Solar Contract: Not specified
Heating Fuel: Propane
Fuel Tank Location: In Ground
Cooling System: Central Air
Hot Water System: Not specified
Air Radon Mitigation: Not specified
Water Radon Mitigation: Not specified
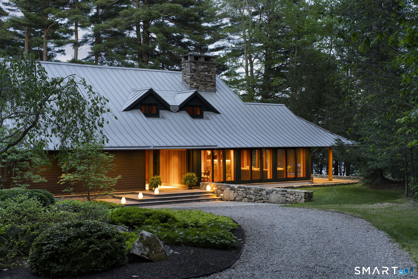
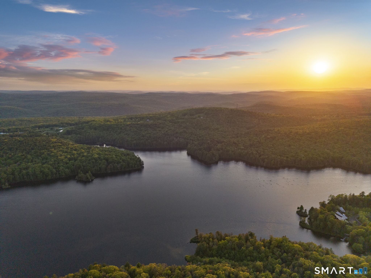
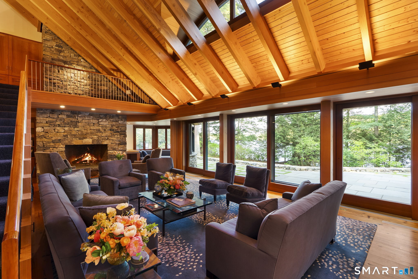
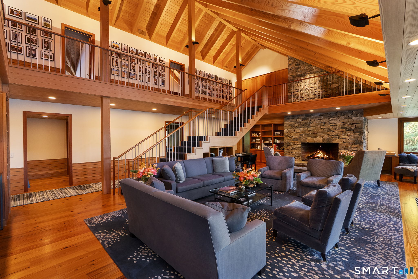
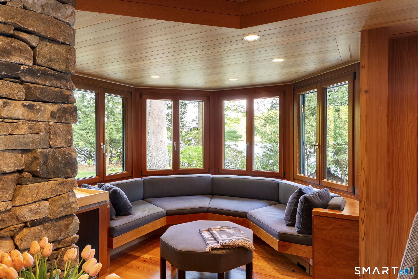
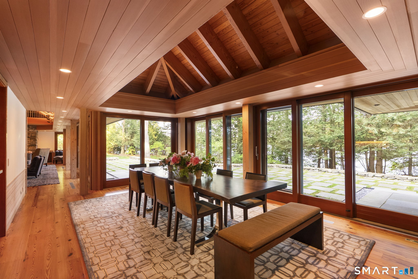
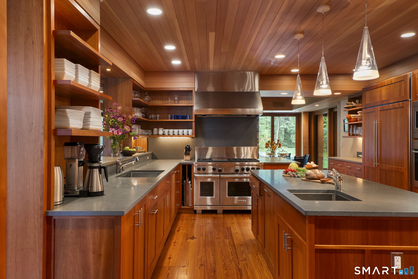
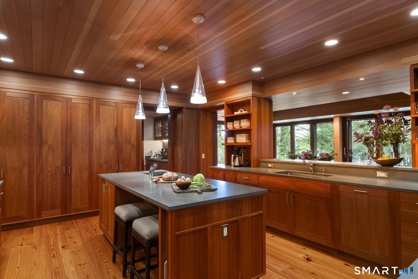
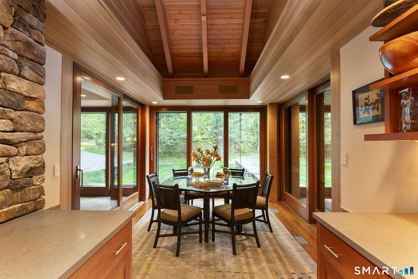
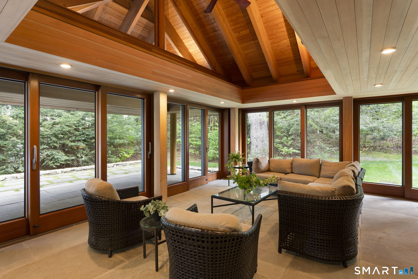
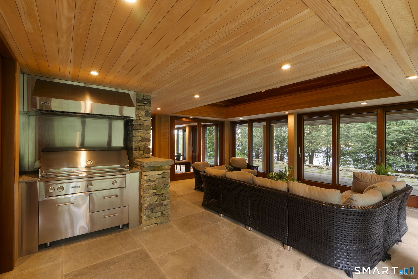
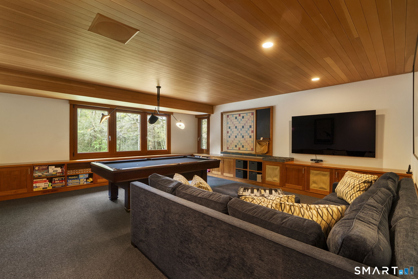
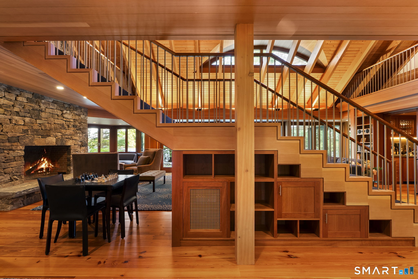
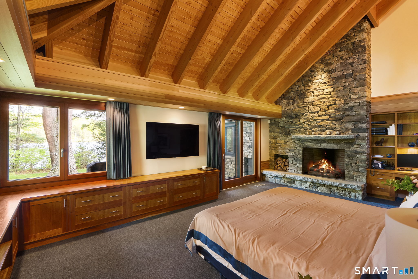
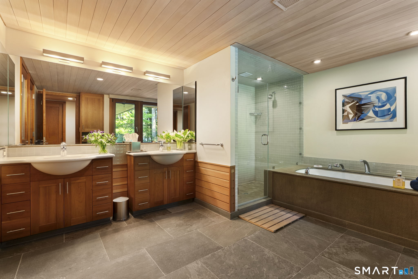
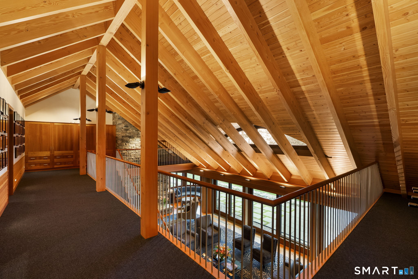
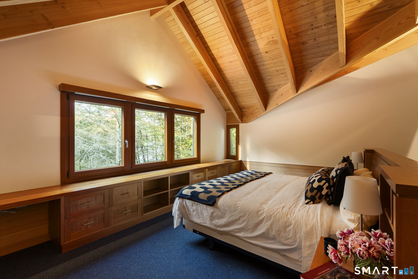
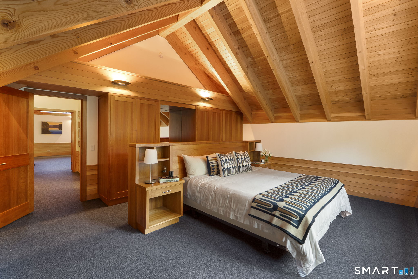
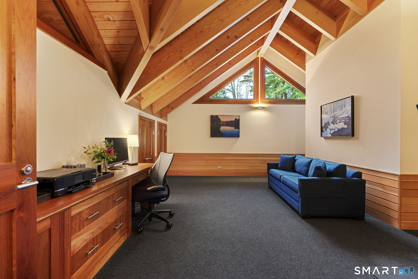
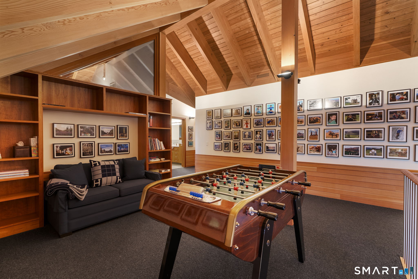
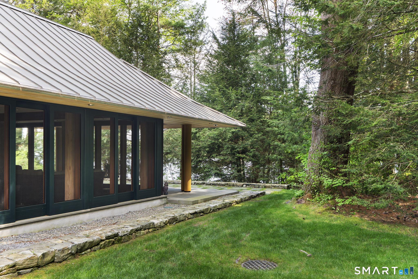
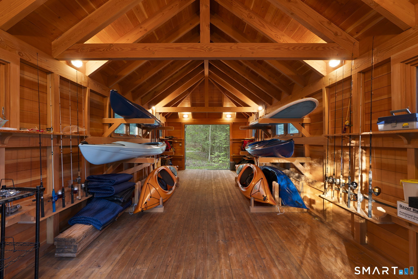
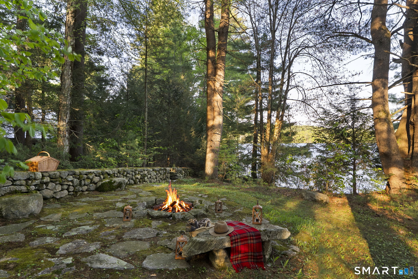
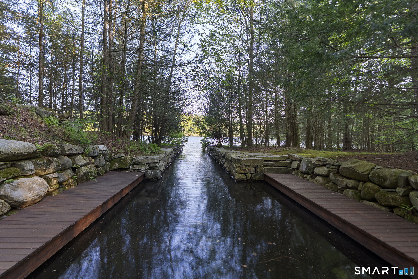
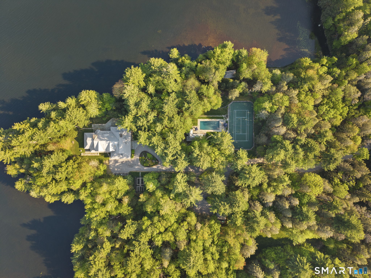
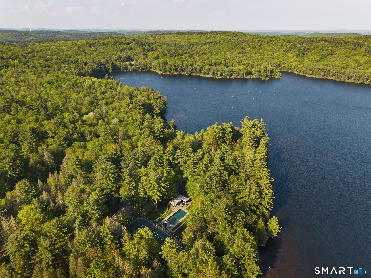
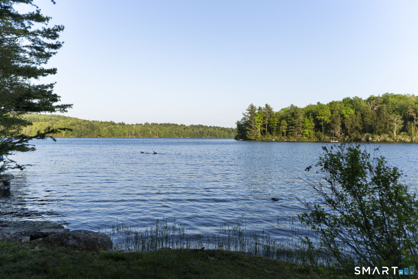
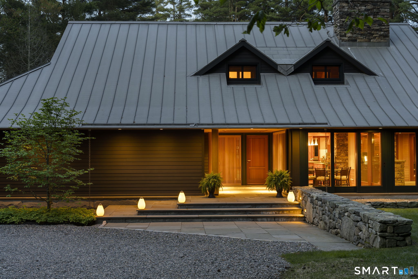
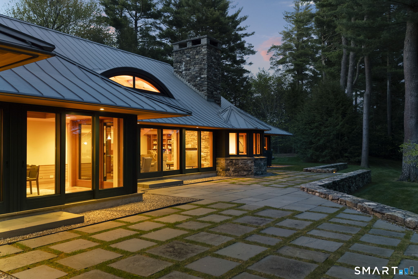
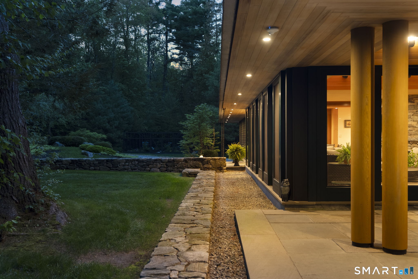
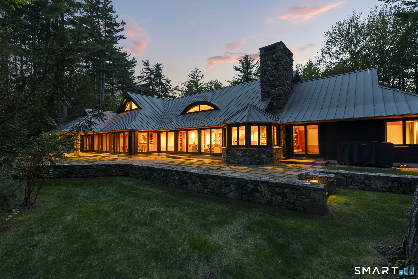
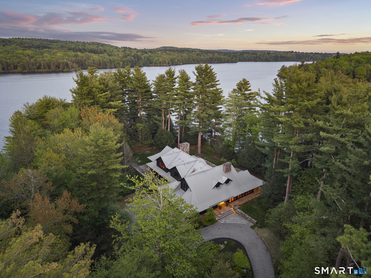
Introducing: Katsura Lodge It might surprise you to learn that the ultimate lake wilderness retreat you've been searching for in Maine, Vermont, or Montana is actually hidden right here in the foothills of Connecticut. Perfectly positioned just over two hours from NYC, Katsura Lodge is a masterclass in privacy, offering a rare opportunity to truly escape into nature. Set at the end of a gated, long private crushed stone driveway, this 118-acre unspoiled woodland sanctuary offers approximately a mile of pristine frontage on Winchester Lake. It is the ultimate luxury camp. A place to unplug, exhale, and reconnect with family and friends. Offering over 5,000 square feet of sophisticated living space, this custom built, 5 bedroom contemporary residence integrates beautifully with its surroundings. Exceptional craftsmanship including heart pine and stone floors, custom cherry cabinetry, and soaring cathedral ceilings creates an elevated, warm aesthetic. In the great room, an impressive double-height fireplace, crafted from stones sourced directly from the property, anchors the space, while a cozy windowed reading nook invites quiet afternoons. Seemingly endless Albertini sliding glass doors erase the line between indoors and out, framing captivating views of the manicured grounds and the water. The home is designed for seamless entertaining on any scale. A gourmet chef's kitchen features top-of-the-line appliances, an adjoining wet bar, and a spacious wine cellar.
Continue reading ▾Mechanicals & Utilities: Hot Air,Zoned • Propane • Central Air • Private Well water • 2 fireplaces
Exterior Features
Exterior Construction: Clapboard,Stone
Roof Type: Metal
Foundation: Concrete
Garage: Attached Garage (3 car)
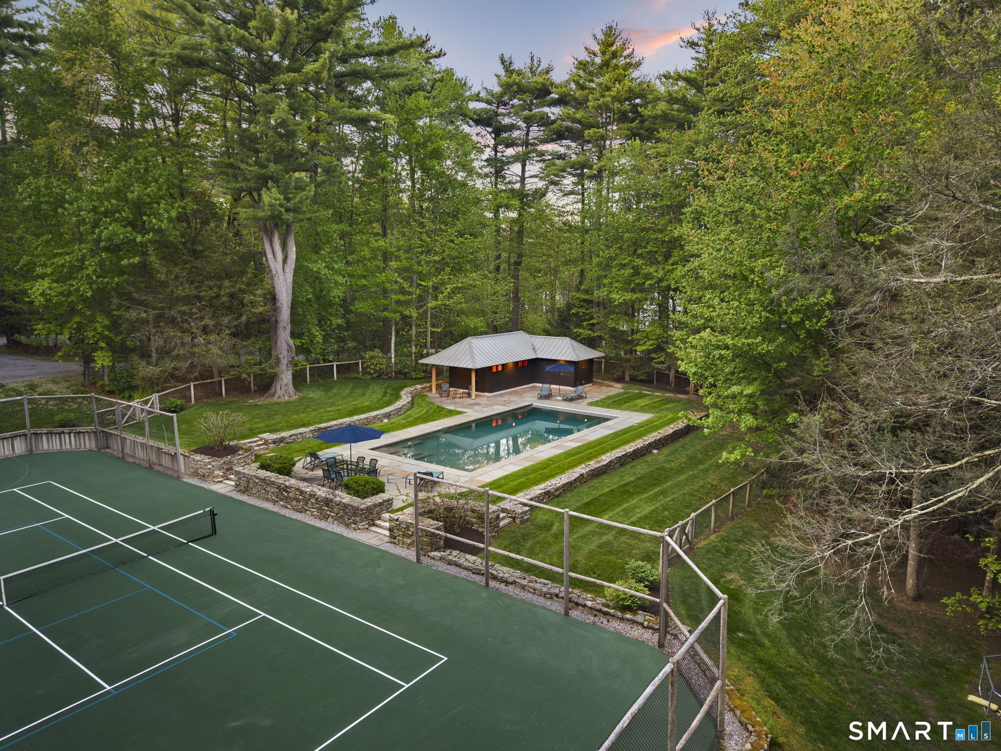
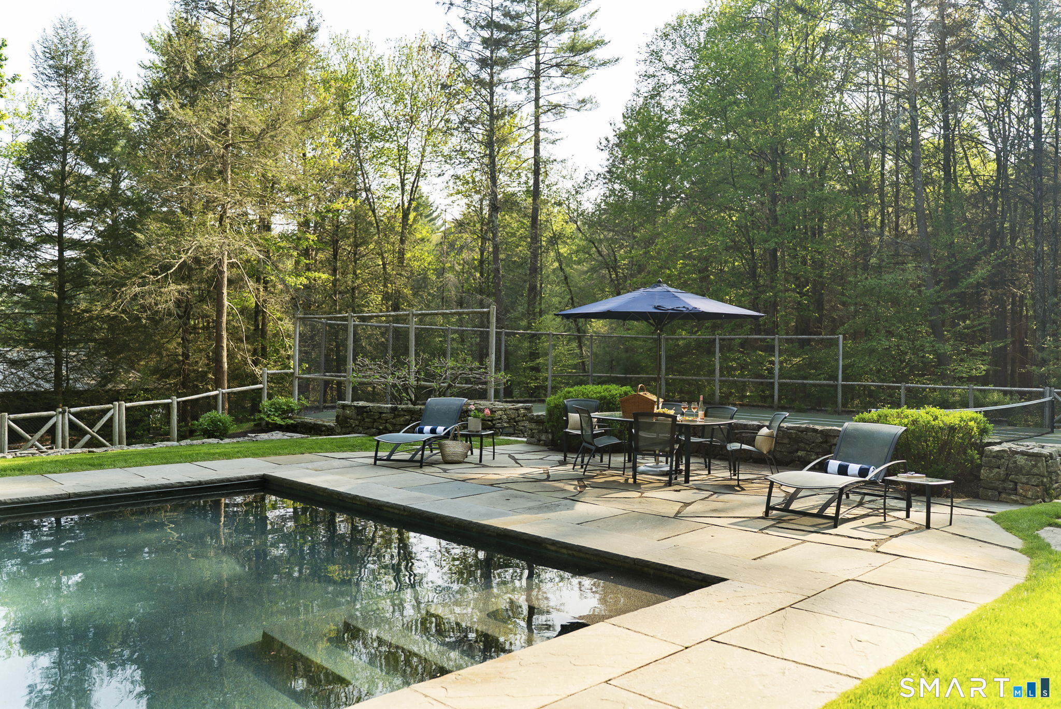
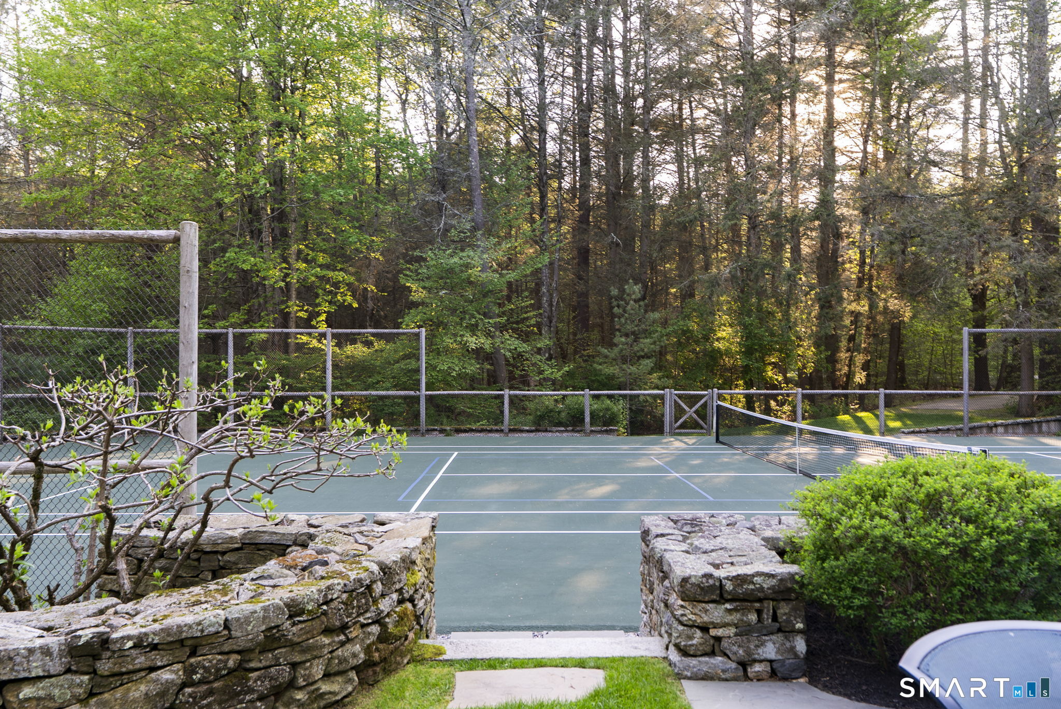
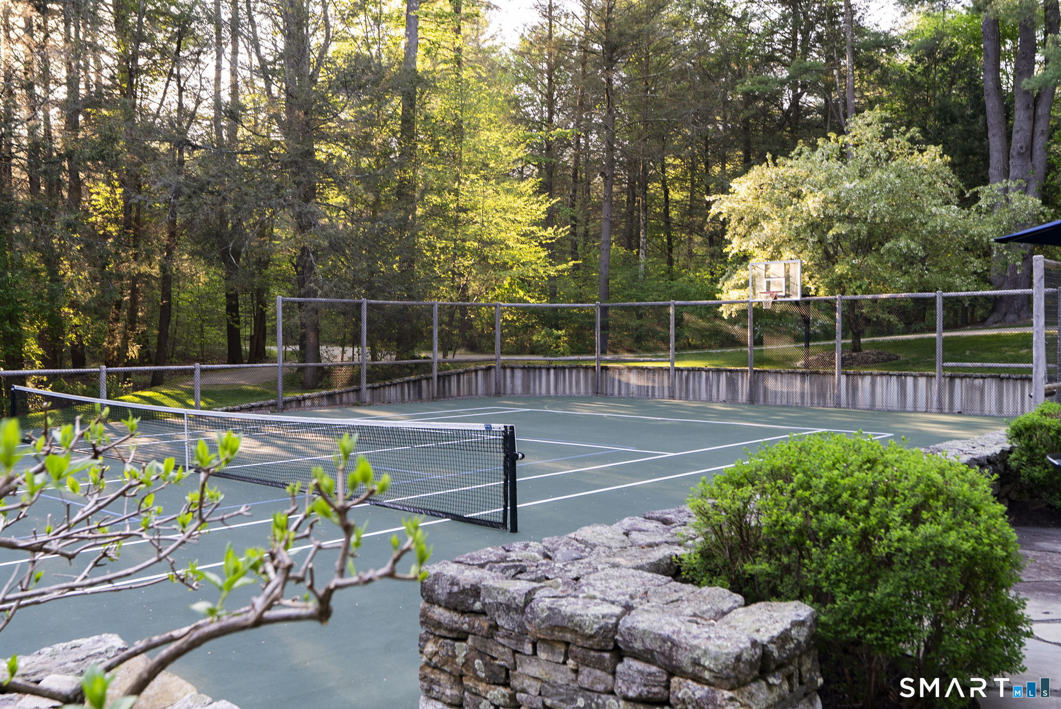
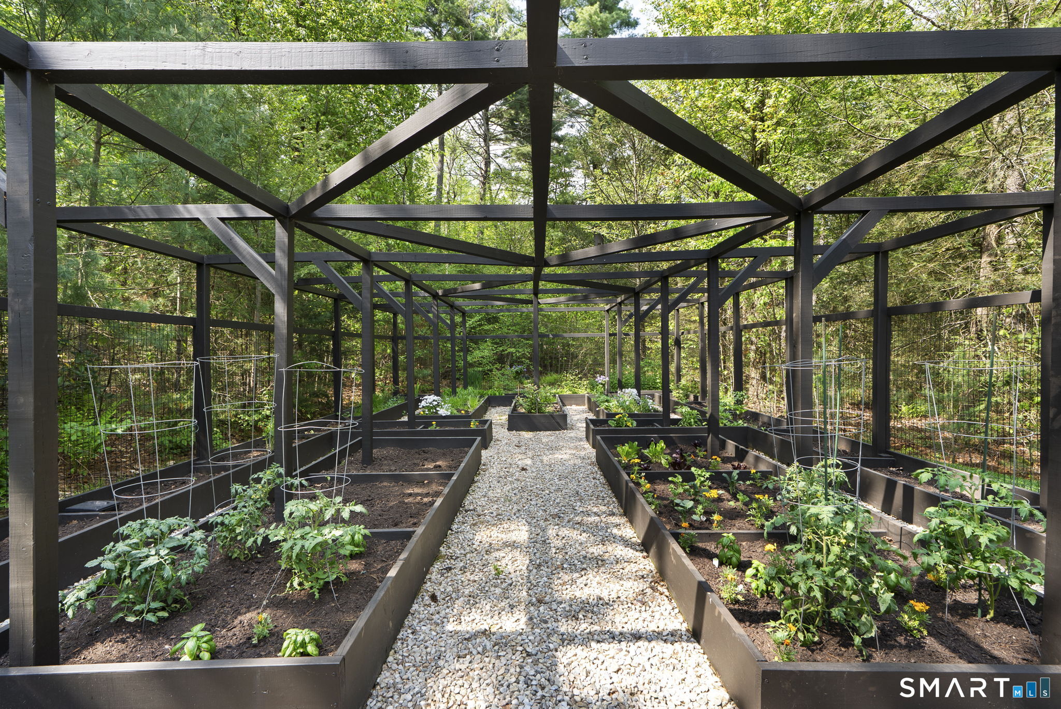
Patio/Deck: Underground Utilities,Tennis Court,Garden Area,Lighting,Underground Sprinkler,Patio
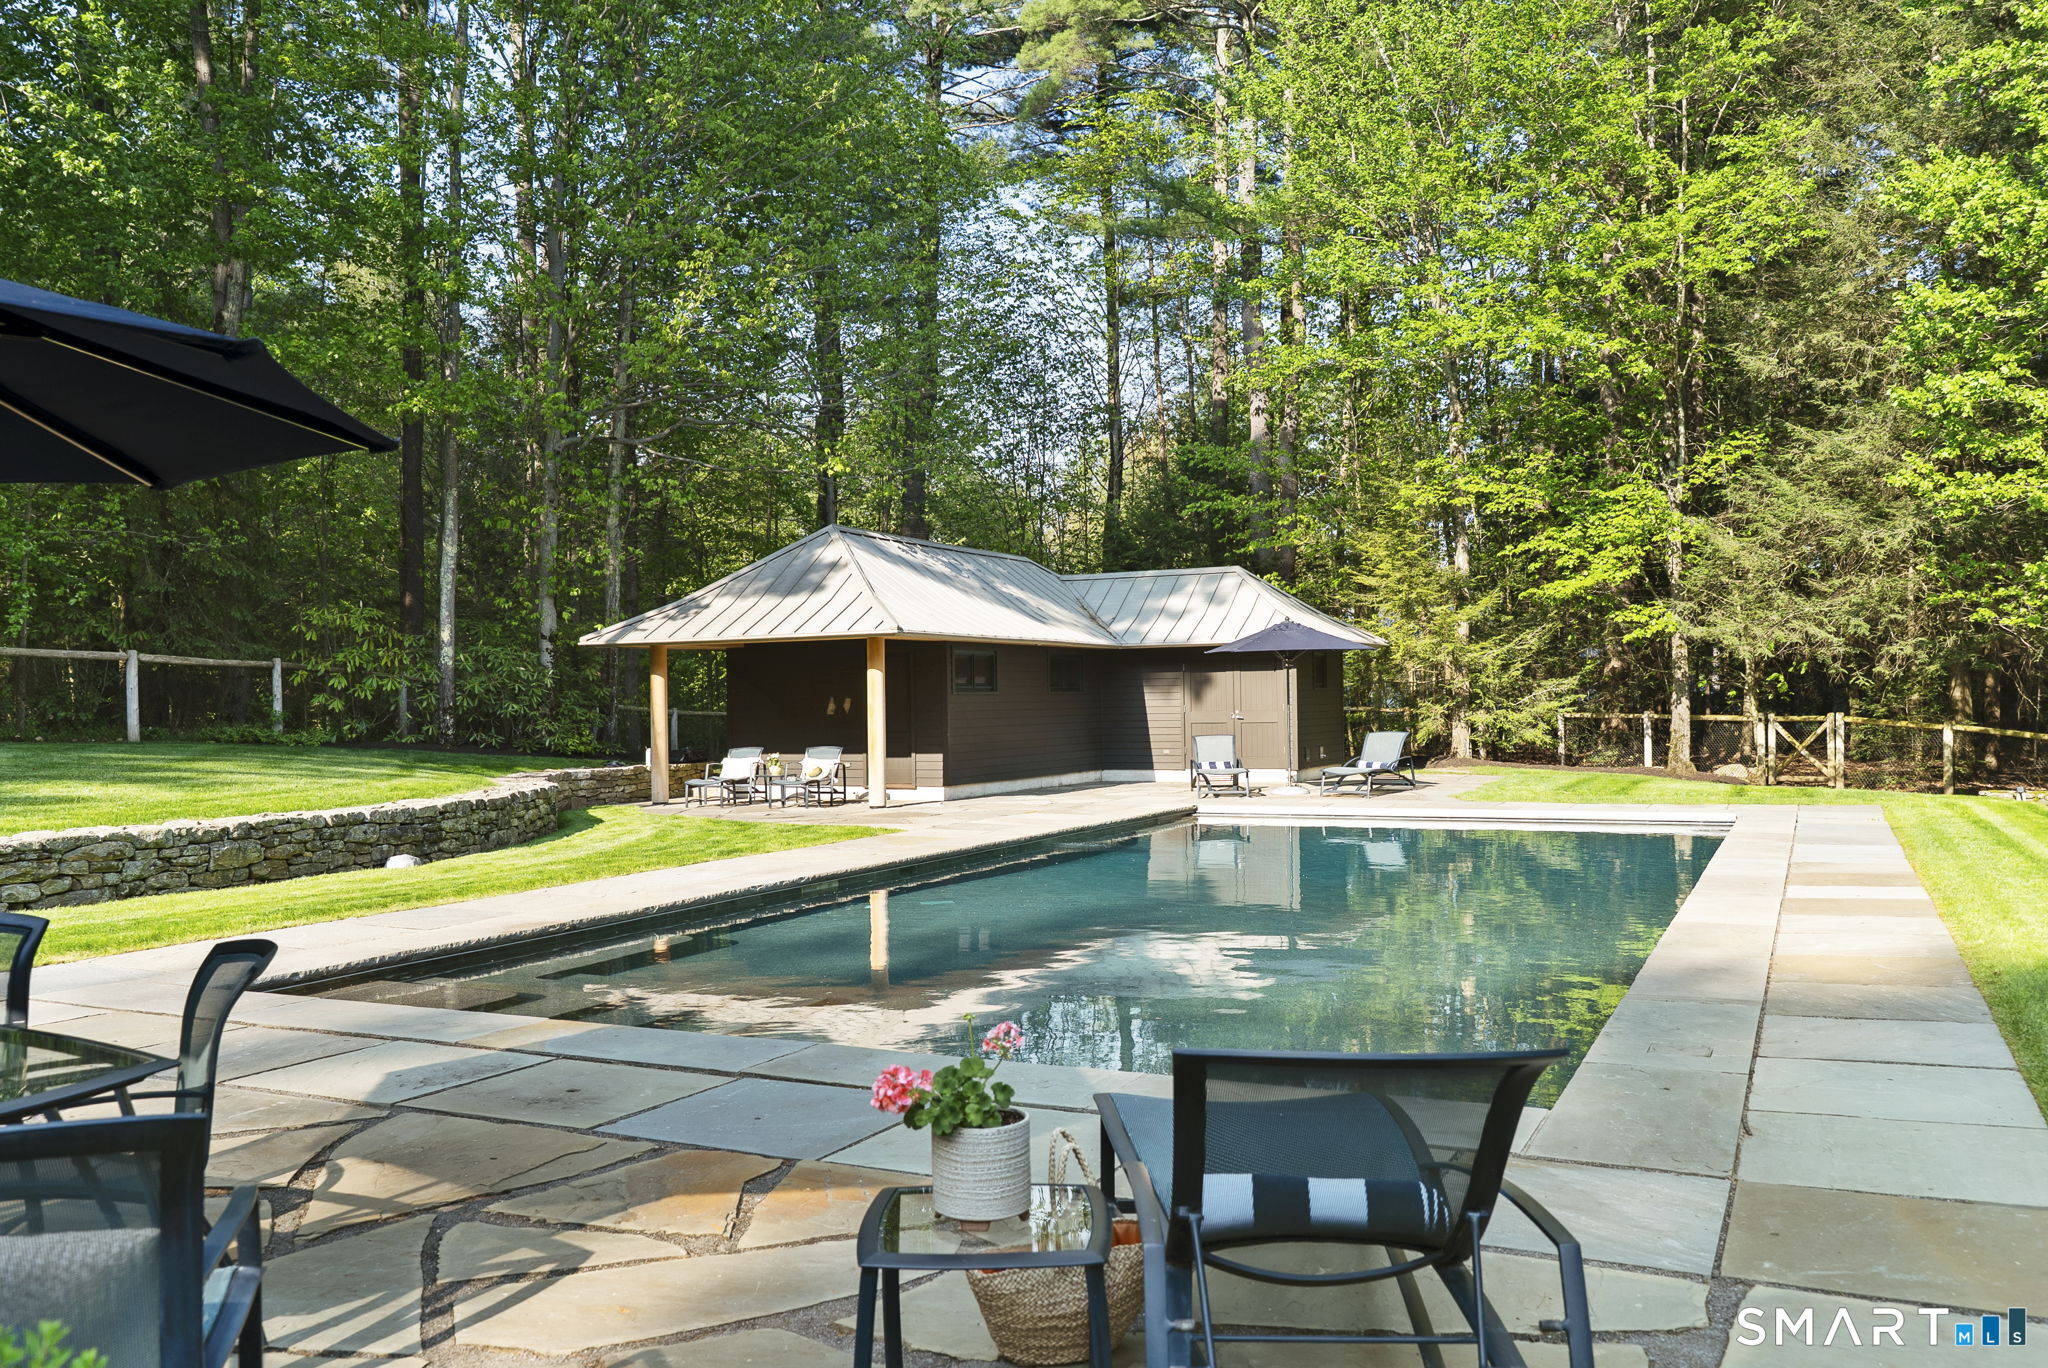
Pool: Gunite,Heated,In Ground Pool
Utilities: Water: Private Well

 • Listed by: Lenore Mallett • William Pitt Sotheby's Int'l • MLS# 24177235