

4A Compo Parkway, Westport, CT is a Colonial residence located in Westport, CT. This property was listed for sale on (approximately days ago) and is currently offered at $7,990,000.
4A Compo Parkway, Westport, CT is a 6-bed, 8-bath, 6,000 square foot home built in 2026 , featuring Colonial architecture
This home is within the Westport school district. Local, with nearby schools including Greens Farms.
Pricing Insight: Originally listed at $7,990,000, the price has since been adjusted by $0 (0%). It has been on the market for approximately 40 days, with a total price adjustment of $0 (0%).
MLS #: 24194541
Days on Market: 40
Residence Type: Single Family
Architectural Style: Colonial
Neighborhood: Compo Beach
Garage Spaces: 3
Heating: Hydro Air,Zoned
Offered Price: $7,990,000
Price per Sq Ft: $1,332
Year Built: 2026
Living Area: 6,000 Sq. Ft.
Lot Size: 1.00 Acres
Design & Construction: Frame
Estimated Tax: $40,000
Price per square foot: $1,332 / Sq. Ft.
Tax assessed value: $5,593,000
Estimated Tax: $40,000
Architectural Style: Colonial
Design & Construction: Frame
Residence Type: Single Family
Year Constructed: 2026
Living Area: 6,000 Sq. Ft.
Lot Size: 1.00 Acres
Fuel: Propane
Home Automation: Not specified
Energy Features: Not specified
Solar Contract: Not specified
Heating Fuel: Propane
Fuel Tank Location: In Ground
Cooling System: Central Air,Zoned
Hot Water System: Not specified
Air Radon Mitigation: Not specified
Water Radon Mitigation: Not specified
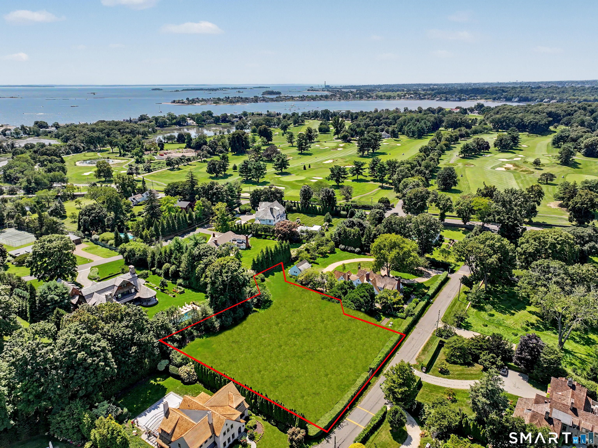
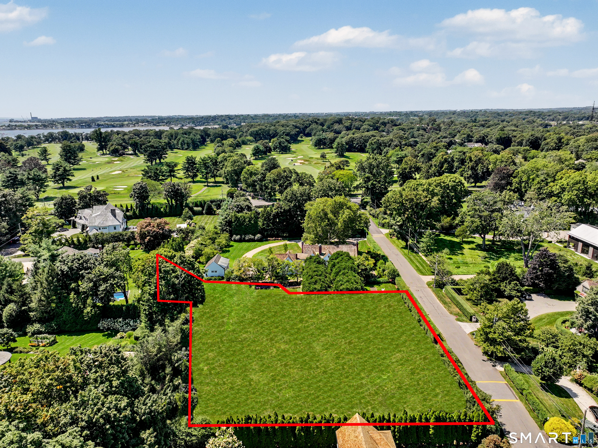
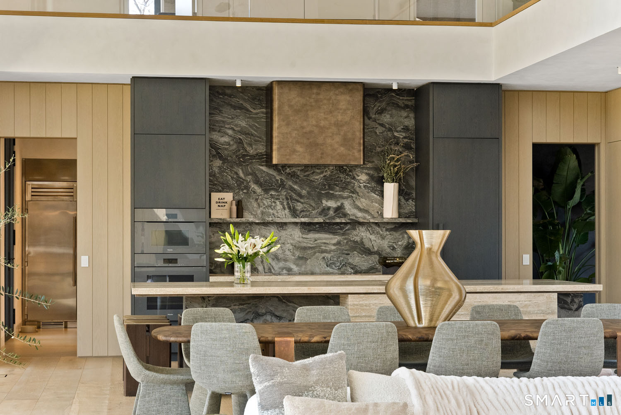
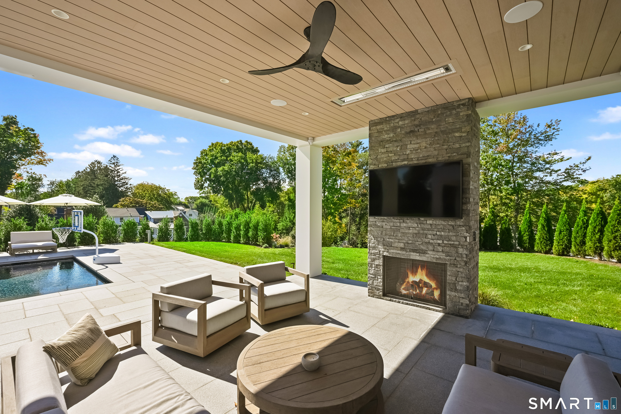
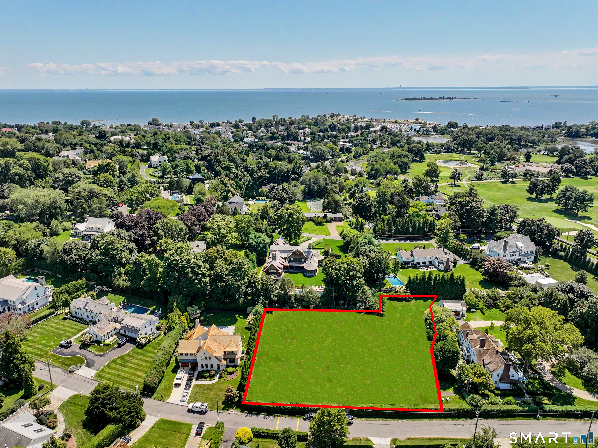
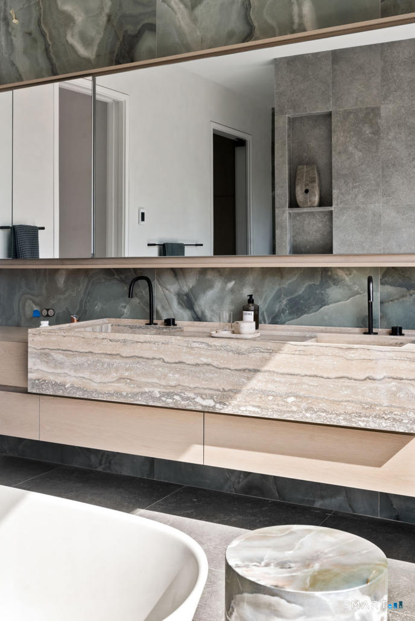
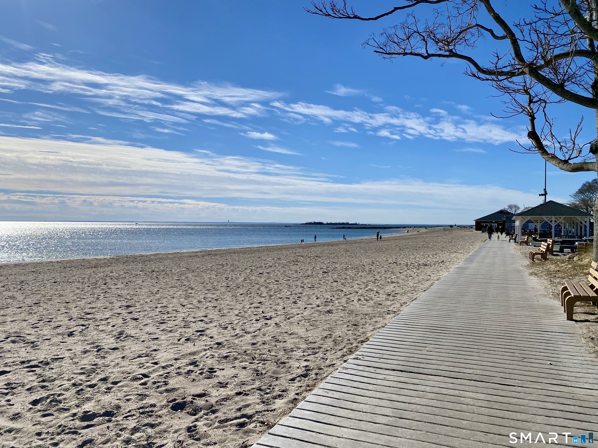
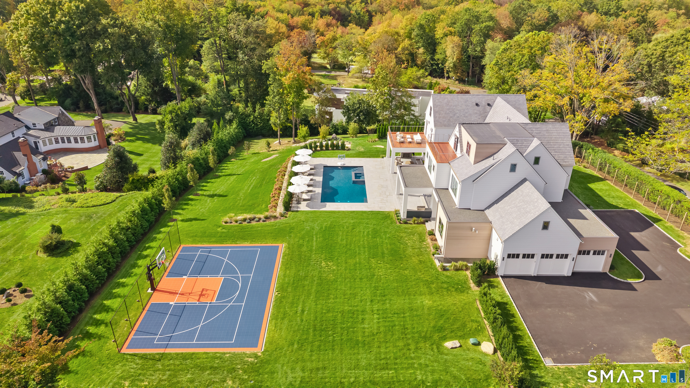
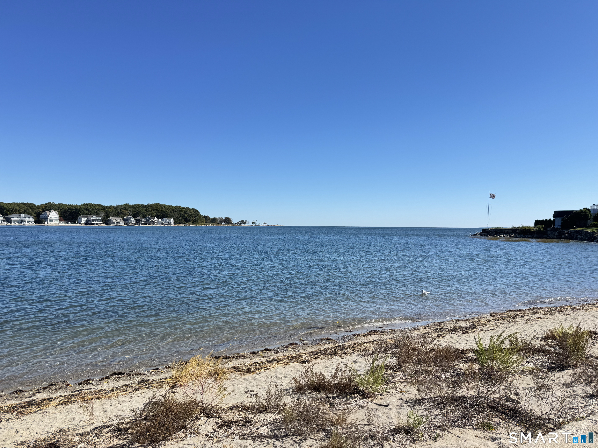
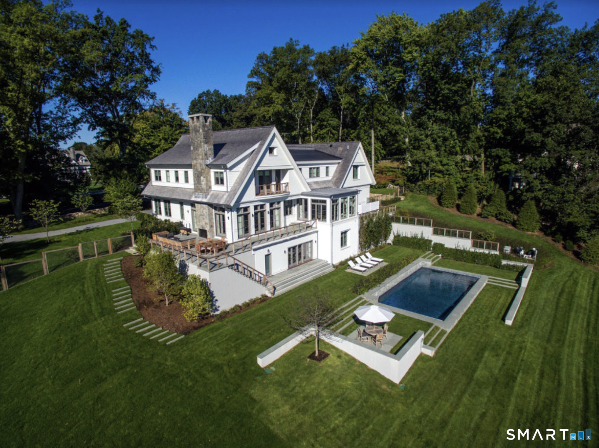

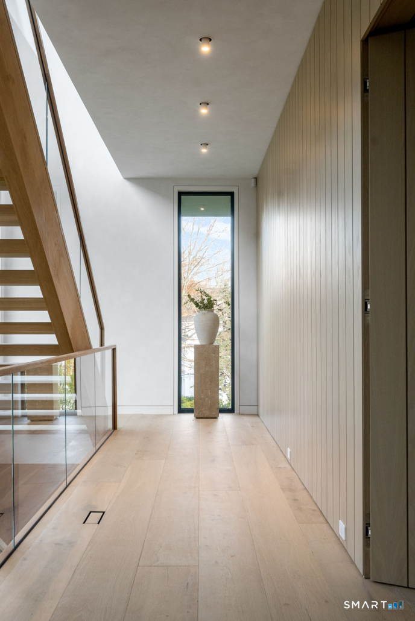
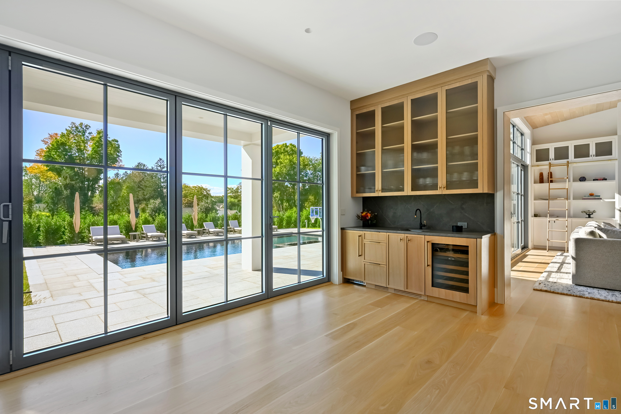
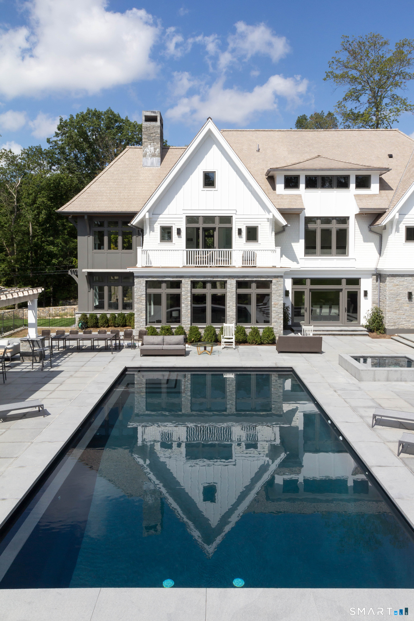
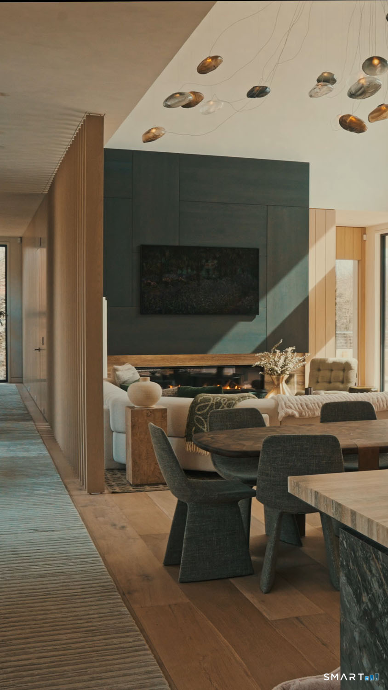
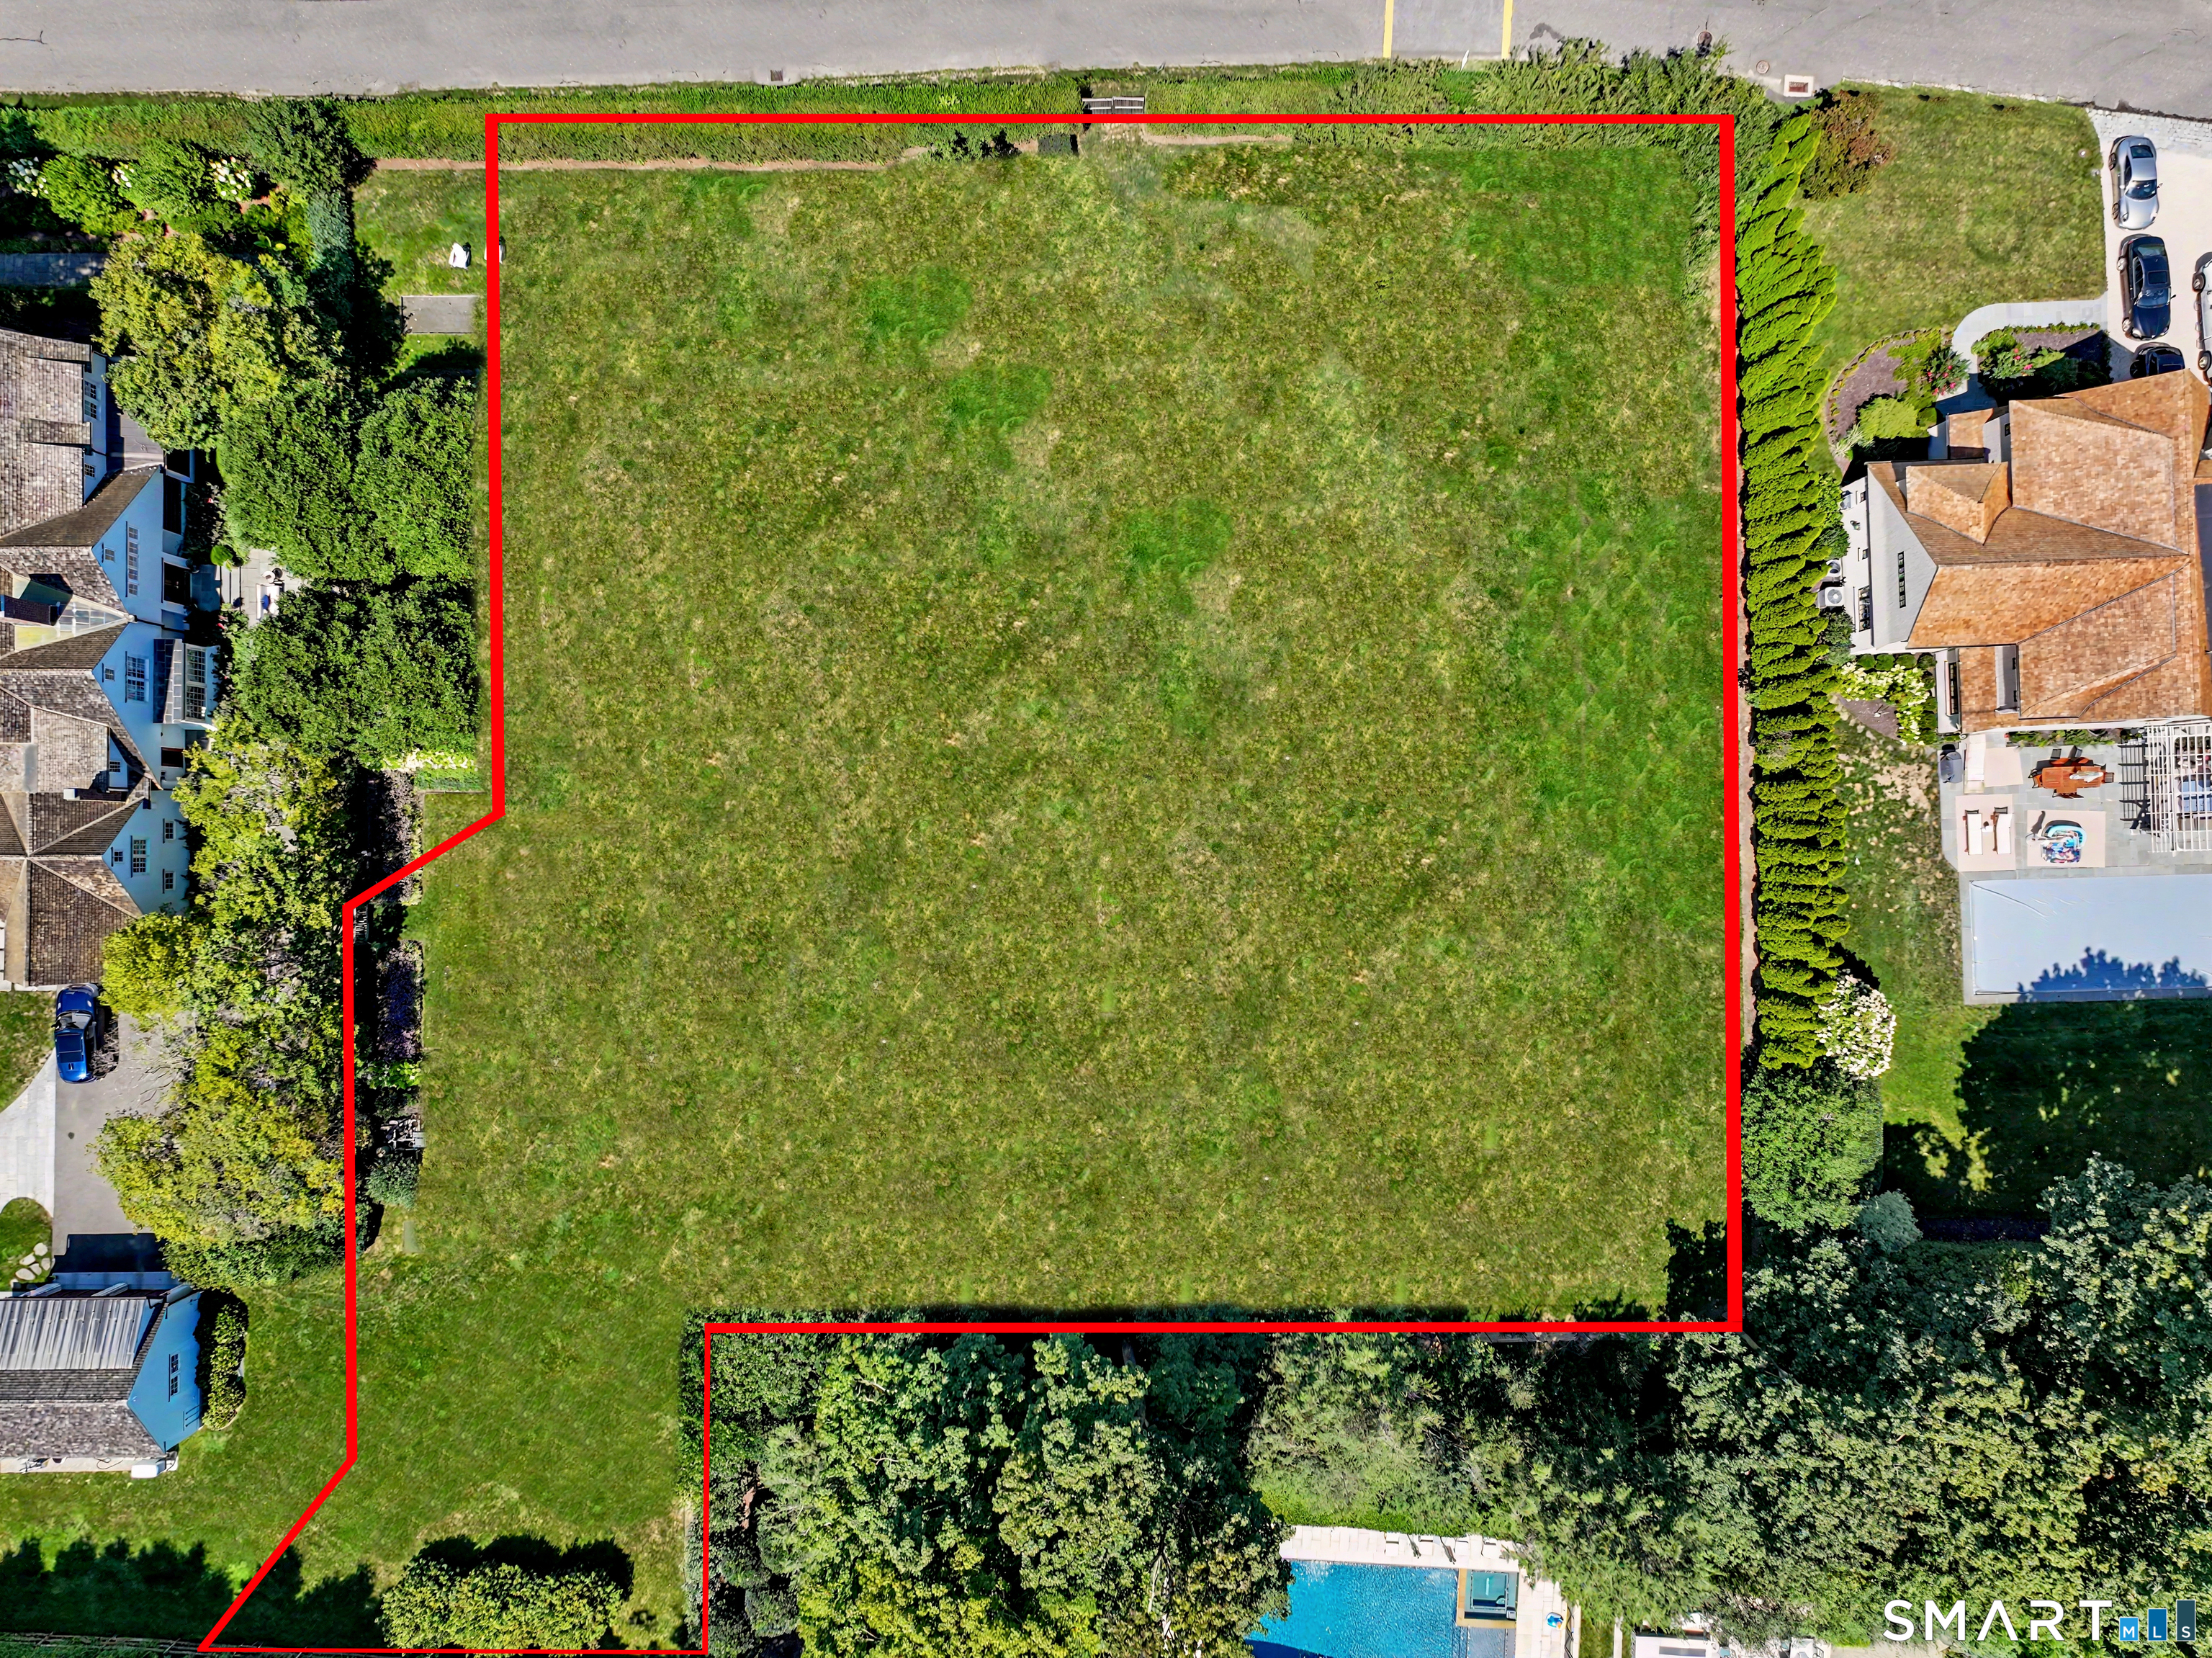
Build your coastal dream home on a rare, full acre* property along one of Compo Beach's most coveted cul-de-sacs, where opportunities of this caliber seldom become available. Ideally positioned just across from Longshore and moments from the shoreline, this extraordinary setting places Westport's most treasured amenities at your fingertips: golf, tennis, swimming, boating, beaches, playgrounds, fine dining, and more. To be custom built by Coastal Luxury Homes, Fairfield County's foremost luxury builder, this distinguished residence will offer three beautifully finished levels defined by unrivaled quality and meticulous craftsmanship. Expansive walls of glass will bathe the interiors in natural light, showcase the magnificent grounds, and create a seamless connection to the outdoors. Exquisite millwork, natural stone, refined finishes, a curated selection of top-tier appliances, and generous allowances will elevate every space, while the sumptuous primary suite will serve as a private, resort-inspired retreat. Thoughtfully tailored to your every wish with room for a pool, this remarkable home will reflect your personal style and vision for sophisticated coastal living.
Continue reading ▾Mechanicals & Utilities: Hydro Air,Zoned • Propane • Central Air,Zoned • Public Water Connected water • 3 fireplaces
Exterior Features
Exterior Construction: Clapboard
Roof Type: Shingle,Other
Foundation: Concrete
Garage: Attached Garage (3 car)
Patio/Deck: Balcony,Gutters,Garden Area,Lighting,Underground Sprinkler,Patio
Utilities: Water: Public Water Connected
