

 • Listed by: Jaclyn Picarillo • Higgins Group Bedford Square • MLS# 24100505
motif, the motif logo, and other various trademarks, logos, designs, and slogans are the registered and unregistered trademarks of Motif Luxe, LLC. dba Motif Luxe International Realty in the U.S. and/or other countries. Corporate Responsibility, Privacy & Legal Notices: motif is a licensed real estate broker, licensed to do business as Motif LLC. No guarantee, warranty or representation of any kind is made regarding the completeness or accuracy of descriptions or measurements (including square footage measurements and property conditions), such should be independently verified, and Motif expressly disclaims any liability in connection therewith. No financial or legal advice provided. Equal Housing Opportunity.
$5,926,000
Offered At
7
Beds
9
Baths
7,806
Sq. Ft.
1
Acres
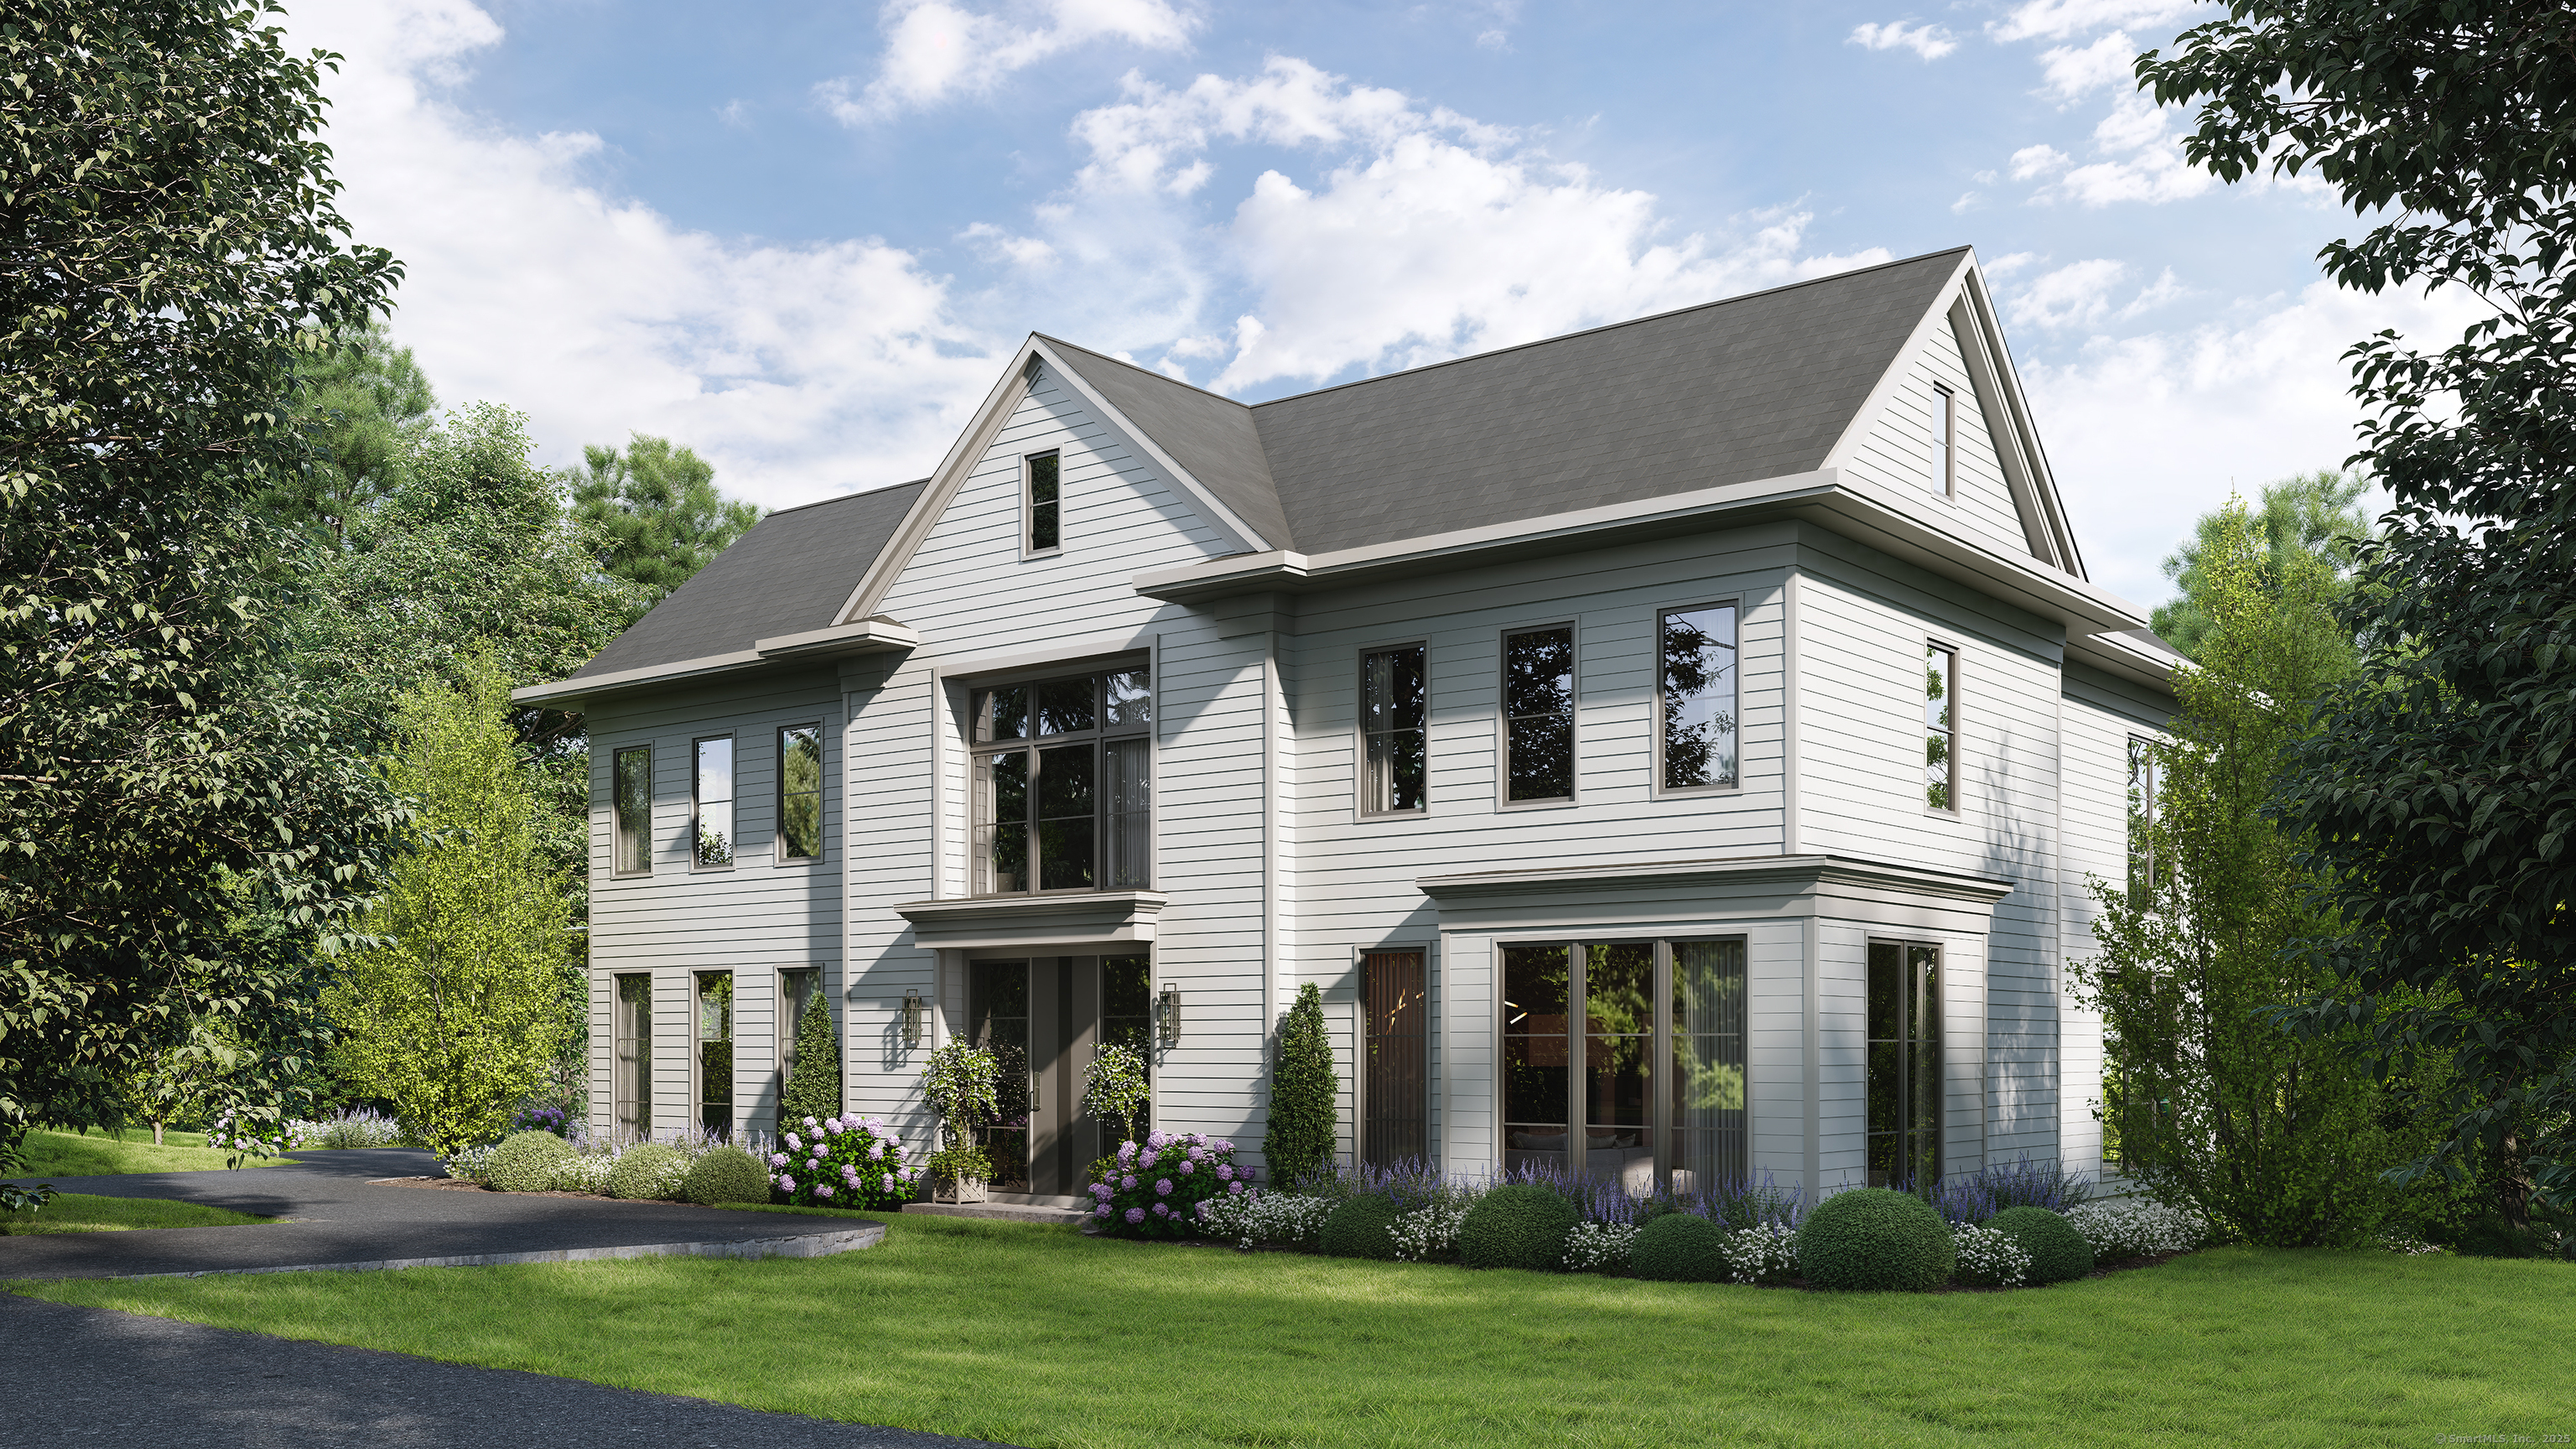
25 Ellery Lane, Westport, CT is a Georgian Colonial and Modern residence located in Westport, CT. This property was listed for sale on (approximately days ago) and is currently offered at $5,926,000.
25 Ellery Lane, Westport, CT is a 7-bed, 9-bath, 7,806 square foot home built in 2026 , featuring Georgian Colonial,Modern architecture
This home is within the Westport school district. Local, with nearby schools including Greens Farms.
Pricing Insight: Originally listed at $5,485,686, this home last saw a price adjustment of +$440,314 (8%) on July 29, 2026 — about -1 days ago. It has been on the market for approximately 319 days, with a total price adjustment of +$440,314 (8%).
MLS #: 24100505
Days on Market: 319
Residence Type: Single Family
Architectural Style: Georgian Colonial,Modern
Neighborhood: Greens Farms
Garage Spaces: 3
Heating: Hydro Air,Zoned
Offered Price: $5,926,000
Price per Sq Ft: $759
Year Built: 2026
Living Area: 7,806 Sq. Ft.
Lot Size: 1.00 Acres
Design & Construction: Frame
Estimated Tax: $0
Price per square foot: $759 / Sq. Ft.
Tax assessed value: $0
Estimated Tax: $0
Architectural Style: Georgian Colonial,Modern
Design & Construction: Frame
Residence Type: Single Family
Year Constructed: 2026
Living Area: 7,806 Sq. Ft.
Lot Size: 1.00 Acres
Fuel: Natural Gas
Home Automation: Not specified
Energy Features: Not specified
Solar Contract: Not specified
Heating Fuel: Natural Gas
Fuel Tank Location: Not specified
Cooling System: Central Air
Hot Water System: Not specified
Air Radon Mitigation: Not specified
Water Radon Mitigation: Not specified
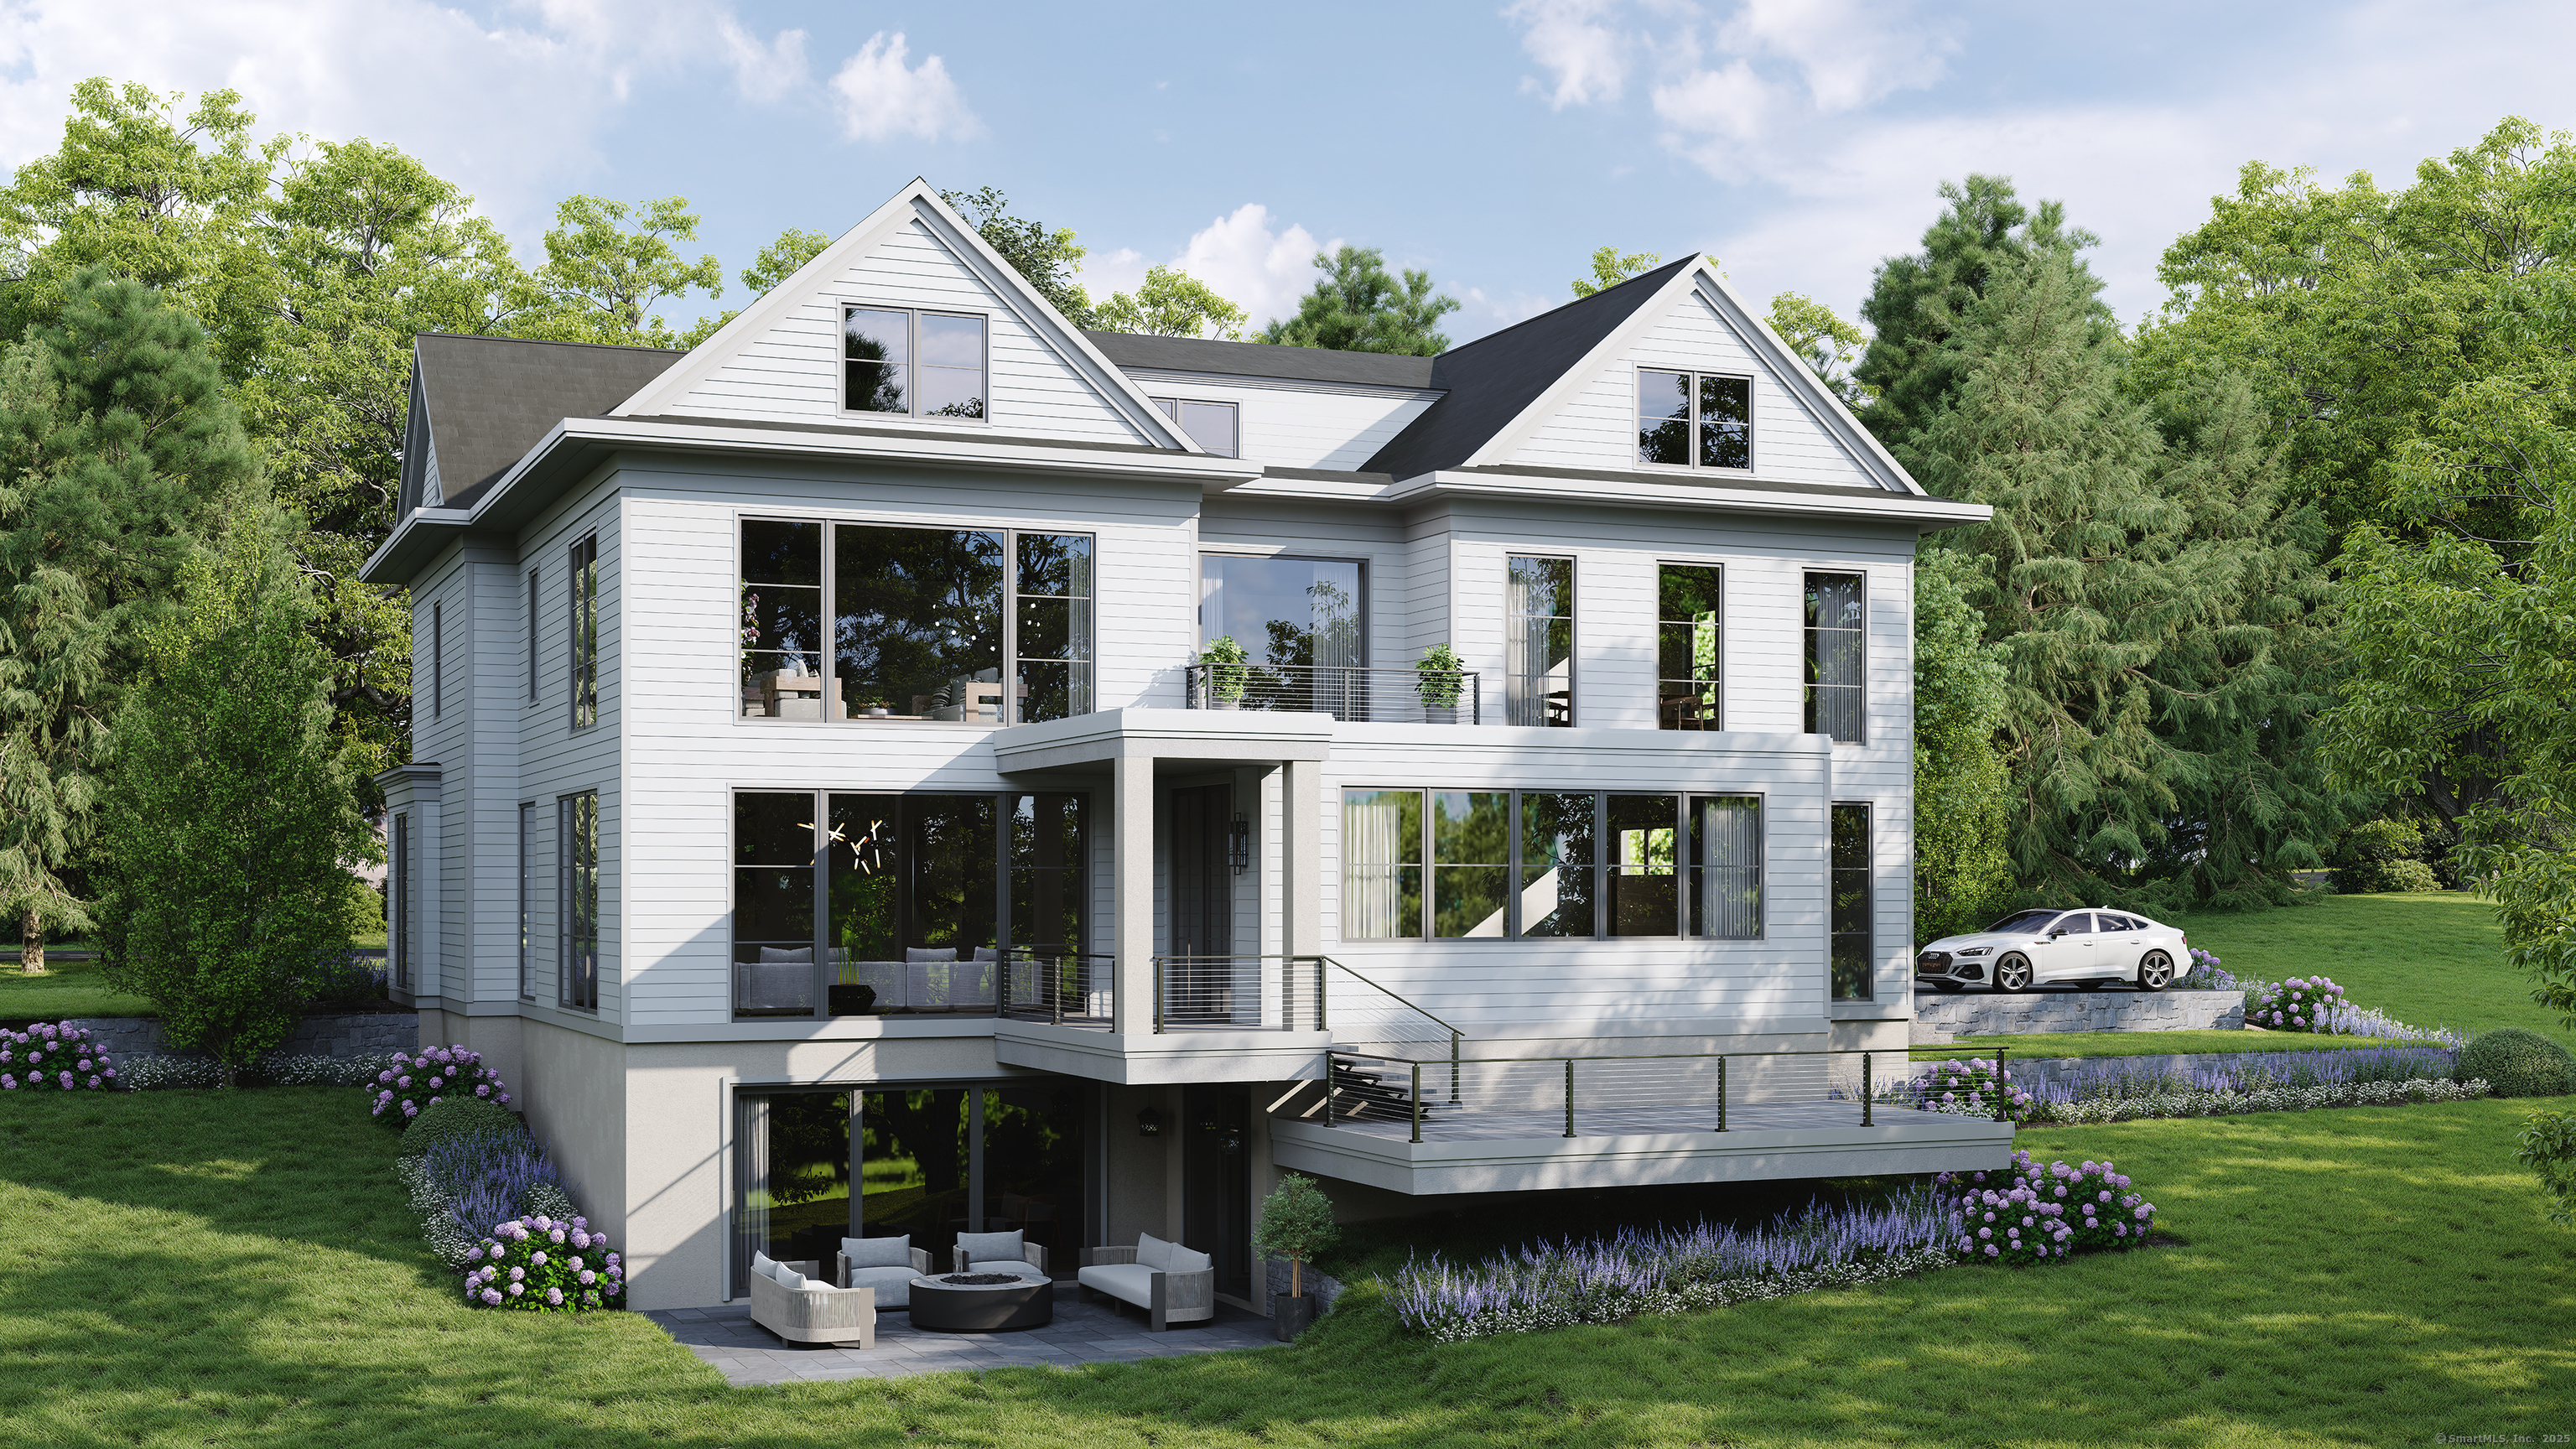
Work is underway at 25 Ellery! Have you been quietly creating a wishlist of EVERYTHING you want in your next home? This new mini-estate on a preferred Greens Farms cul-de-sac is YOUR EVERYTHING! There will be no reason to leave home - 25 Ellery offers it all including a pool with spa and auto cover. The flow of this house is divine. Rooms are spacious, comfortable, and well-thought out for today's lifestyle. Windows are exquisitely oversized offering private views of the 1 acre property. Expect nothing but the best luxury amenities, finishes, allowances, and expert craftsmanship in true Coastal Luxury Homes' fashion. Entertaining deck off the amazing kitchen and family room. Designed with 7 total bedrooms (5 bdrms on flr 2, 1 bdrm on flr 3, 1 bdrm in LL) - the Primary suite with fireplace also has a balcony facing morning sunshine. Work from home options on every level. Workout at home in your state-of-the-art home gym located in the walkout lower level. Media/playroom/rec room to be customized to your whims. I can't wait to share the plans with you. This one is REALLY good.
Continue reading ▾Mechanicals & Utilities: Hydro Air,Zoned • Natural Gas • Central Air • Public Water Connected water • 2 fireplaces
Exterior Features
Exterior Construction: Clapboard,Other
Roof Type: Shingle,Other
Foundation: Concrete
Garage: Attached Garage (3 car)
Patio/Deck: Terrace,Wrap Around Deck,Gutters,Lighting,French Doors,Balcony,Underground Utilities,Deck,Underground Sprinkler
Pool: Gunite,Heated,Spa,In Ground Pool
Utilities: Water: Public Water Connected
 . Designed by