
206 Umpawaug Road, Redding, CT is a Colonial residence located in Redding, CT. This property was listed for sale on (approximately days ago) and is currently offered at $7,725,000.
206 Umpawaug Road, Redding, CT is a 7-bed, 13-bath, 13,094 square foot home built in 2008 , featuring Colonial architecture
This home is within the Redding school district. Local, with nearby schools including Redding.
Pricing Insight: Originally listed at $7,725,000, the price has since been adjusted by $0 (0%). It has been on the market for approximately 91 days, with a total price adjustment of $0 (0%).
MLS #: 24164249
Days on Market: 91
Residence Type: Single Family
Architectural Style: Colonial
Neighborhood: Umpawaug
Garage Spaces: 6
Heating: Hot Air
Offered Price: $7,725,000
Price per Sq Ft: $590
Year Built: 2008
Living Area: 13,094 Sq. Ft.
Lot Size: 7.00 Acres
Design & Construction: Frame
Estimated Tax: $82,781
Price per square foot: $590 / Sq. Ft.
Tax assessed value: $2,716,800
Estimated Tax: $82,781
Architectural Style: Colonial
Design & Construction: Frame
Residence Type: Single Family
Year Constructed: 2008
Living Area: 13,094 Sq. Ft.
Lot Size: 7.00 Acres
Fuel: Oil,Propane
Home Automation: Built In Audio,Entertainment System,Lighting,Security System,Thermostat(s)
Energy Features: Generator
Solar Contract: Not specified
Heating Fuel: Oil,Propane
Fuel Tank Location: In Basement
Cooling System: Central Air
Hot Water System: Not specified
Air Radon Mitigation: Not specified
Water Radon Mitigation: Not specified
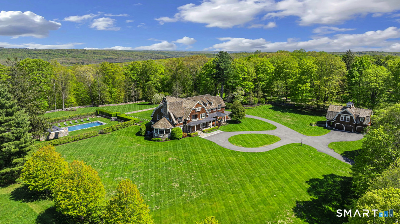
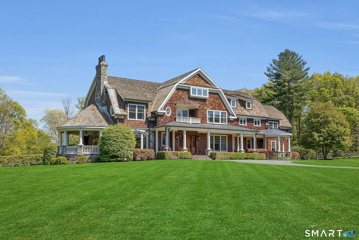
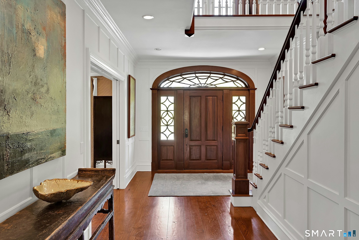
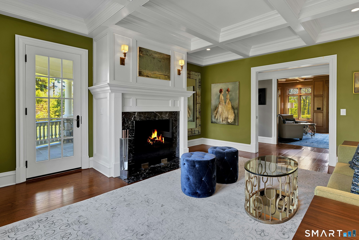
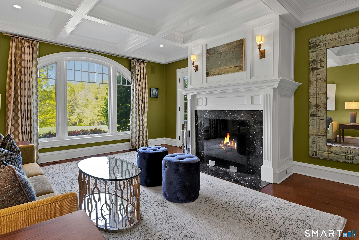
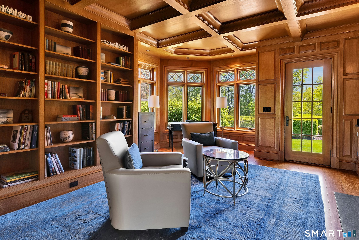
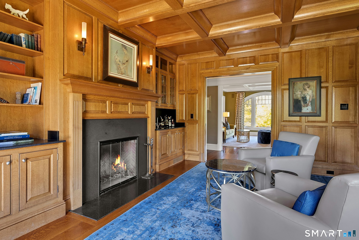
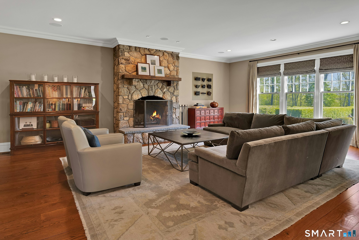
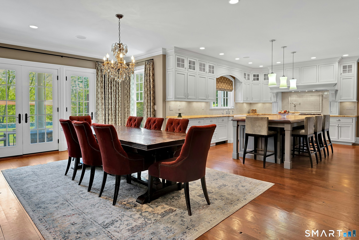
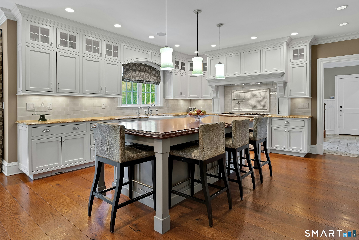
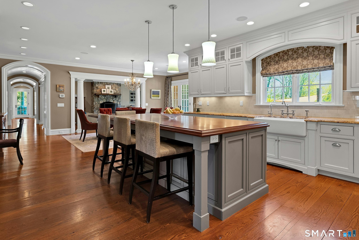
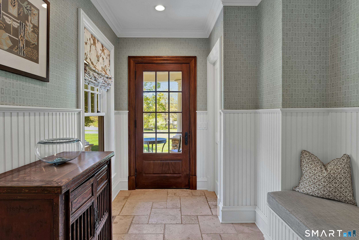
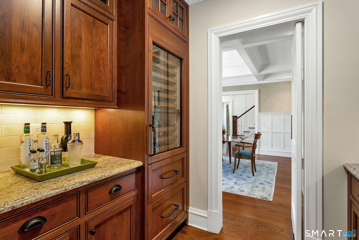
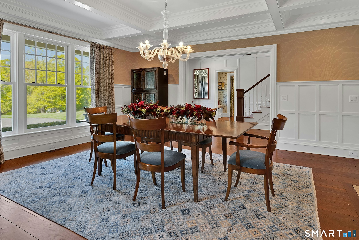
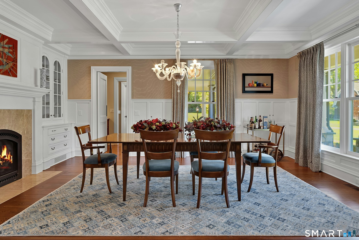
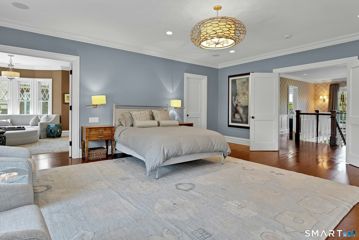
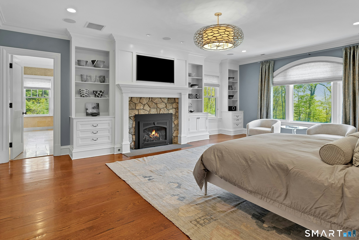
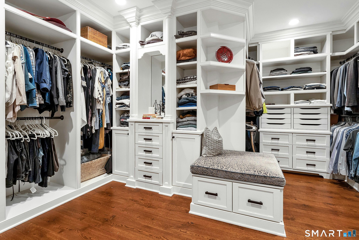
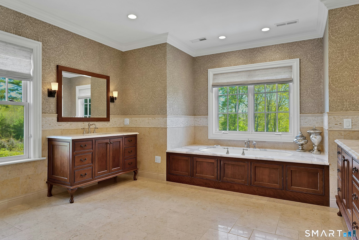
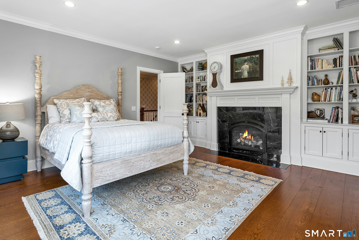
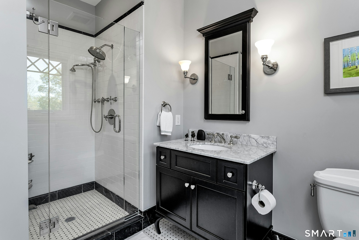
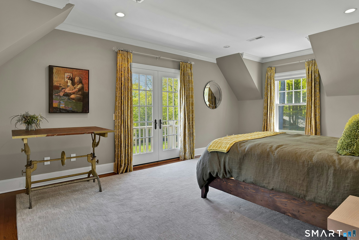
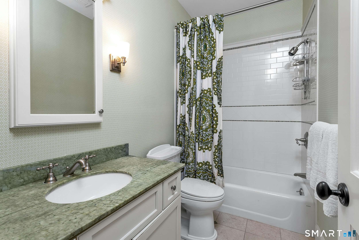
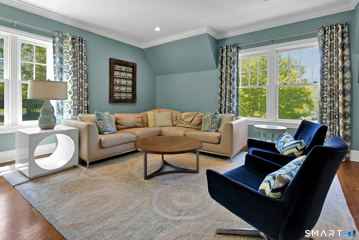
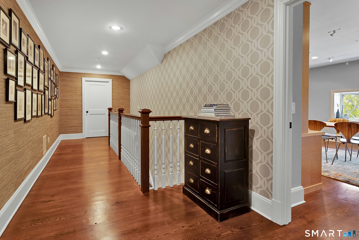
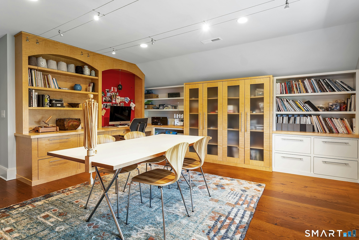
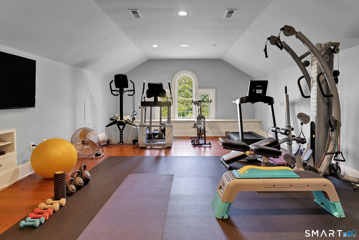
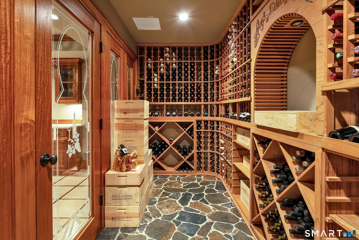
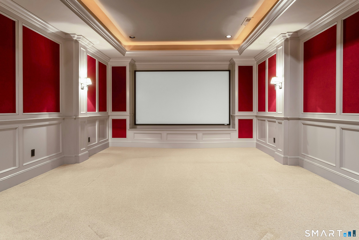
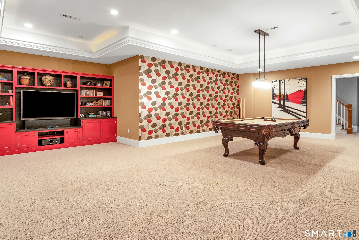
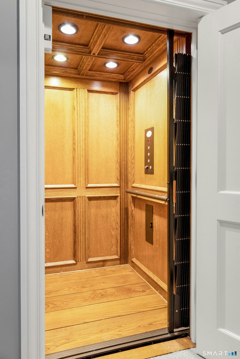
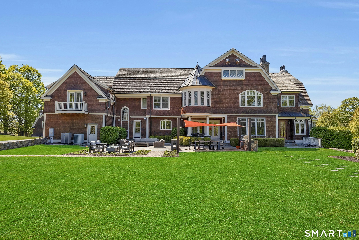
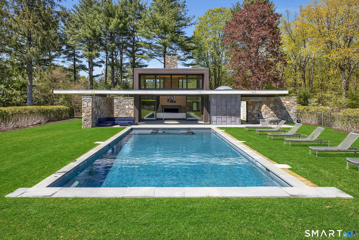
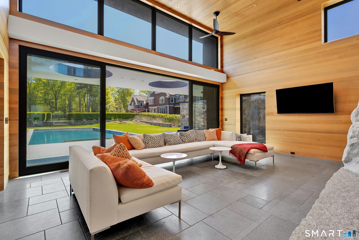
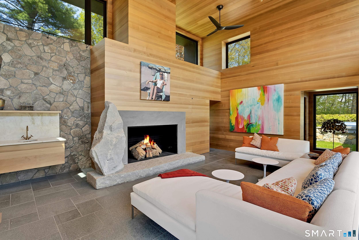
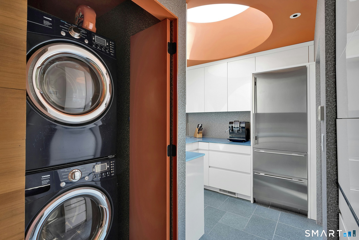
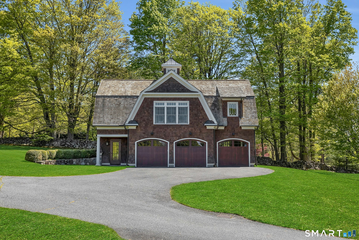
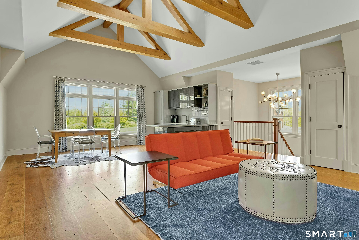
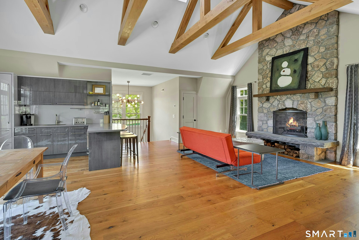
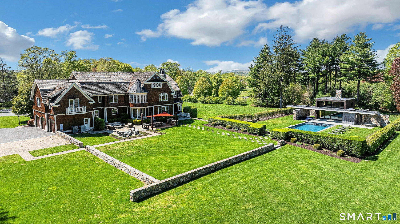
Exquisite Nantucket-style country estate magnificently sited on seven sprawling acres in Redding, CT's coveted Umpawaug neighborhood. Comprised of three extraordinary residences, this masterfully crafted 2008 HOBI award-winning compound offers 13,904 sf of carefully constructed living space with meticulous architectural details, effortlessly balancing timeless elegance with modern function. The main residence greets with a sweeping two story entry bathed in natural light, flanked by gracious formal living & dining rooms with fireplaces. The heart of the home, a chef's kitchen with custom cabinetry, high-end appliances, butler's pantry & French doors to an expansive terrace, seamlessly integrated with spectacular grounds. Additional main-level highlights include great room & study with fireplaces, steps from a serene covered porch; mudroom, full bath, & attached three-car garage. Upstairs, a primary suite sanctuary with fireplace, sitting room with wet bar, dressing room with custom cabinetry & spa-like bath with soaking tub & steam shower. Completing the 2nd floor, four additional bedrooms featuring en-suite baths & walk-in closets, family room and laundry. On the 3rd level, 2nd office, gym, half bath & ample storage. Elevator to wine cellar, home theater, billiards room & walkout au pair suite; commercial grade utilities & generator. Award-winning pool house, carriage house with in-law suite, heated gunite pool, spa & manicured grounds complete a remarkable legacy property.
Continue reading ▾Mechanicals & Utilities: Hot Air • Oil,Propane • Central Air • Private Well water • 8 fireplaces
Exterior Features
Exterior Construction: Shake,Stone
Roof Type: Wood Shingle
Foundation: Masonry
Garage: Attached Garage,Detached Garage (6 car)
Patio/Deck: Grill,Terrace,Breezeway,Garden Area,Lighting,Guest House,French Doors,Patio
Pool: Gunite,Heated,Pool House,Spa,In Ground Pool
Utilities: Water: Private Well
Outbuildings: Grill,Terrace,Breezeway,Garden Area,Lighting,Guest House,French Doors,Patio
