






102 Melius Road, Warren, CT is a Antique residence located in Warren, CT. This property was listed for sale on (approximately days ago) and is currently offered at $7,400,000.
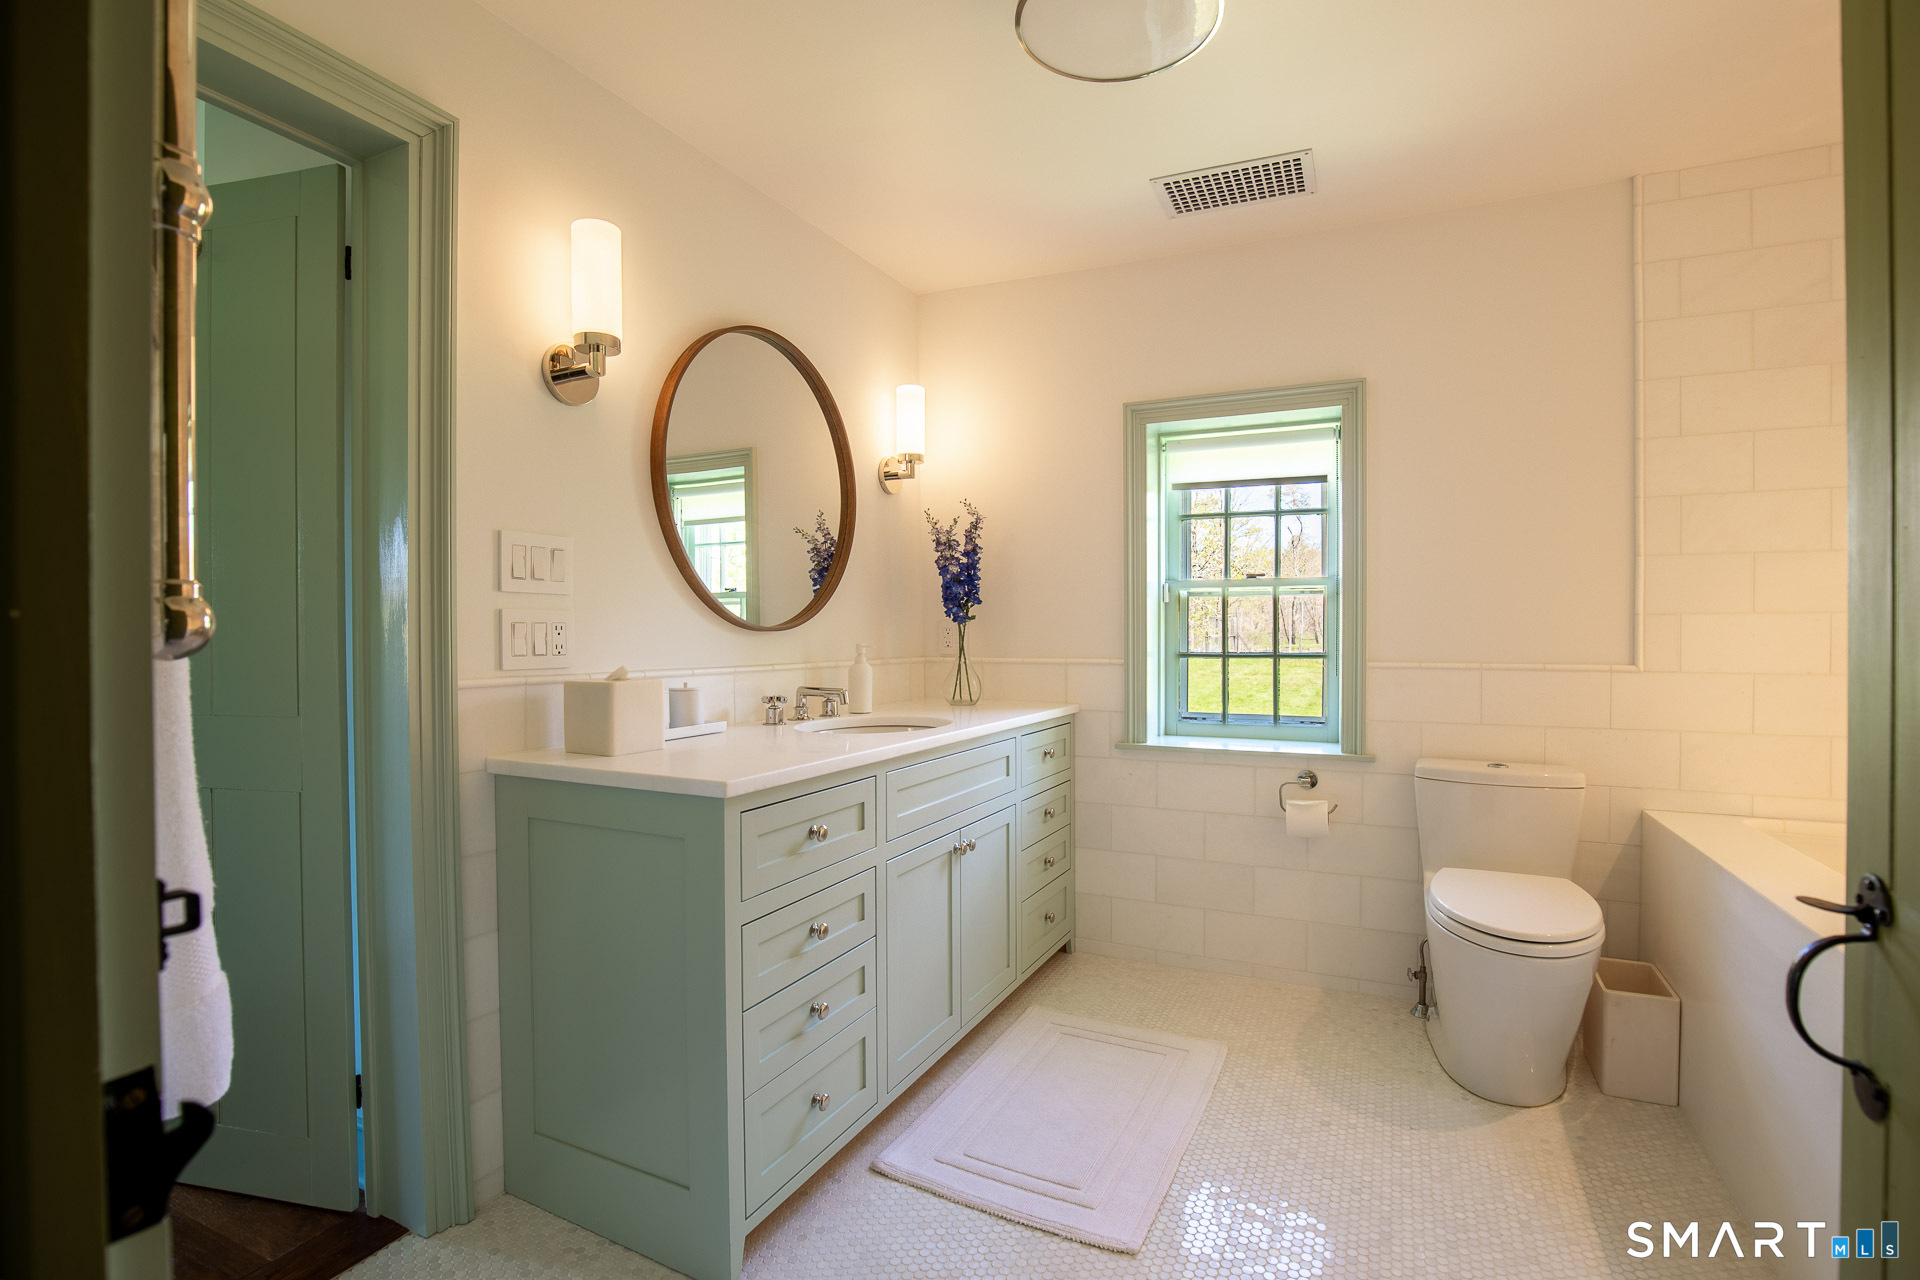
102 Melius Road, Warren, CT is a 7-bed, 7-bath, 6,844 square foot home built in 1799 , featuring Antique architecture
This home is within the Warren school district. Local, with nearby schools including Warren School.
Pricing Insight: Originally listed at $7,400,000, the price has since been adjusted by $0 (0%). It has been on the market for approximately 325 days, with a total price adjustment of $0 (0%).
MLS #: 24129942
Days on Market: 325
Residence Type: Single Family
Architectural Style: Antique
Neighborhood: N/A
Garage Spaces: 4
Heating: Hot Air
Offered Price: $7,400,000
Price per Sq Ft: $1,081
Year Built: 1799
Living Area: 6,844 Sq. Ft.
Lot Size: 101.00 Acres
Design & Construction: Frame,Stone
Estimated Tax: $36,074
Price per square foot: $1,081 / Sq. Ft.
Tax assessed value: $2,496,620
Estimated Tax: $36,074
Architectural Style: Antique
Design & Construction: Frame,Stone
Residence Type: Single Family
Year Constructed: 1799
Living Area: 6,844 Sq. Ft.
Lot Size: 101.00 Acres
Fuel: Oil
Home Automation: Not specified
Energy Features: Not specified
Solar Contract: Not specified
Heating Fuel: Oil
Fuel Tank Location: Above Ground
Cooling System: Central Air
Hot Water System: Not specified
Air Radon Mitigation: Not specified
Water Radon Mitigation: Not specified
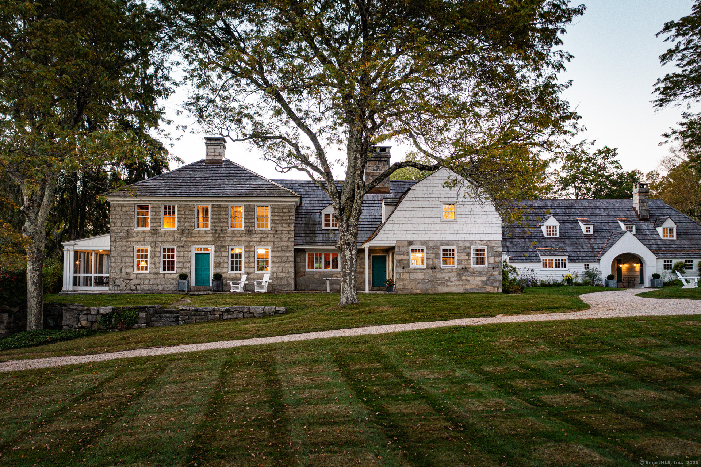
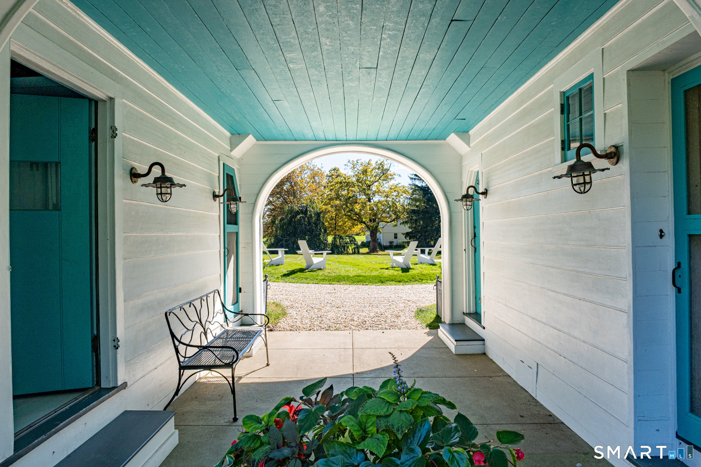
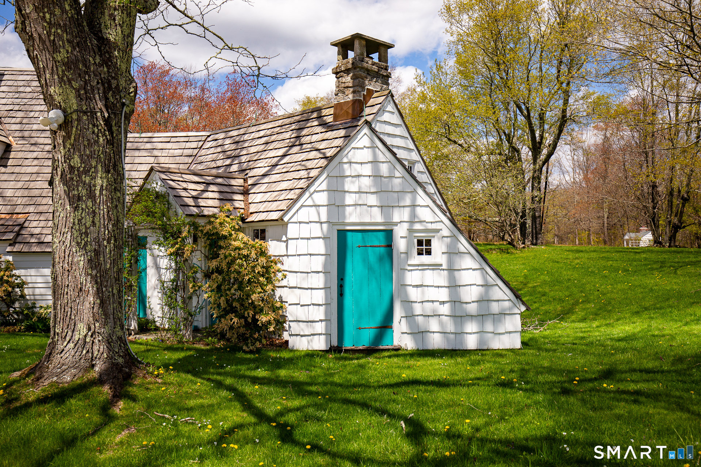
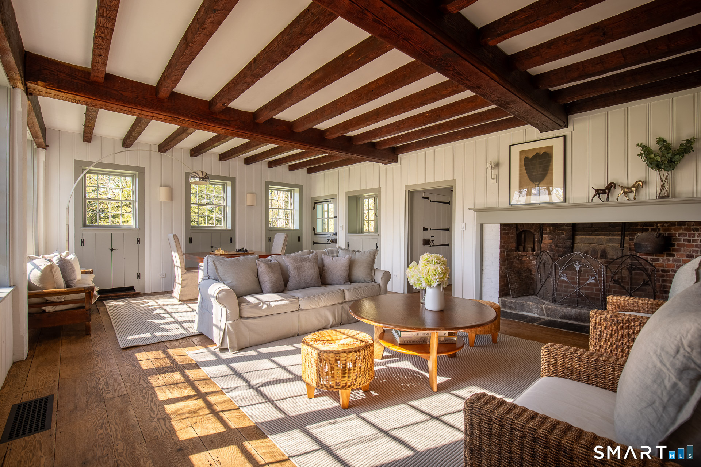
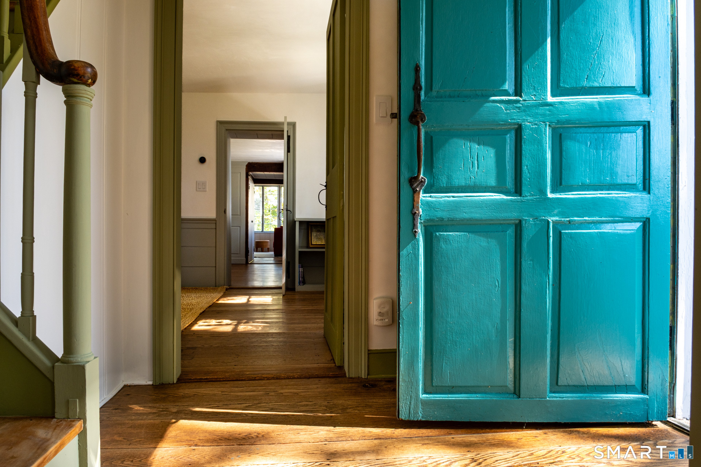
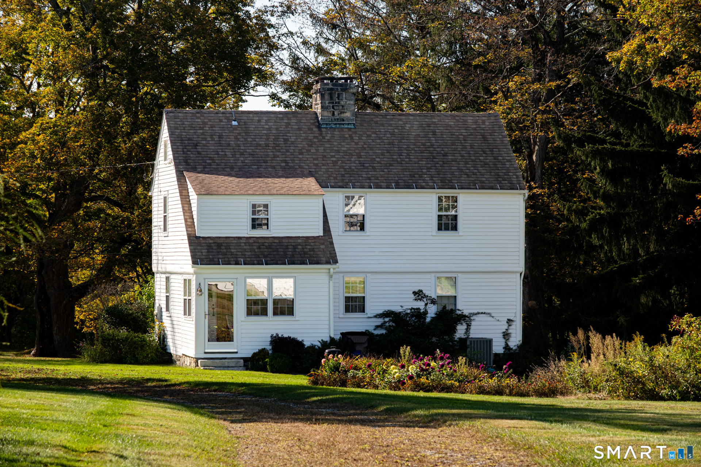
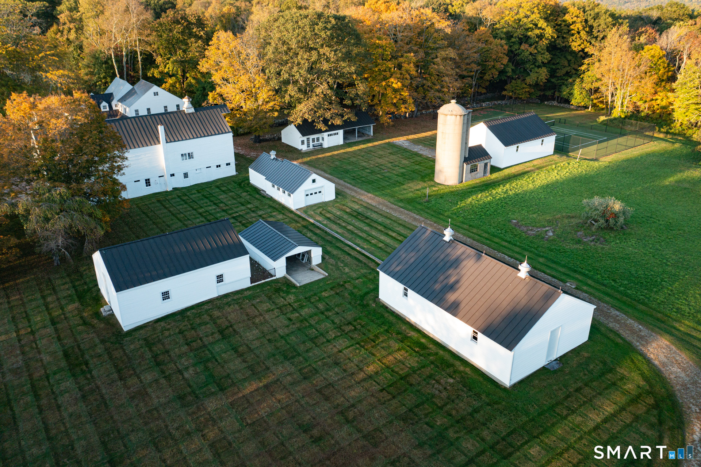
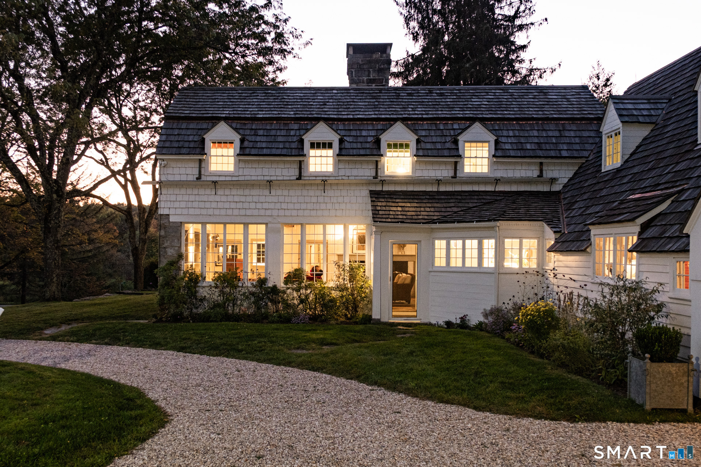
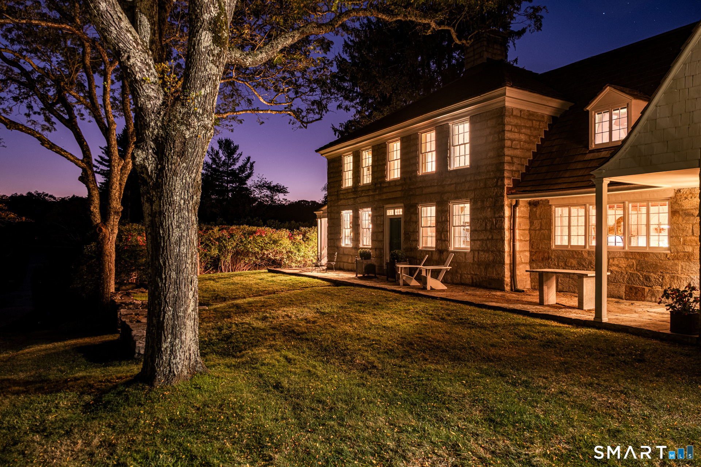
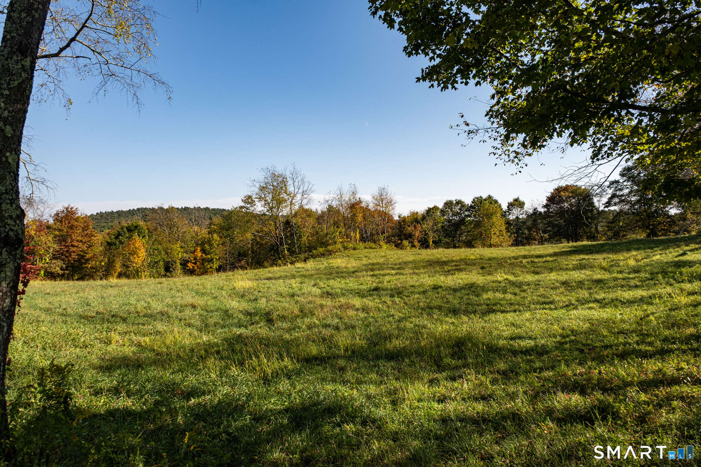
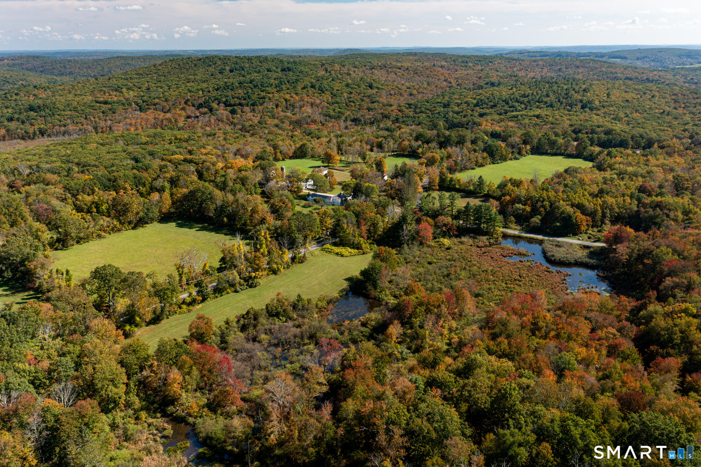
Some properties are simply beautiful. Reverie Farm is something rarer - a place that feels conjured rather than built, the kind of estate you half expect to vanish if you blink. Set on more than one hundred acres across the highest, most private ground in Litchfield County, Connecticut, the land climbs over 1,200 feet in elevation through four distinct tax parcels, several of which stand as estate-quality building sites in their own right. In every season, the setting reads like the opening pages of a story - mist over the gardens, light through ancient trees, a house that seems to have grown out of the hillside and then leapt of the pages of your childhood's favorite English fairy tale. At the heart of it all is the 1799 Main House, a rare and masterful convergence of Federal, Dutch Colonial, and Shingle Style architecture - three distinct traditions woven together with such effortless confidence that the result feels less like a blend of styles than a style of its own. Steep gables and shingled surfaces meet Federal symmetry and Dutch-influenced form, and the effect is genuinely enchanting: a house that unfolds in surprises, each room and detail revealing another layer of its centuries-long story. Despite its scale - nearly 7,000 square feet, seven bedrooms, five full and two half baths, a run of ancient fireplaces, and a storied "pub" believed to be the oldest surviving part of the house -
Continue reading ▾Mechanicals & Utilities: Hot Air • Oil • Central Air • Private Well water • 8 fireplaces
Exterior Features
Exterior Construction: Stone,Wood,Other
Roof Type: Shake
Foundation: Masonry,Stone
Garage: Detached Garage (4 car)
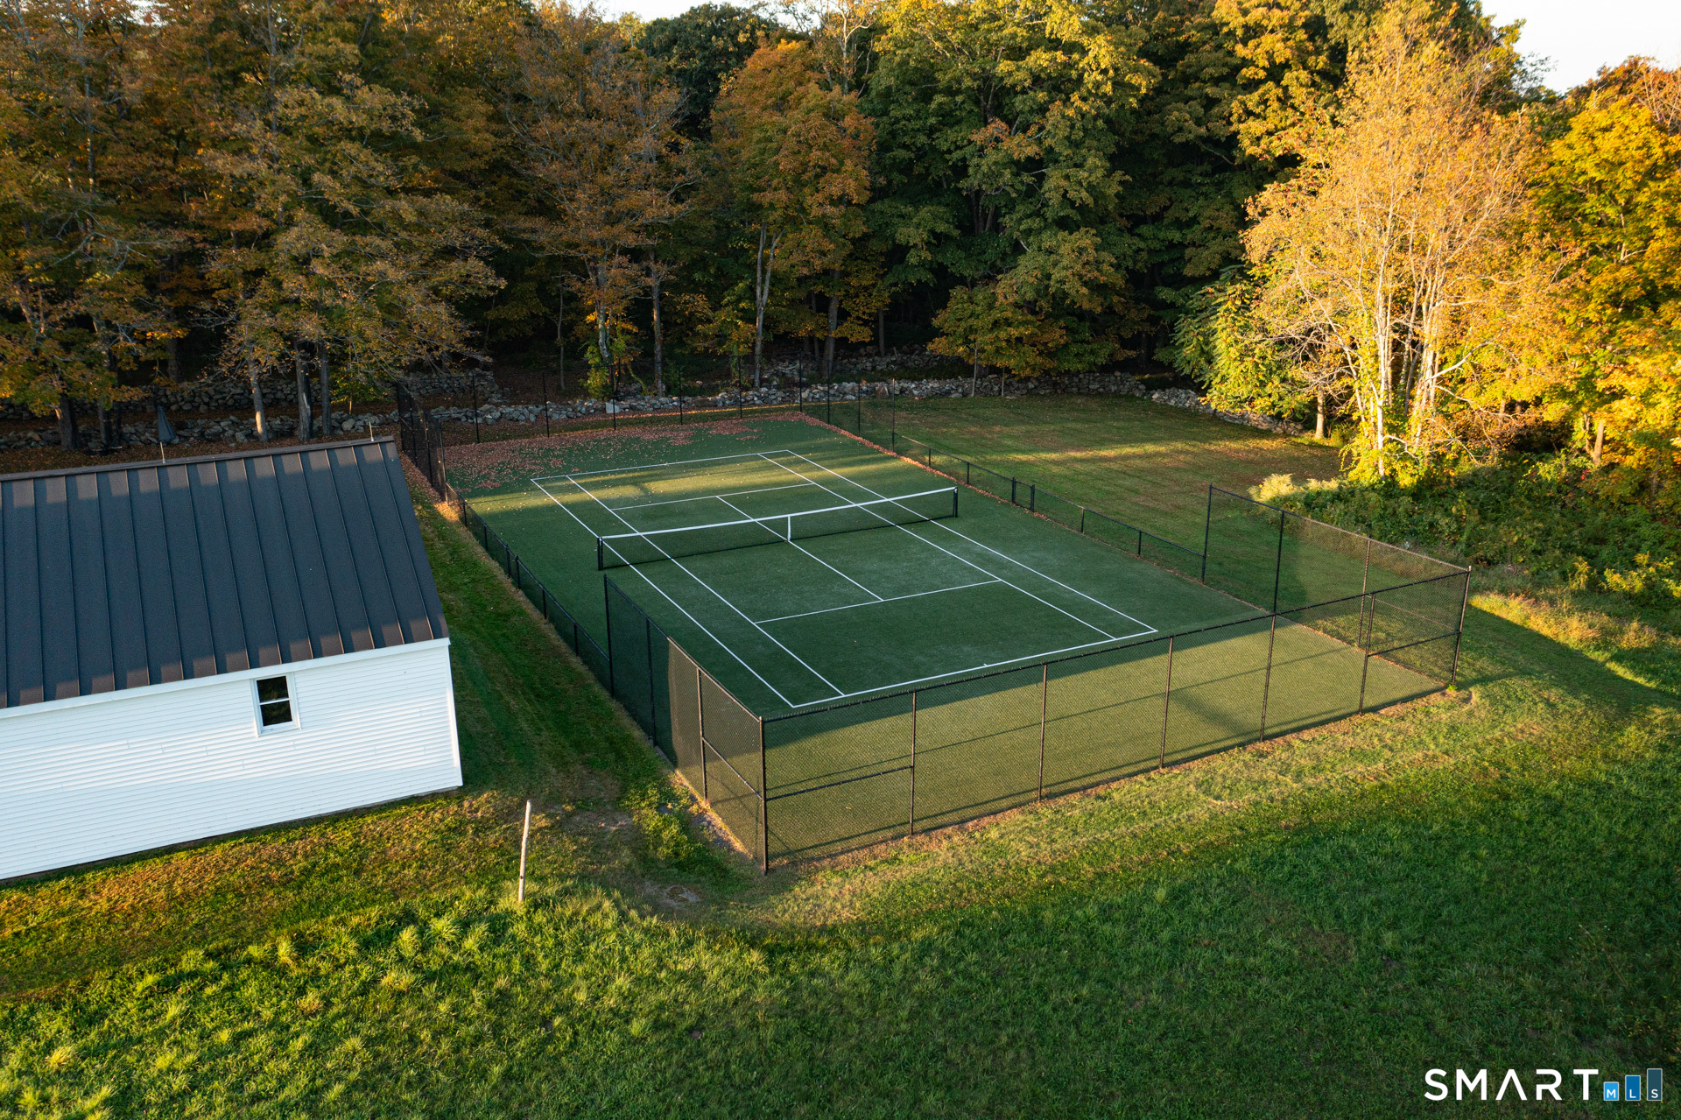
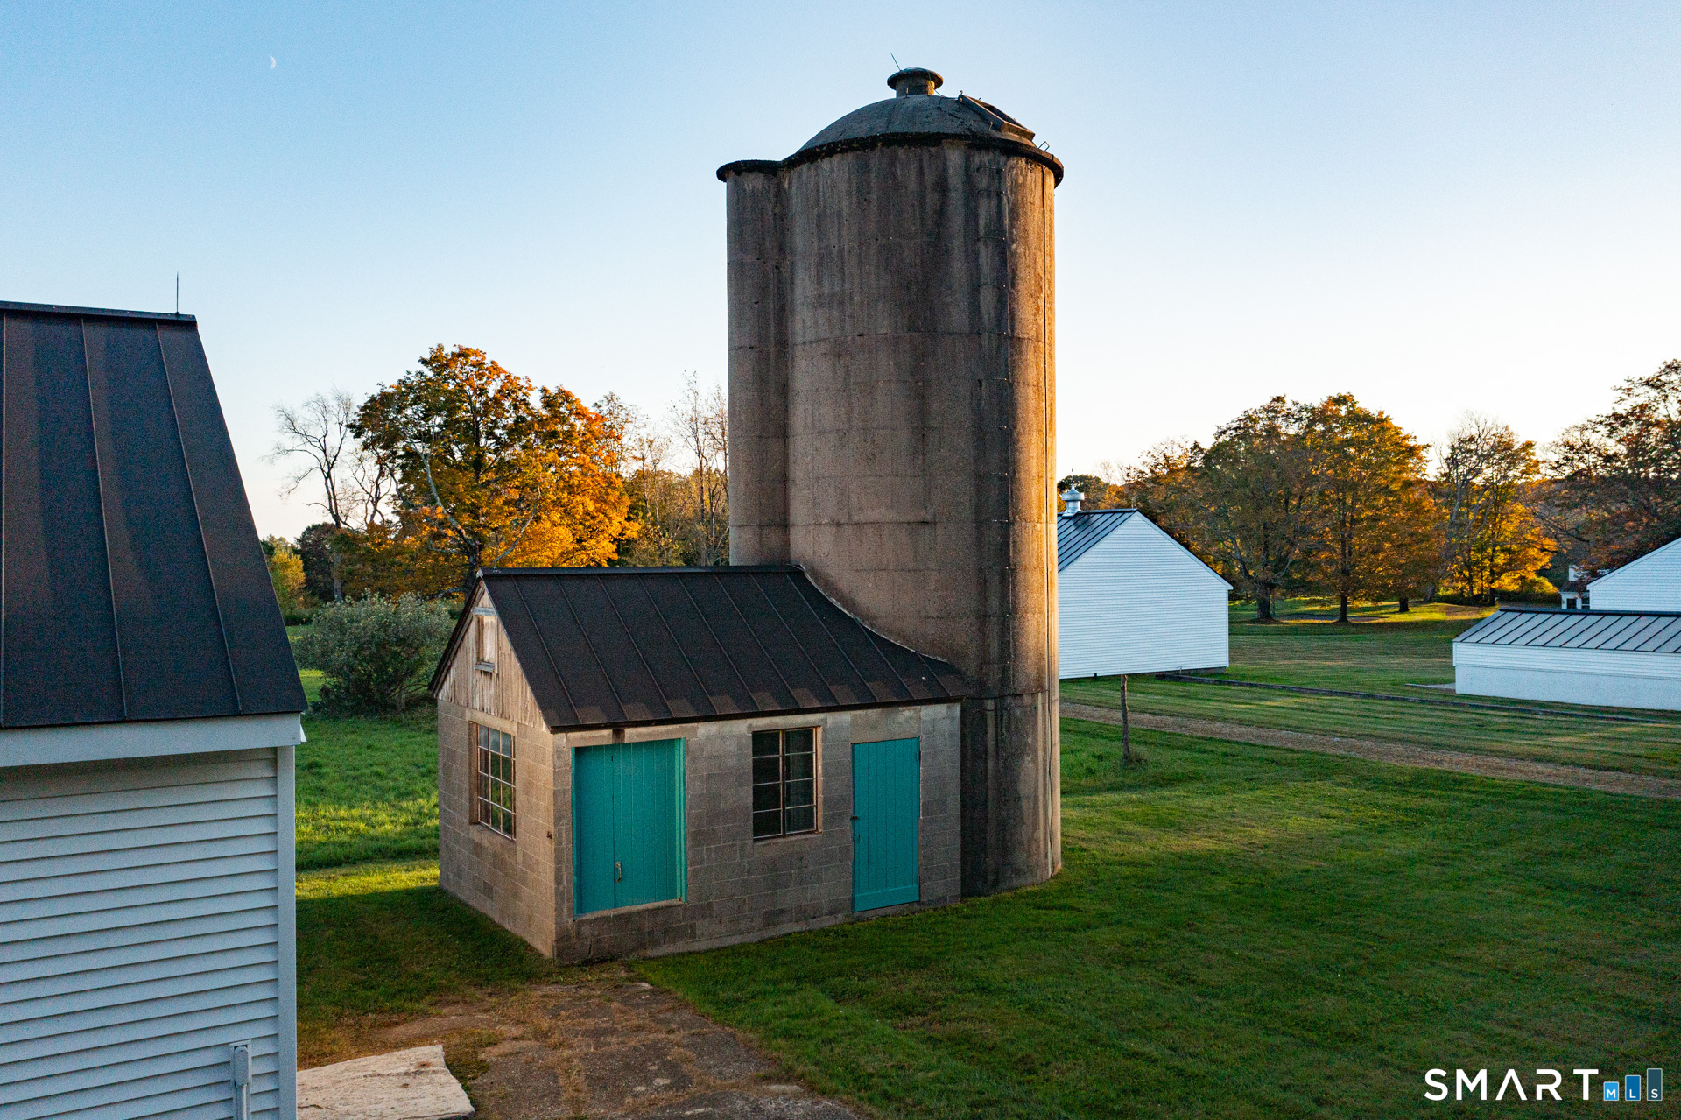
Patio/Deck: Porch-Screened,Porch-Enclosed,Terrace,Tennis Court,Porch,Barn,Garden Area,Guest House,Patio
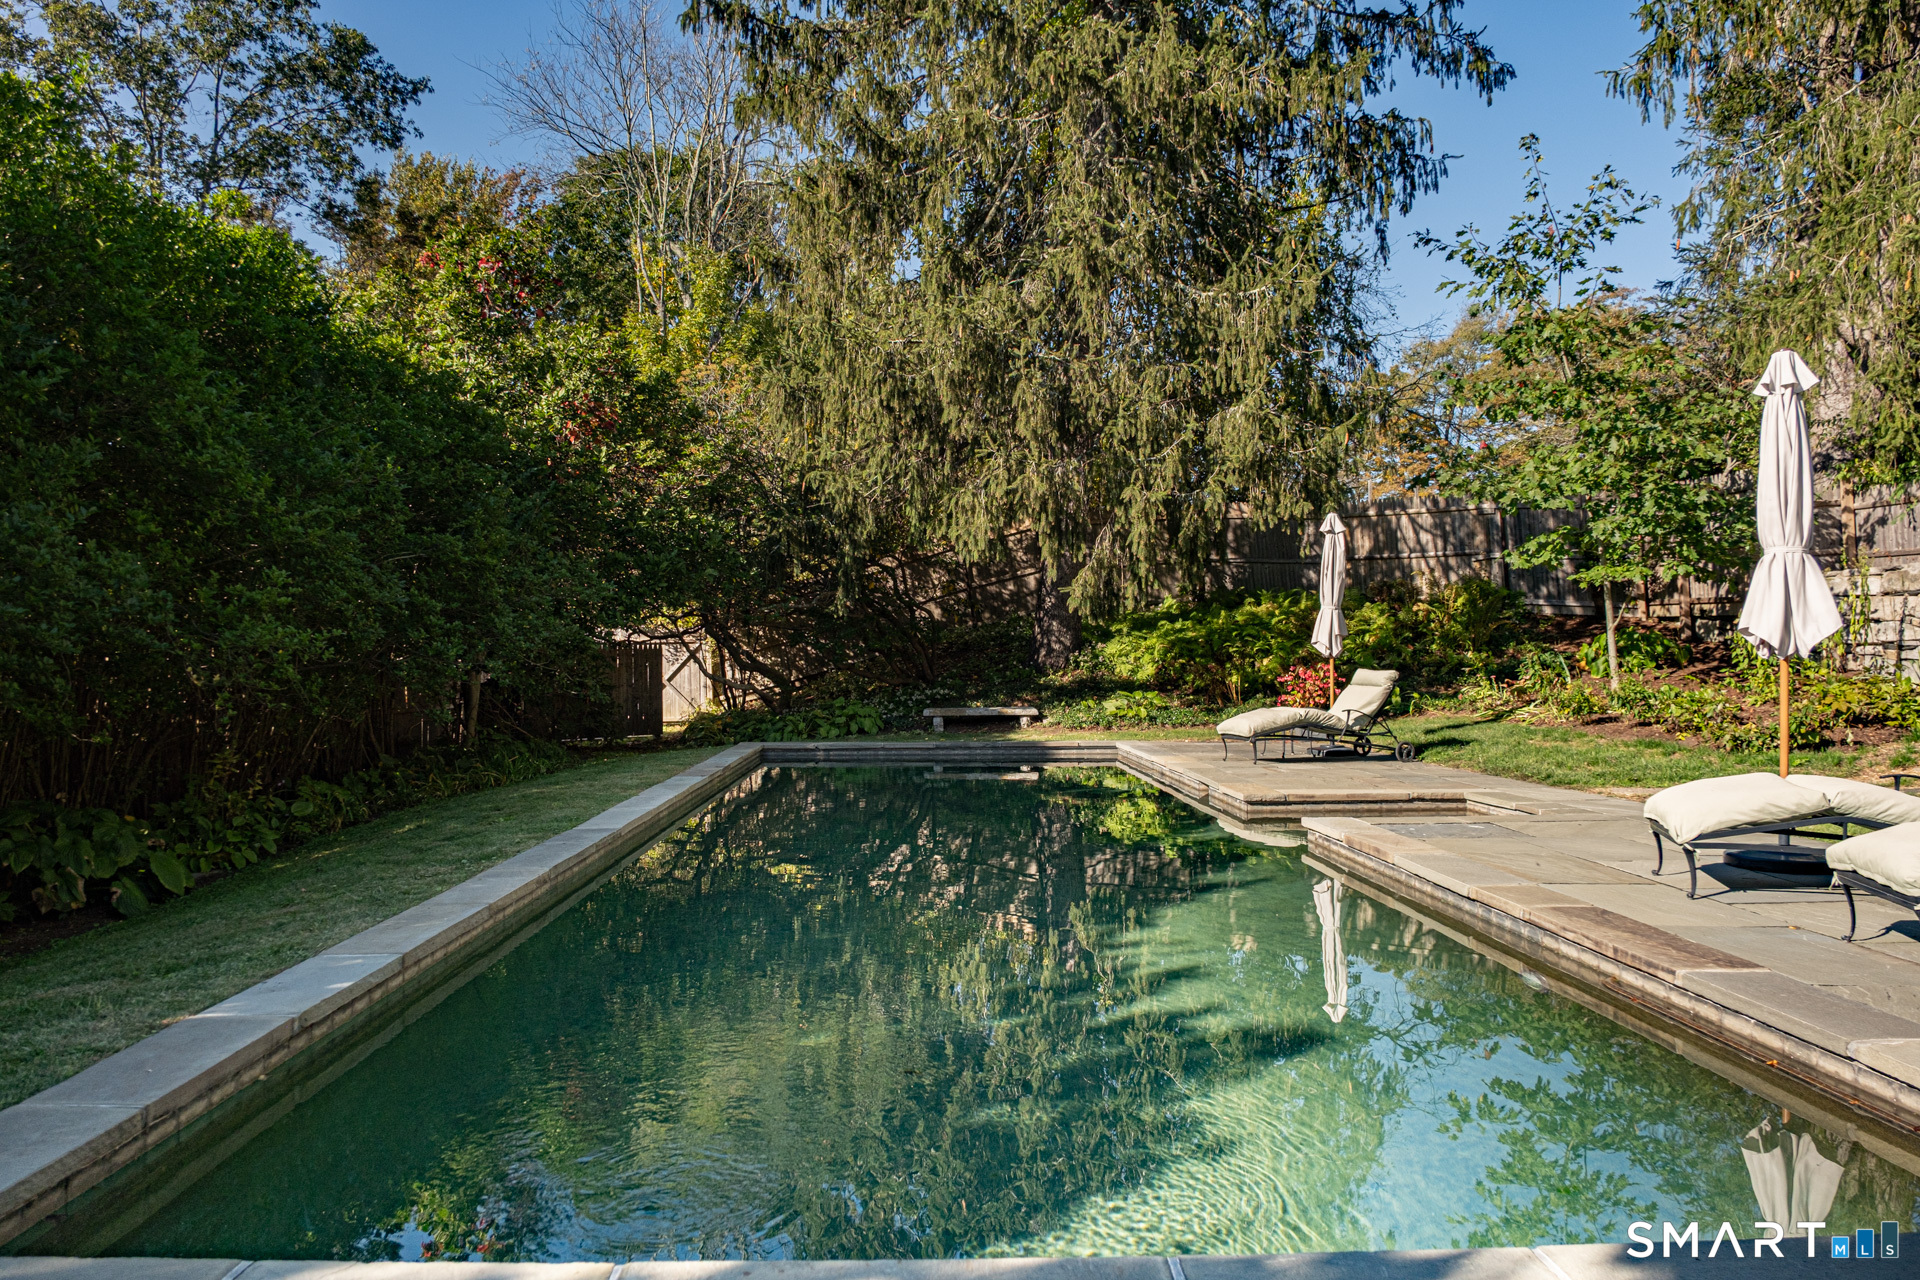
Pool: Heated,In Ground Pool
Utilities: Water: Private Well
Outbuildings: Porch-Screened,Porch-Enclosed,Terrace,Tennis Court,Porch,Barn,Garden Area,Guest House,Patio
