

 • Listed by: Joanne Landino • Berkshire Hathaway NE Prop. • MLS# 24185816
motif, the motif logo, and other various trademarks, logos, designs, and slogans are the registered and unregistered trademarks of Motif Luxe, LLC. dba Motif Luxe International Realty in the U.S. and/or other countries. Corporate Responsibility, Privacy & Legal Notices: motif is a licensed real estate broker, licensed to do business as Motif LLC. No guarantee, warranty or representation of any kind is made regarding the completeness or accuracy of descriptions or measurements (including square footage measurements and property conditions), such should be independently verified, and Motif expressly disclaims any liability in connection therewith. No financial or legal advice provided. Equal Housing Opportunity.
$5,499,000
Offered At
4
Beds
6
Baths
3,855
Sq. Ft.
0.32
Acres
1657 Fairfield Beach Road, Fairfield, CT is a Colonial residence located in Fairfield, CT. This property was listed for sale on (approximately days ago) and is currently offered at $5,499,000.
1657 Fairfield Beach Road, Fairfield, CT is a 4-bed, 6-bath, 3,855 square foot home built in 2015 , featuring Colonial architecture
This home is within the Fairfield school district. Local, with nearby schools including Roger Sherman.
Pricing Insight: Originally listed at $5,499,000, the price has since been adjusted by $0 (0%). It has been on the market for approximately 28 days, with a total price adjustment of $0 (0%).
MLS #: 24185816
Days on Market: 28
Residence Type: Single Family
Architectural Style: Colonial
Neighborhood: N/A
Garage Spaces: 2
Heating: Hot Air
Offered Price: $5,499,000
Price per Sq Ft: $1,426
Year Built: 2015
Living Area: 3,855 Sq. Ft.
Lot Size: 0.32 Acres
Design & Construction: Frame,Steel
Estimated Tax: $40,970
Price per square foot: $1,426 / Sq. Ft.
Tax assessed value: $2,135,000
Estimated Tax: $40,970
Architectural Style: Colonial
Design & Construction: Frame,Steel
Residence Type: Single Family
Year Constructed: 2015
Living Area: 3,855 Sq. Ft.
Lot Size: 0.32 Acres
Fuel: Gas In Street
Home Automation: Not specified
Energy Features: Not specified
Solar Contract: Not specified
Heating Fuel: Gas In Street
Fuel Tank Location: Not specified
Cooling System: Central Air
Hot Water System: Not specified
Air Radon Mitigation: Not specified
Water Radon Mitigation: Not specified
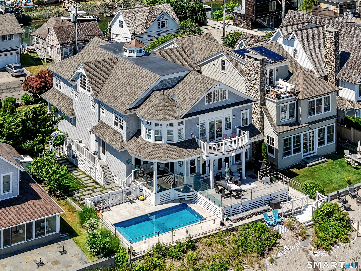
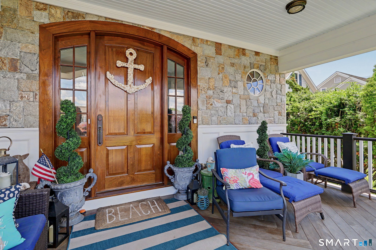
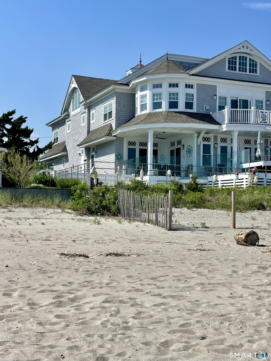
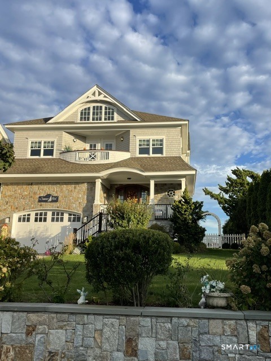
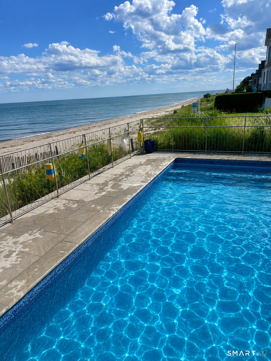
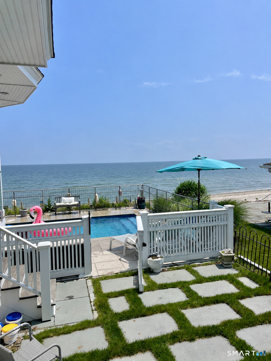
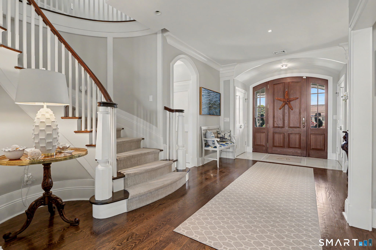
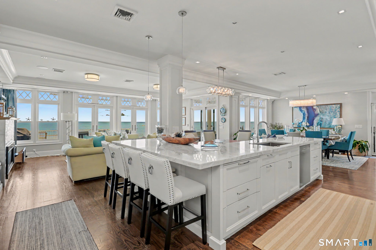
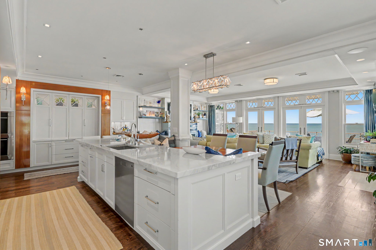
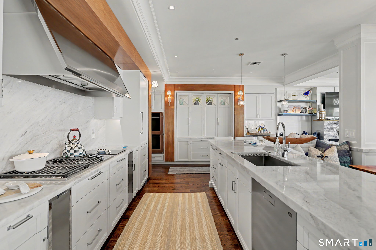
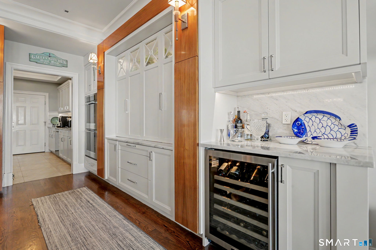
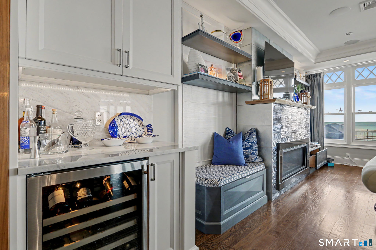
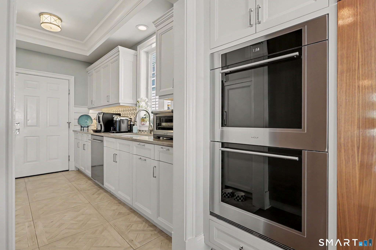
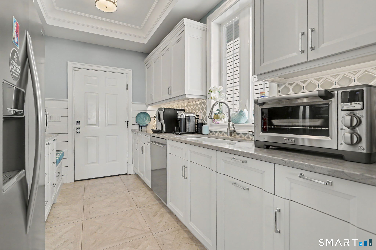
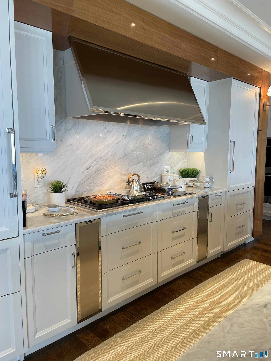
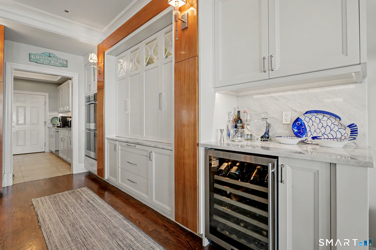
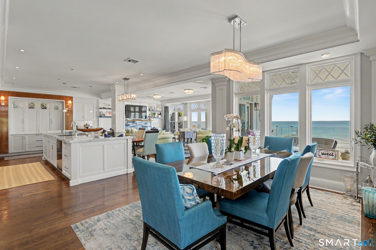
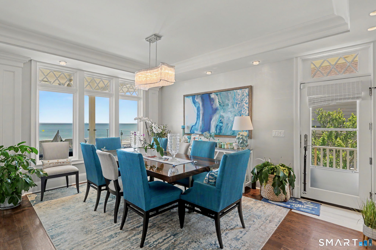
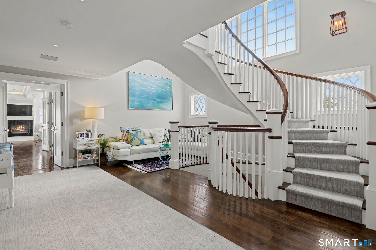
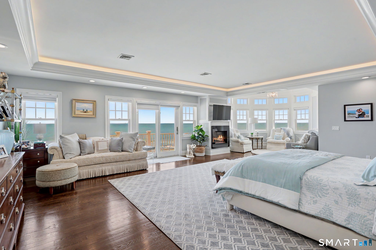
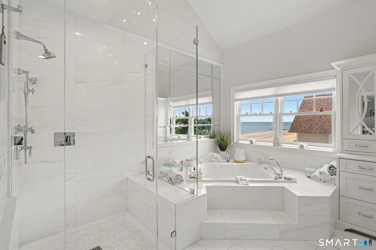
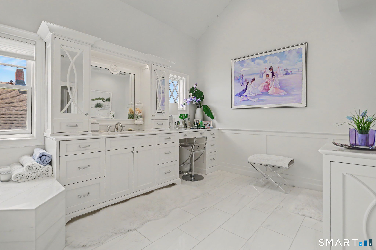
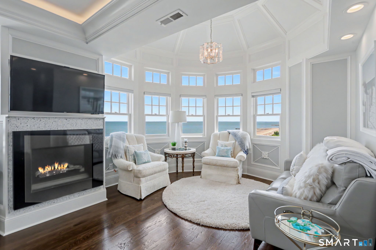
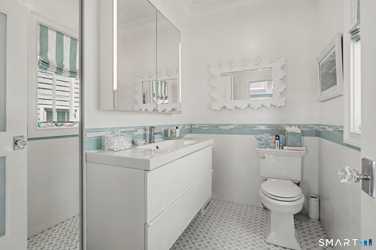
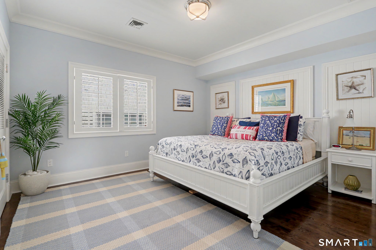
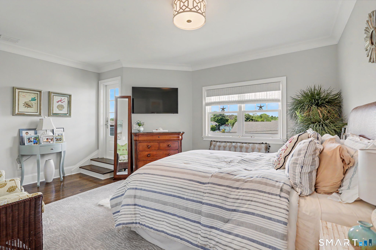
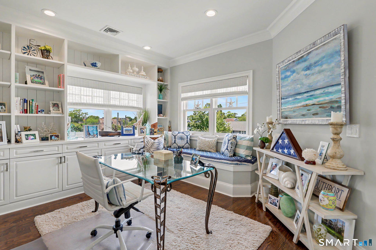
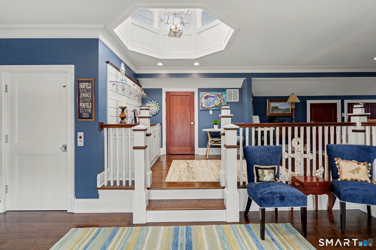
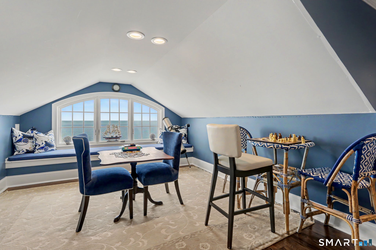
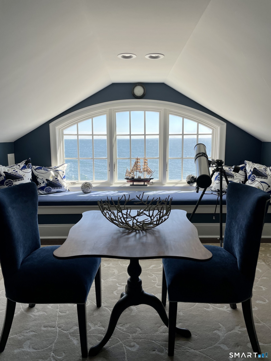
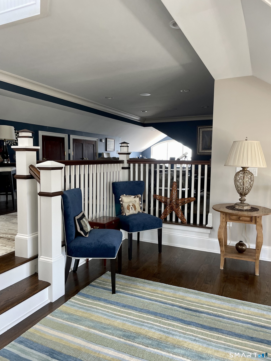
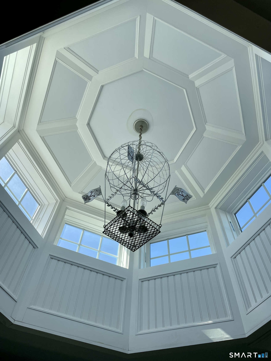
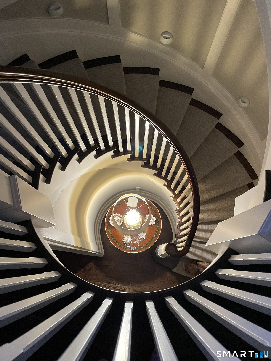
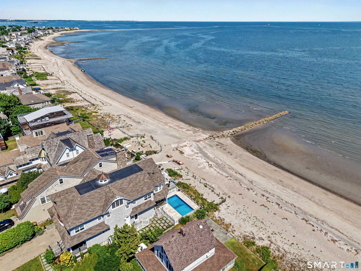
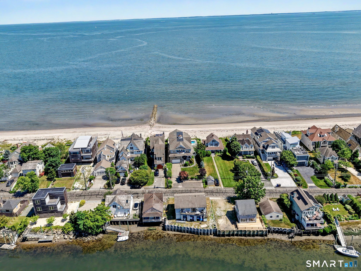
Exceptional, one of a kind property, with direct beach frontage, panoramic views, inground pool, elevator, and a magnificent 2-story elliptical staircase to resemble a seashell. Best of all this home is better than new & FEMA compliant. The elevator extends from the garage to 3 floors more. The residence has 7 outdoor decks to enjoy breathtaking sunrises, sunsets, LI ferry and Penfield Lighthouse. Take long walks, enjoy the sandy beach, or sit and listen to the sound of the waves. The inground pool has a magnificent limestone decking. Highest quality craftmanship and woodworking throughout. The quartzite kitchen is exceptionally spacious to accommodate large gatherings with Subzero and Wolf double oven. A second galley kitchen has an extra DW, dbl sink, fridge/freezer, and custom cabinetry that includes a banquet with direct water dining views. The covered porch overlooks the pool and beach and has a glass fence surround. The 1st floor has an office/study. The 2nd floor features 3 BRs, 2 ensuite plus the primary w/ his and hers baths and sliders to lg viewing deck. 3rd floor adds 2000+ sq ft of addtl living space (not on field card) & replicates a ship potential for another BR. Your own private beach club has high ceilings, top quality construction and custom windows, and flexible living space for every occasion. Exceptional parking for up to 10 cars! This magnificent seaside home is like a private beach club in summer and a retreat oasis for all seasons. Opportunity awaits!
Continue reading ▾Mechanicals & Utilities: Hot Air • Gas In Street • Central Air • Public Water Connected water • 2 fireplaces
Exterior Features
Exterior Construction: Shingle,Shake
Roof Type: Asphalt Shingle
Foundation: Piling
Driveway: Private
Garage: Attached Garage,Driveway (2 car)
Parking: 10 Total
Patio/Deck: Balcony,Wrap Around Deck,Porch,Lighting,Stone Wall,Covered Deck,Patio
Pool: Fiberglass,Heated,Safety Fence,In Ground Pool
Utilities: Water: Public Water Connected
 . Designed by