
68 Anderson Road, Kent, CT is a Antique residence located in Kent, CT. This property was listed for sale on (approximately days ago) and is currently offered at $1,825,000.
68 Anderson Road, Kent, CT is a 3-bed, 3-bath, 1,910 square foot home built in 1840 , featuring Antique architecture
This home is within the Kent school district. Local, with nearby schools including Kent Primary.
Pricing Insight: Originally listed at $1,825,000, the price has since been adjusted by $0 (0%). It has been on the market for approximately 27 days, with a total price adjustment of $0 (0%).
MLS #: 24178571
Days on Market: 27
Residence Type: Single Family
Architectural Style: Antique
Neighborhood: Kent Hollow
Garage Spaces: 3
Heating: Hot Water
Offered Price: $1,825,000
Price per Sq Ft: $955
Year Built: 1840
Living Area: 1,910 Sq. Ft.
Lot Size: 6.64 Acres
Design & Construction: Frame
Estimated Tax: $11,143
Price per square foot: $955 / Sq. Ft.
Tax assessed value: $642,600
Estimated Tax: $11,143
Architectural Style: Antique
Design & Construction: Frame
Residence Type: Single Family
Year Constructed: 1840
Living Area: 1,910 Sq. Ft.
Lot Size: 6.64 Acres
Fuel: Oil
Home Automation: Not specified
Energy Features: Not specified
Solar Contract: Not specified
Heating Fuel: Oil
Fuel Tank Location: Above Ground
Cooling System: Central Air
Hot Water System: Not specified
Air Radon Mitigation: Not specified
Water Radon Mitigation: Not specified
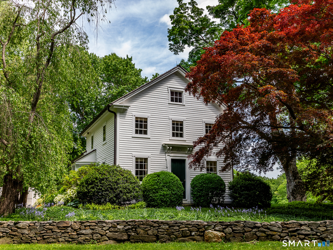
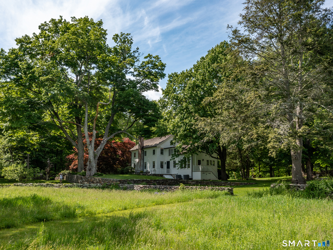
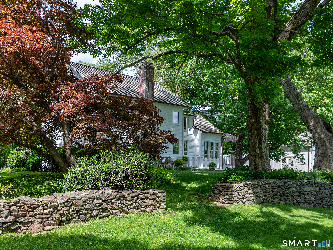
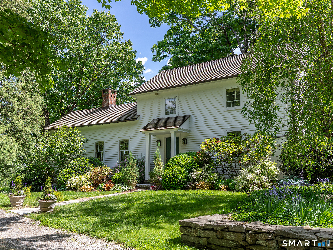
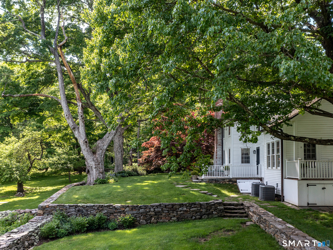
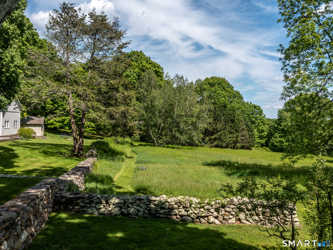
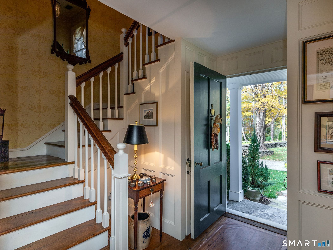
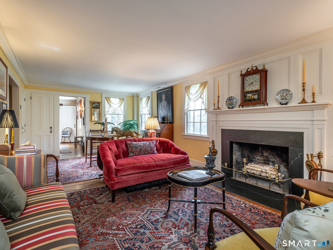
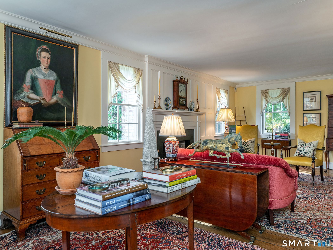
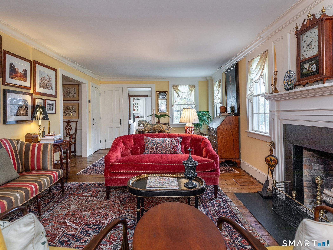
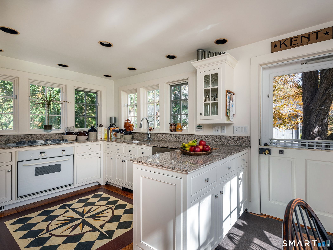
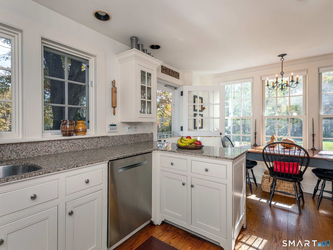
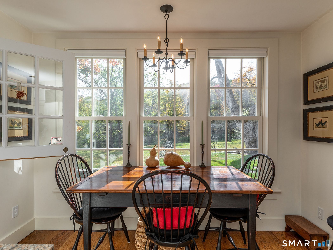
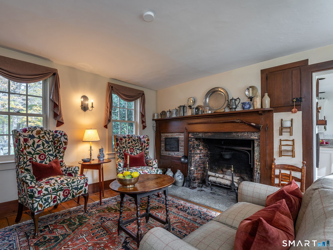
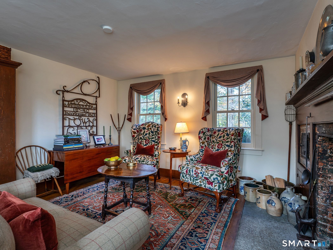
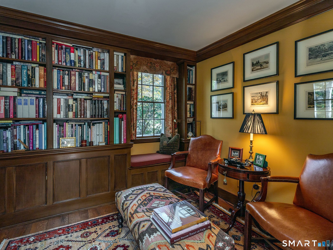
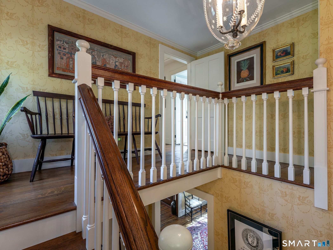
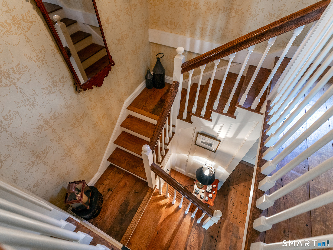
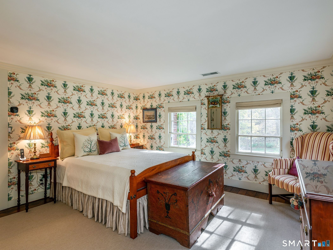
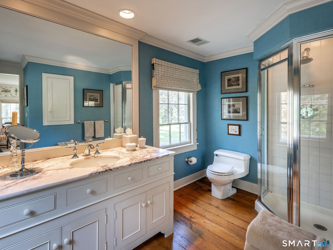
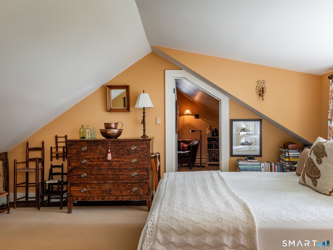
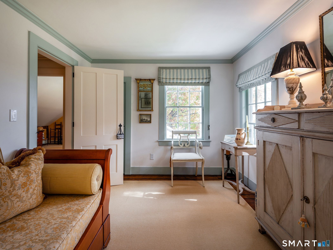
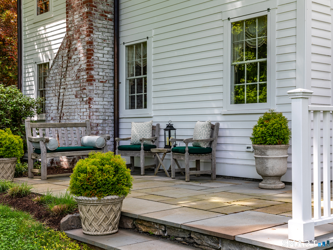
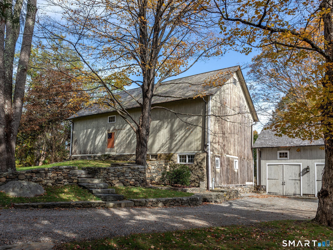
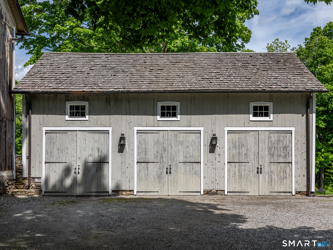
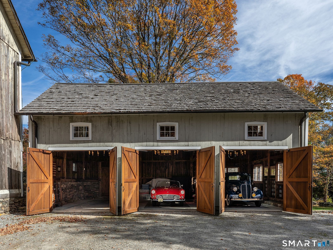
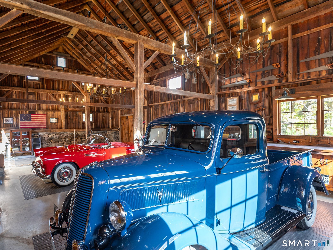
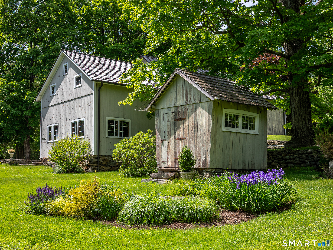
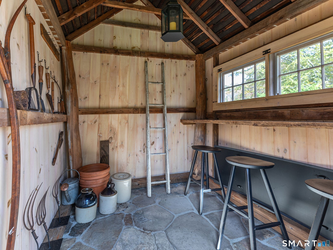
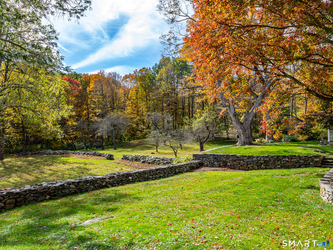
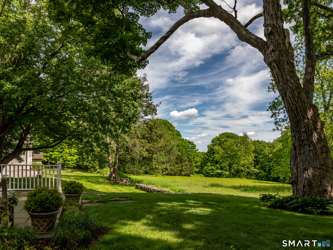
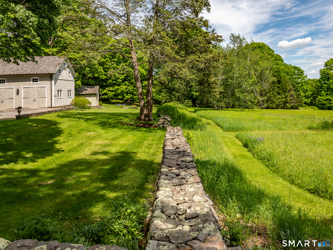
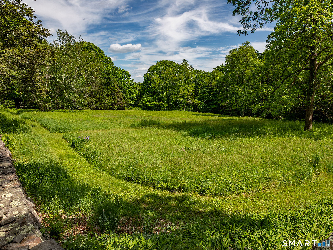
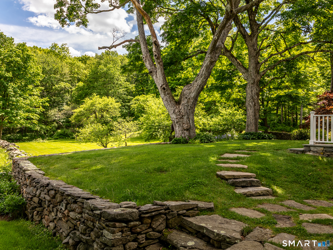
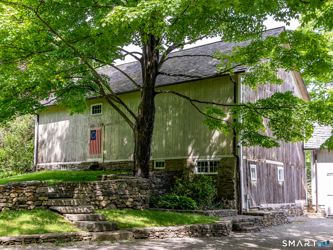
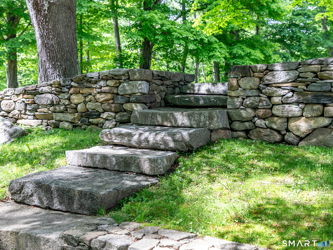
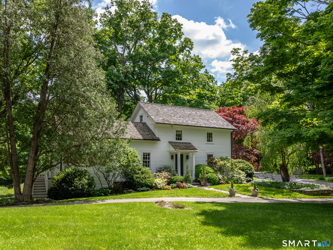
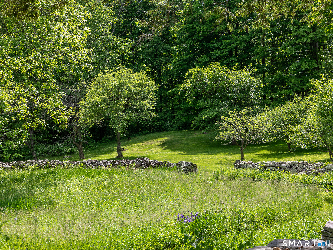
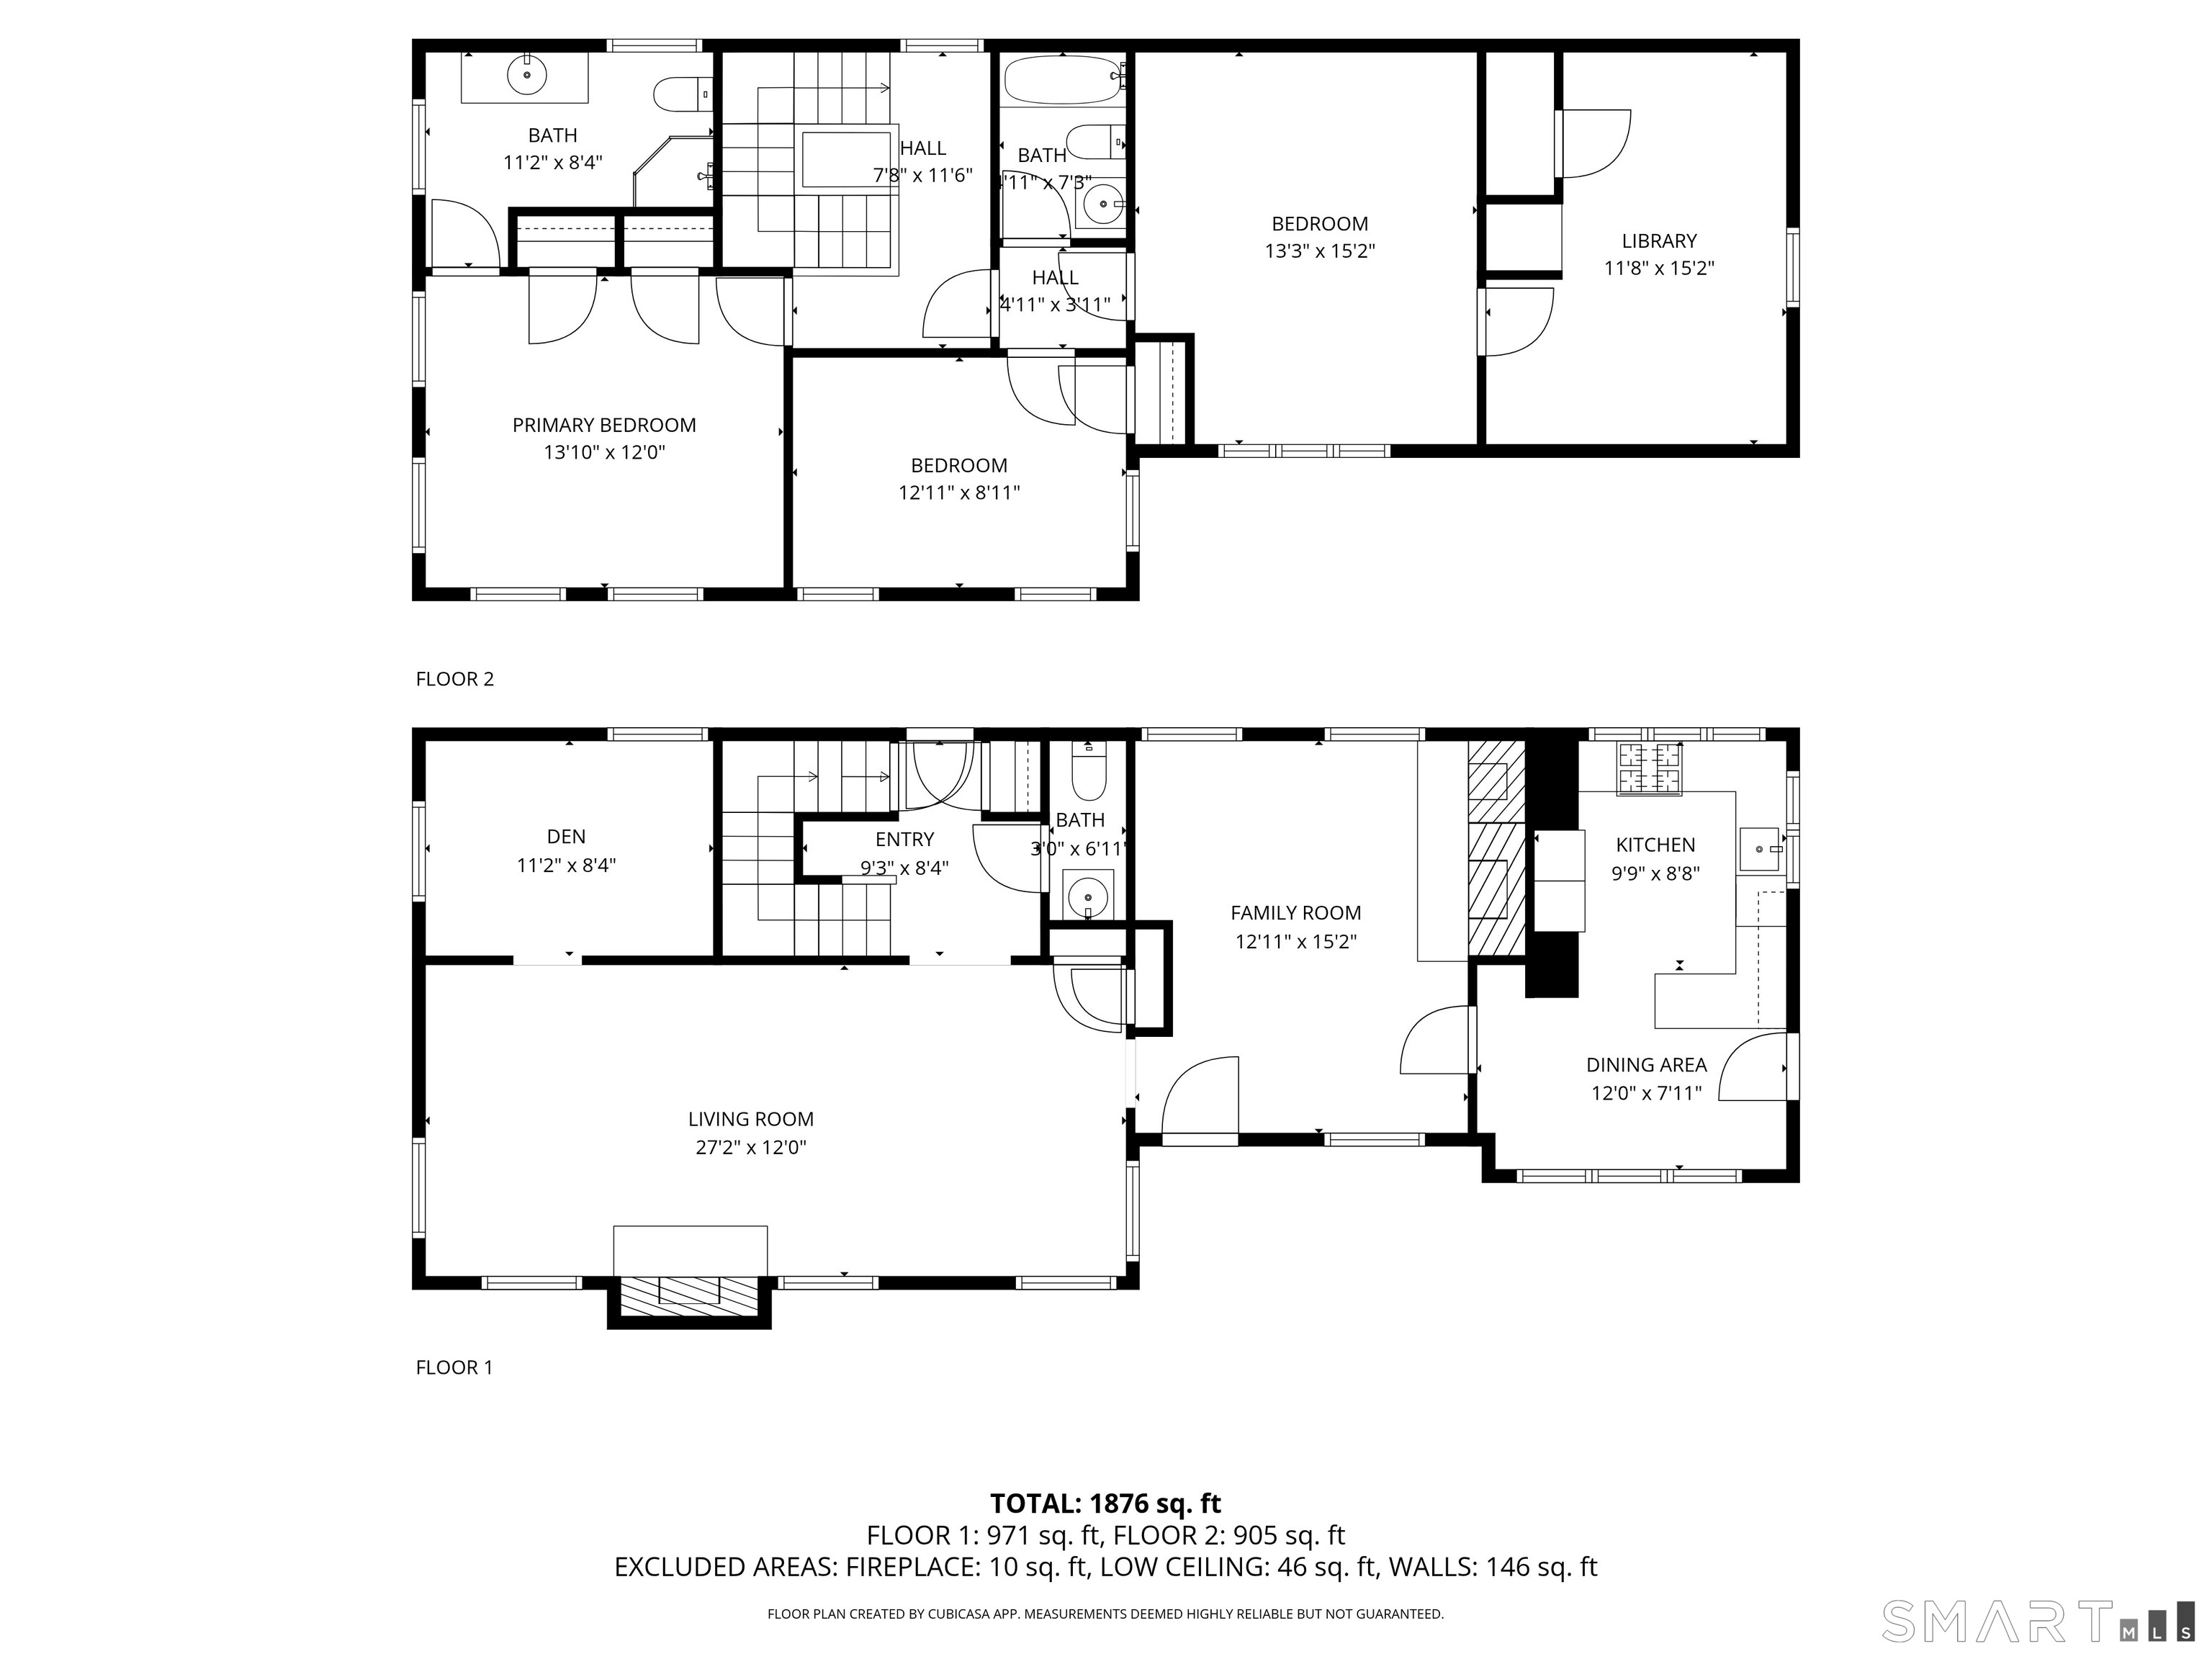
Tucked along the scenic beauty of Anderson Road-one of Kent's most coveted addresses - this enchanting country estate offers a true escape. A pea-stone driveway guides you past lush landscaping, field stone walkways, the charming 1835 main house, and on toward the stunning barns, revealing the property's timeless elegance, piece by piece. The main residence brims with original character - wide board chestnut floors, the original large hearth cooking fireplace, wood shingle roof, and cozy interiors that invite relaxation. The bright and cheerful eat-in kitchen is the heart of the home, ideal for casual mornings and late-night conversations. A great room with wood-burning fireplace, an intimate library with handcrafted bookshelves, and a dining room thoughtfully repurposed as a media room create multiple spaces to unwind and entertain. Just off the dining room, a lovely bluestone deck overlooks the apple orchard and offers a restful spot for a morning coffee or dining al fresco. There is a convenient and discreet powder room located off the foyer. Upstairs, there is a primary bedroom suite with bath, and two additional bedrooms sharing a bath. One of the guest rooms has a unique ante-room-perfect for a walk-in closet, dressing area, or a private reading nook. Wander past the main home to discover two classic barn structures: one impeccably transformed into a pristine carriage barn w/ handcrafted iron chandeliers to light the interior.
Continue reading ▾Mechanicals & Utilities: Hot Water • Oil • Central Air • Private Well water • 2 fireplaces
Exterior Features
Exterior Construction: Clapboard
Roof Type: Wood Shingle
Foundation: Concrete,Stone
Garage: Detached Garage (3 car)
Patio/Deck: Shed,Fruit Trees,Porch,Barn,Deck,Garden Area,Stone Wall
Utilities: Water: Private Well
Outbuildings: Shed,Fruit Trees,Porch,Barn,Deck,Garden Area,Stone Wall
