


 • Listed by: Gregory Broadbent • RE/MAX Coast and Country • MLS# 24184748 • P: (860) 536-7600 • C: (860) 460-6939
motif, the motif logo, and other various trademarks, logos, designs, and slogans are the registered and unregistered trademarks of motif, LLC. dba Motif Luxe International Realty in the U.S. and/or other countries. Corporate Responsibility, Privacy & Legal Notices: motif is a licensed real estate broker, licensed to do business as Motif LLC. No guarantee, warranty or representation of any kind is made regarding the completeness or accuracy of descriptions or measurements (including square footage measurements and property conditions), such should be independently verified, and Motif expressly disclaims any liability in connection therewith. No financial or legal advice provided. Equal Housing Opportunity.
$949,000
Offered At
4
Beds
5
Baths
5,724
Sq. Ft.
3.71
Acres
53 High Meadows Lane, Norwich, CT is a Contemporary and Modern residence located in Norwich, CT. This property was listed for sale on (approximately days ago) and is currently offered at $949,000.
53 High Meadows Lane, Norwich, CT is a 4-bed, 5-bath, 5,724 square foot home built in 1993 , featuring Contemporary,Modern architecture
This home is within the Norwich school district. Local, with nearby schools including Per Board of Ed.
Pricing Insight: Originally listed at $949,000, the price has since been adjusted by $0 (0%). It has been on the market for approximately 30 days, with a total price adjustment of $0 (0%).
MLS #: 24184748
Days on Market: 30
Residence Type: Single Family
Architectural Style: Contemporary,Modern
Neighborhood: N/A
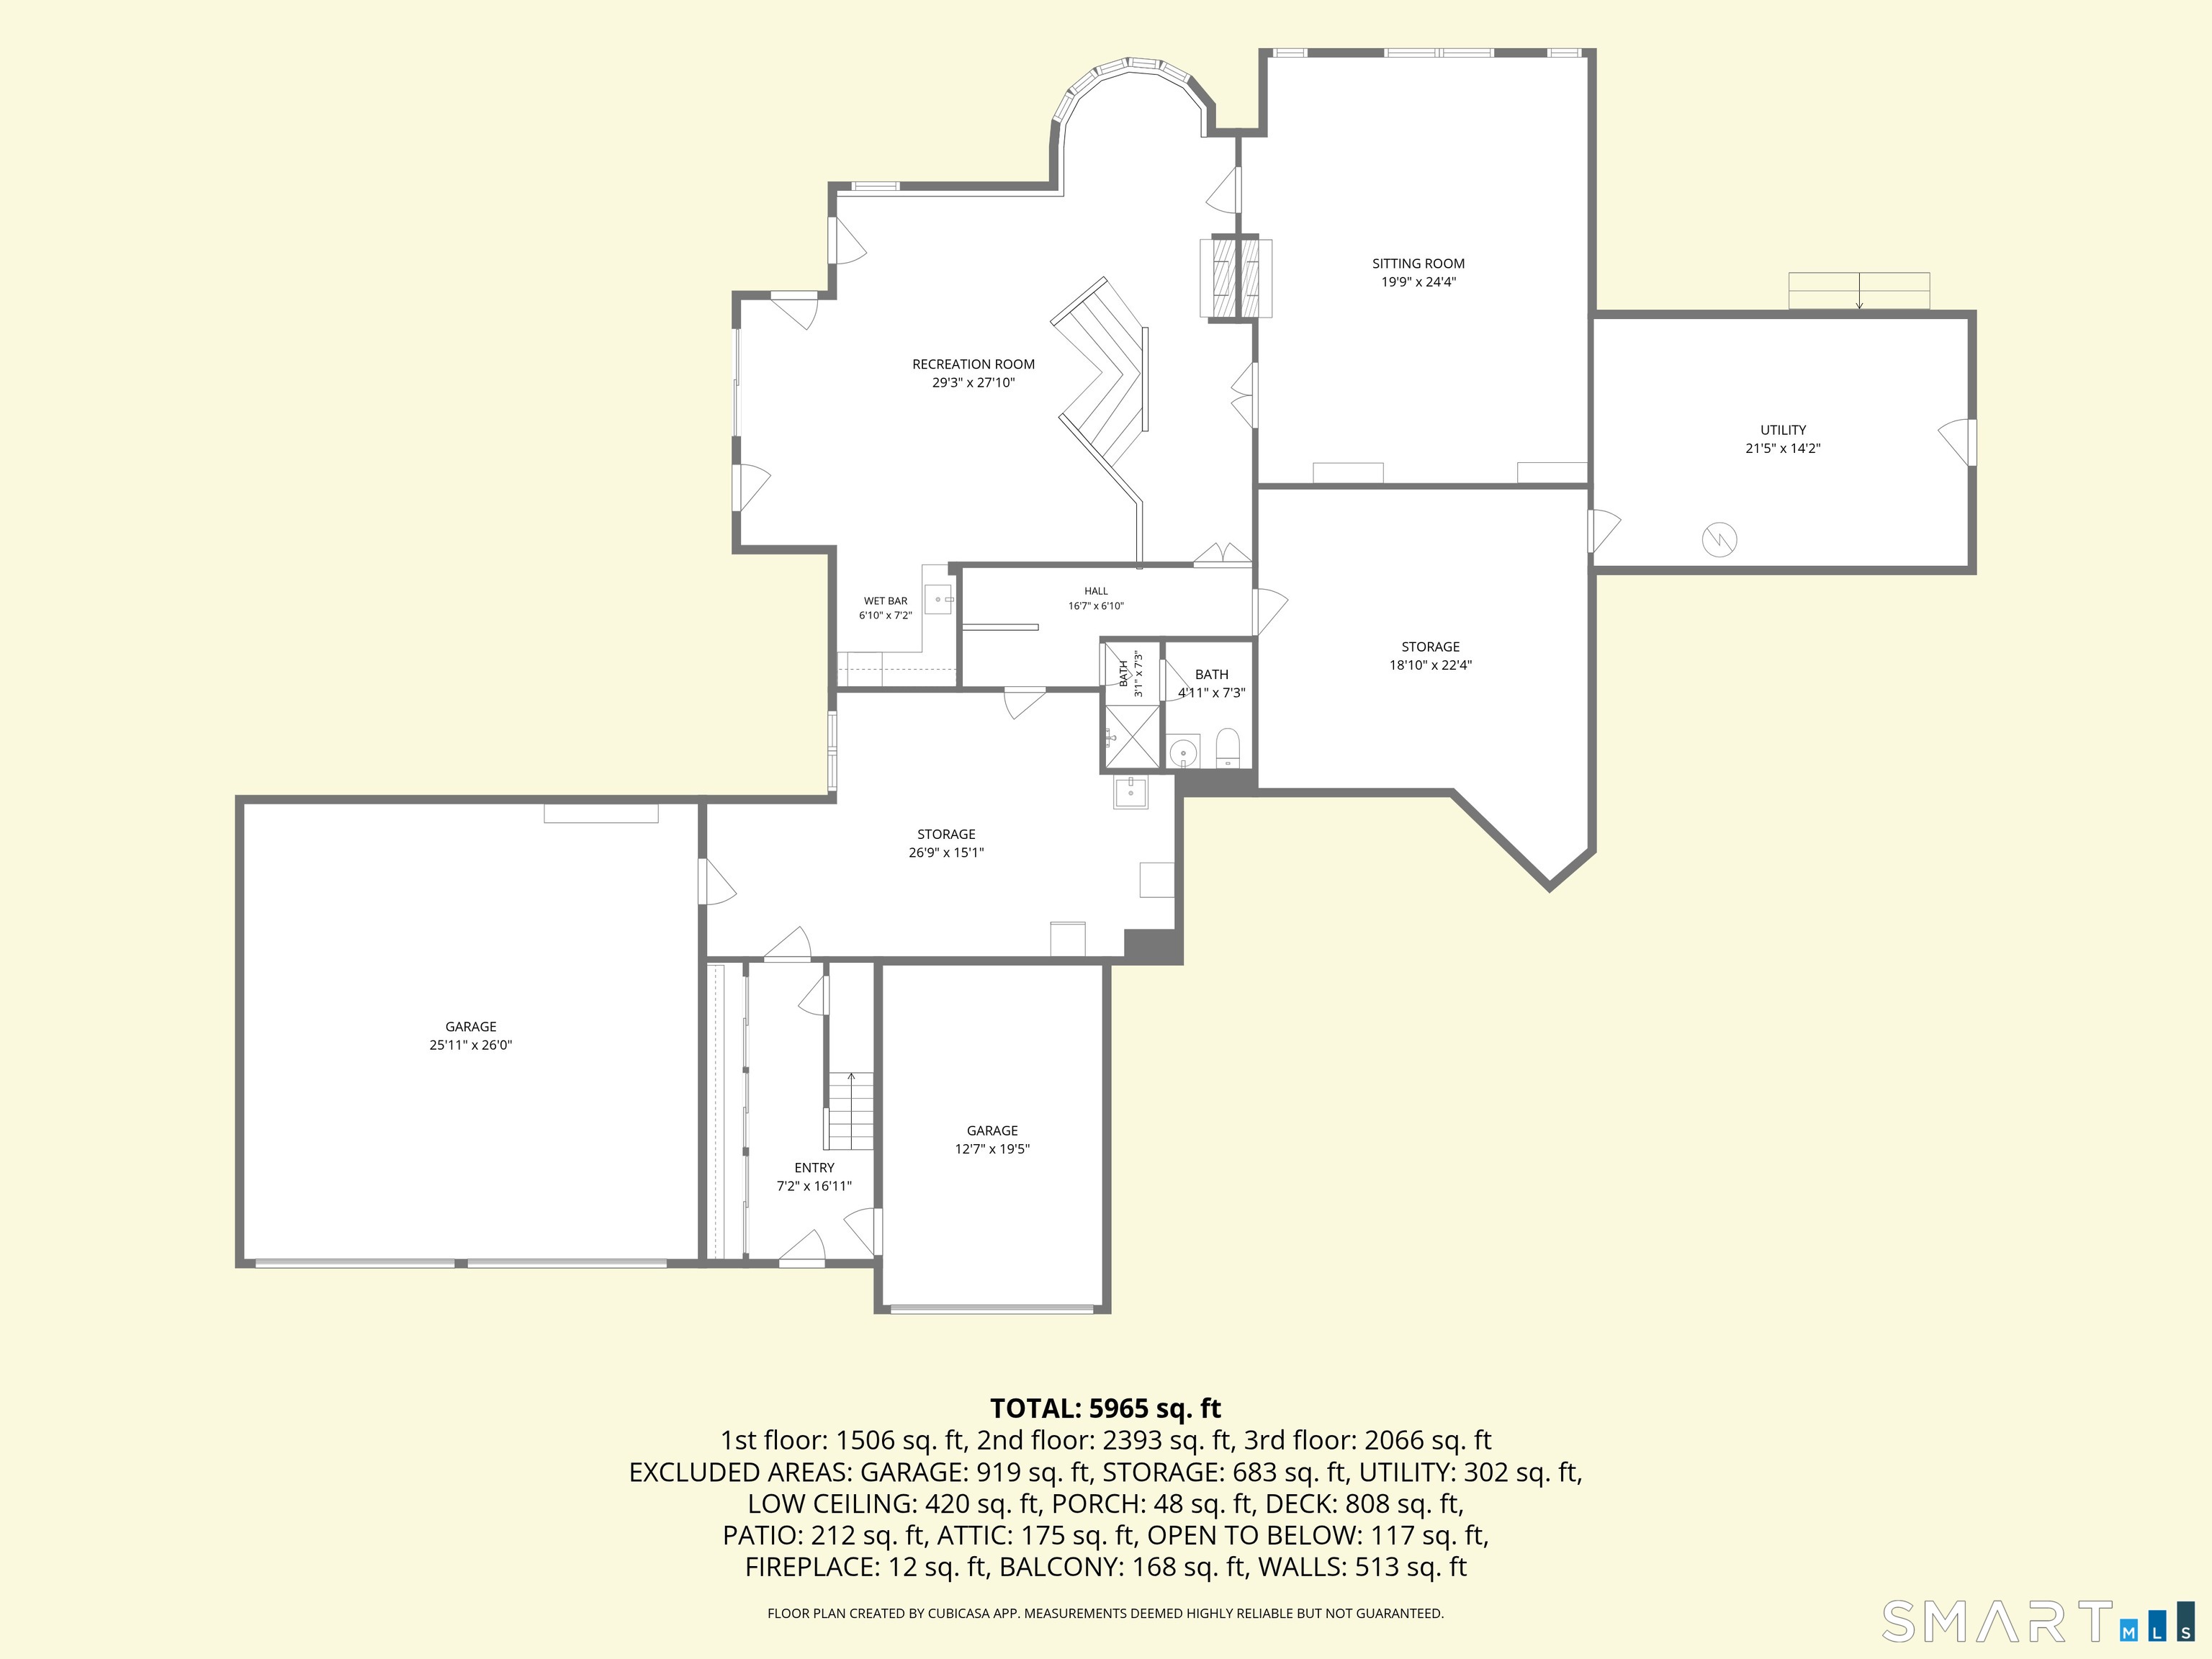
Garage Spaces: 3
Heating: Hot Water,Radiant
Offered Price: $949,000
Price per Sq Ft: $166
Year Built: 1993
Living Area: 5,724 Sq. Ft.
Lot Size: 3.71 Acres
Design & Construction: Frame
Estimated Tax: $19,727
Price per square foot: $166 / Sq. Ft.
Tax assessed value: $566,700
Estimated Tax: $19,727
Architectural Style: Contemporary,Modern
Design & Construction: Frame
Residence Type: Single Family
Year Constructed: 1993
Living Area: 5,724 Sq. Ft.
Lot Size: 3.71 Acres
Fuel: Oil
Home Automation: Not specified
Energy Features: Not specified
Solar Contract: Not specified
Heating Fuel: Oil
Fuel Tank Location: In Basement
Cooling System: Central Air
Hot Water System: Not specified
Air Radon Mitigation: Not specified
Water Radon Mitigation: Not specified
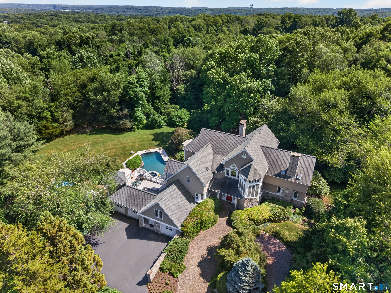
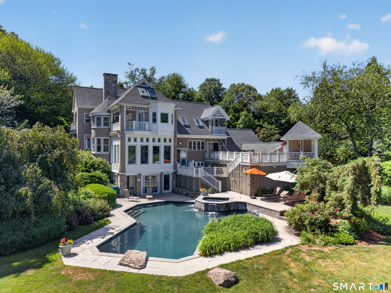
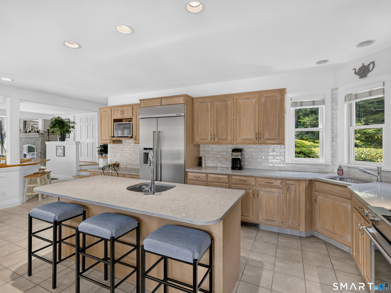
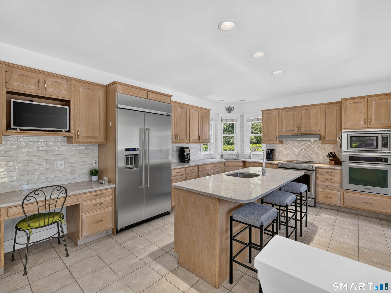
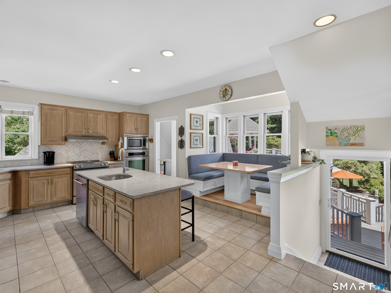
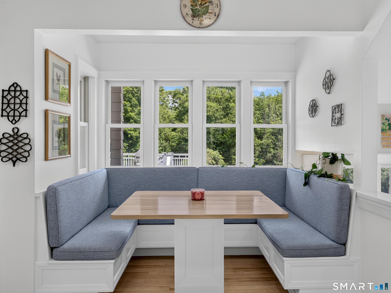
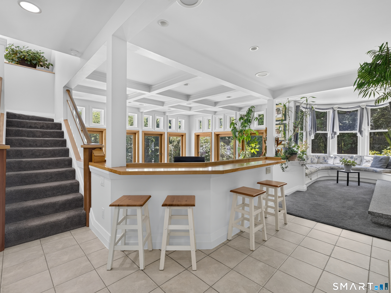
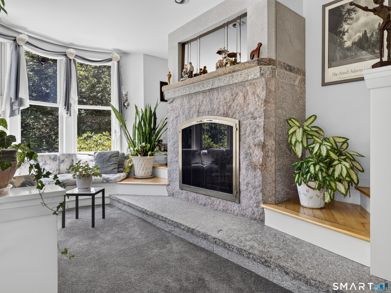
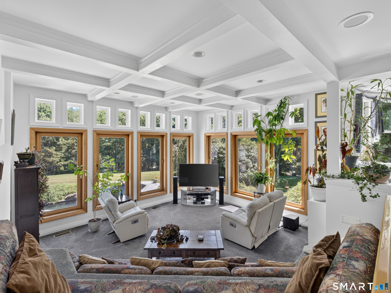
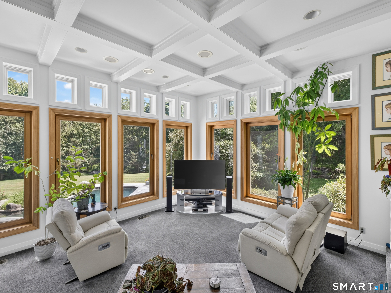
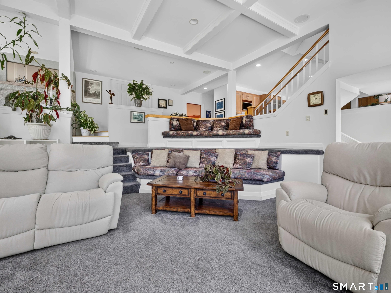
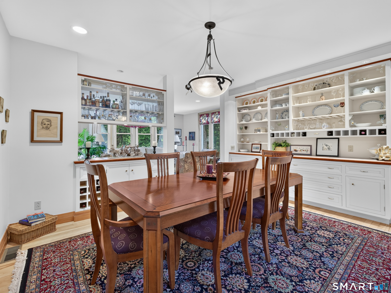
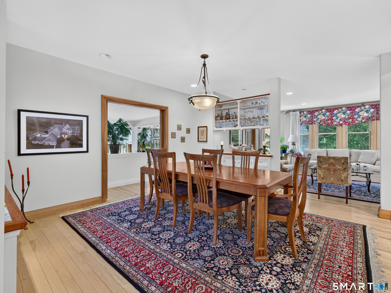
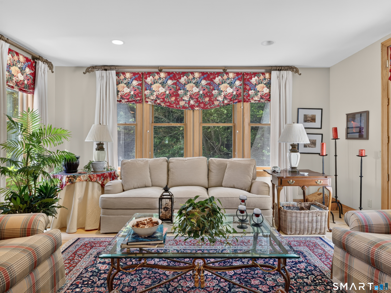
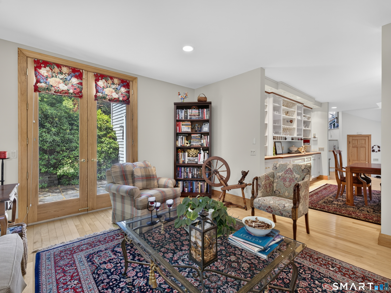
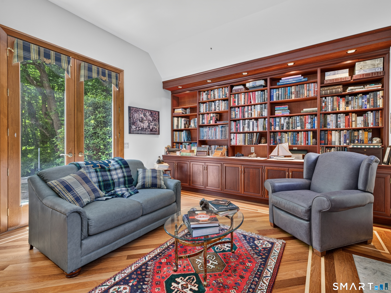
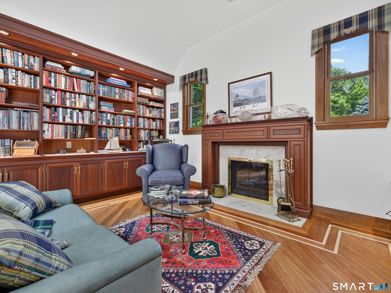
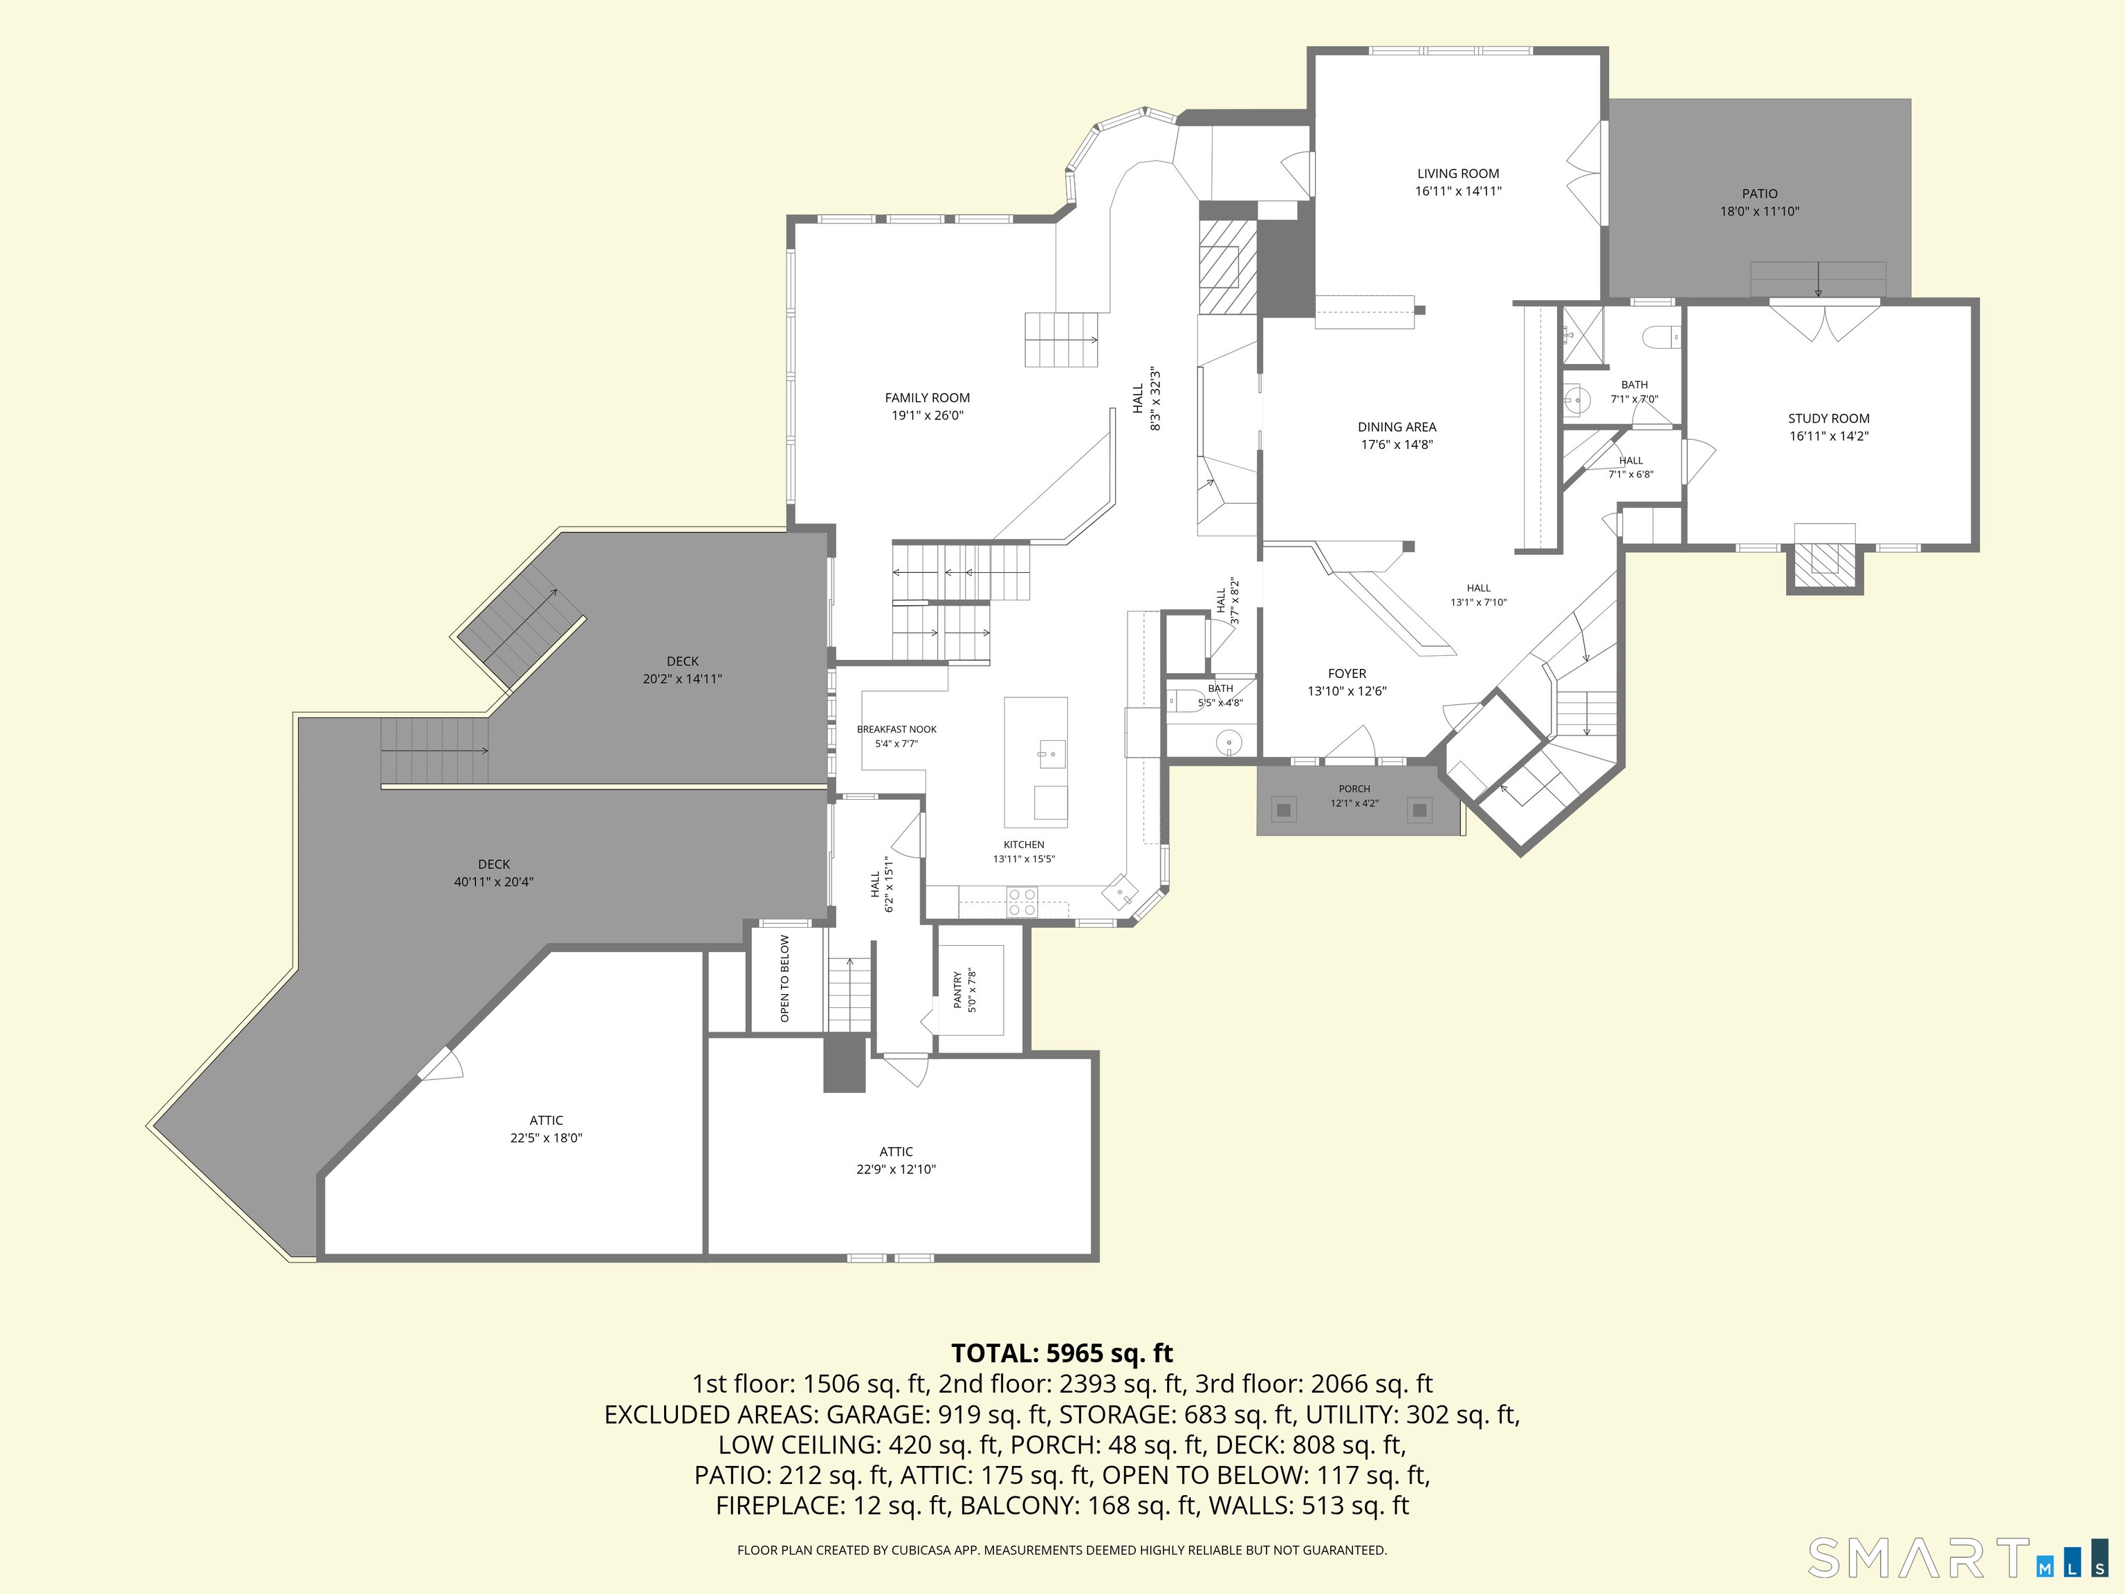
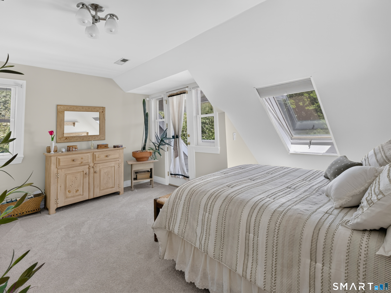
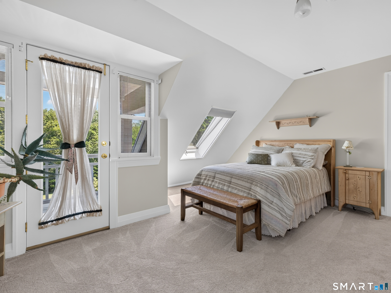
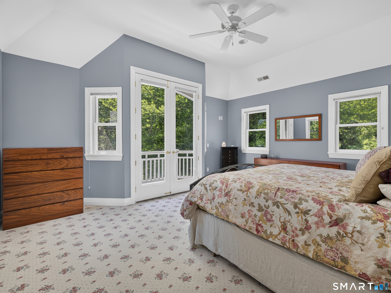
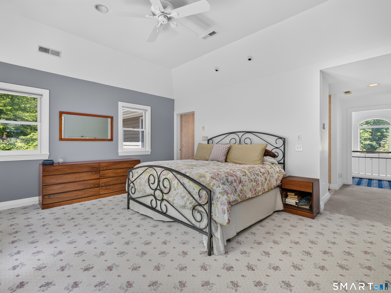
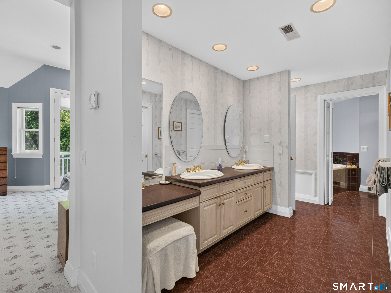
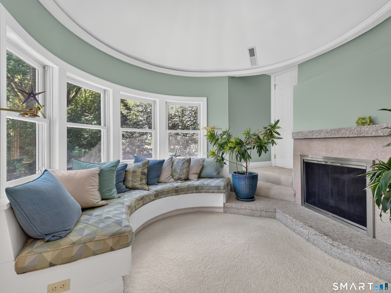
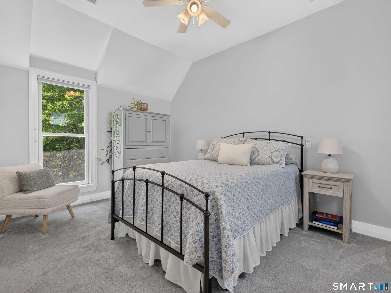
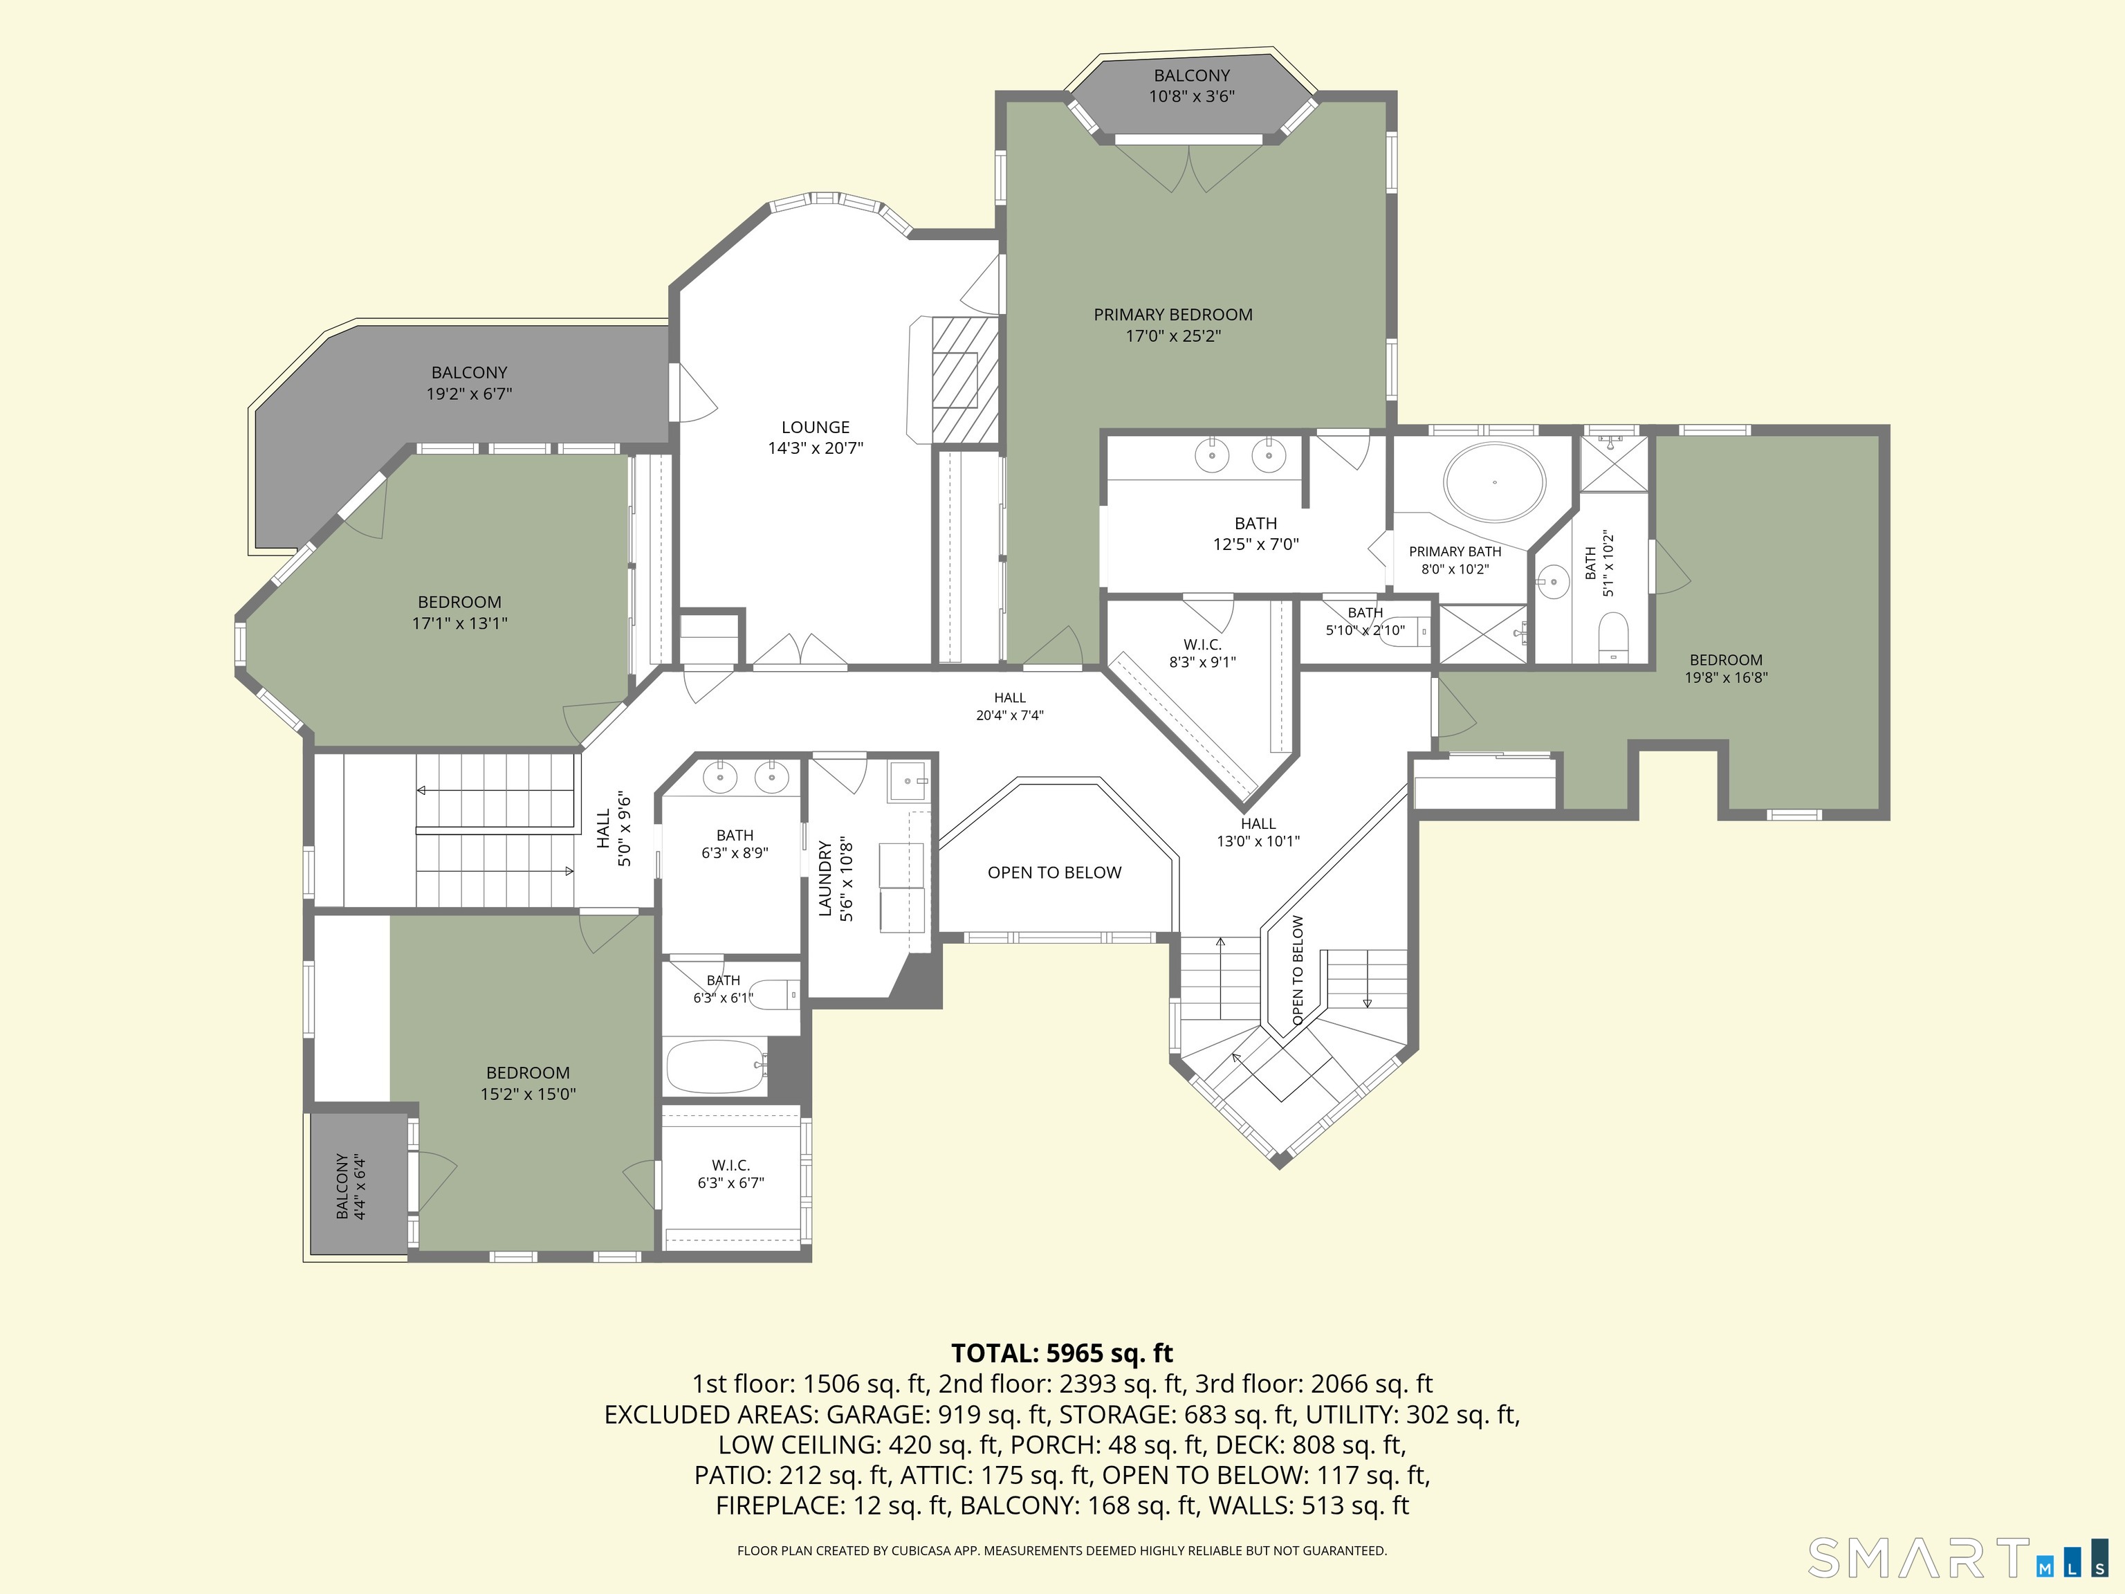
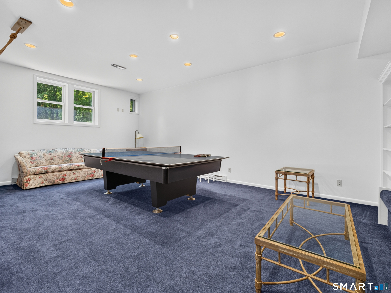
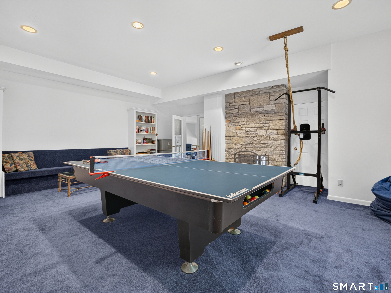
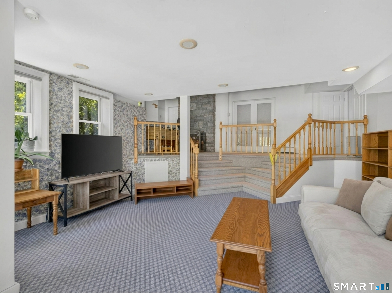
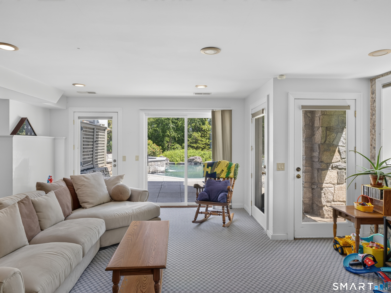
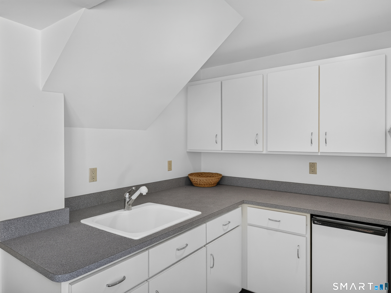
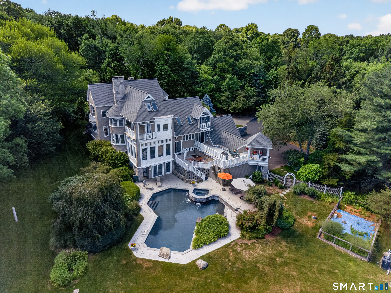
Your Own Private Paradise Awaits tucked away on 3.71 serene acres at the end of a quiet cul-de-sac, this spectacular contemporary modern estate offers the perfect blend of luxury, privacy, and refined design. Boasting 4 bedrooms, 5.5 baths, 5 fireplaces, and over 5,700 sf of beautifully curated living space, this exceptional residence is designed to impress at every turn. Step into the grand two-story foyer and experience the effortless flow of the main level, which includes 1.5 baths for added convenience. The open kitchen features a center island, plenty of breakfast bar seating, and a charming bump-out breakfast nook with backyard views and direct outdoor access. Entertain in style in the impressive dining room, highlighted by built-in hutches with open shelving and lower cabinet storage, offering elegant display and storage for fine China, glassware, and decor. The adjacent living room offers access to the patio, while the sophisticated library provides a true sanctuary, complete with floor-to-ceiling wood shelving, rich cabinetry, a cozy fireplace, and outdoor access, ideal for quiet relaxation or working from home in style. The expansive family room is a showstopper, blending warmth and grandeur with a floor-to-ceiling stone fireplace, deep-set hearth, and built-in window seating.
Continue reading ▾Mechanicals & Utilities: Hot Water,Radiant • Oil • Central Air • Private Well water • 5 fireplaces
Exterior Features
Exterior Construction: Clapboard,Cedar
Roof Type: Asphalt Shingle
Foundation: Concrete
Driveway: Private,Circular,Paved,Asphalt
Garage: Attached Garage,Paved,Off Street Parking,Driveway (3 car)
Parking: 6 Total
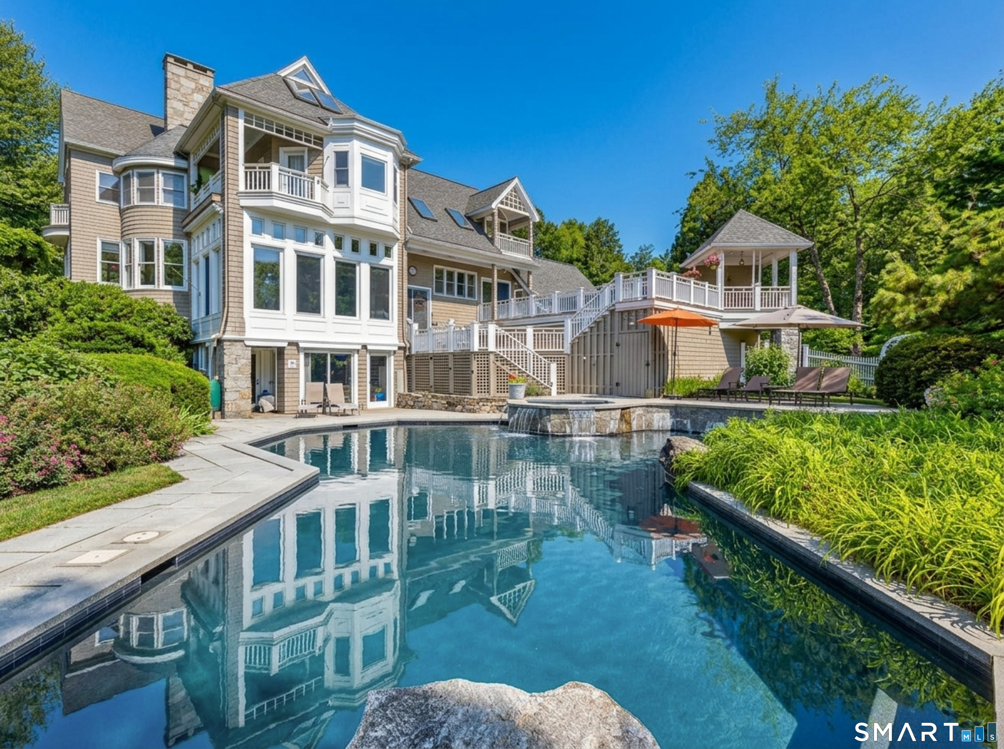
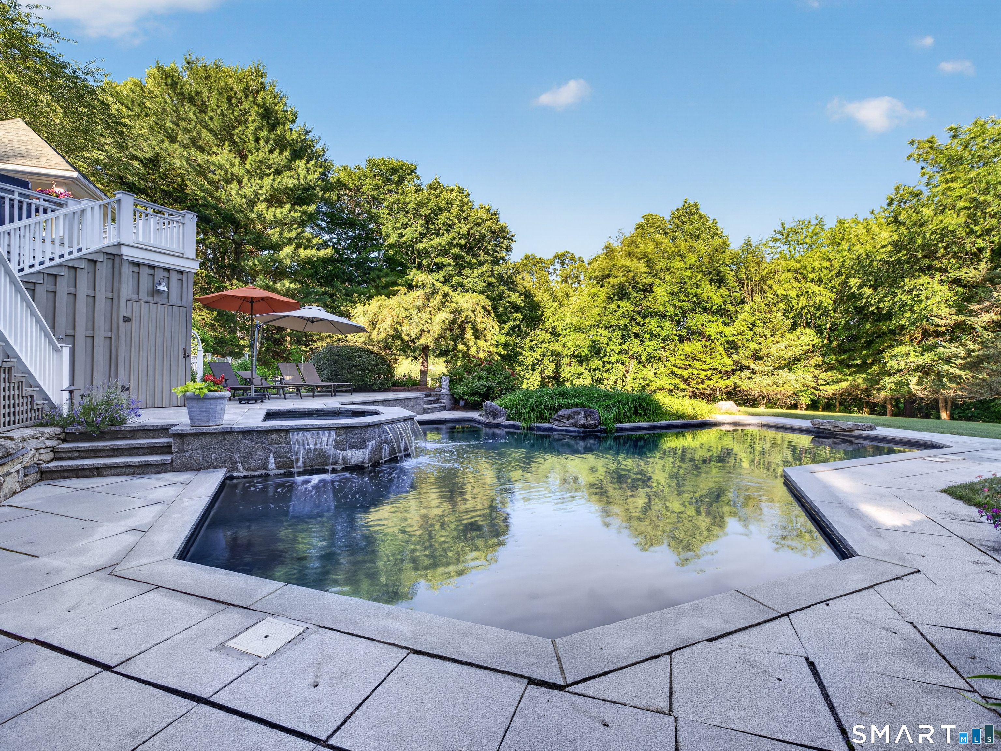
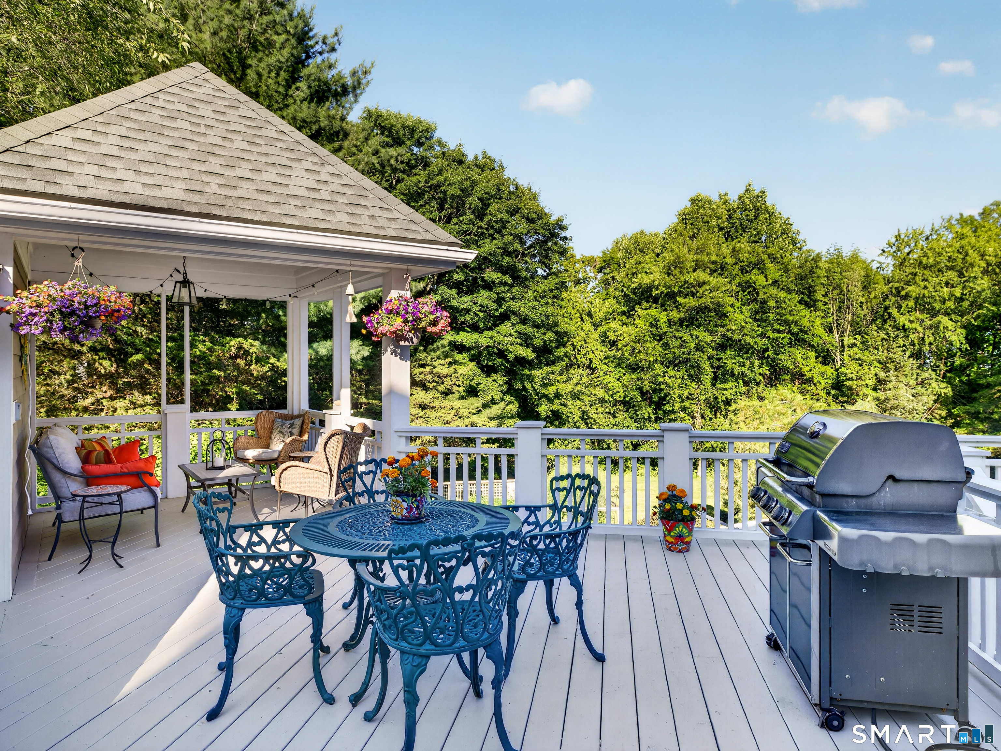
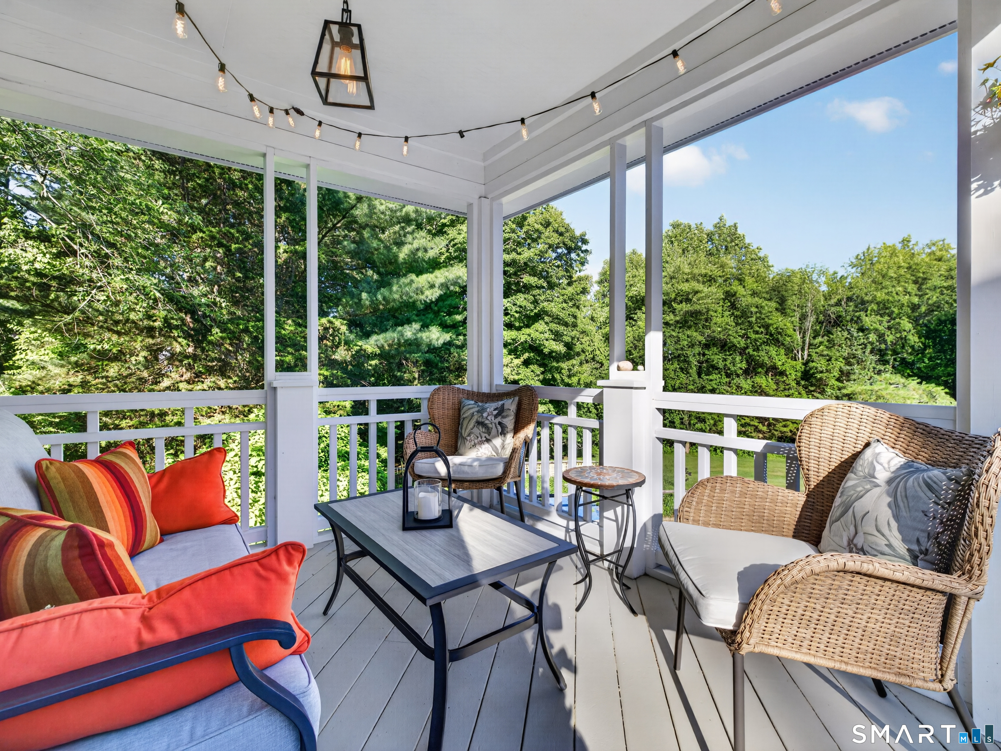
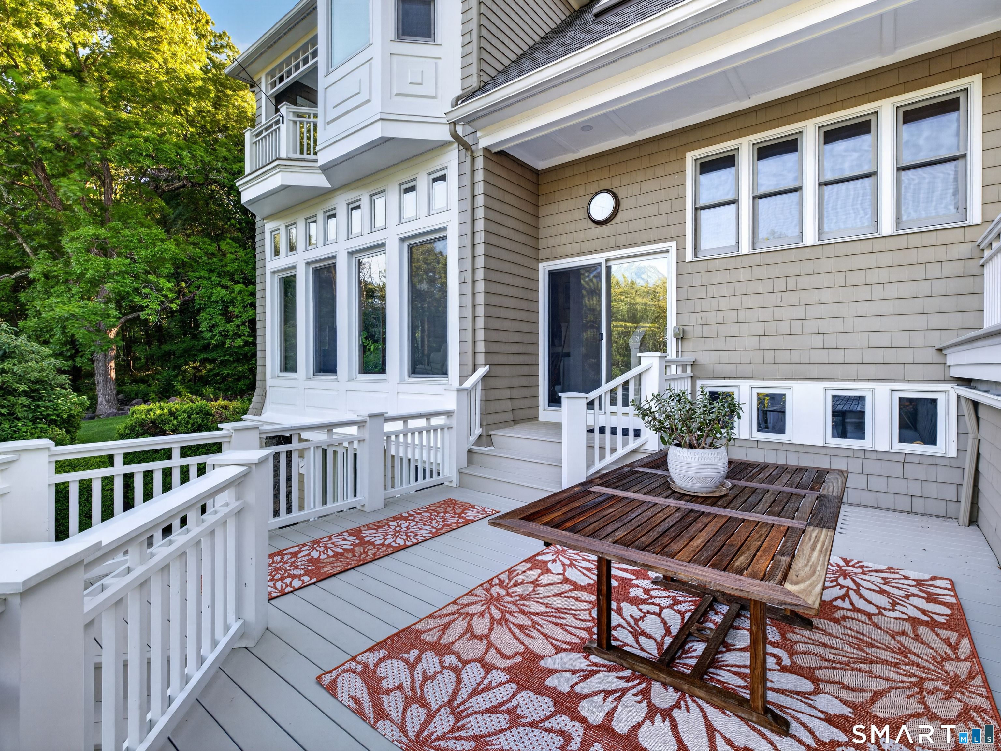
Patio/Deck: Shed,Deck,Gutters,Garden Area,Hot Tub,Covered Deck,Patio
Pool: Gunite,Heated,Spa,In Ground Pool
Utilities: Water: Private Well
Outbuildings: Shed,Deck,Gutters,Garden Area,Hot Tub,Covered Deck,Patio
 . Designed by