
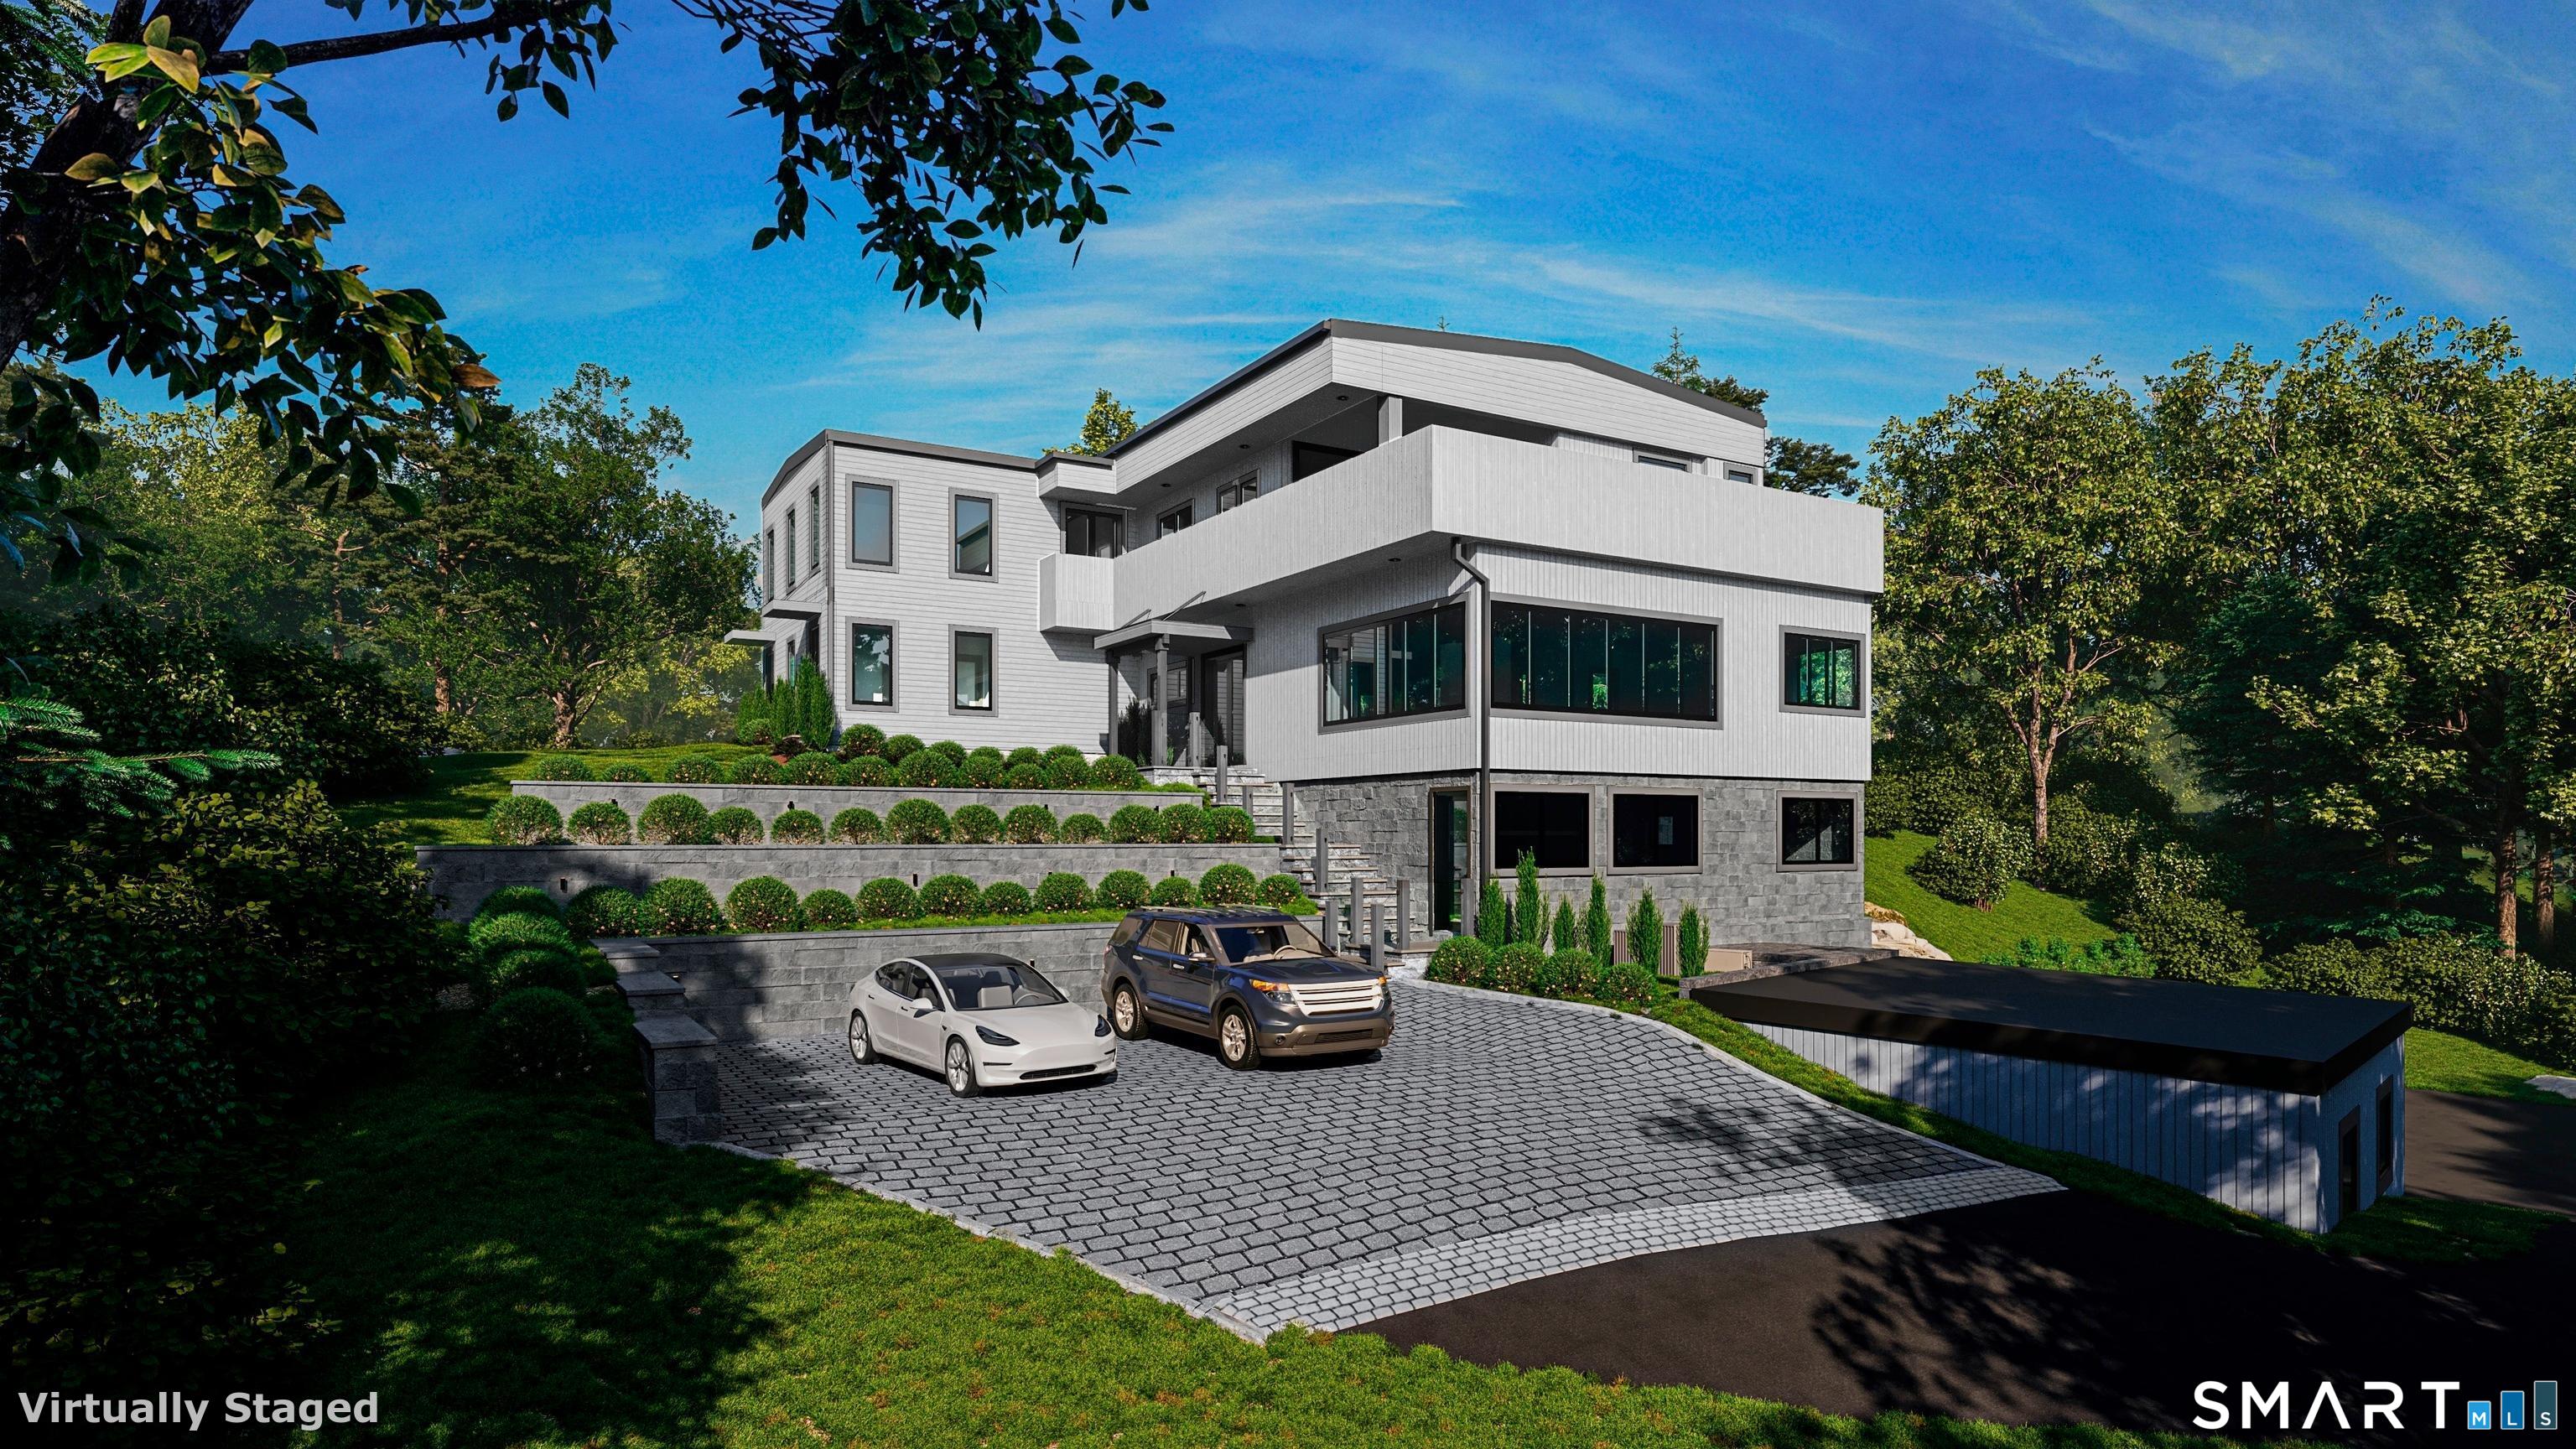
142 Nearwater Lane, Darien, CT is a Modern residence located in Darien, CT. On the market for 71 days. It is currently offered at $5,999,000.
142 Nearwater Lane, Darien, CT is a 4-bed, 6-bath, 4,767 square foot home built in 2026 , featuring Modern architecture
This home is within the Darien school district. Local, with nearby schools including Hindley.
Pricing Insight: Originally listed at $5,999,000, the price has since been adjusted by $0 (0%). It has been on the market for approximately 71 days, with a total price adjustment of $0 (0%).
MLS #: 24164271
Marketed for Sale: 71 days on the market
Residence Type: Single Family
Architectural Style: Modern
Neighborhood: N/A
Garage Spaces: 1
Heating: Heat Pump,Hot Air,Hot Water
Offered Price: $5,999,000
Price per Sq Ft: $1,258
Year Built: 2026
Living Area: 4,767 Sq. Ft.
Lot Size: 0.43 Acres
Design & Construction: Frame
Estimated Tax: $17,999
Price per square foot: $1,258 / Sq. Ft.
Tax assessed value: $1,162,770
Estimated Tax: $17,999
Architectural Style: Modern
Design & Construction: Frame
Residence Type: Single Family
Year Constructed: 2026
Living Area: 4,767 Sq. Ft.
Lot Size: 0.43 Acres
Fuel: Electric,Propane
Home Automation: Security System,Thermostat(s),Wired For Audio
Energy Features: Not specified
Solar Contract: Not specified
Heating Fuel: Electric,Propane
Fuel Tank Location: In Ground
Cooling System: Central Air,Zoned
Hot Water System: Not specified
Air Radon Mitigation: Not specified
Water Radon Mitigation: Not specified
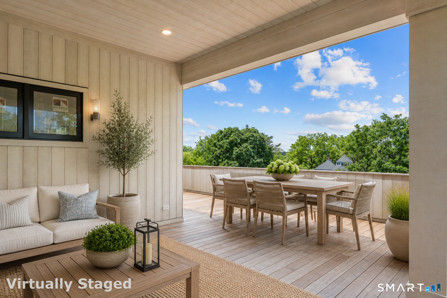
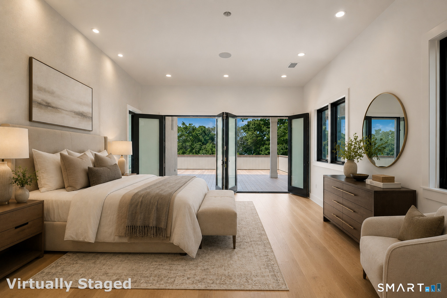
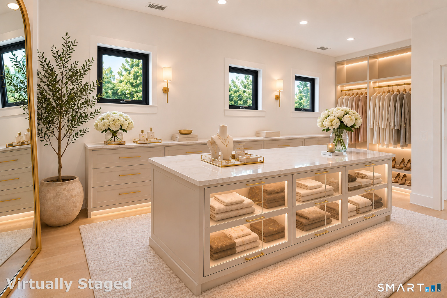
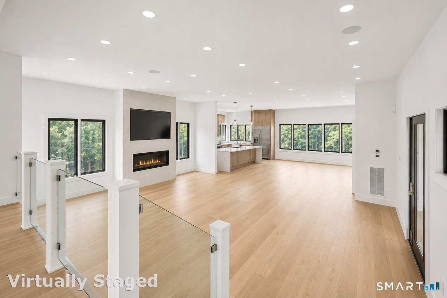
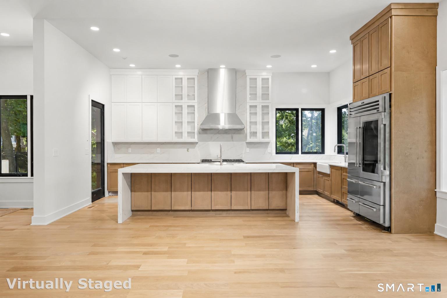
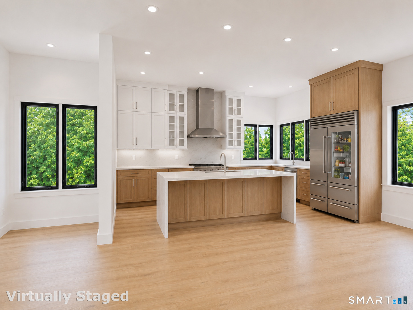
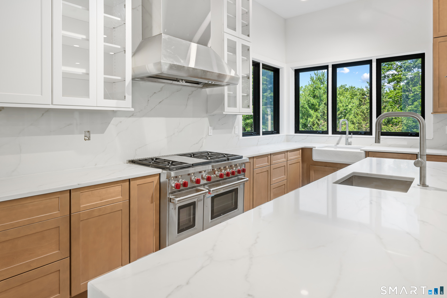
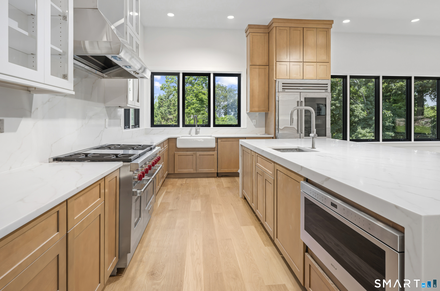
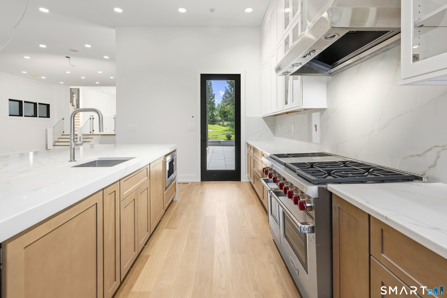
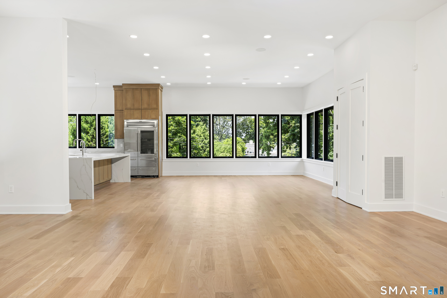
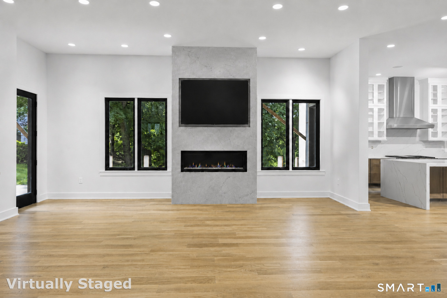
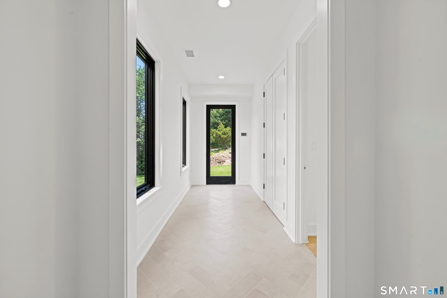
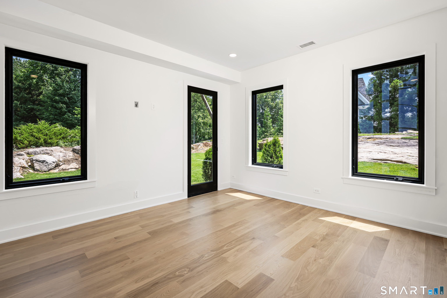
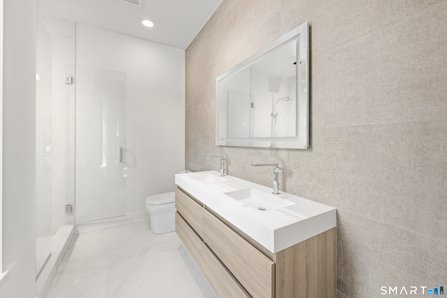
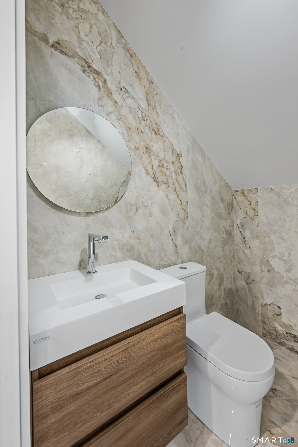
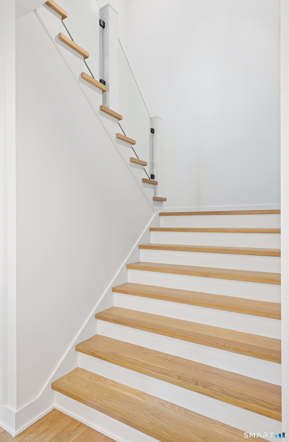
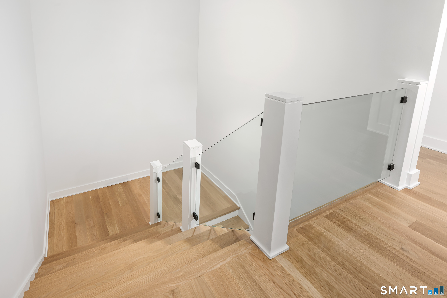
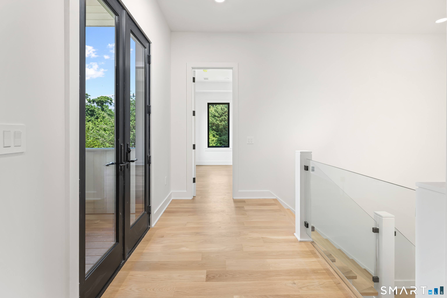
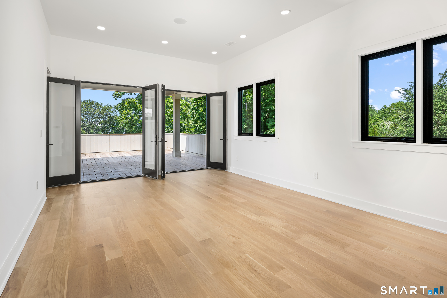
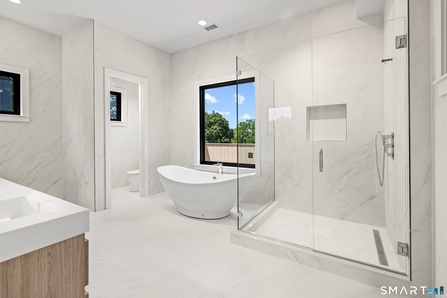
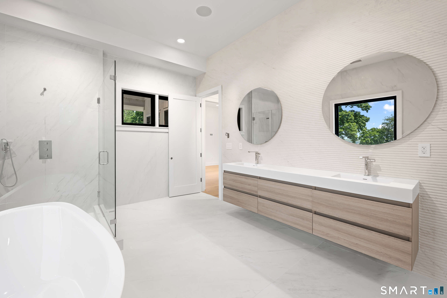
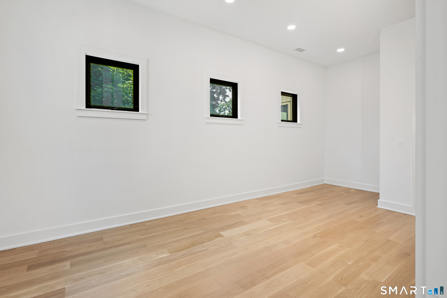
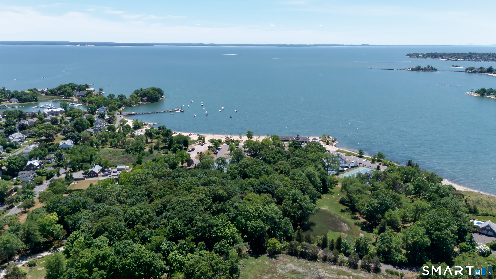
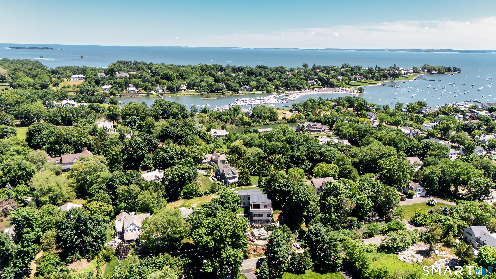
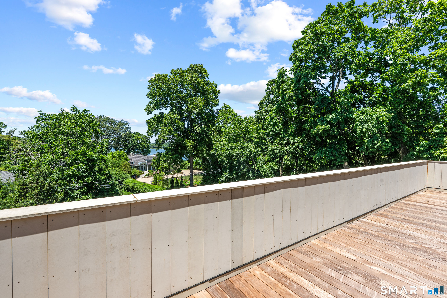
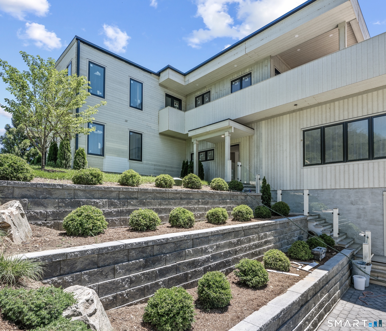
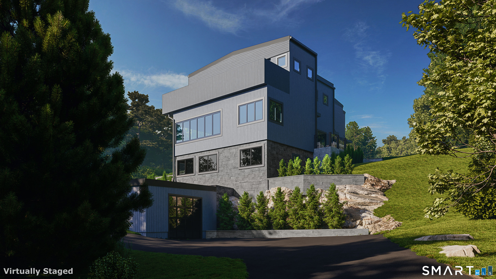
A rare opportunity to own a new construction home with Deeded Beach Rights on coveted Nearwater Lane in one of Darien's most desirable coastal neighborhoods. A seamless blend of sophisticated design, modern comfort, and coastal living. Moments from Weed Beach, downtown Darien, commuter rail service, and a Blue Ribbon elementary school. Designed for everyday living and entertaining, the home features soaring 10-12-foot ceilings, open-concept floor plan, and abundant natural light. Andersen A-Series windows, glass railings, refined finishes create bright, elegant living spaces. The bluestone patio provides an inviting outdoor retreat.The flexible layout includes four ensuite bedrooms, a luxurious primary suite featuring a spacious walk-in closet, spa-inspired bath, and private balcony with water views. A first-floor bedroom with private access and a finished lower level with a separate entrance offer versatility for guests, extended family, or a home office.At the heart of the home, a chef's kitchen is anchored by an oversized quartz island and appointed with Sub-Zero, Wolf, Cove, and Kohler fixtures. Additional highlights include second-floor laundry, a detached garage, pre-wired audio and security systems, underground utilities, whole-house generator connection, and modern mechanical systems.An exceptional opportunity to enjoy the convenience of new construction in one of Darien's premier locations. Deeded Noroton Bay Beach rights; buyers to verify.
Continue reading ▾Mechanicals & Utilities: Heat Pump,Hot Air,Hot Water • Electric,Propane • Central Air,Zoned • Public Water Connected water • 1 fireplaces
Exterior Features
Exterior Construction: Hardie Board
Roof Type: Flat
Foundation: Concrete
Driveway: Private,Paved,Asphalt
Garage: Detached Garage,Paved,Driveway (1 car)
Parking: 7 Total
Patio/Deck: Gutters,Lighting,French Doors,Patio,Underground Utilities,Deck,Covered Deck,Stone Wall,Underground Sprinkler
Utilities: Water: Public Water Connected
