
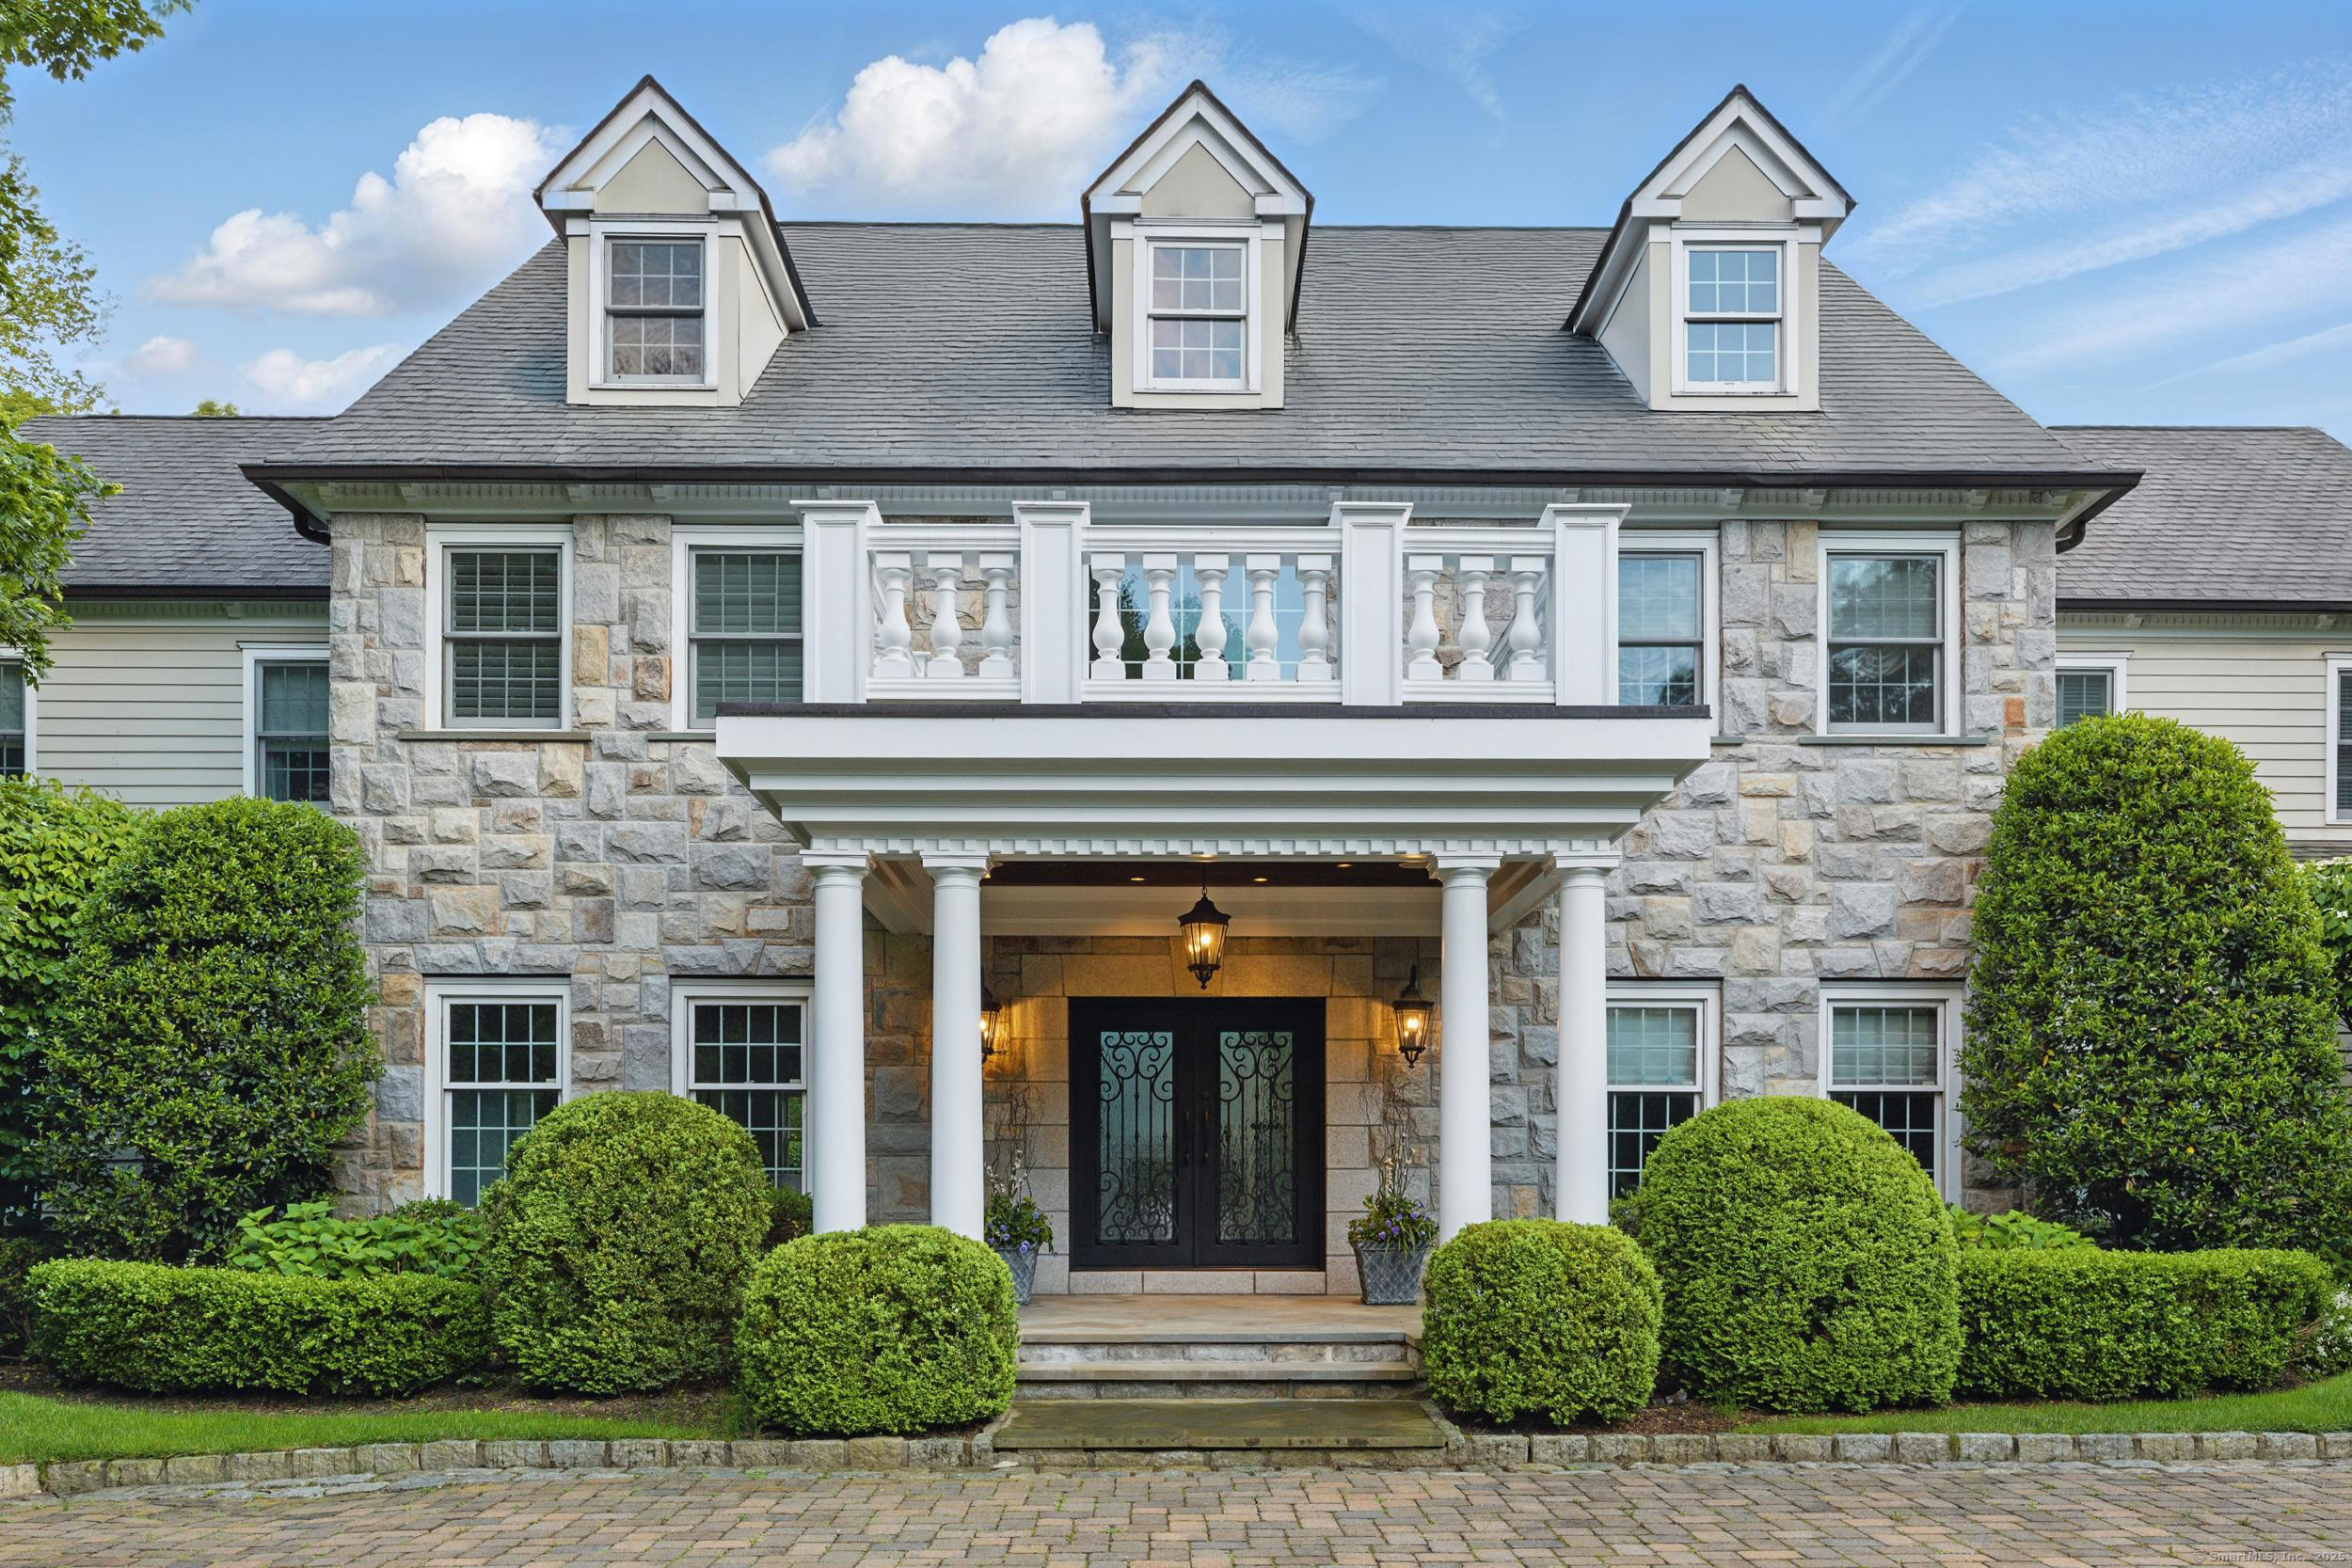
34 Carrington Drive, Greenwich, CT is a Colonial residence located in Greenwich, CT. This property was listed for sale on (approximately days ago) and is currently offered at $8,250,000.
34 Carrington Drive, Greenwich, CT is a 6-bed, 9-bath, 9,440 square foot home built in 2000 , featuring Colonial architecture
This home is within the Greenwich school district. Local, with nearby schools including Parkway.
Pricing Insight: Originally listed at $8,250,000, the price has since been adjusted by $0 (0%). It has been on the market for approximately 122 days, with a total price adjustment of $0 (0%).
MLS #: 24169340
Days on Market: 122
Residence Type: Single Family
Architectural Style: Colonial
Neighborhood: Stanwich
Garage Spaces: 4
Heating: Hot Air
Offered Price: $8,250,000
Price per Sq Ft: $874
Year Built: 2000
Living Area: 9,440 Sq. Ft.
Lot Size: 3.58 Acres
Design & Construction: Frame
Estimated Tax: $30,906
Price per square foot: $874 / Sq. Ft.
Tax assessed value: $2,566,970
Estimated Tax: $30,906
Architectural Style: Colonial
Design & Construction: Frame
Residence Type: Single Family
Year Constructed: 2000
Living Area: 9,440 Sq. Ft.
Lot Size: 3.58 Acres
Fuel: Oil,Propane
Home Automation: Lighting
Energy Features: Not specified
Solar Contract: Not specified
Heating Fuel: Oil,Propane
Fuel Tank Location: In Basement
Cooling System: Central Air
Hot Water System: Not specified
Air Radon Mitigation: Not specified
Water Radon Mitigation: Not specified
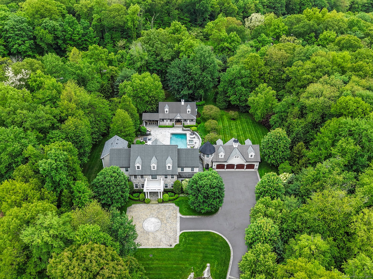
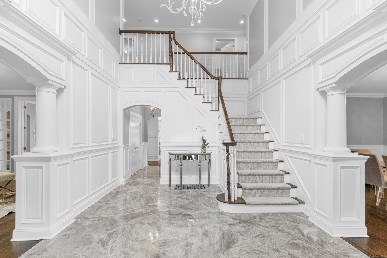
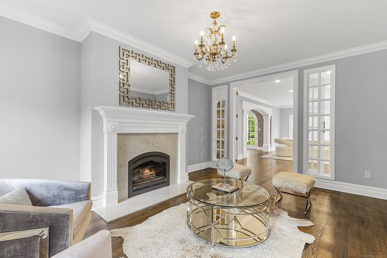
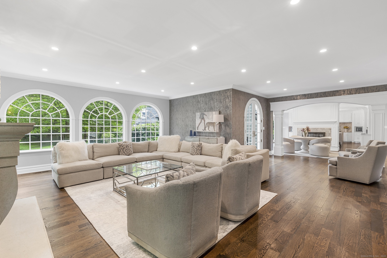
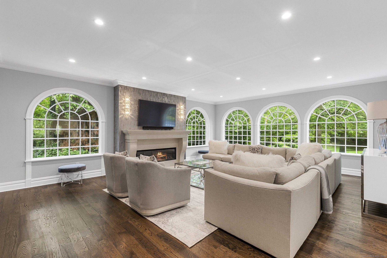
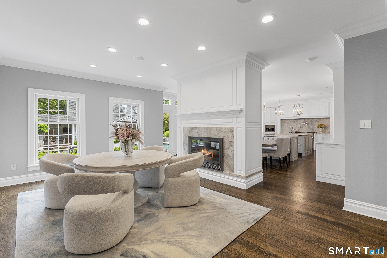
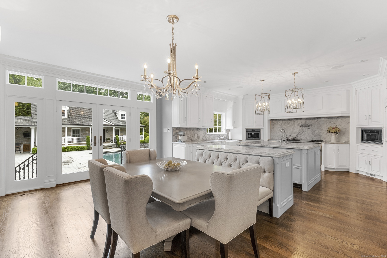
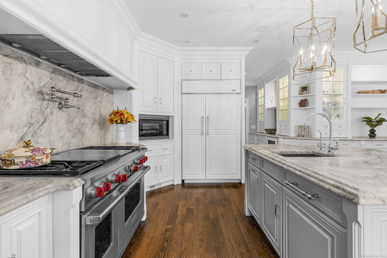
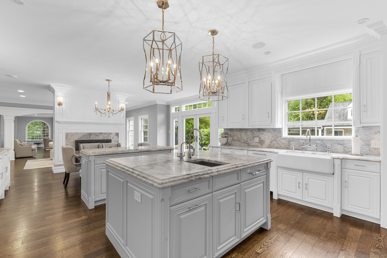
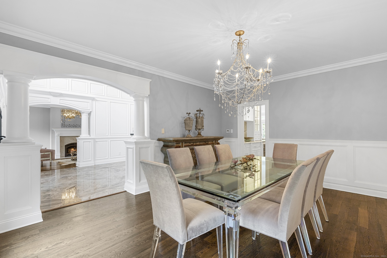
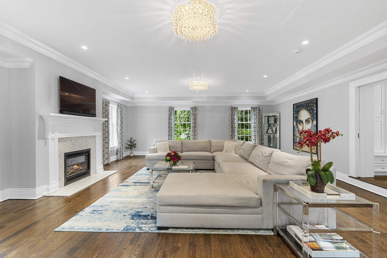
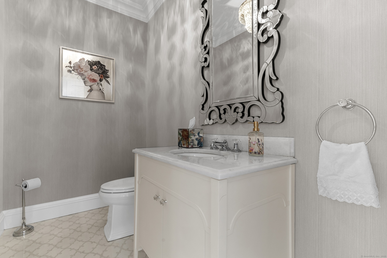
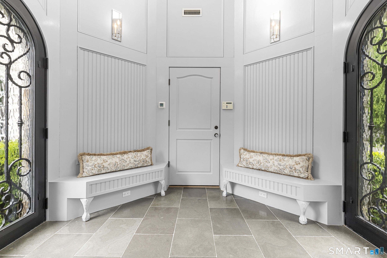
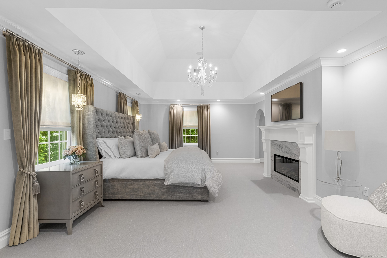
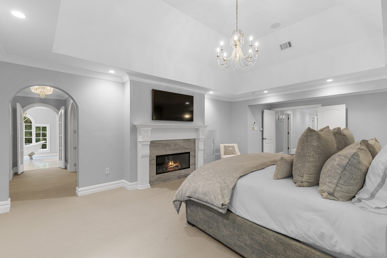
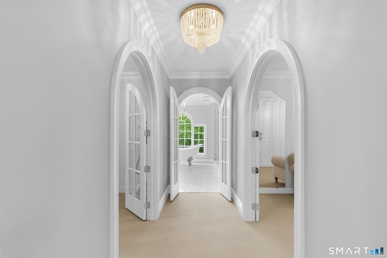
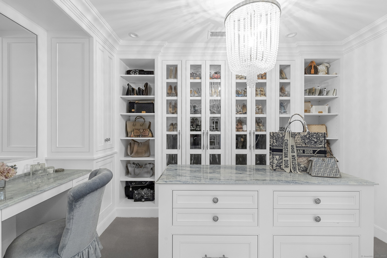
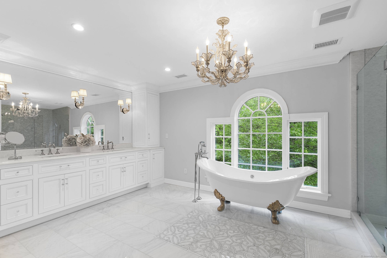
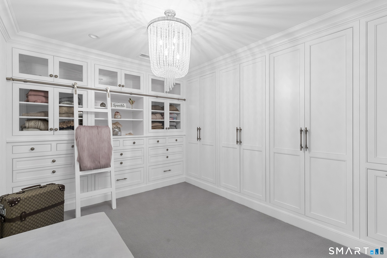
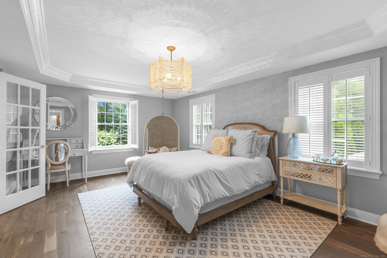
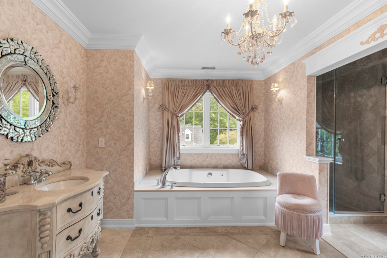
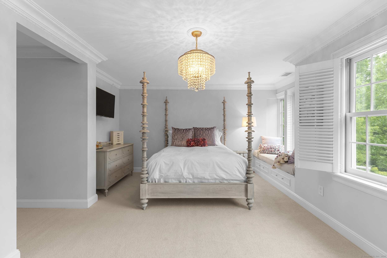
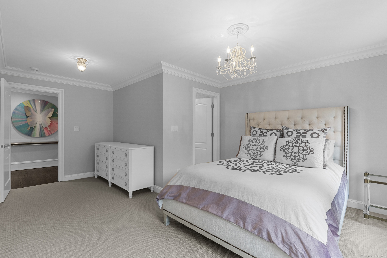
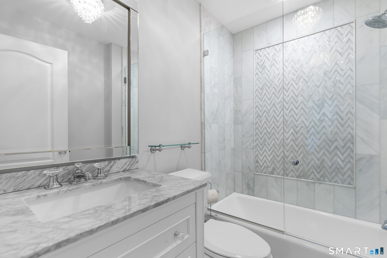
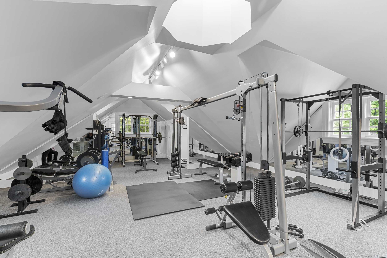
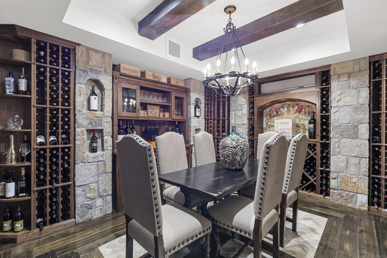
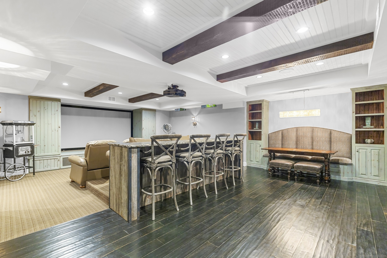
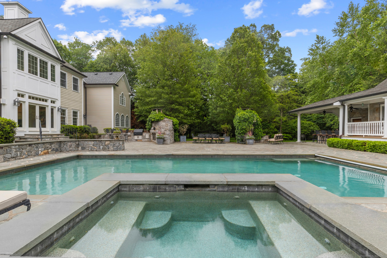
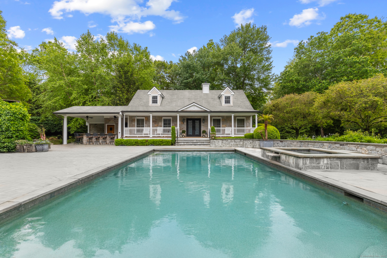
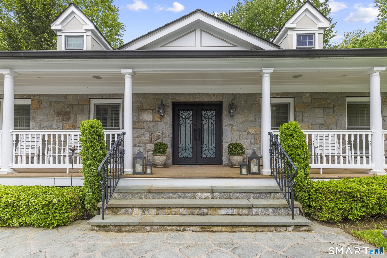
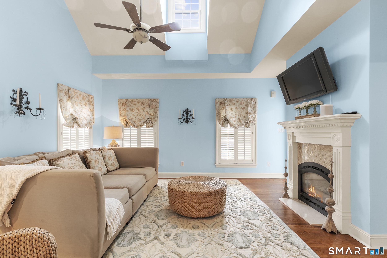
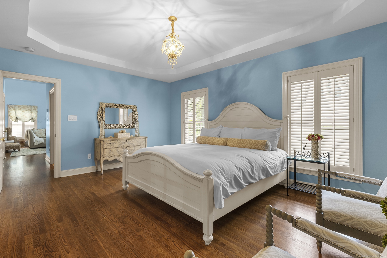
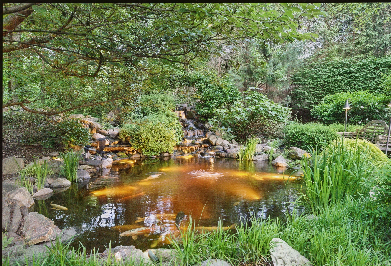
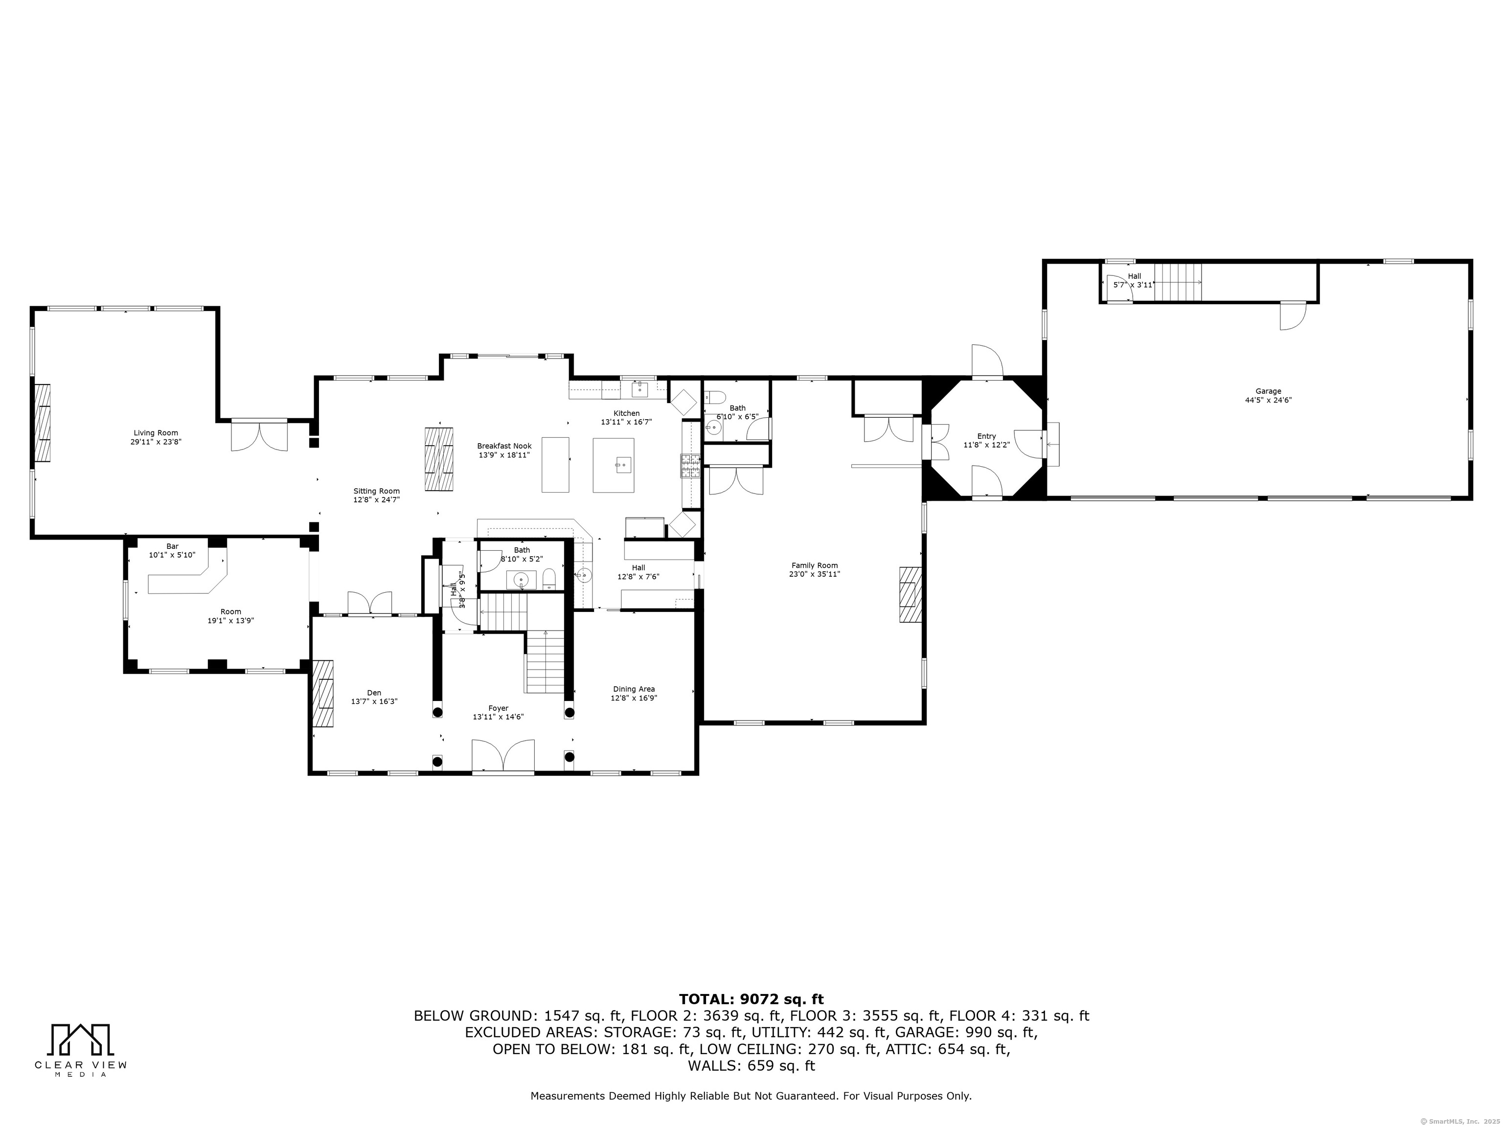
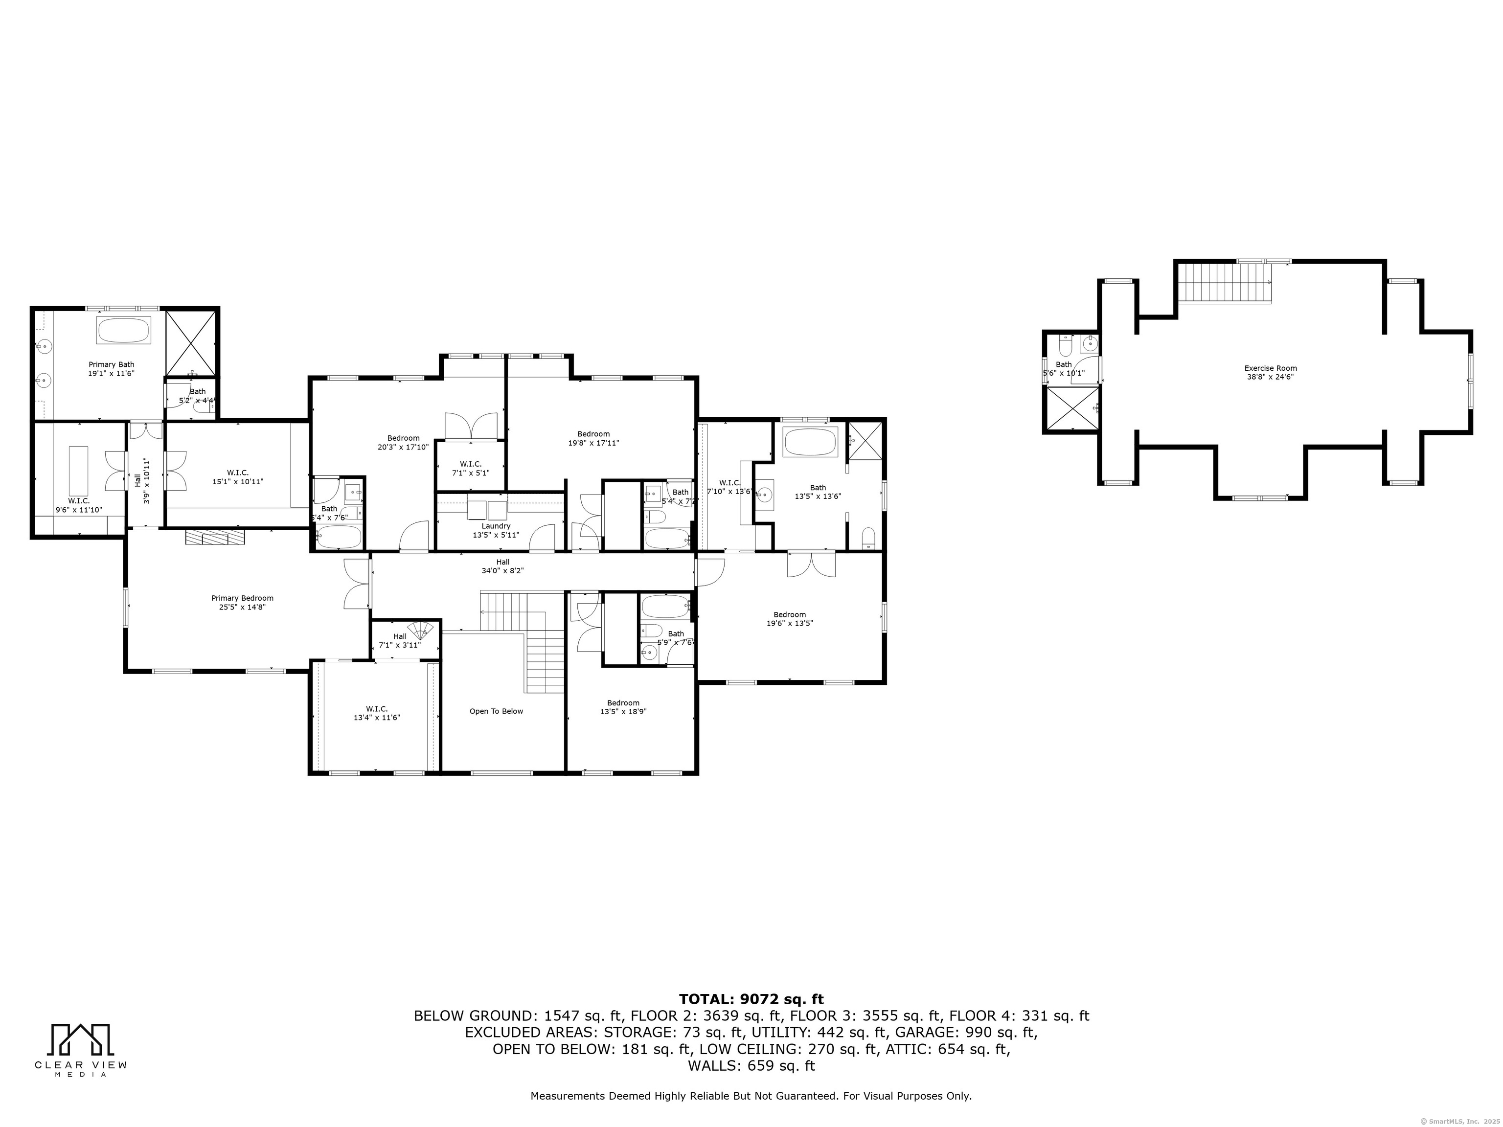
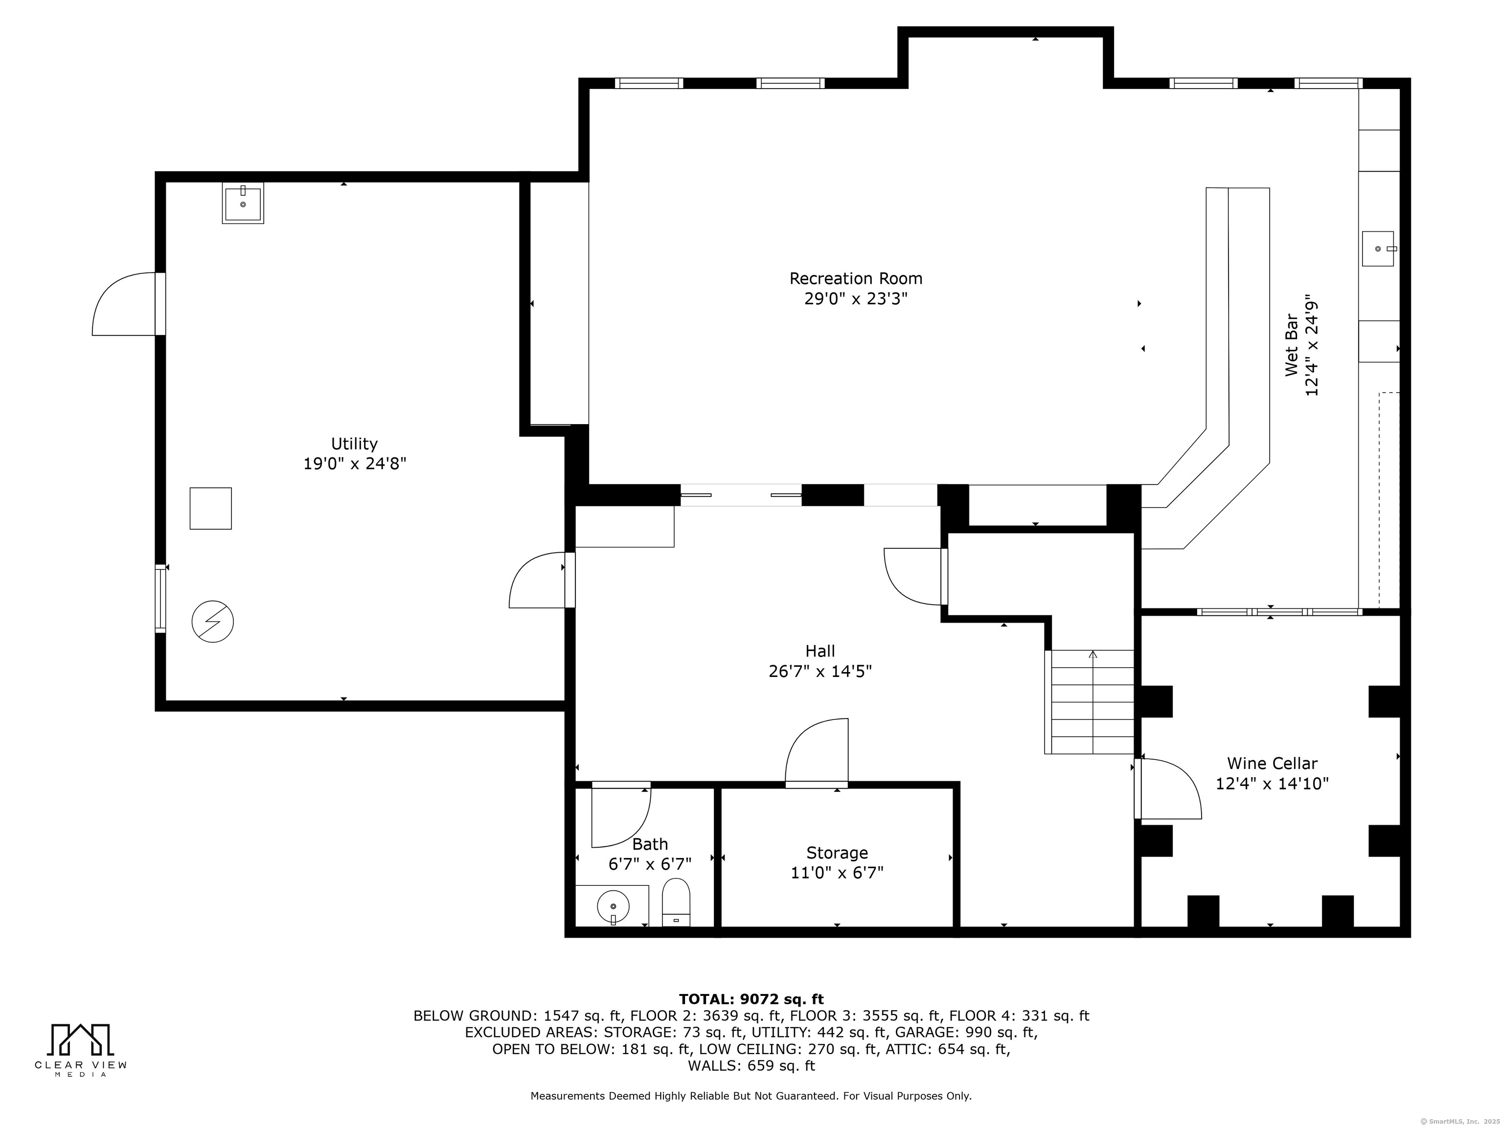
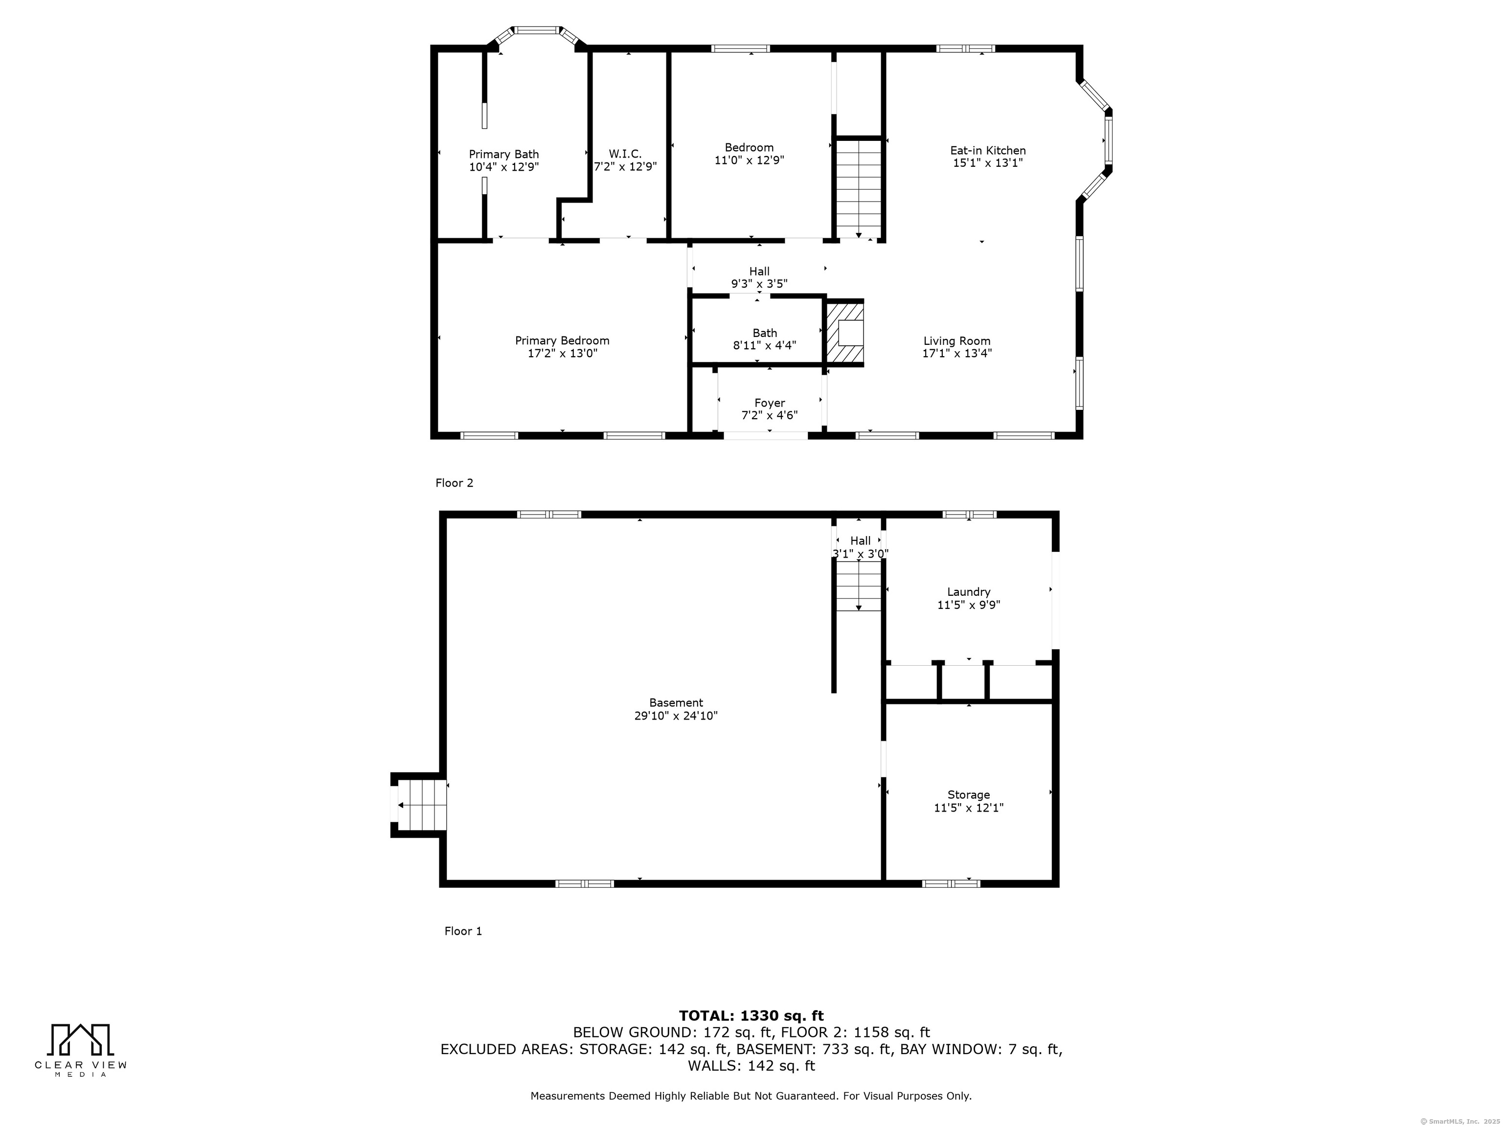
A rare offering in back-country Greenwich, this timeless estate is set on 3.58 exquisitely landscaped and gated acres, masterfully blending classic architecture with contemporary luxury. Designed for both grand-scale entertaining and intimate everyday living, the residence offers a sun-filled interior with soaring ceilings, custom millwork, and modern, bespoke finishes throughout. The grand foyer of this center hall colonial sets the tone for elegant, refined living. The gourmet marble kitchen opens to a multi-exposure family room with sweeping views of the manicured yard, pool, and fully equipped outdoor kitchen. The grounds are equally captivating, with a tranquil koi pond enhancing the natural beauty of the landscape. The luxurious primary suite with sitting area, spa-inspired bath, and three walk-in closets is among five second-level bedroom suites, each offering exceptional privacy and comfort. A versatile second-level suite with private entrance currently functions as a private gym but can effortlessly serve as an au pair suite or guest quarters. The thoughtfully executed lower level is fit with a theater, bar, wine cellar, and recreation spaces. The pool house extends the living experience with two additional bedrooms and two full baths-set amidst expansive patios and a lush, tree-lined lawn. Located just minutes from town, schools, and 45 minutes to Manhattan, this meticulously designed compound offers a rare blend of serenity, sophistication, and convenience.
Continue reading ▾Mechanicals & Utilities: Hot Air • Oil,Propane • Central Air • Private Well water • 5 fireplaces
Exterior Features
Exterior Construction: Shingle,Cedar,Stone
Roof Type: Shingle
Foundation: Concrete
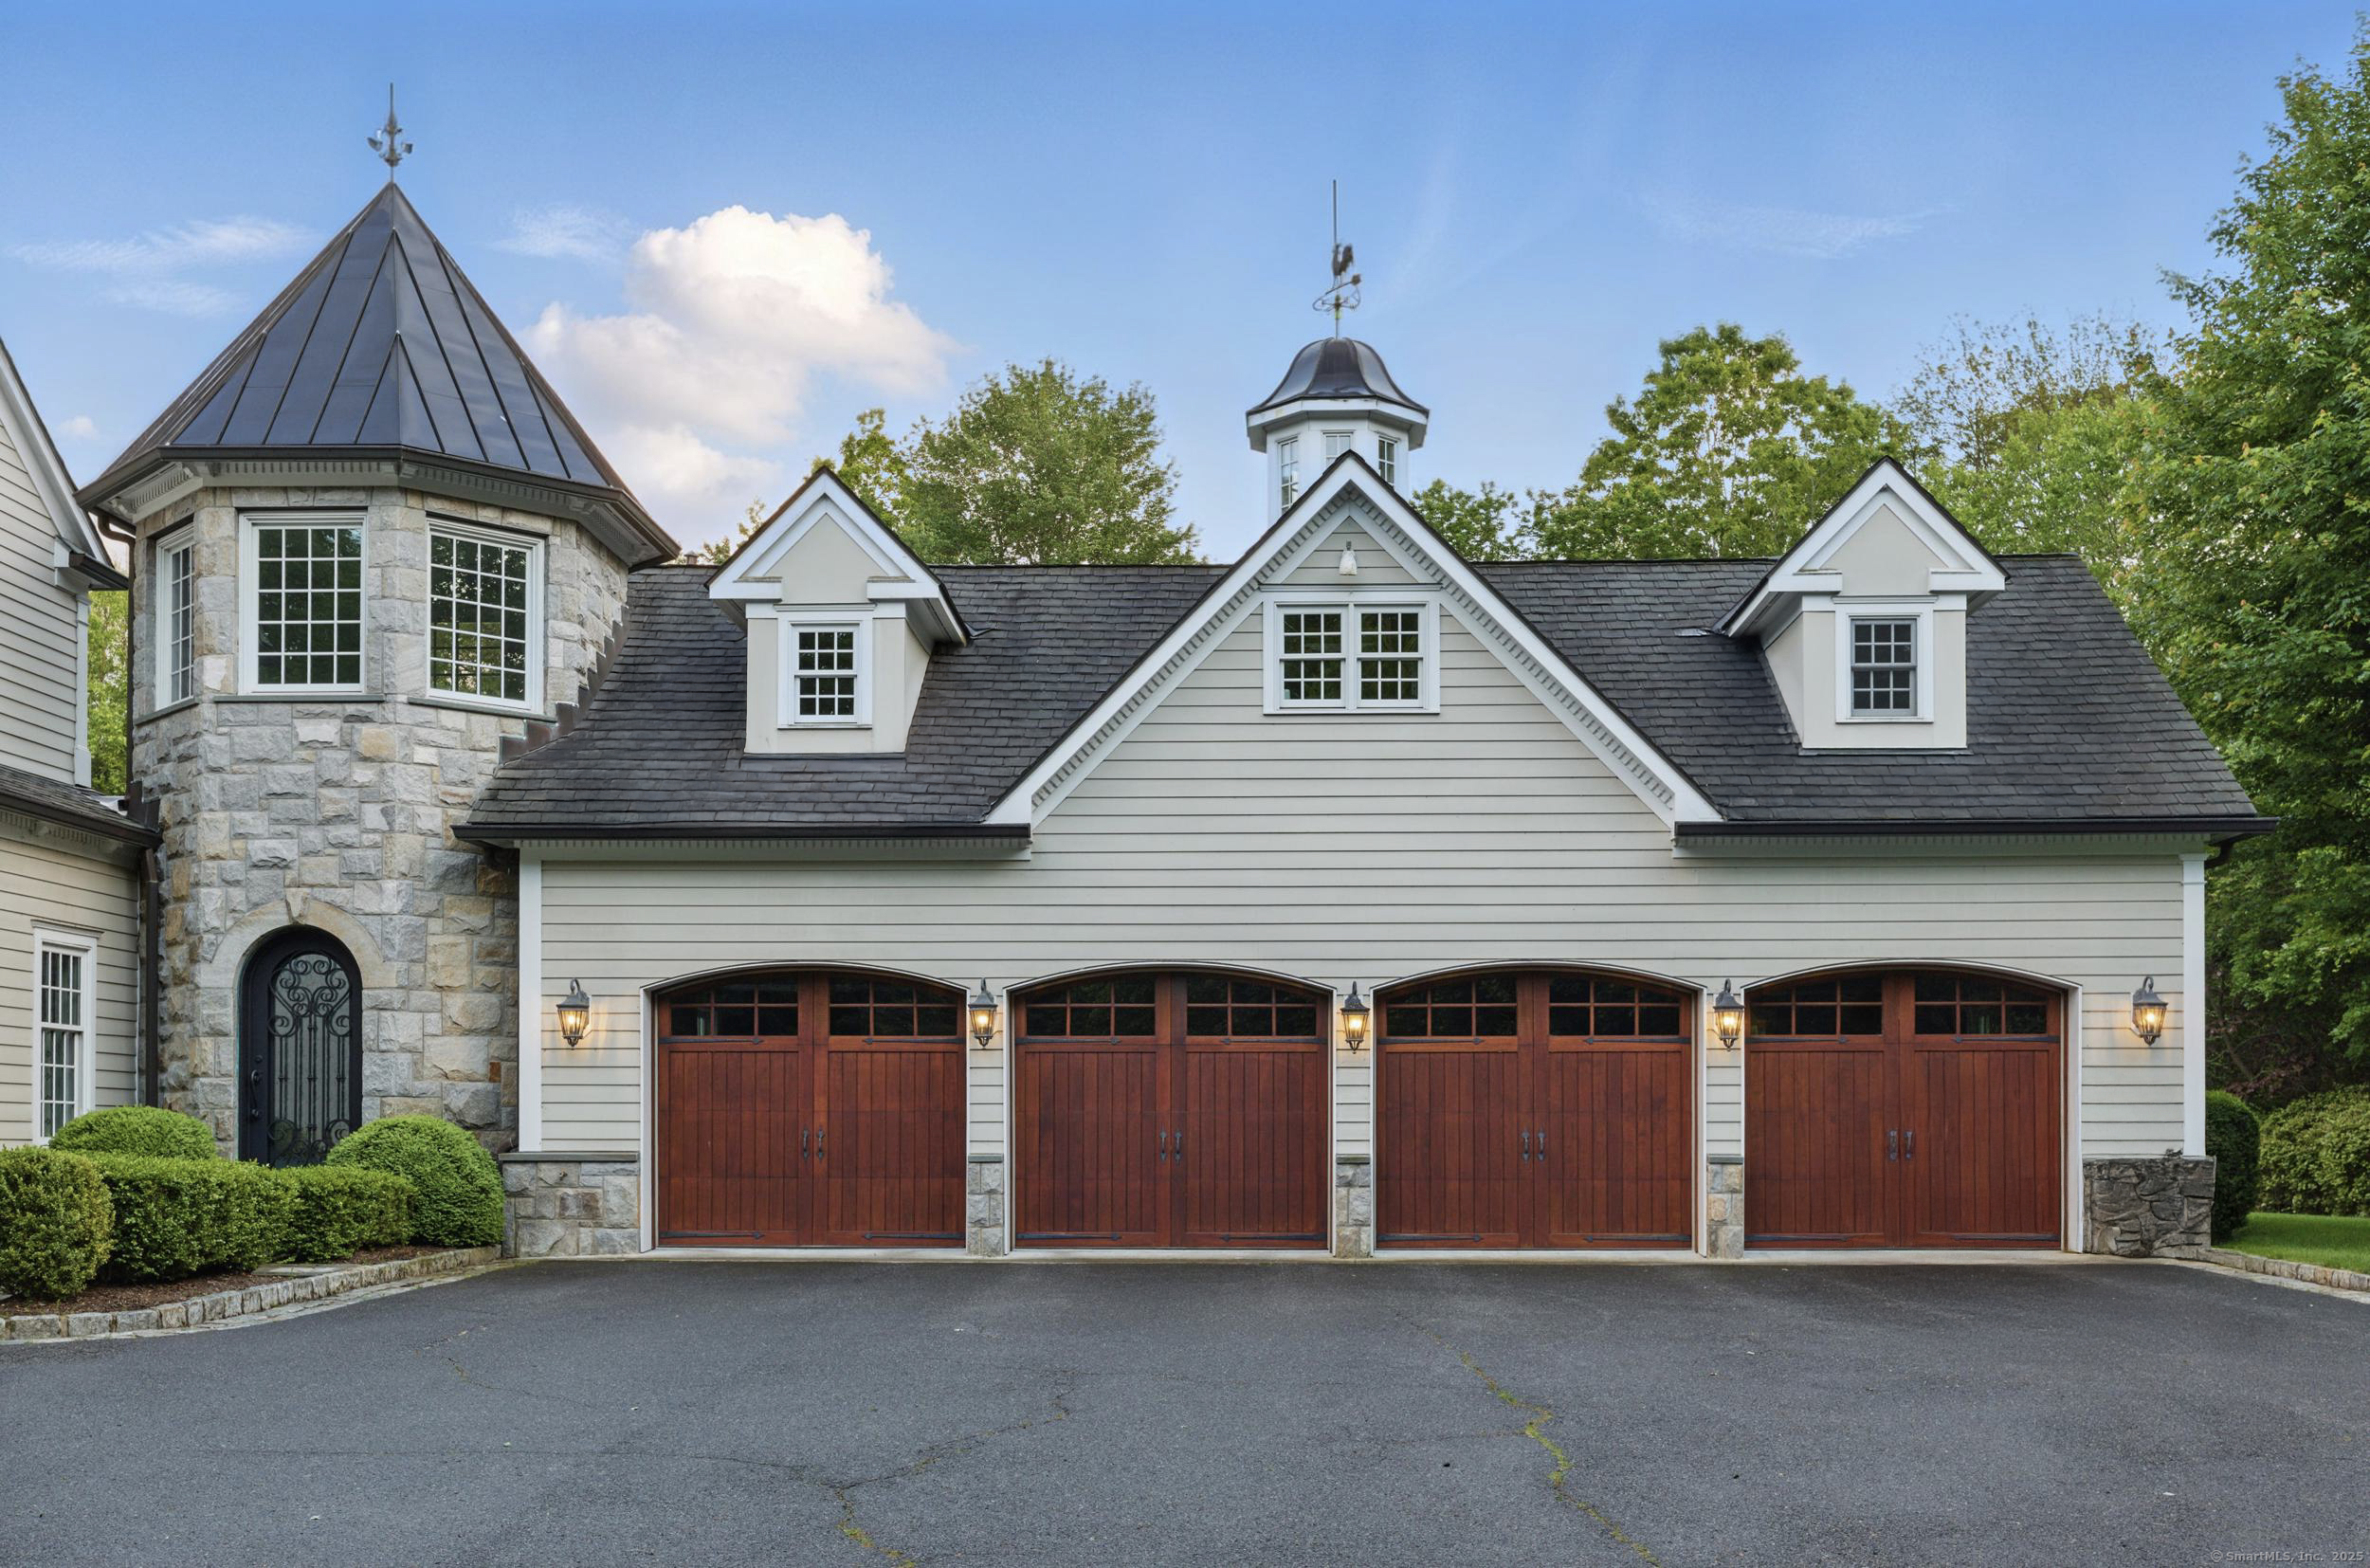
Garage: Attached Garage (4 car)
Patio/Deck: Lighting,Guest House,Hot Tub,French Doors,Patio,Porch,Garden Area,Covered Deck,Underground Sprinkler
Pool: Heated,Pool House,Spa,In Ground Pool
Utilities: Water: Private Well
Outbuildings: Lighting,Guest House,Hot Tub,French Doors,Patio,Porch,Garden Area,Covered Deck,Underground Sprinkler
