

1025 Field Drive, Orange, CT is a Colonial residence located in Orange, CT. It is currently offered at $1,895,000.
1025 Field Drive, Orange, CT is a 5-bed, 5-bath, 4,642 square foot home built in 2026 , featuring Colonial architecture
This home is within the Orange school district. Local, with nearby schools including Per Board of Ed.
Pricing Insight: Originally listed at $1,895,000, the price has since been adjusted by $0 (0%).
MLS #: 24204259
Residence Type: Single Family
Architectural Style: Colonial
Neighborhood: N/A
Garage Spaces: 3
Heating: Hot Air
Offered Price: $1,895,000
Price per Sq Ft: $408
Year Built: 2026
Living Area: 4,642 Sq. Ft.
Lot Size: 1.51 Acres
Design & Construction: Frame
Estimated Tax: $5,743
Price per square foot: $408 / Sq. Ft.
Tax assessed value: $209,600
Estimated Tax: $5,743
Architectural Style: Colonial
Design & Construction: Frame
Residence Type: Single Family
Year Constructed: 2026
Living Area: 4,642 Sq. Ft.
Lot Size: 1.51 Acres
Fuel: Propane
Home Automation: Not specified
Energy Features: Not specified
Solar Contract: Not specified
Heating Fuel: Propane
Fuel Tank Location: Above Ground
Cooling System: Central Air
Hot Water System: Not specified
Air Radon Mitigation: Not specified
Water Radon Mitigation: Not specified
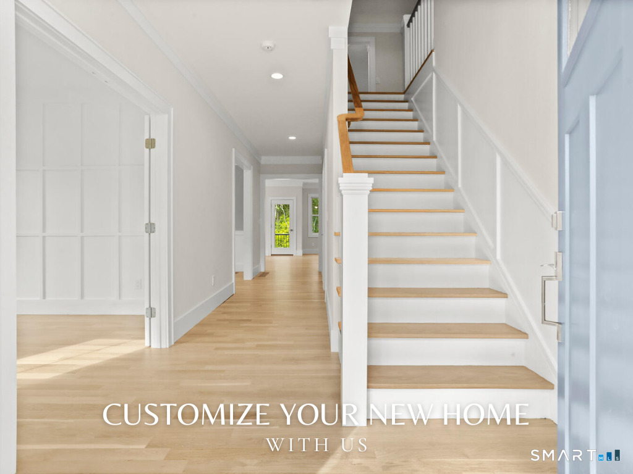
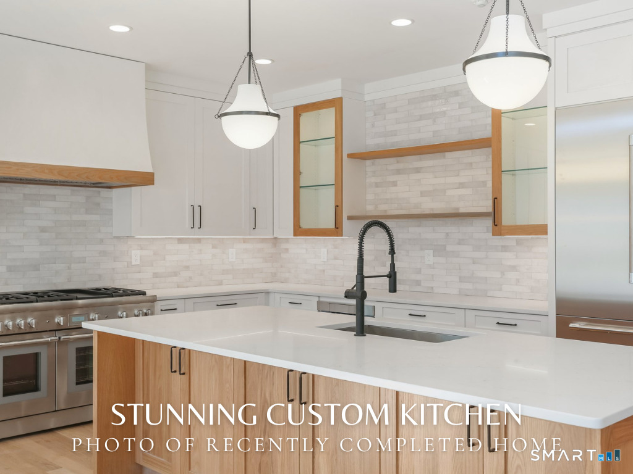
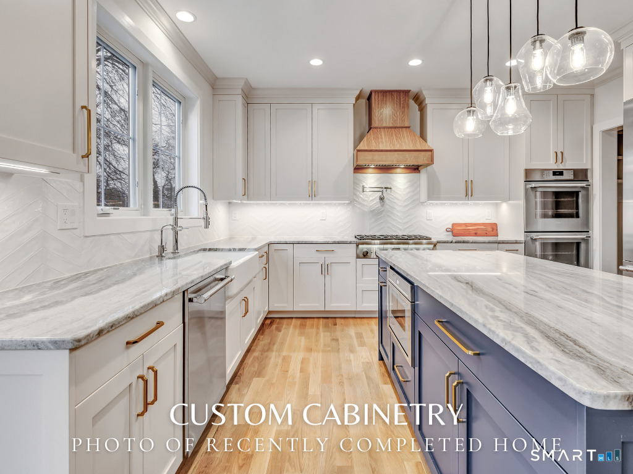
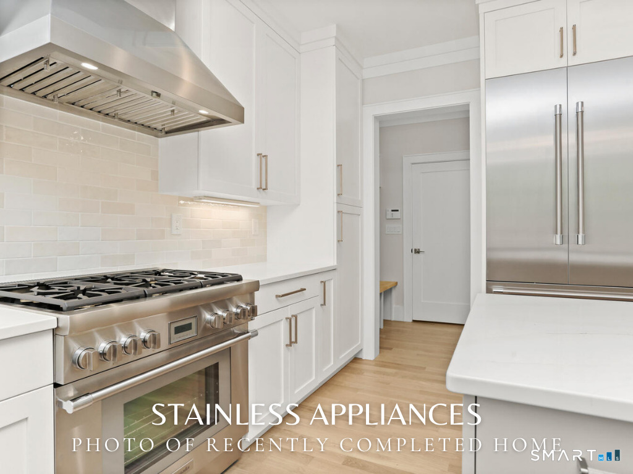
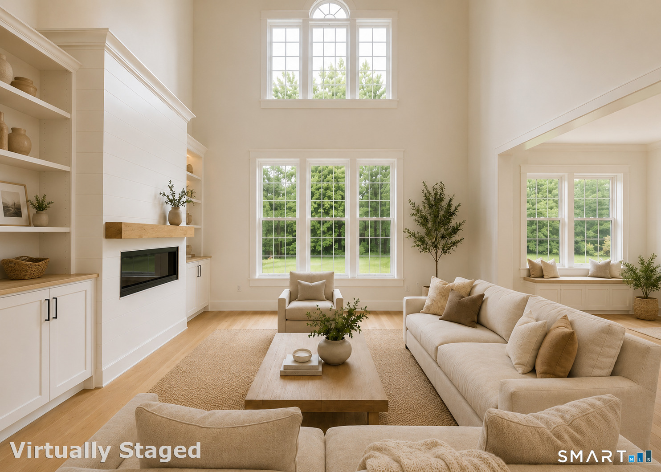
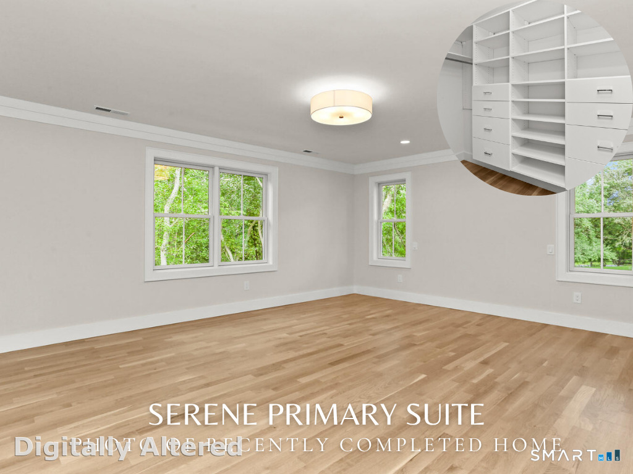
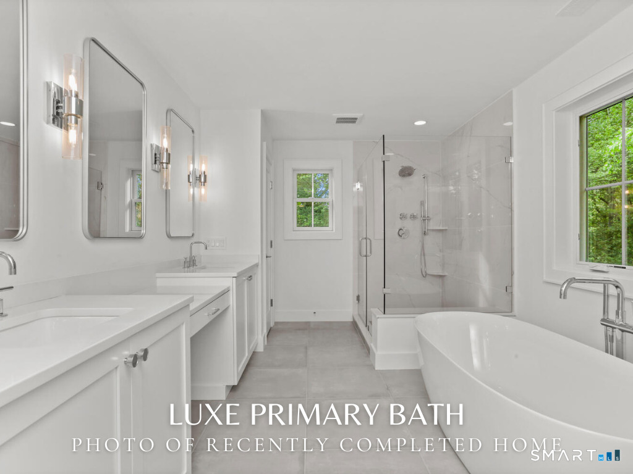
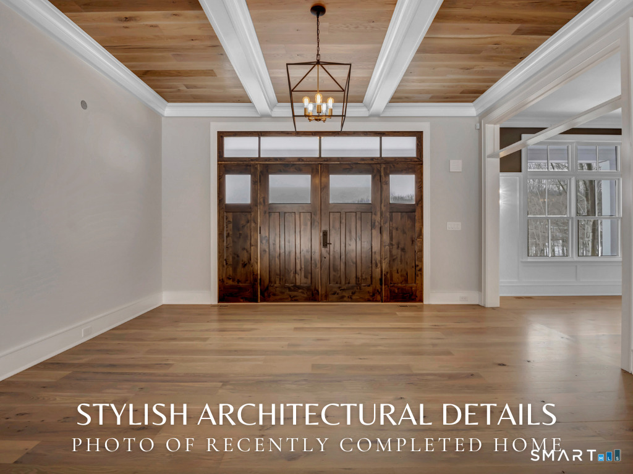
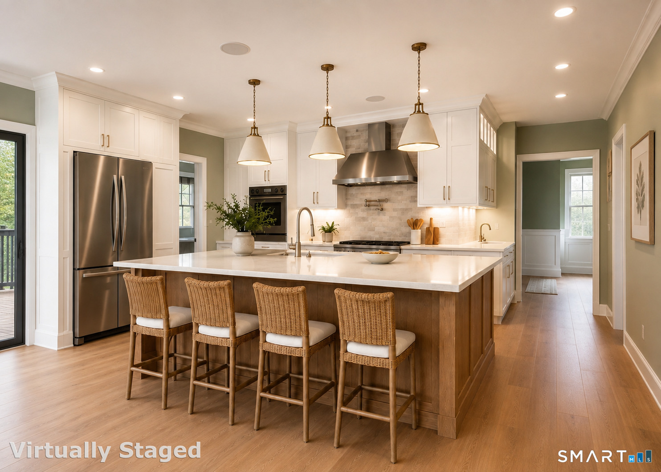
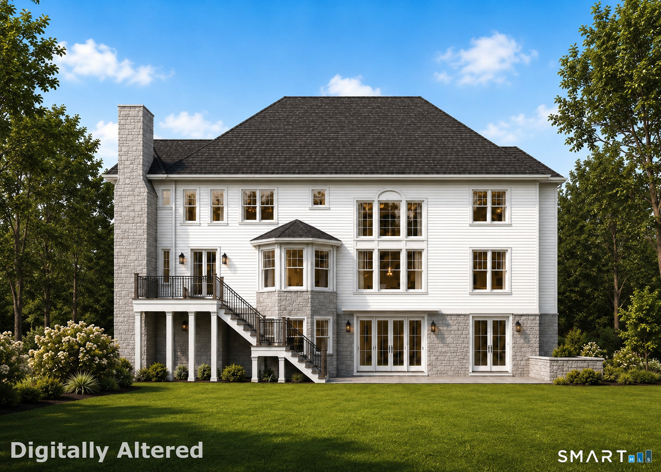
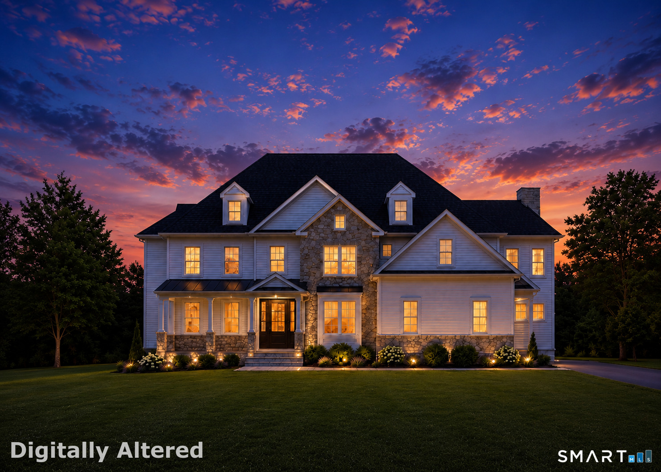
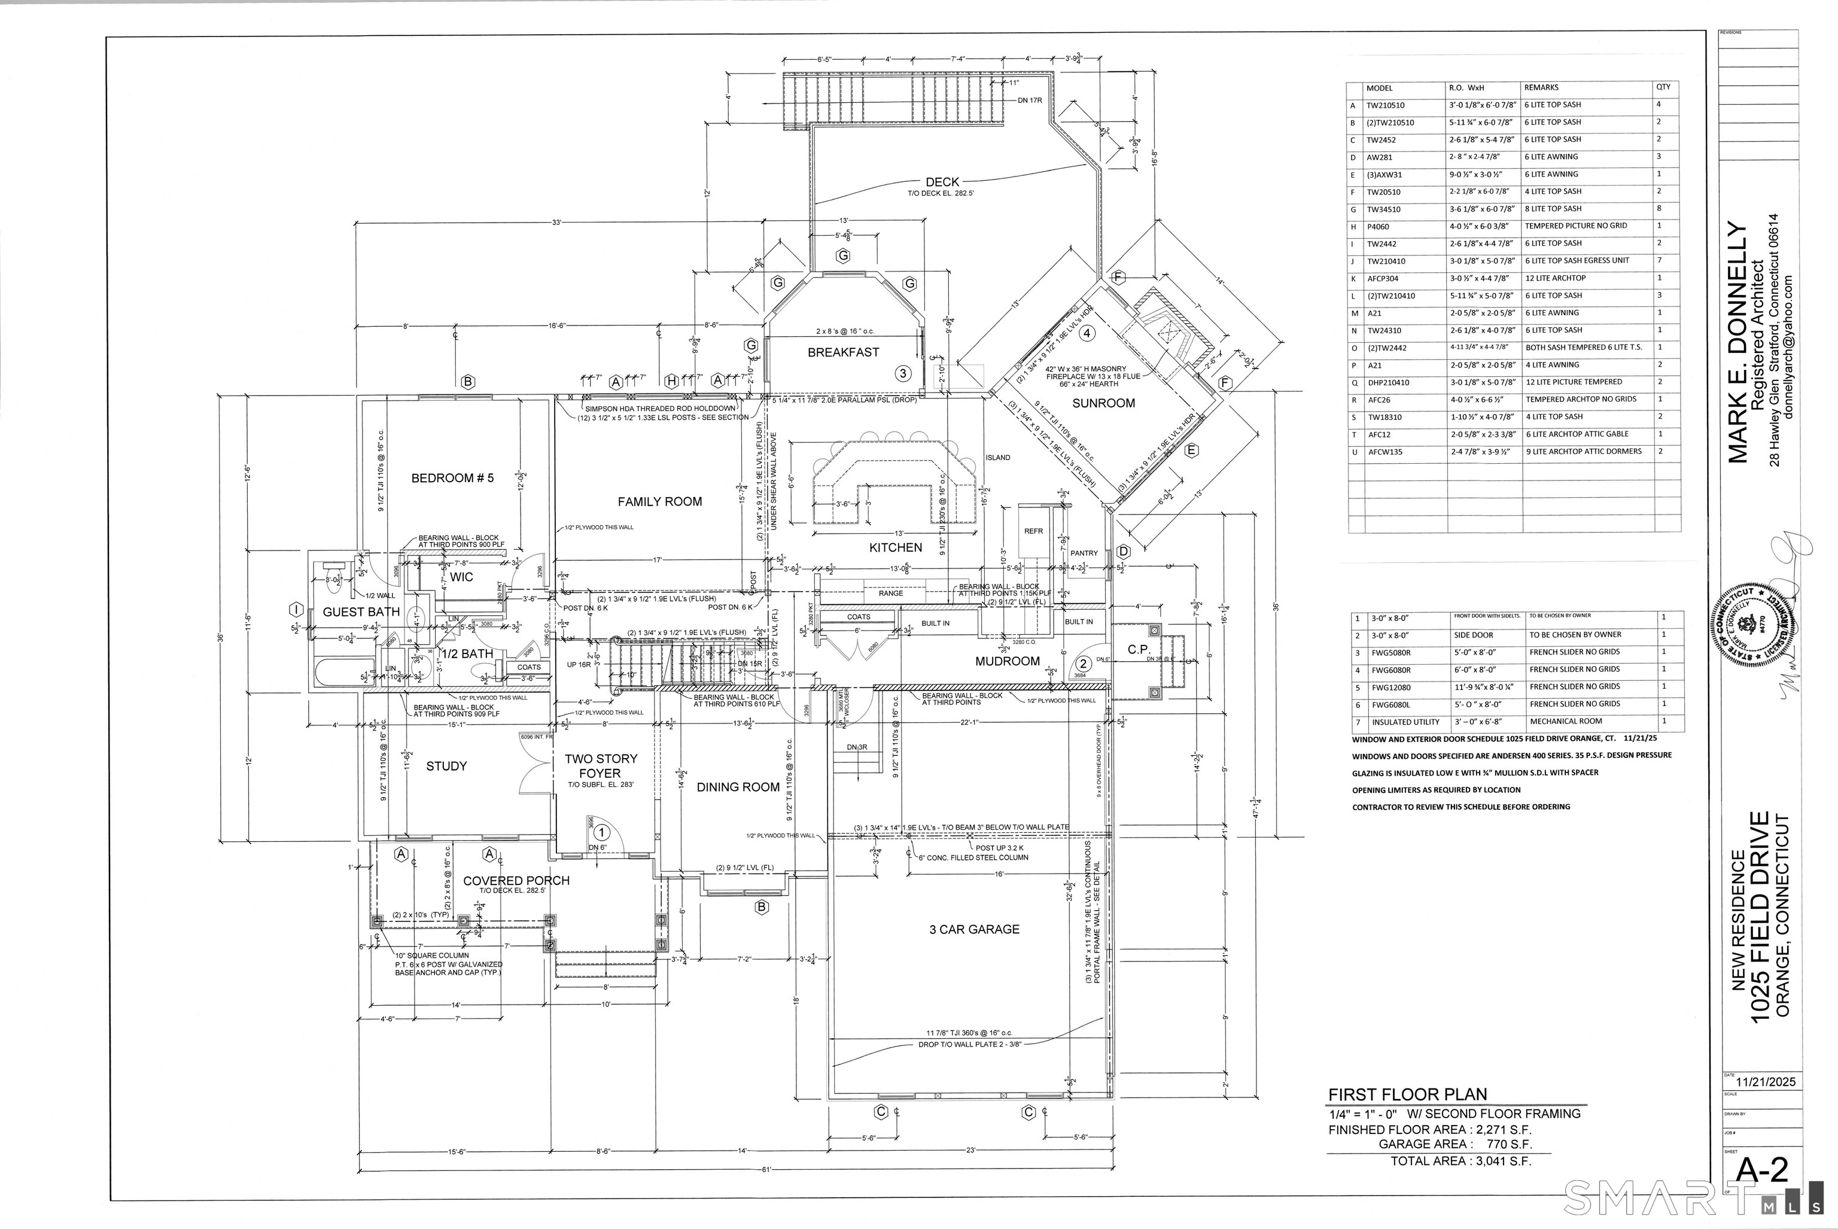
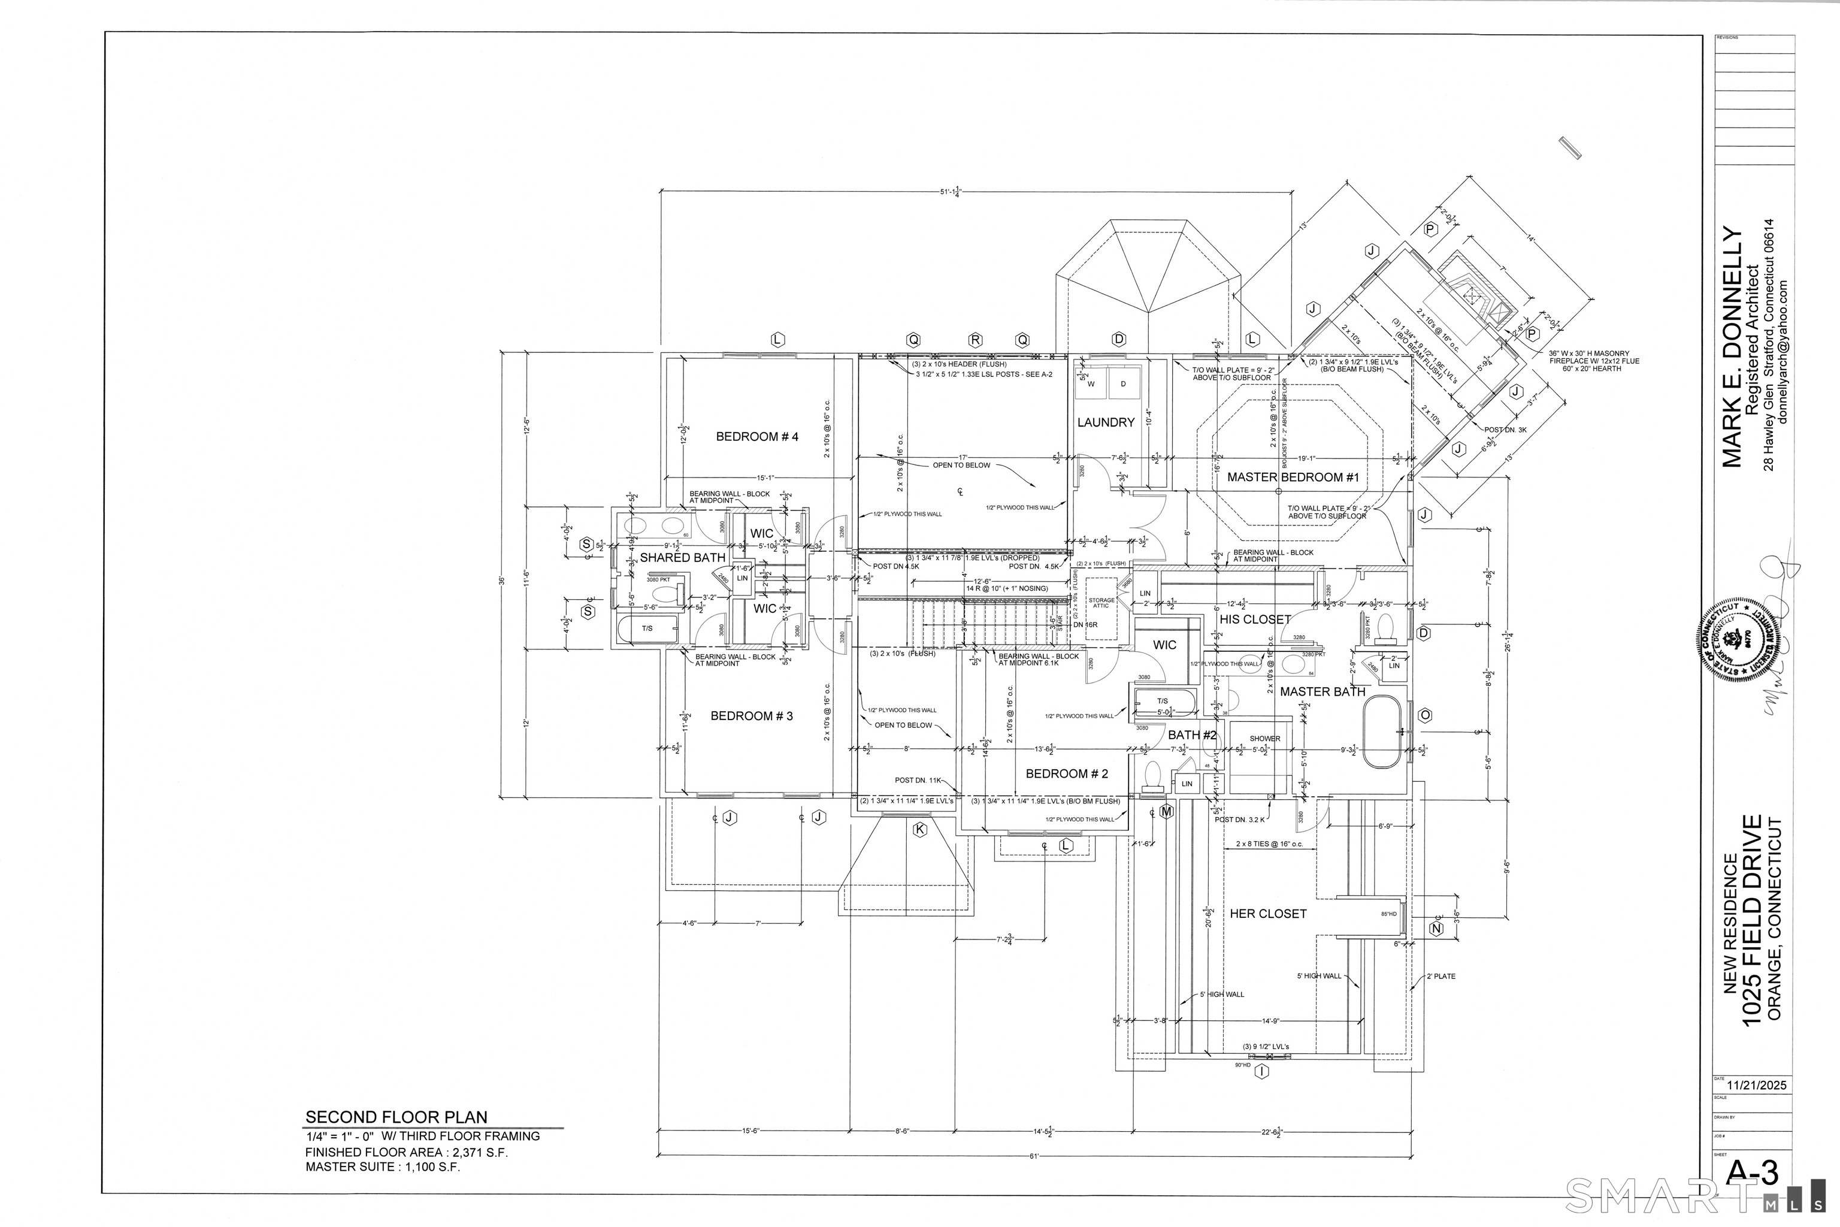
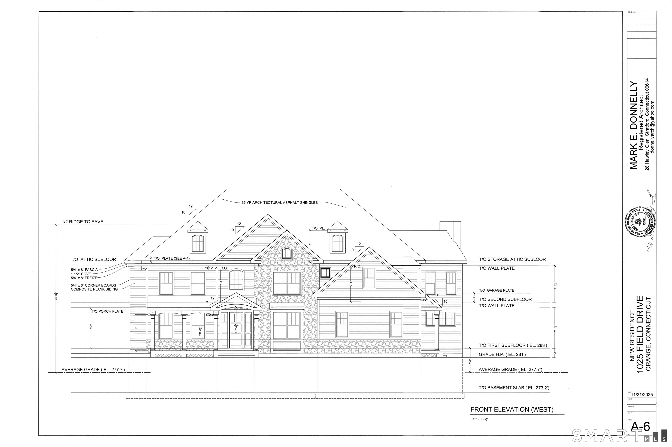
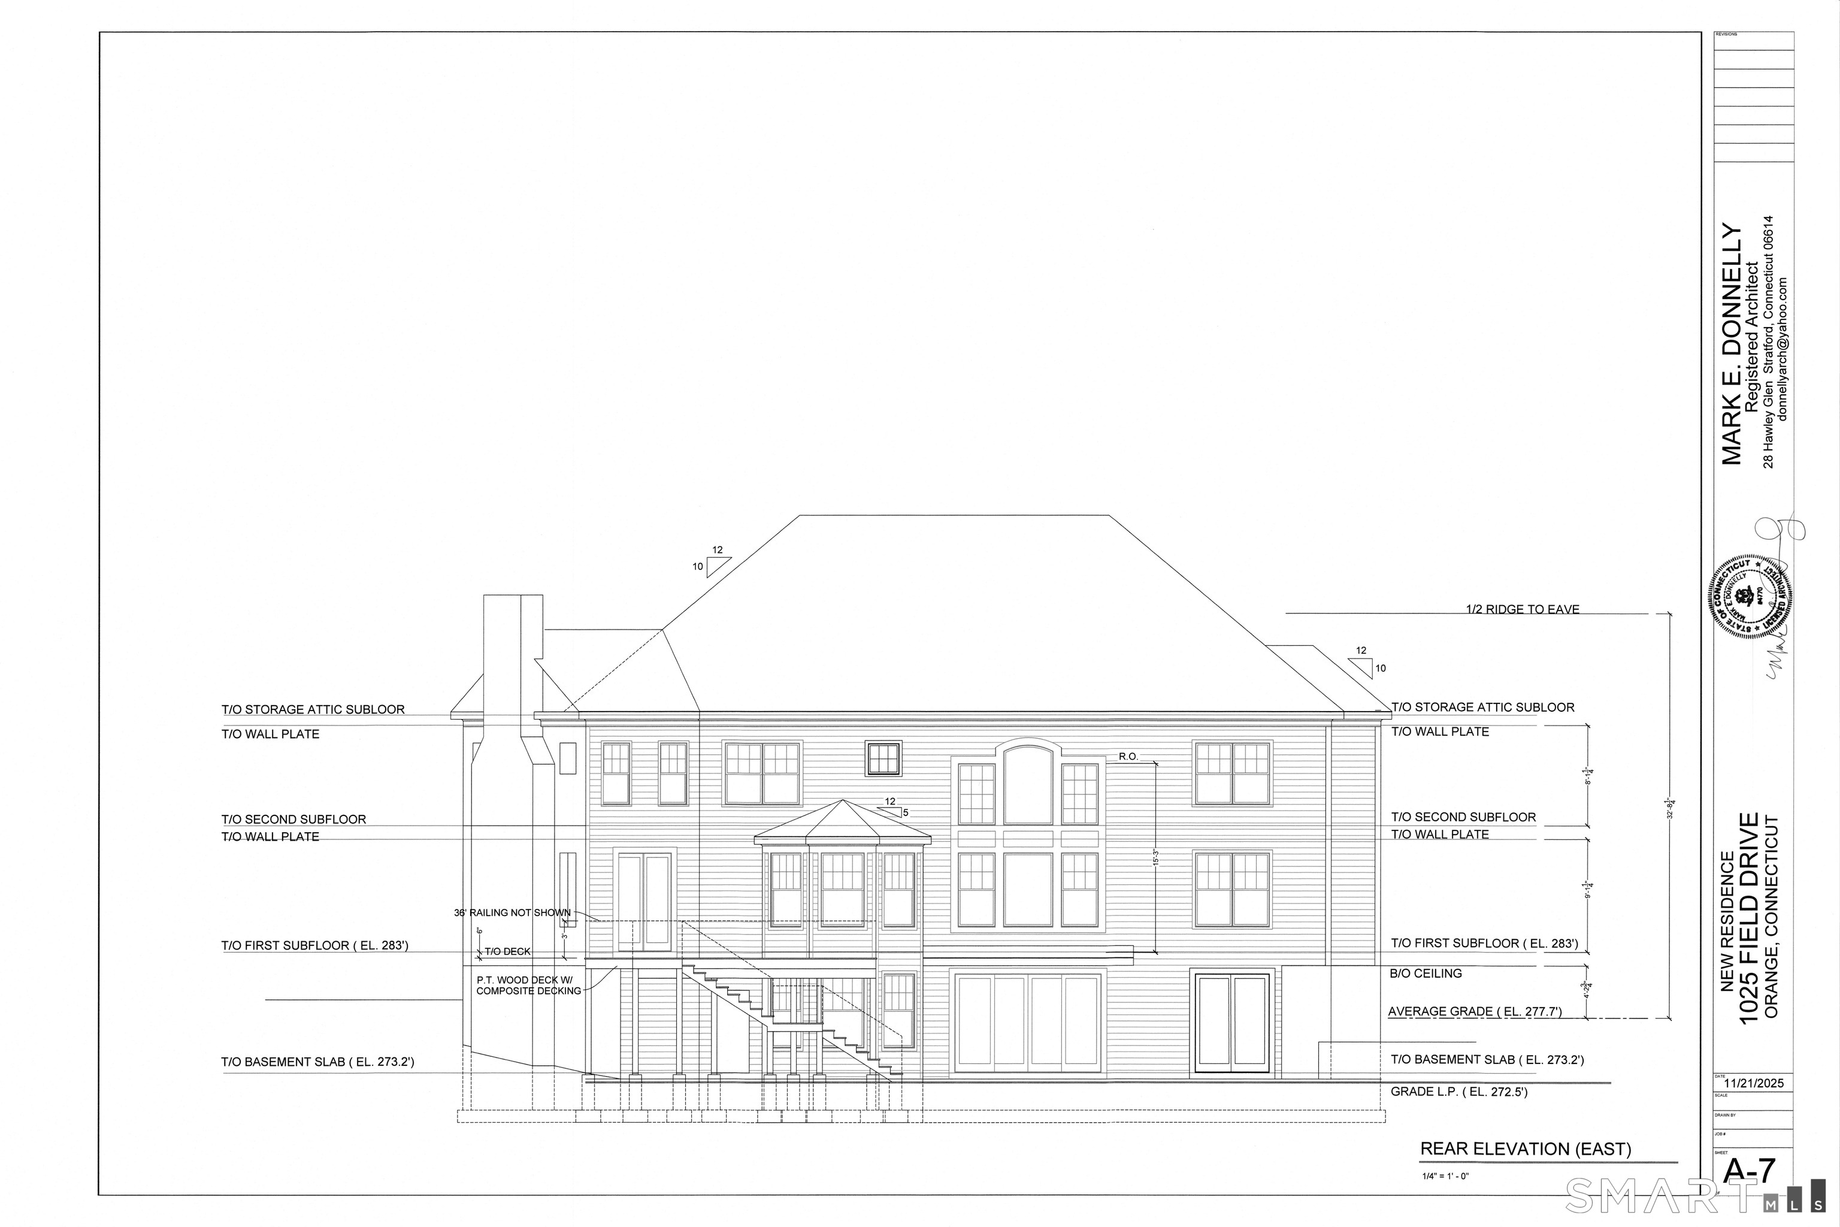
Experience the opportunity to build an exceptional new construction home by Olsen Built Homes, ideally located in Orange within the award-winning Amity school district. Offering approximately 4,642 square feet of finished living space, this thoughtfully designed five-bedroom, four-and-a-half-bath residence blends timeless architecture, quality craftsmanship, and a highly functional floor plan. The main level features a dramatic two-story foyer, private study, formal dining room, spacious family room, and a beautifully designed kitchen with a large center island opening to the breakfast area and sunroom. A first-floor guest bedroom with its own full bath offers flexibility for guests, extended family, or a private office. A mudroom and three-car garage complete the main level. Upstairs, the primary suite is designed as a true private retreat, featuring a fireplace, luxurious bath, and 2 walk-in closets. Each additional upstairs bedroom also offers a walk-in closet. Two bedrooms share a Jack-and-Jill bathroom, while the third bedroom features its own private full bath. A conveniently located 2nd fl laundry room completes the upper level. Planned finishes include character white oak flooring, custom frameless cabinetry, Andersen A-Series windows and doors, Hardie Board siding with native fieldstone veneer, Azek exterior trim, and composite decking. Set on a 1.40-acre open lot, this is a rare opportunity to customize a beautifully crafted new home in a highly desirable location.
Continue reading ▾Mechanicals & Utilities: Hot Air • Propane • Central Air • Private Well water • 1 fireplaces
Exterior Features
Exterior Construction: Clapboard
Roof Type: Asphalt Shingle
Foundation: Concrete
Garage: Attached Garage (3 car)
Patio/Deck: Porch
Utilities: Water: Private Well
