
3 Maple Lane, Old Lyme, CT is a Colonial and Farm House residence located in Old Lyme, CT. It is currently offered at $850,000.
3 Maple Lane, Old Lyme, CT is a 3-bed, 3-bath, 2,072 square foot home built in 1882 , featuring Colonial,Farm House architecture
This home is within the Old Lyme school district. Local, with nearby schools including Per Board of Ed.
Pricing Insight: Originally listed at $850,000, the price has since been adjusted by $0 (0%).
MLS #: 24204204
Residence Type: Single Family
Architectural Style: Colonial,Farm House
Neighborhood: N/A
Garage Spaces: 0
Heating: Hot Air
Offered Price: $850,000
Price per Sq Ft: $410
Year Built: 1882
Living Area: 2,072 Sq. Ft.
Lot Size: 2.01 Acres
Design & Construction: Frame
Estimated Tax: $5,952
Price per square foot: $410 / Sq. Ft.
Tax assessed value: $366,700
Estimated Tax: $5,952
Architectural Style: Colonial,Farm House
Design & Construction: Frame
Residence Type: Single Family
Year Constructed: 1882
Living Area: 2,072 Sq. Ft.
Lot Size: 2.01 Acres
Fuel: Propane
Home Automation: Not specified
Energy Features: Not specified
Solar Contract: Not specified
Heating Fuel: Propane
Fuel Tank Location: Above Ground
Cooling System: Ceiling Fans,Central Air,Window Unit
Hot Water System: Not specified
Air Radon Mitigation: Not specified
Water Radon Mitigation: Not specified
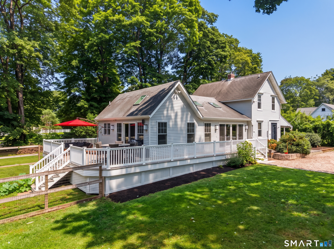
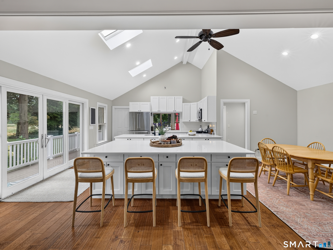
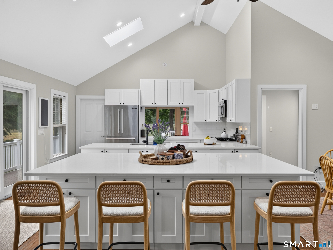
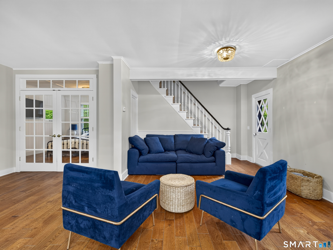
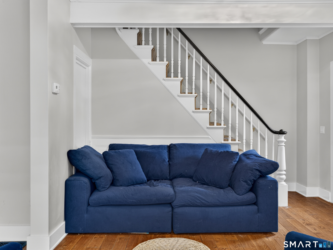
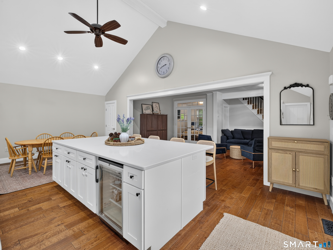
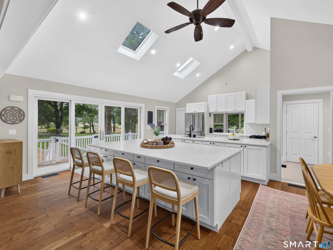
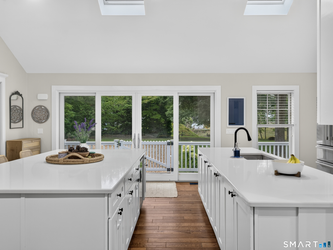
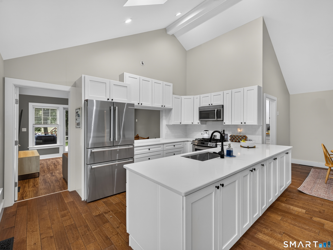
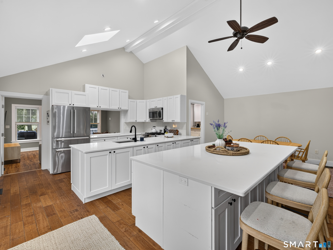
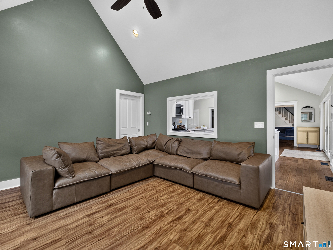
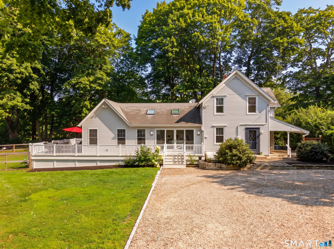
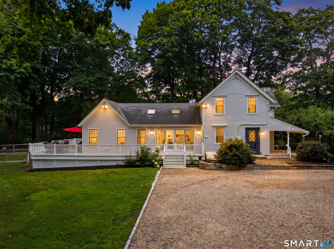
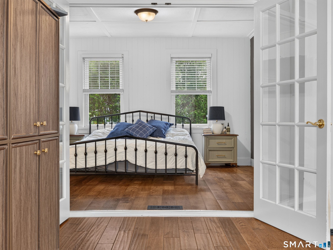
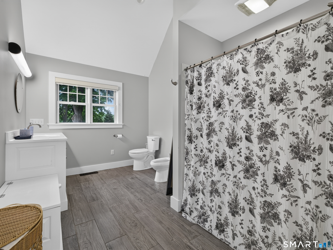
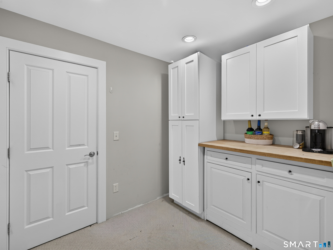
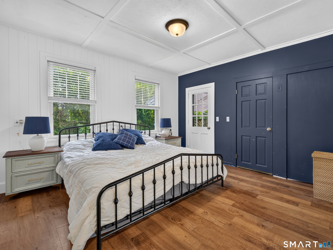
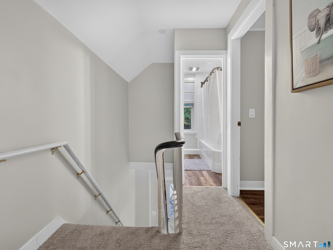
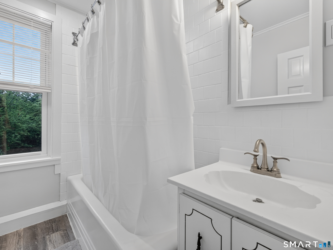
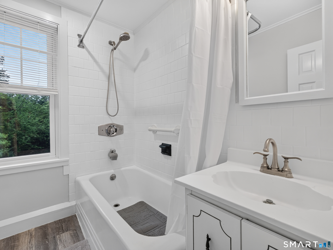
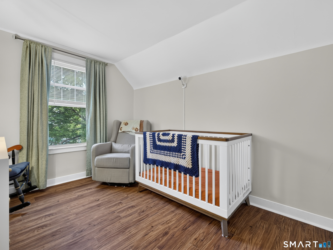
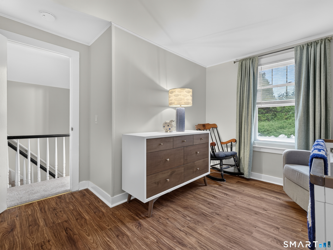
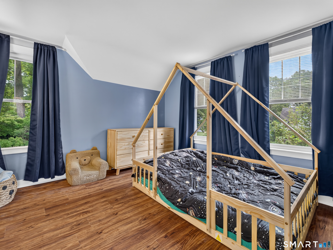
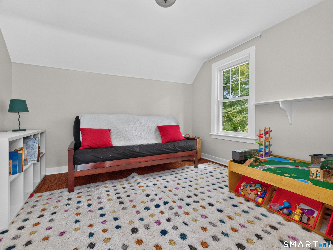
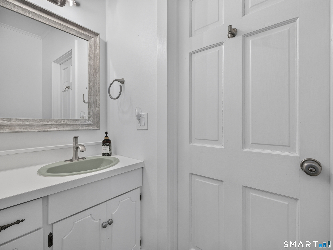
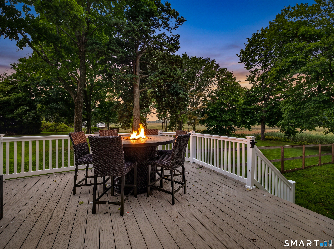
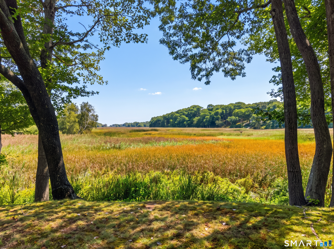
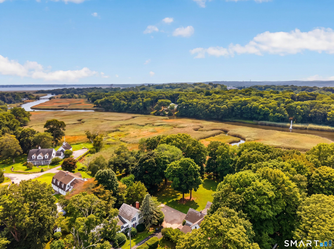
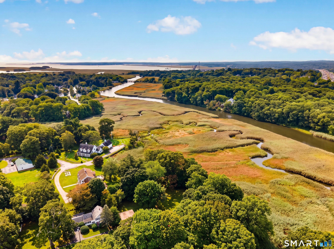
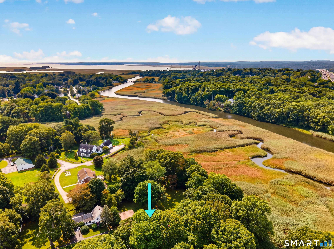
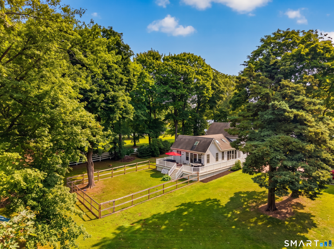
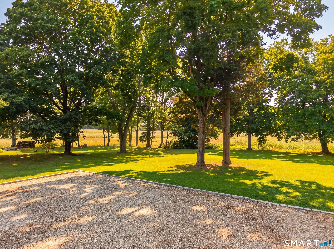
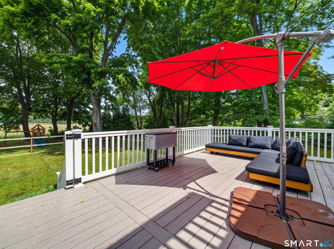
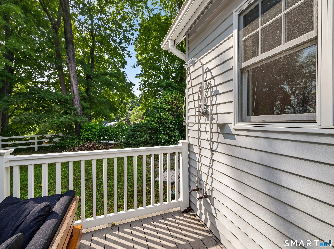
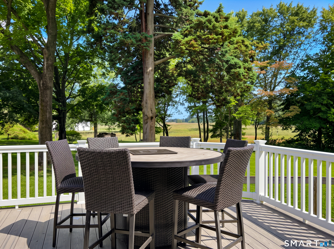
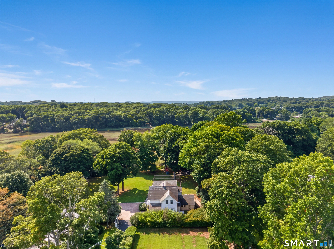
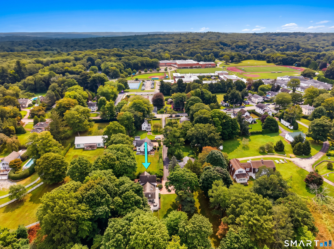
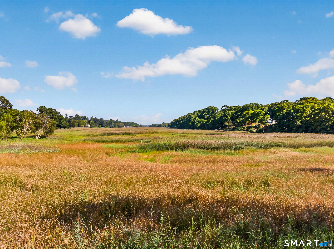
Welcome to 3 Maple Lane, where timeless New England charm meets relaxed Shoreline living in this beautifully updated 1882 farmhouse, tucked away at the end of a quiet lane just off historic Lyme Street. Imagine slow mornings sipping coffee outdoors as the sun rises over the marsh, summer evenings gathered with friends on the wraparound Trex deck, and peaceful views that change beautifully with the seasons. Truly the heart of the home, the light-filled kitchen features quartz countertops, two islands, abundant natural light, and sliders opening directly to the wrap-around deck. Flowing seamlessly into the living and dining areas, the main level features hardwood floors throughout and an open, comfortable layout equally suited for intimate evenings at home or entertaining family and friends. A sun-filled family room provides a second set of sliders to the deck, along with convenient access to the outdoor shower-a welcome luxury after long summer days at the beach. The main level primary bedroom provides convenient first-floor living and opens to its own private patio, a peaceful retreat for morning coffee or a quiet glass of beverage of your choice at the end of the day. Upstairs, the home retains its original farmhouse layout with 2 additional bedrooms and an office/den/flex space along with a full bath. Outside, stunning marsh views stretch toward the Lieutenant River, a picturesque tributary of the Connecticut River.
Continue reading ▾Mechanicals & Utilities: Hot Air • Propane • Ceiling Fans,Central Air,Window Unit • Private Well water
Exterior Features
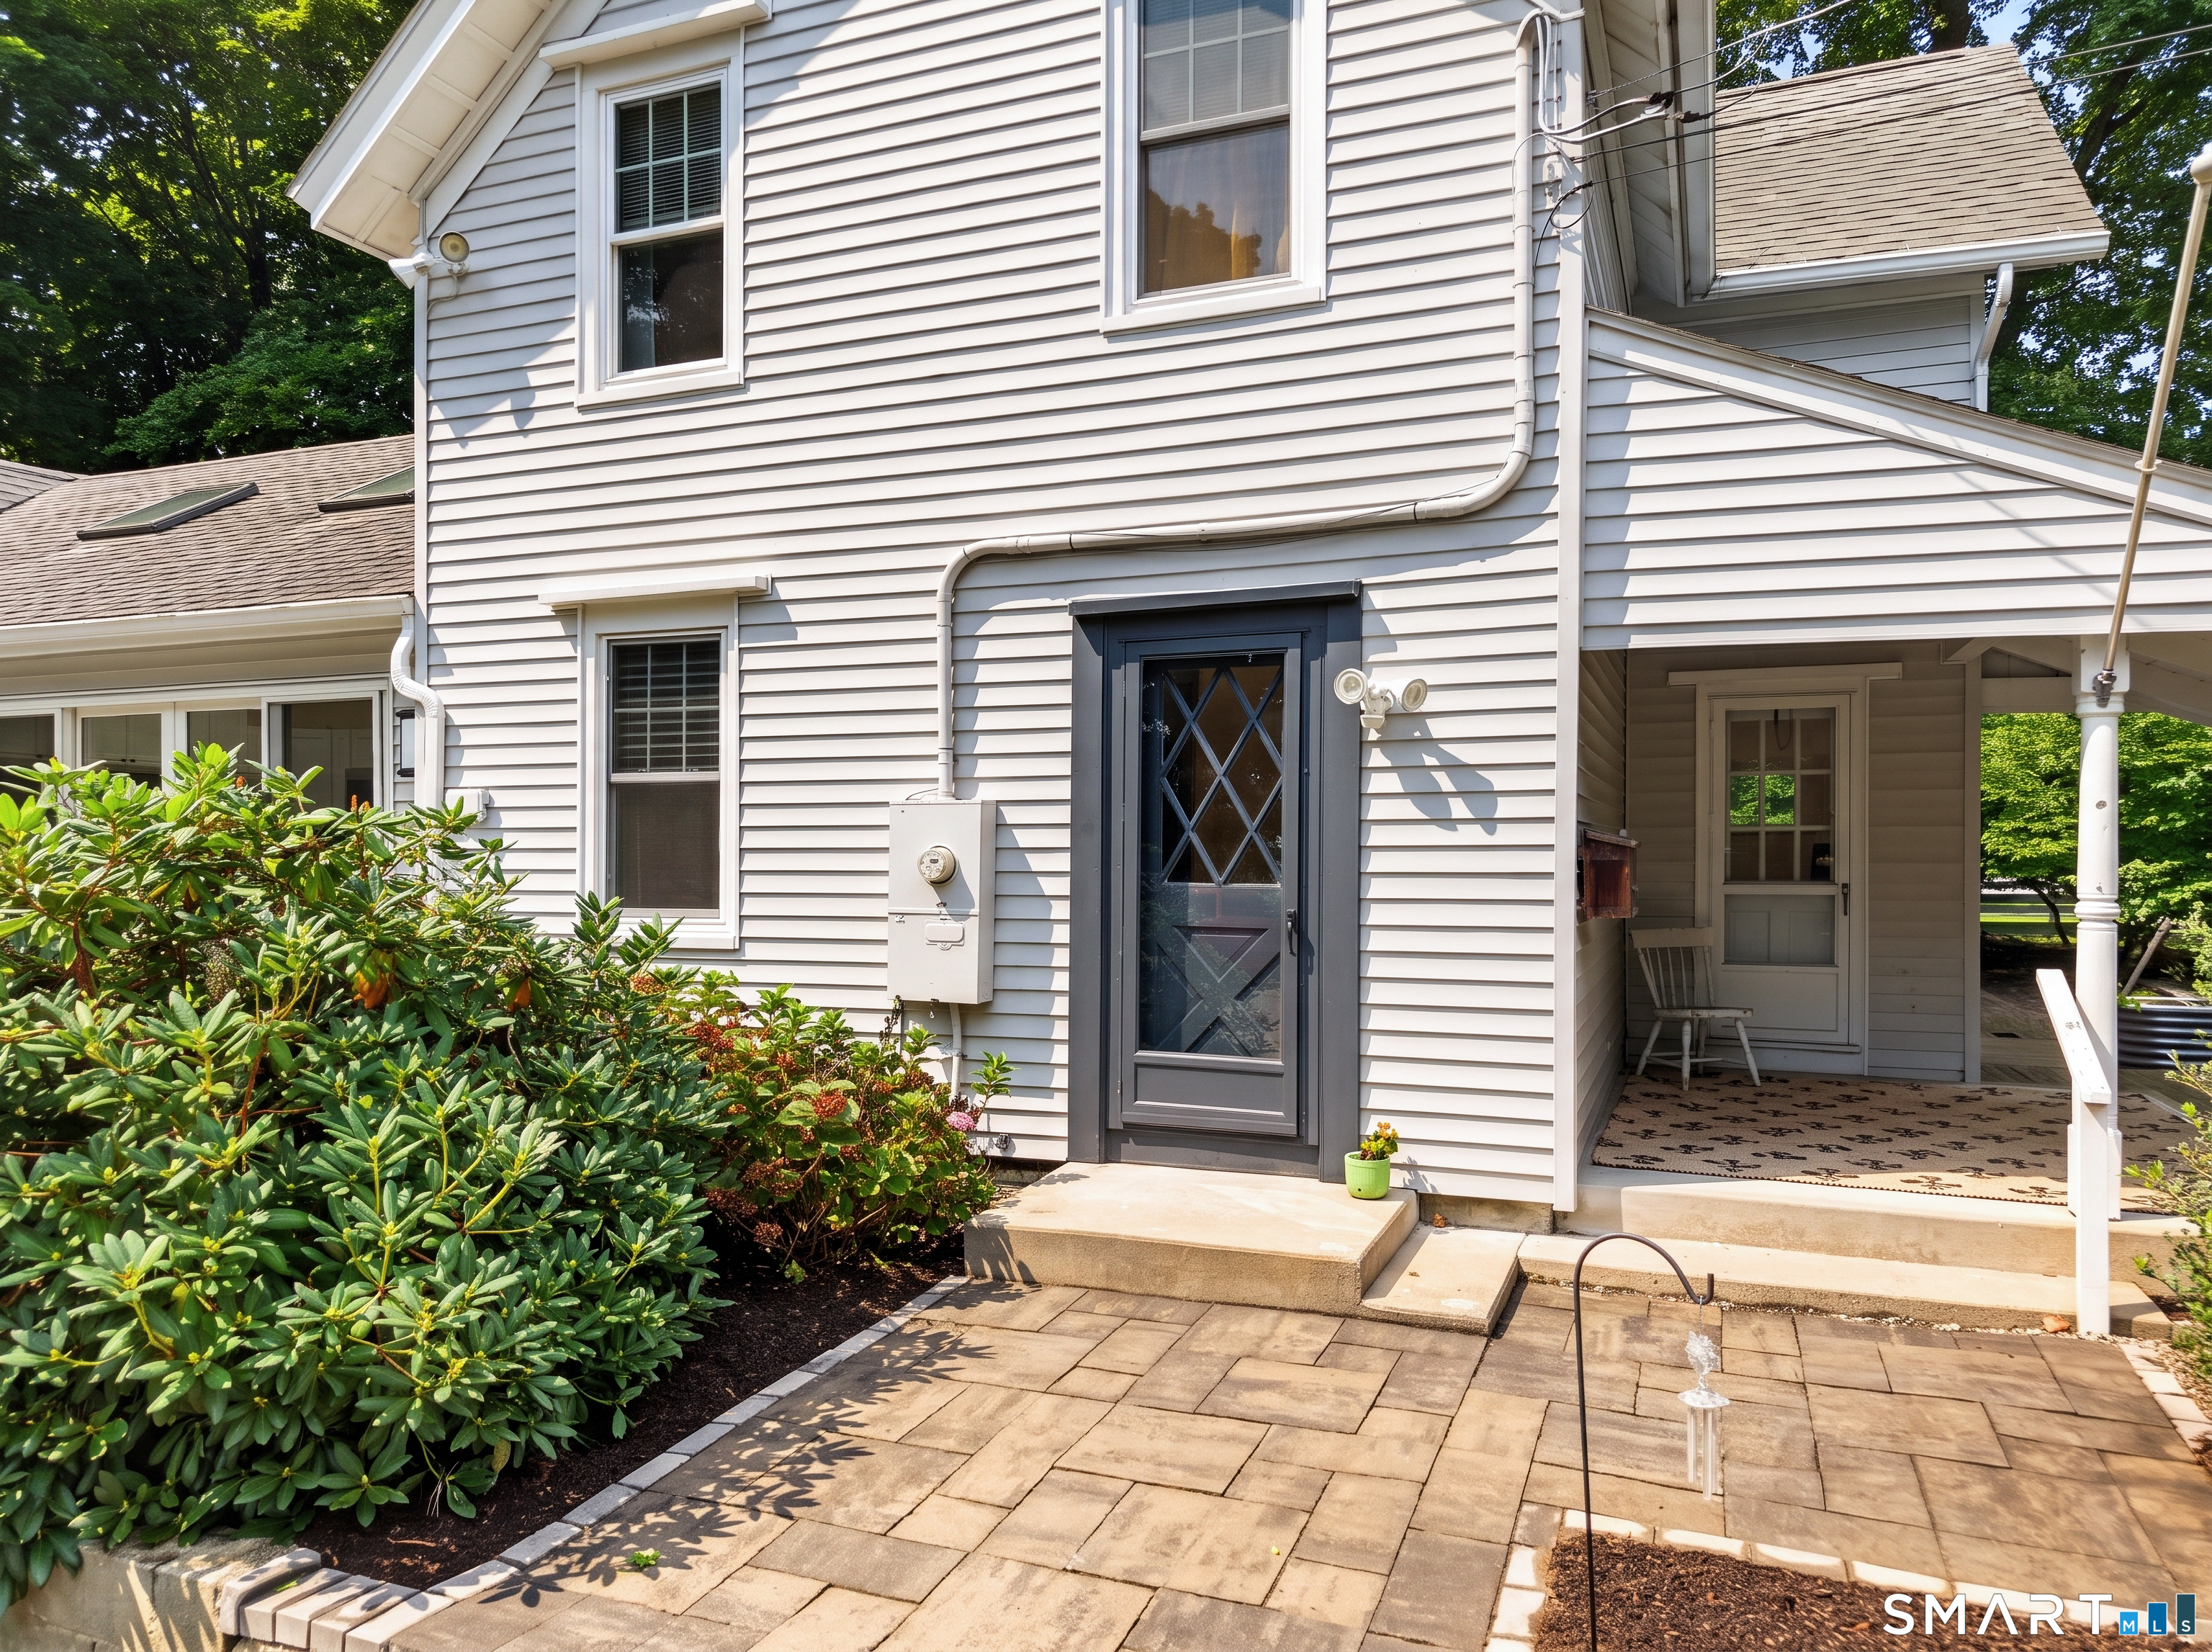
Exterior Construction: Aluminum
Roof Type: Asphalt Shingle
Foundation: Block,Stone
Garage: Unpaved,Off Street Parking
Parking: 6 Total
Patio/Deck: Wrap Around Deck,Deck,French Doors,Patio
Utilities: Water: Private Well
