
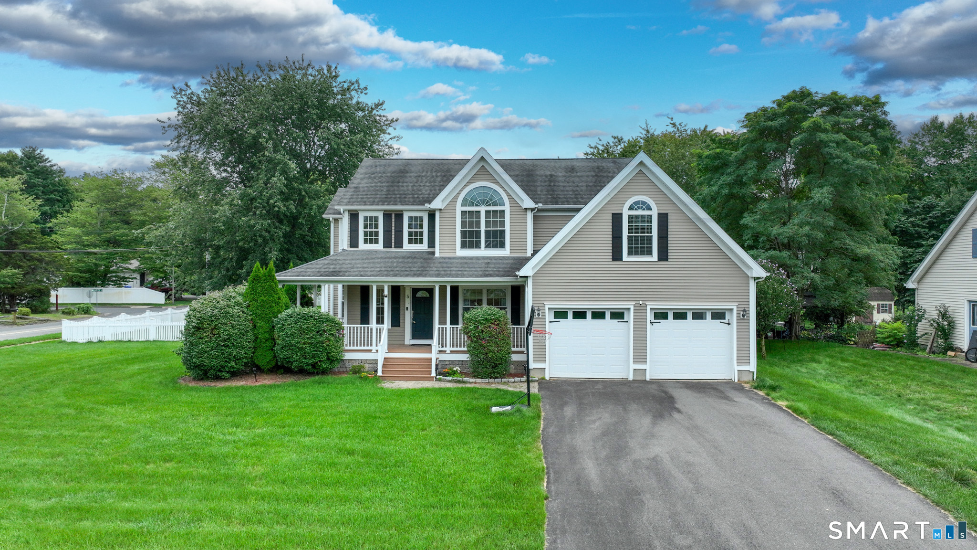
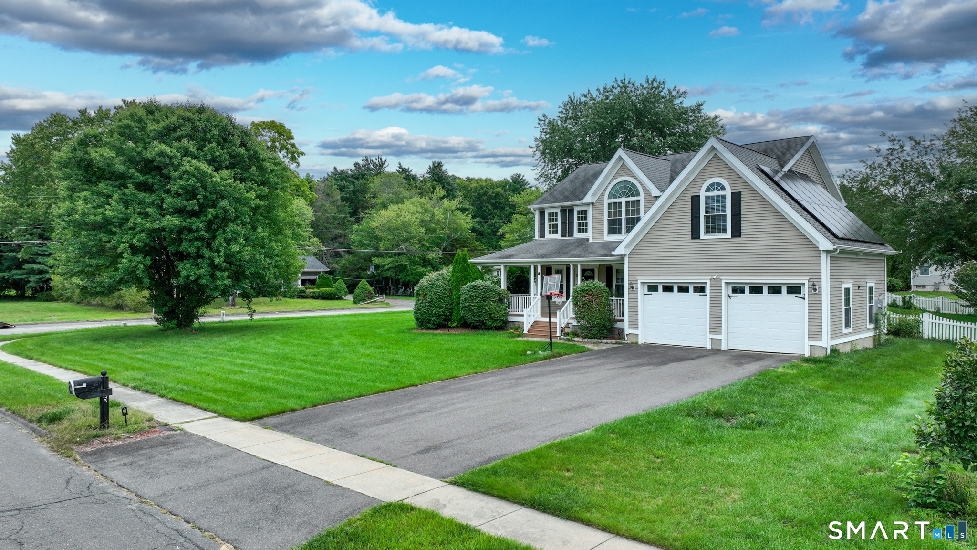
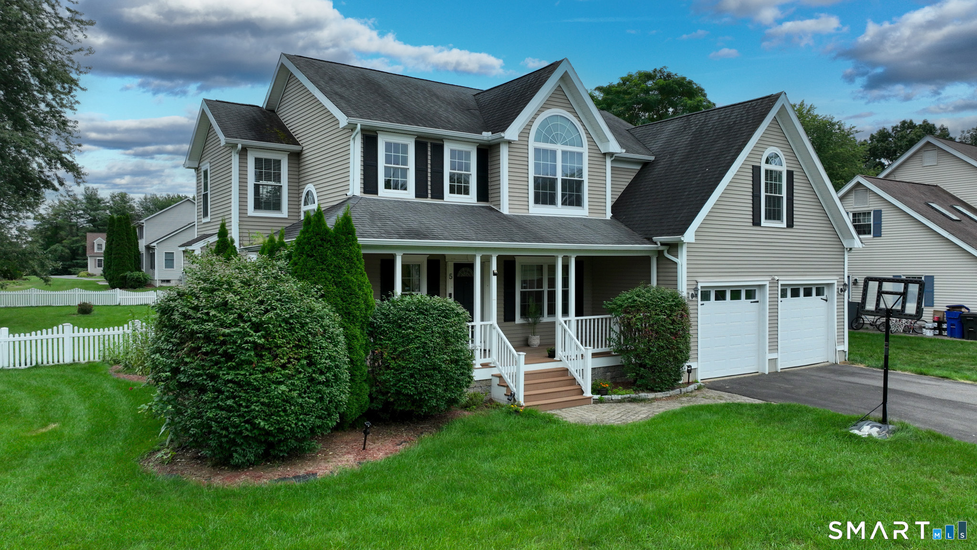
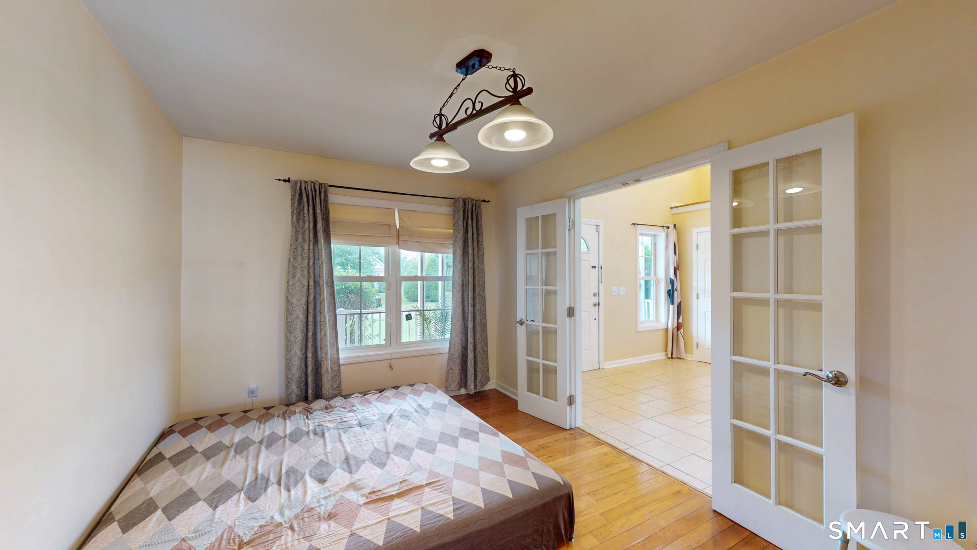
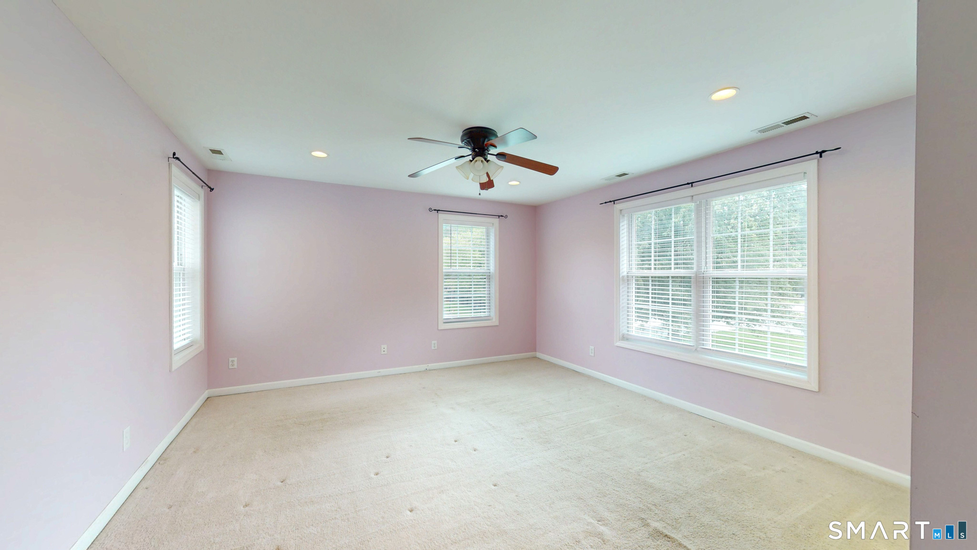
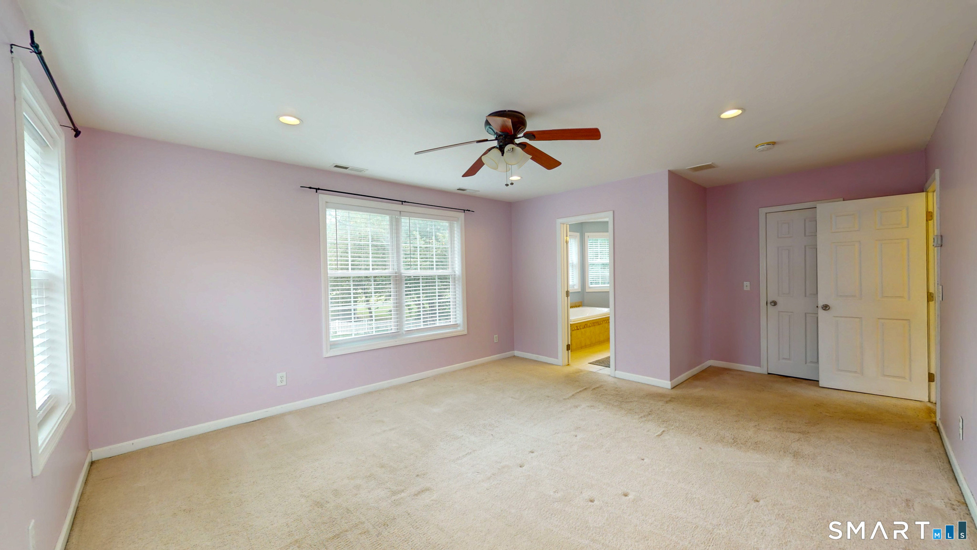
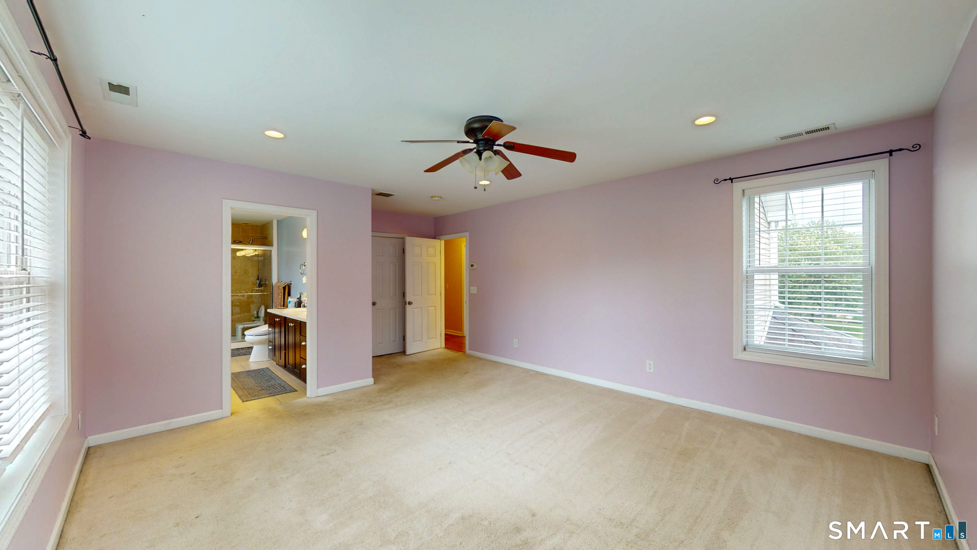
5 Gorski Drive, South Windsor, CT is a Colonial residence located in South Windsor, CT. On the market for 1 day. It is currently offered at $694,999.
5 Gorski Drive, South Windsor, CT is a 3-bed, 4-bath, 2,792 square foot home built in 2006 , featuring Colonial architecture
This home is within the South Windsor school district. Local, with nearby schools including Pleasant Valley.
Pricing Insight: Originally listed at $694,999, the price has since been adjusted by $0 (0%). It has been on the market for approximately 1 day, with a total price adjustment of $0 (0%).
MLS #: 24204198
Marketed for Sale: 1 day on the market
Residence Type: Single Family
Architectural Style: Colonial
Neighborhood: N/A
Garage Spaces: 2
Heating: Hot Air
Offered Price: $694,999
Price per Sq Ft: $249
Year Built: 2006
Living Area: 2,792 Sq. Ft.
Lot Size: 0.54 Acres
Design & Construction: Concrete
Estimated Tax: $13,512
Price per square foot: $249 / Sq. Ft.
Tax assessed value: $365,100
Estimated Tax: $13,512
Architectural Style: Colonial
Design & Construction: Concrete
Residence Type: Single Family
Year Constructed: 2006
Living Area: 2,792 Sq. Ft.
Lot Size: 0.54 Acres
Fuel: Natural Gas
Home Automation: Not specified
Energy Features: Programmable Thermostat,Storm Windows,Thermopane Windows
Solar Contract: Not specified
Heating Fuel: Natural Gas
Fuel Tank Location: Not specified
Cooling System: Central Air
Hot Water System: Not specified
Air Radon Mitigation: Not specified
Water Radon Mitigation: Not specified
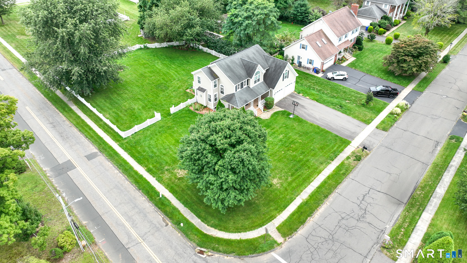
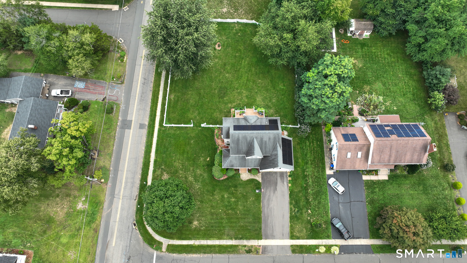
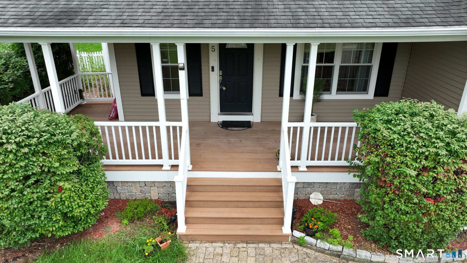
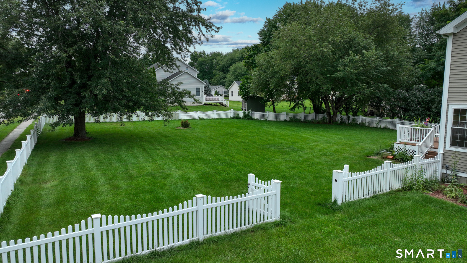
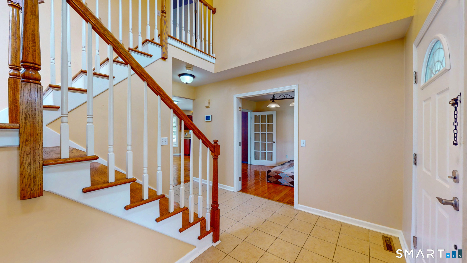
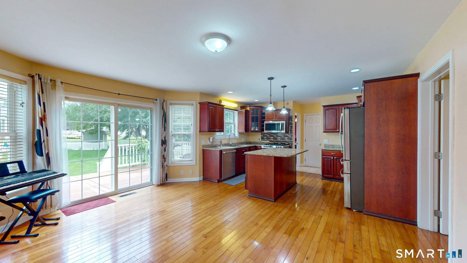
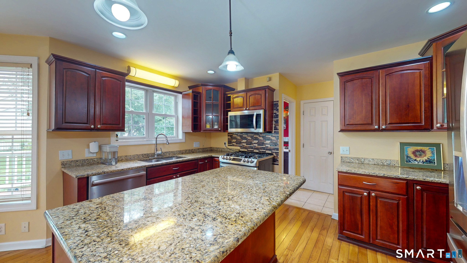
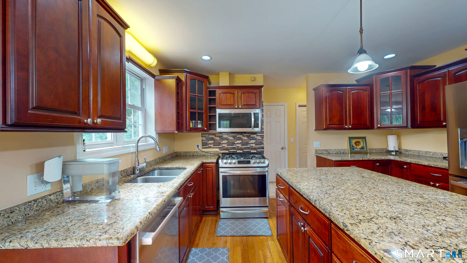
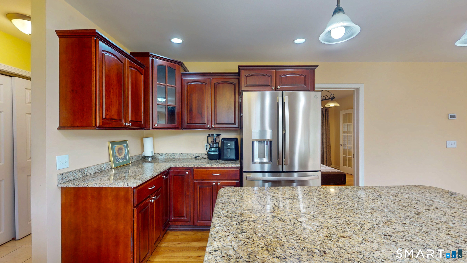
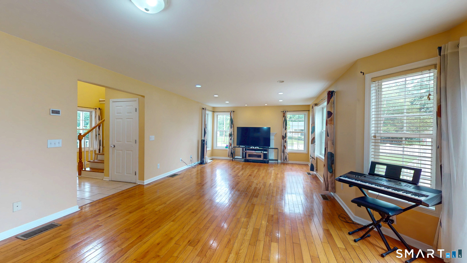
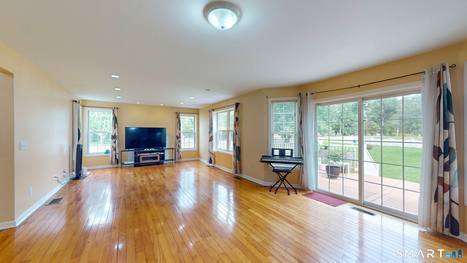
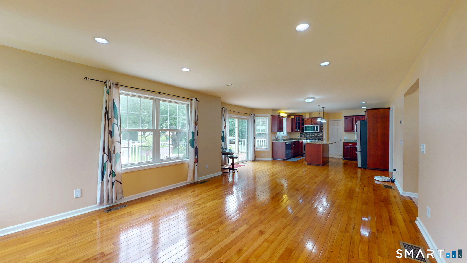
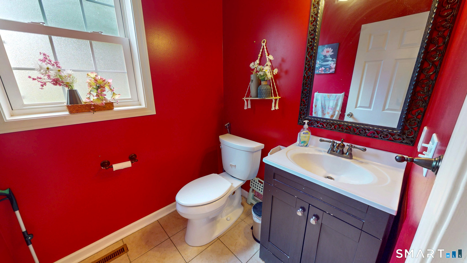
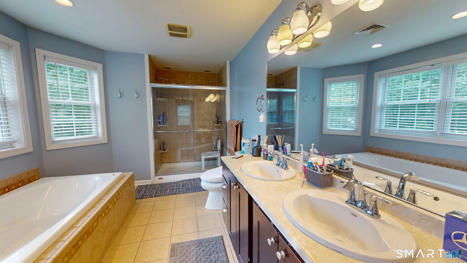
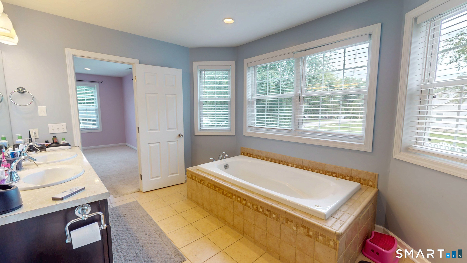
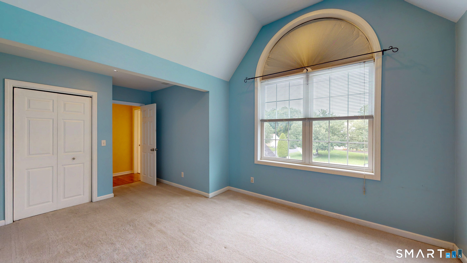
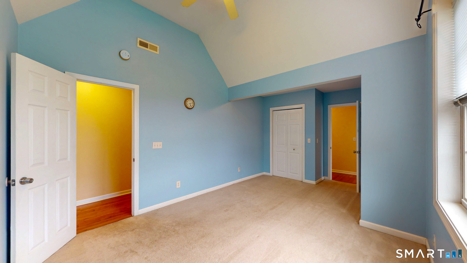
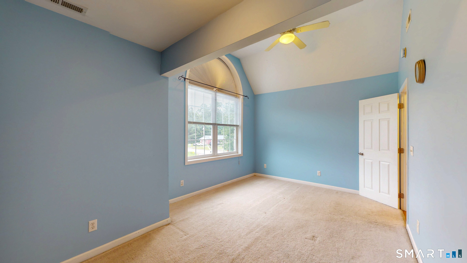
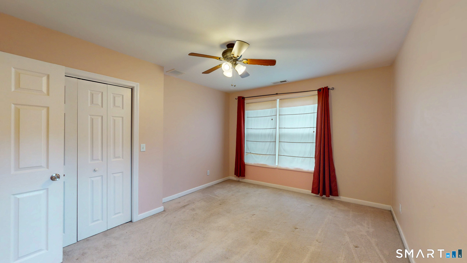
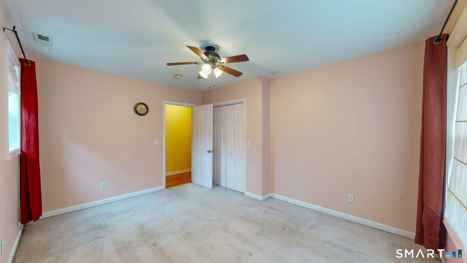
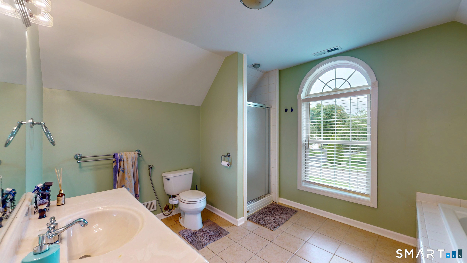
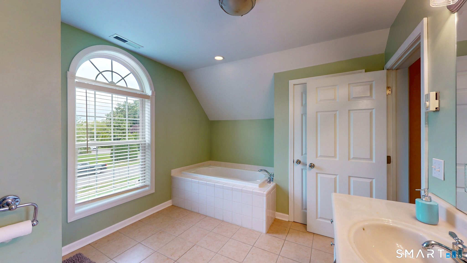
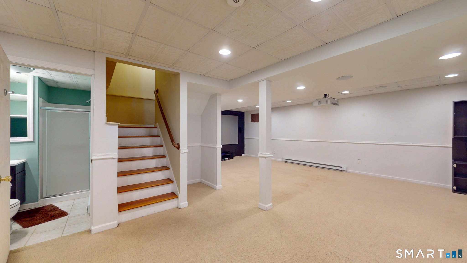
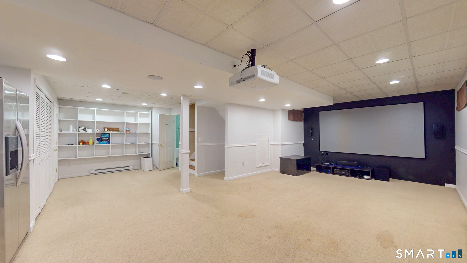
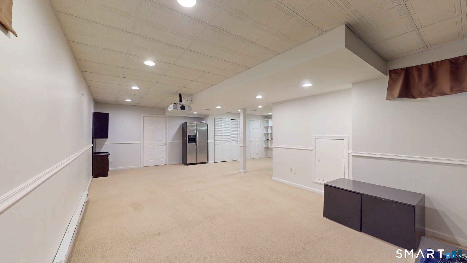
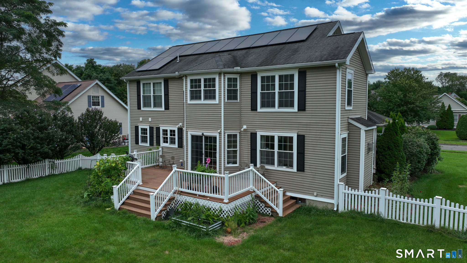
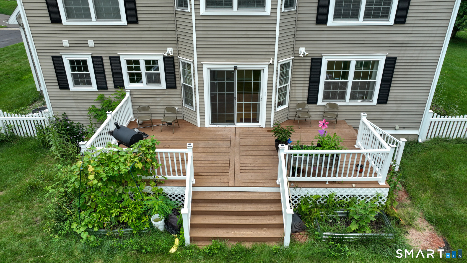
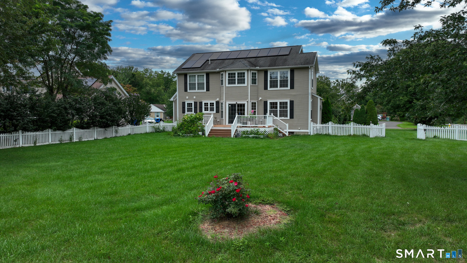
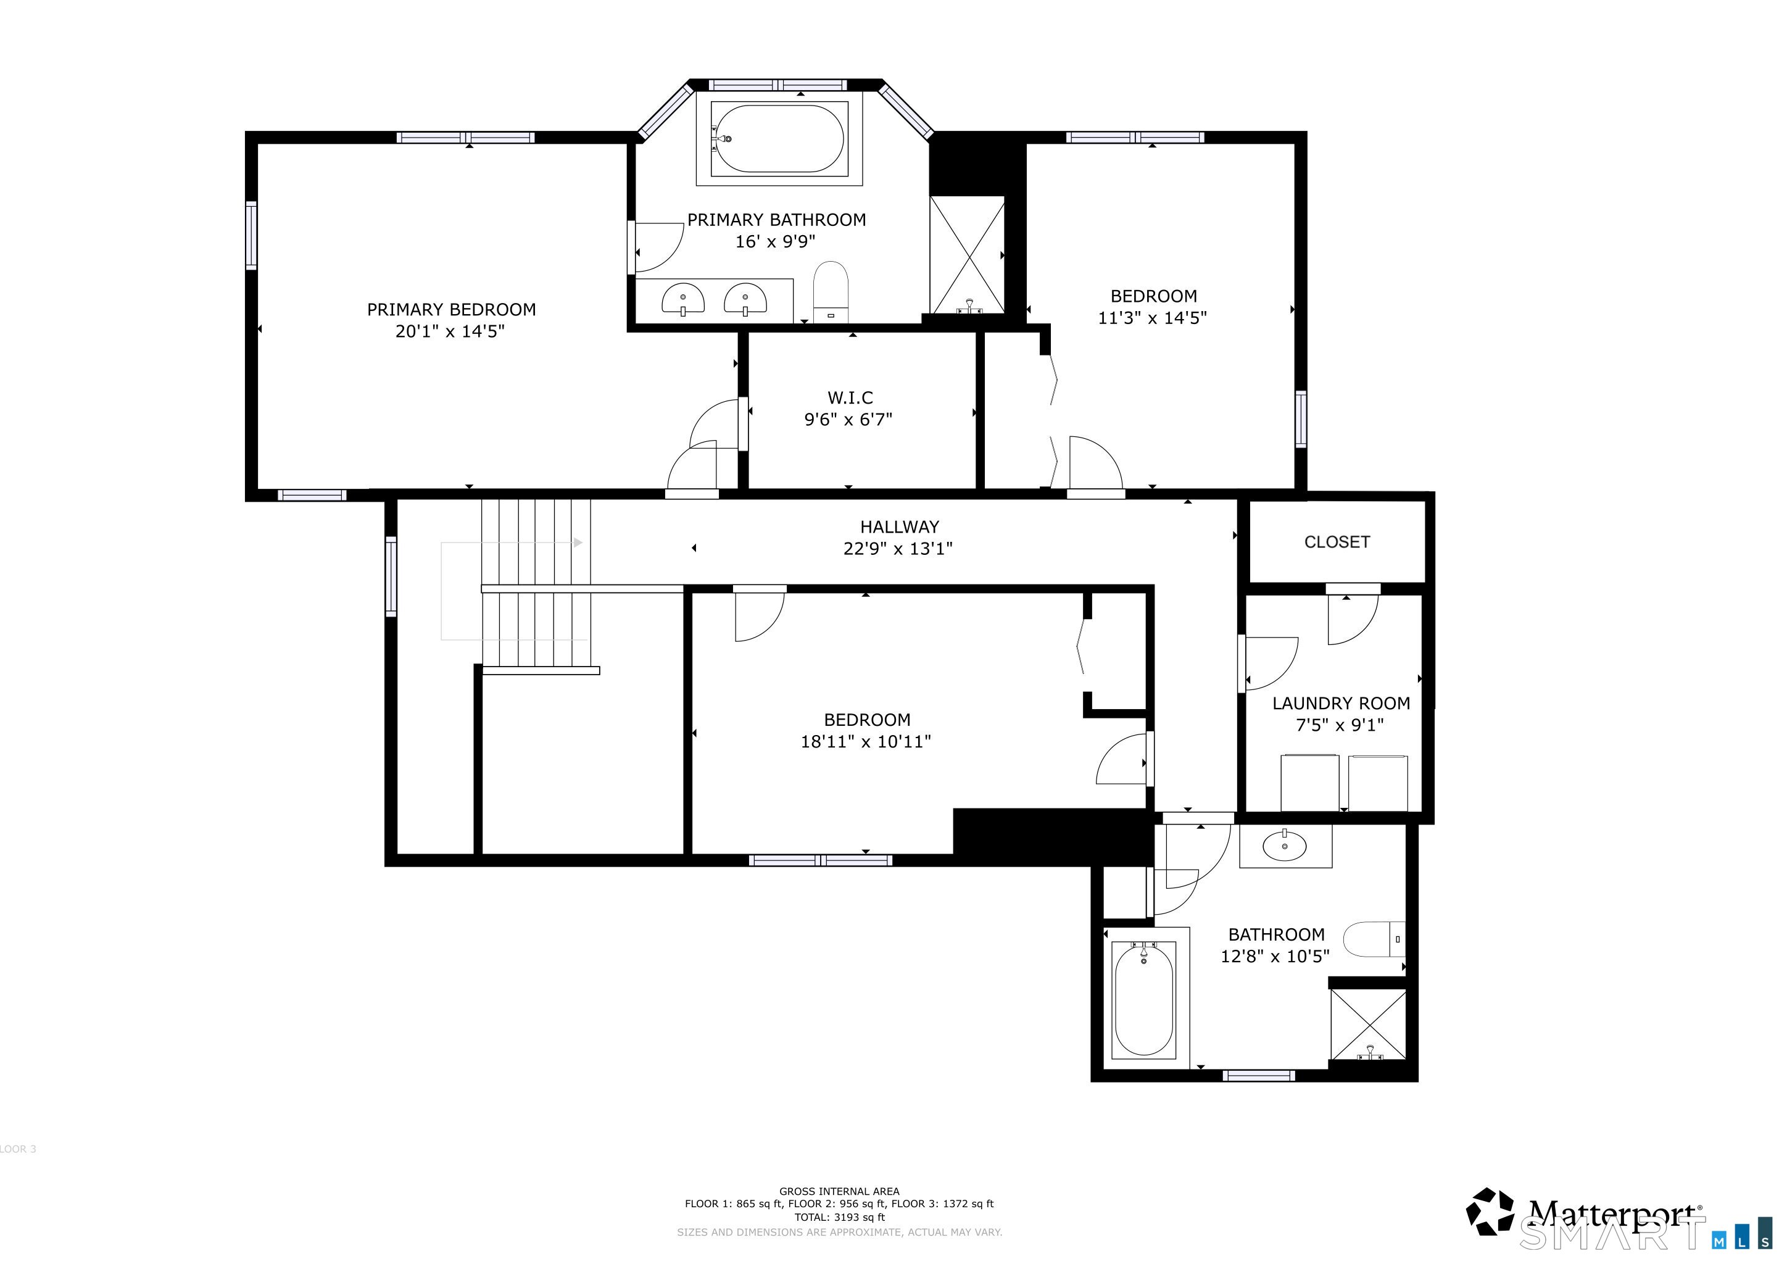
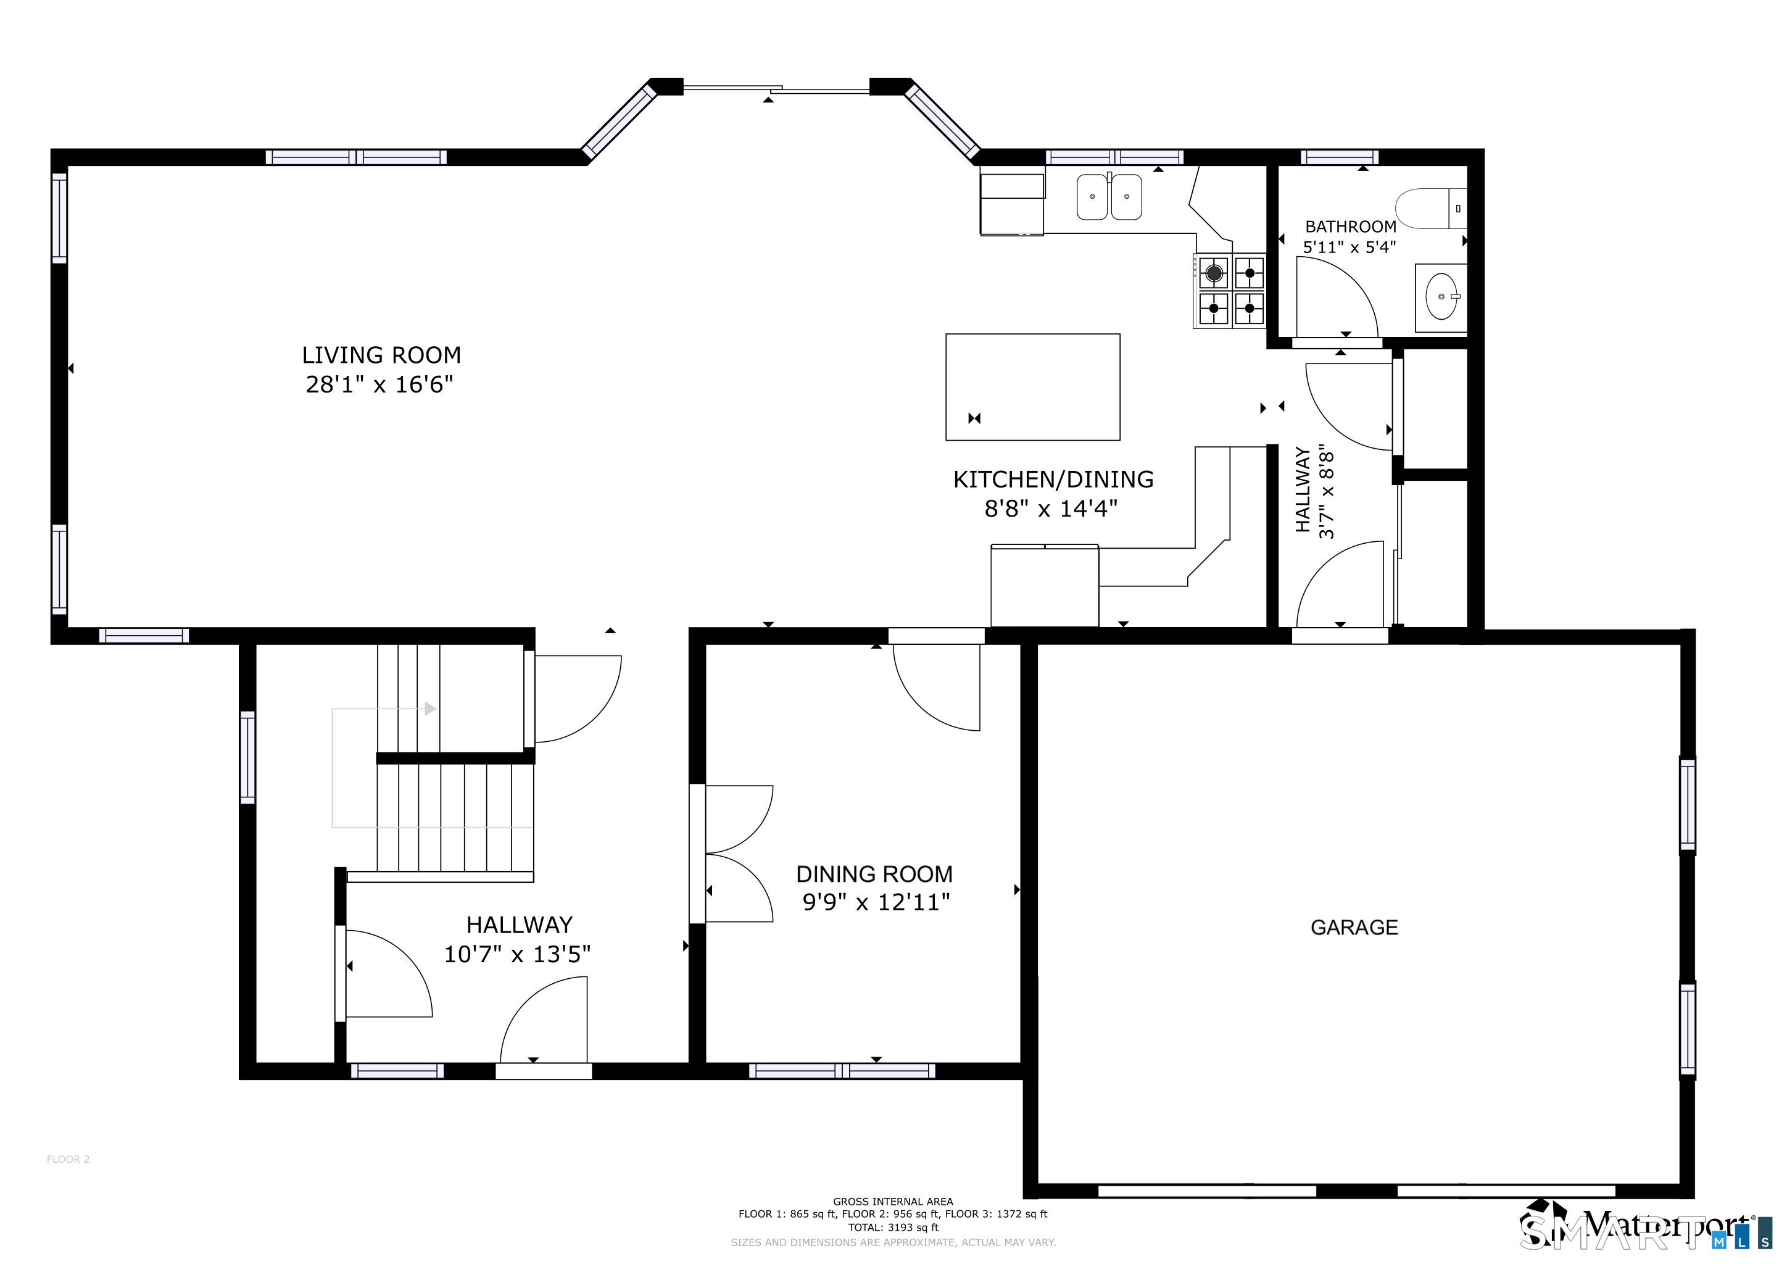
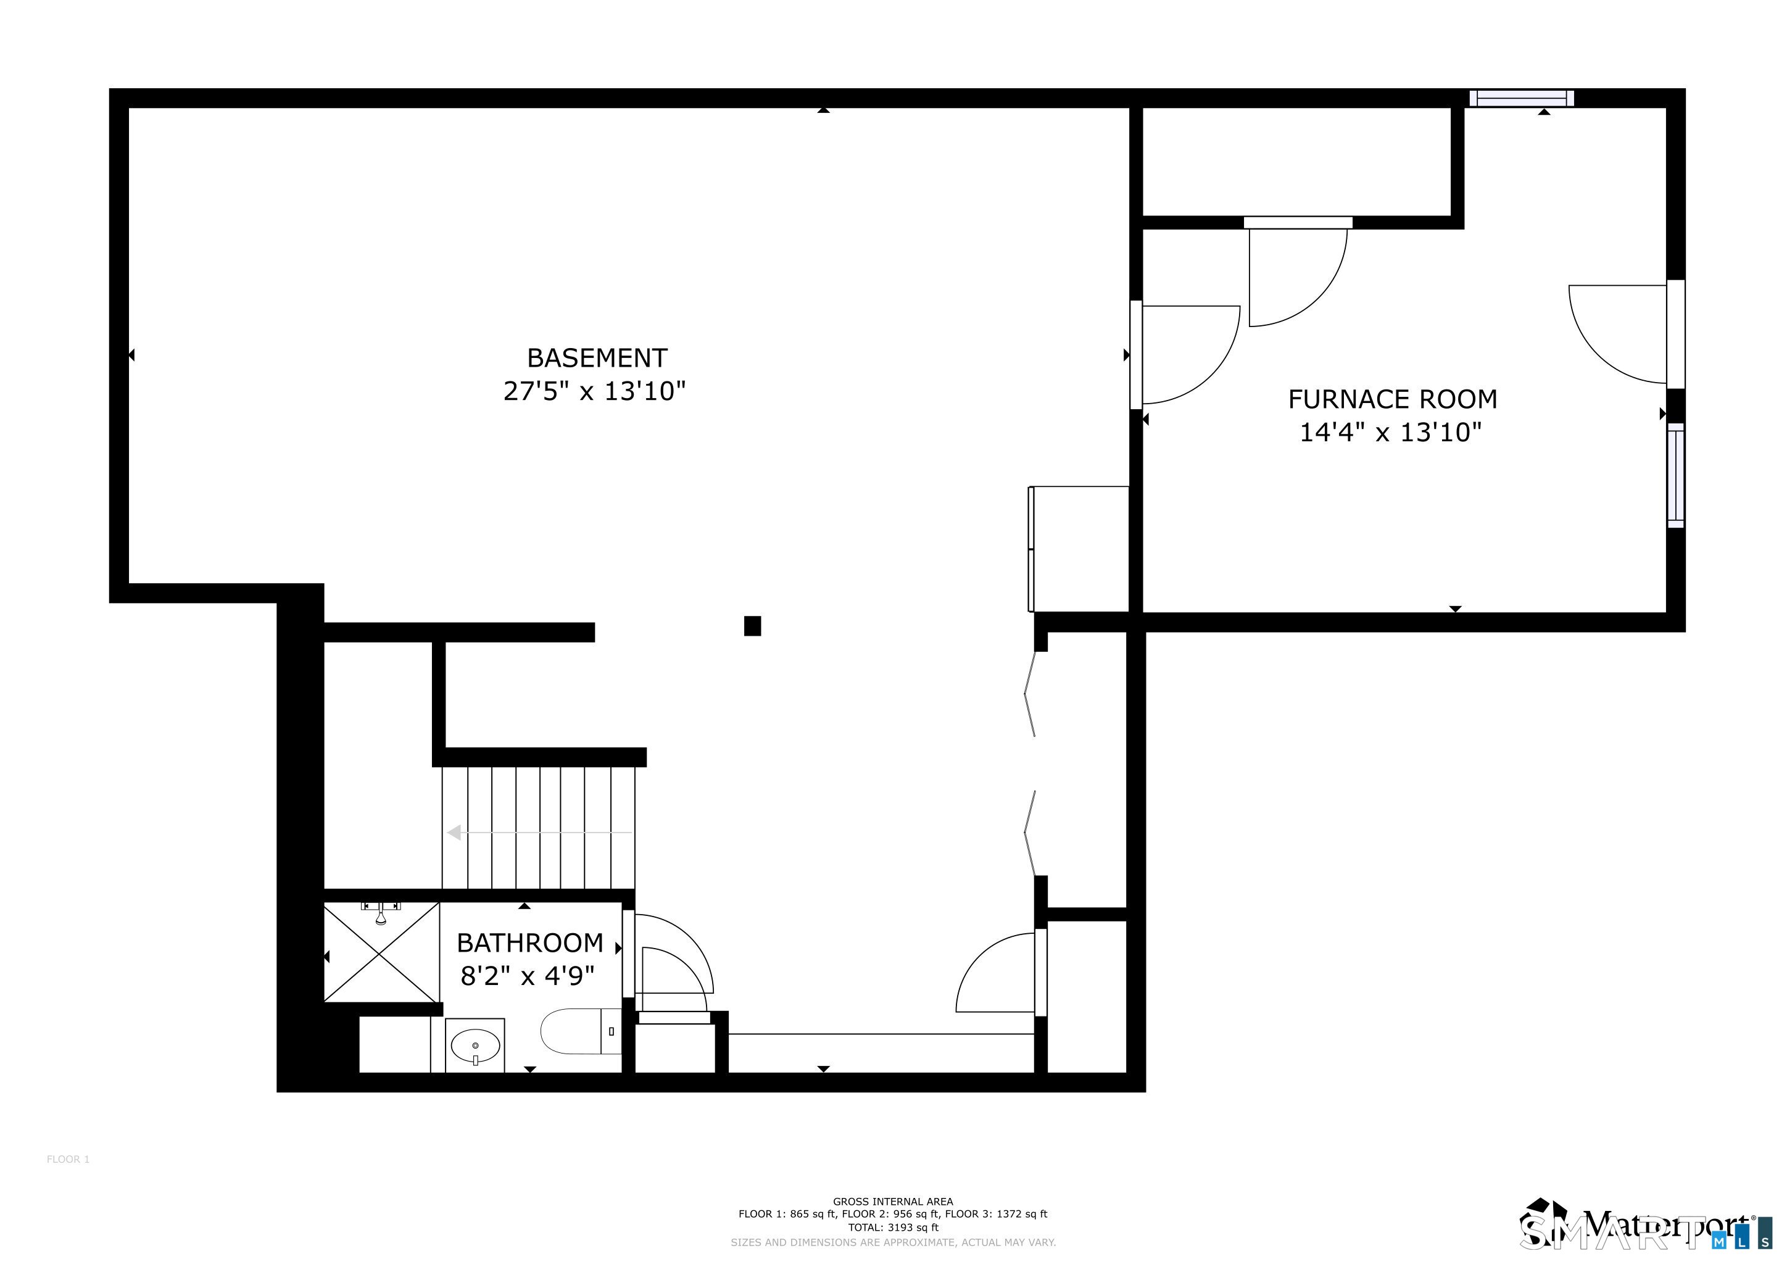
A Rare Opportunity - Picture-Perfect Colonial on a Premium Corner Lot Homes like this don't come along often. Nestled on a coveted corner lot in one of South Windsor's most desirable neighborhoods. This 3-bedroom, 3.5-bath Colonial on a corner lot in South Windsor offers about 2,792 sq. ft. total (2,192 sq. ft. main/upper levels plus a finished 600 sq. ft. basement). It features a two-story foyer, open-concept living and dining space, and an updated granite-and-stainless kitchen. The primary suite has a walk-in closet and en-suite whirlpool bath, with two more flexible bedrooms and a study/laundry area. The finished basement adds a full bath and home theater. Outside, there's a deck, porch, fenced yard, and a 2-car garage with a Tesla charger. Recent updates include a new heating system, central air, hot water heater, and newer appliances. Gated and Fenced Yard and natural gas heat and public water/sewer. Upgrade: - Home theater in basement - dishwasher (2025) - refrigerator (2023) Key Features: Corner lot | Open-concept floor plan | Granite kitchen with stainless steel appliances | Primary suite with whirlpool tub | Fully finished basement with full bath and home theater | Deck, porch & fenced yard | 2-car garage with Tesla charger | New HVAC, water heater & appliances
Continue reading ▾Mechanicals & Utilities: Hot Air • Natural Gas • Central Air • Public Water Connected water • 1 fireplaces
Exterior Features
Exterior Construction: Vinyl Siding
Roof Type: Shingle
Foundation: Concrete
Driveway: Private
Garage: Attached Garage,Driveway (2 car)
Parking: 4 Total
Patio/Deck: Deck,Underground Sprinkler
Utilities: Water: Public Water Connected
