
16 Rhynus Road, Sharon, CT is a Colonial and Antique residence located in Sharon, CT. It is currently offered at $789,000.
16 Rhynus Road, Sharon, CT is a 3-bed, 3-bath, 2,595 square foot home built in 1750 , featuring Colonial,Antique architecture
This home is within the Sharon school district. Local, with nearby schools including Sharon Center.
Pricing Insight: Originally listed at $789,000, the price has since been adjusted by $0 (0%).
MLS #: 24204166
Residence Type: Single Family
Architectural Style: Colonial,Antique
Neighborhood: N/A
Garage Spaces: 2
Heating: Hot Air,Radiant
Offered Price: $789,000
Price per Sq Ft: $304
Year Built: 1750
Living Area: 2,595 Sq. Ft.
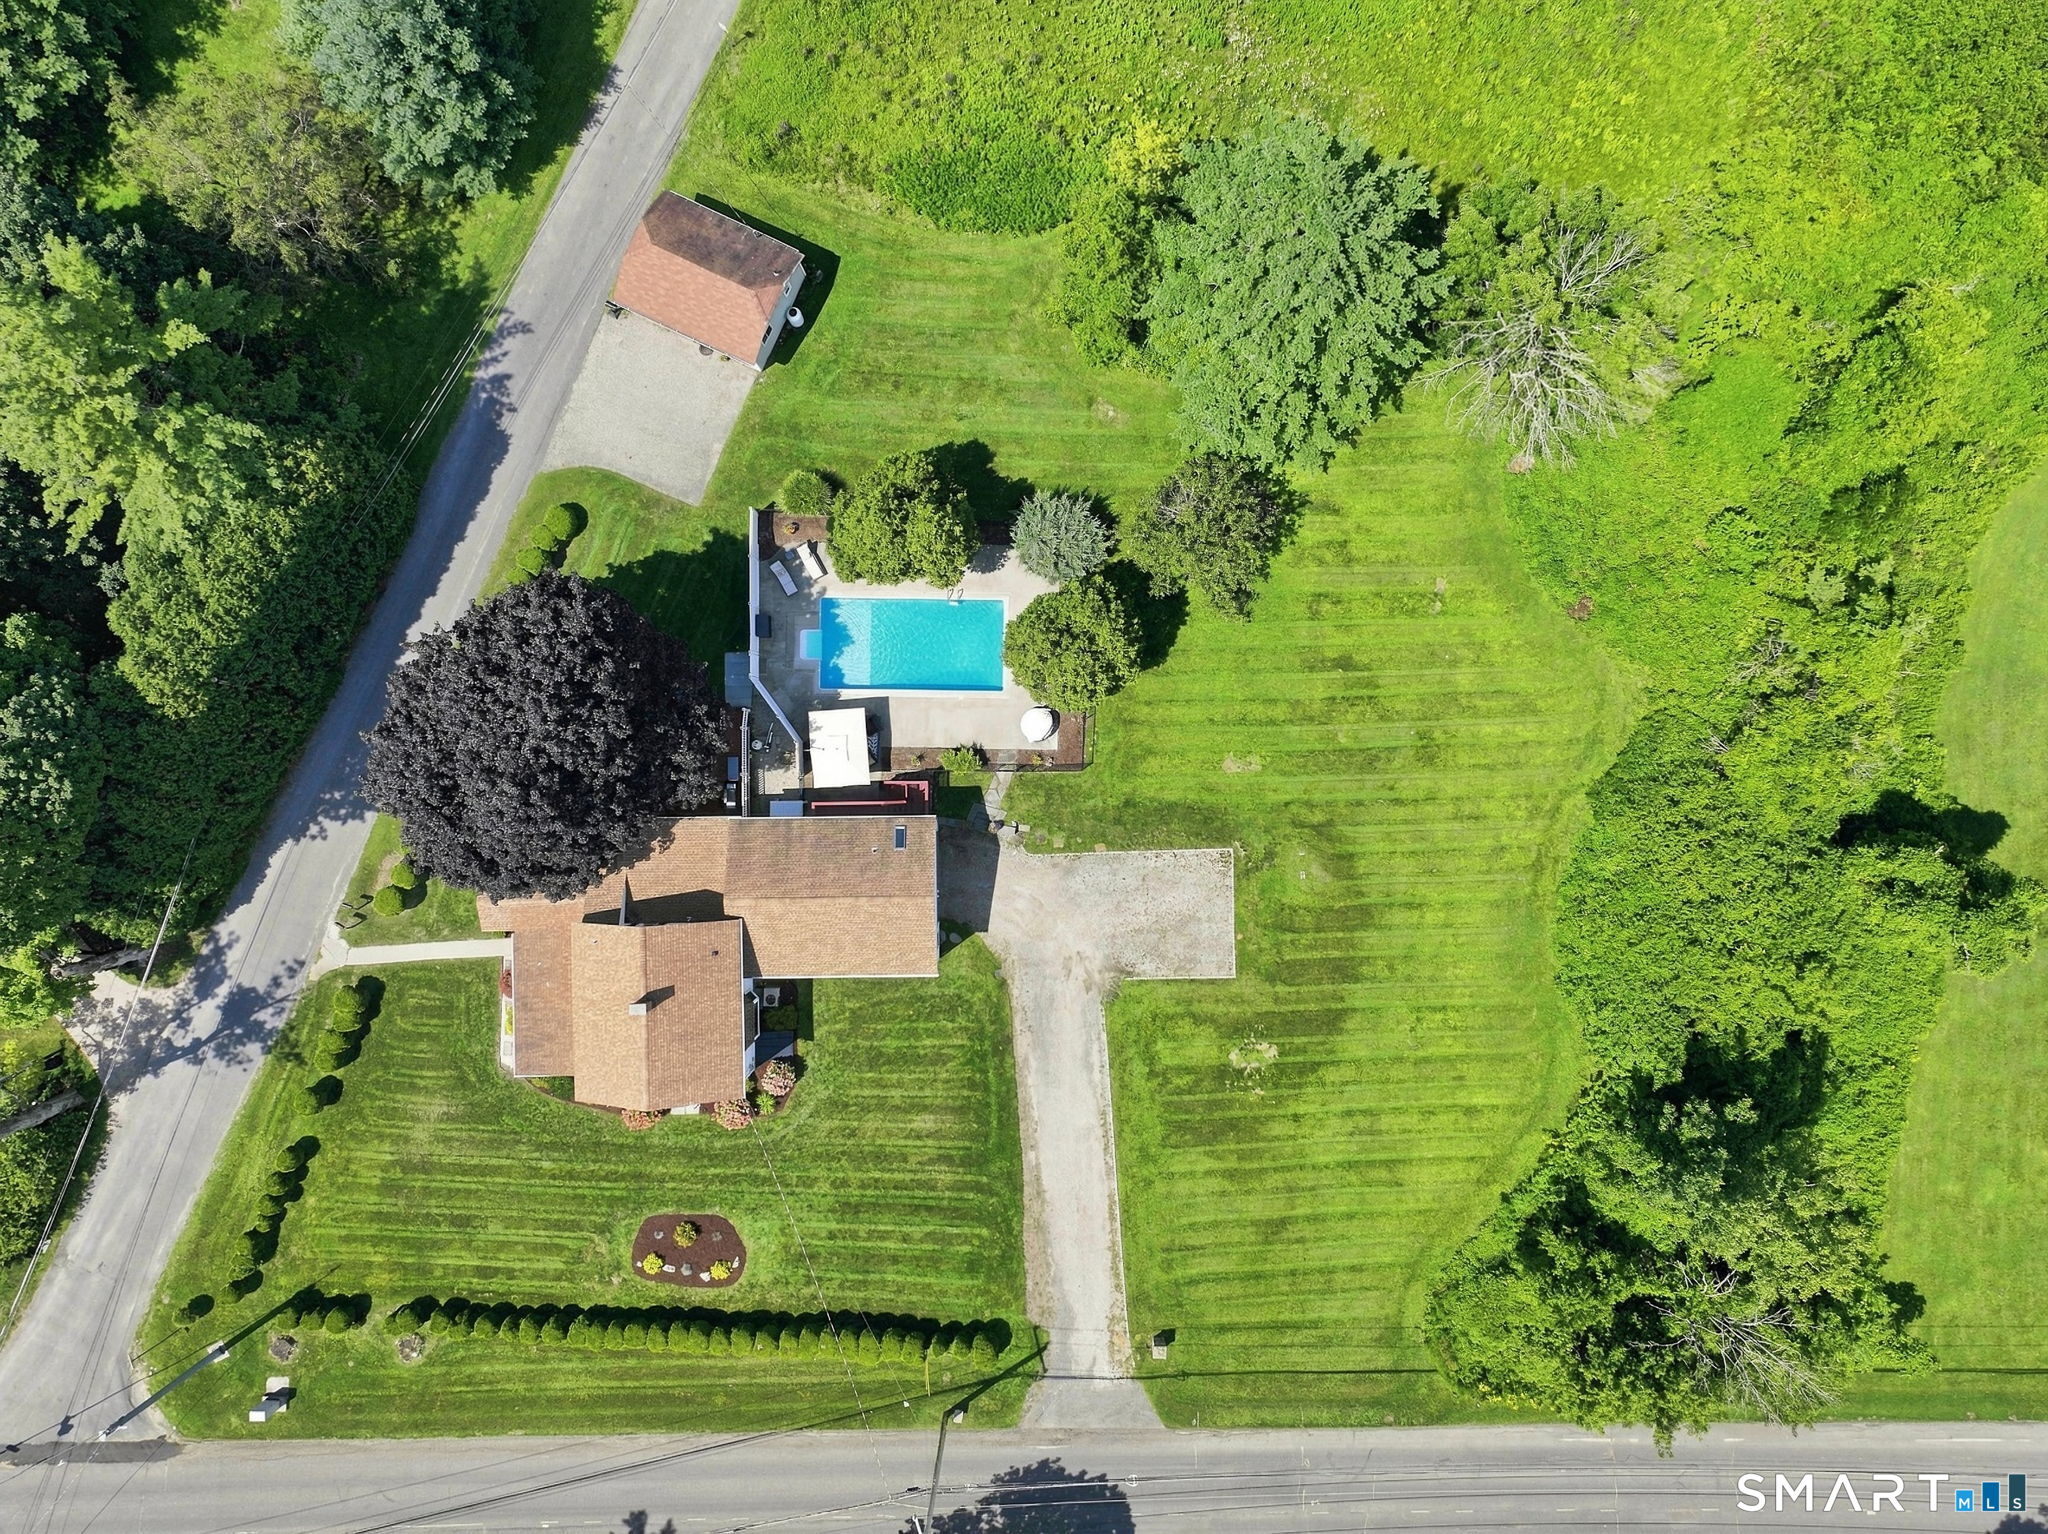
Lot Size: 1.07 Acres
Design & Construction: Frame
Estimated Tax: $6,954
Price per square foot: $304 / Sq. Ft.
Tax assessed value: $623,700
Estimated Tax: $6,954
Architectural Style: Colonial,Antique
Design & Construction: Frame
Residence Type: Single Family
Year Constructed: 1750
Living Area: 2,595 Sq. Ft.
Lot Size: 1.07 Acres
Fuel: Oil
Home Automation: Thermostat(s)
Energy Features: Generator,Thermopane Windows
Solar Contract: Not specified
Heating Fuel: Oil
Fuel Tank Location: Above Ground
Cooling System: Ductless,Split System,Window Unit
Hot Water System: Not specified
Air Radon Mitigation: Not specified
Water Radon Mitigation: Not specified
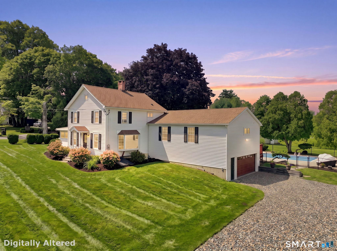
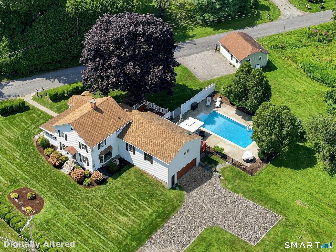
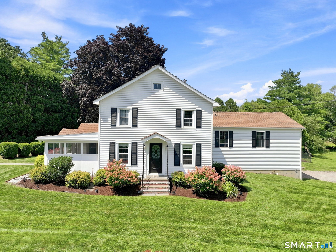
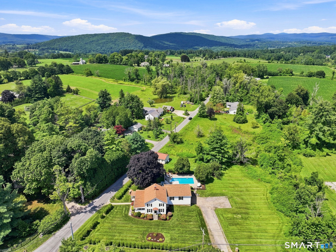
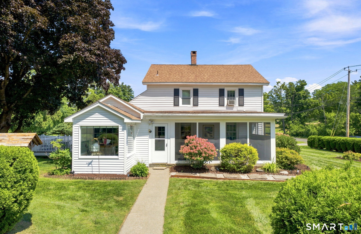
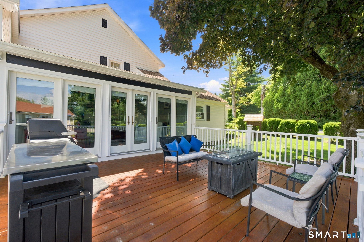
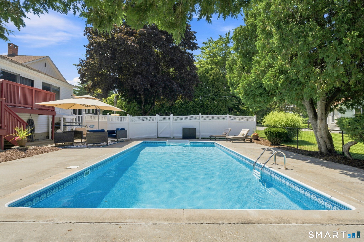
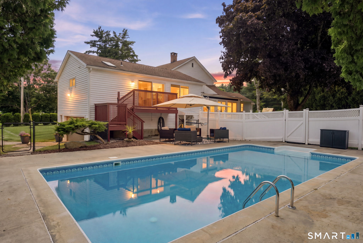
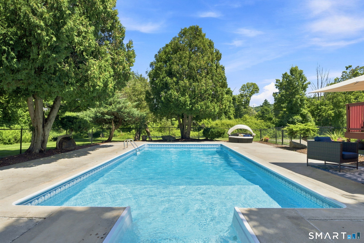
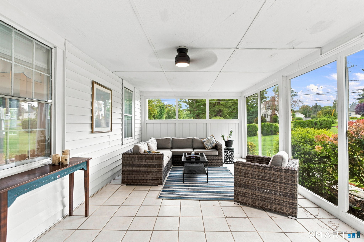
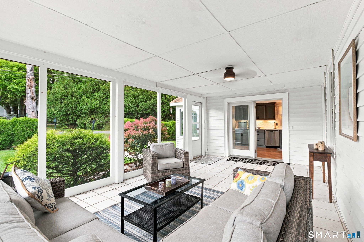
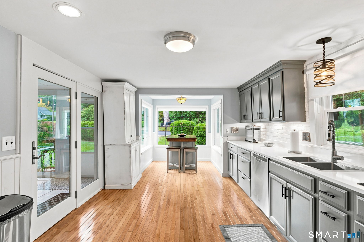
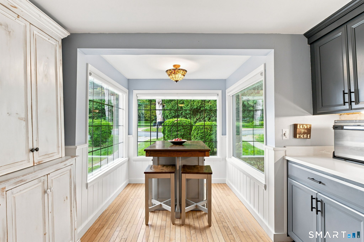
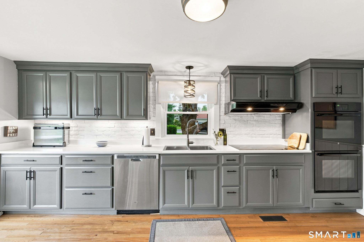
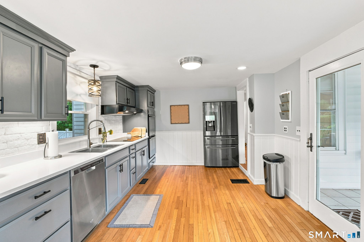
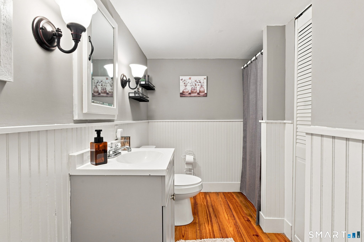
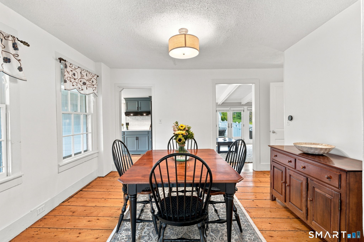
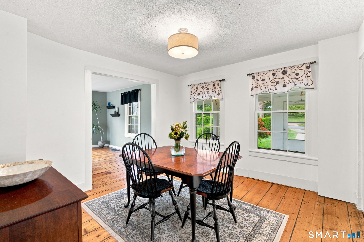
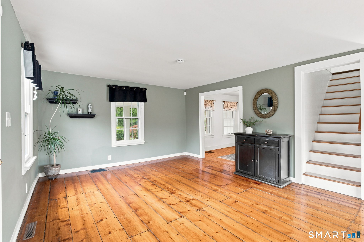
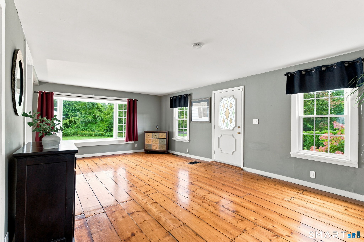
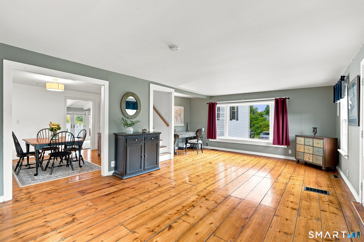
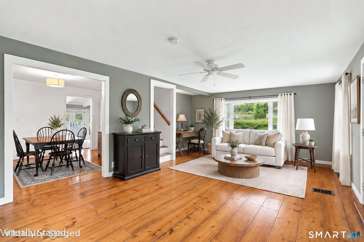
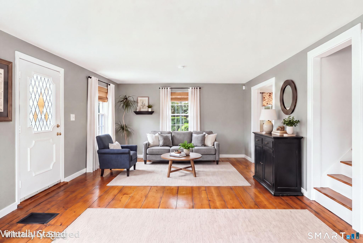
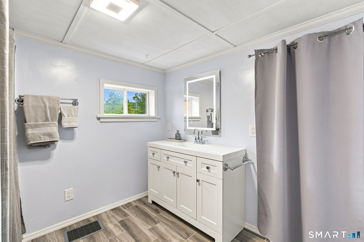
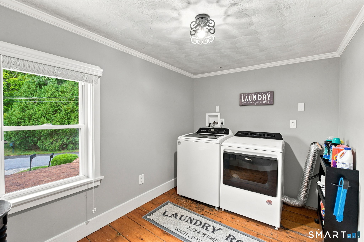
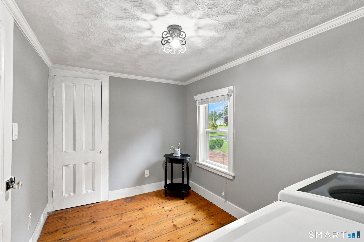
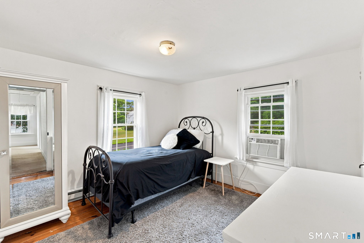
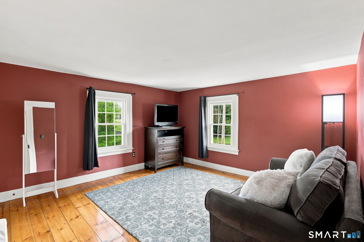
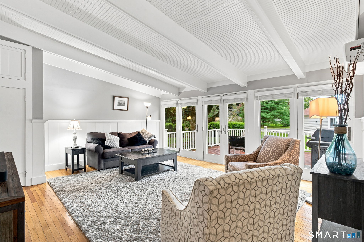
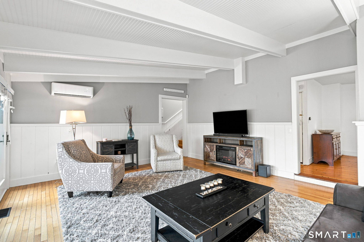
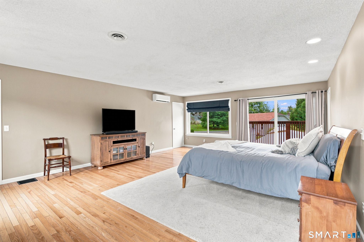
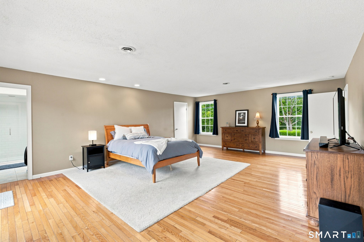
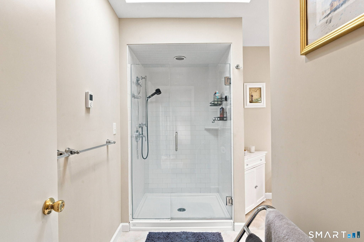
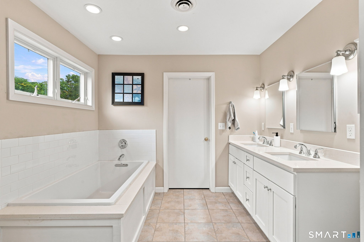
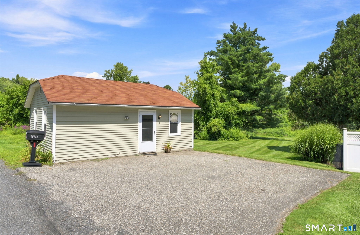
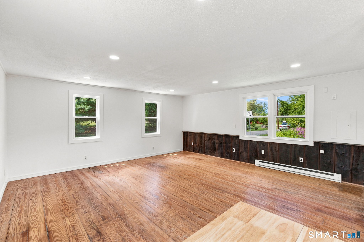
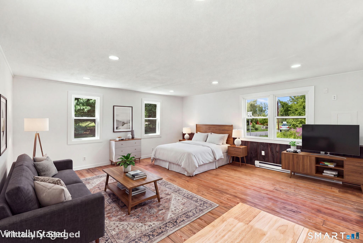
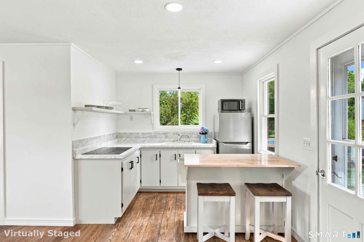
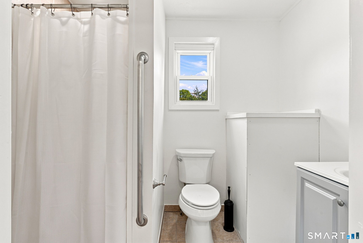
Surrounded by rolling farmland and open meadows, 16 Rhynus Road offers a peaceful country setting in beautiful Sharon, Connecticut. Set on 1.07 acres, the 3-bedroom, 3-bath main home offers 2,595 sqft, an in-ground pool and a separate cottage with dedicated parking. Hardwood floors run throughout, including antique hardwood floors in the original portion of the home. A large bay window fills the living room with natural light. The updated eat-in kitchen opens to the dining room and a spacious screened-in porch-an inviting extension of the living space overlooking the side yard. The family room features exposed beams and a wall of glass doors opening to the updated deck and pool area, while the primary suite has a private deck with stair access to the pool. Upstairs, the current laundry room offers flexible space for a home office or other use if laundry is relocated, and a floored, insulated attic provides generous storage. The renovated 475 sqft detached studio cottage, currently rented for the academic year, features a kitchen, full bath and open living/sleeping space. Updates include the cottage renovation, newly graveled driveway, kitchen upgrades, split heating/cooling, replacement windows and sliding doors, decks, front porch and electrical improvements. A new septic system serving the main house and cottage will be installed prior to closing. Enjoy a peaceful Northwest Connecticut lifestyle with nearby hiking, lakes, outdoor recreation, arts and culture.
Continue reading ▾Mechanicals & Utilities: Hot Air,Radiant • Oil • Ductless,Split System,Window Unit • Public Water Connected water
Exterior Features
Exterior Construction: Vinyl Siding
Roof Type: Asphalt Shingle
Foundation: Concrete,Stone
Garage: Attached Garage (2 car)
Patio/Deck: Porch-Screened,Porch-Enclosed,Porch,Deck,Gutters,Lighting,Guest House,French Doors,Patio
Pool: Vinyl,In Ground Pool
Utilities: Water: Public Water Connected
Outbuildings: Porch-Screened,Porch-Enclosed,Porch,Deck,Gutters,Lighting,Guest House,French Doors,Patio
