
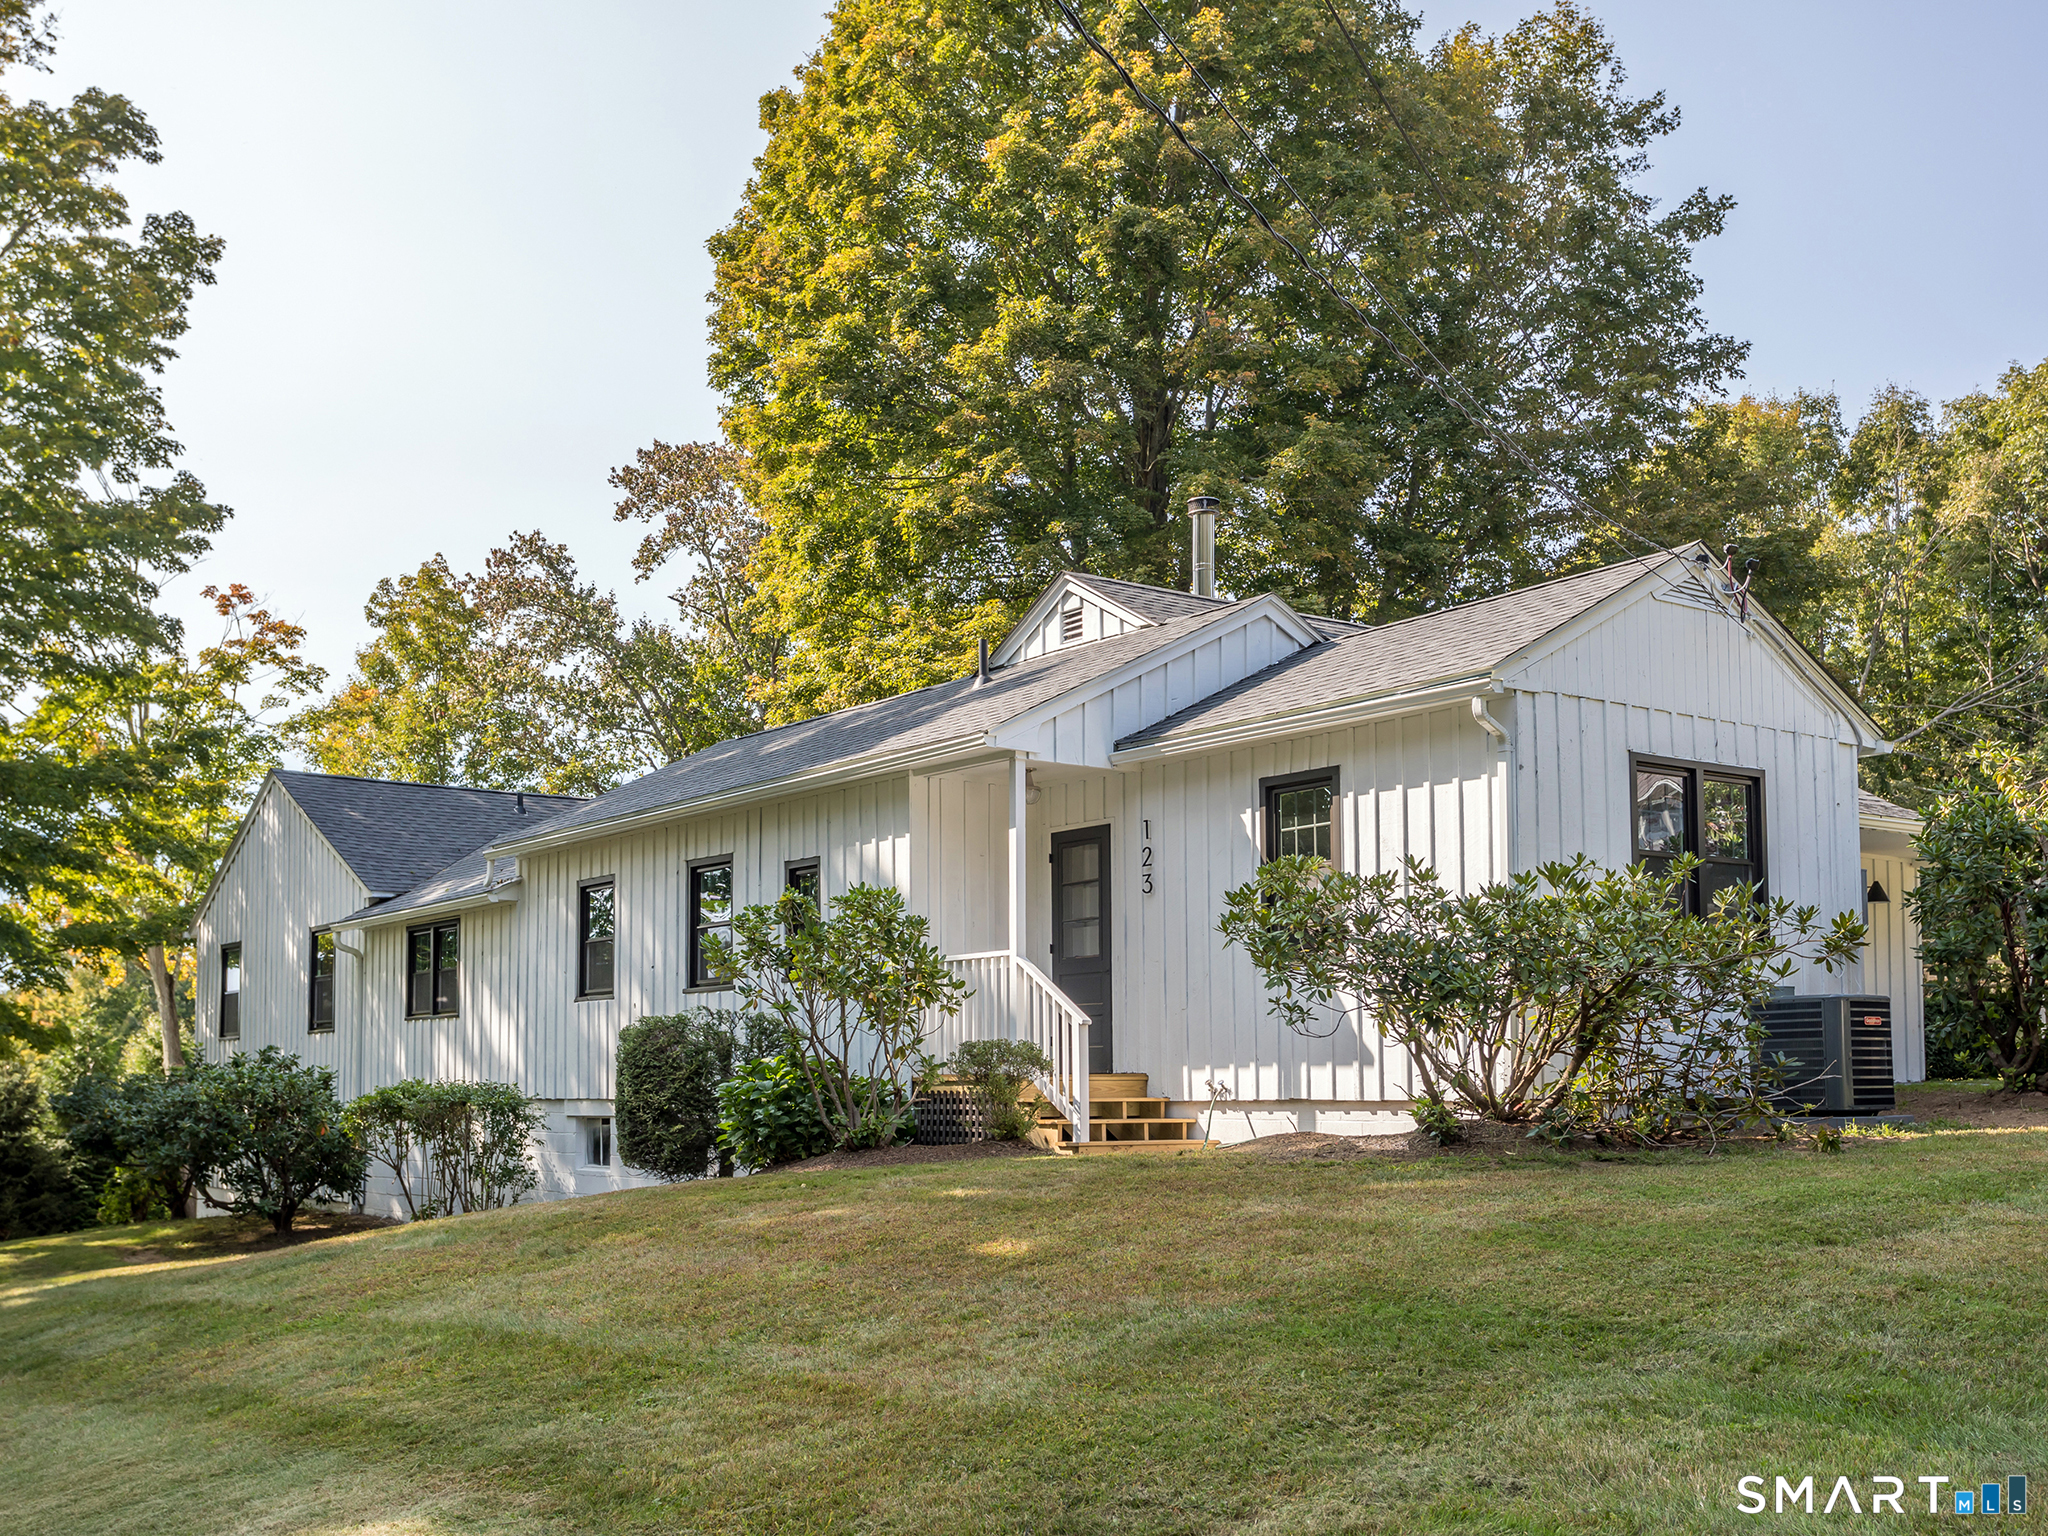
123 Old Litchfield Road, Washington, CT is a Ranch residence located in Washington, CT. It is currently offered at $865,000.
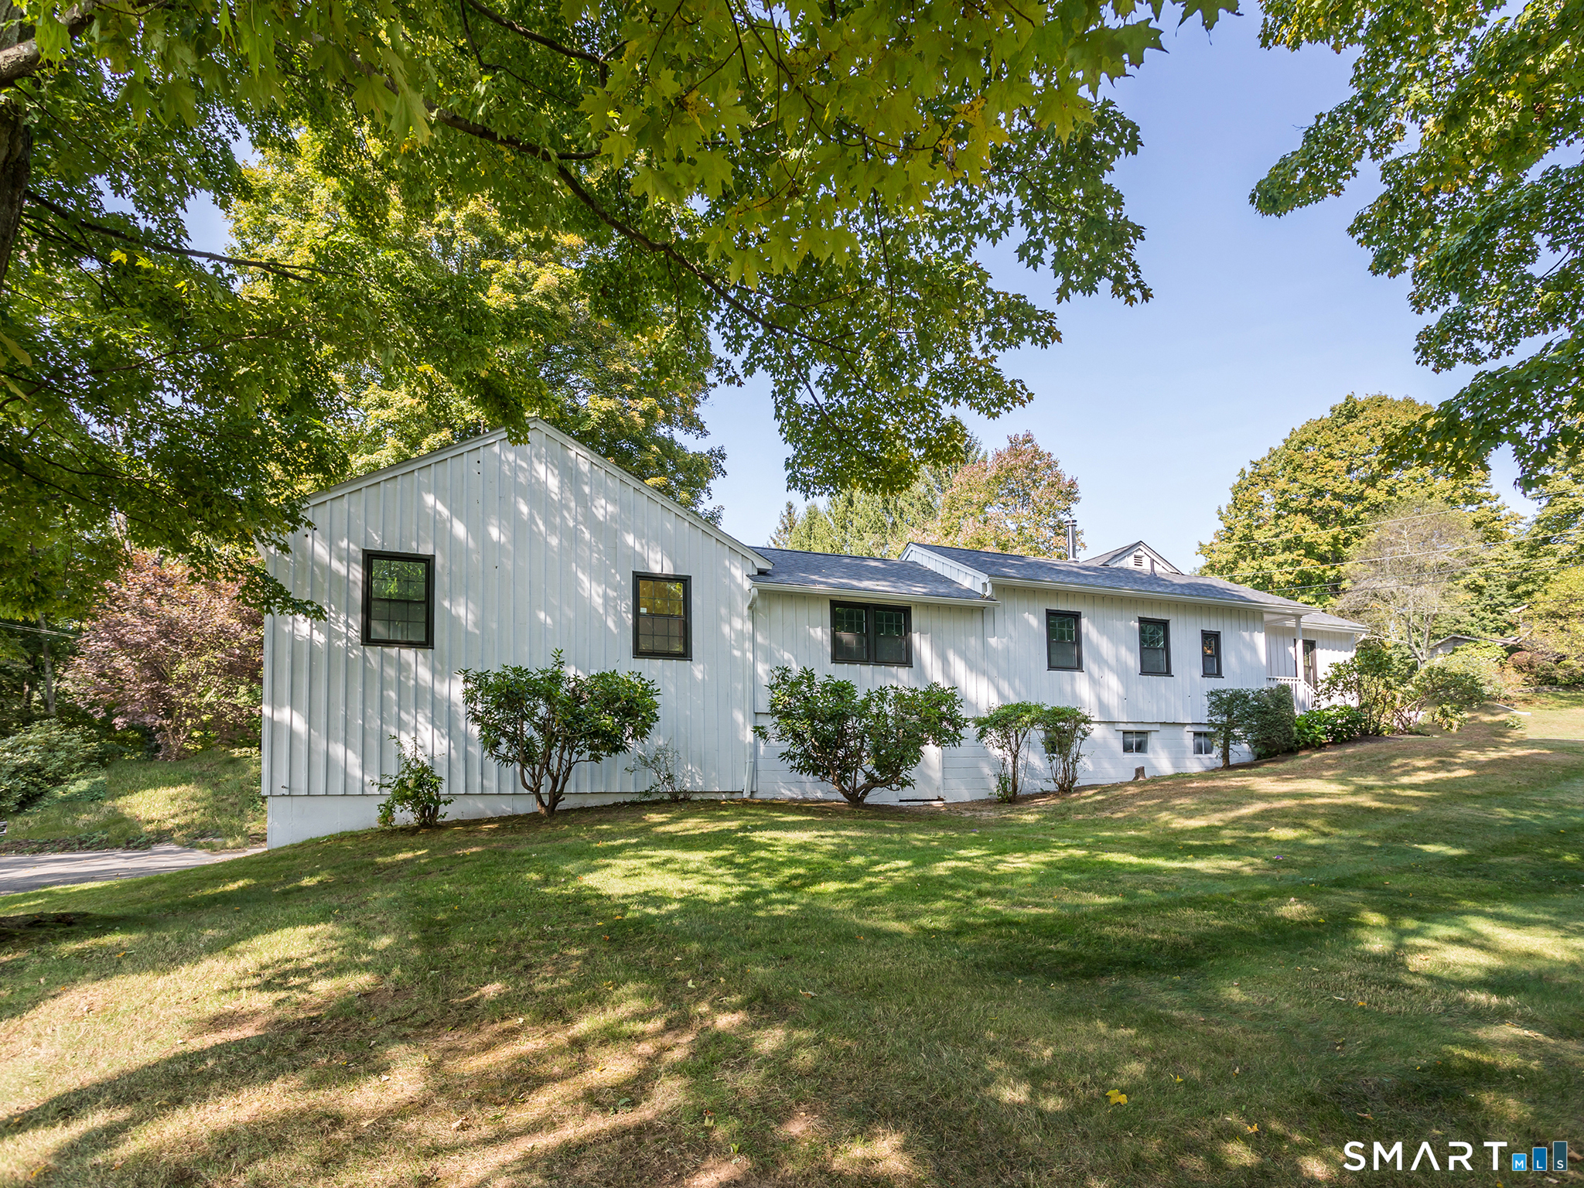
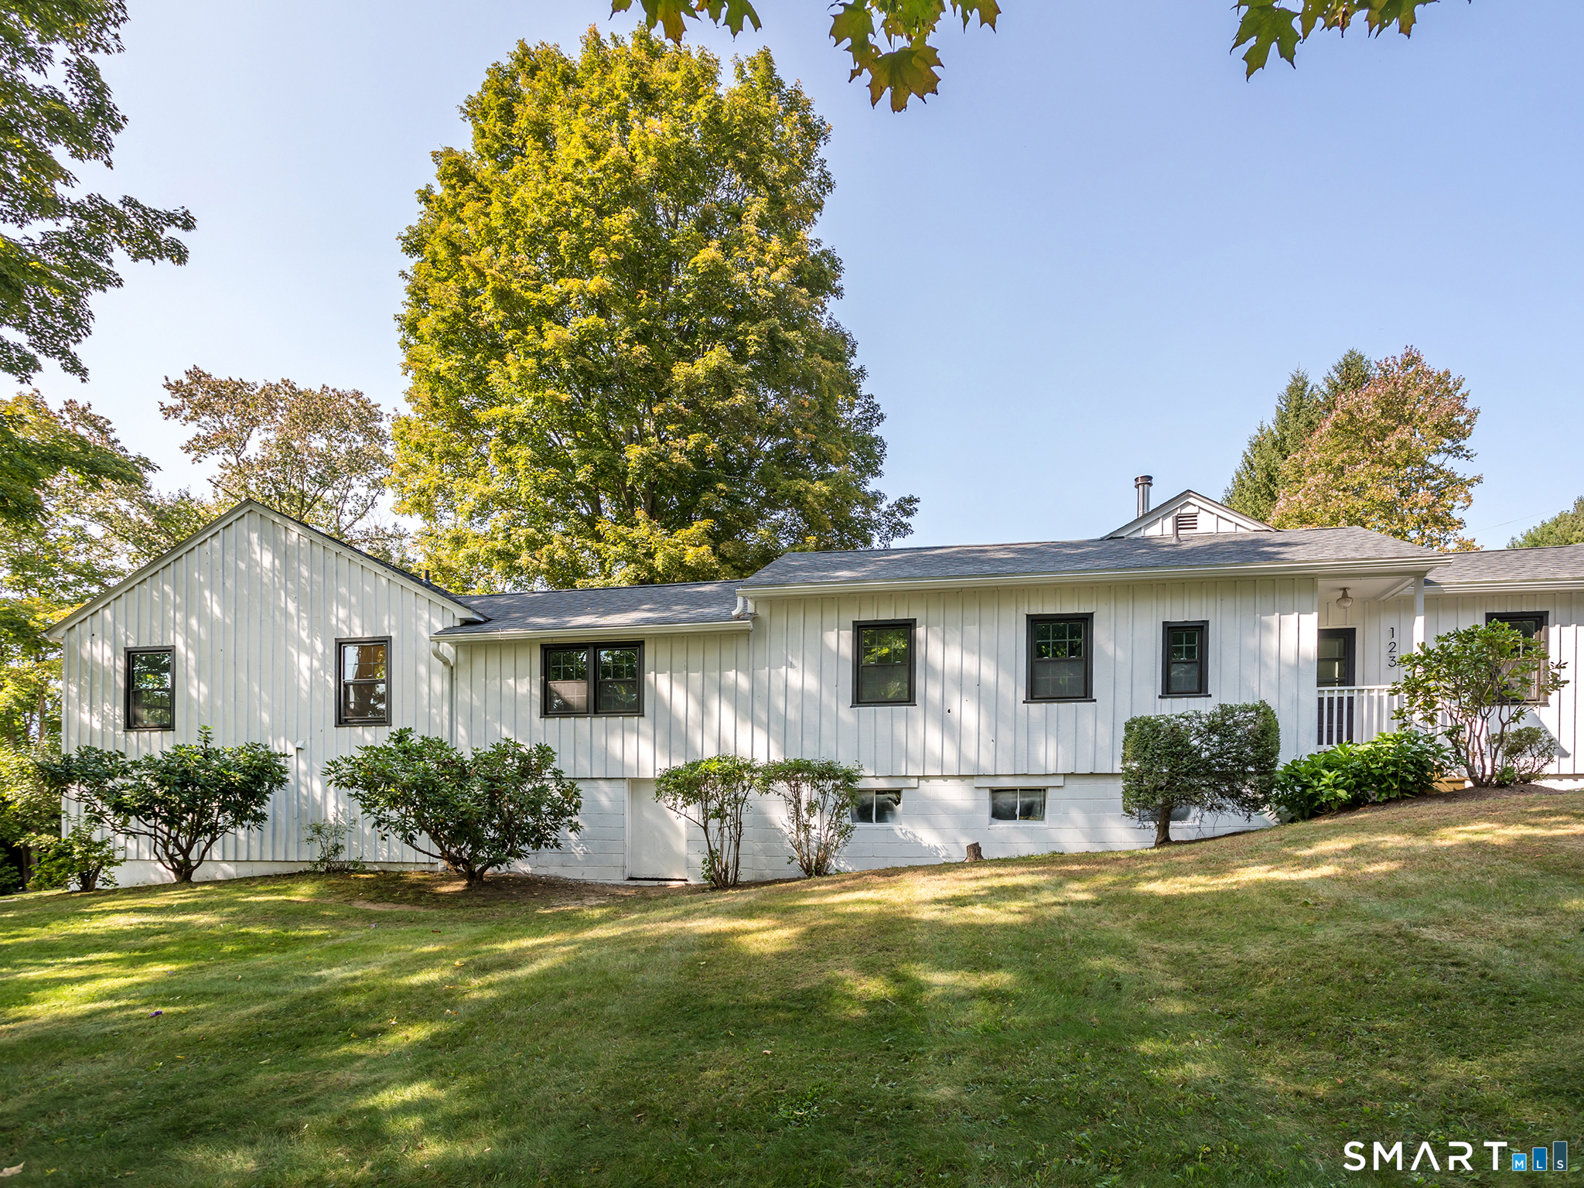
123 Old Litchfield Road, Washington, CT is a 3-bed, 2-bath, 2,221 square foot home built in 1960 , featuring Ranch architecture
This home is within the Washington school district. Local, with nearby schools including Washington.
Pricing Insight: Originally listed at $865,000, the price has since been adjusted by $0 (0%).
MLS #: 24204116
Residence Type: Single Family
Architectural Style: Ranch
Neighborhood: Blackville
Garage Spaces: 2
Heating: Baseboard
Offered Price: $865,000
Price per Sq Ft: $389
Year Built: 1960
Living Area: 2,221 Sq. Ft.
Lot Size: 1.00 Acres
Design & Construction: Frame
Estimated Tax: $4,403
Price per square foot: $389 / Sq. Ft.
Tax assessed value: $405,790
Estimated Tax: $4,403
Architectural Style: Ranch
Design & Construction: Frame
Residence Type: Single Family
Year Constructed: 1960
Living Area: 2,221 Sq. Ft.
Lot Size: 1.00 Acres
Fuel: Oil
Home Automation: Not specified
Energy Features: Storm Doors,Thermopane Windows
Solar Contract: Not specified
Heating Fuel: Oil
Fuel Tank Location: In Basement
Cooling System: Central Air,Split System
Hot Water System: Not specified
Air Radon Mitigation: Not specified
Water Radon Mitigation: Not specified
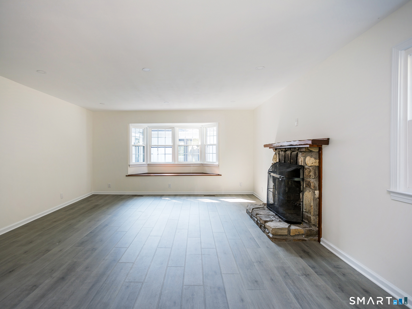
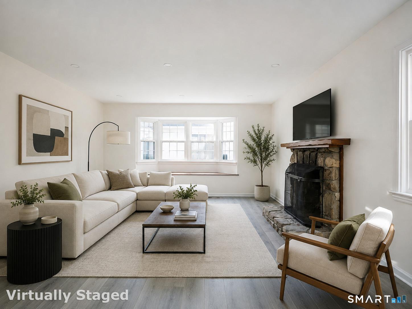
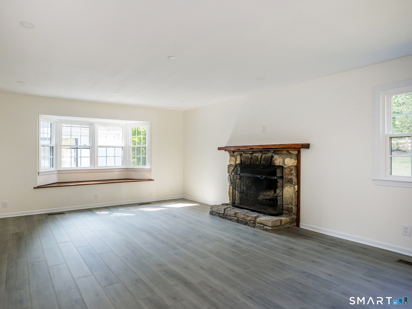
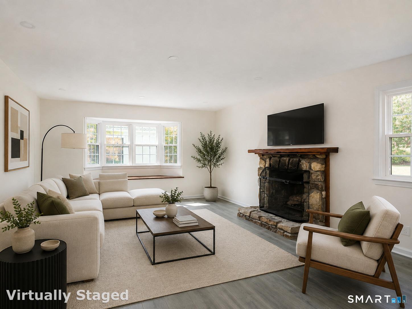
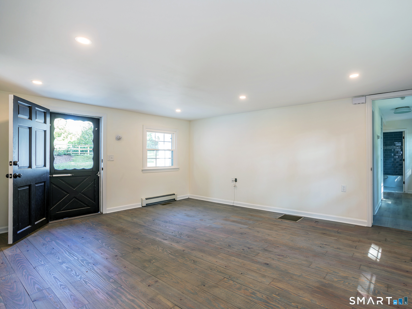
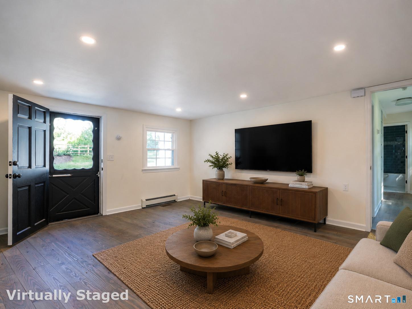
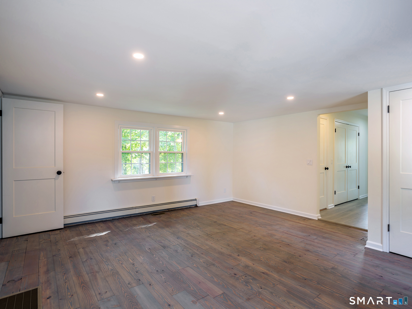
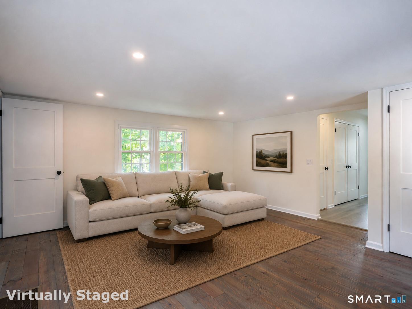
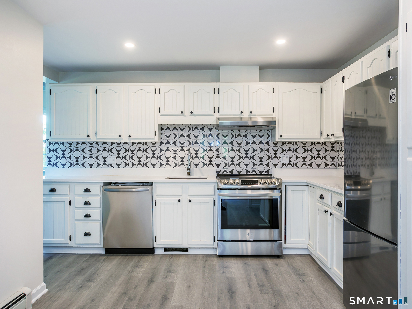
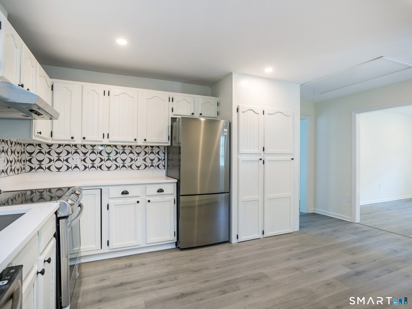
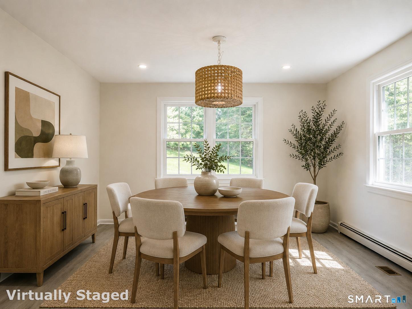
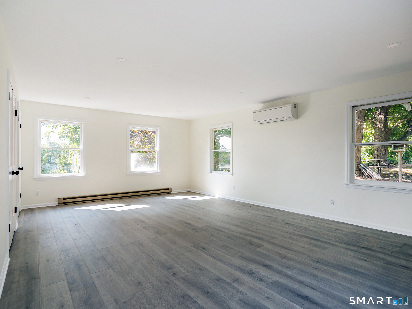
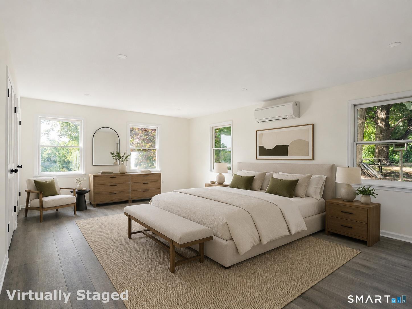
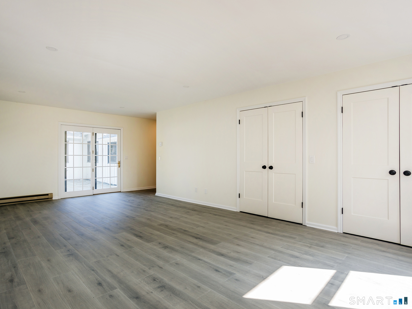
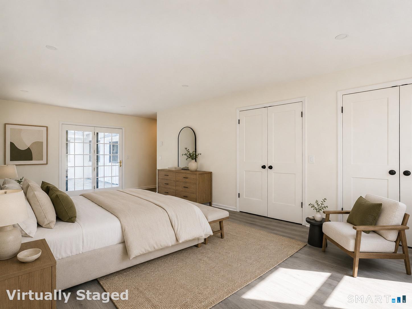
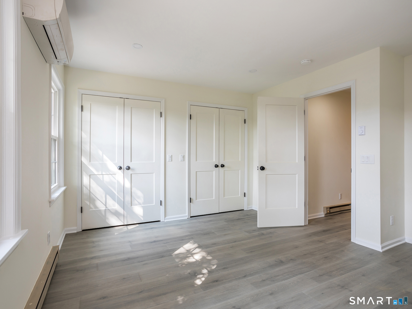
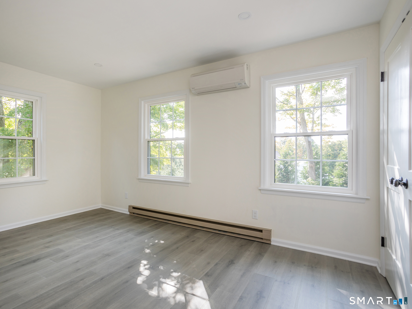
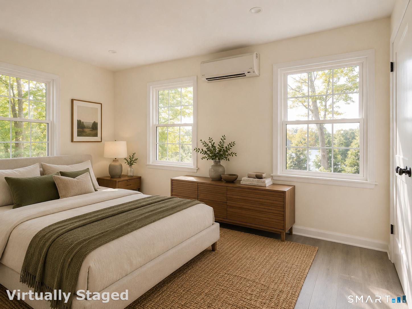
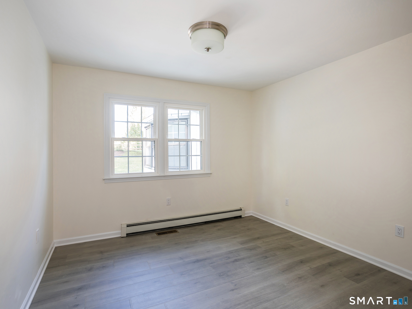
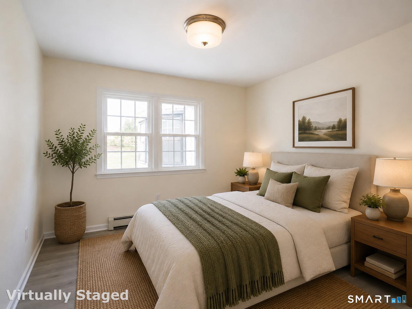
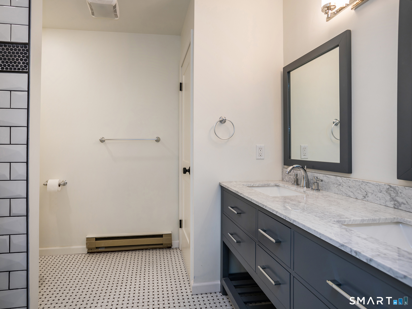
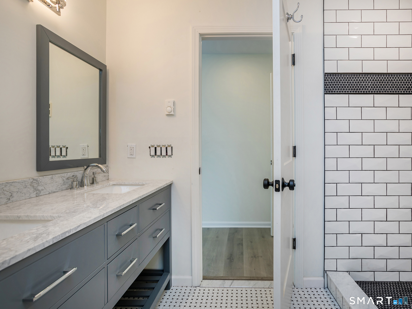
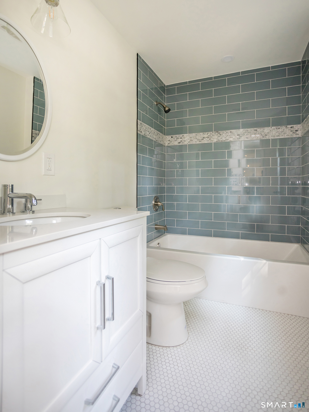
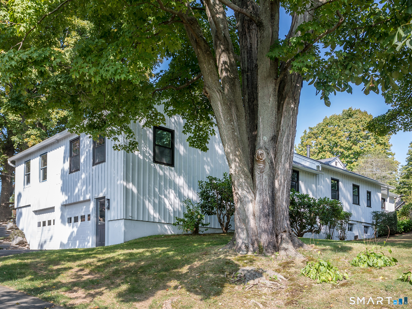
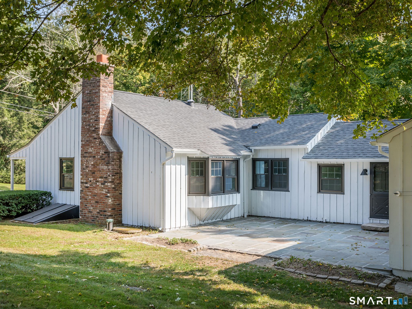
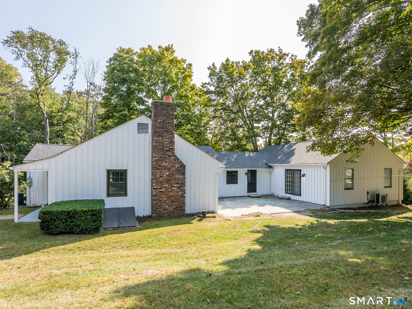
Updated and easy, low-maintenance living in this charming 3-bedroom, 2-bath single-level home close to Washington Depot with pool! Interior features an updated kitchen and bathrooms, lighting and appliances. New roof and installation of central air, as well as mini-splits in bedrooms. Hardwood floor in family room, wood burning fireplace, doors opening to patio, gardens, lawn and pool. Primary bedroom includes a full bath, double closets and access to the patio. Laundry on main floor for convenience. Two car under house garage with interior access. Only a few miles to shopping and restaurants in the Depot, the village of New Preston, The Mayflower Inn, and the town beach on Lake Waramaug. Turnkey!
Continue reading ▾Mechanicals & Utilities: Baseboard • Oil • Central Air,Split System • Private Well water • 1 fireplaces
Exterior Features
Exterior Construction: Wood
Roof Type: Asphalt Shingle
Foundation: Block,Concrete
Garage: Under House Garage (2 car)
Patio/Deck: Garden Area,Patio
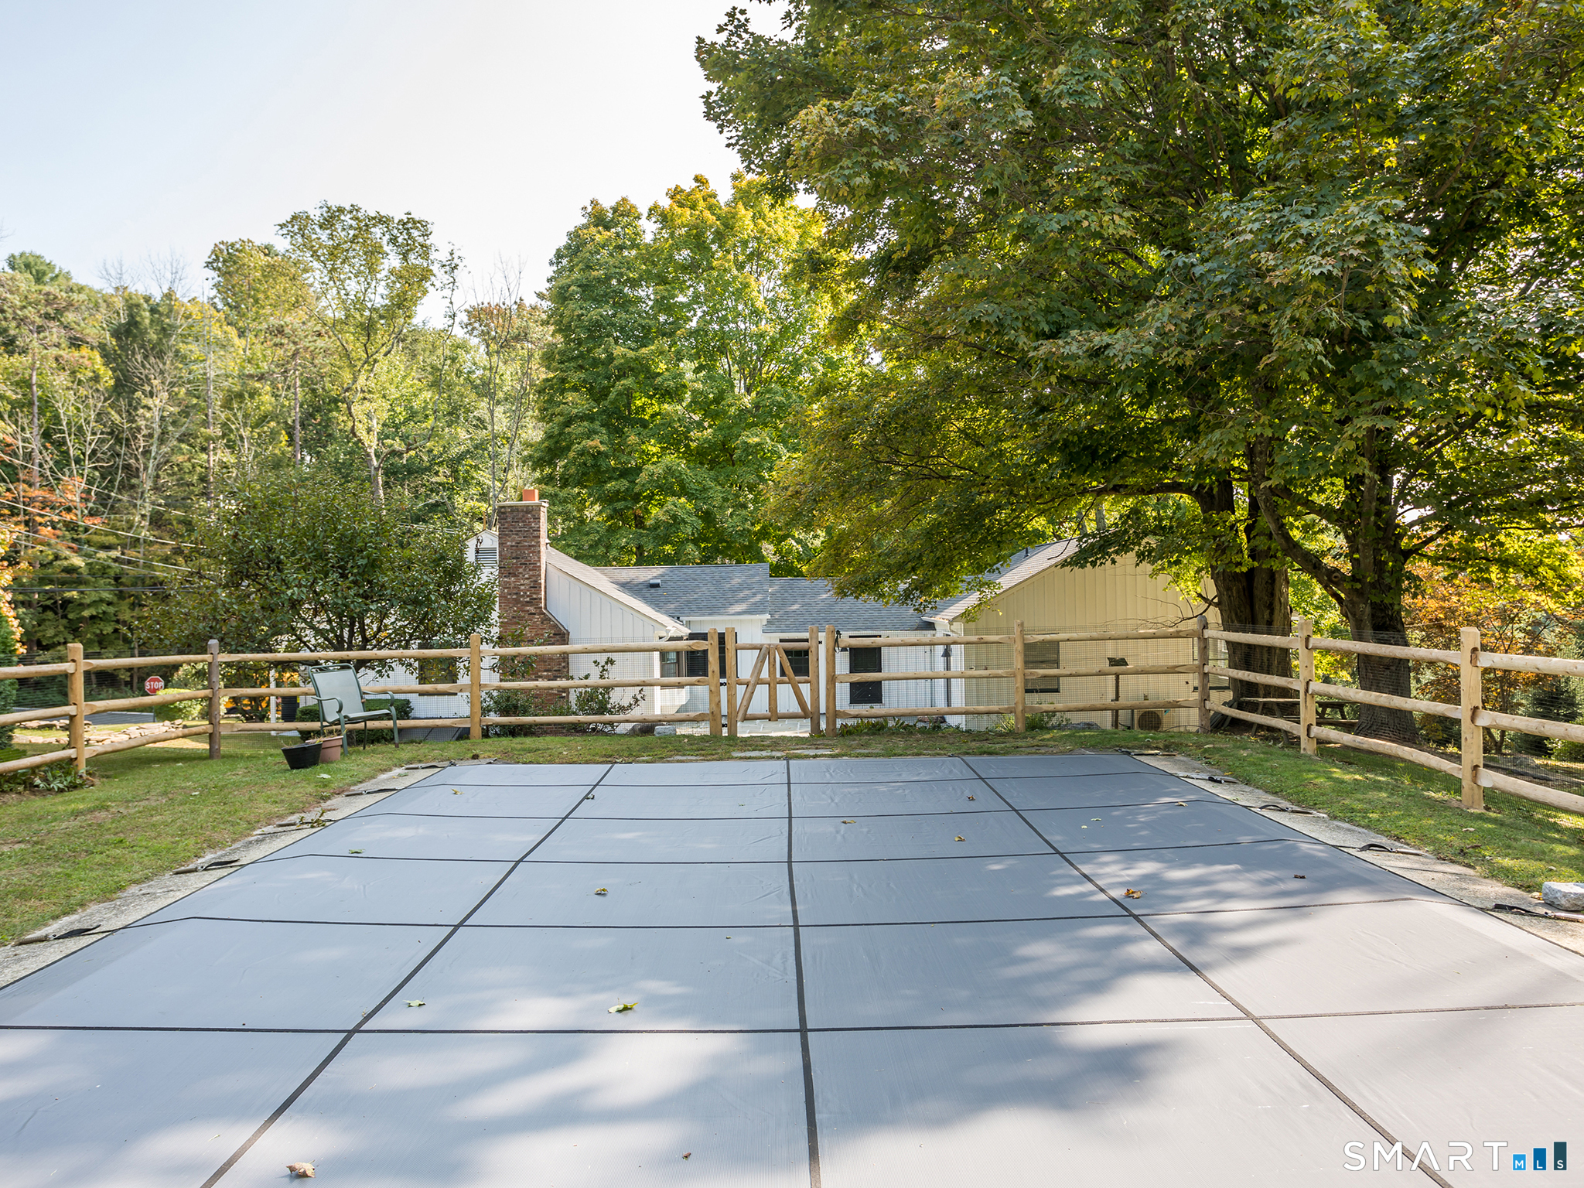
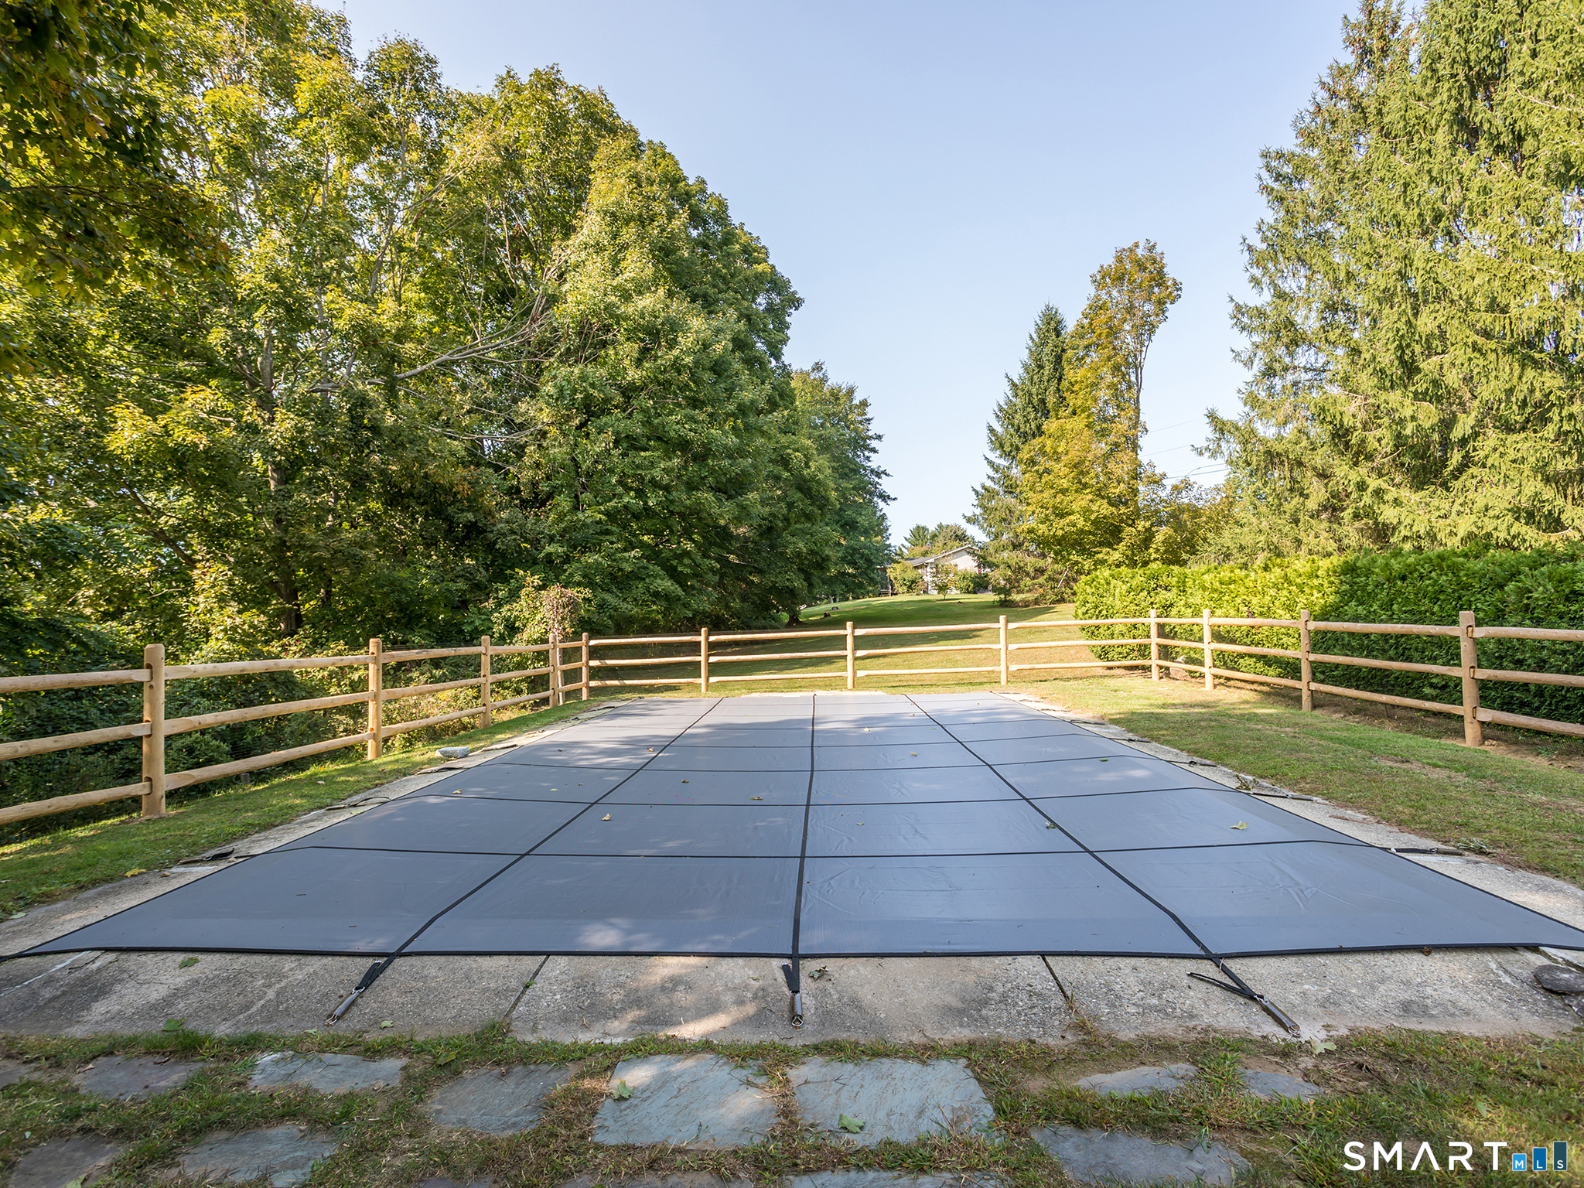
Pool: Safety Fence,Vinyl,In Ground Pool
Utilities: Water: Private Well
