
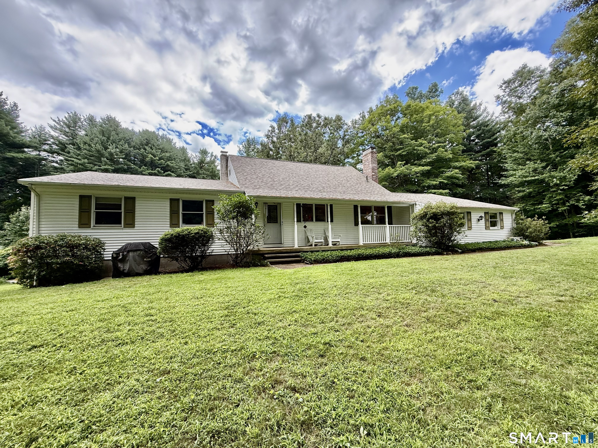
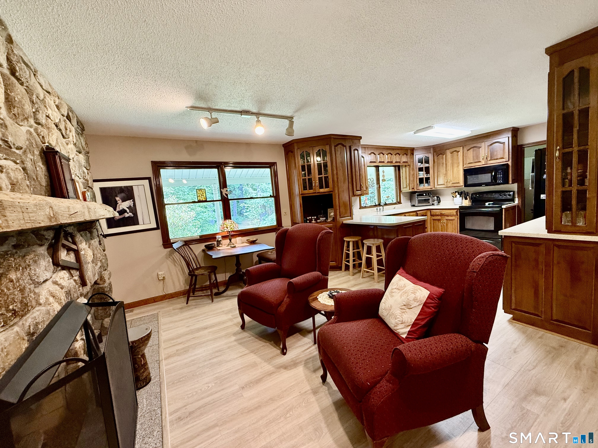
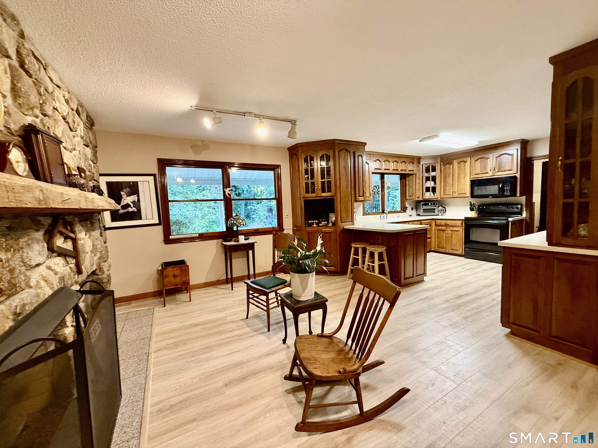
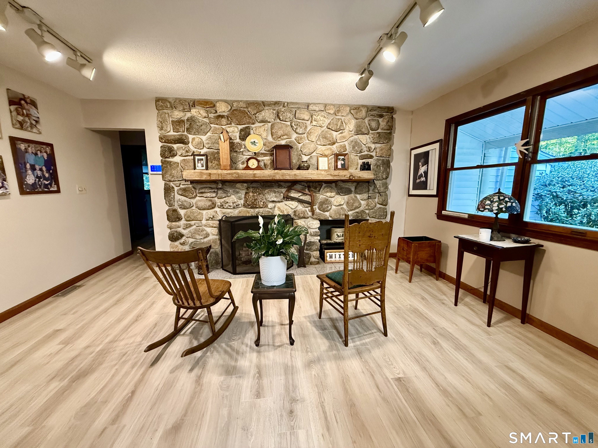
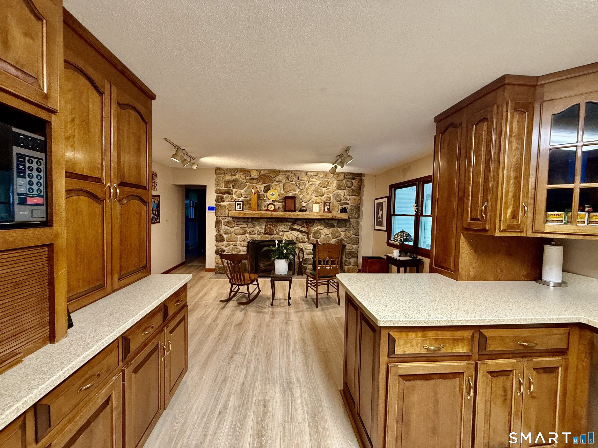
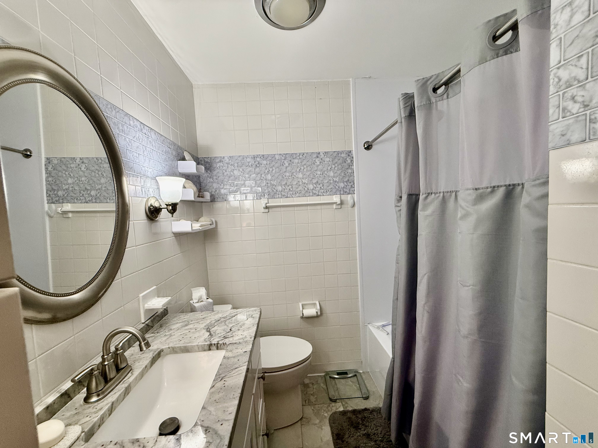
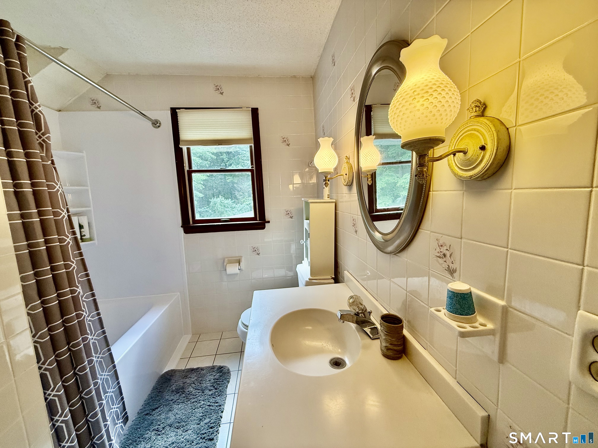
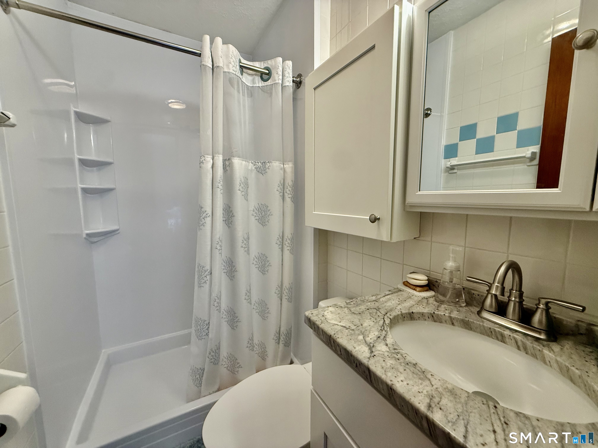
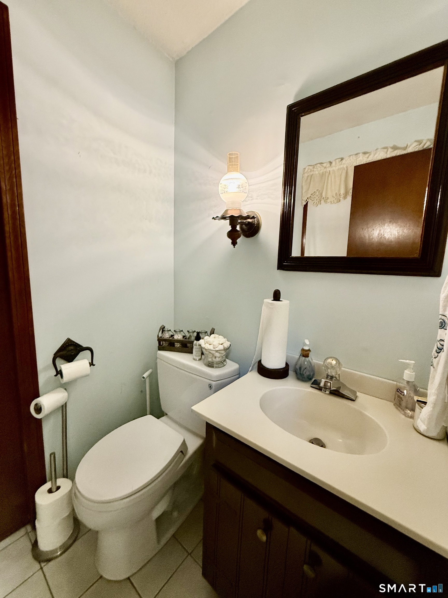
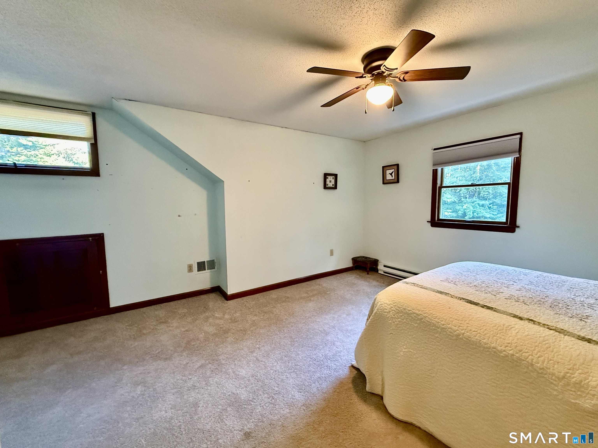
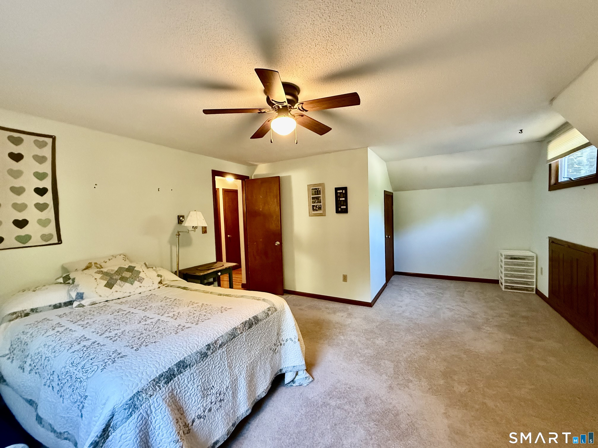
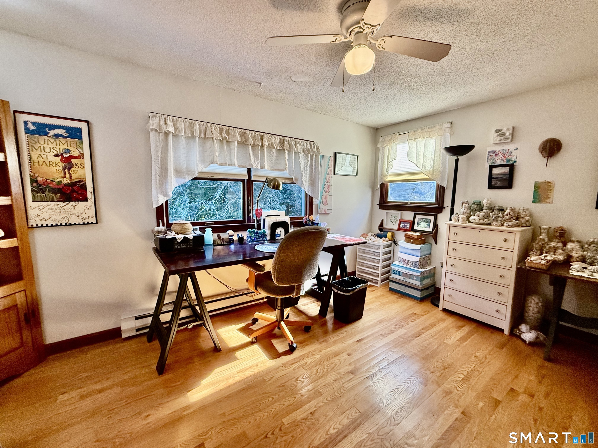
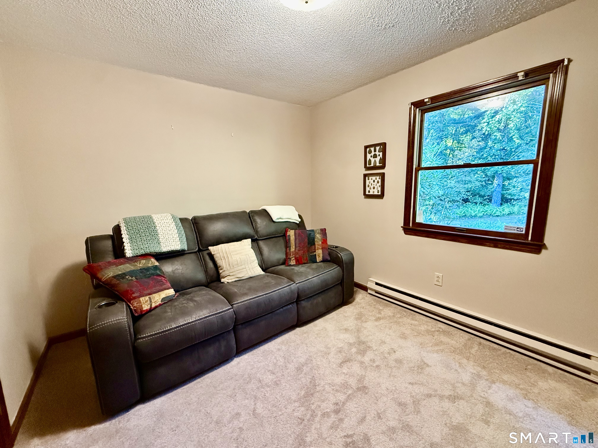
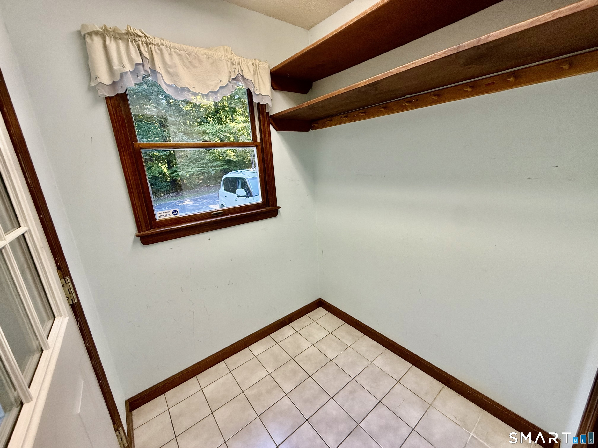
83 Niles Road, Hebron, CT is a Cape Cod residence located in Hebron, CT. It is currently offered at $599,900.
83 Niles Road, Hebron, CT is a 5-bed, 4-bath, 2,635 square foot home built in 1979 , featuring Cape Cod architecture
This home is within the Hebron school district. Local, with nearby schools including Per Board of Ed.
Pricing Insight: Originally listed at $599,900, the price has since been adjusted by $0 (0%).
MLS #: 24204066
Residence Type: Single Family
Architectural Style: Cape Cod
Neighborhood: Amston
Garage Spaces: 3
Heating: Hot Air
Offered Price: $599,900
Price per Sq Ft: $228
Year Built: 1979
Living Area: 2,635 Sq. Ft.
Lot Size: 9.30 Acres
Design & Construction: Frame
Estimated Tax: $9,082
Price per square foot: $228 / Sq. Ft.
Tax assessed value: $273,420
Estimated Tax: $9,082
Architectural Style: Cape Cod
Design & Construction: Frame
Residence Type: Single Family
Year Constructed: 1979
Living Area: 2,635 Sq. Ft.
Lot Size: 9.30 Acres
Fuel: Oil
Home Automation: Security System
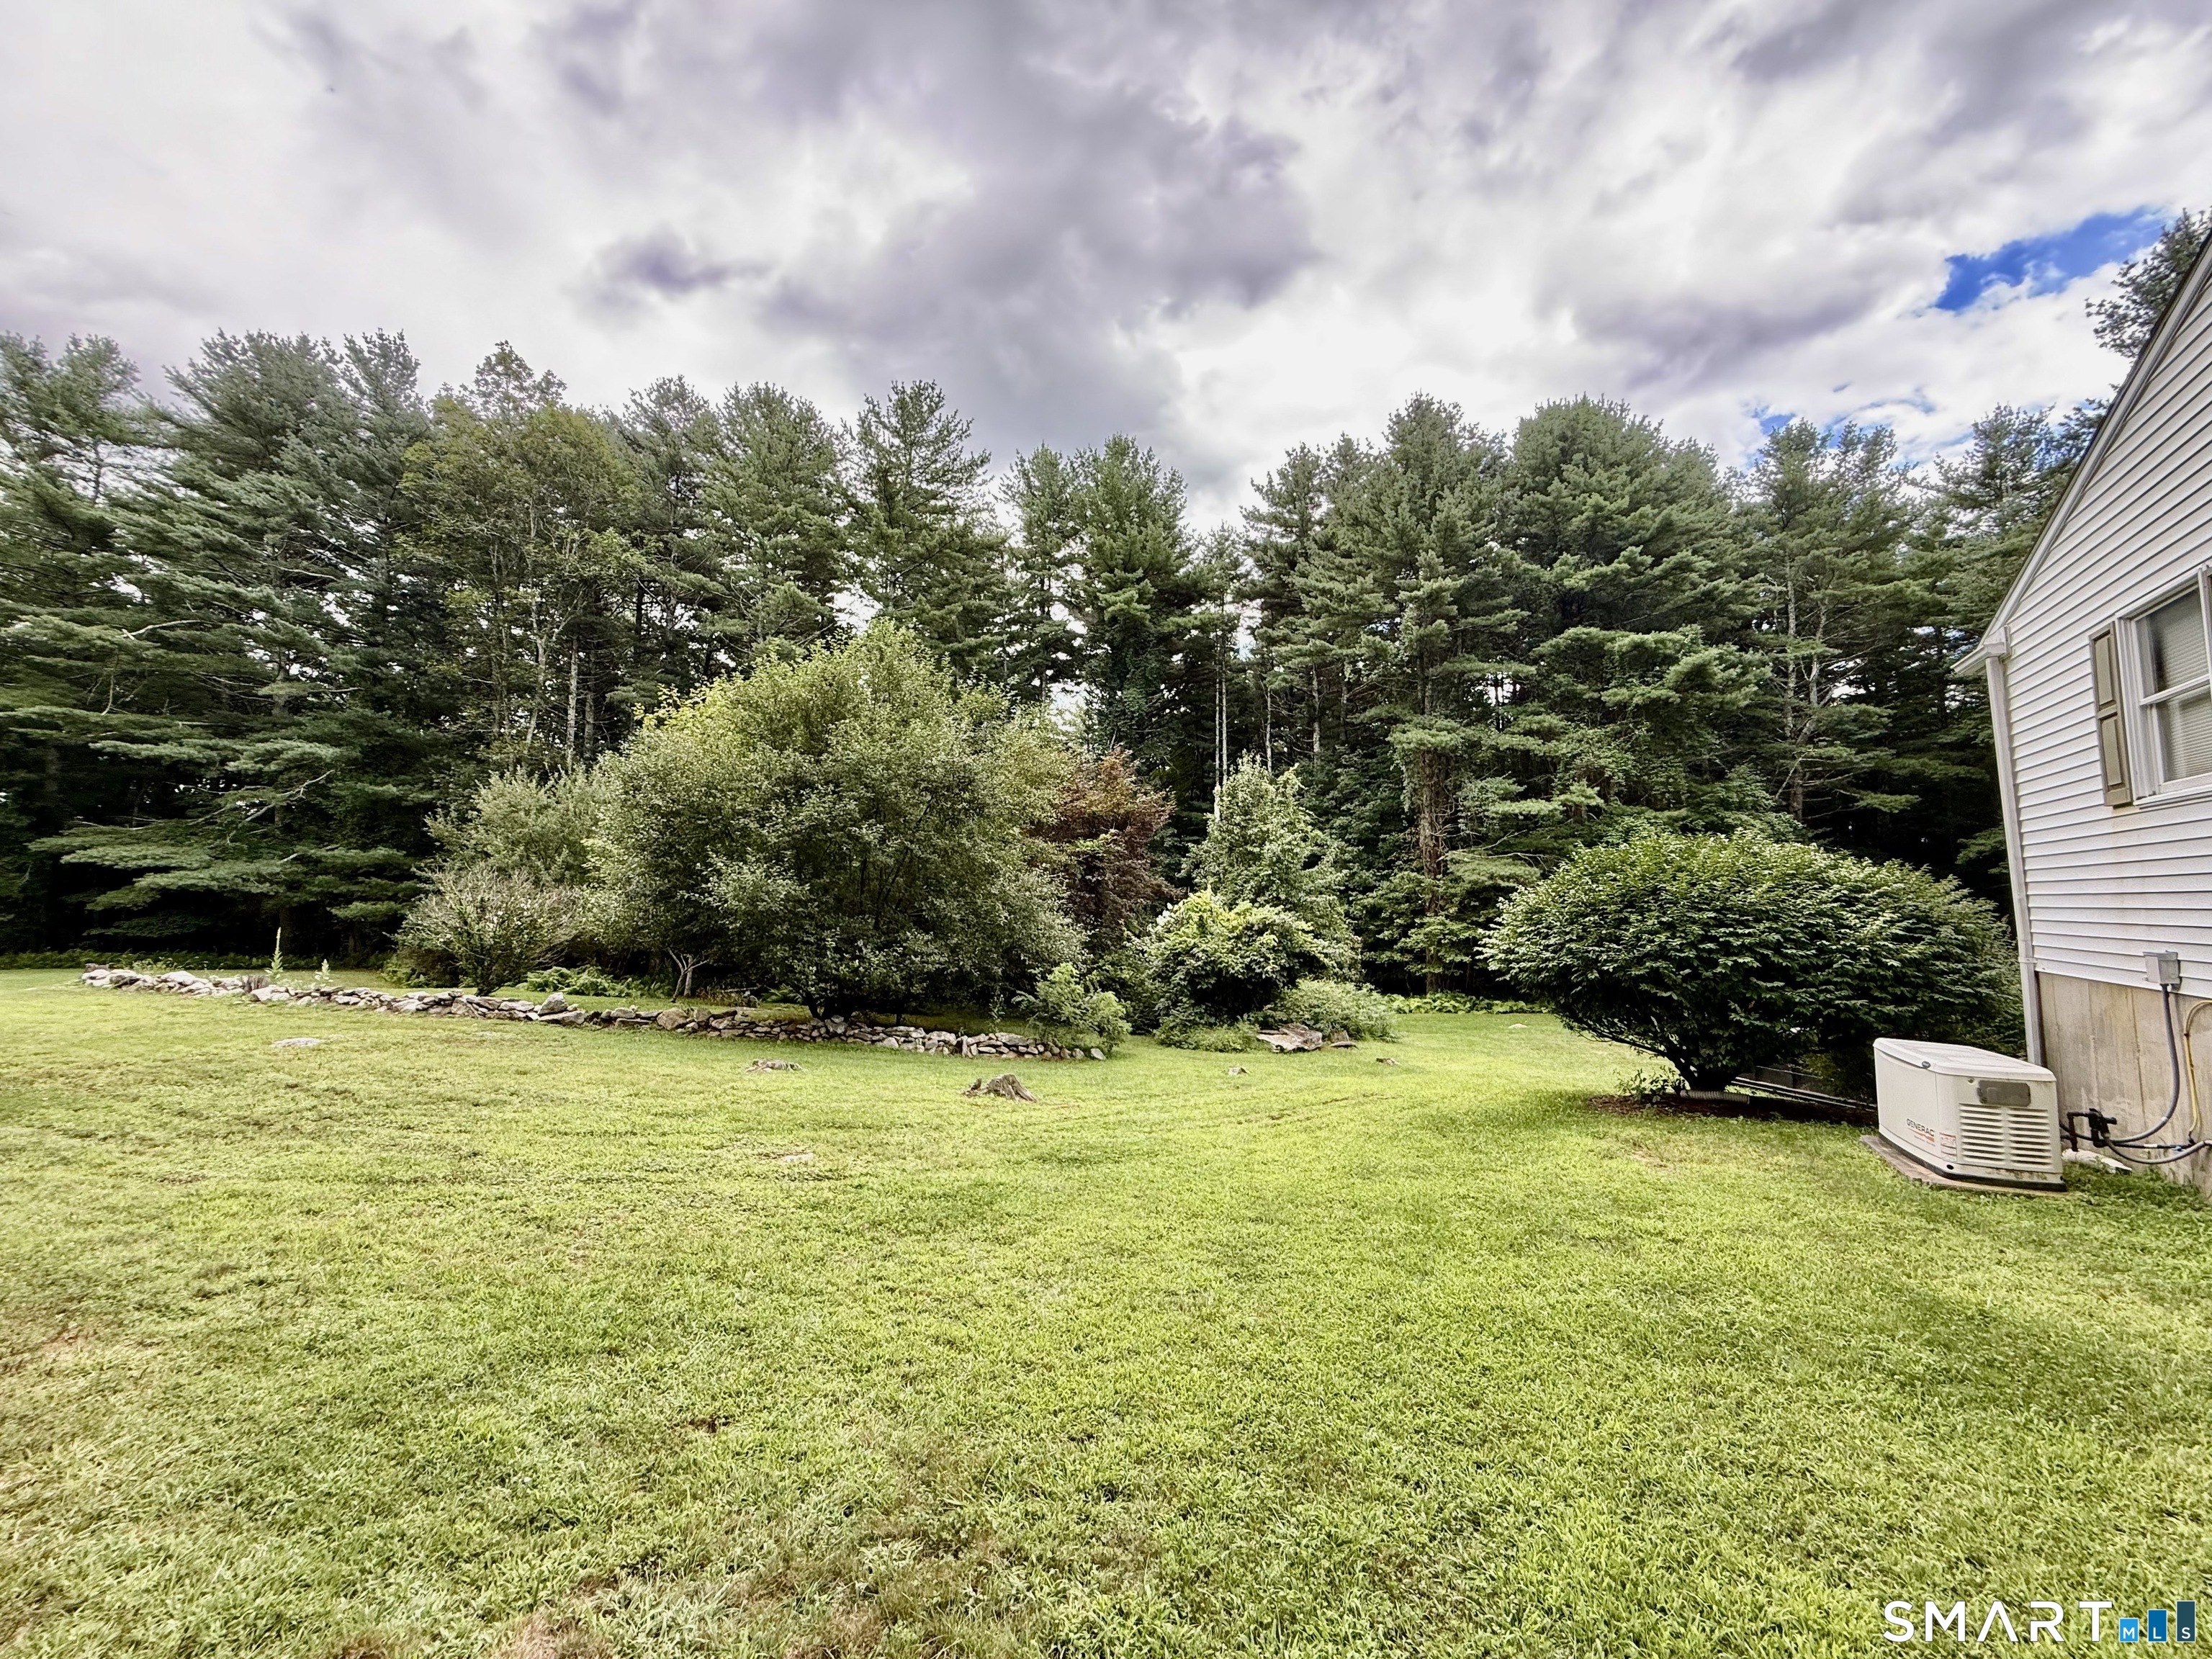
Energy Features: Generator
Solar Contract: Not specified
Heating Fuel: Oil
Fuel Tank Location: Above Ground
Cooling System: Central Air
Hot Water System: Not specified
Air Radon Mitigation: Not specified
Water Radon Mitigation: Not specified
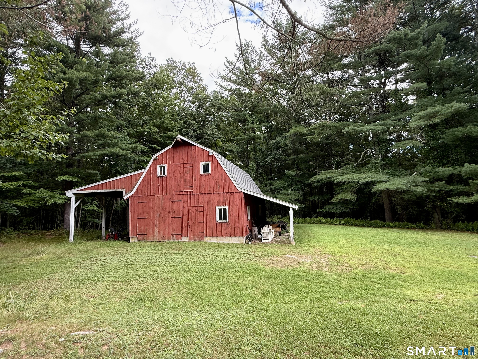
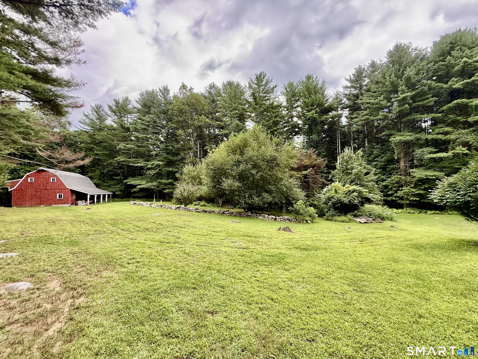
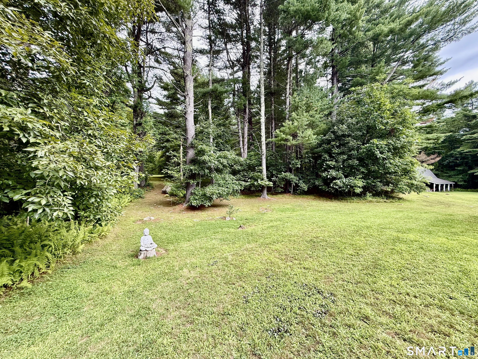
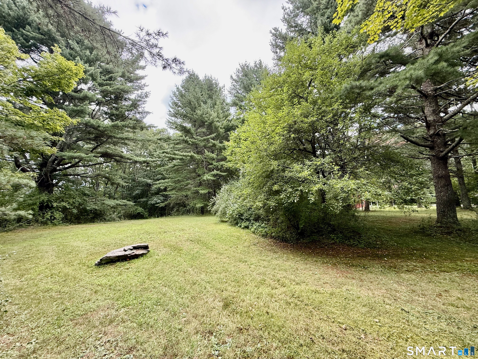
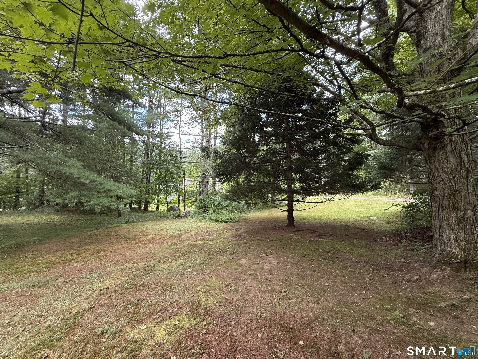
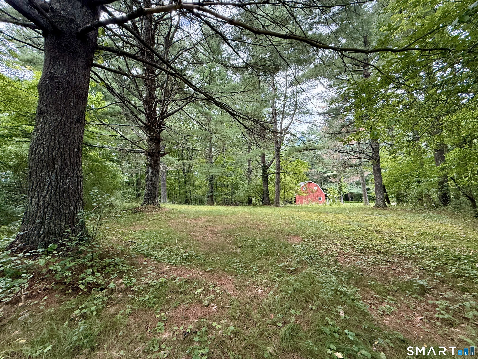
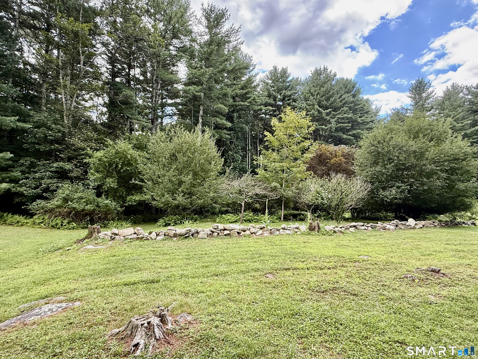
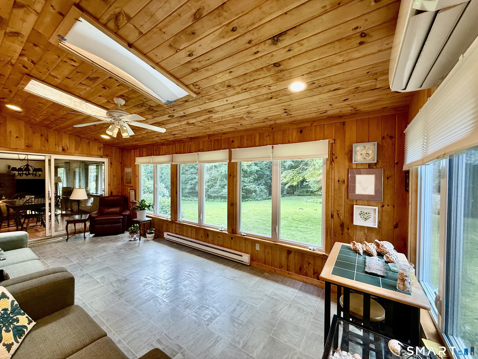
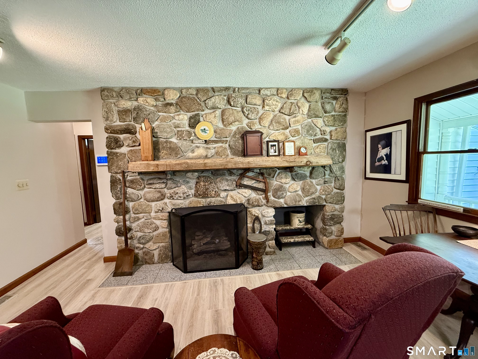
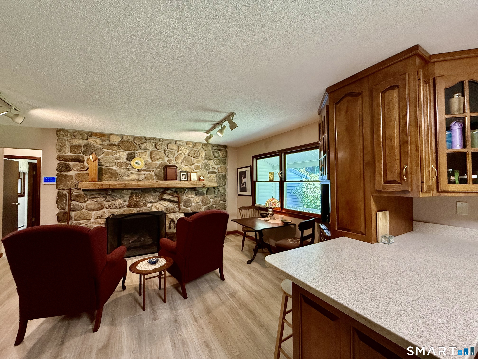
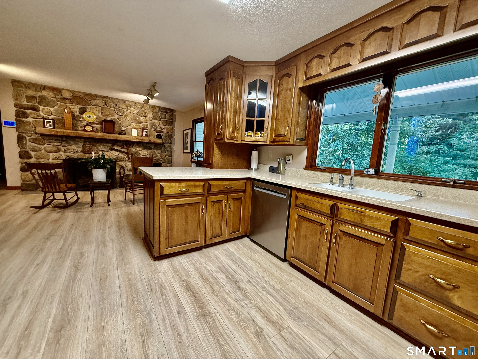
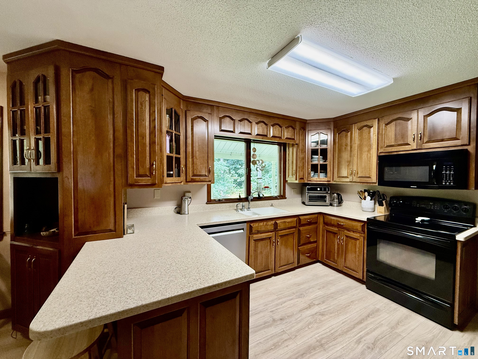
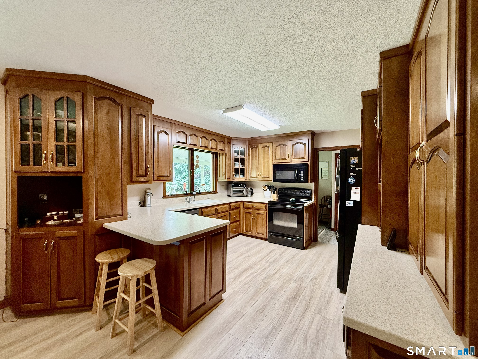
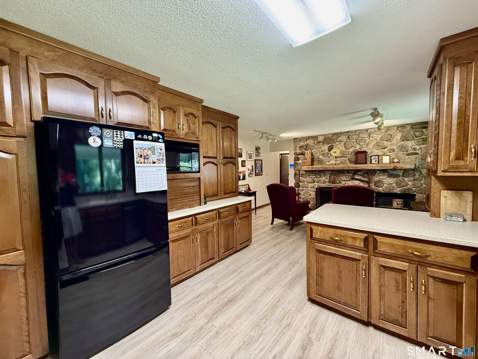
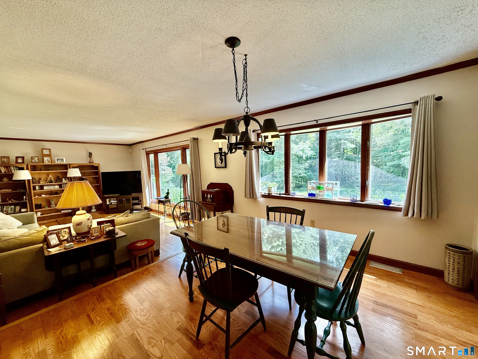
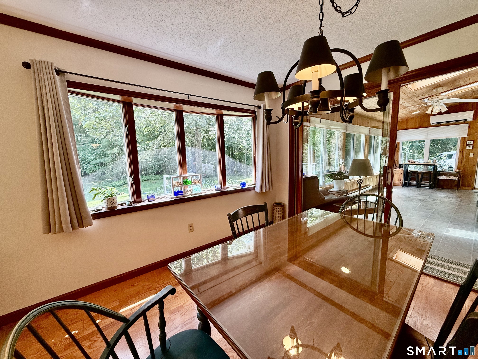
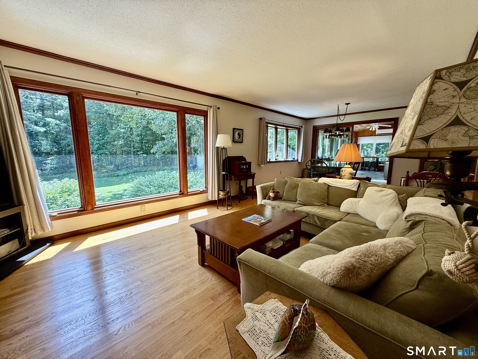
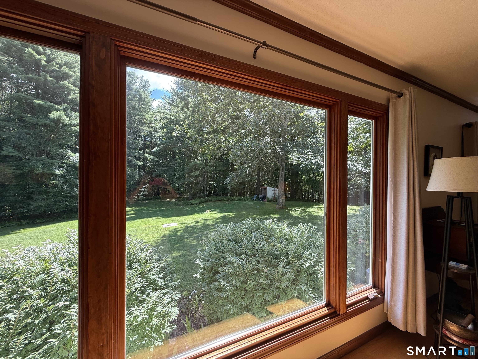
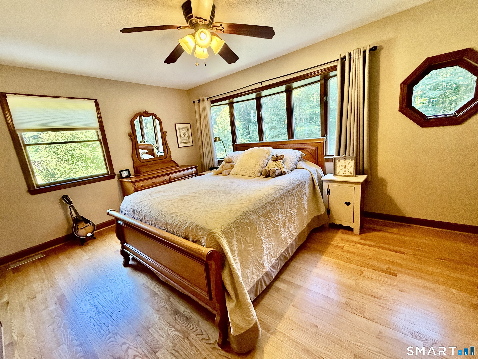
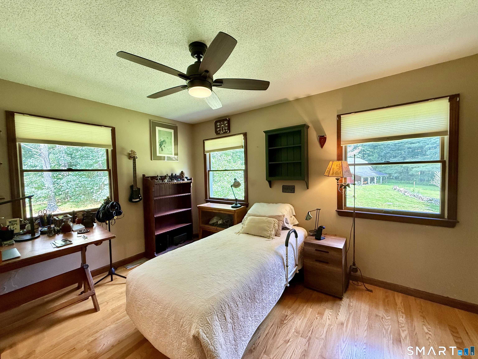
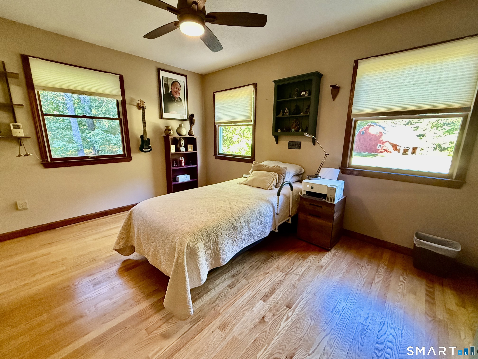
Come see this Beautifully Updated Sprawling Cape nestled on over 9 Private Acres of picturesque land! 3 Car Garage, 20 x 40 Post and Beam Barn! 5 Bedrooms, 3 1/2 Bathrooms, Sunroom, and Stone Fireplace makes this truly a welcoming Home. The inviting interior features a sunken living room, perfect for entertaining, with beautiful oak flooring throughout. Central air offers comfortable living. The kitchen hosts warm cherry cabinetry with Corian counters and a Generac whole-house generator adds peace of mind. Enjoy the privacy and tranquility of over 9 acres while still having a home designed for comfortable everyday living. A wonderful opportunity to enjoy space, character, and modern updates all in one!
Continue reading ▾Mechanicals & Utilities: Hot Air • Oil • Central Air • Private Well water • 1 fireplaces
Exterior Features
Exterior Construction: Vinyl Siding
Roof Type: Shingle
Foundation: Concrete
Garage: Attached Garage,Under House Garage (3 car)
Patio/Deck: Sidewalk,Barn,Garden Area
Utilities: Water: Private Well
Outbuildings: Sidewalk,Barn,Garden Area
