
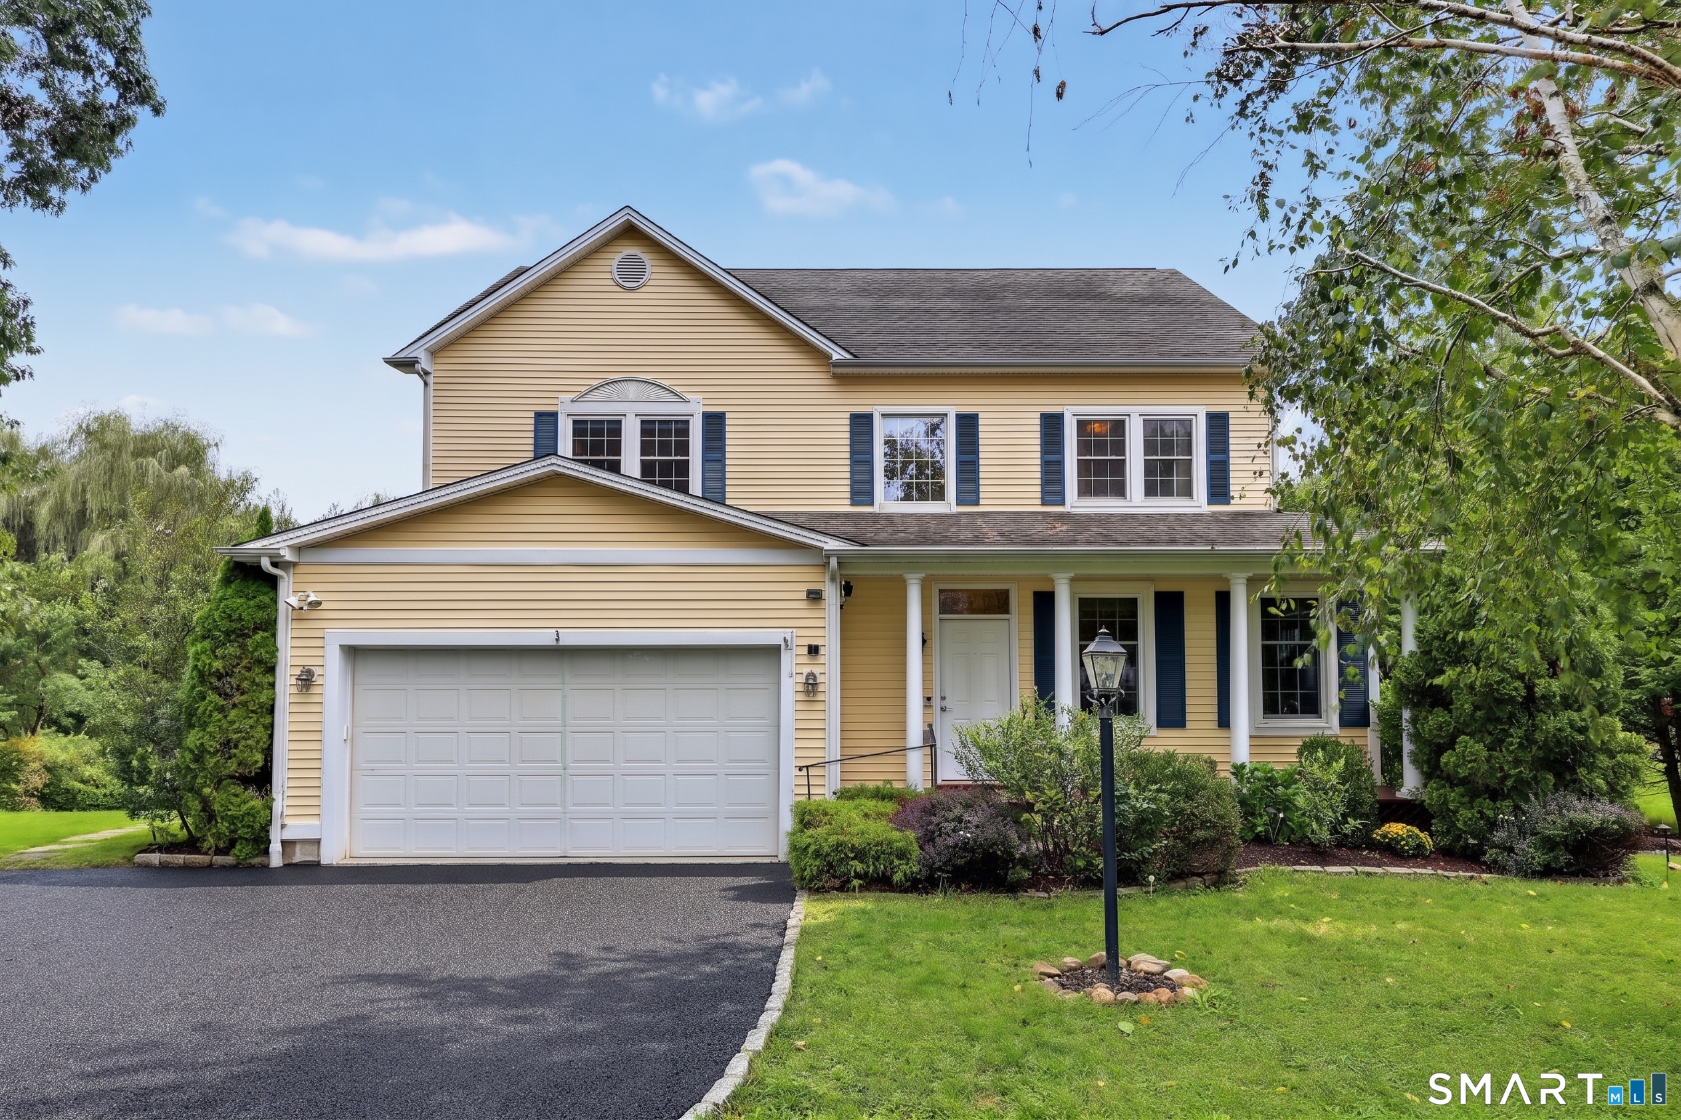
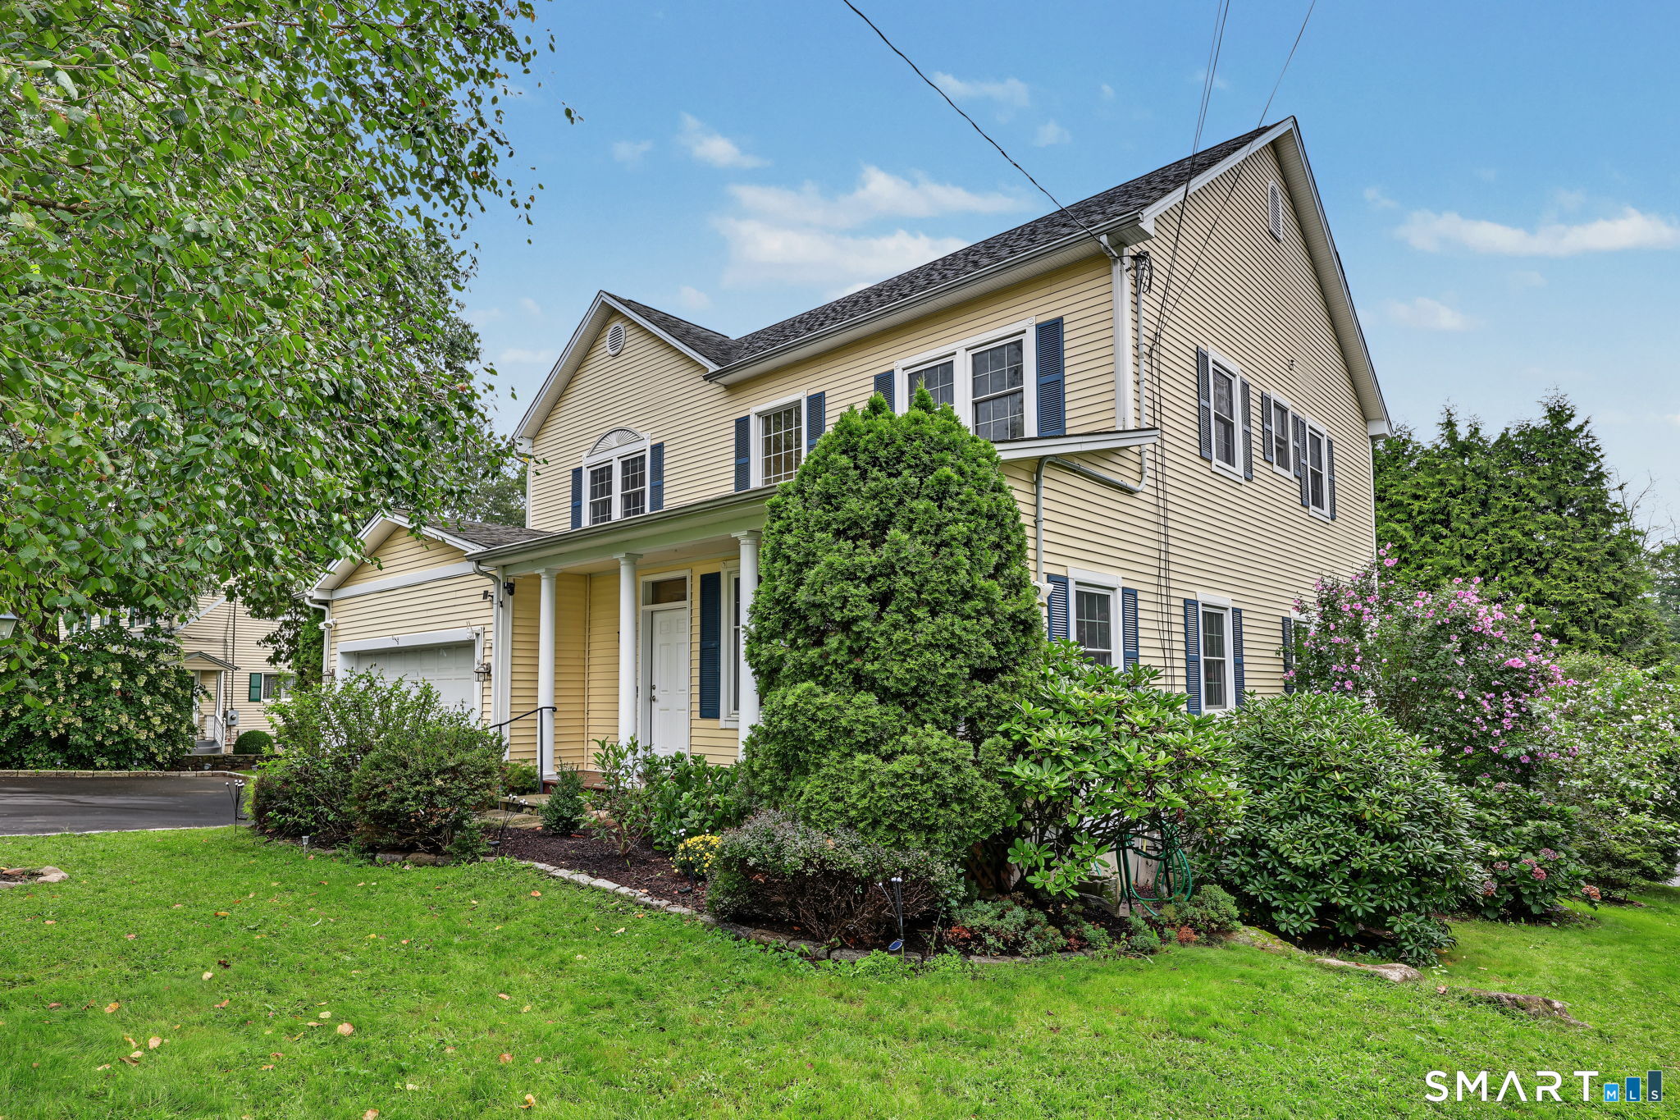
155 Wolfpit Avenue, Norwalk, CT is a Colonial residence located in Norwalk, CT. It is currently offered at $995,000.
155 Wolfpit Avenue, Norwalk, CT is a 4-bed, 4-bath, 2,807 square foot home built in 2003 , featuring Colonial architecture
This home is within the Norwalk school district. Local, with nearby schools including Wolfpit Integrated Arts Elemen.
Pricing Insight: Originally listed at $995,000, the price has since been adjusted by $0 (0%).
MLS #: 24204045
Residence Type: Single Family
Architectural Style: Colonial
Neighborhood: Wolfpit
Garage Spaces: 2
Heating: Hot Air
Offered Price: $995,000
Price per Sq Ft: $354
Year Built: 2003
Living Area: 2,807 Sq. Ft.
Lot Size: 0.26 Acres
Design & Construction: Frame
Estimated Tax: $13,333
Price per square foot: $354 / Sq. Ft.
Tax assessed value: $575,100
Estimated Tax: $13,333
Architectural Style: Colonial
Design & Construction: Frame
Residence Type: Single Family
Year Constructed: 2003
Living Area: 2,807 Sq. Ft.
Lot Size: 0.26 Acres
Fuel: Natural Gas
Home Automation: Not specified
Energy Features: Generator,Thermopane Windows
Solar Contract: Not specified
Heating Fuel: Natural Gas
Fuel Tank Location: Not specified
Cooling System: Central Air
Hot Water System: Not specified
Air Radon Mitigation: Not specified
Water Radon Mitigation: Not specified
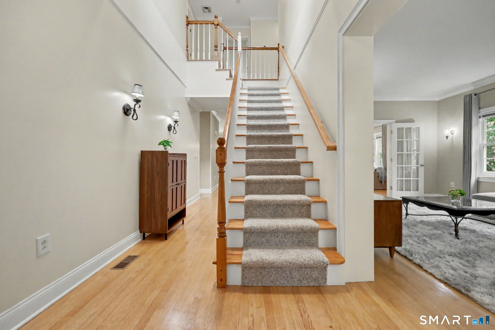
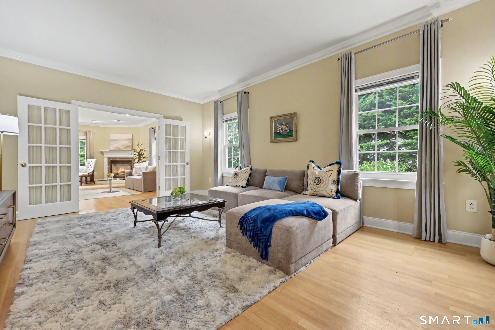
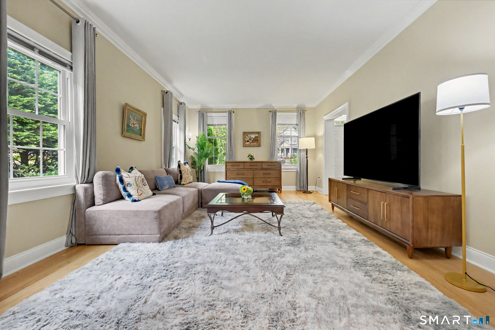
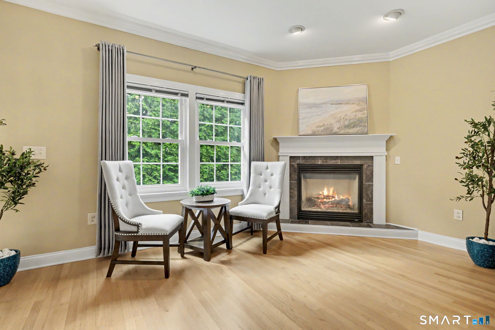
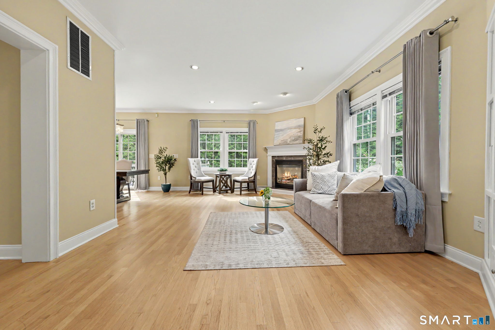
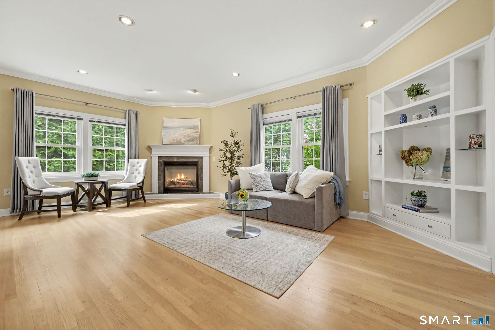
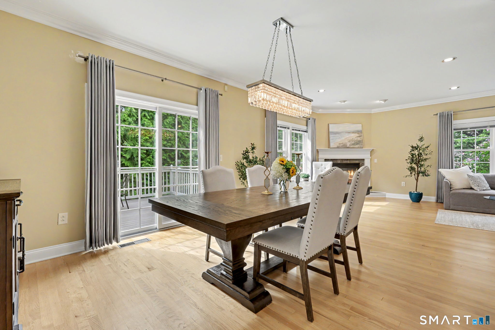
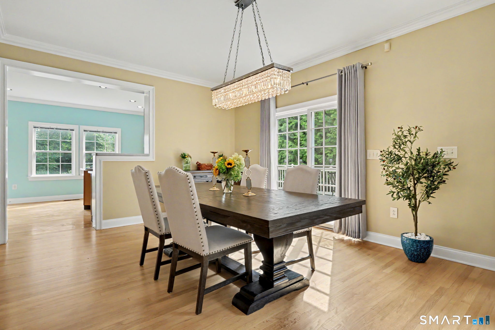
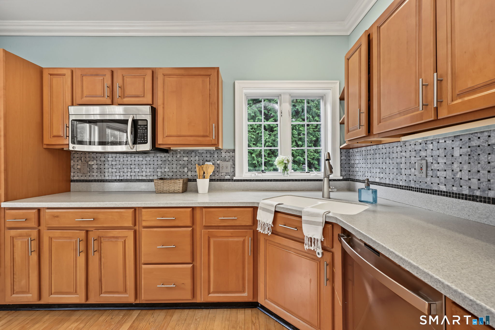
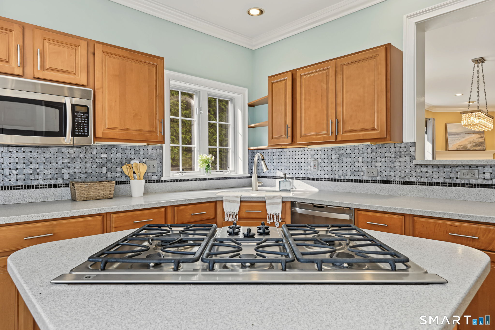
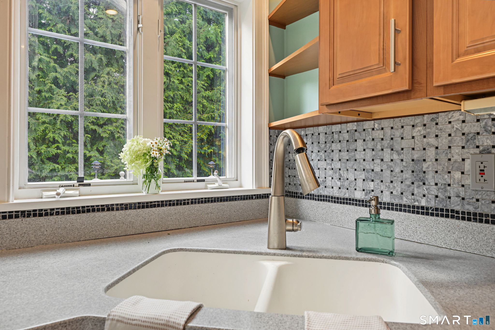
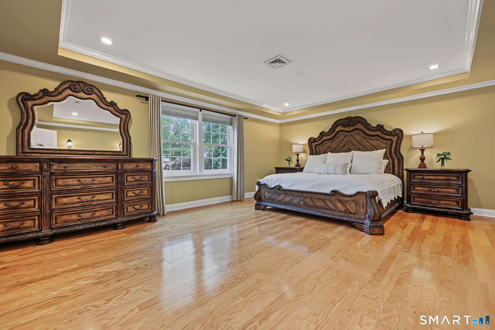
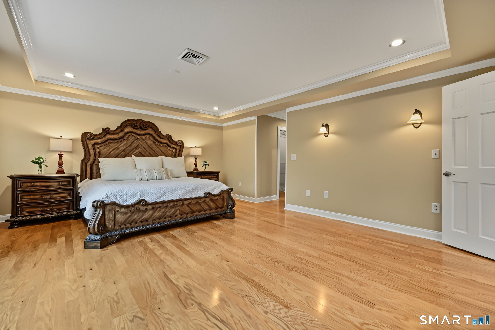
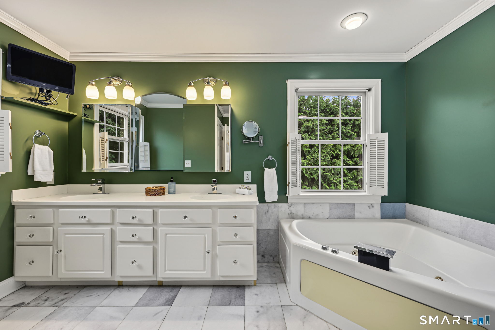
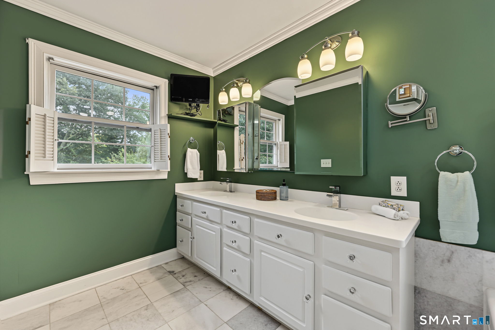
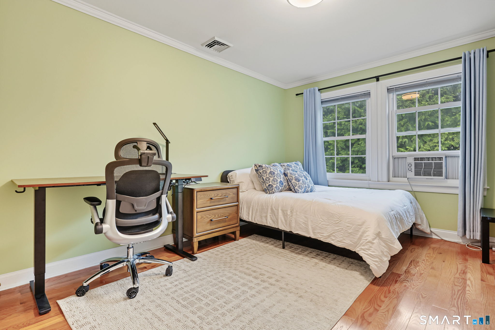
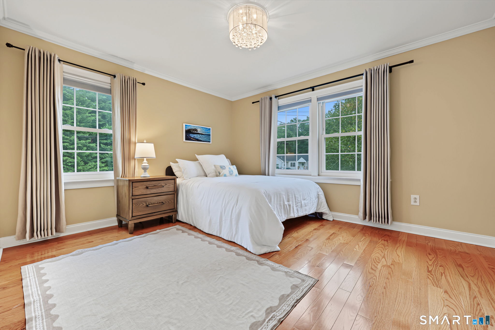
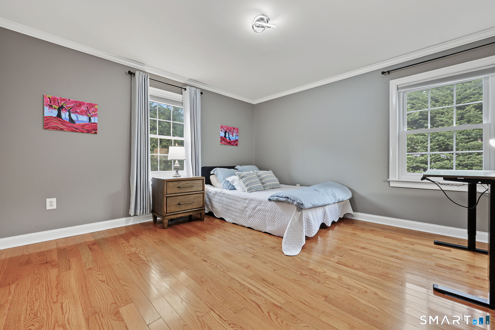
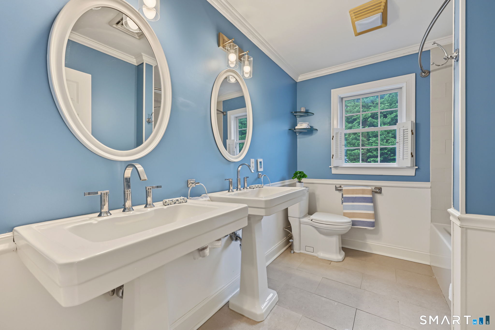
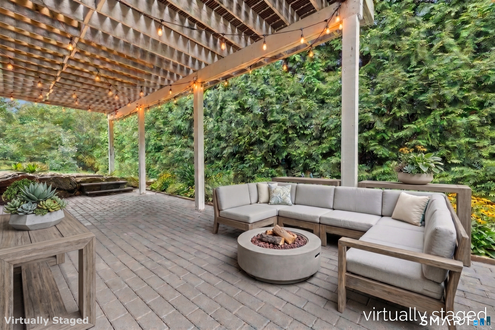
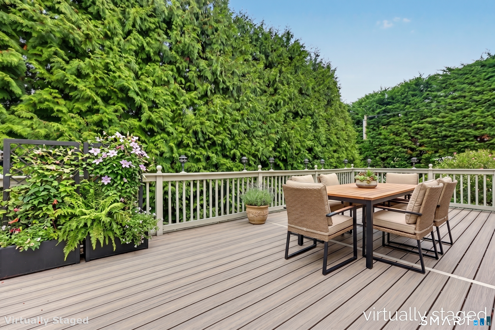
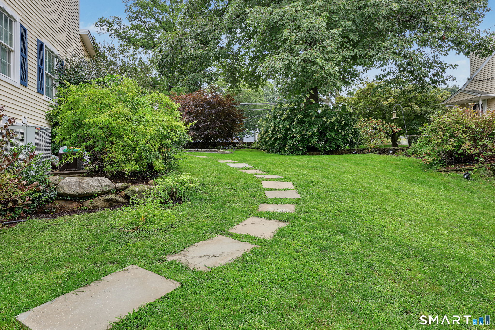
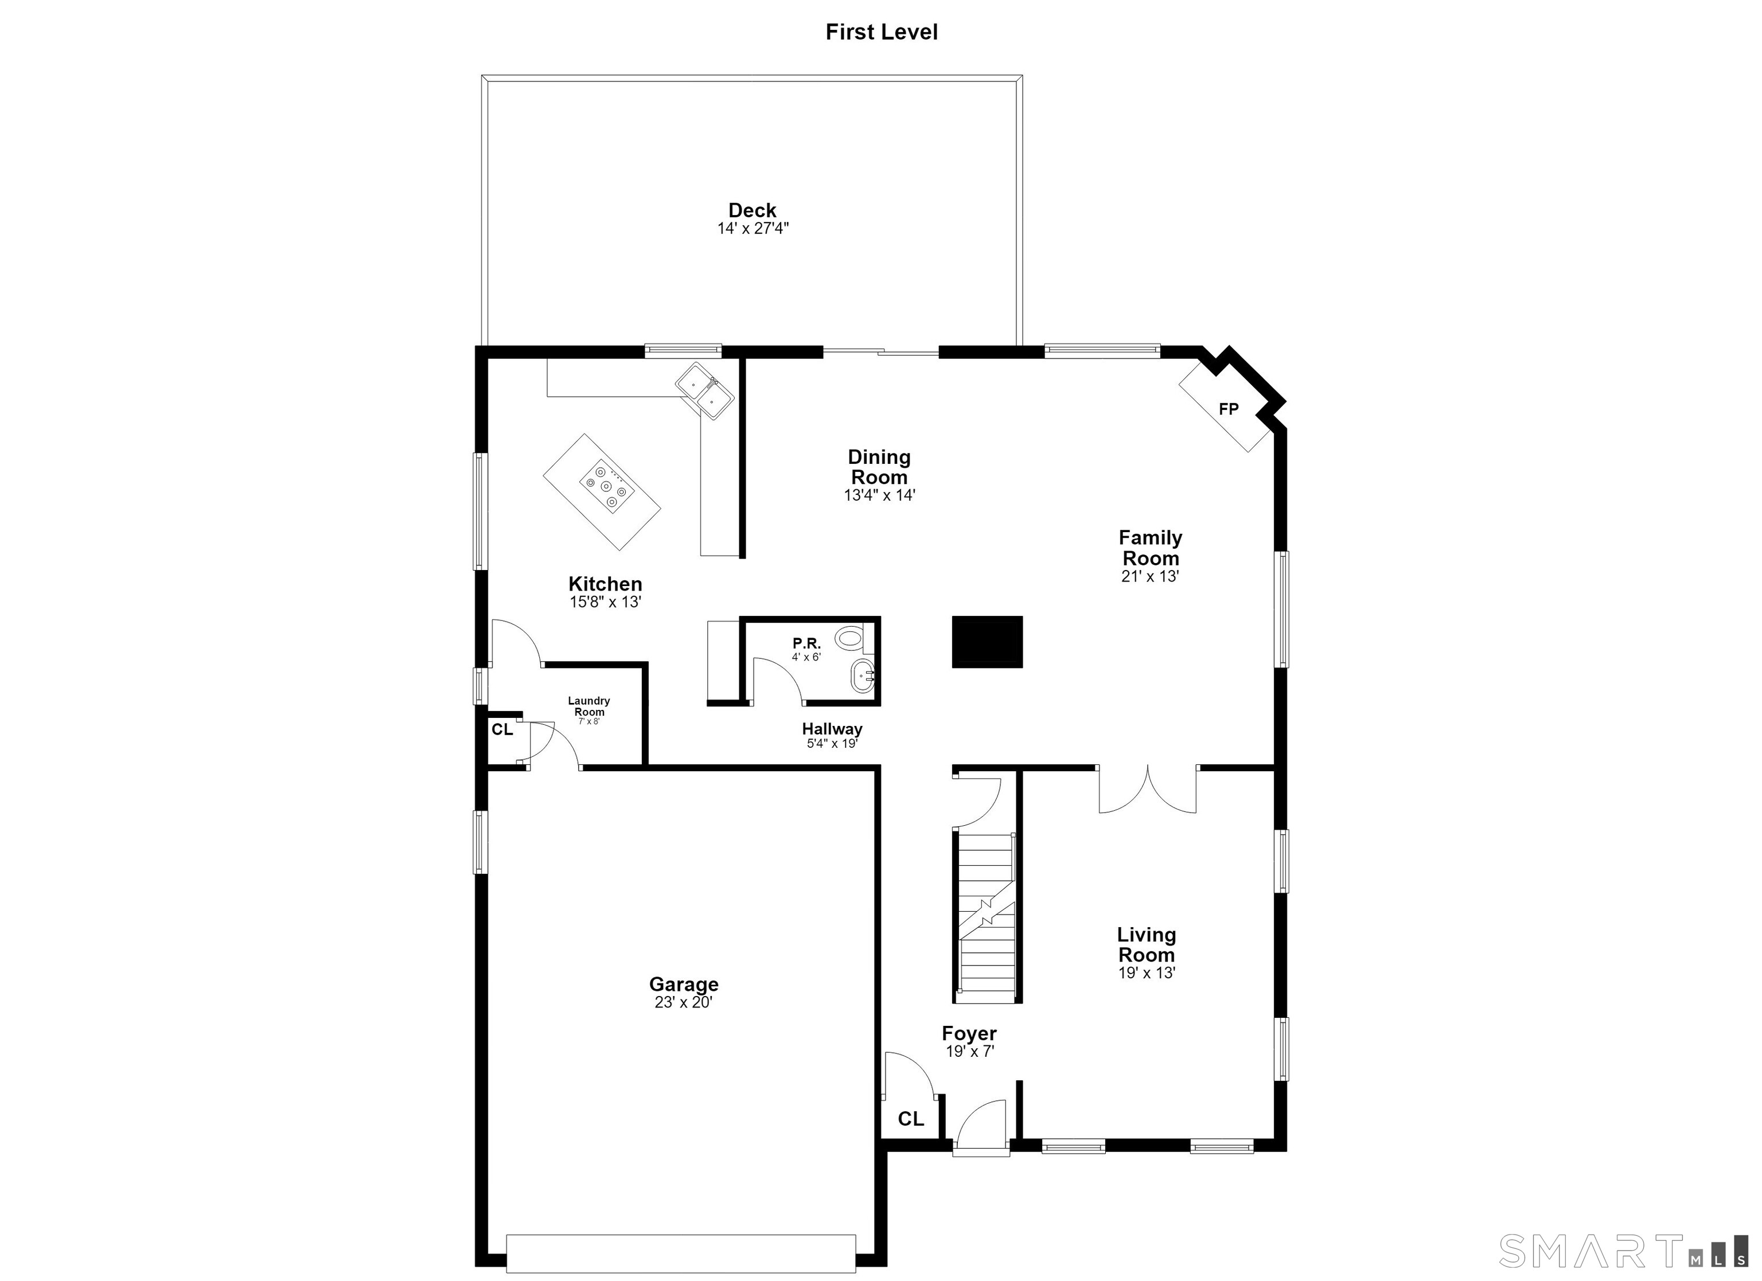
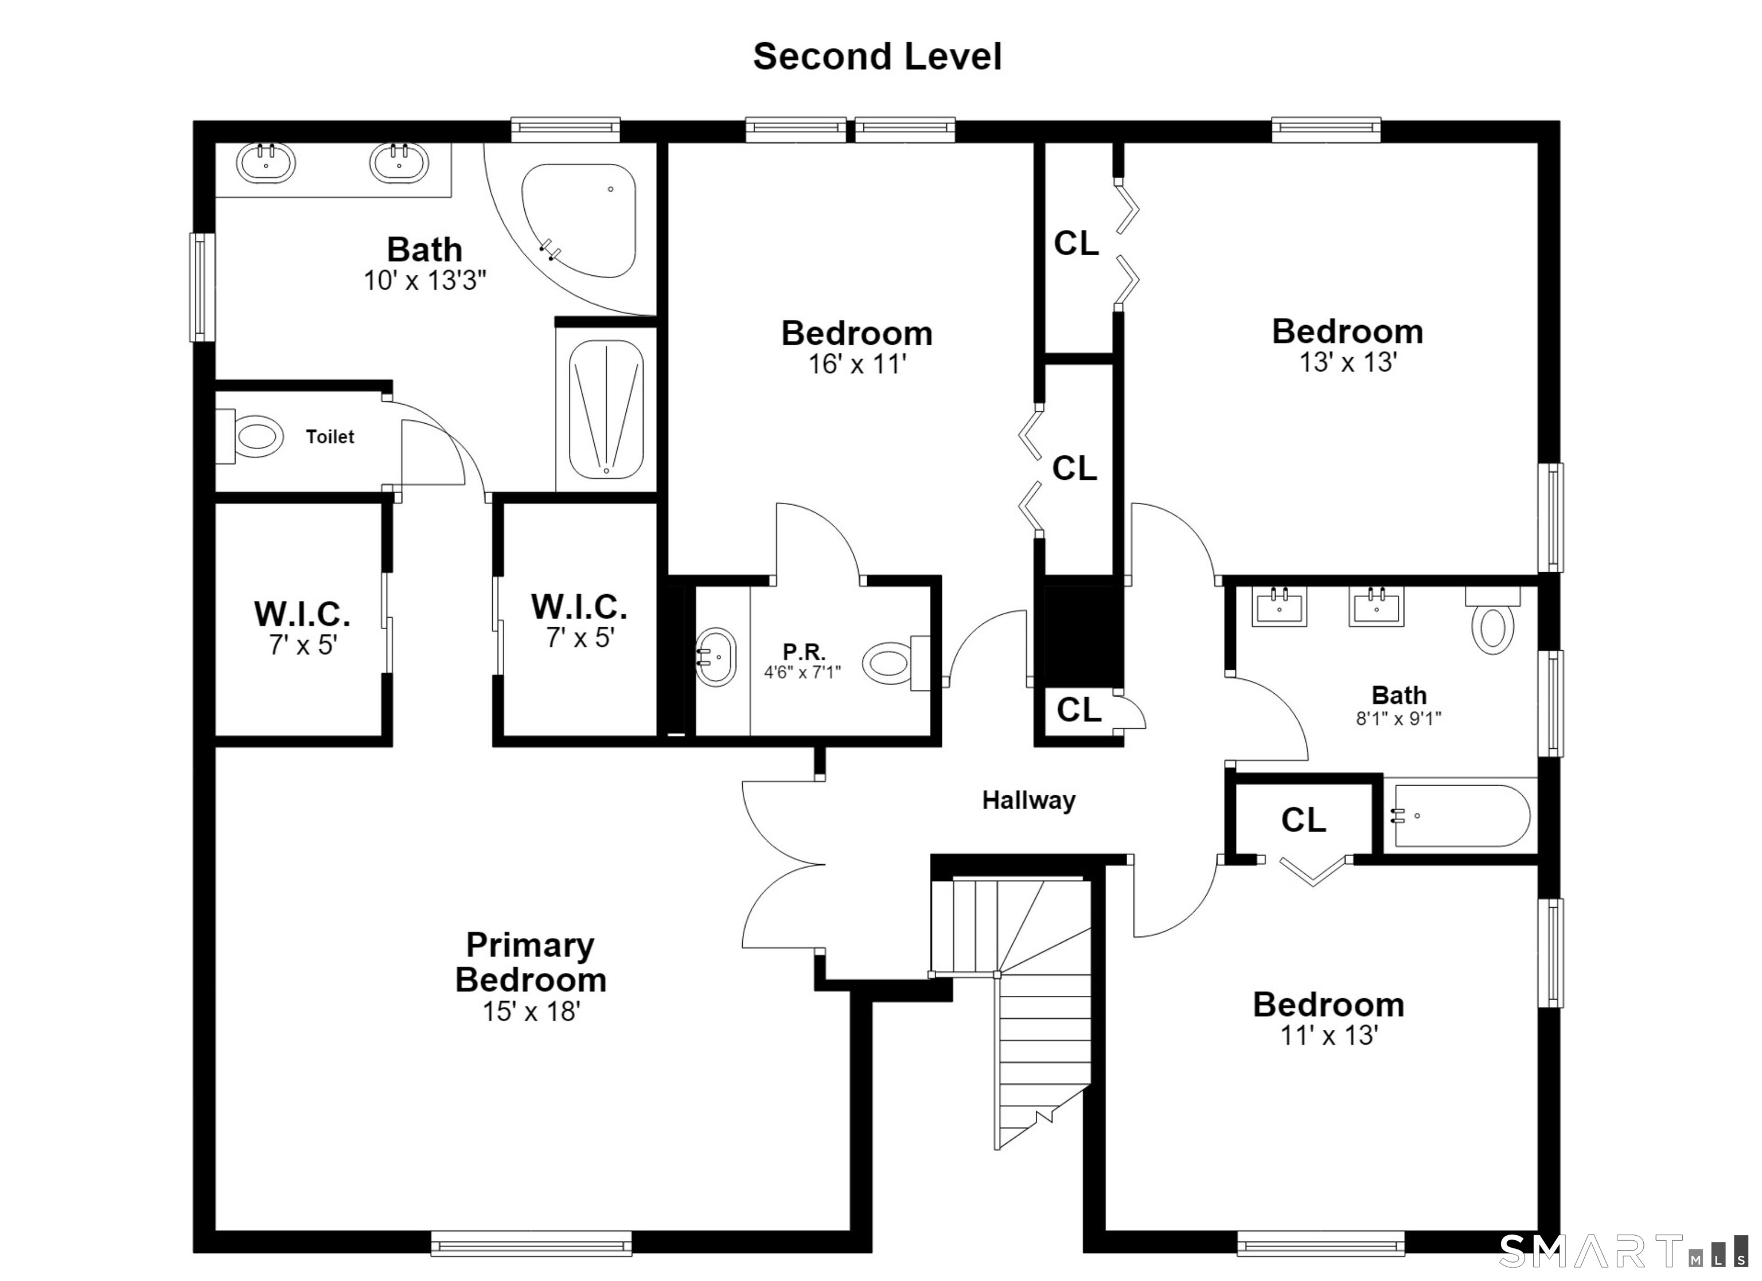
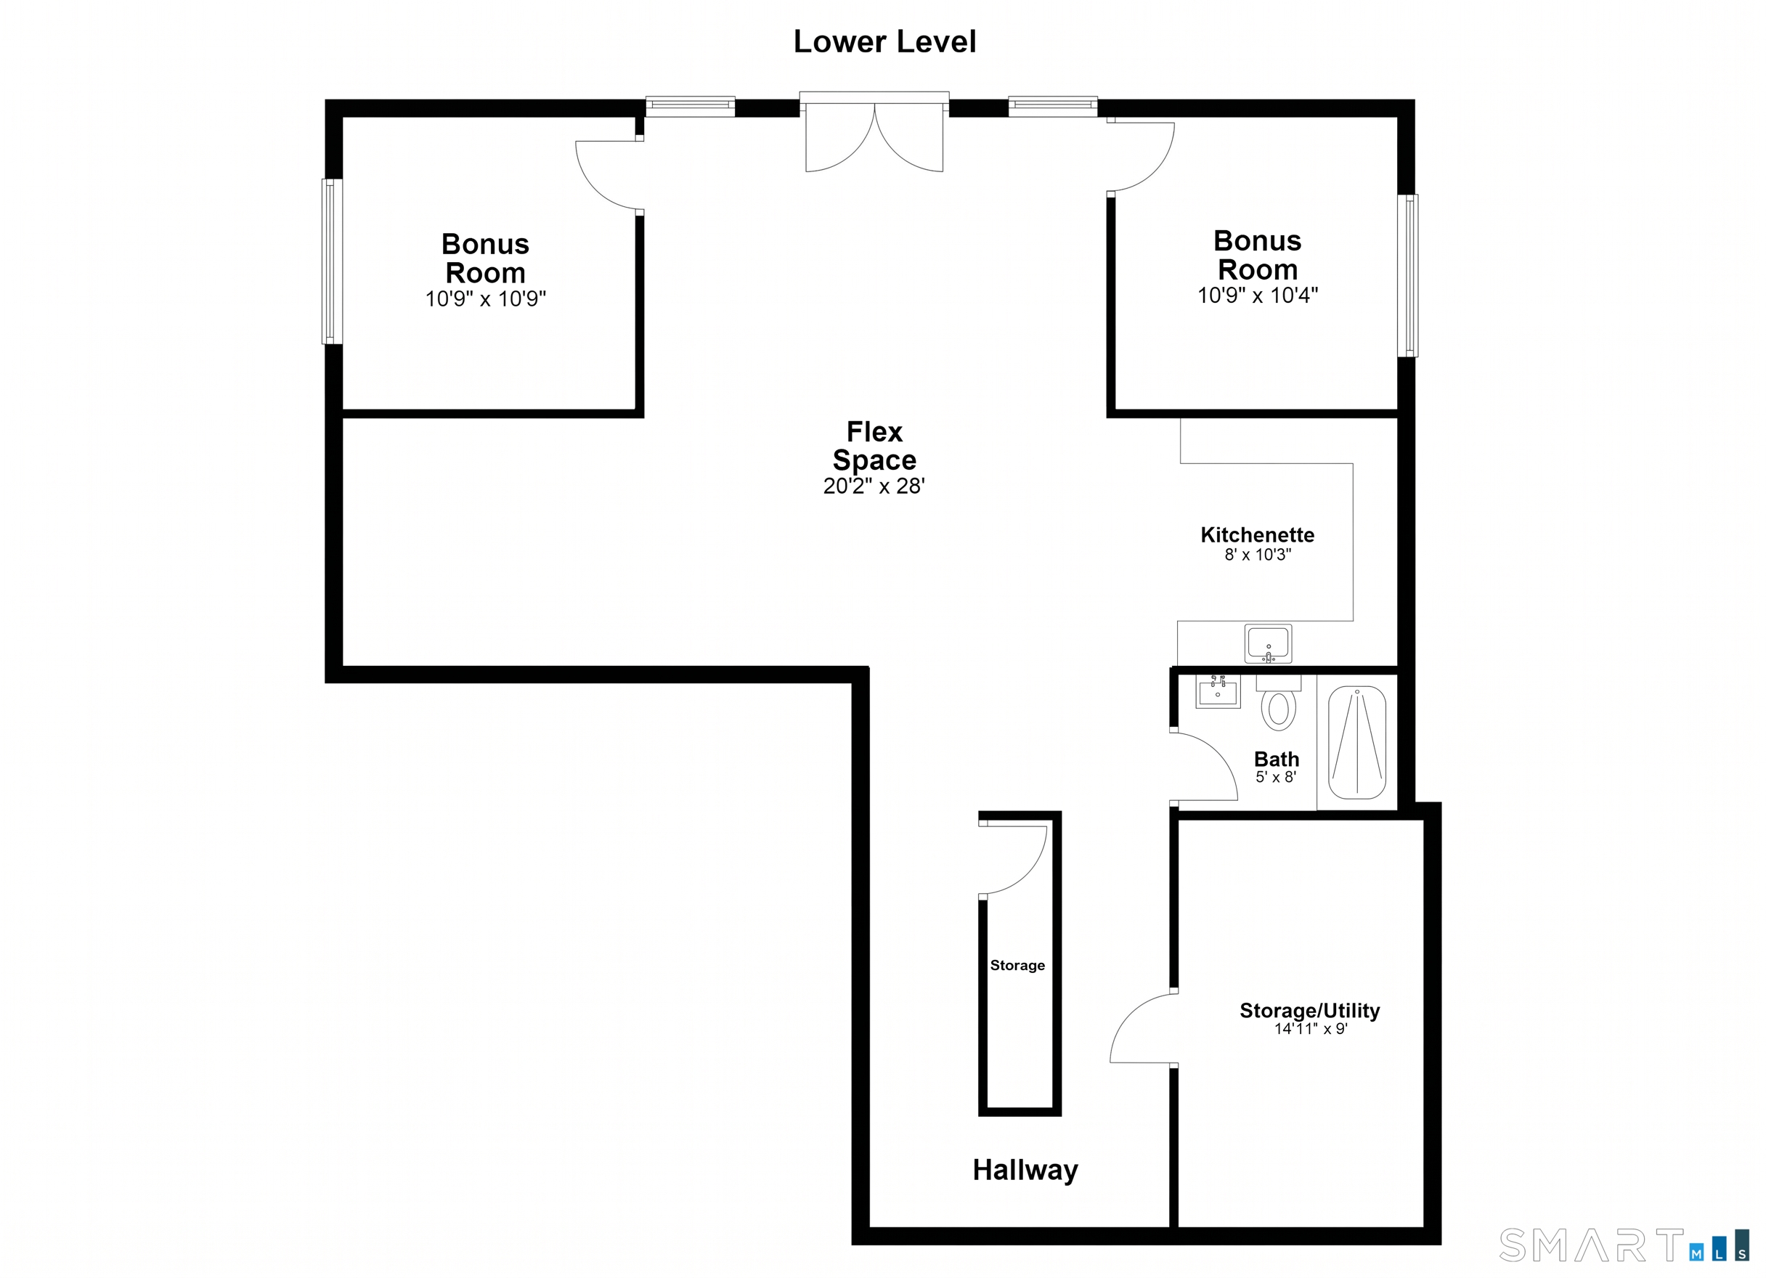
Welcome to this beautifully updated 4-bedroom, 4-bath (2 full, 2 half) Colonial in Norwalk's highly desirable Wolfpit neighborhood! Inside, a welcoming foyer with 9-foot ceilings introduces hardwood floors that flow seamlessly throughout the main level. The open layout connects a living room to a family room with a gas fireplace. The chef's kitchen features a gas cooktop island, double wall ovens, and a convenient mudroom leading directly to the 2-car garage. Upstairs, the primary suite offers two walk-in closets and a spa-like bath. Three more spacious bedrooms-including one with a private half-bath-share a stunning hall bath with heated floors. The expansive walk-out lower level features high ceilings and French doors, providing over 1,100 sqft of incredible versatile bonus space-perfect for a bedroom, recreation area, or office setup. Step outside through glass sliders to your private outdoor oasis. Entertain easily on the recently renovated deck and enjoy the brand-new backyard hardscaping, all surrounded by lush evergreen privacy screening.
Continue reading ▾Mechanicals & Utilities: Hot Air • Natural Gas • Central Air • Public Water Connected water • 1 fireplaces
Exterior Features
Exterior Construction: Vinyl Siding
Roof Type: Asphalt Shingle
Foundation: Concrete
Garage: Attached Garage (2 car)
Utilities: Water: Public Water Connected
