
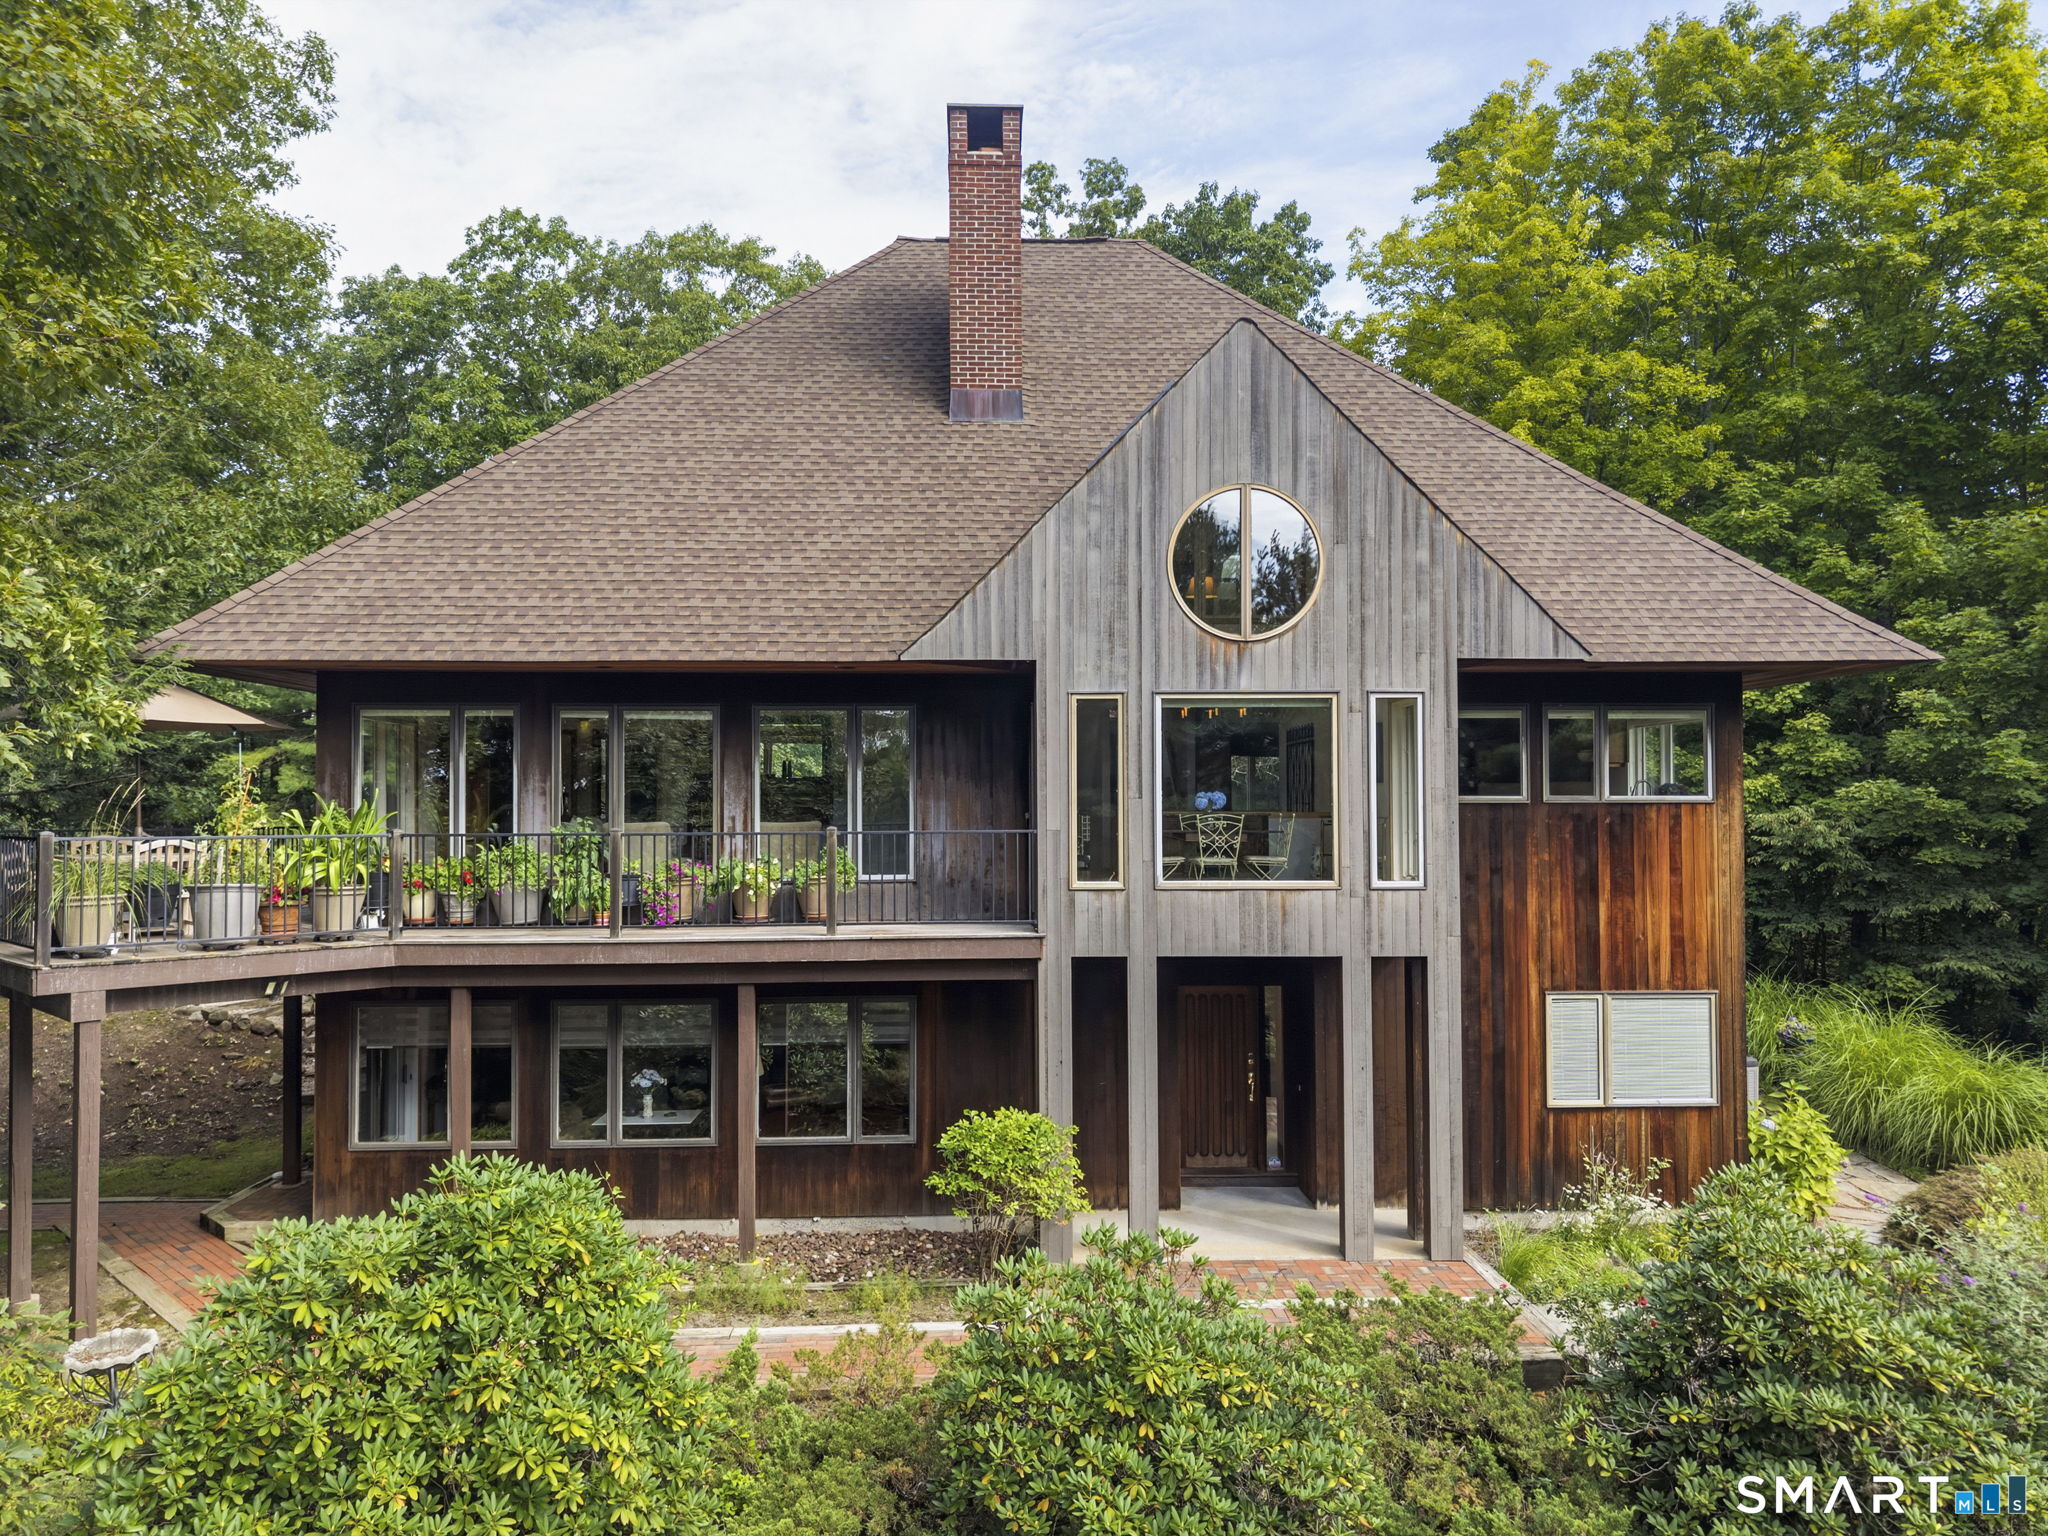


86 Washburn Road, Canton, CT is a Contemporary residence located in Canton, CT. It is currently offered at $875,000.
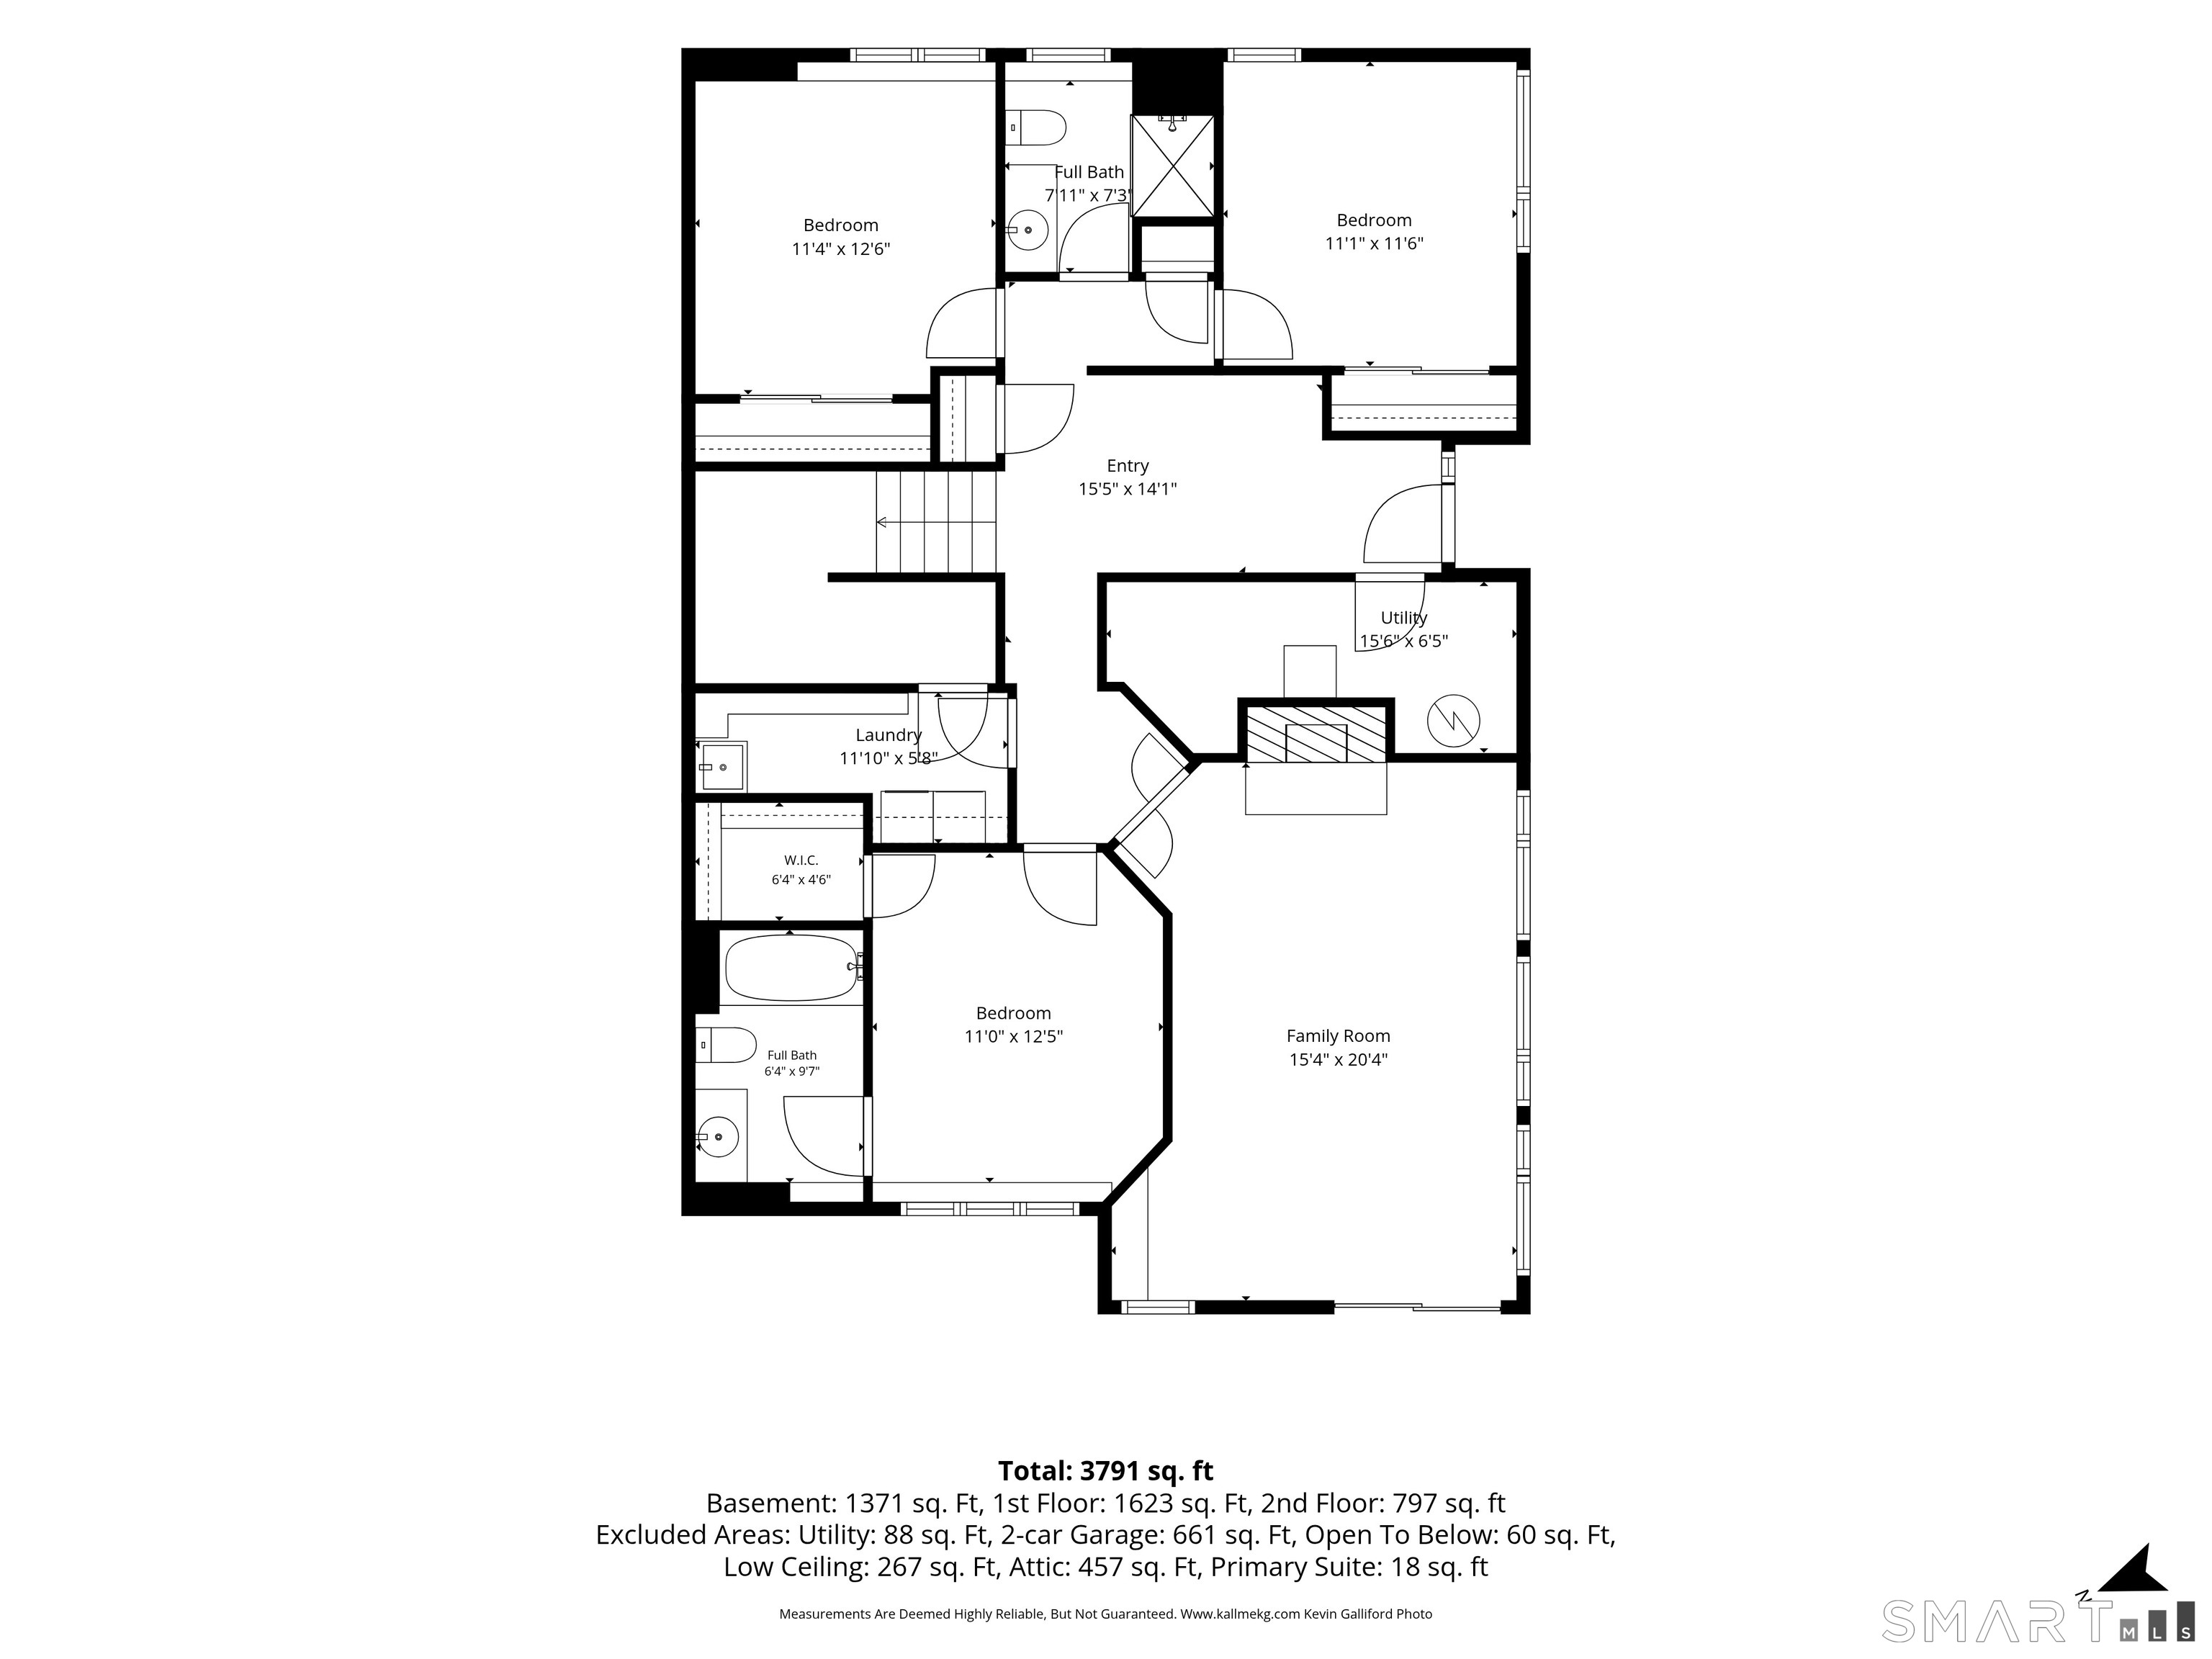
86 Washburn Road, Canton, CT is a 4-bed, 4-bath, 3,983 square foot home built in 1986 , featuring Contemporary architecture
This home is within the Canton school district. Local, with nearby schools including Cherry Brook Primary.
Pricing Insight: Originally listed at $875,000, the price has since been adjusted by $0 (0%).
MLS #: 24203928
Residence Type: Single Family
Architectural Style: Contemporary
Neighborhood: N/A
Garage Spaces: 4
Heating: Hot Air,Hot Water
Offered Price: $875,000
Price per Sq Ft: $220
Year Built: 1986
Living Area: 3,983 Sq. Ft.
Lot Size: 8.89 Acres
Design & Construction: Frame
Estimated Tax: $13,202
Price per square foot: $220 / Sq. Ft.
Tax assessed value: $397,640
Estimated Tax: $13,202
Architectural Style: Contemporary
Design & Construction: Frame
Residence Type: Single Family
Year Constructed: 1986
Living Area: 3,983 Sq. Ft.
Lot Size: 8.89 Acres
Fuel: Oil
Home Automation: Security System
Energy Features: Thermopane Windows
Solar Contract: Not specified
Heating Fuel: Oil
Fuel Tank Location: In Basement
Cooling System: Central Air,Heat Pump
Hot Water System: Not specified
Air Radon Mitigation: Not specified
Water Radon Mitigation: Not specified
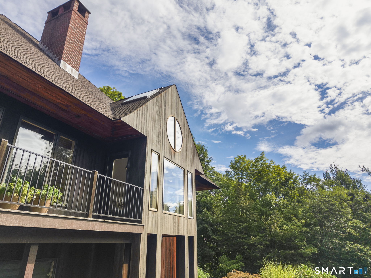
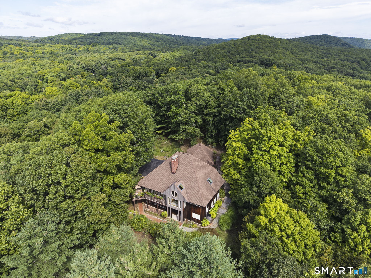
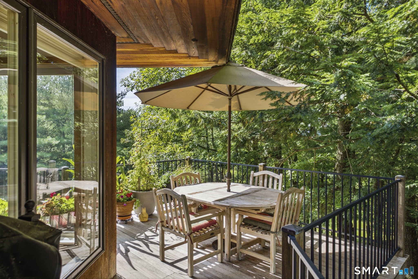
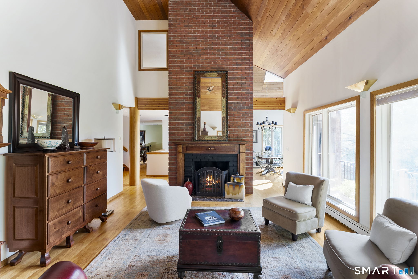
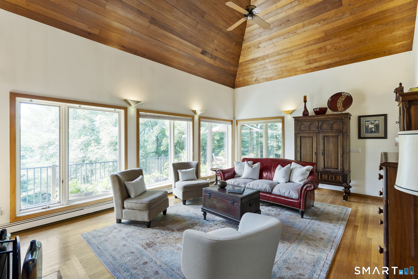
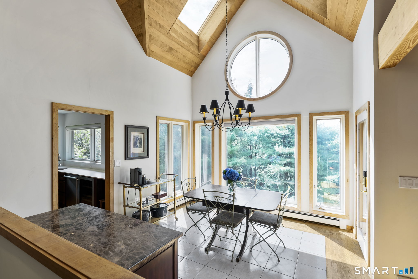
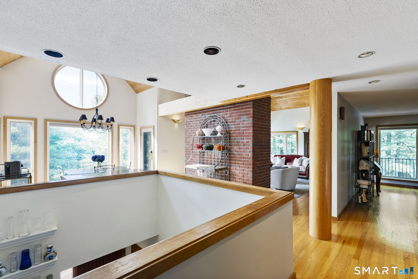
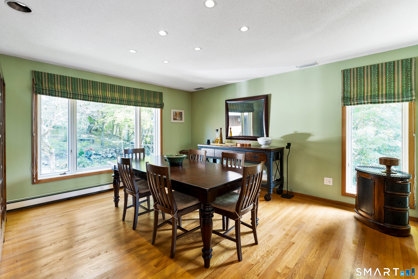
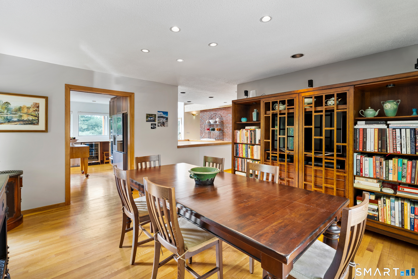
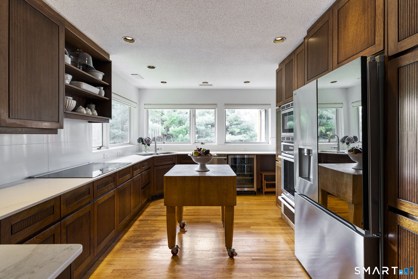
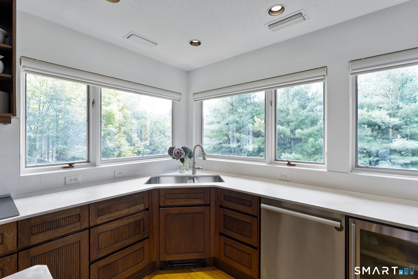
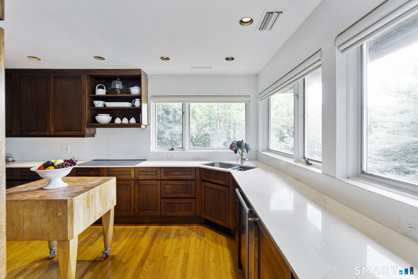
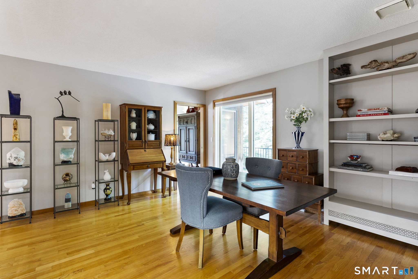
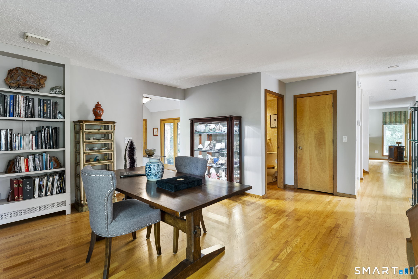
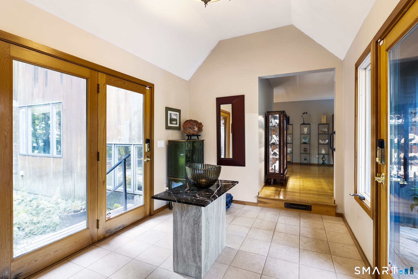
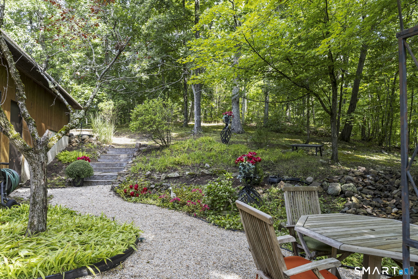
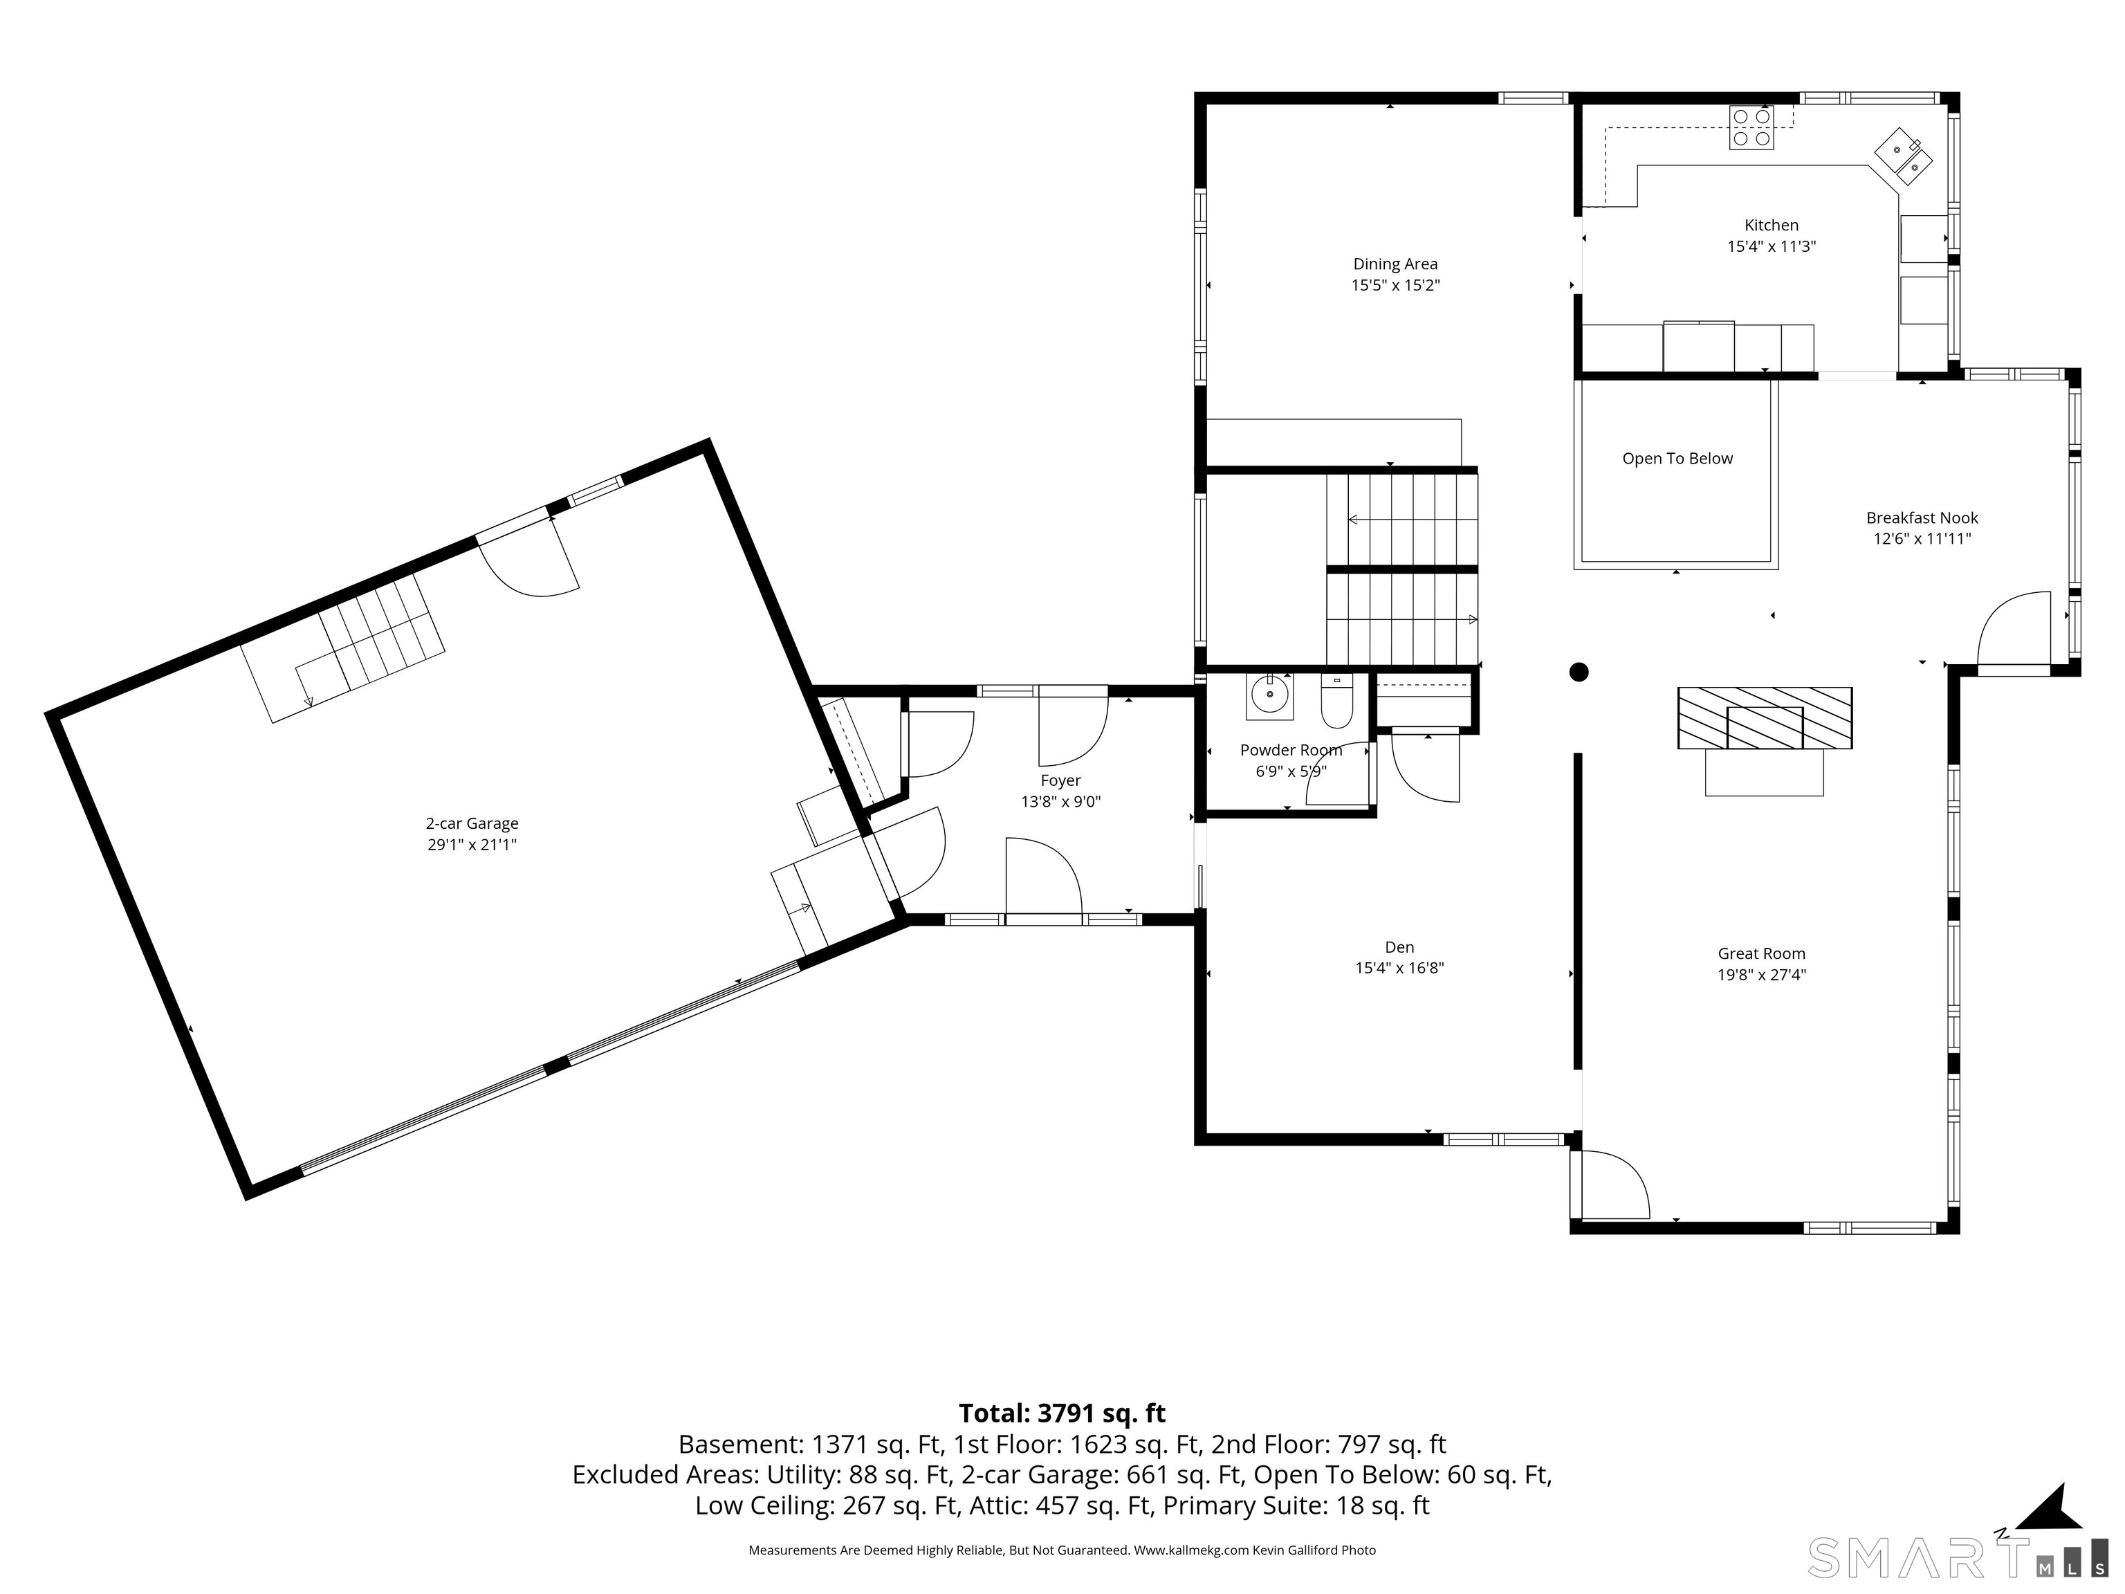
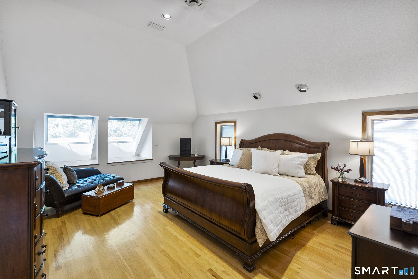
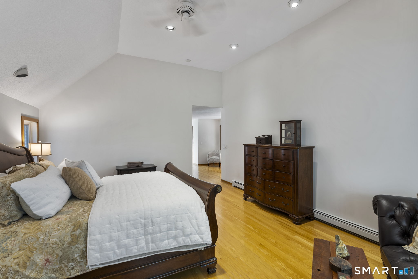
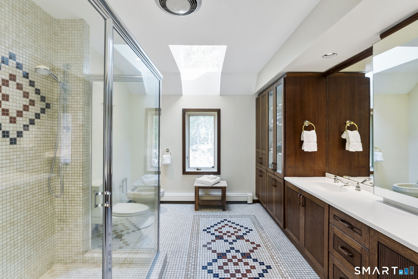
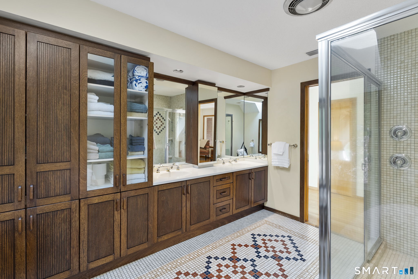
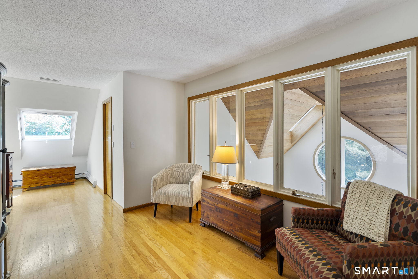
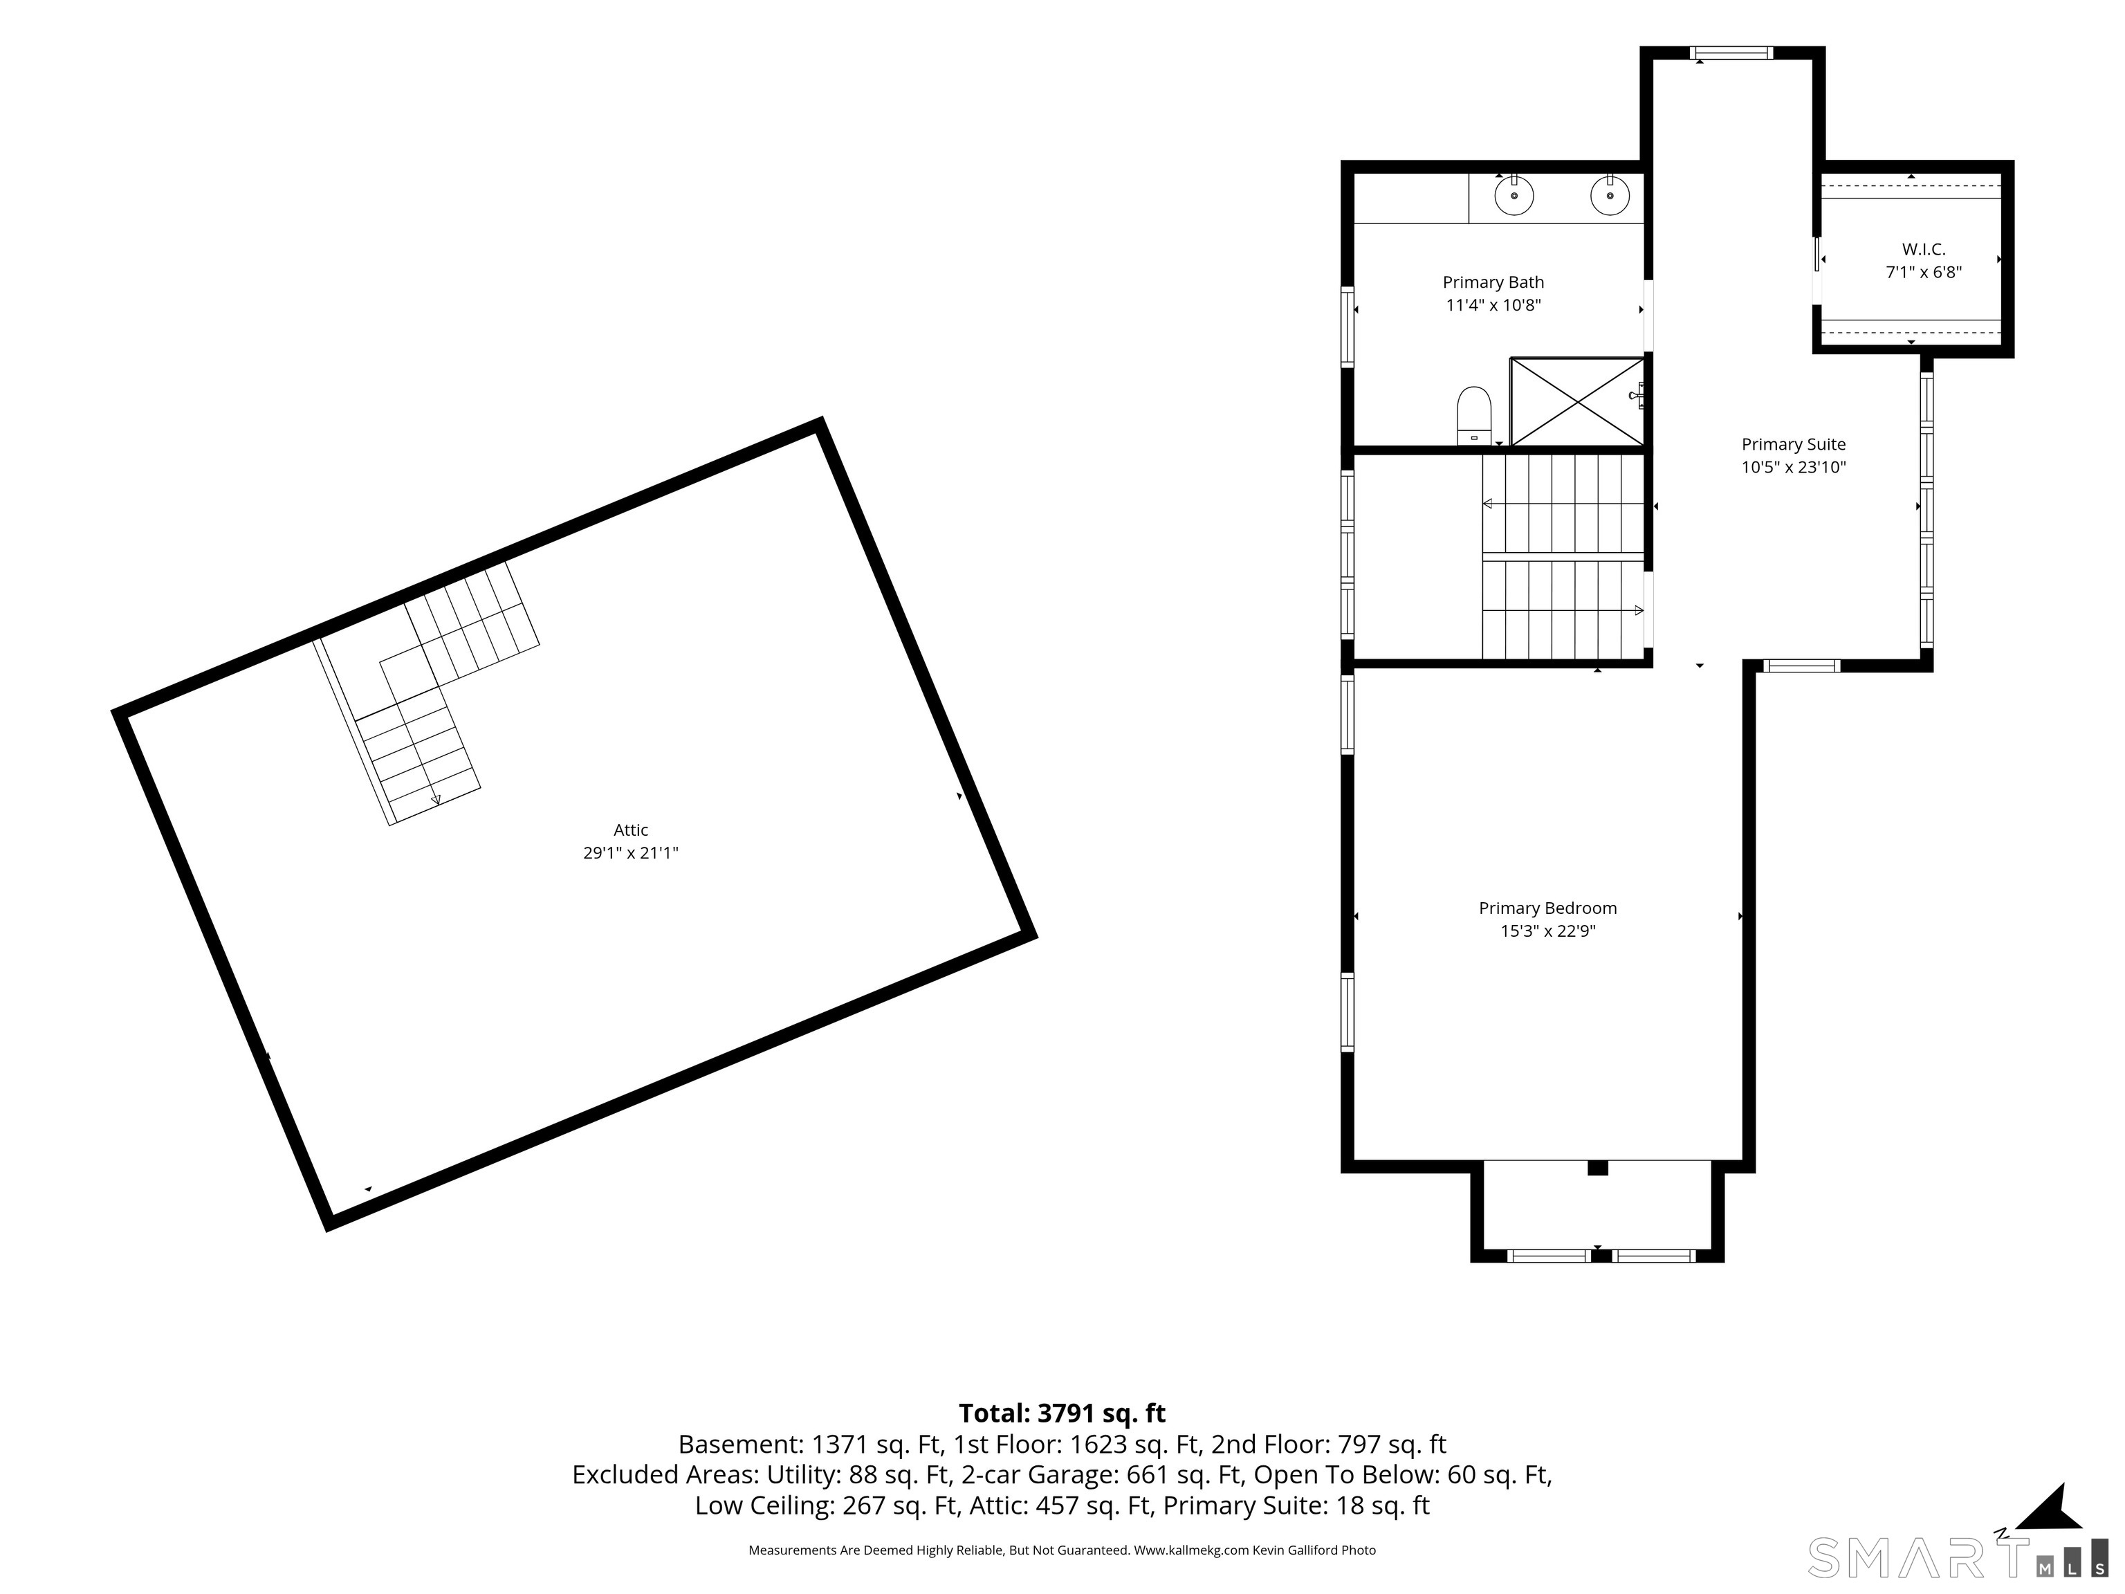
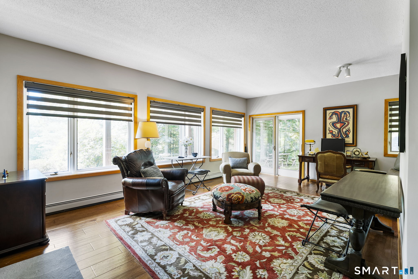
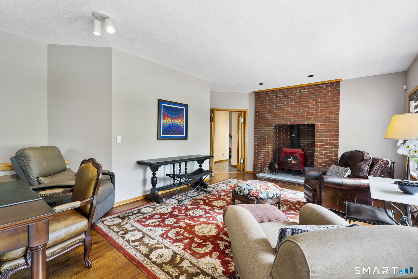
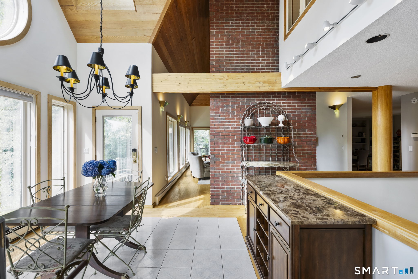
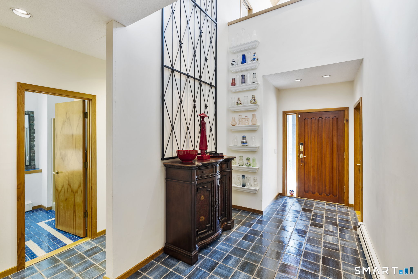
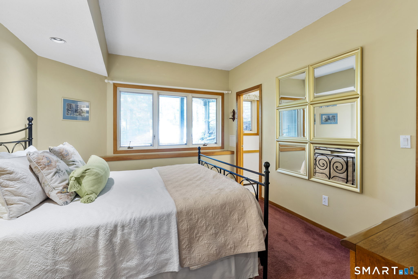
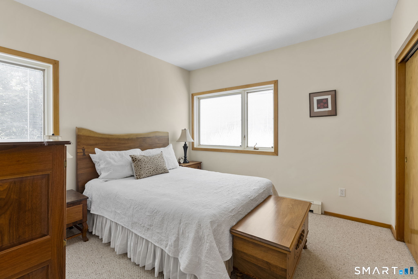
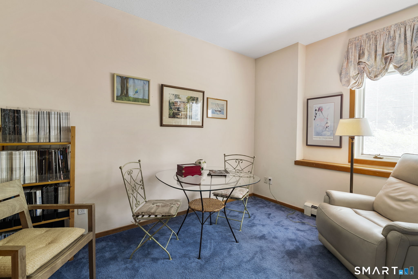
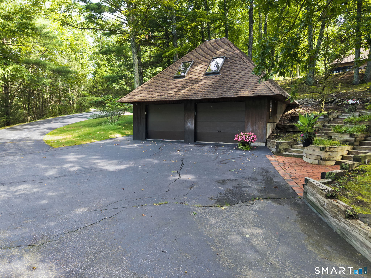
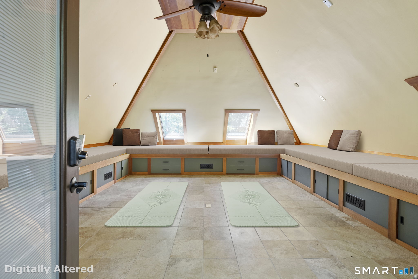
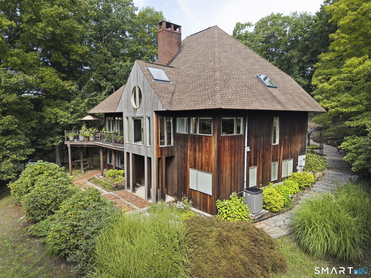
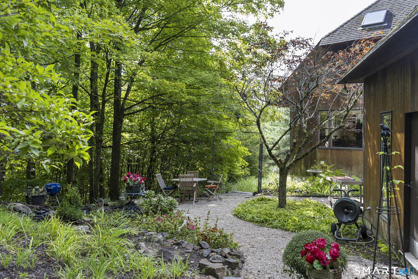
Welcome to your private sanctuary-a stunning Mid-Century Modern retreat set on just under nine acres. This rare architectural gem blends timeless design with natural beauty and breathtaking scenic views. Step inside to discover classic details, including a three story center atrium, solid wood doors, rich architectural character with cathedral ceilings, multiple skylights and an exceptional amount of closet space throughout This home boasts a light-filled, open-concept living area with expansive windows capturing panoramic outdoor views. There is seamless flow into the dining space and kitchen, ideal for everyday living and effortless entertaining. This zen retreat with it's wrap-around mahogany deck provides direct access to the outdoors, perfect for taking in the tranquil surroundings. A massive upper-level primary retreat featuring generous proportions, a dedicated en-suite bath, and extensive closet storage. The three other spacious bedrooms on the lower level offer ample closet space and flexibility. Additionally, there is a flex space over the second 2 car detached garage Unbeatable convenience: peaceful retreat atmosphere while being mere minutes from Route 44, top-rated dining and the popular Shops at Farmington Valley.This unique estate offers the perfect balance of iconic design, modern comfort, and ultimate privacy without sacrificing proximity to everyday amenities. Schedule your private showing today
Continue reading ▾Mechanicals & Utilities: Hot Air,Hot Water • Oil • Central Air,Heat Pump • Private Well water • 2 fireplaces
Exterior Features
Exterior Construction: Wood
Roof Type: Asphalt Shingle
Foundation: Concrete
Driveway: Shared
Garage: Attached Garage,Detached Garage,Paved,Driveway (4 car)
Parking: 9 Total
Patio/Deck: Breezeway,Deck,Stone Wall,Patio
Utilities: Water: Private Well
