

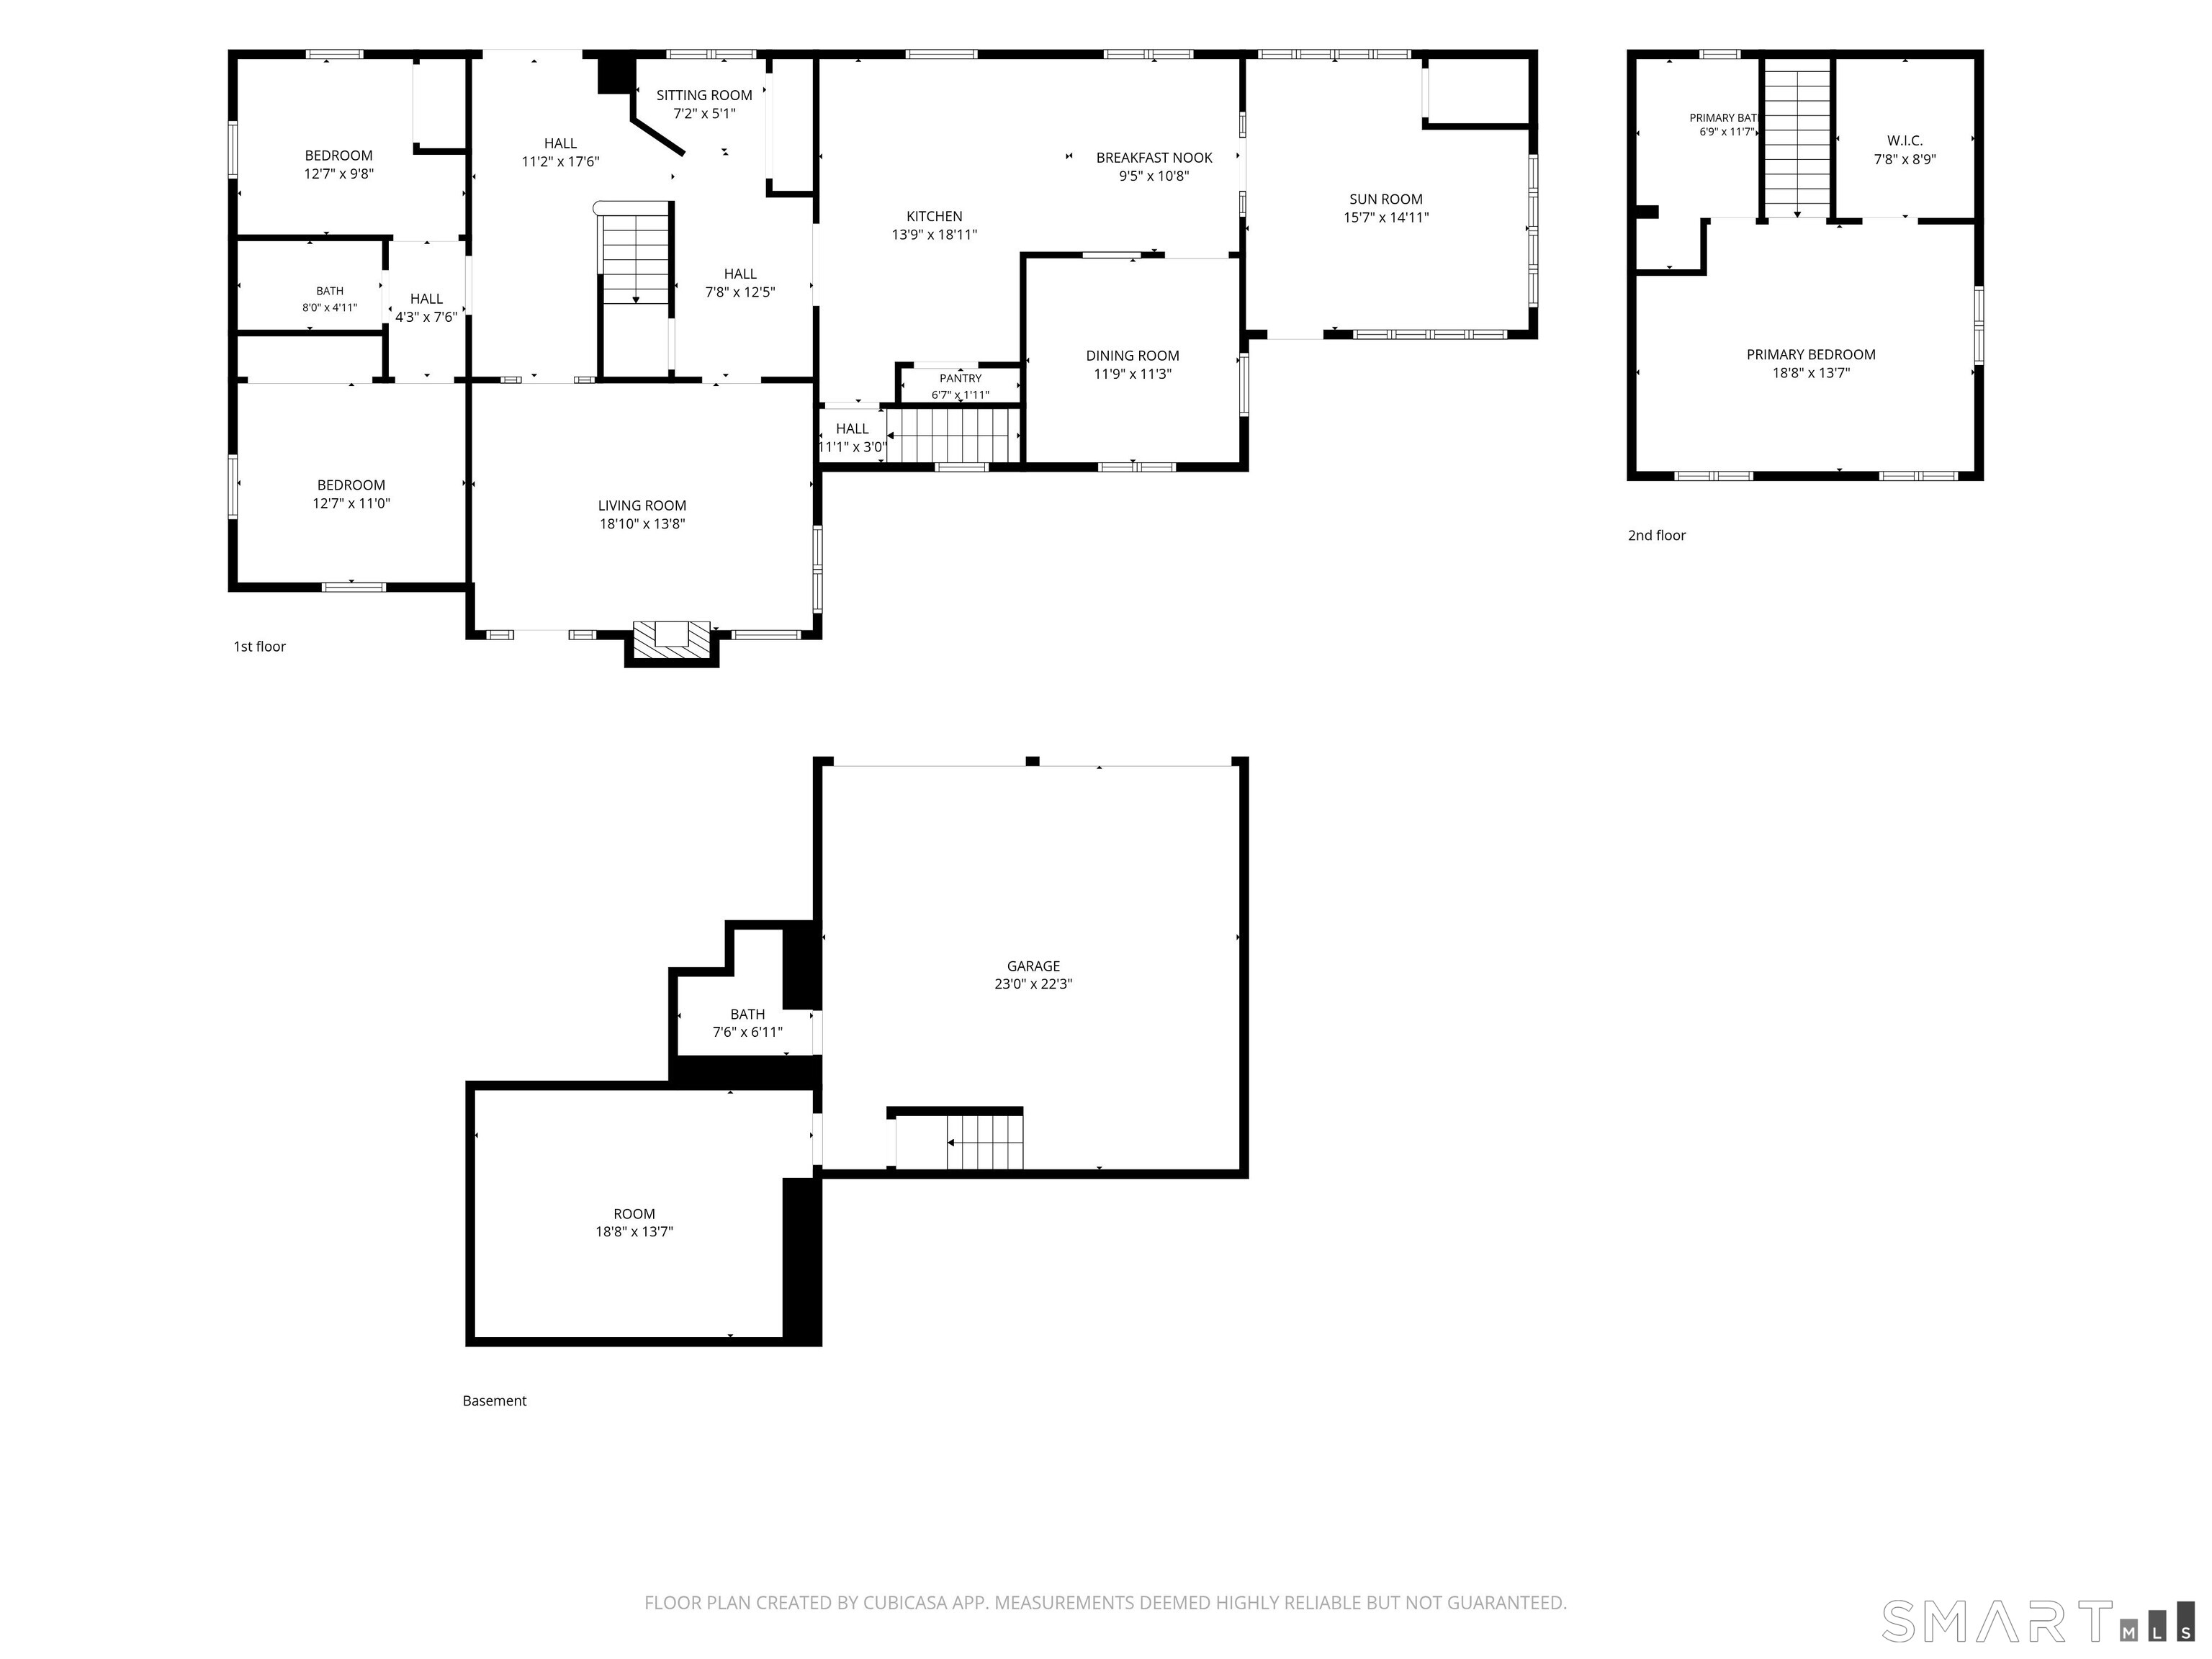
12 Ross Road, Middlefield, CT is a Cape Cod residence located in Middlefield, CT. It is currently offered at $520,000.
12 Ross Road, Middlefield, CT is a 3-bed, 3-bath, 2,300 square foot home built in 1935 , featuring Cape Cod architecture
This home is within the Middlefield school district. Local, with nearby schools including Per Board of Ed.
Pricing Insight: Originally listed at $520,000, the price has since been adjusted by $0 (0%).
MLS #: 24203910
Residence Type: Single Family
Architectural Style: Cape Cod
Neighborhood: Rockfall
Garage Spaces: 2
Heating: Hot Water
Offered Price: $520,000
Price per Sq Ft: $226
Year Built: 1935
Living Area: 2,300 Sq. Ft.
Lot Size: 0.58 Acres
Design & Construction: Frame
Estimated Tax: $7,322
Price per square foot: $226 / Sq. Ft.
Tax assessed value: $229,100
Estimated Tax: $7,322
Architectural Style: Cape Cod
Design & Construction: Frame
Residence Type: Single Family
Year Constructed: 1935
Living Area: 2,300 Sq. Ft.
Lot Size: 0.58 Acres
Fuel: Oil
Home Automation: Not specified
Energy Features: Not specified
Solar Contract: Not specified
Heating Fuel: Oil
Fuel Tank Location: In Basement
Cooling System: Central Air
Hot Water System: Not specified
Air Radon Mitigation: Not specified
Water Radon Mitigation: Not specified
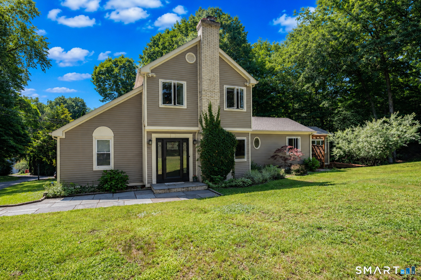
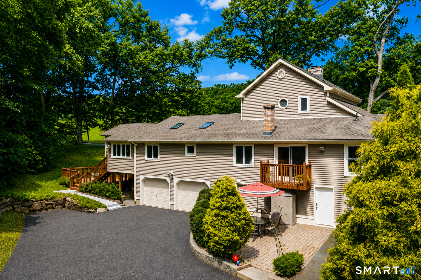
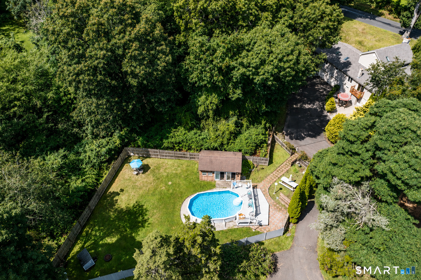
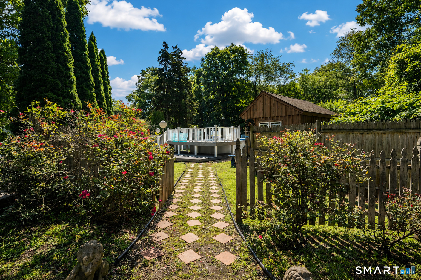
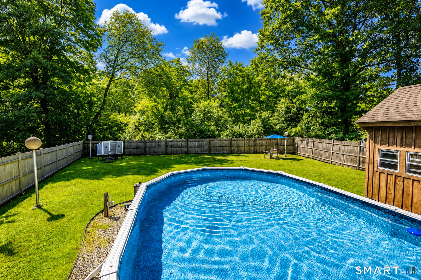
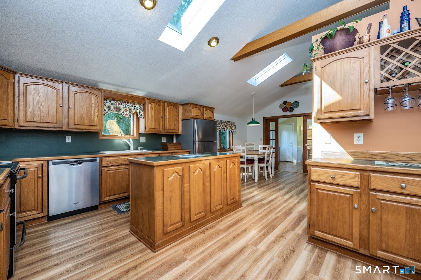
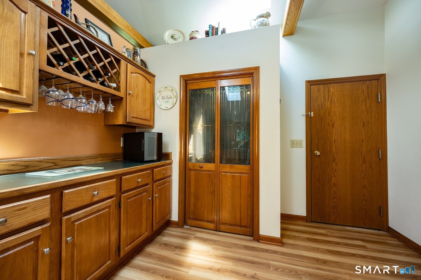
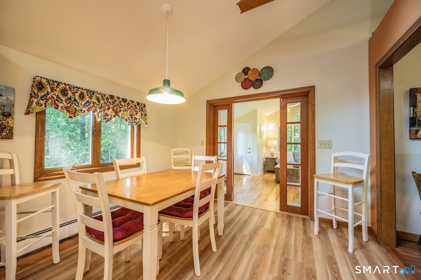
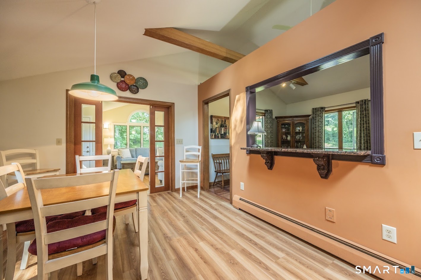
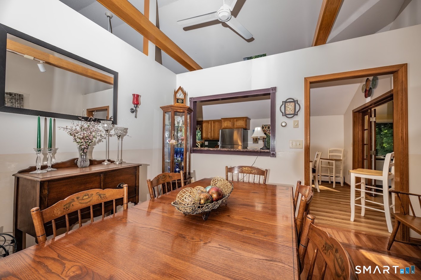
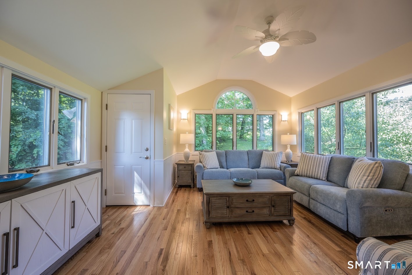
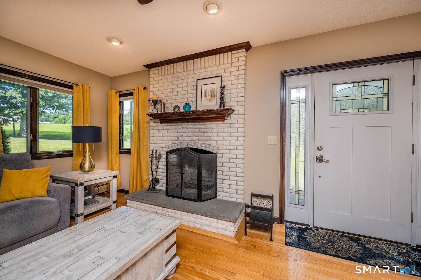
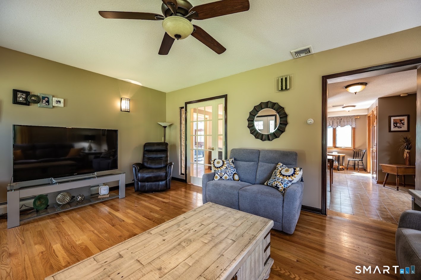
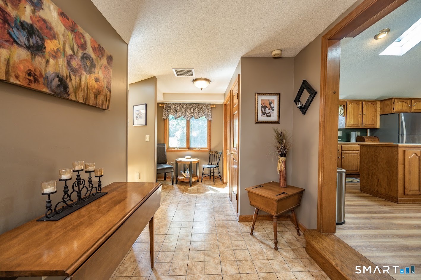
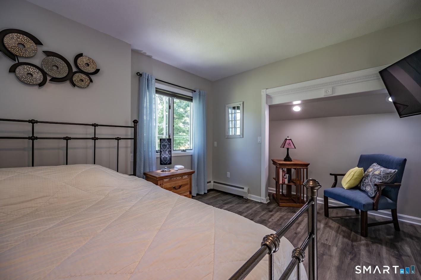
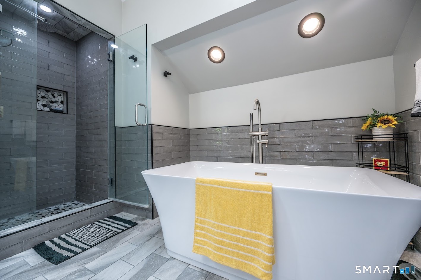
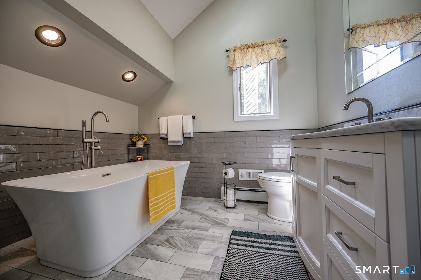
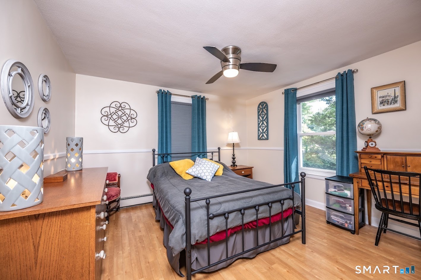
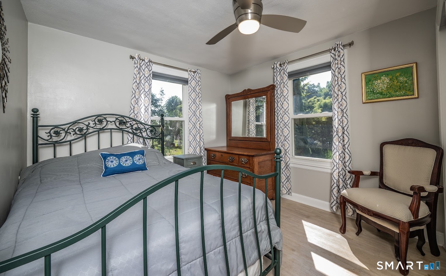
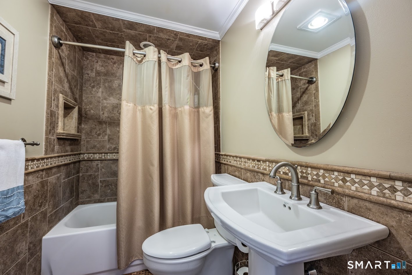
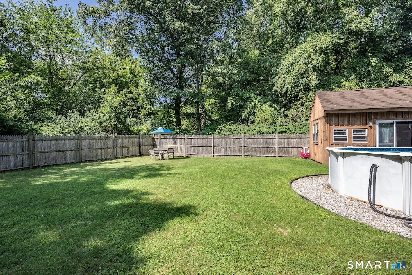
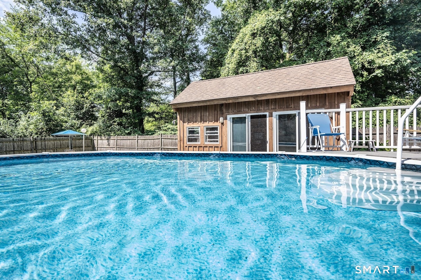
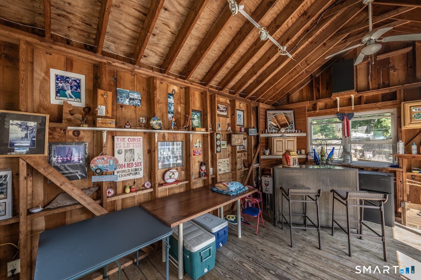
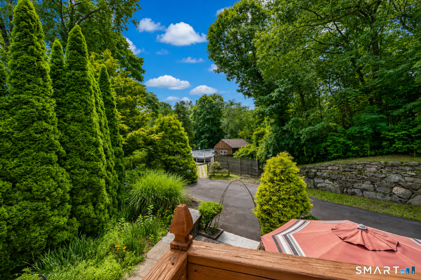
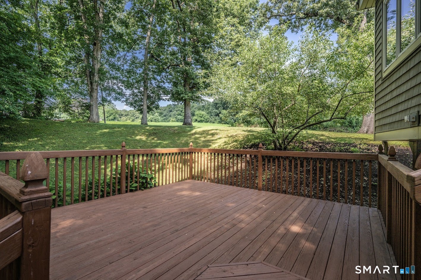
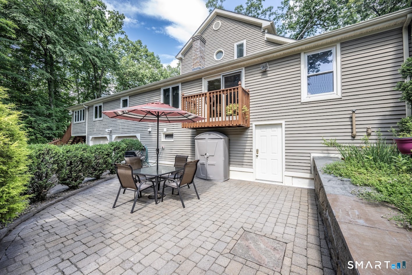
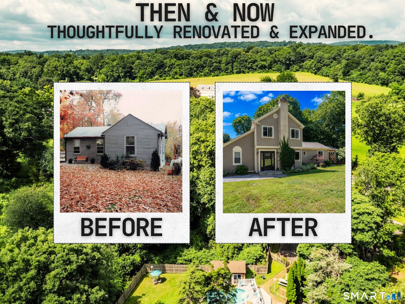
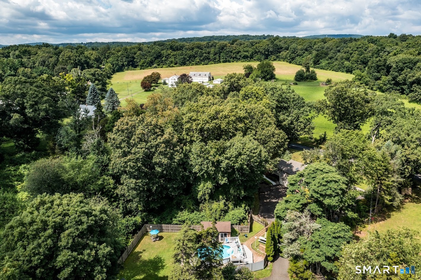
The tax record may say 1935, but this is far from your typical 1935 home. The original footprint represents just a small portion of the home you see today, thoughtfully renovated and expanded over the decades by its builder-owner to create a home designed for the way we live now. The spacious kitchen features a center island, abundant cabinetry, pantry and breakfast area, flowing easily into the dining room and inviting living spaces. A true standout is the impressive family room addition with vaulted ceiling, walls of windows, its own front entrance and access to the deck, creating flexible space for entertaining, relaxing, a game room, studio or whatever fits your lifestyle. The main level offers two bedrooms and an updated full bath, while upstairs, the private primary suite features a walk-in closet and spa-like bath with freestanding soaking tub and beautifully tiled glass shower. A dedicated lower-level office provides quiet work-from-home space. Outside, enjoy multiple areas to gather and unwind, including a paver patio and a fenced-in retreat with above-ground pool, spacious deck and pool clubhouse. Located in Rockfall, you're close to Lake Beseck, Powder Ridge, Lyman Orchards and Wadsworth Falls, with convenient access to shopping and highways. 1935 may be where the story started, but this home has evolved beautifully for today's lifestyle.
Continue reading ▾Mechanicals & Utilities: Hot Water • Oil • Central Air • Private Well water • 1 fireplaces
Exterior Features
Exterior Construction: Vinyl Siding
Roof Type: Asphalt Shingle
Foundation: Concrete
Garage: Under House Garage (2 car)
Patio/Deck: Balcony,Shed,Deck,Stone Wall,Patio
Pool: Pool House,Above Ground Pool
Utilities: Water: Private Well
Outbuildings: Balcony,Shed,Deck,Stone Wall,Patio
