
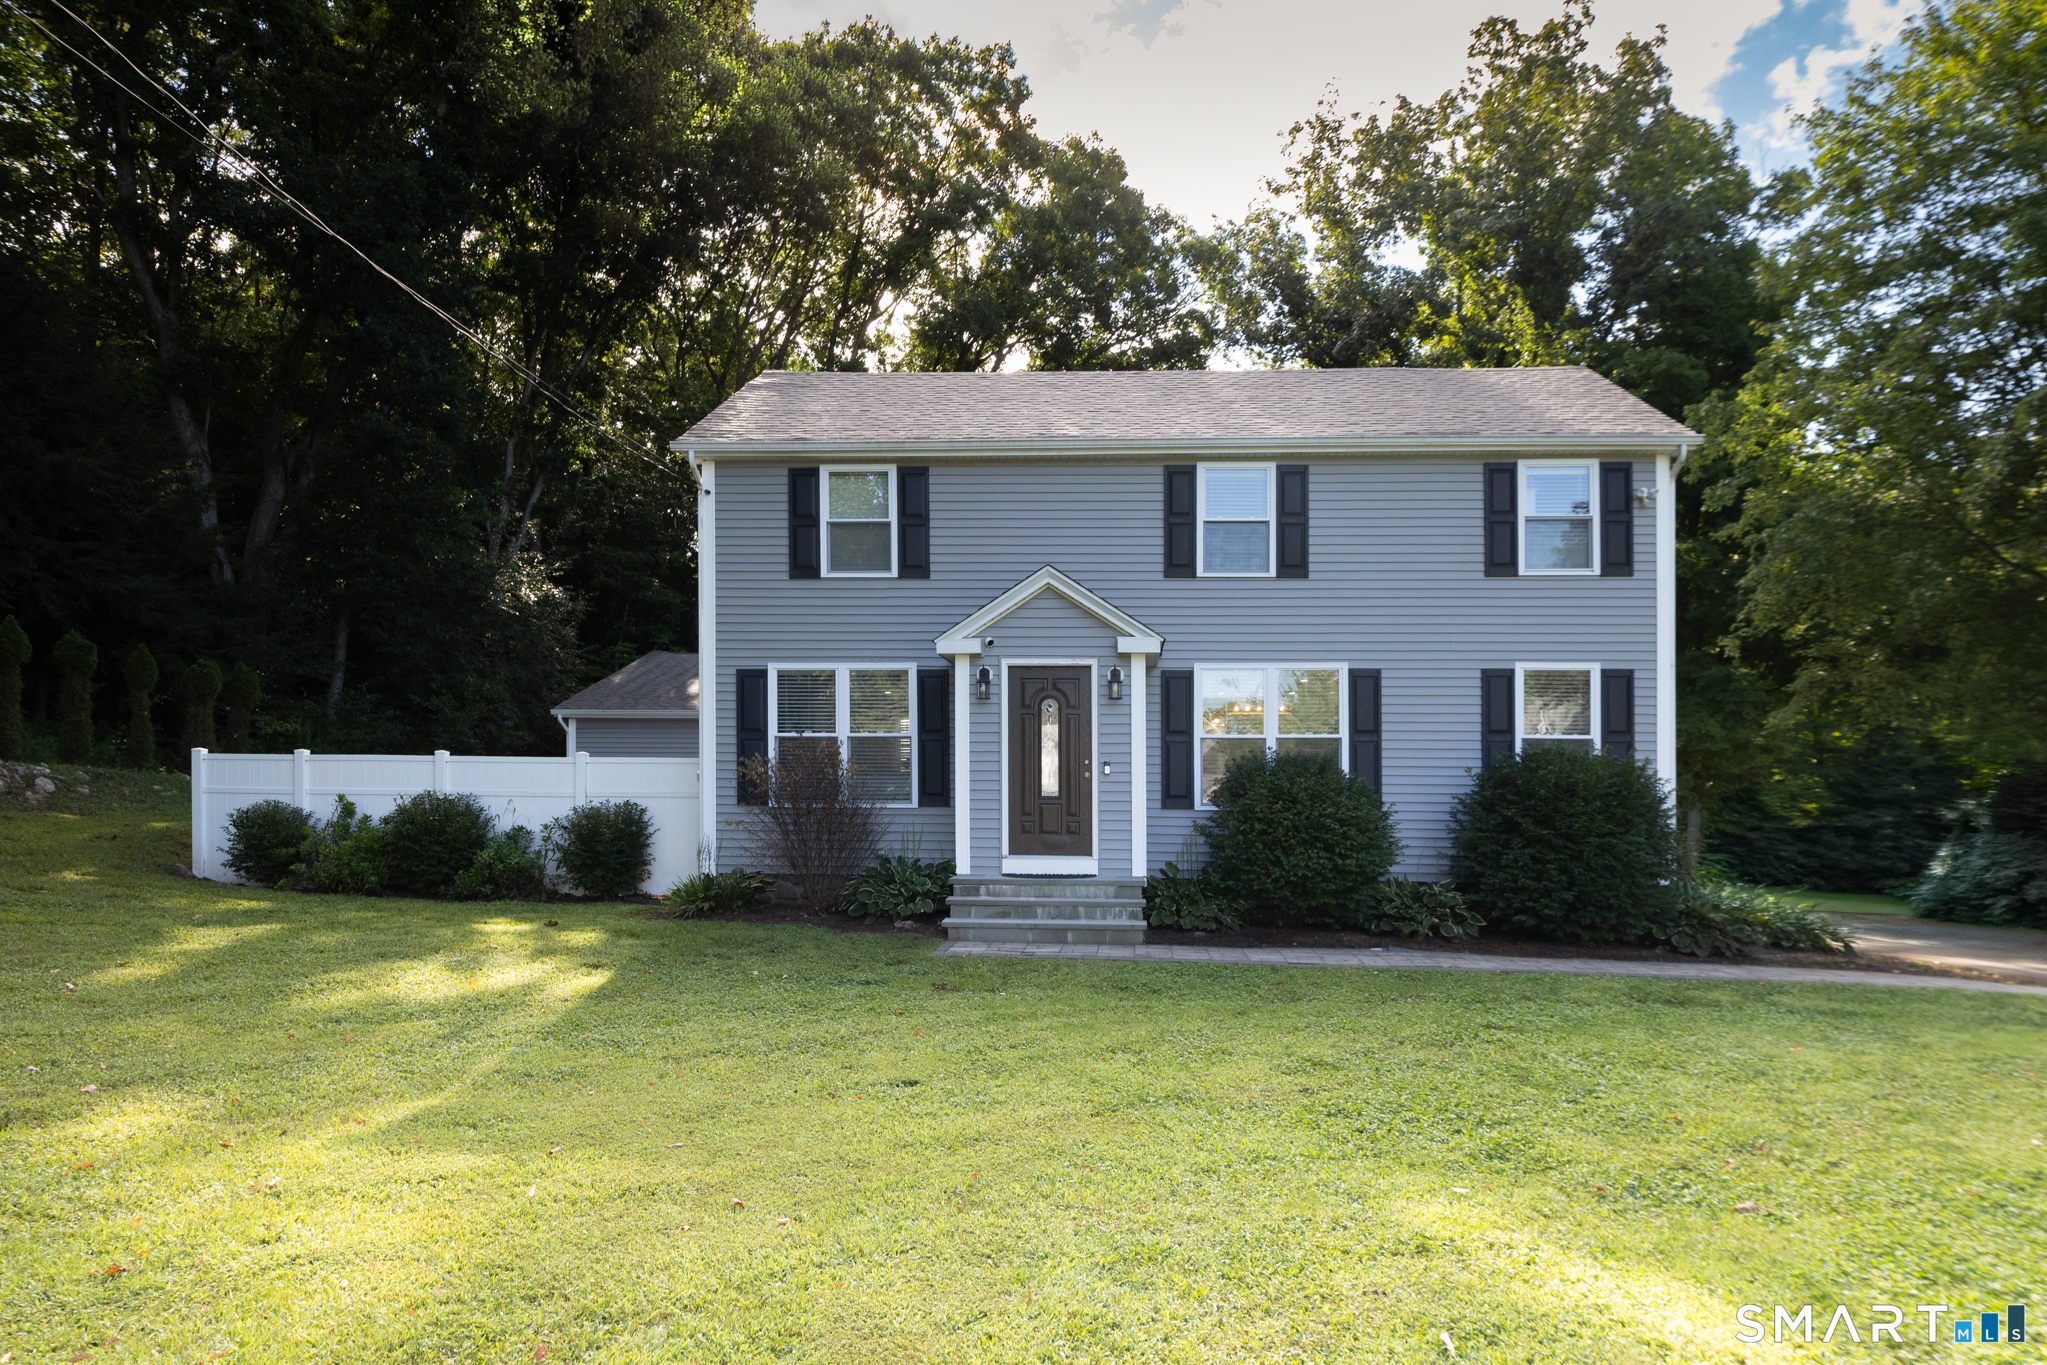

58 Shadduck Road, Middlebury, CT is a Colonial residence located in Middlebury, CT. It is currently offered at $599,900.
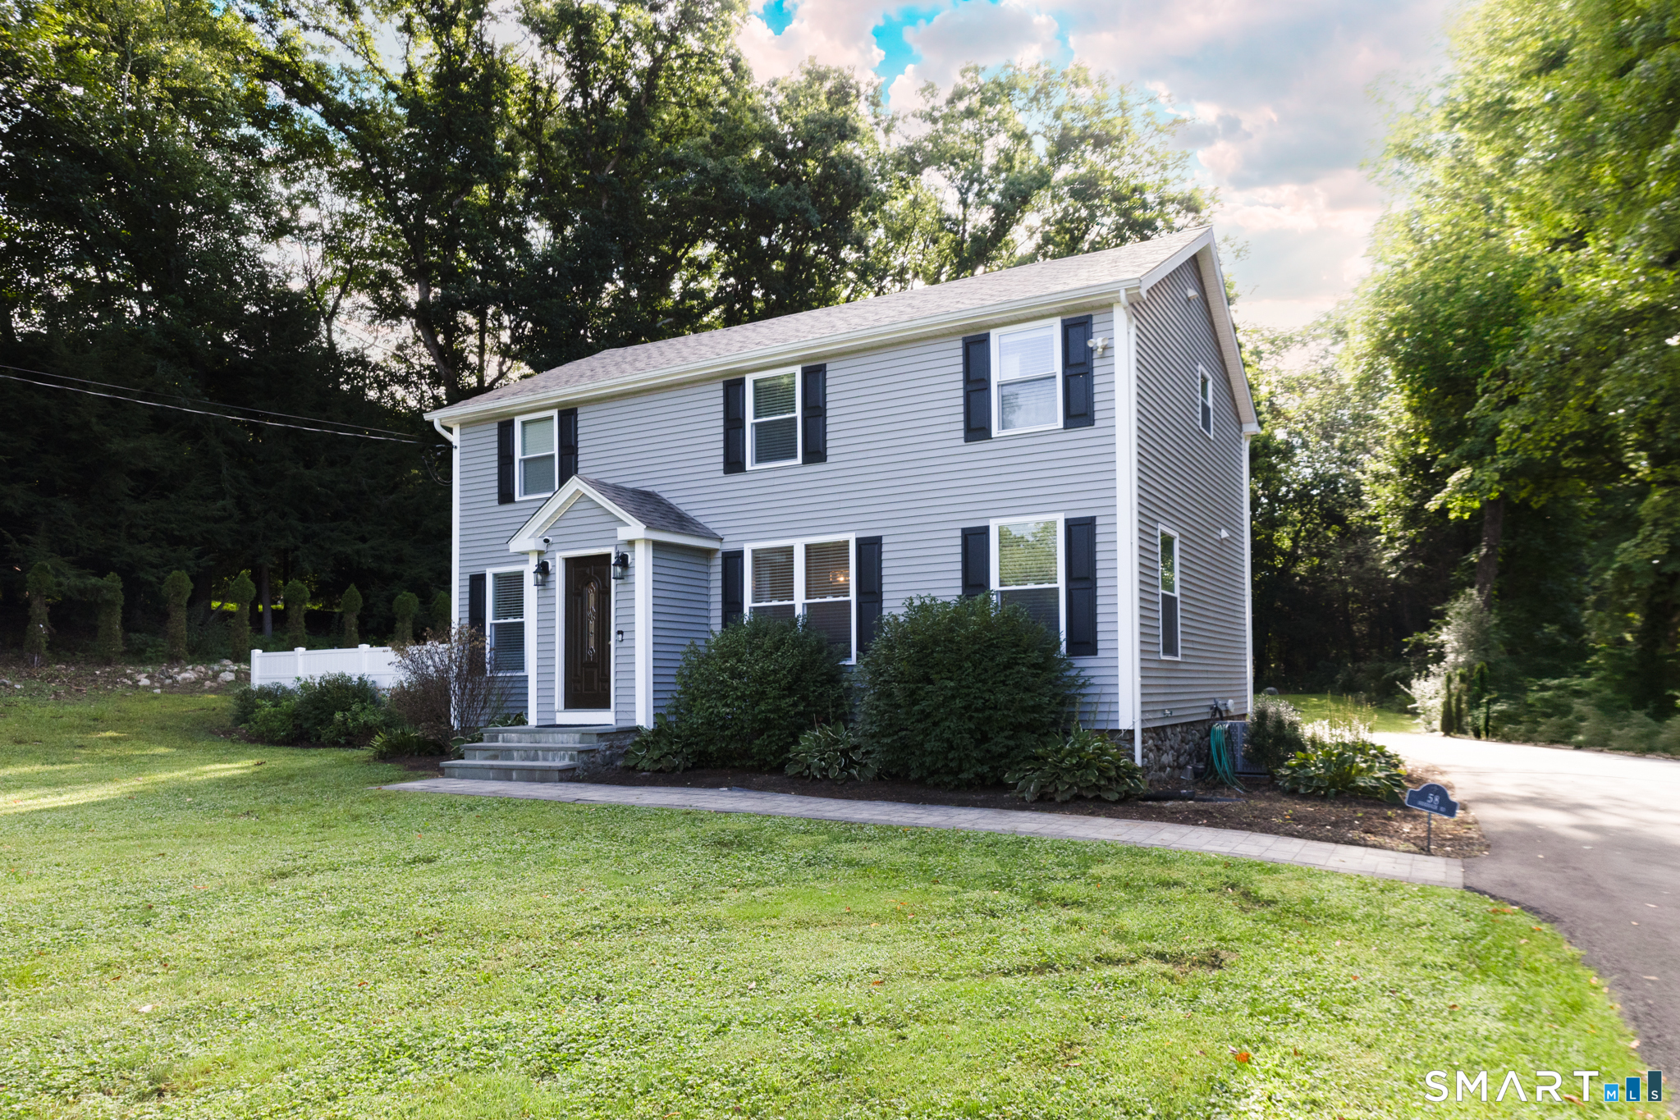
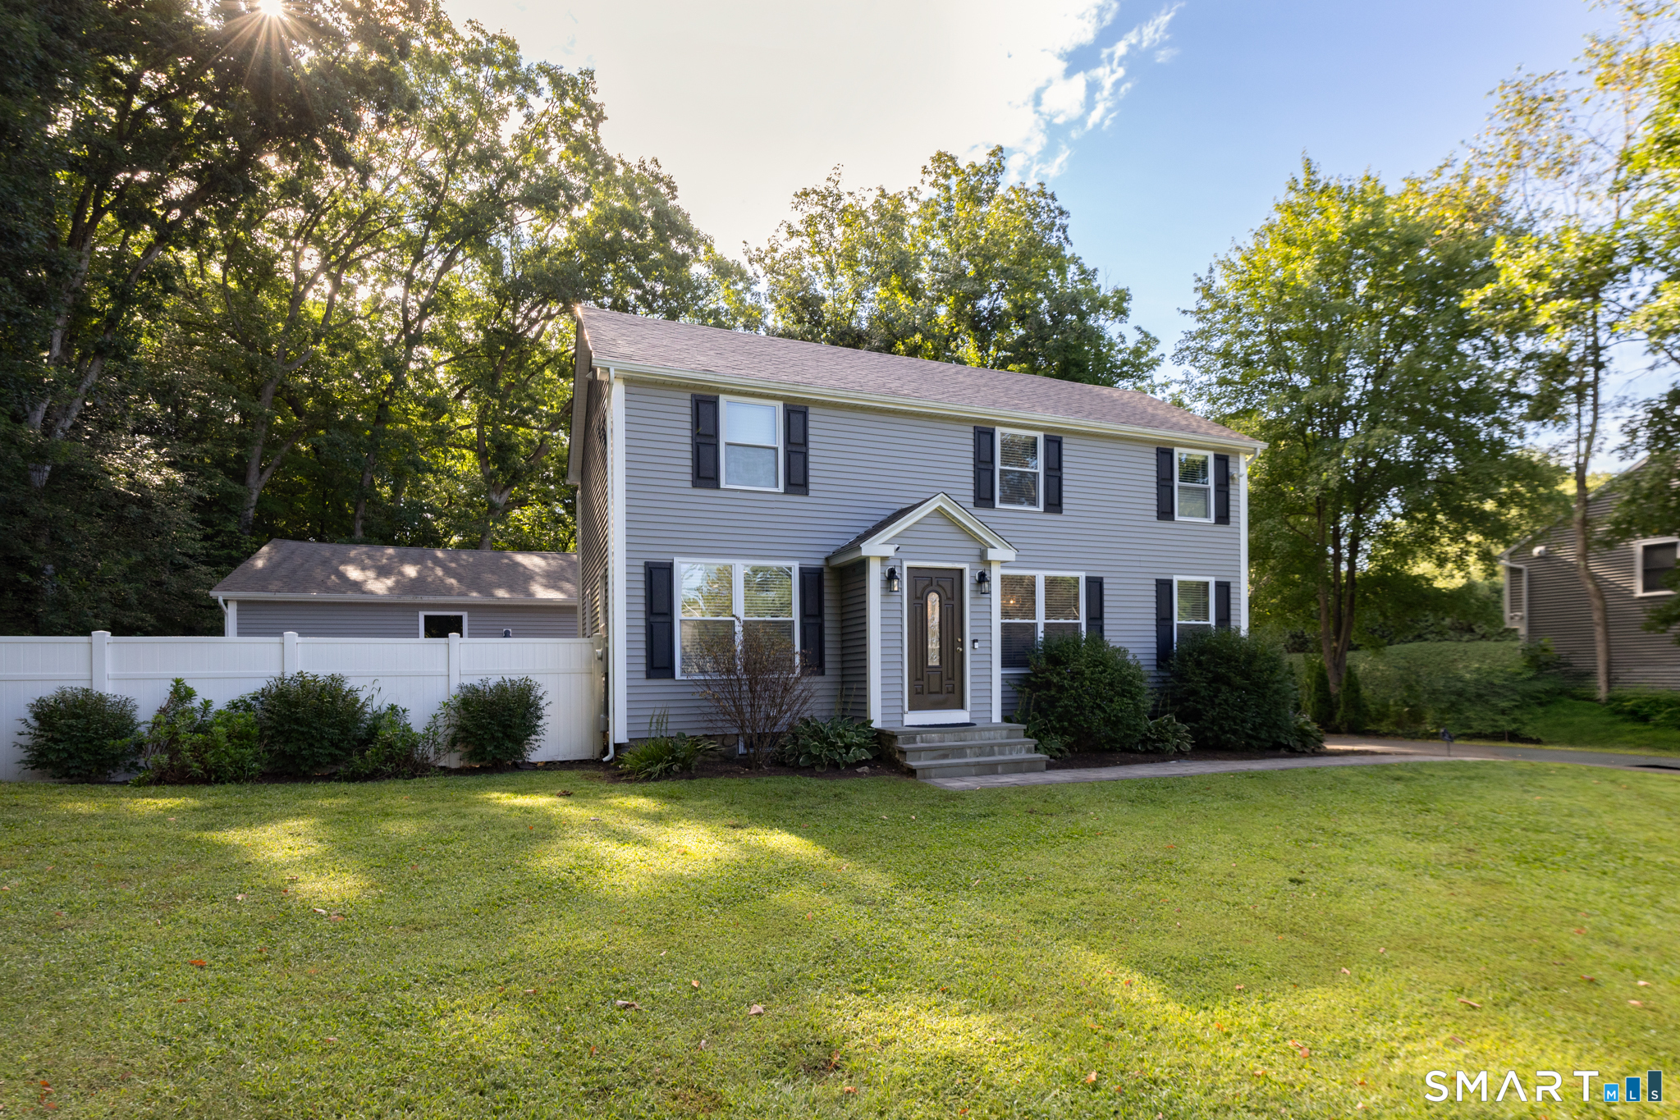
58 Shadduck Road, Middlebury, CT is a 3-bed, 3-bath, 2,360 square foot home built in 1934 , featuring Colonial architecture
This home is within the Middlebury school district. Local, with nearby schools including Per Board of Ed.
Pricing Insight: Originally listed at $599,900, the price has since been adjusted by $0 (0%).
MLS #: 24203901
Residence Type: Single Family
Architectural Style: Colonial
Neighborhood: N/A
Garage Spaces: 3
Heating: Hydro Air
Offered Price: $599,900
Price per Sq Ft: $254
Year Built: 1934
Living Area: 2,360 Sq. Ft.
Lot Size: 0.97 Acres
Design & Construction: Frame
Estimated Tax: $5,606
Price per square foot: $254 / Sq. Ft.
Tax assessed value: $172,400
Estimated Tax: $5,606
Architectural Style: Colonial
Design & Construction: Frame
Residence Type: Single Family
Year Constructed: 1934
Living Area: 2,360 Sq. Ft.
Lot Size: 0.97 Acres
Fuel: Propane
Home Automation: Security System,Thermostat(s)
Energy Features: Thermopane Windows
Solar Contract: Not specified
Heating Fuel: Propane
Fuel Tank Location: Above Ground
Cooling System: Ceiling Fans,Central Air
Hot Water System: Not specified
Air Radon Mitigation: Not specified
Water Radon Mitigation: Not specified
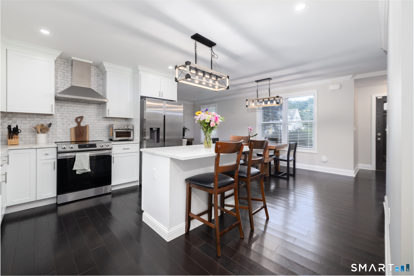
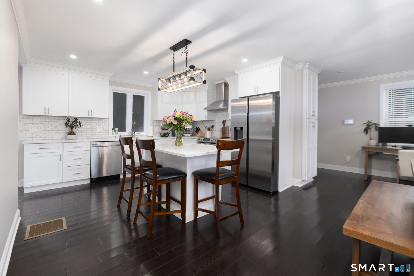
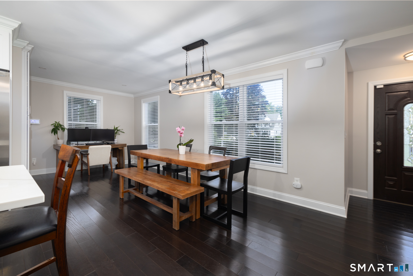
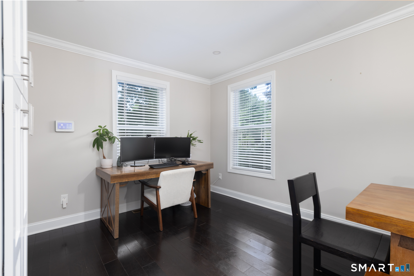
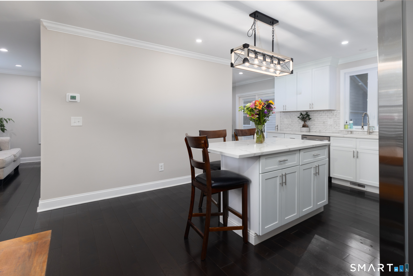
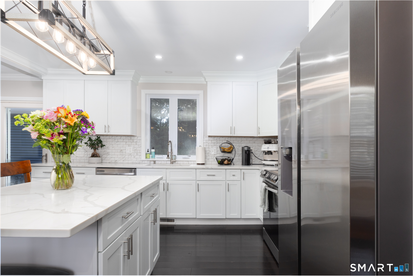
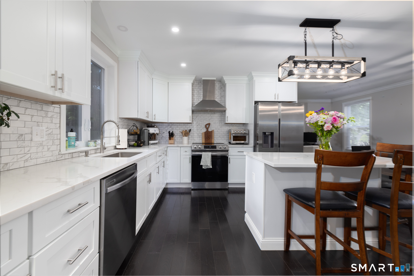
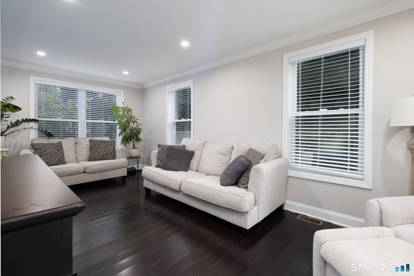
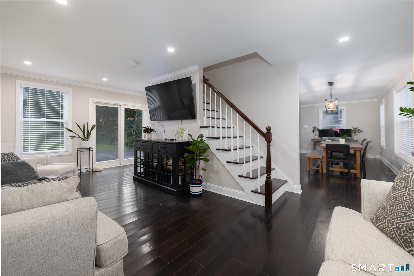
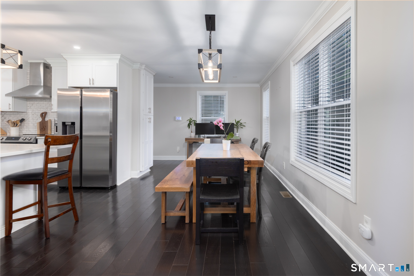
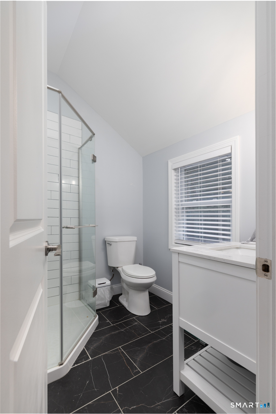
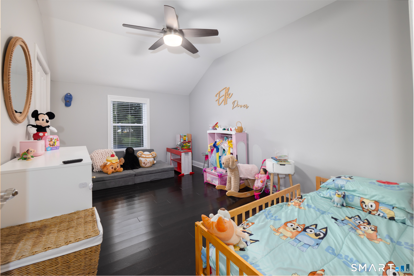
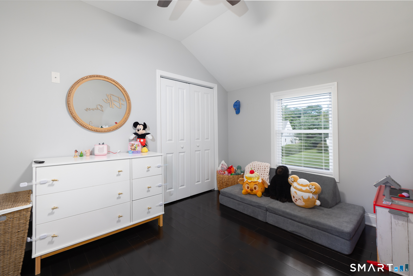
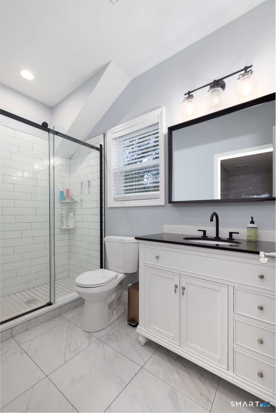
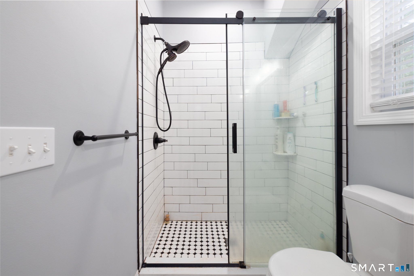
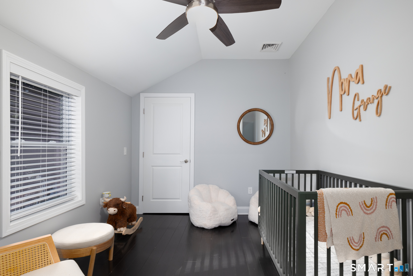
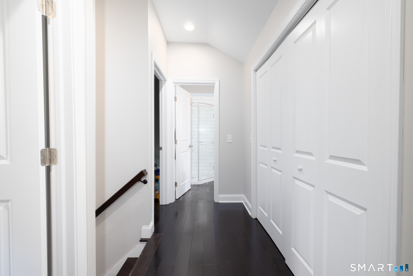
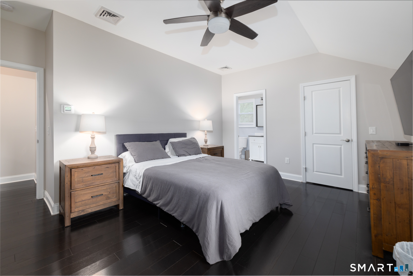
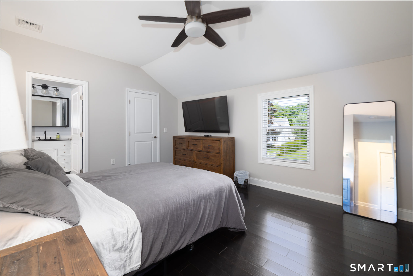
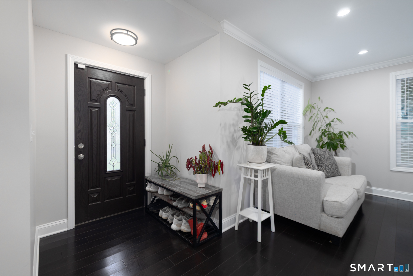
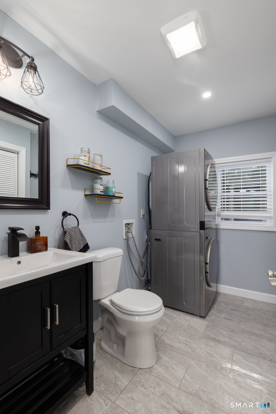
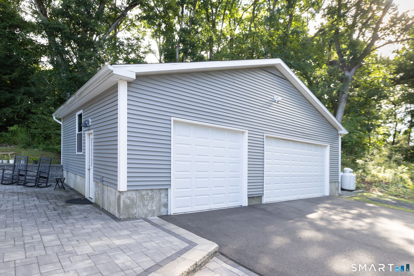
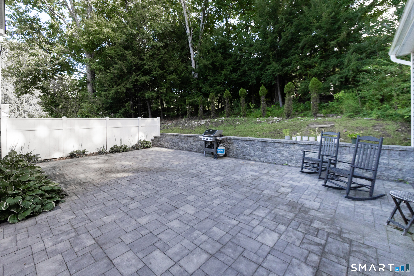
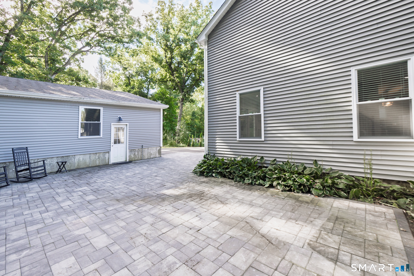
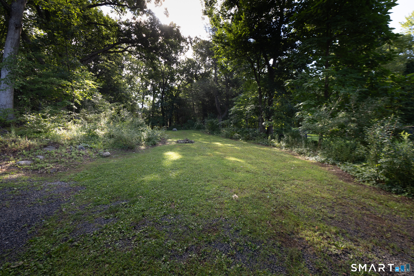
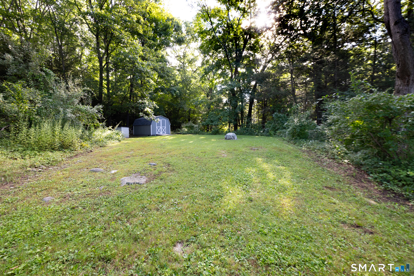
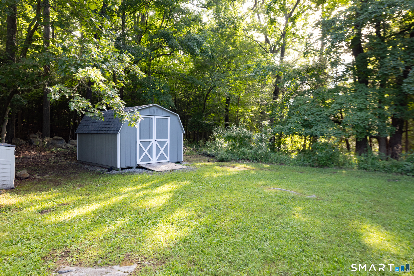
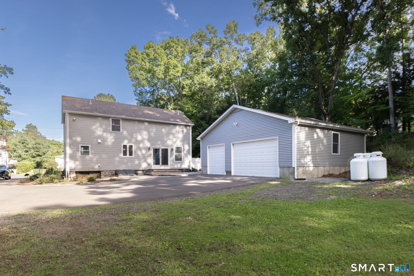
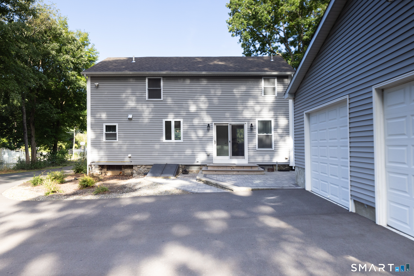
Welcome to 58 Shadduck Road, a renovated Colonial in one of Middlebury's most desirable locations. This move-in-ready home seamlessly blends timeless charm with modern updates, featuring gleaming hardwood floors and a bright open-concept layout. The main level offers a spacious living room with sliders to a large patio, a dining room, a sun-filled kitchen with center island, and a versatile office or sitting area. The second-floor primary suite serves as a private retreat with a luxurious en-suite bath and walk-in closet. Two additional bedrooms and a full bath complete the upper level. Extensive improvements include a newer roof, windows, siding, driveway, electrical, plumbing, central air, propane heating, generator-ready setup, and updated mechanicals. The full basement provides abundant storage. A rare highlight is the detached 3-car garage, offering endless possibilities for car enthusiasts, hobbyists, or additional living space. With its generous footprint and utilities, it presents an excellent opportunity for a future in-law suite, guest quarters, home office, or workshop. A newer storage shed provides additional space. Situated on a picturesque, level lot bordered by mature trees and a charming brook, the property features a private patio perfect for entertaining. Conveniently located just minutes from Middlebury's town center, shopping, restaurants, major highways, and Routes 8 and I-84, this exceptional home combines privacy, flexibility, and convenience.
Continue reading ▾Mechanicals & Utilities: Hydro Air • Propane • Ceiling Fans,Central Air • Private Well water
Exterior Features
Exterior Construction: Vinyl Siding
Roof Type: Asphalt Shingle
Foundation: Stone
Garage: Detached Garage (3 car)
Patio/Deck: Shed,Patio
Utilities: Water: Private Well
Outbuildings: Shed,Patio
