

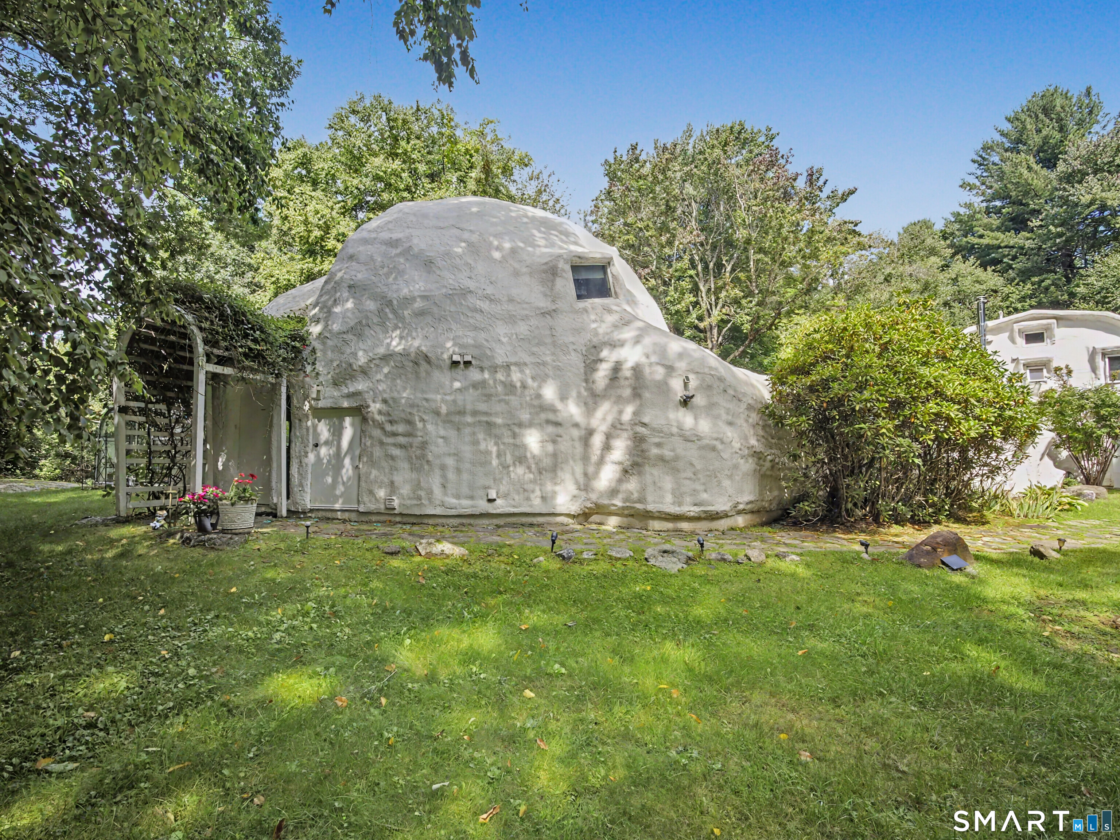
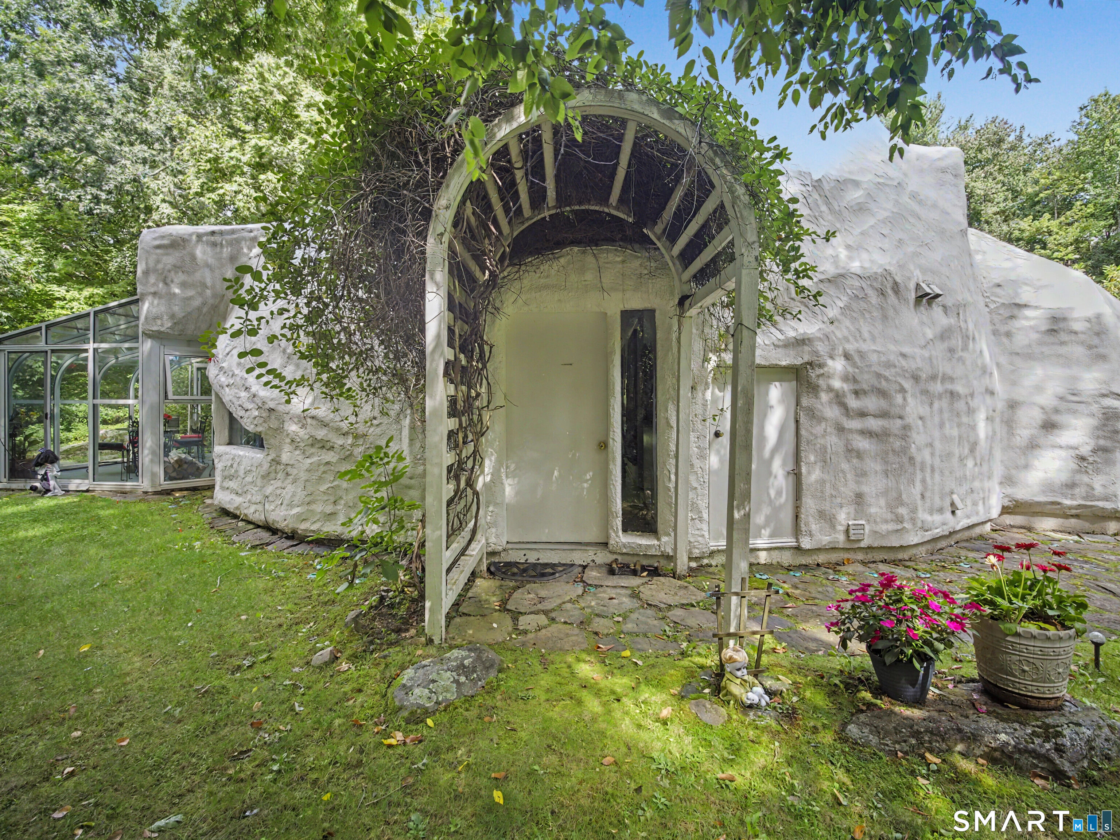
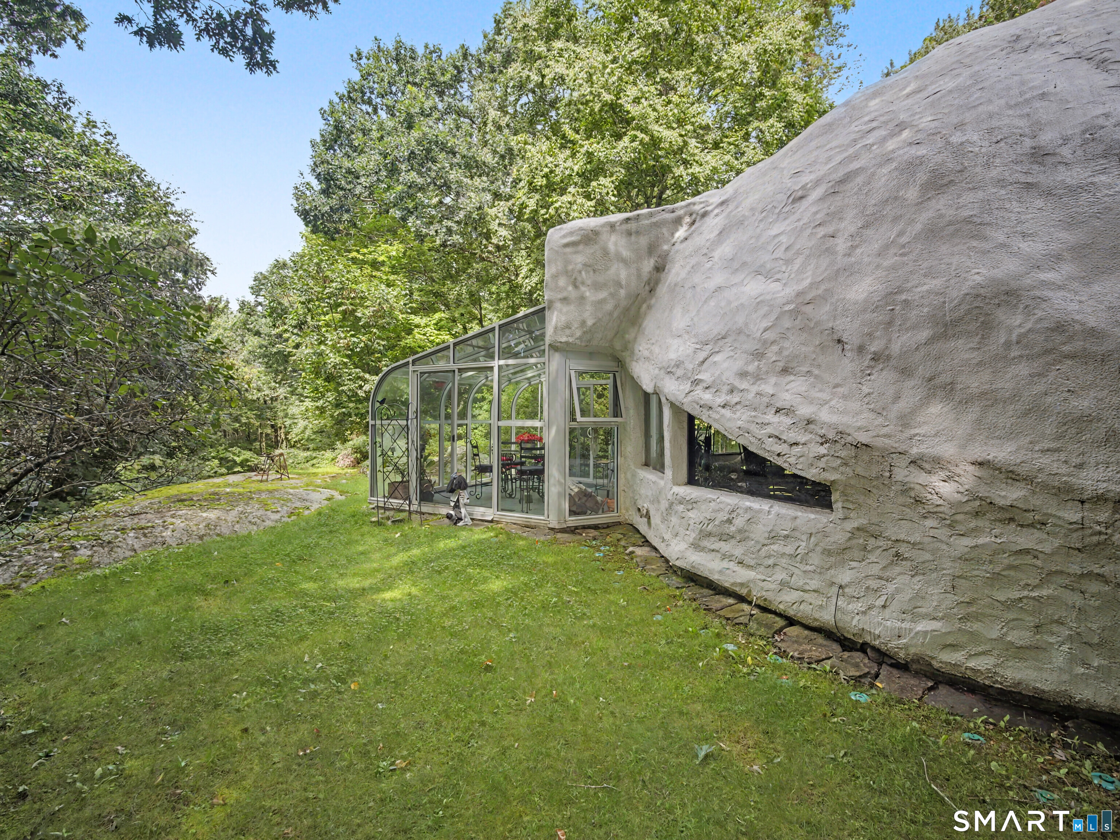
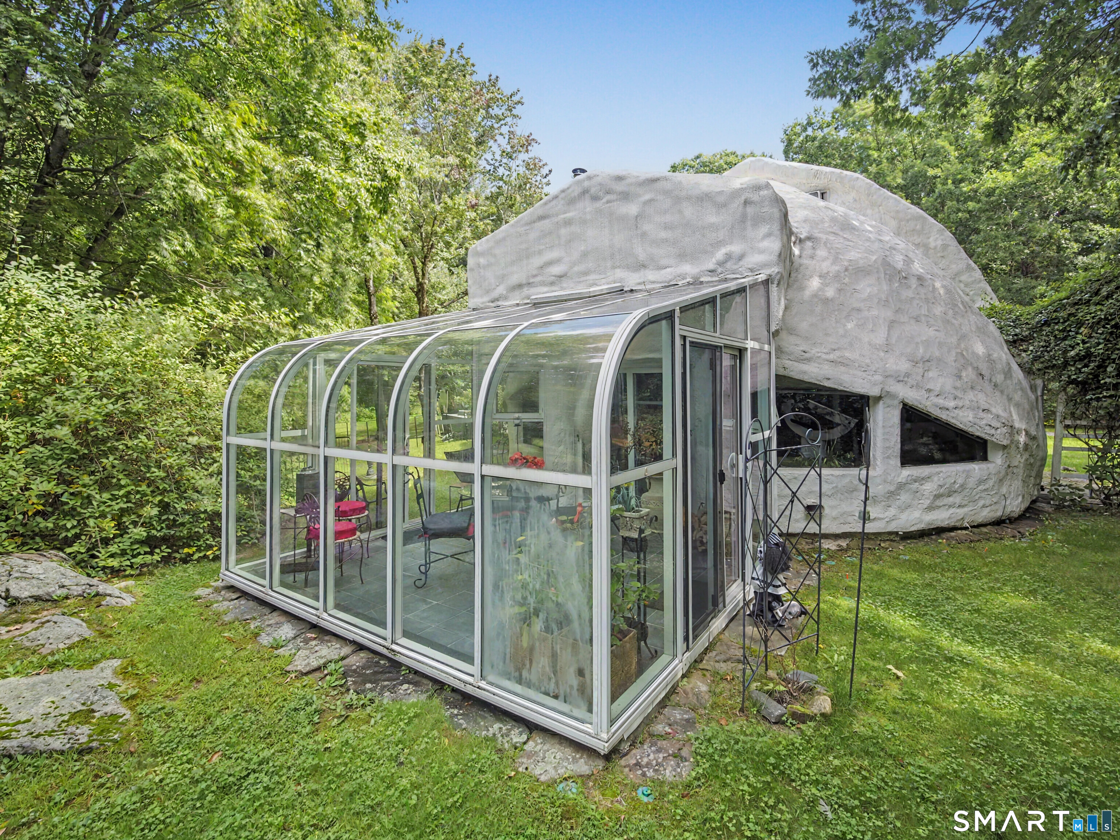
11 Day Road, Cornwall, CT is a Contemporary residence located in Cornwall, CT. On the market for 1 day. It is currently offered at $1,600,000.
11 Day Road, Cornwall, CT is a 5-bed, 4-bath, 2,062 square foot home built in 1977 , featuring Contemporary architecture
This home is within the Cornwall school district. Local, with nearby schools including Cornwall Consol..
Pricing Insight: Originally listed at $1,600,000, the price has since been adjusted by $0 (0%). It has been on the market for approximately 1 day, with a total price adjustment of $0 (0%).
MLS #: 24203891
Marketed for Sale: 1 day on the market
Residence Type: Single Family
Architectural Style: Contemporary
Neighborhood: Cornwall Bridge
Garage Spaces: 1
Heating: Baseboard
Offered Price: $1,600,000
Price per Sq Ft: $776
Year Built: 1977
Living Area: 2,062 Sq. Ft.
Lot Size: 5.44 Acres
Design & Construction: Other
Estimated Tax: $4,748
Price per square foot: $776 / Sq. Ft.
Tax assessed value: $297,500
Estimated Tax: $4,748
Architectural Style: Contemporary
Design & Construction: Other
Residence Type: Single Family
Year Constructed: 1977
Living Area: 2,062 Sq. Ft.
Lot Size: 5.44 Acres
Fuel: Electric
Home Automation: Not specified
Energy Features: Extra Insulation,Thermopane Windows
Solar Contract: Not specified
Heating Fuel: Electric
Fuel Tank Location: Not specified
Cooling System: Ceiling Fans,Wall Unit,Window Unit
Hot Water System: Not specified
Air Radon Mitigation: Not specified
Water Radon Mitigation: Not specified
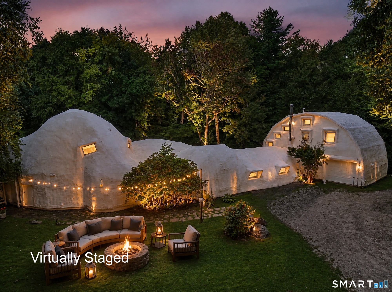
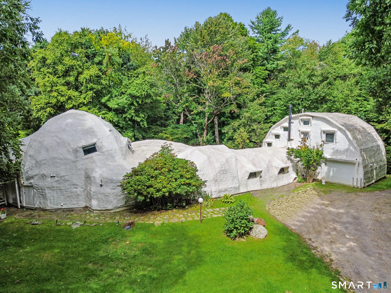
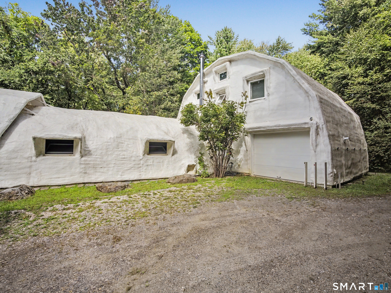
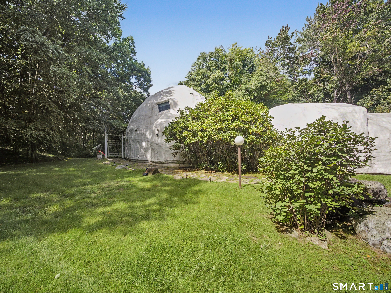
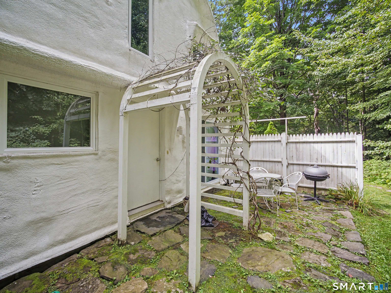
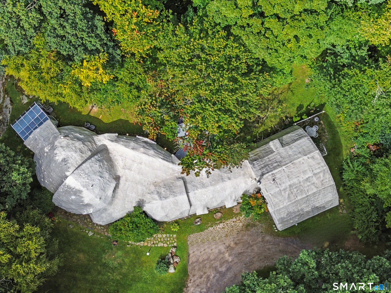
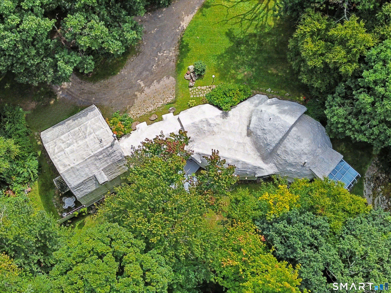
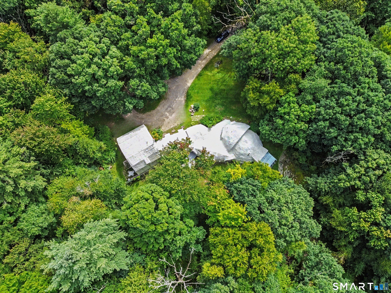
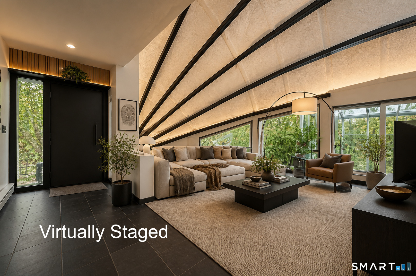
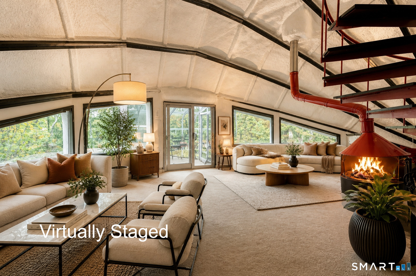
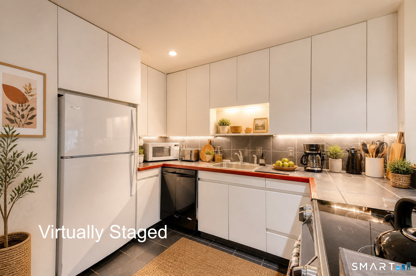
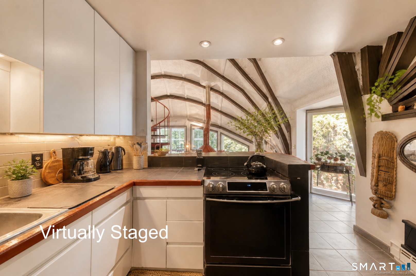
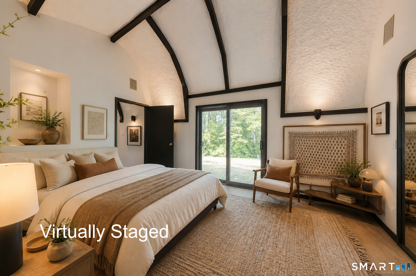
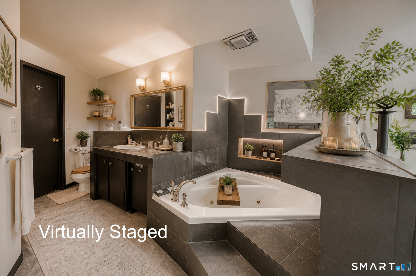
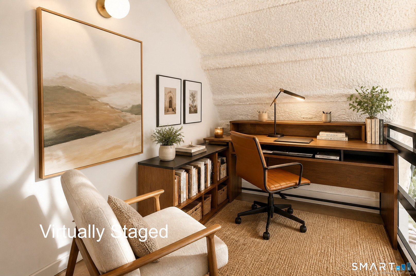
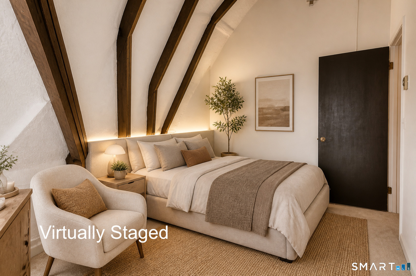
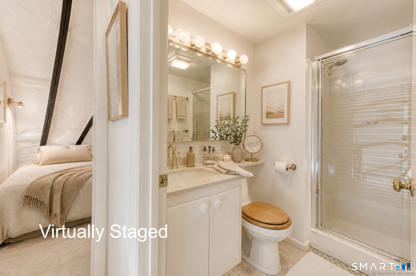
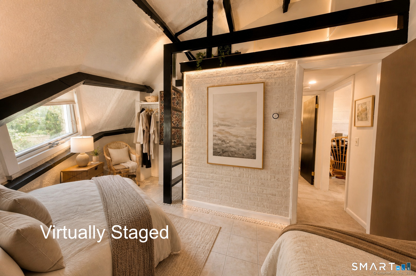
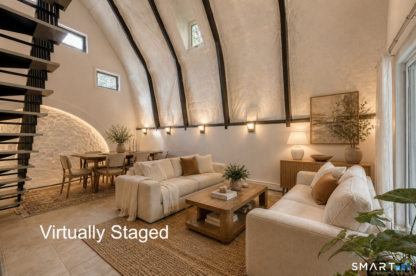
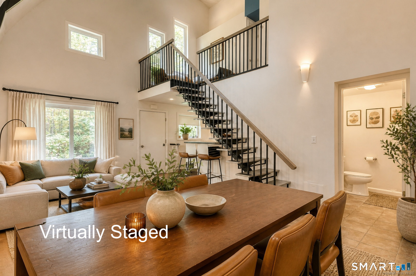
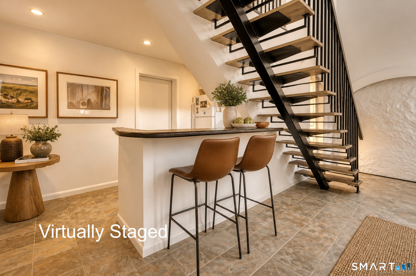
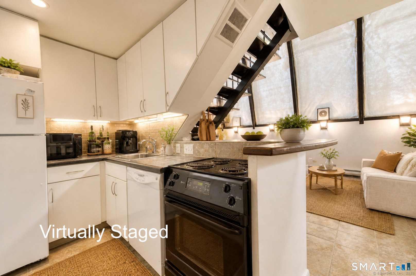
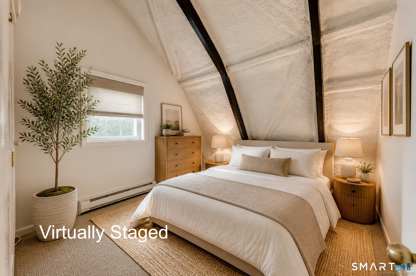
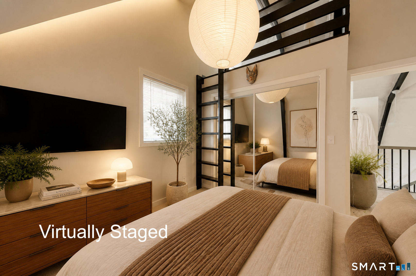
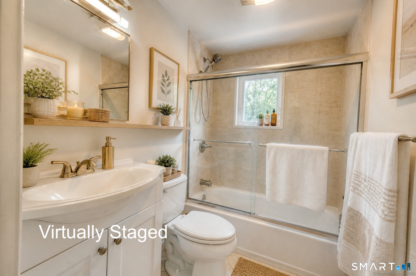
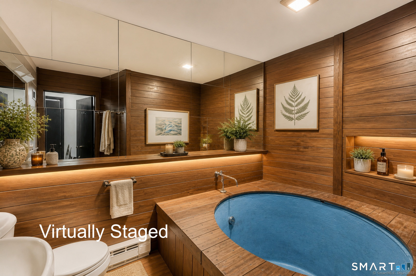
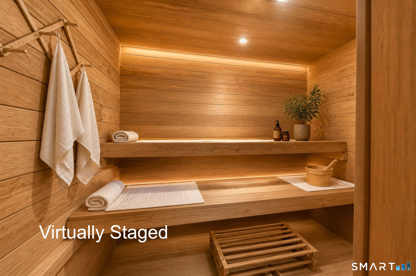
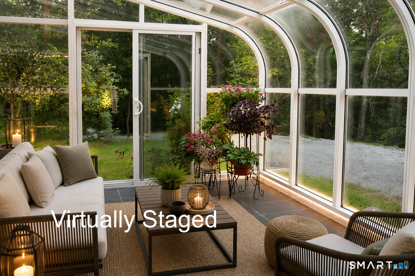
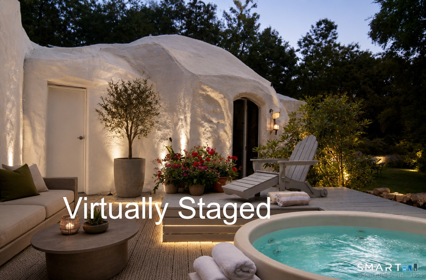
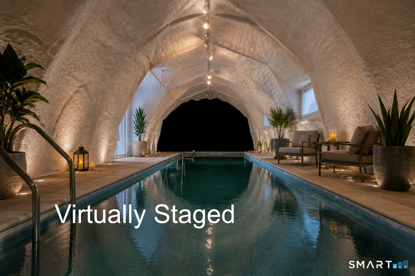
Welcome to one of New England's most architecturally significant and captivating properties, tucked away on 5.5 completely private, wooded acres in Cornwall Bridge, Connecticut. This iconic monolithic foam-dome residence breaks free from traditional design, offering a futuristic, sanctuary that blends seamlessly into its natural surroundings while providing exceptional structural strength and thermal performance. Inside, the sculpted, sun-drenched interior features continuous flowing lines, sweeping curves, cave-style built-ins, geometric window frames, multi-level lofts, peaceful bedroom suites, expansive living areas, and a spacious attached garage. The property offers 5 bedrooms, 41/2 bathrooms, a welcoming living room centered around a fireplace, and flexible spaces designed for privacy, comfort, and relaxation. The main residence is complemented by a separate guest unit, which is currently rented for $1,900 per month, offering an attractive income opportunity for the next owner. The crown jewel of this architectural marvel is its self-contained wellness wing, featuring a 40-foot heated indoor lap pool, integrated custom hot tub, dedicated sauna, and cold plunge pool-an exceptionally rare amenity in the heart of Litchfield County. A spectacular solarium with an adjoining stone patio provides a bright and inviting setting for entertaining, unwinding, or enjoying the peaceful countryside.
Continue reading ▾Mechanicals & Utilities: Baseboard • Electric • Ceiling Fans,Wall Unit,Window Unit • Private Well water • 1 fireplaces
Exterior Features
Exterior Construction: Other
Roof Type: Other
Foundation: Concrete,Slab
Garage: Attached Garage,Paved,Off Street Parking (1 car)
Parking: 8 Total
Pool: Heated,Indoor Pool
Utilities: Water: Private Well
