
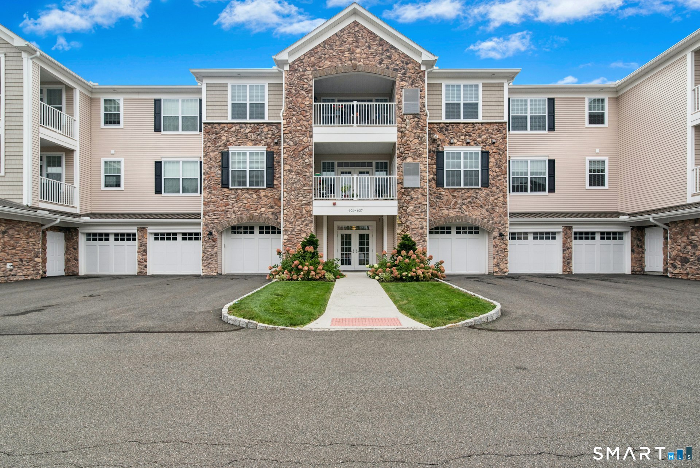
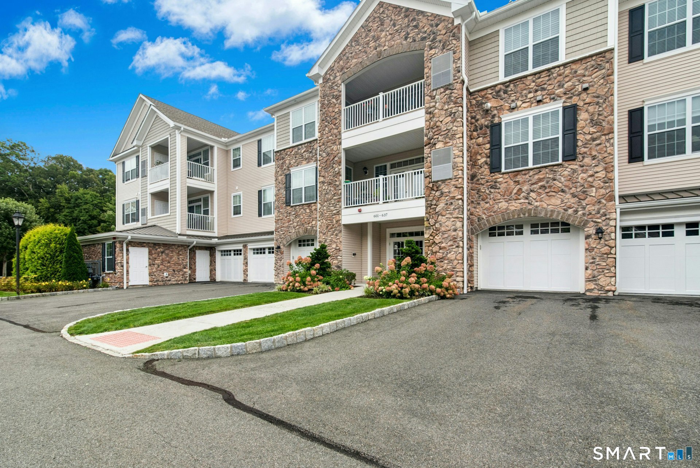
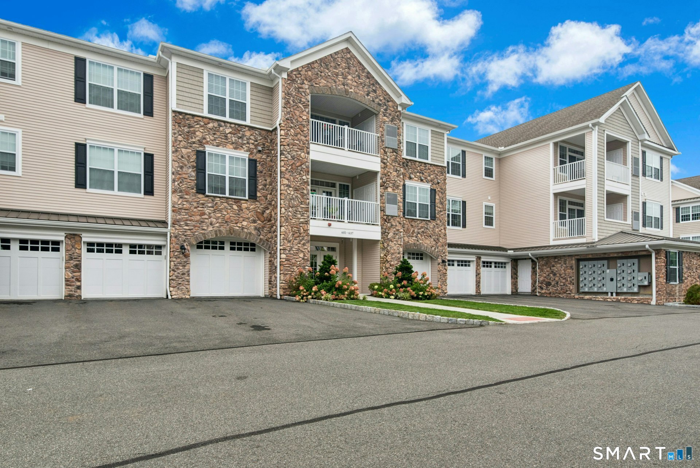
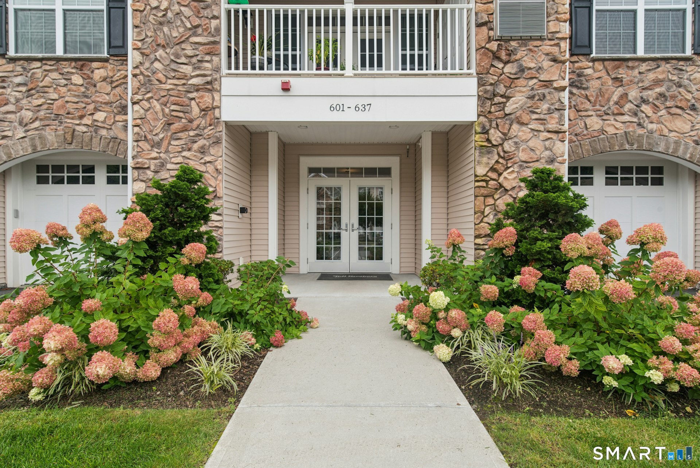
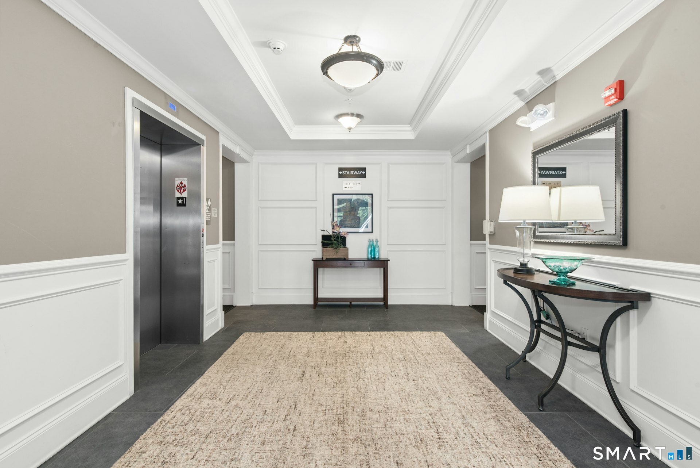
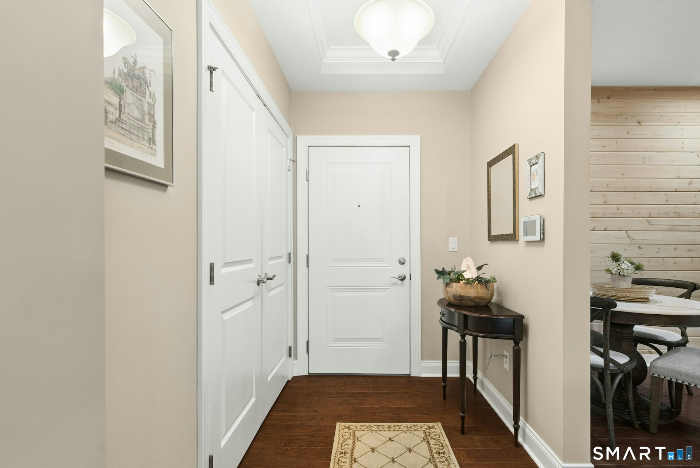
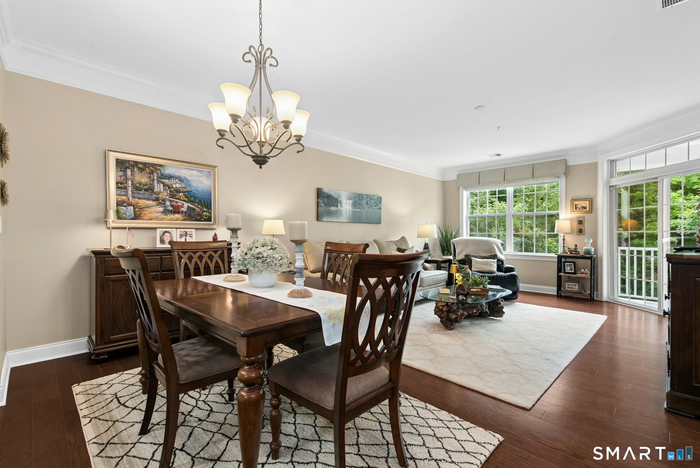
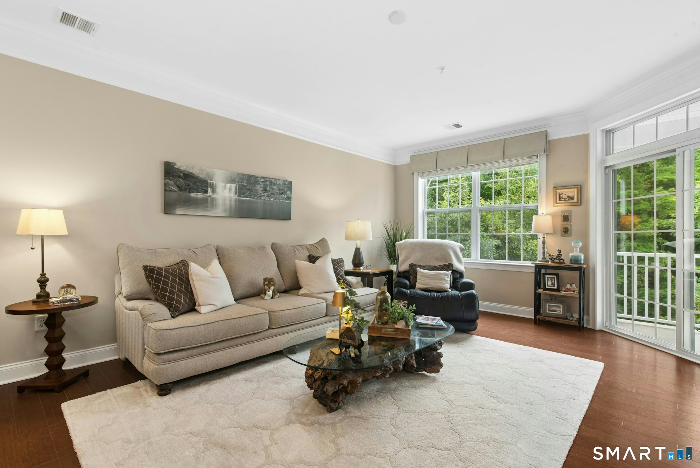
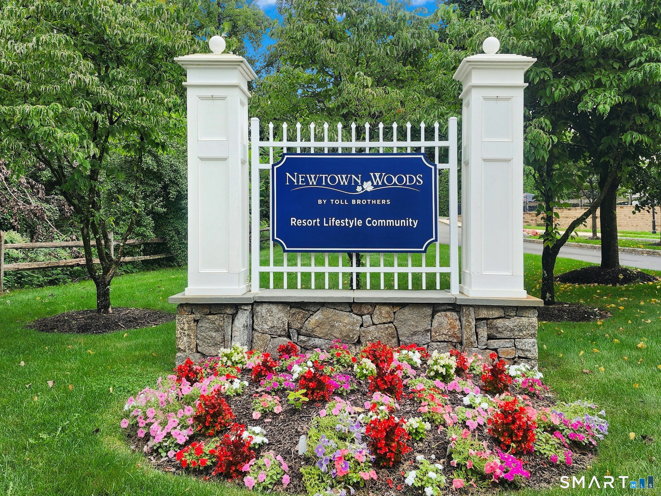
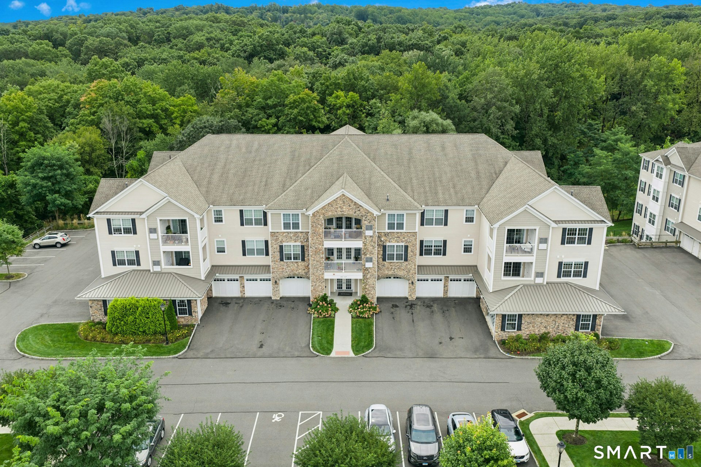
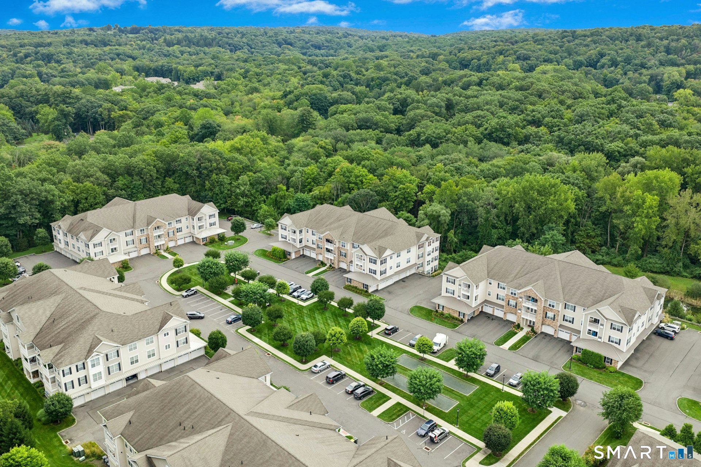

623 Brookside Court, Newtown, CT is a Ranch and Apartment residence part of a 178-unit community located in Newtown, CT. It is currently offered at $498,900.
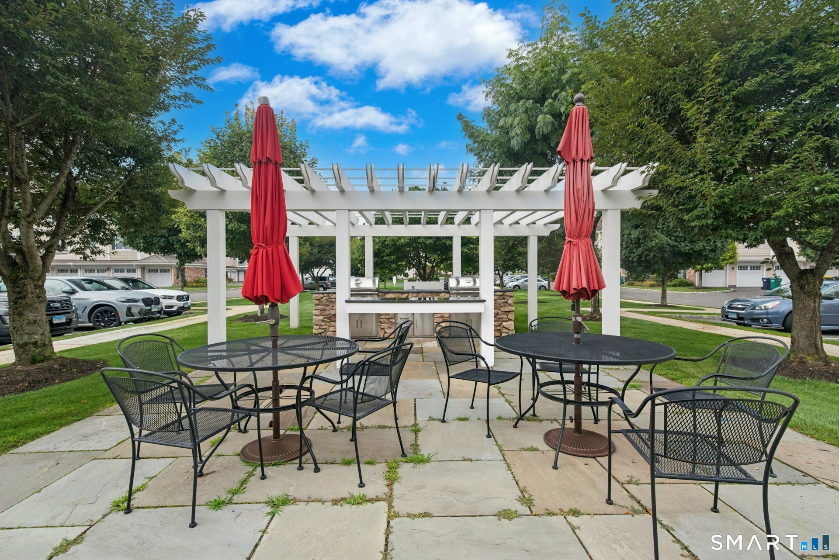
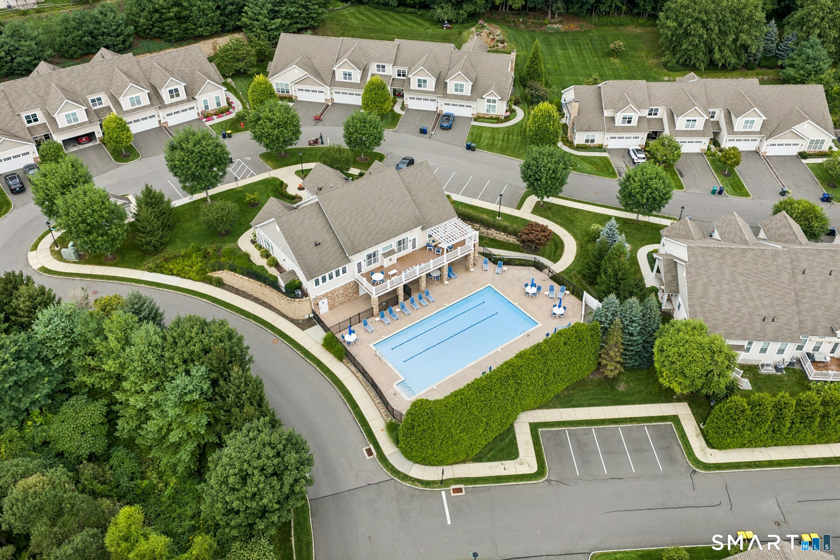
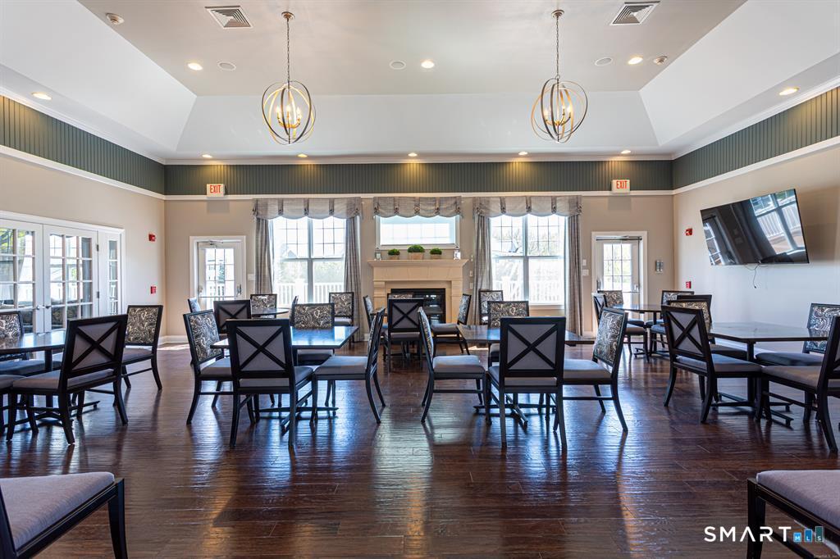
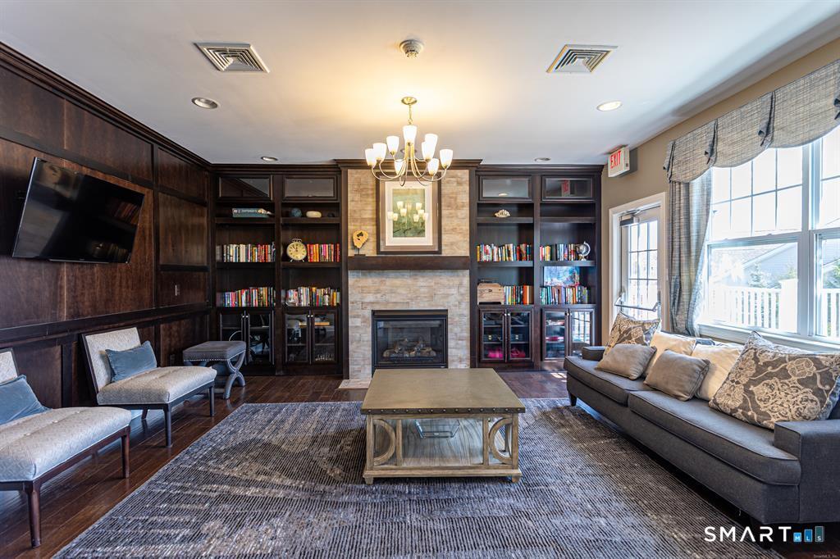
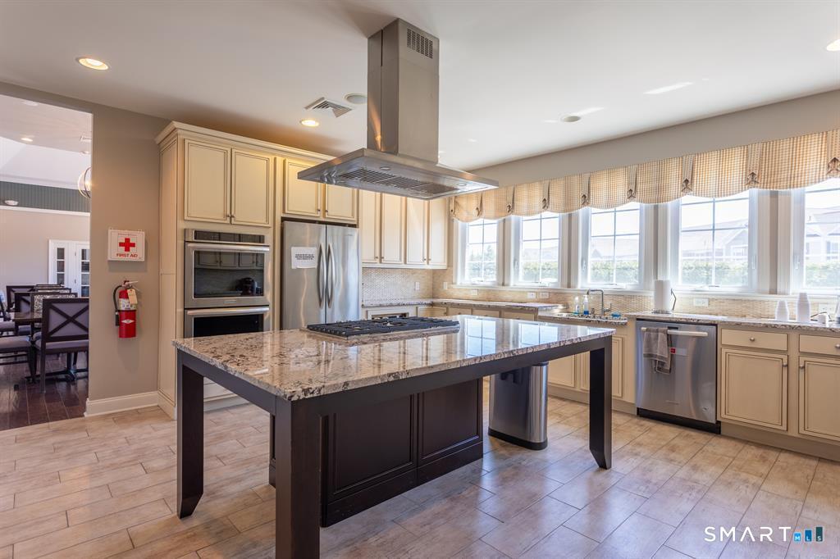
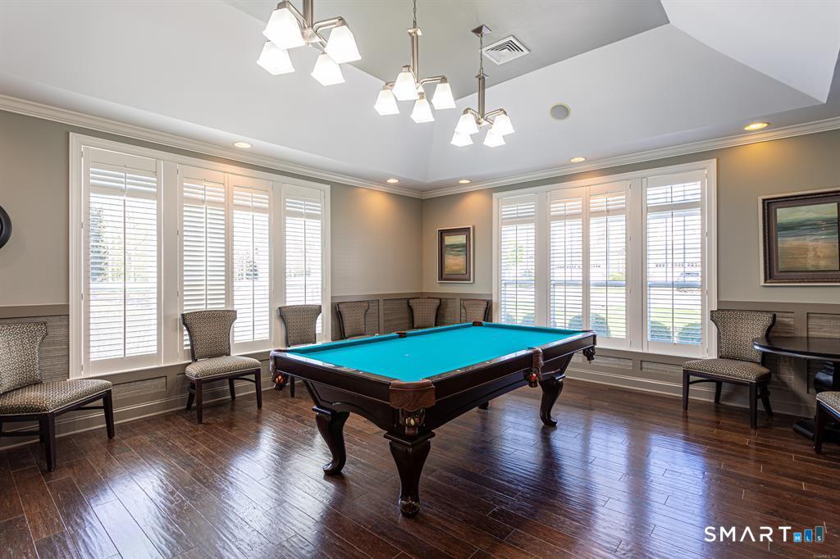
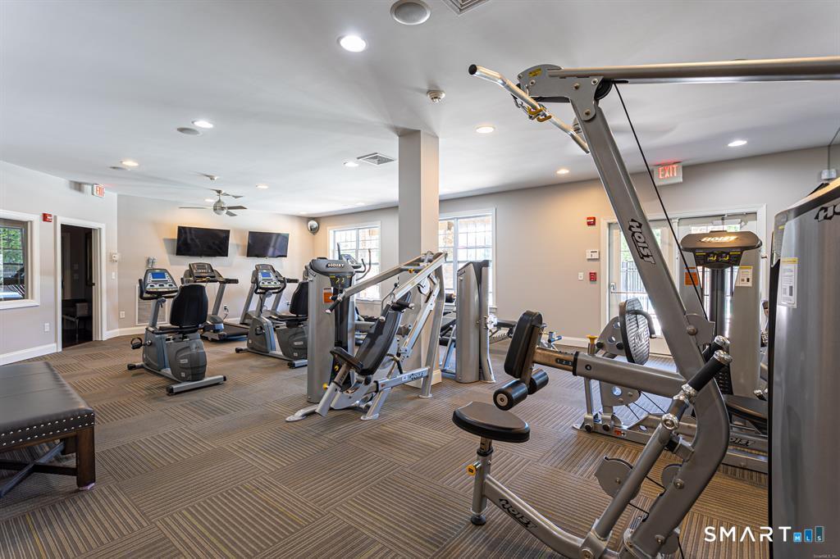
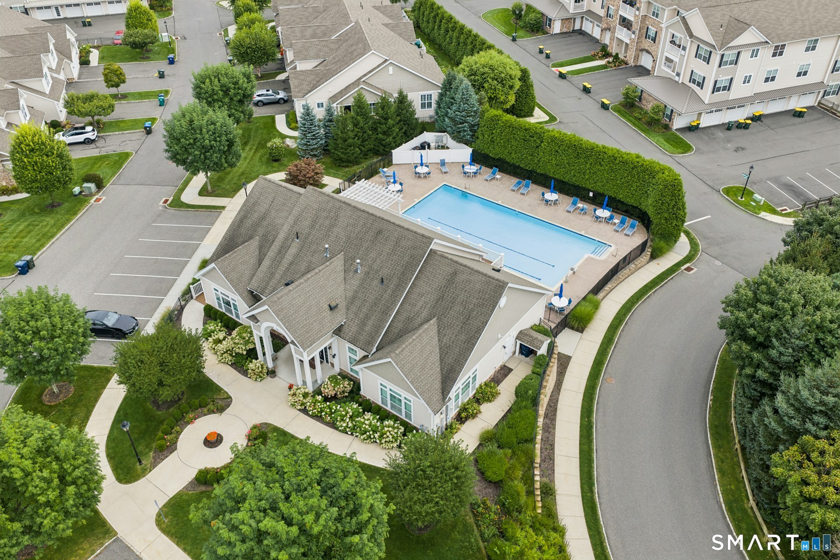
623 Brookside Court, Newtown, CT is a 2-bed, 2-bath, 1,504 square foot home built in 2018 , featuring Ranch,Apartment architecture This home is part of a homeowners association, with dues of $625 paid Monthly. The HOA fee includes: club house, grounds maintenance, trash pickup, and snow removal.
This home is within the Newtown school district. Local, with nearby schools including Per Board of Ed.
Pricing Insight: Originally listed at $498,900, the price has since been adjusted by $0 (0%).
MLS #: 24203843
Residence Type: Condo/Co-Op
Architectural Style: Ranch,Apartment
Neighborhood: Taunton
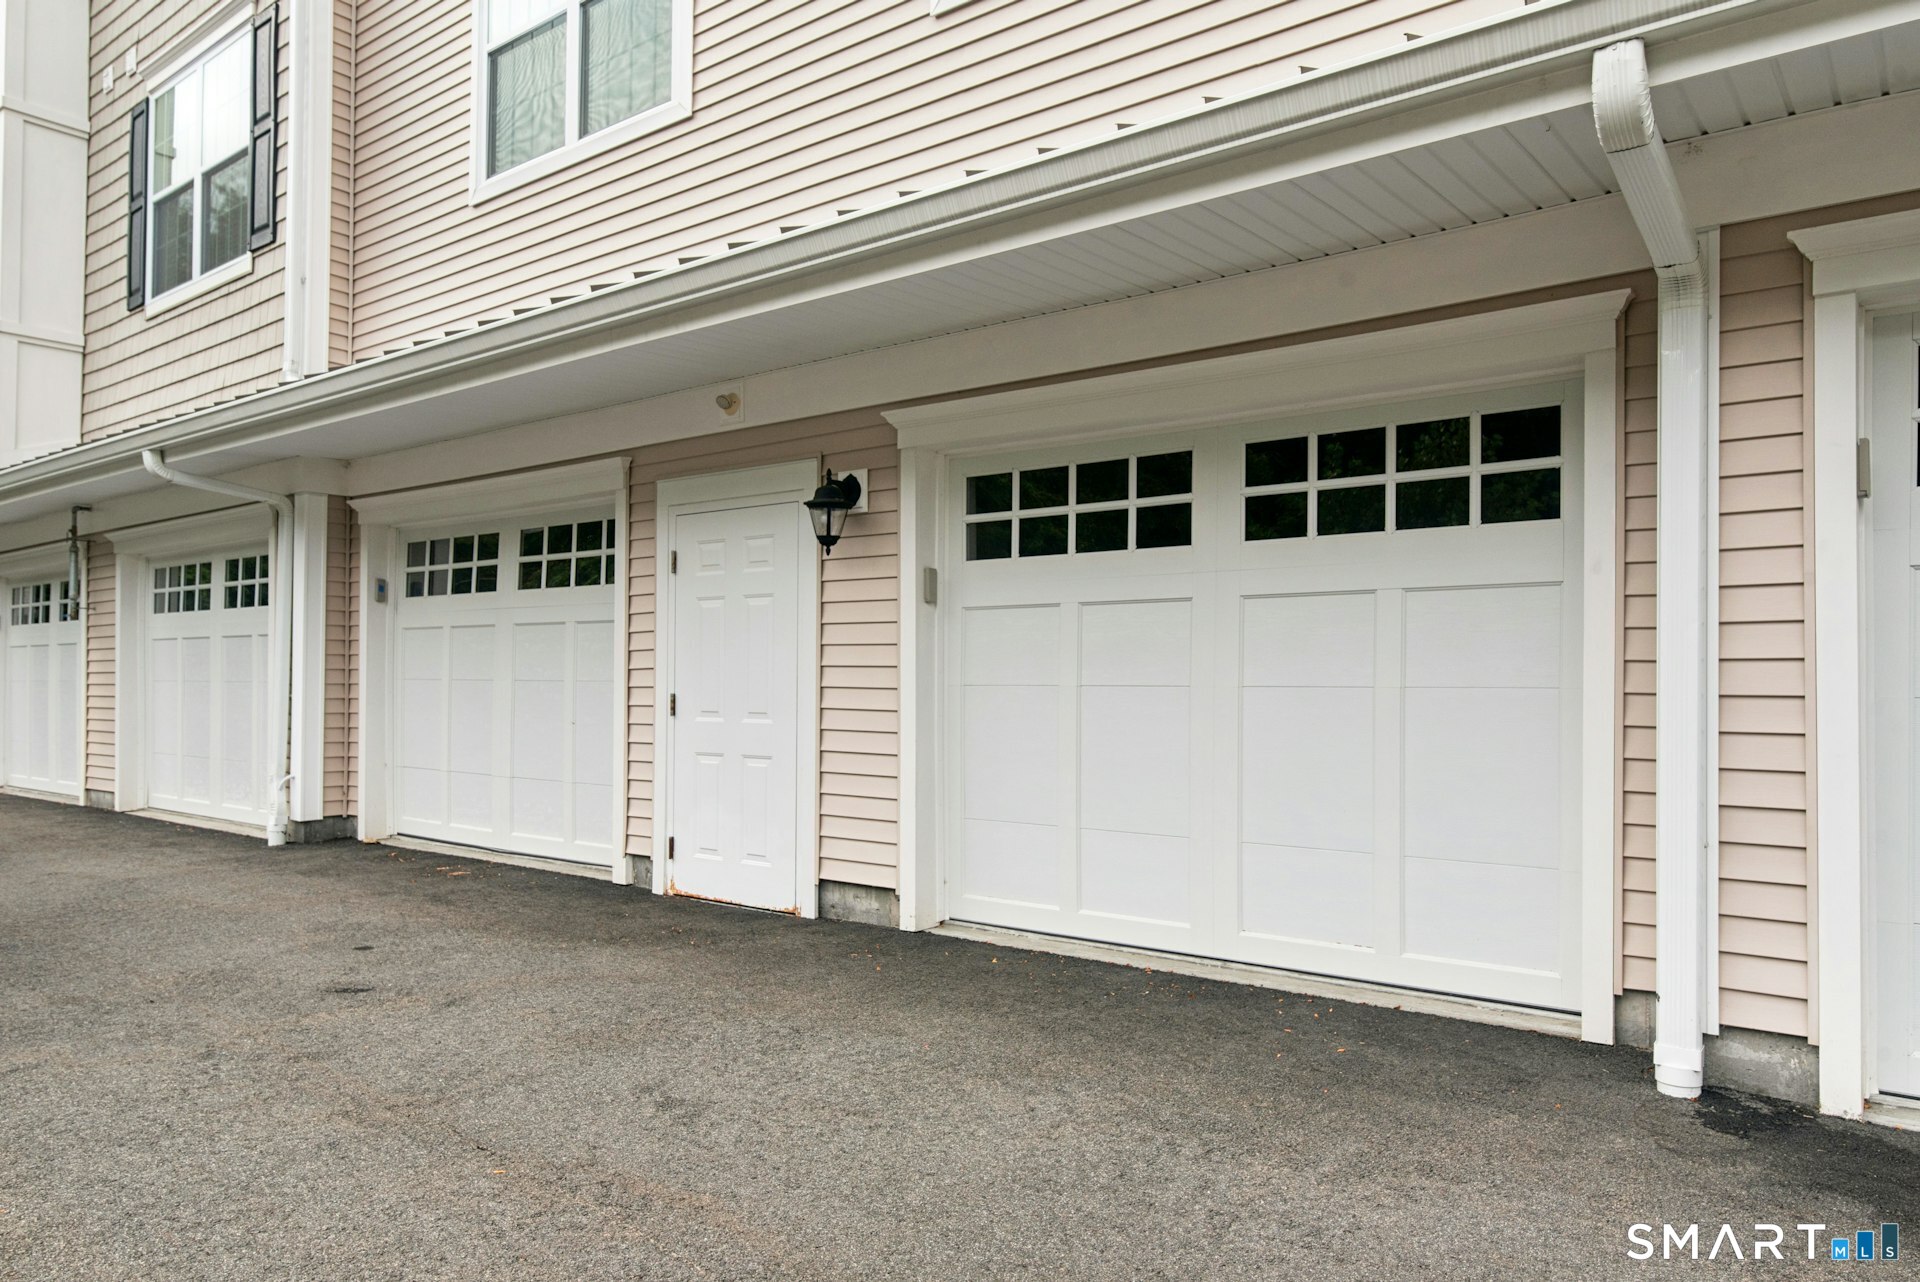
Garage Spaces: 1
Heating: Hot Air
Offered Price: $498,900
Price per Sq Ft: $332
Year Built: 2018
Living Area: 1,504 Sq. Ft.
Lot Size: 0.00 Acres
Design & Construction: Frame
Estimated Tax: $7,900
Price per square foot: $332 / Sq. Ft.
Tax assessed value: $274,870
Estimated Tax: $7,900
Architectural Style: Ranch,Apartment
Design & Construction: Frame
Residence Type: Condo/Co-Op
Year Constructed: 2018
Living Area: 1,504 Sq. Ft.
Lot Size: 0.00 Acres
Fuel: Natural Gas
Home Automation: Not specified
Energy Features: Programmable Thermostat,Thermopane Windows
Solar Contract: Not specified
Heating Fuel: Natural Gas
Fuel Tank Location: Not specified
Cooling System: Central Air
Hot Water System: Not specified
Air Radon Mitigation: Not specified
Water Radon Mitigation: Not specified
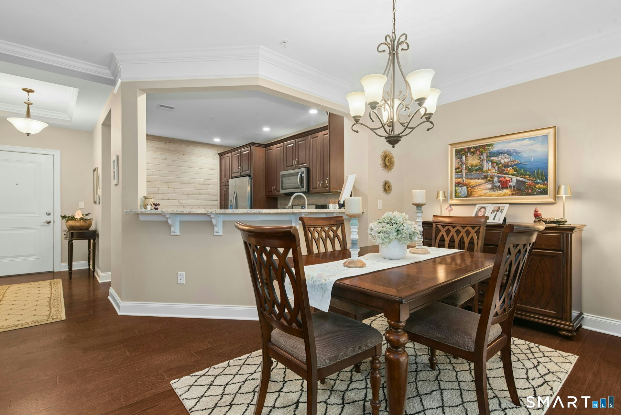
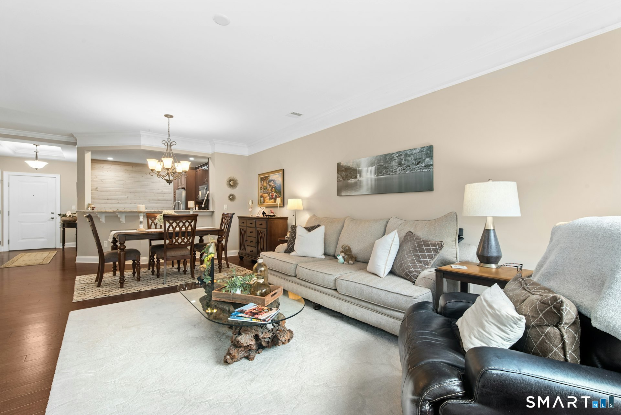
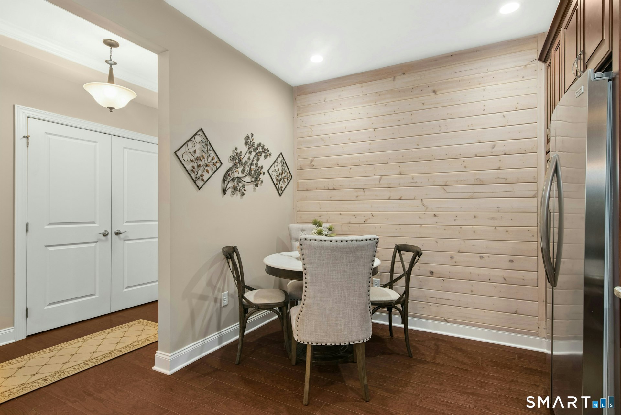
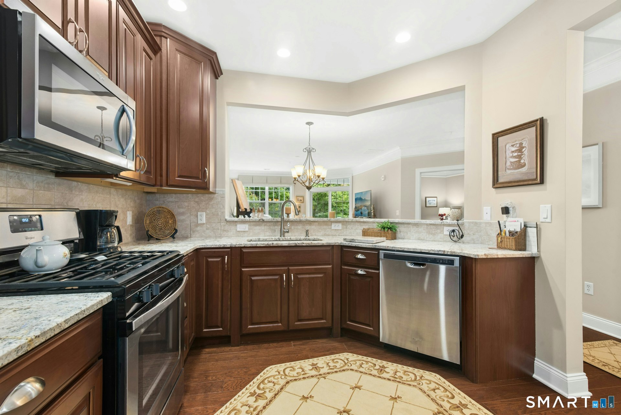
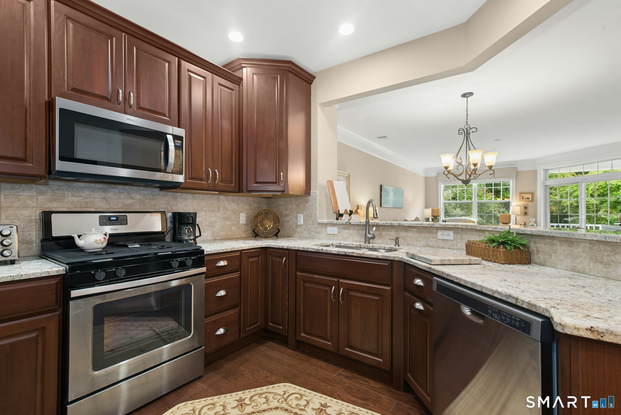
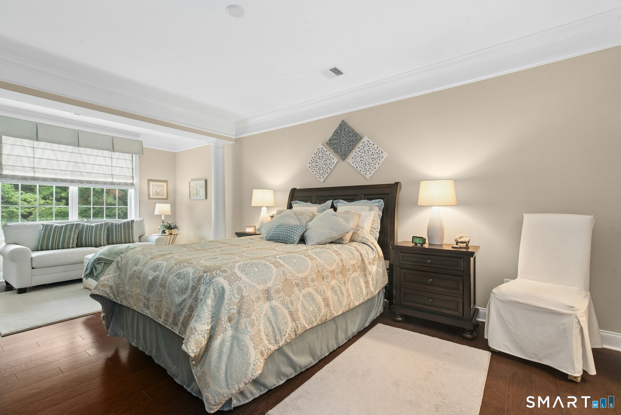
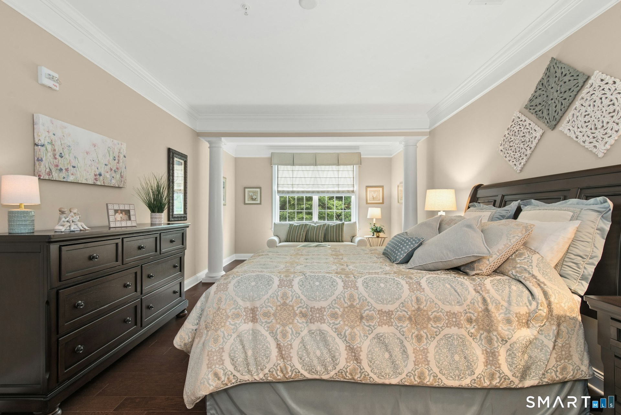
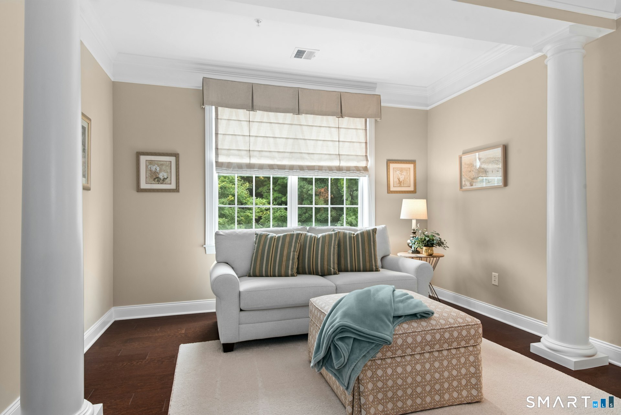
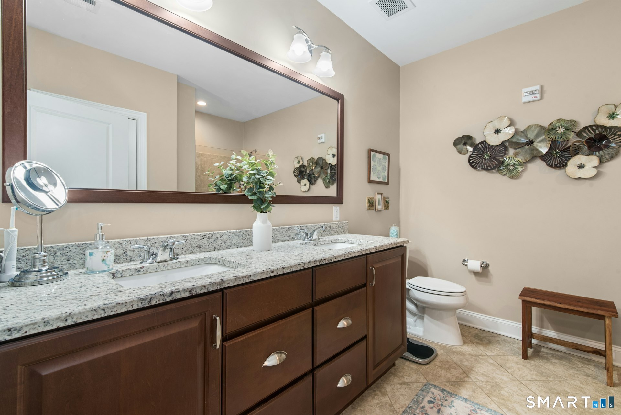
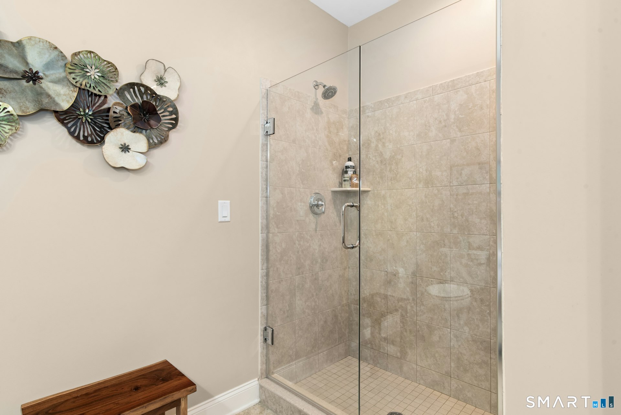
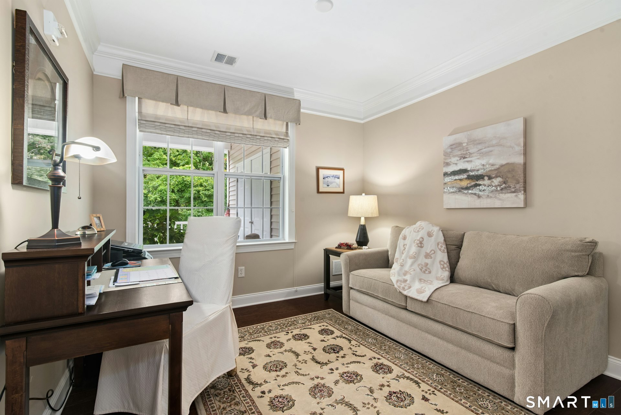
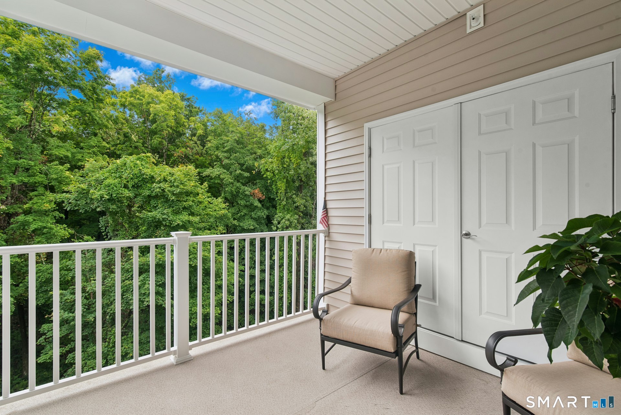
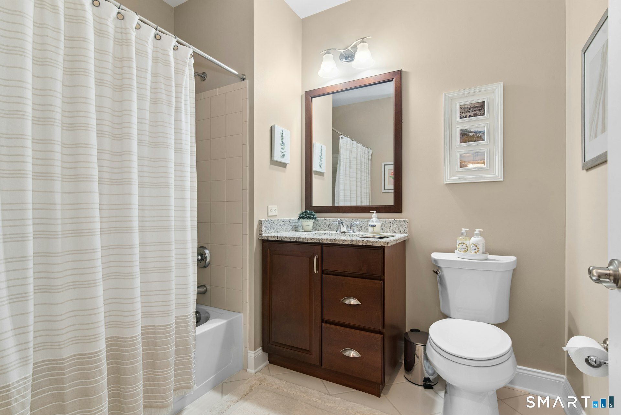
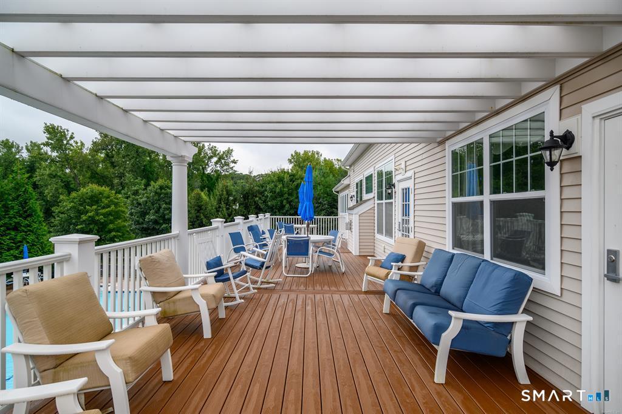
Welcome to easy, one-level living in this beautifully appointed ranch-style residence in a desirable 55+ community. The inviting kitchen features rich chestnut cabinetry, granite countertops, stainless steel appliances including a new refrigerator, a stylish shiplap accent wall, breakfast bar, and pantry with custom pull-out shelving. Engineered wood flooring flows throughout the home, creating a warm and cohesive feel. Spacious primary suite offers a comfortable sitting area accented by decorative columns, along with a beautifully finished primary bath featuring cherry cabinetry and granite countertops. A second bedroom provides flexibility for guests, a home office, or den. Custom-finished closets and excellent storage throughout add to the home's functionality, while a new washer provides additional convenience. Step outside to your private, rear-facing balcony and enjoy peaceful views - a wonderful spot for morning coffee or relaxing at the end of the day. The residence also includes a private one-car garage with interior access directly into the building's main level. Enjoy the amenities and ease of community living with a clubhouse and pool, plus secure building access with closed-circuit TV intercom system. Conveniently located near shopping, dining, everyday conveniences, and I-84, making commuting and exploring the surrounding area a breeze. A wonderful opportunity to enjoy comfortable, low-maintenance living with thoughtful updates, attractive finishes, and the priv
Continue reading ▾Mechanicals & Utilities: Hot Air • Natural Gas • Central Air • Public Water Connected water
Exterior Features
Exterior Construction: Vinyl Siding
Garage: Unit Garage,Attached Garage,Paved (1 car)
Parking: 6 Total
Patio/Deck: Balcony
Utilities: Water: Public Water Connected
