
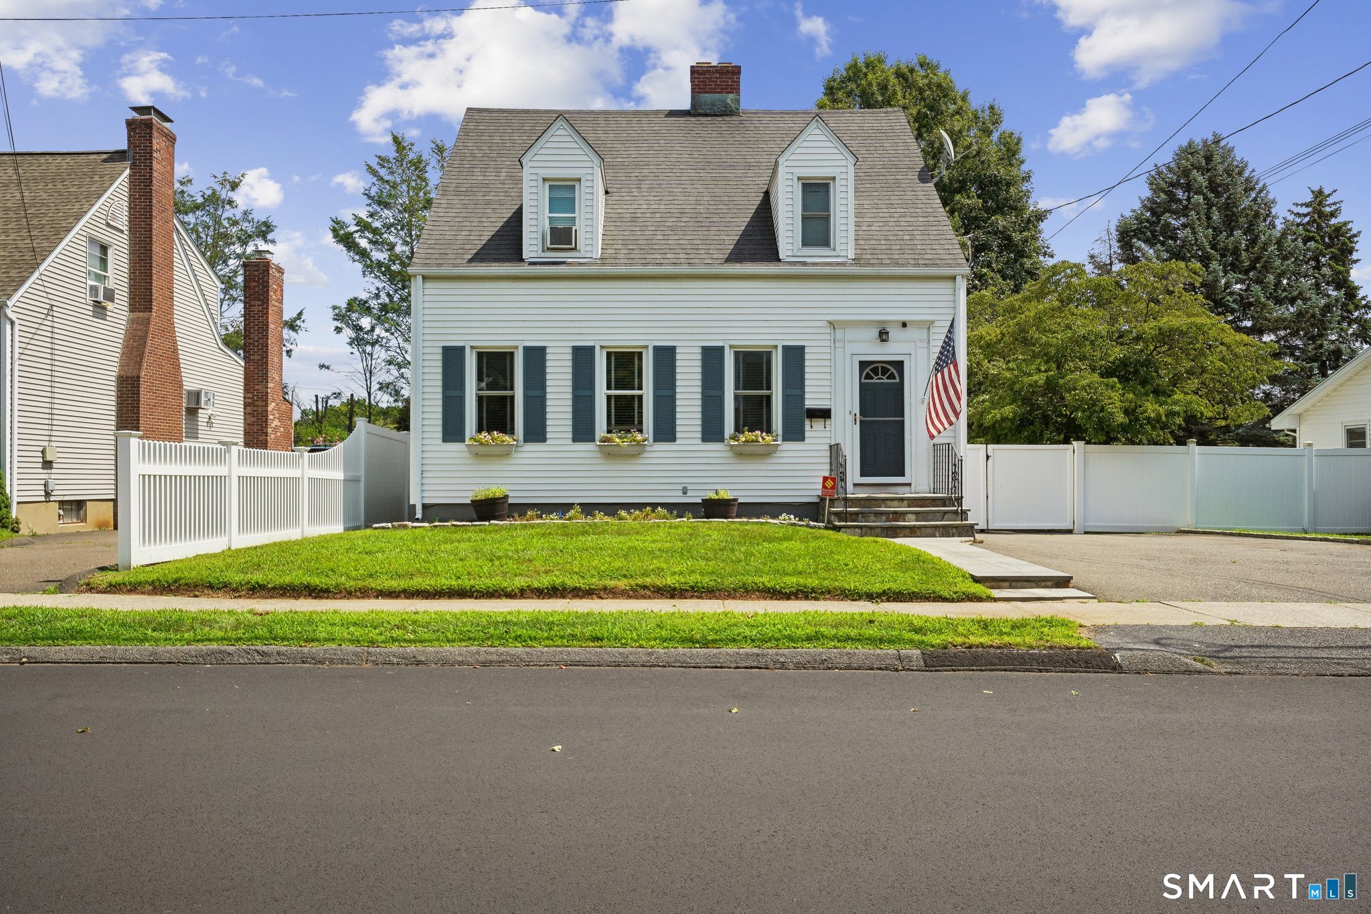
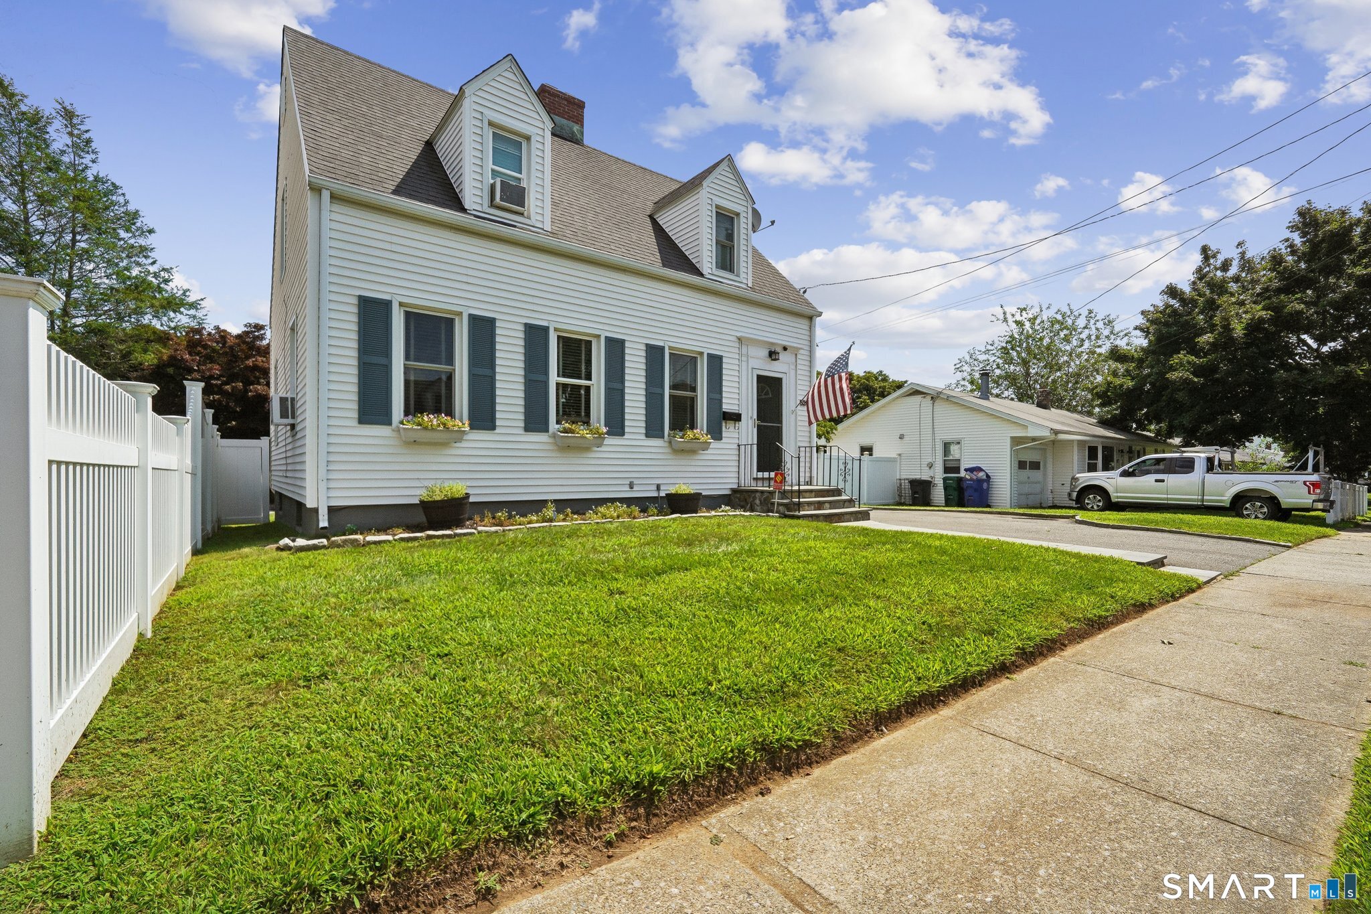
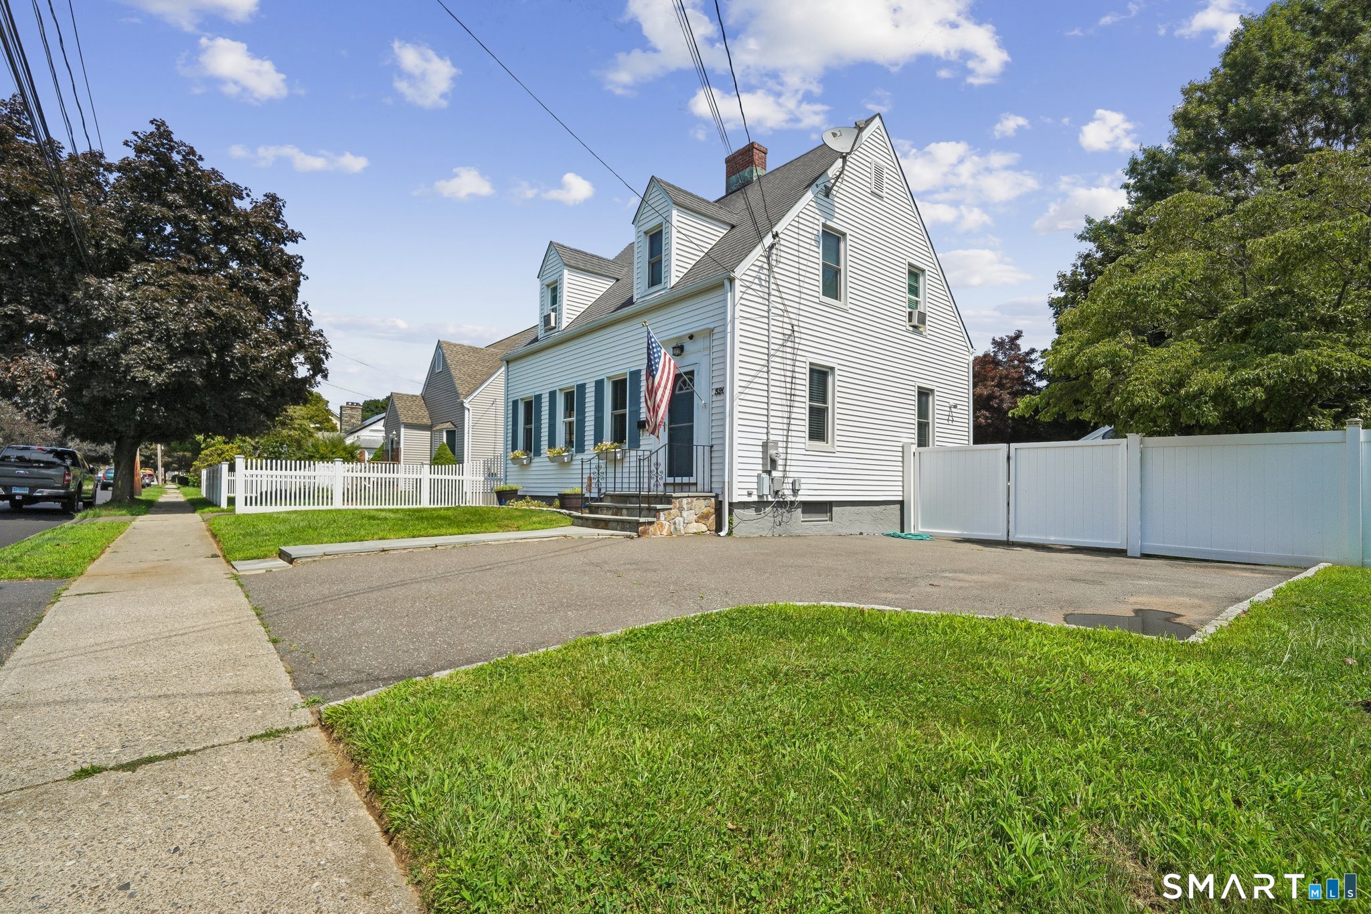
320 Swanson Avenue, Stratford, CT is a Cape Cod residence located in Stratford, CT. It is currently offered at $399,900.
320 Swanson Avenue, Stratford, CT is a 3-bed, 1-bath, 2,402 square foot home built in 1936 , featuring Cape Cod architecture
This home is within the Stratford school district. Local, with nearby schools including Per Board of Ed.
Pricing Insight: Originally listed at $399,900, this home last saw a price adjustment of $0 (0%) on October 23, 2026 — about -1 days ago.
MLS #: 24203790
Residence Type: Single Family
Architectural Style: Cape Cod
Neighborhood: N/A
Garage Spaces: 1
Heating: Hot Air
Offered Price: $399,900
Price per Sq Ft: $166
Year Built: 1936
Living Area: 2,402 Sq. Ft.
Lot Size: 0.15 Acres
Design & Construction: Frame
Estimated Tax: $5,285
Price per square foot: $166 / Sq. Ft.
Tax assessed value: $131,460
Estimated Tax: $5,285
Architectural Style: Cape Cod
Design & Construction: Frame
Residence Type: Single Family
Year Constructed: 1936
Living Area: 2,402 Sq. Ft.
Lot Size: 0.15 Acres
Fuel: Oil
Home Automation: Not specified
Energy Features: Not specified
Solar Contract: Not specified
Heating Fuel: Oil
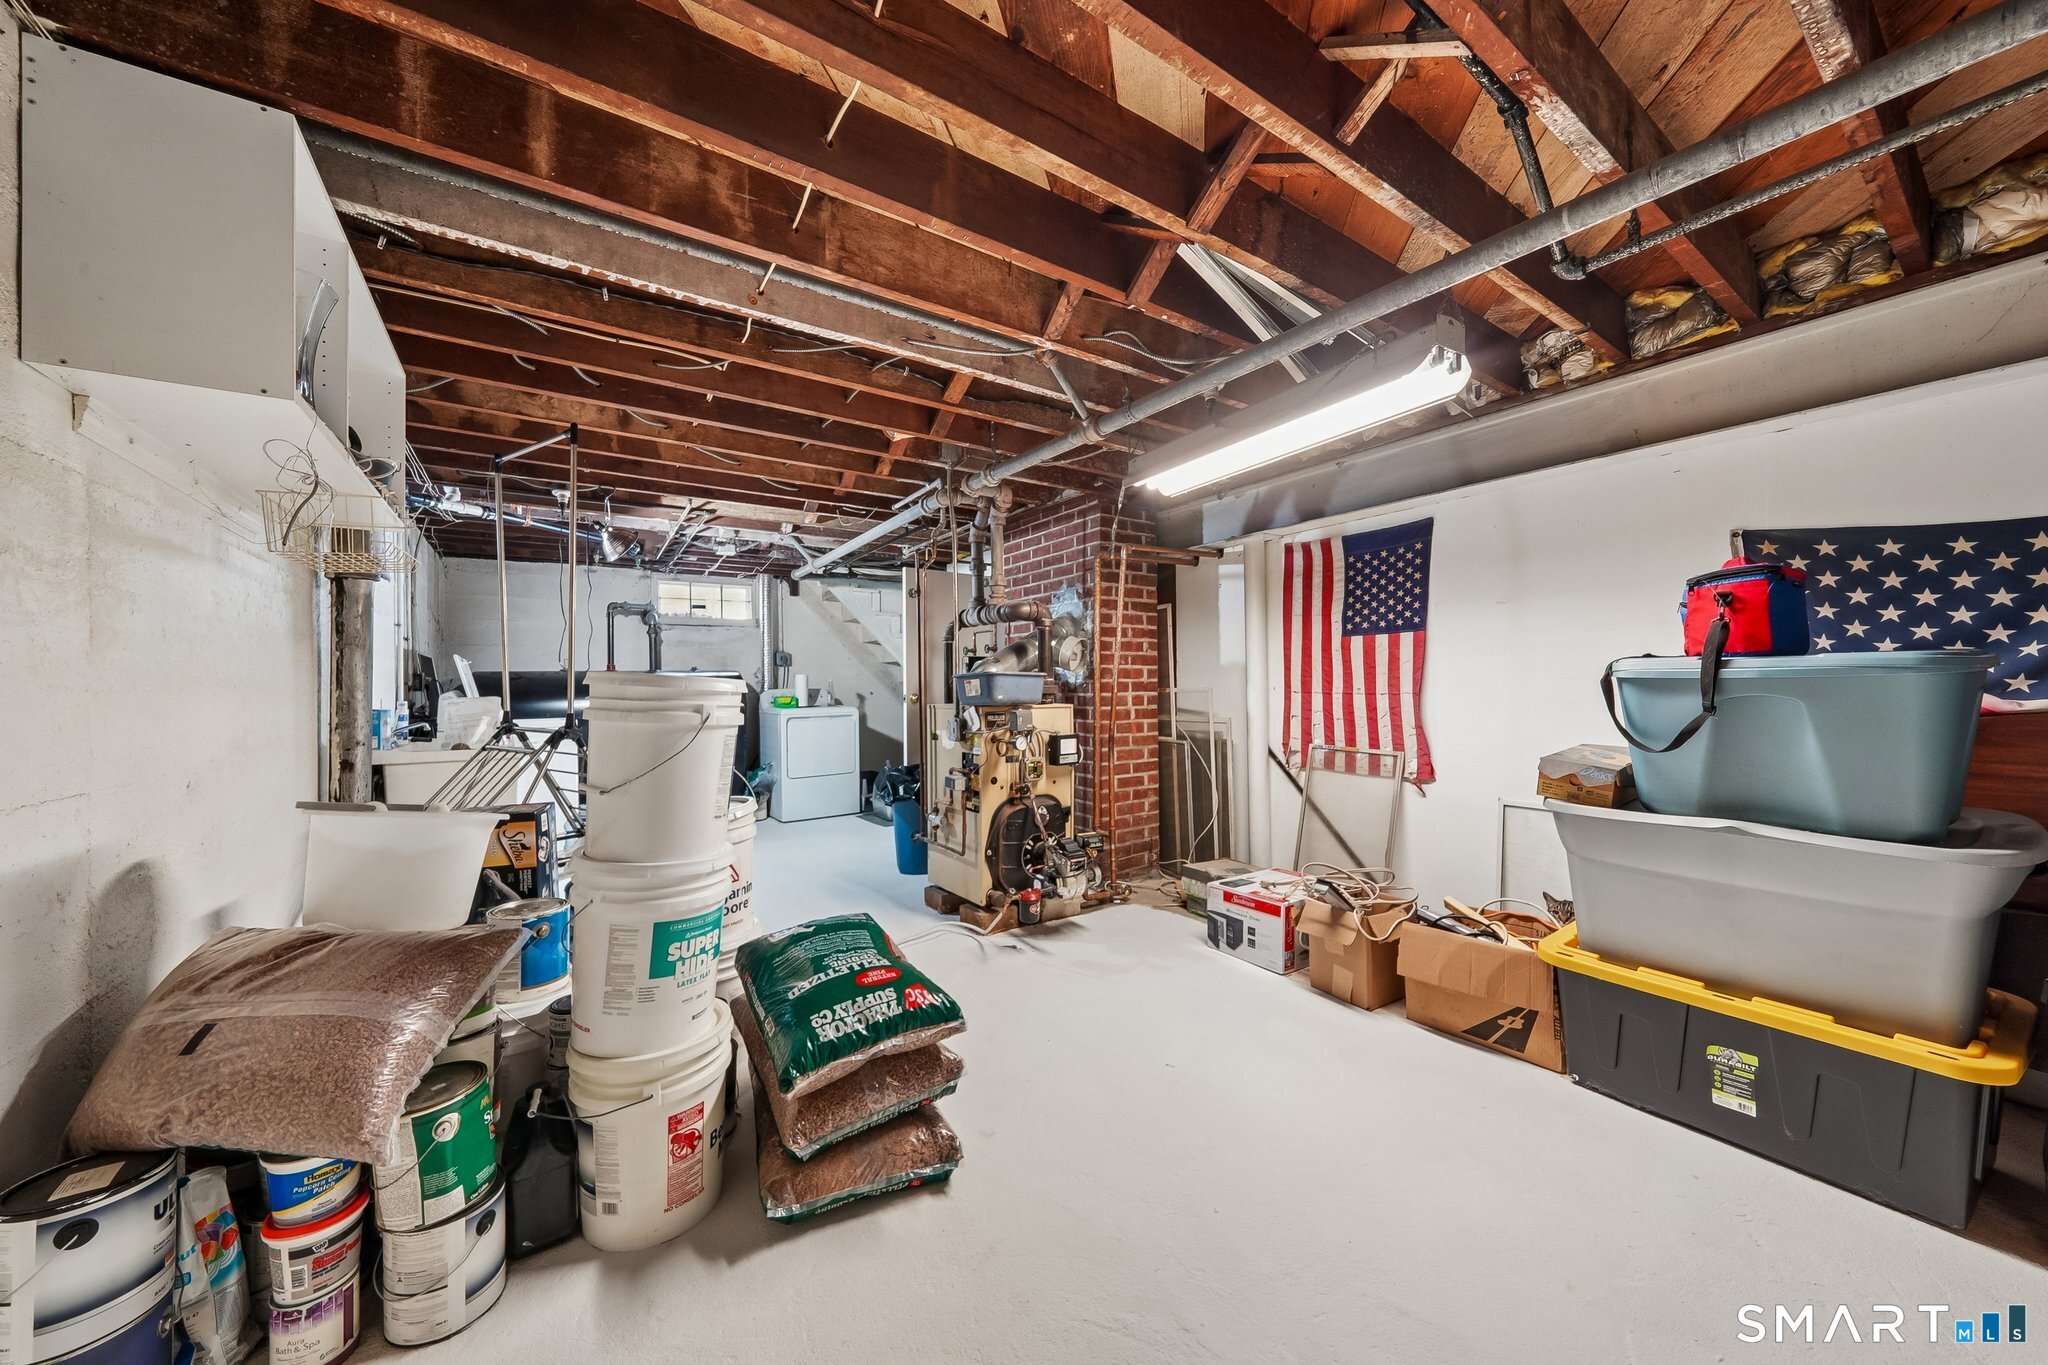
Fuel Tank Location: In Basement
Cooling System: Window Unit
Hot Water System: Not specified
Air Radon Mitigation: Not specified
Water Radon Mitigation: Not specified
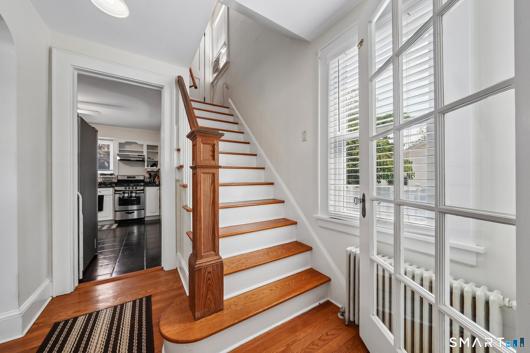
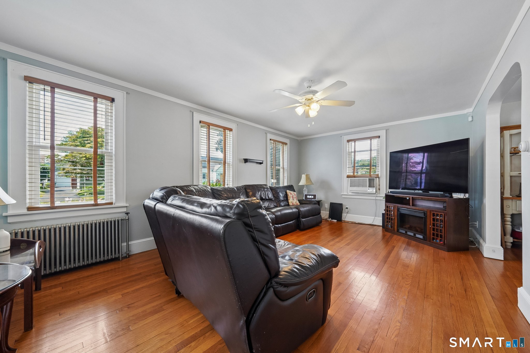
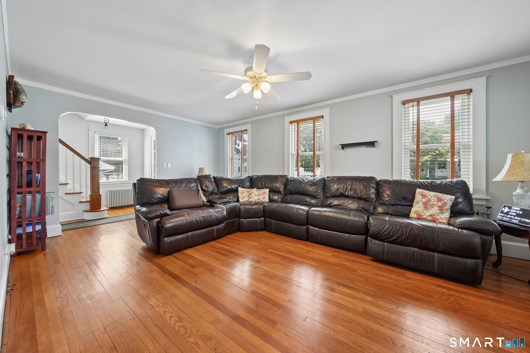
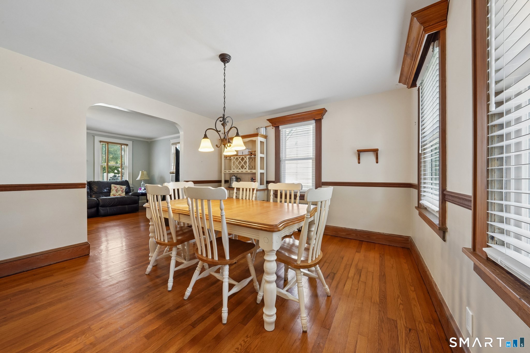
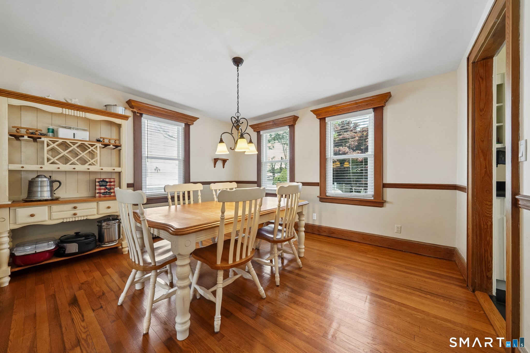
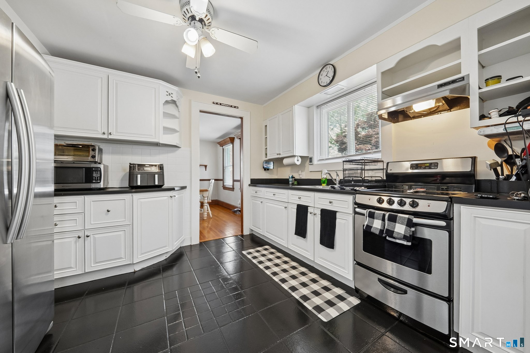
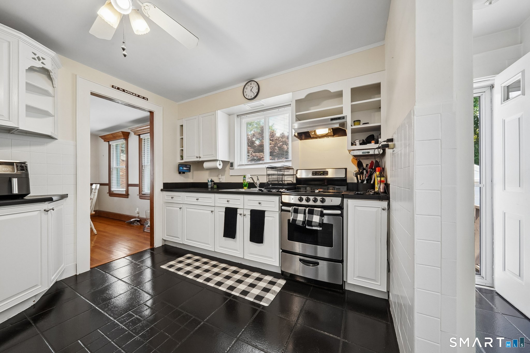
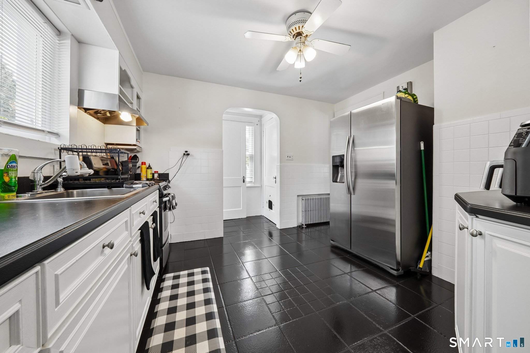
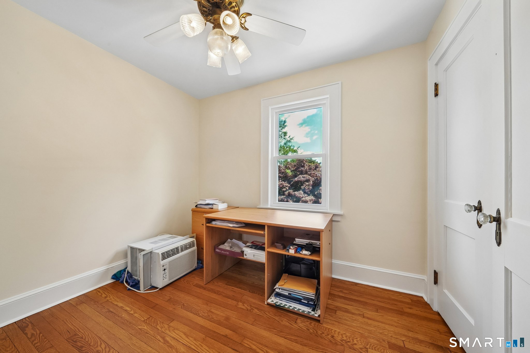
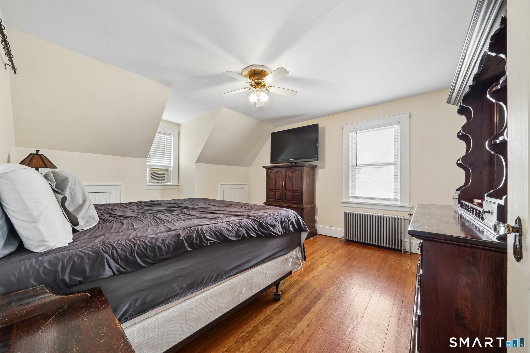
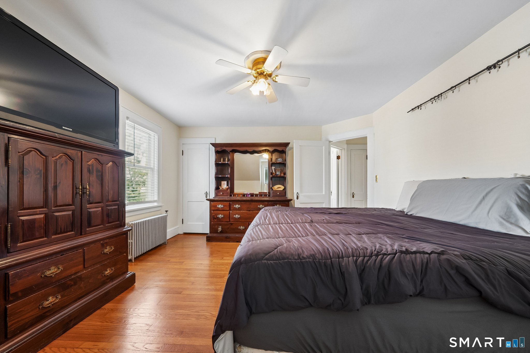
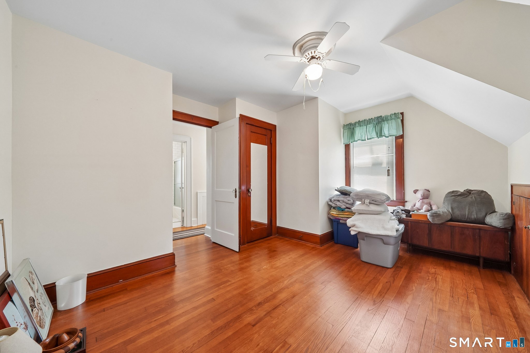
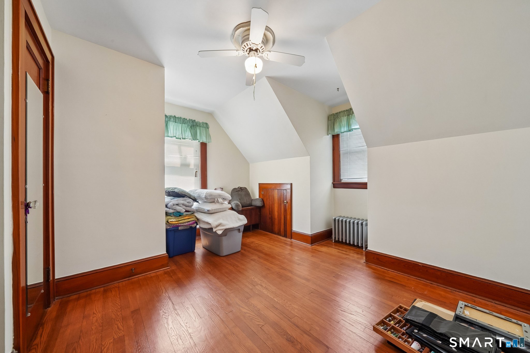
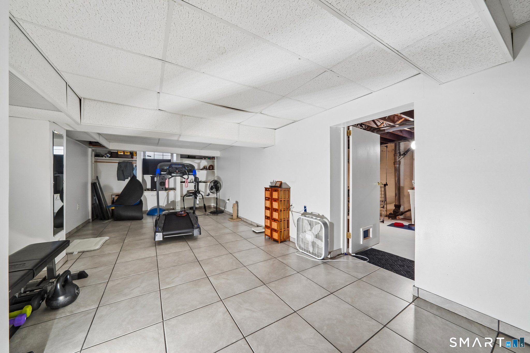
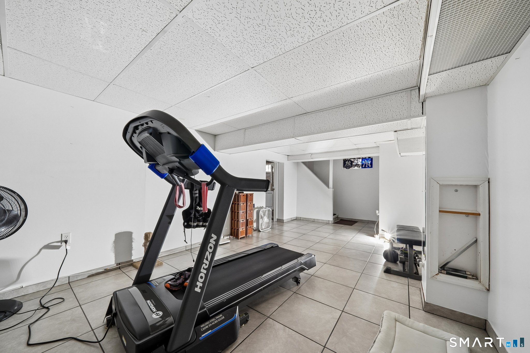
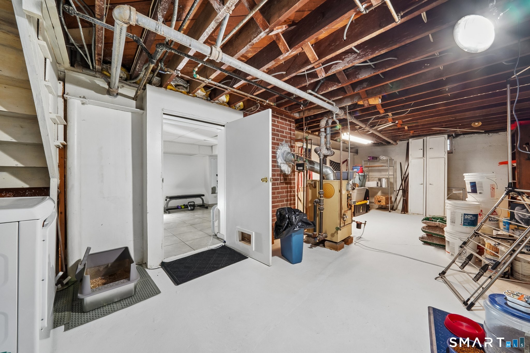
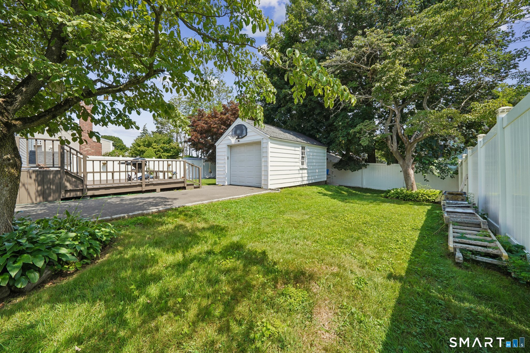
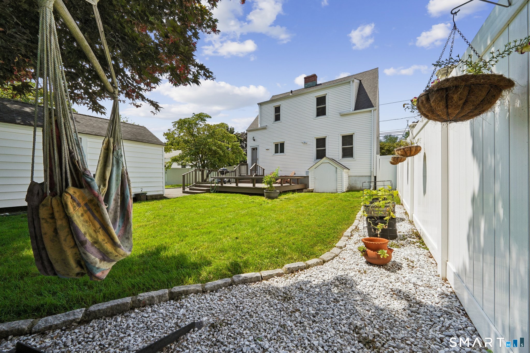
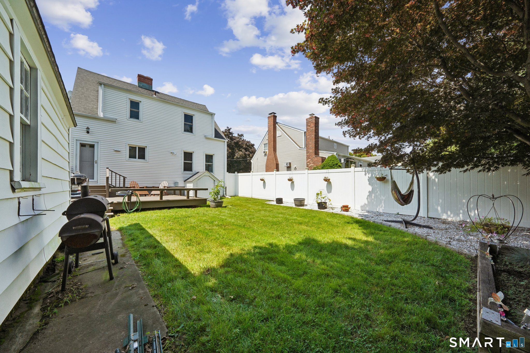
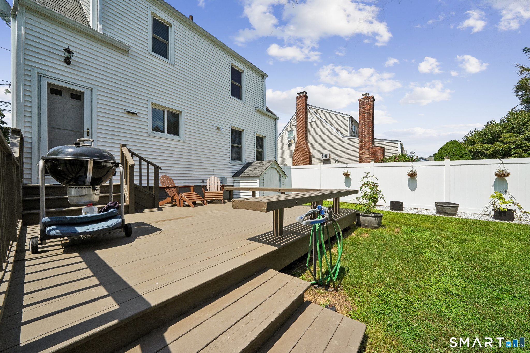
Welcome to 320 Swanson Avenue, a well-maintained Cape offering classic charm and comfortable living space. This 3-bedroom home features hardwood floors, a spacious living room, formal dining room and a bright kitchen. The finished lower level provides additional flexible space for a family room, home office or recreation area, along with plenty of storage. Outside, enjoy a level yard, deck, porch and detached garage. Conveniently located near shopping, schools, restaurants and major commuting routes. A wonderful opportunity to move in and enjoy today while making it your own over time.
Continue reading ▾Mechanicals & Utilities: Hot Air • Oil • Window Unit • Public Water Connected water
Exterior Features
Exterior Construction: Aluminum
Roof Type: Asphalt Shingle
Foundation: Concrete
Driveway: Private,Paved
Garage: Detached Garage,Paved,Off Street Parking,Driveway (1 car)
Parking: 3 Total
Utilities: Water: Public Water Connected
