
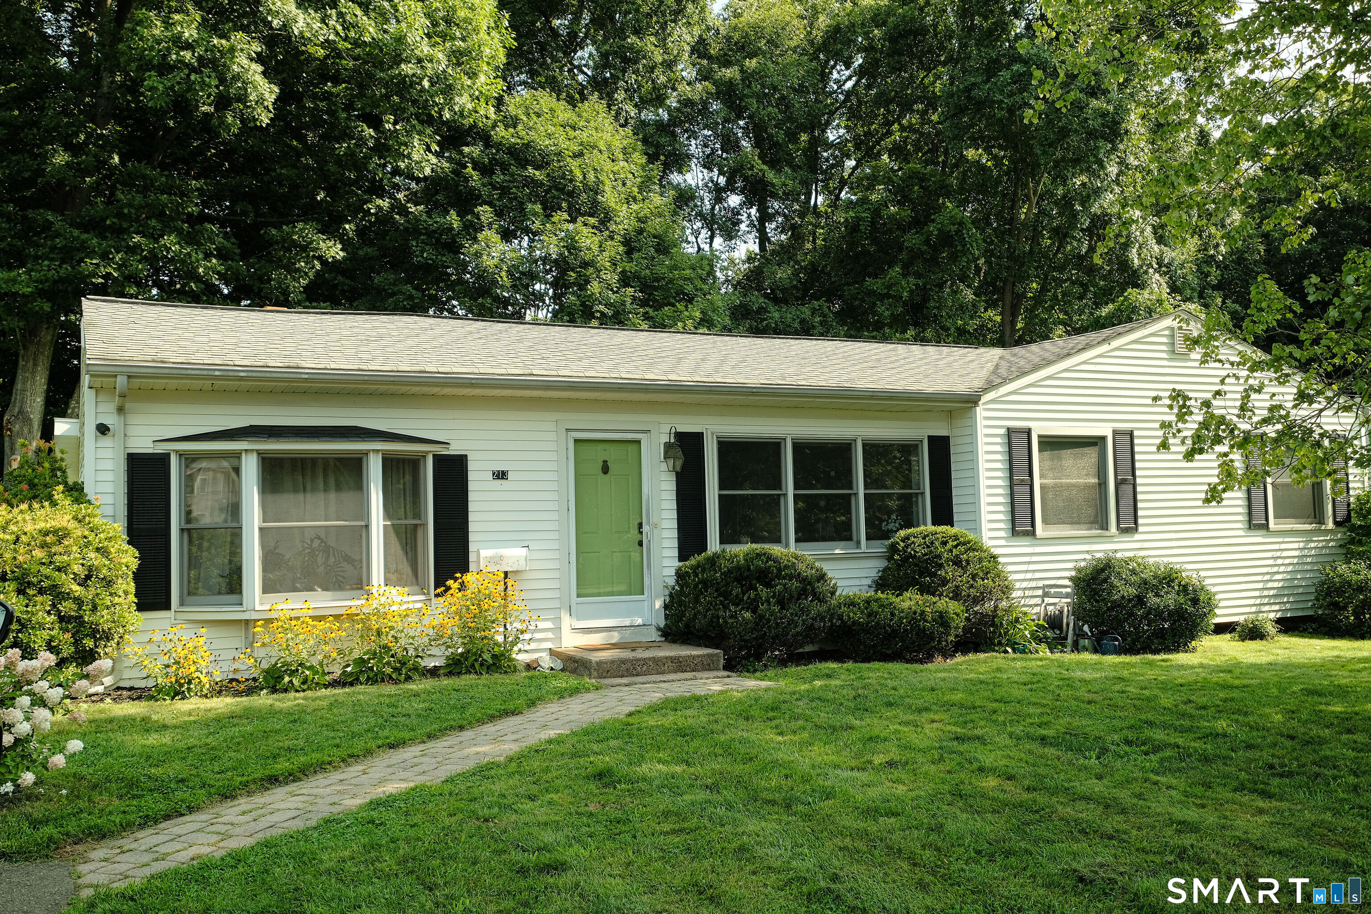
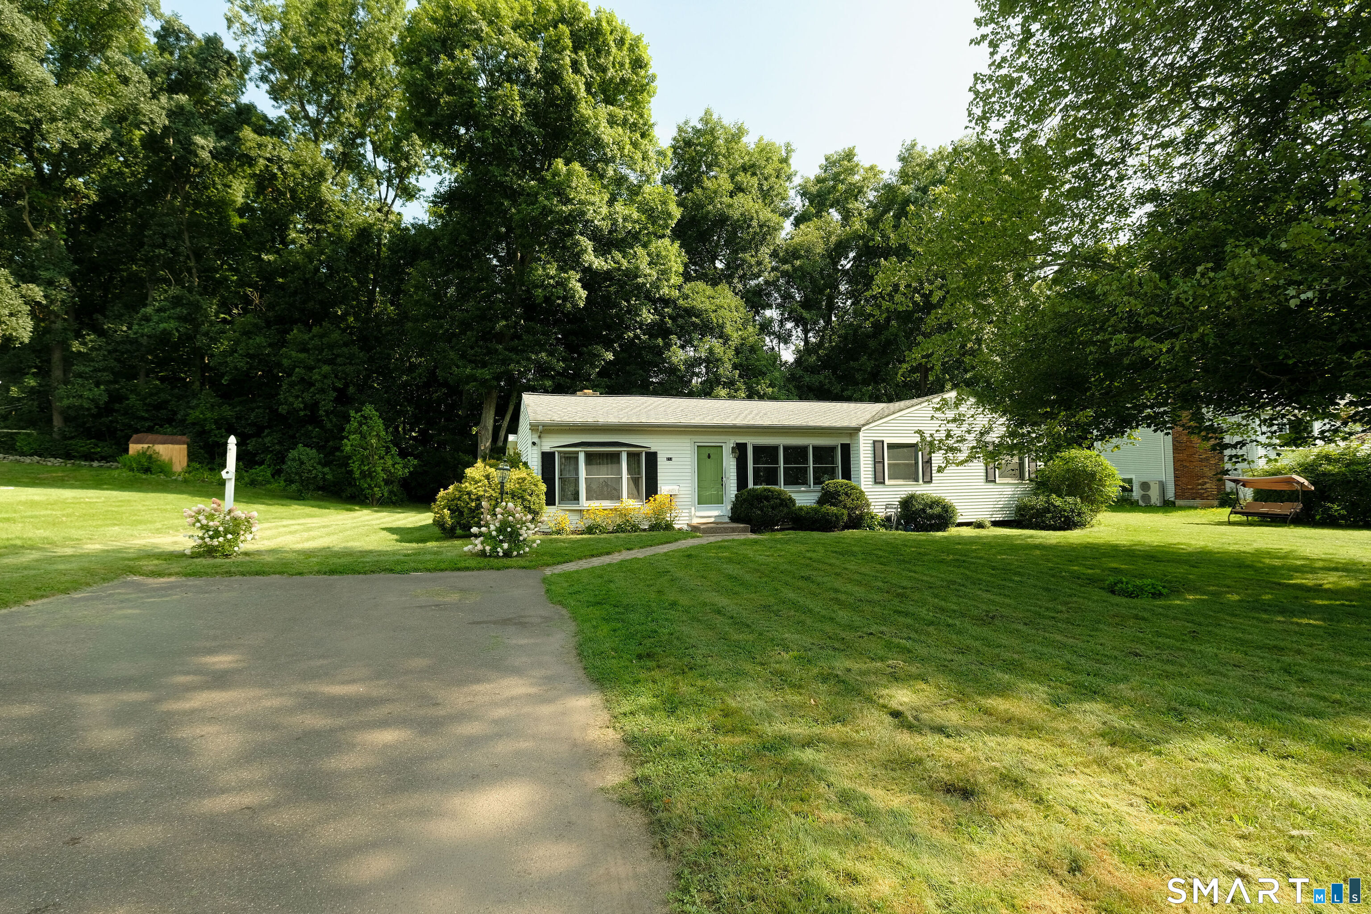
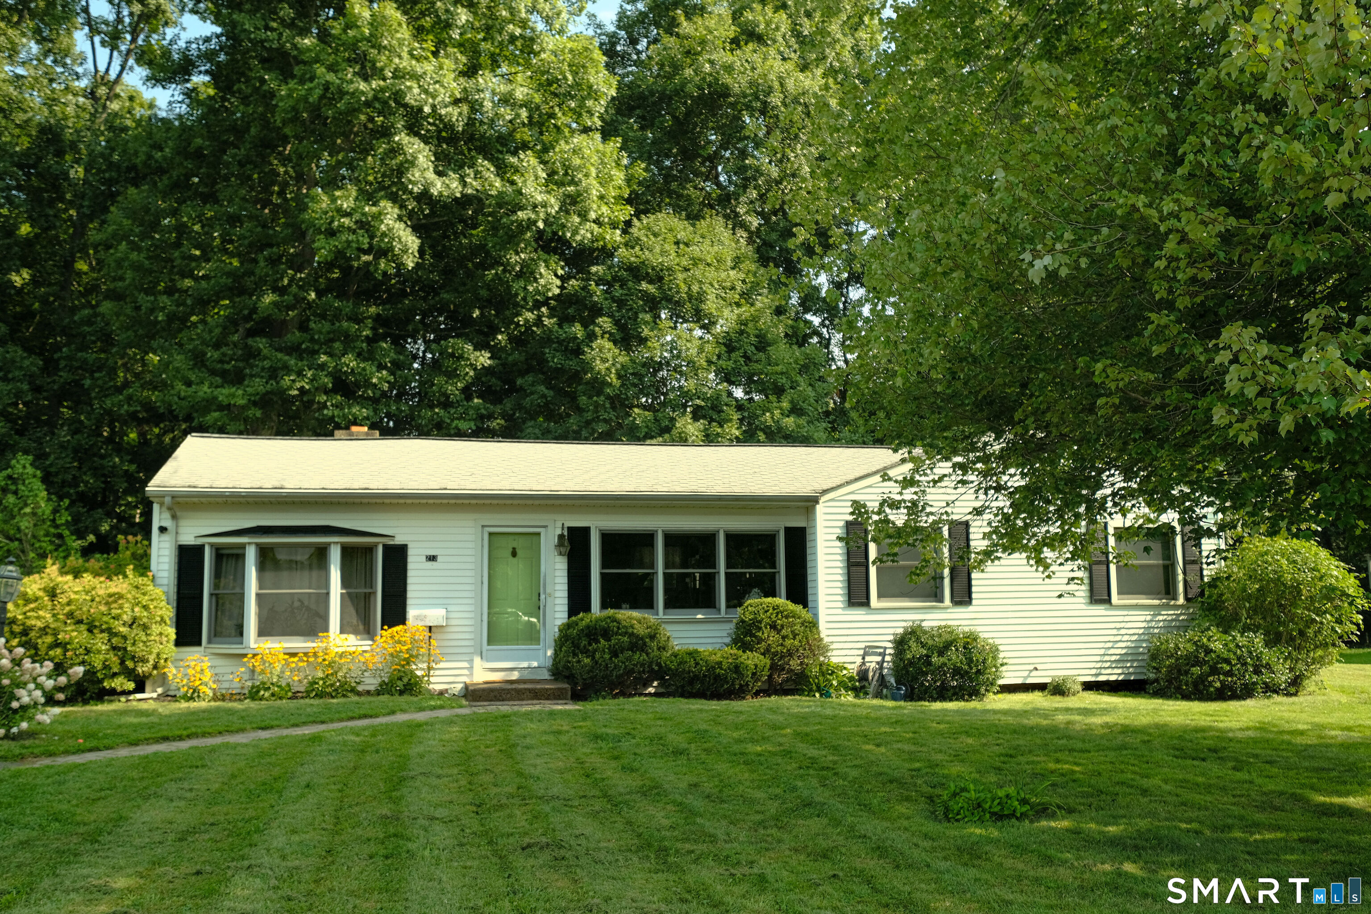
213 Robin Lane, Cheshire, CT is a Ranch residence located in Cheshire, CT. It is currently offered at $399,900.
213 Robin Lane, Cheshire, CT is a 2-bed, 2-bath, 1,374 square foot home built in 1955 , featuring Ranch architecture
This home is within the Cheshire school district. Local, with nearby schools including Per Board of Ed.
Pricing Insight: Originally listed at $399,900, the price has since been adjusted by $0 (0%).
MLS #: 24203775
Residence Type: Single Family
Architectural Style: Ranch
Neighborhood: N/A
Garage Spaces: 0
Heating: Hot Air
Offered Price: $399,900
Price per Sq Ft: $291
Year Built: 1955
Living Area: 1,374 Sq. Ft.
Lot Size: 0.40 Acres
Design & Construction: Frame
Estimated Tax: $6,153
Price per square foot: $291 / Sq. Ft.
Tax assessed value: $196,210
Estimated Tax: $6,153
Architectural Style: Ranch
Design & Construction: Frame
Residence Type: Single Family
Year Constructed: 1955
Living Area: 1,374 Sq. Ft.
Lot Size: 0.40 Acres
Fuel: Natural Gas
Home Automation: Not specified
Energy Features: Not specified
Solar Contract: Not specified
Heating Fuel: Natural Gas
Fuel Tank Location: Not specified
Cooling System: Central Air,Split System
Hot Water System: Not specified
Air Radon Mitigation: Not specified
Water Radon Mitigation: Not specified
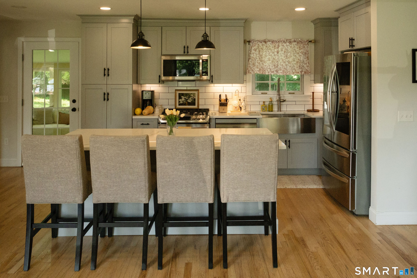
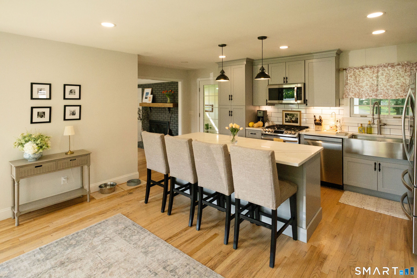
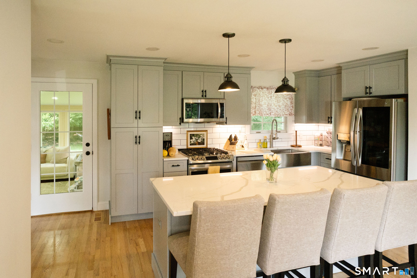
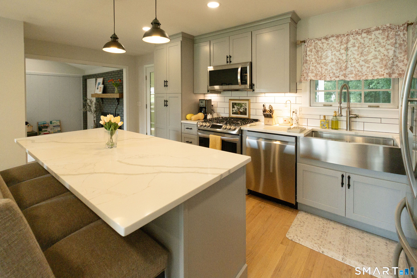
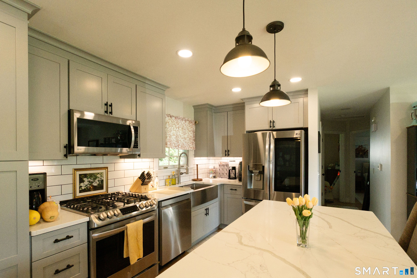
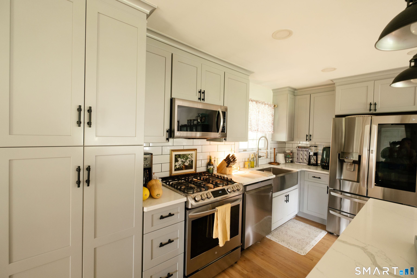
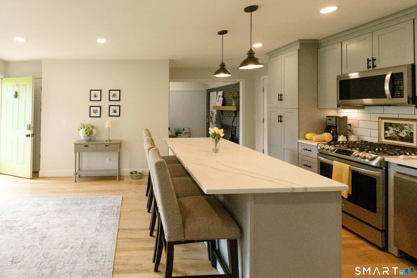
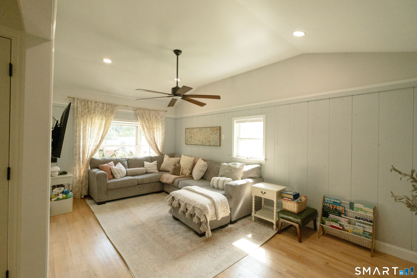
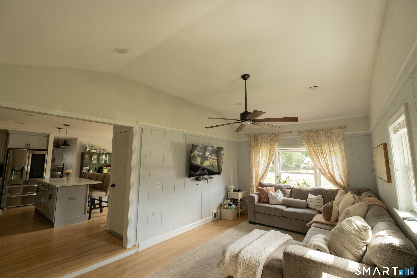
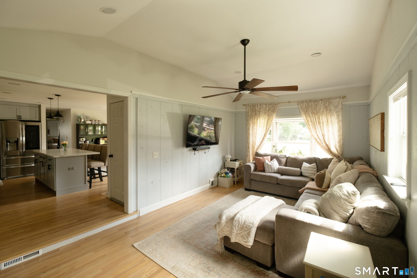
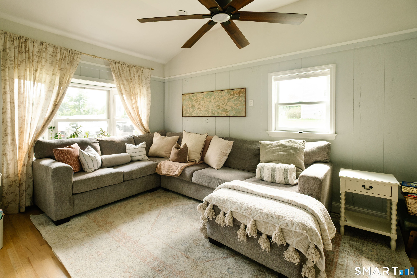
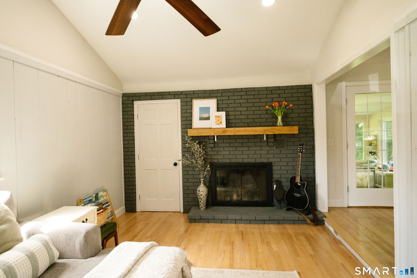
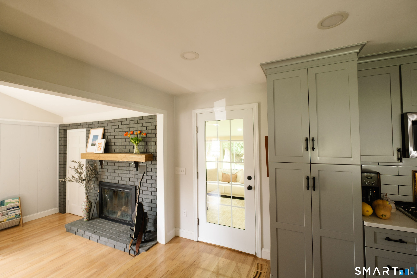
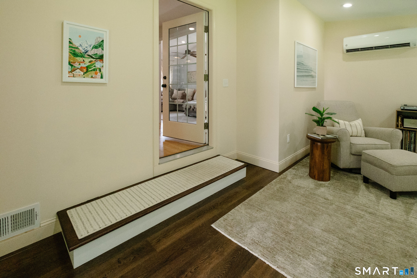
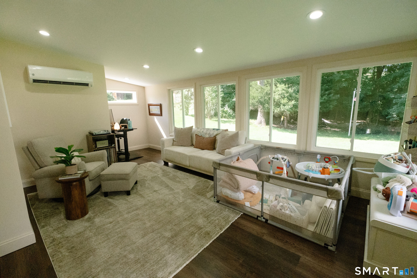
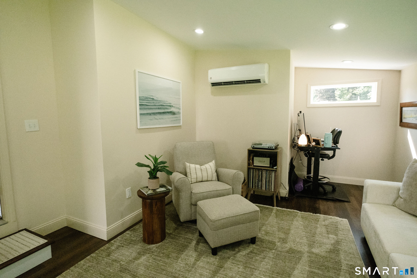
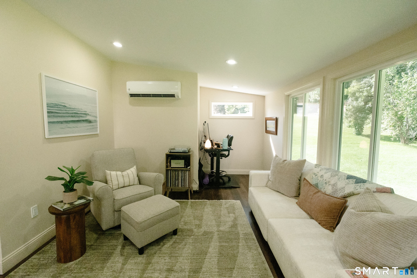
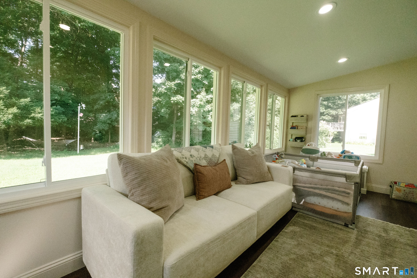
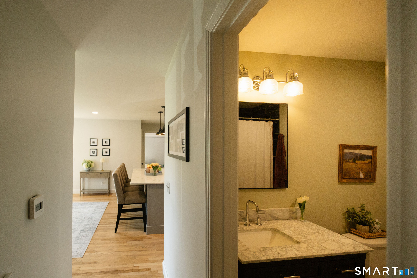
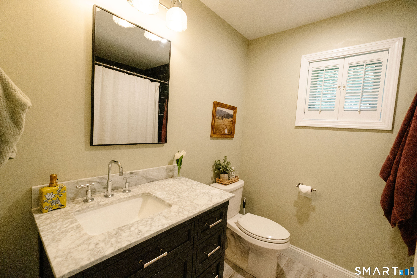
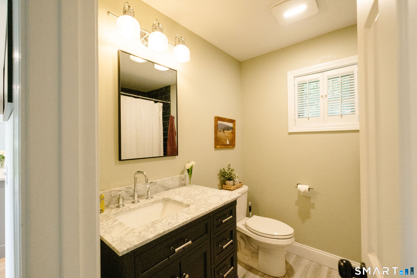
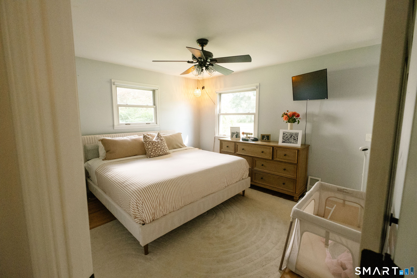
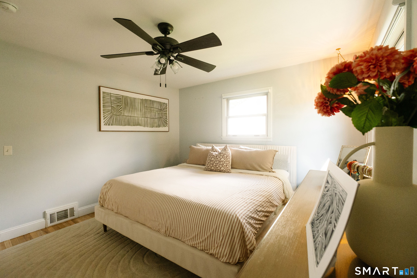
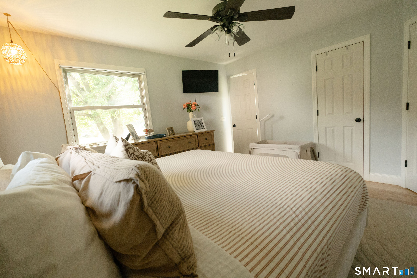
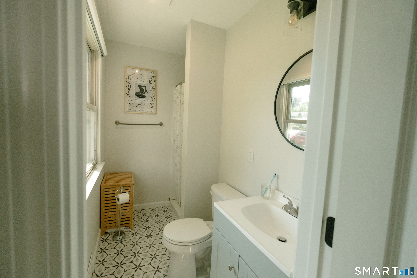
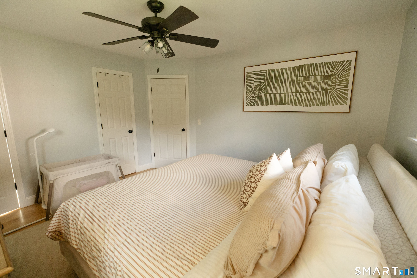
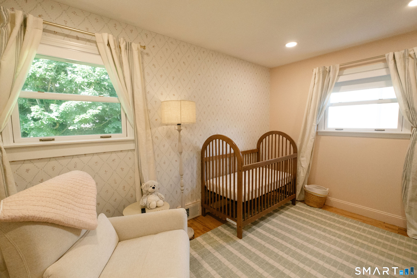
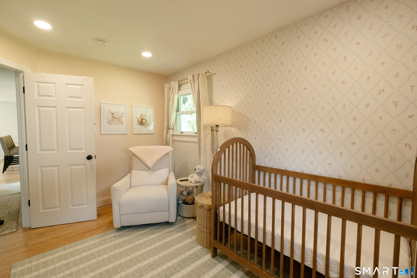
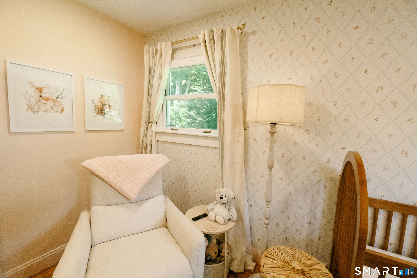
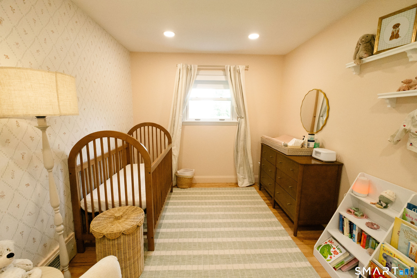
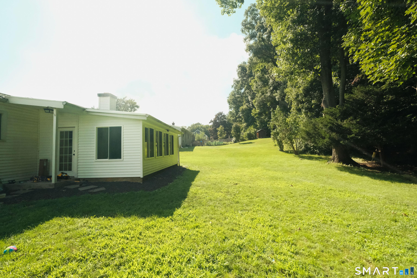
Welcome to this turnkey ranch ready for its new owner. The home has been thoughtfully renovated over the past few years. Enjoy the peace of mind of moving in without needing to do a thing! With a little over 1300 sq ft of living space on the main level, this could be a great spot for new homeowners or downsizers. Walking into the home, you will be greeted by the newly done kitchen and flexible space for living or dining. Step down into another living space with a nicely refinished wood-burning fireplace. The back porch was also just redone for year-round use for just about whatever you'd like. The primary bedroom includes its own full bath along with a large walk-in closet. The second bedroom has the option for a home office, guests, or nursery. The basement offers a blank slate for opportunity to grow and add value to the home. New central AC, new split system (used in redone sunroom).
Continue reading ▾Mechanicals & Utilities: Hot Air • Natural Gas • Central Air,Split System • Public Water Connected water • 1 fireplaces
Exterior Features
Exterior Construction: Vinyl Siding
Roof Type: Asphalt Shingle
Foundation: Concrete
Utilities: Water: Public Water Connected
