
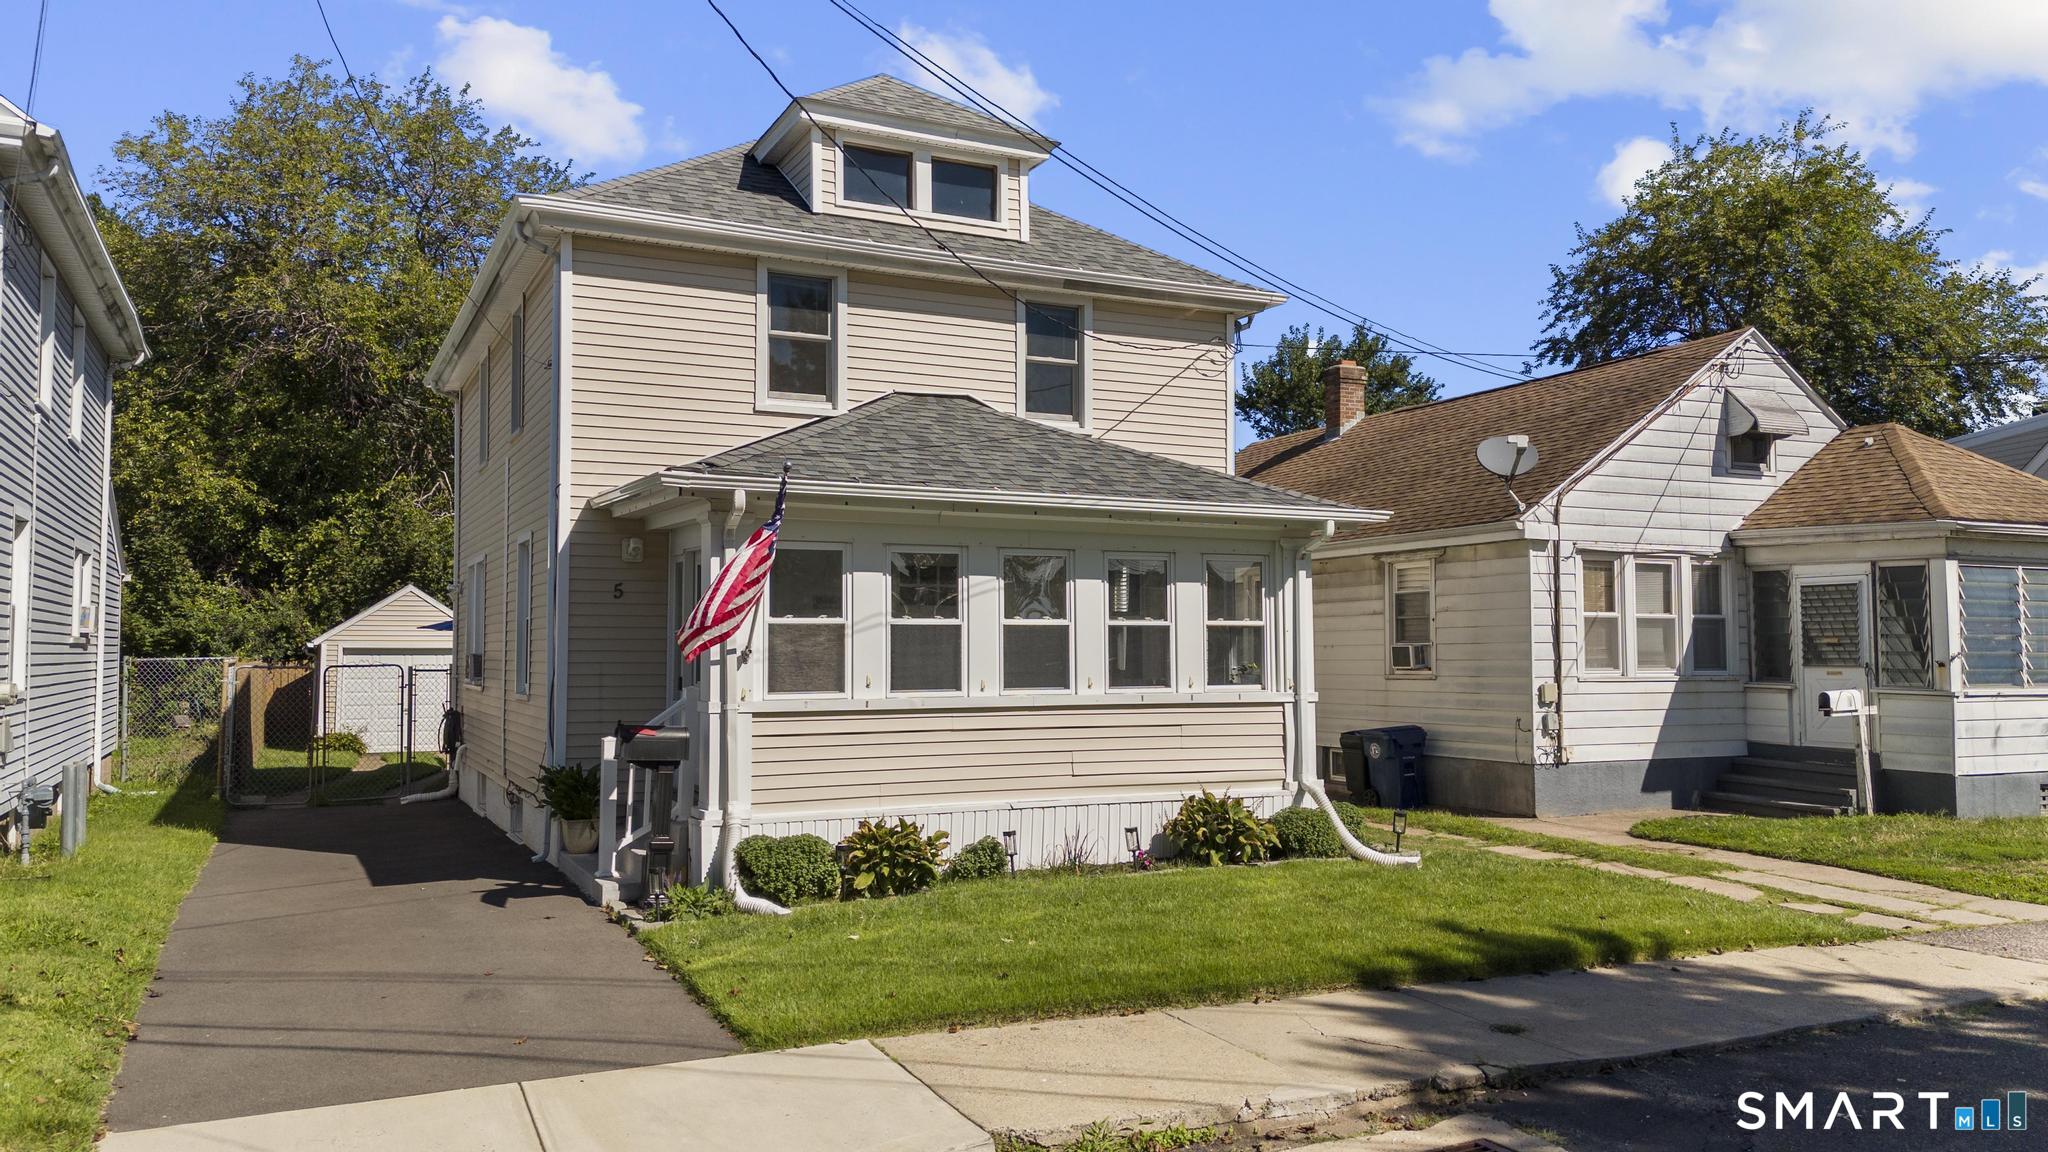
5 Second Avenue Terrace, West Haven, CT is a Colonial residence located in West Haven, CT. It is currently offered at $379,900.
5 Second Avenue Terrace, West Haven, CT is a 3-bed, 2-bath, 1,309 square foot home built in 1927 , featuring Colonial architecture
This home is within the West Haven school district. Local, with nearby schools including Per Board of Ed.
Pricing Insight: Originally listed at $379,900, the price has since been adjusted by $0 (0%).
MLS #: 24203773
Residence Type: Single Family
Architectural Style: Colonial
Neighborhood: N/A
Garage Spaces: 1
Heating: Hot Water
Offered Price: $379,900
Price per Sq Ft: $290
Year Built: 1927
Living Area: 1,309 Sq. Ft.
Lot Size: 0.09 Acres
Design & Construction: Frame
Estimated Tax: $5,961
Price per square foot: $290 / Sq. Ft.
Tax assessed value: $172,620
Estimated Tax: $5,961
Architectural Style: Colonial
Design & Construction: Frame
Residence Type: Single Family
Year Constructed: 1927
Living Area: 1,309 Sq. Ft.
Lot Size: 0.09 Acres
Fuel: Natural Gas
Home Automation: Not specified
Energy Features: Thermopane Windows
Solar Contract: Not specified
Heating Fuel: Natural Gas
Fuel Tank Location: Not specified
Cooling System: Window Unit
Hot Water System: Not specified
Air Radon Mitigation: Not specified
Water Radon Mitigation: Not specified
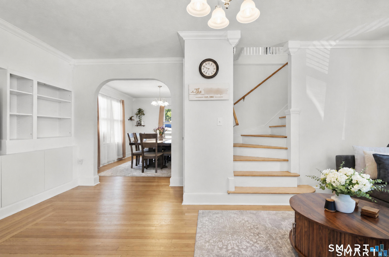
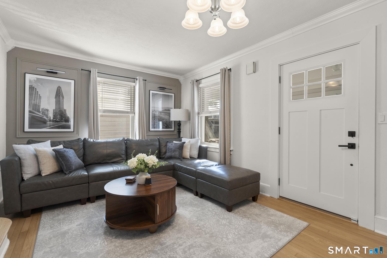
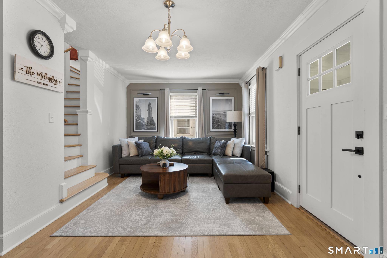
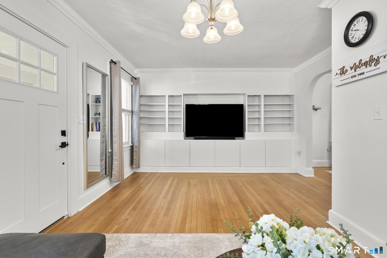
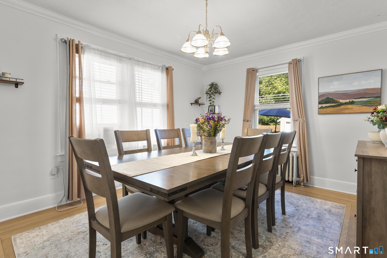
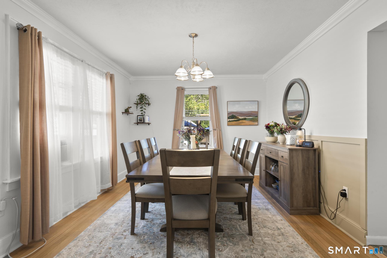
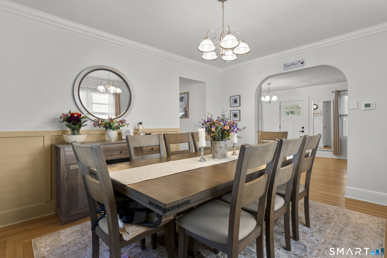
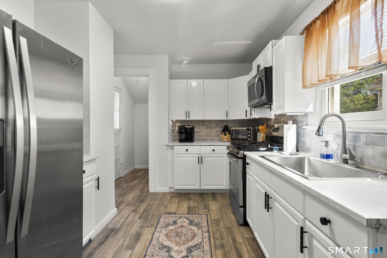
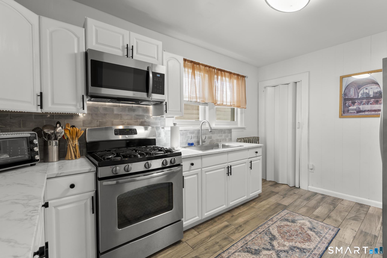
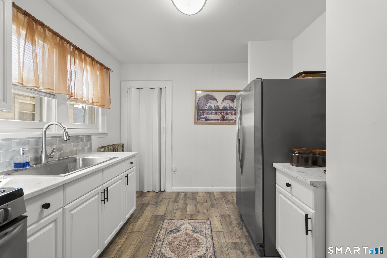
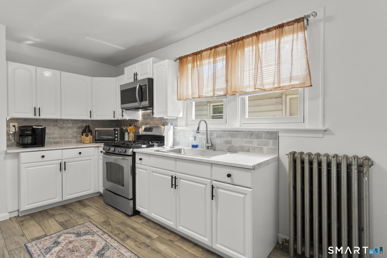
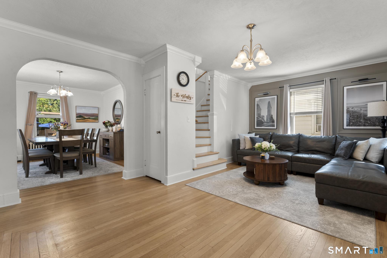
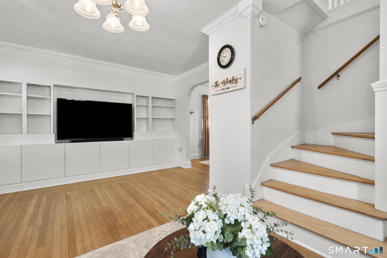
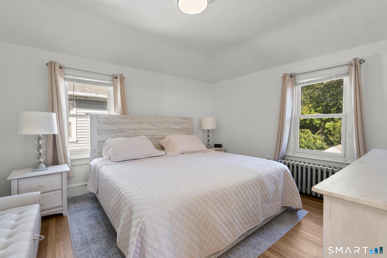
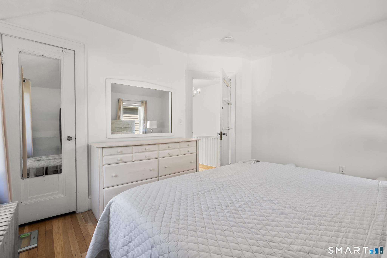
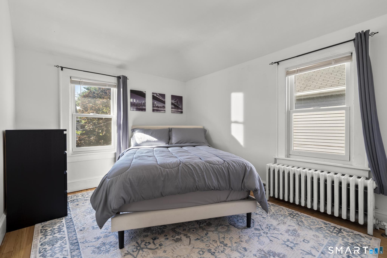
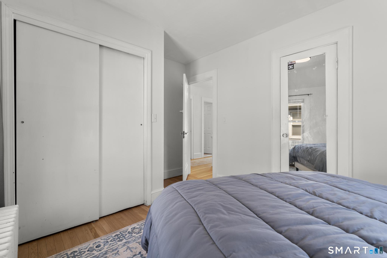
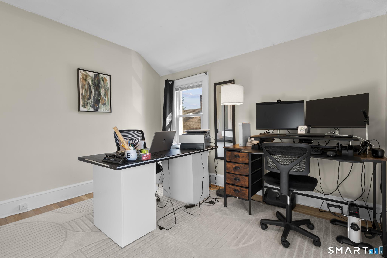
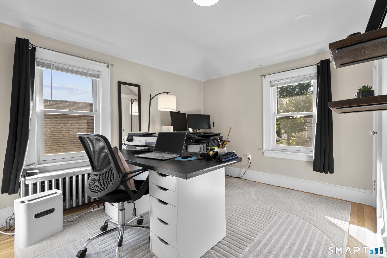
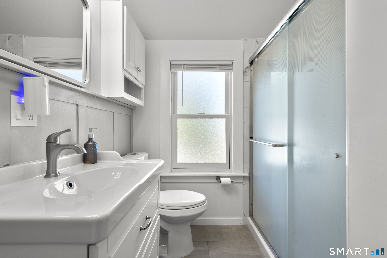
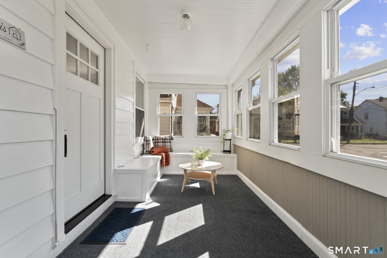
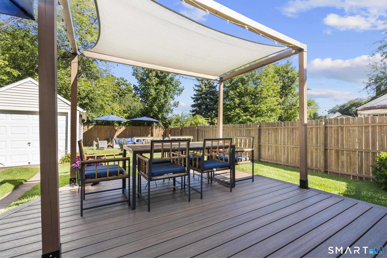
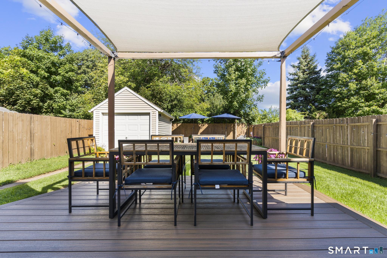
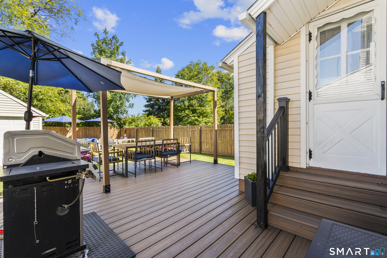
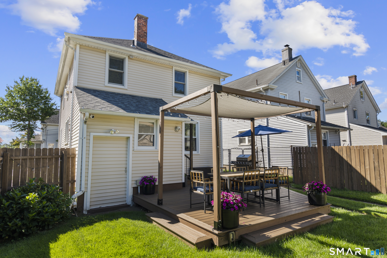
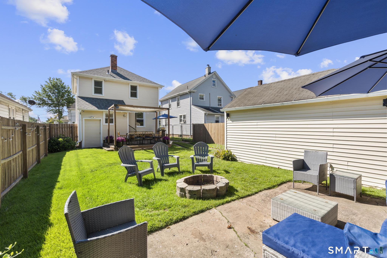
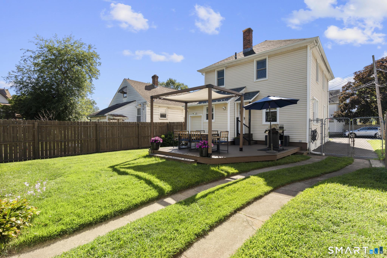
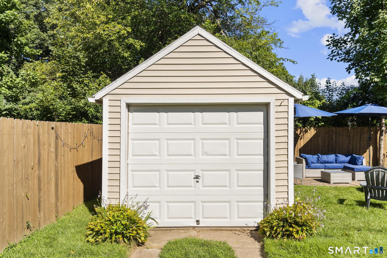
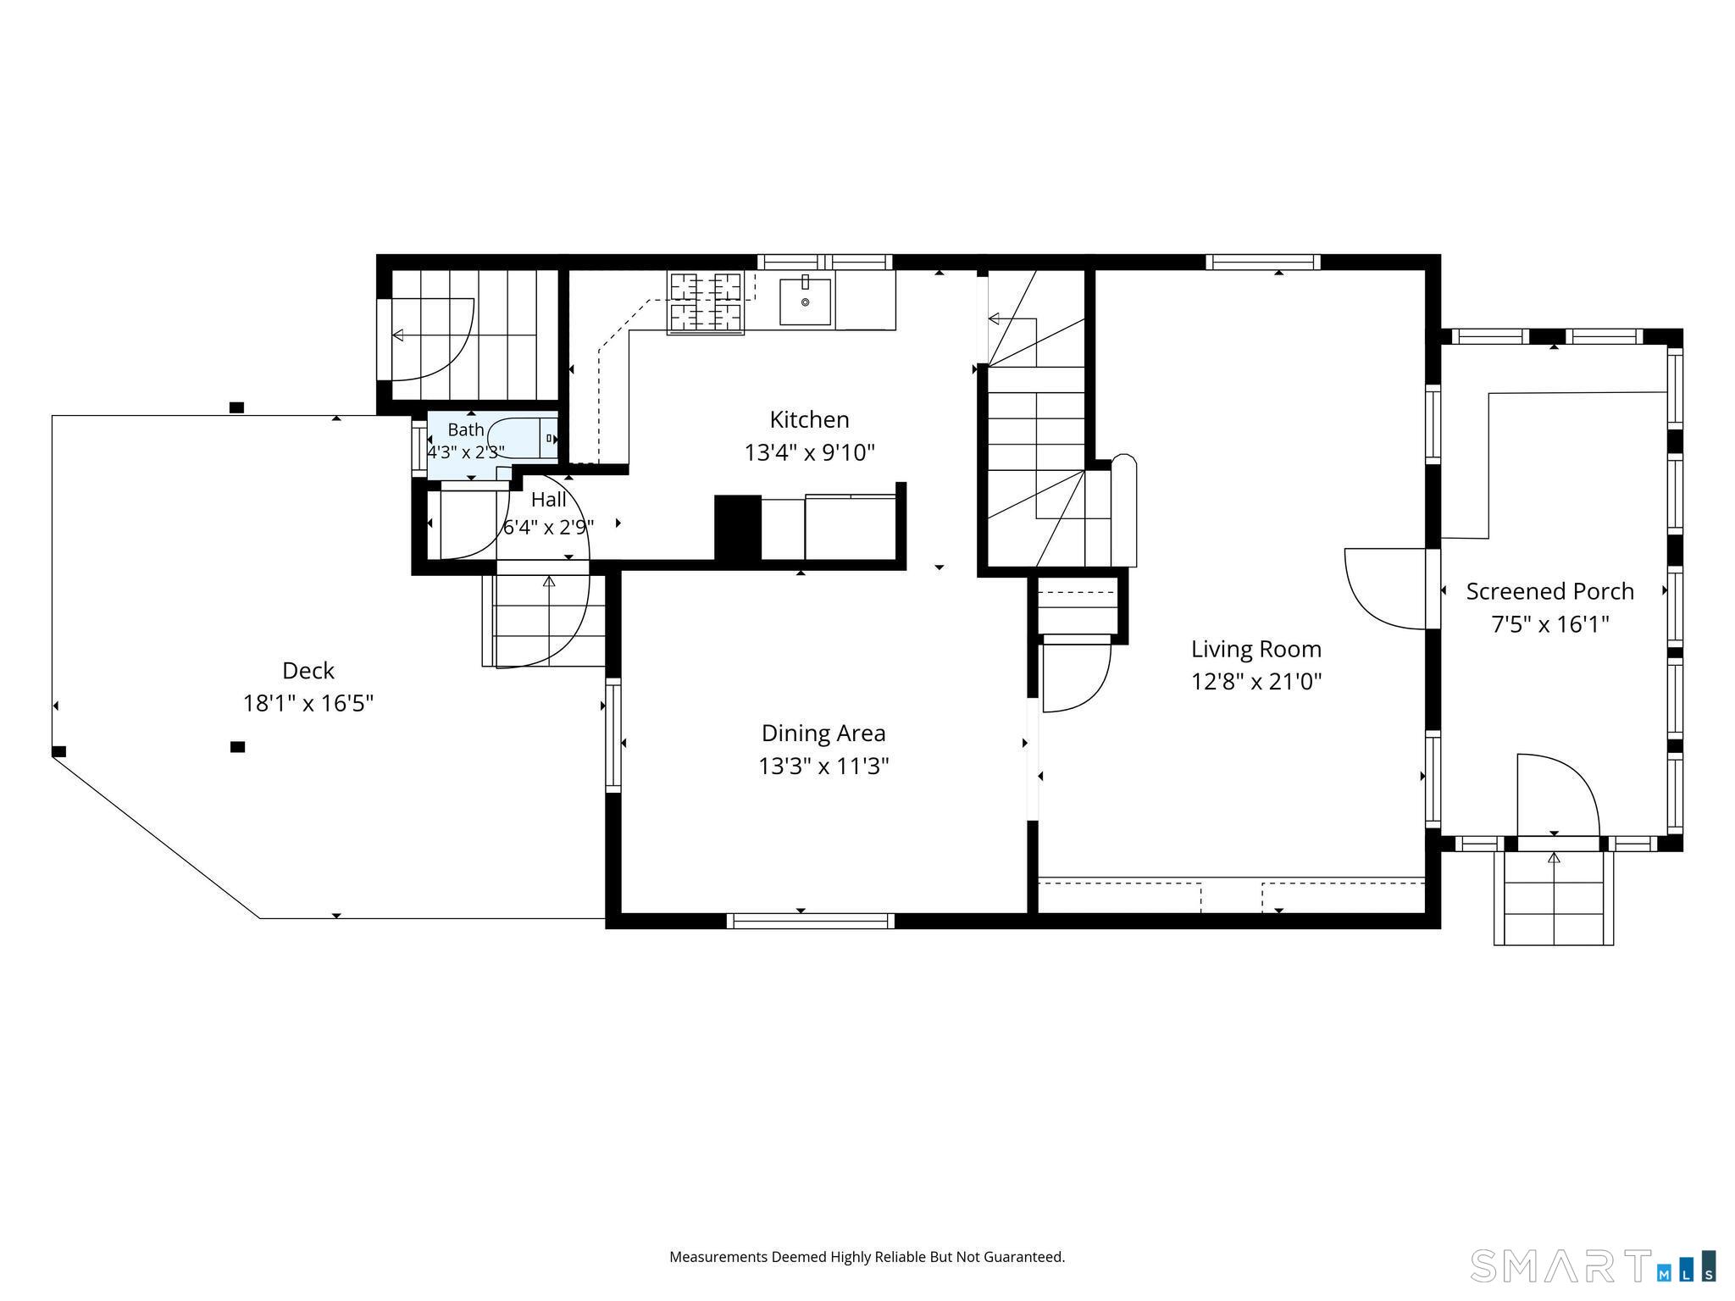
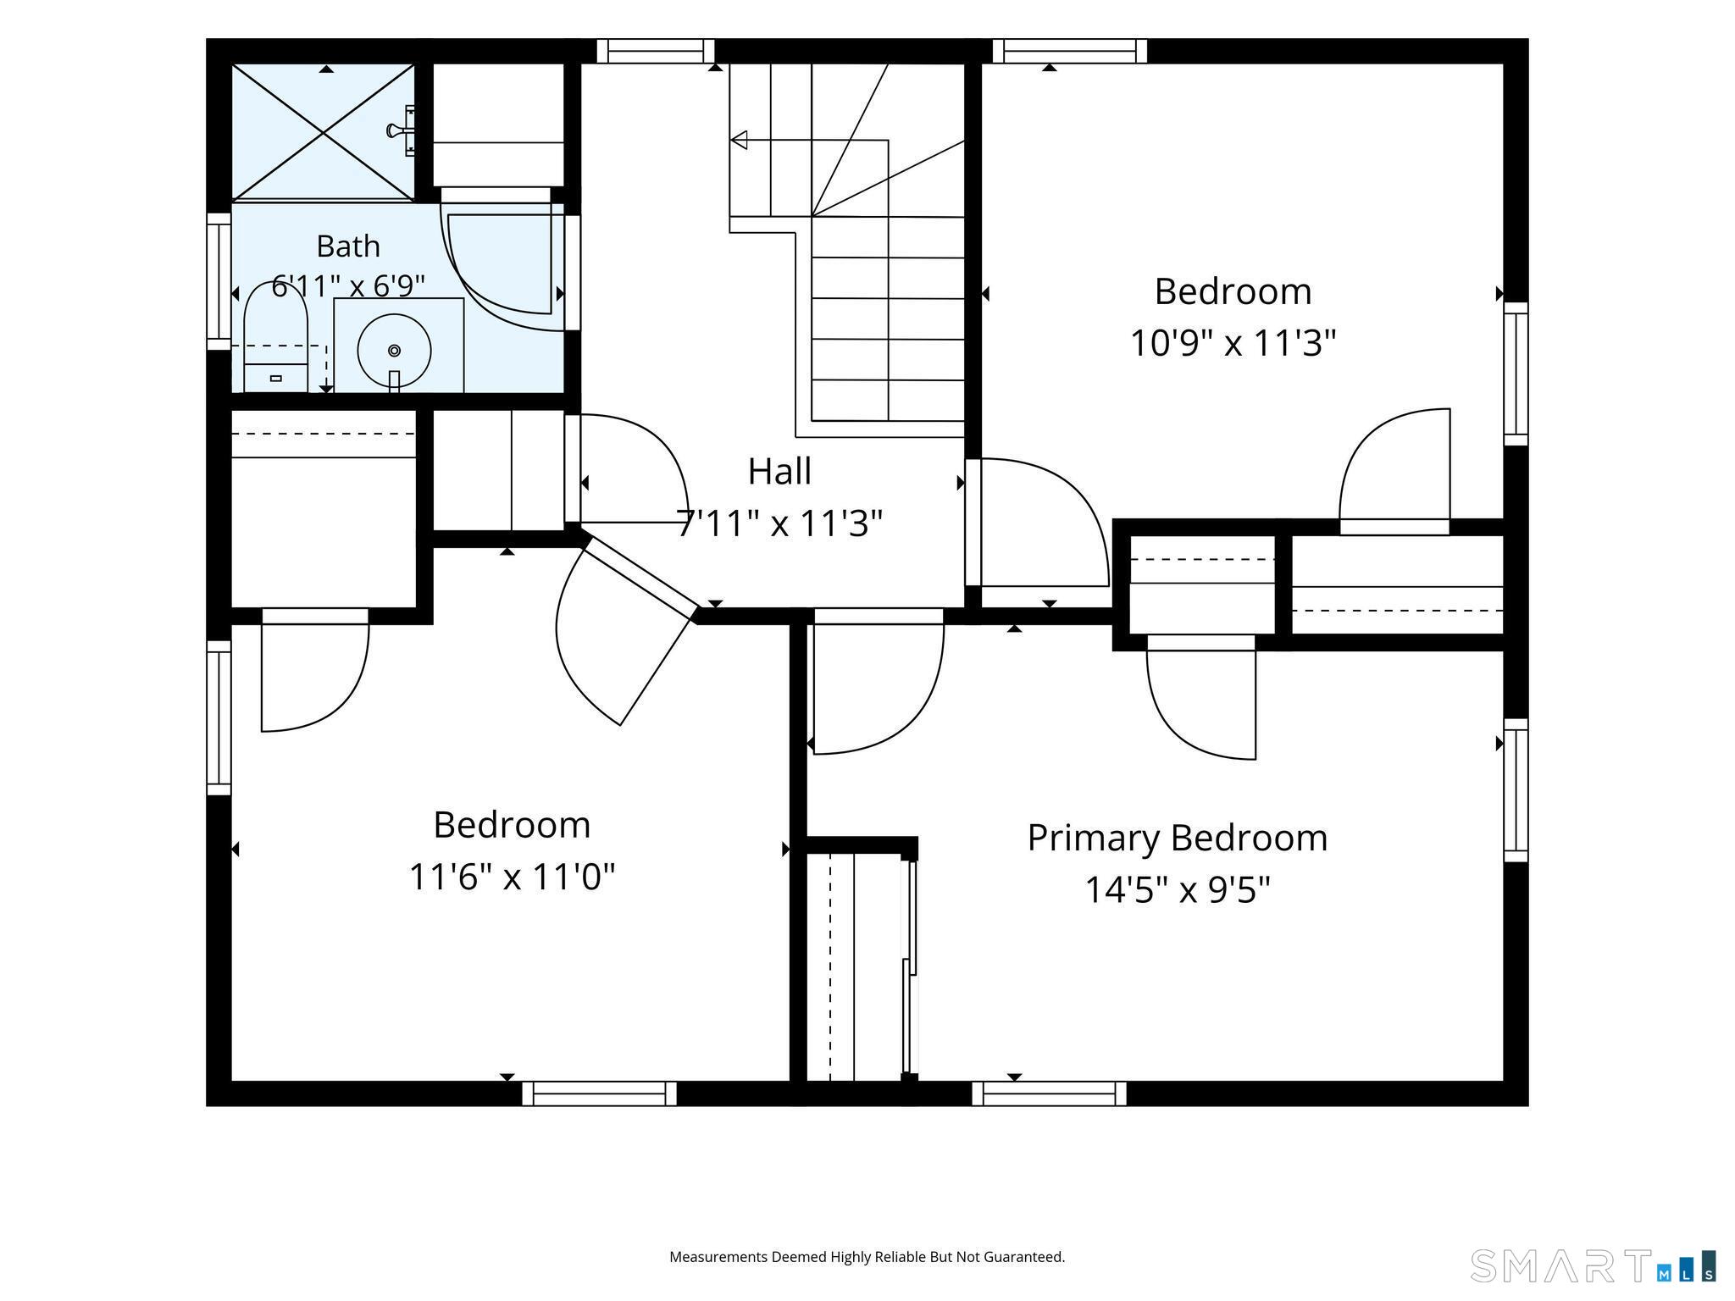
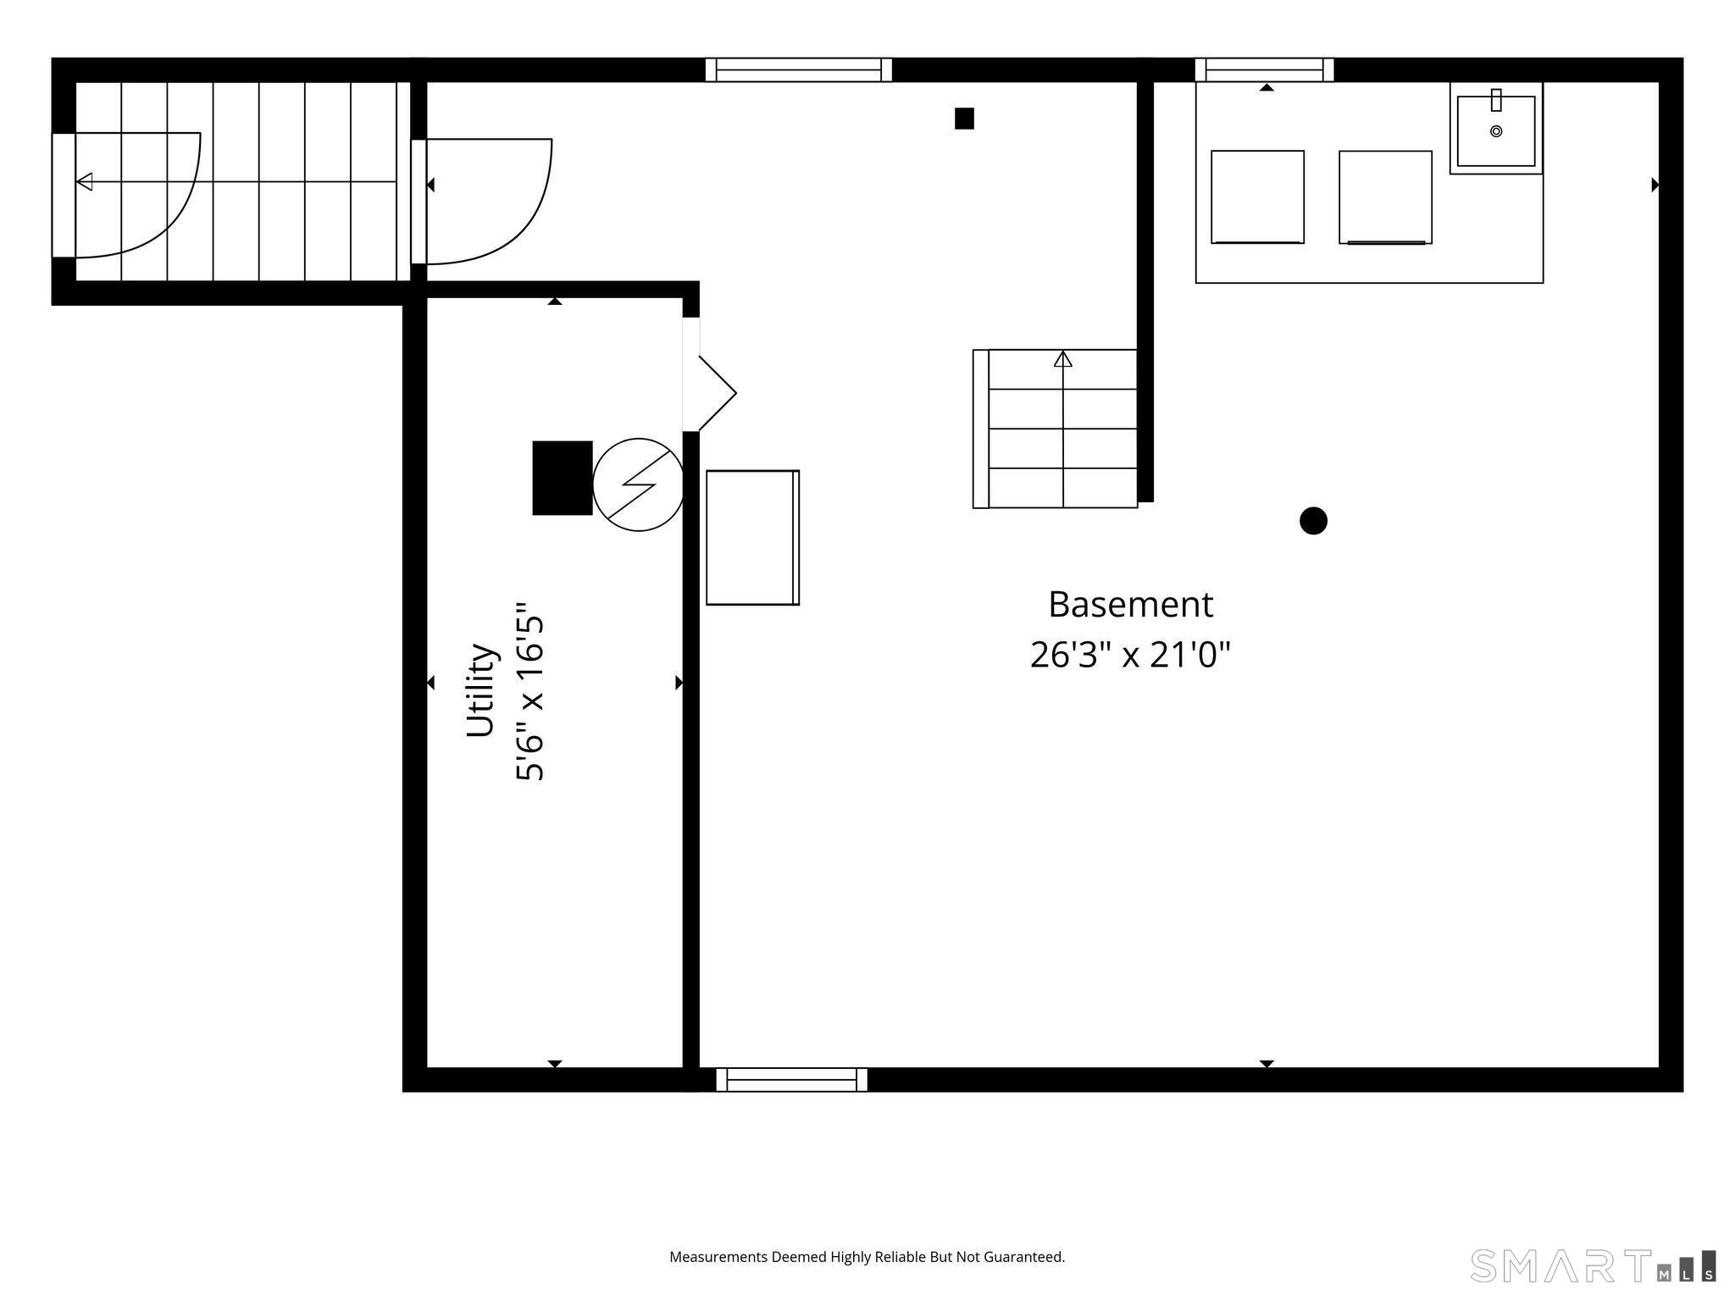
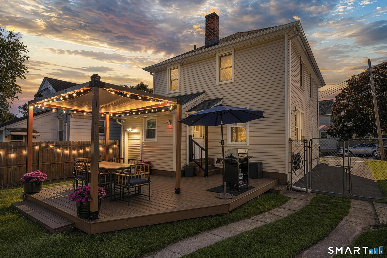
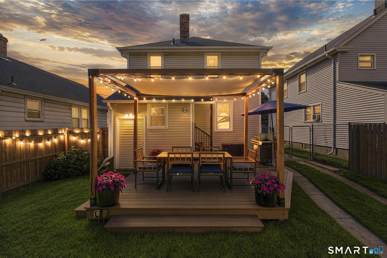
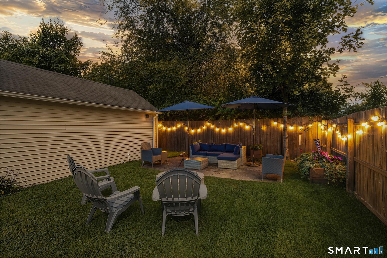
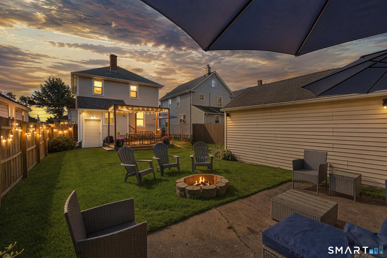
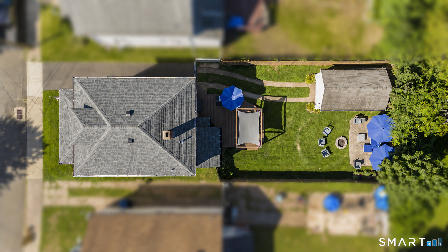
Meticulously maintained inside and out, this inviting three-bedroom home blends timeless character, thoughtful updates, and exceptional outdoor living. A welcoming front three-season room provides a bright, relaxing bonus space for morning coffee, reading, or unwinding at the end of the day. Inside, gorgeous picture-frame oak hardwood floors flow throughout the main living areas. The living room features a stylish accent wall with built-in shelving and dedicated TV space. The adjoining dining room connects seamlessly to the kitchen, equipped with a gas range and stainless-steel appliances. Upstairs, three spacious bedrooms feature charming coved ceilings and new Andersen windows. The updated full bathroom offers modern finishes, a glass-enclosed shower, marble-look tile, and a convenient built-in shower niche. The fully fenced backyard is both peaceful and perfectly arranged for entertaining. Enjoy the brand new, spacious composite deck with a covered dining area, along with a separate patio and fire-pit gathering space surrounded by a beautifully manicured yard. A one-car garage with electricity provides additional parking, storage, or workshop flexibility.
Continue reading ▾Mechanicals & Utilities: Hot Water • Natural Gas • Window Unit • Public Water Connected water
Exterior Features
Exterior Construction: Vinyl Siding
Roof Type: Asphalt Shingle
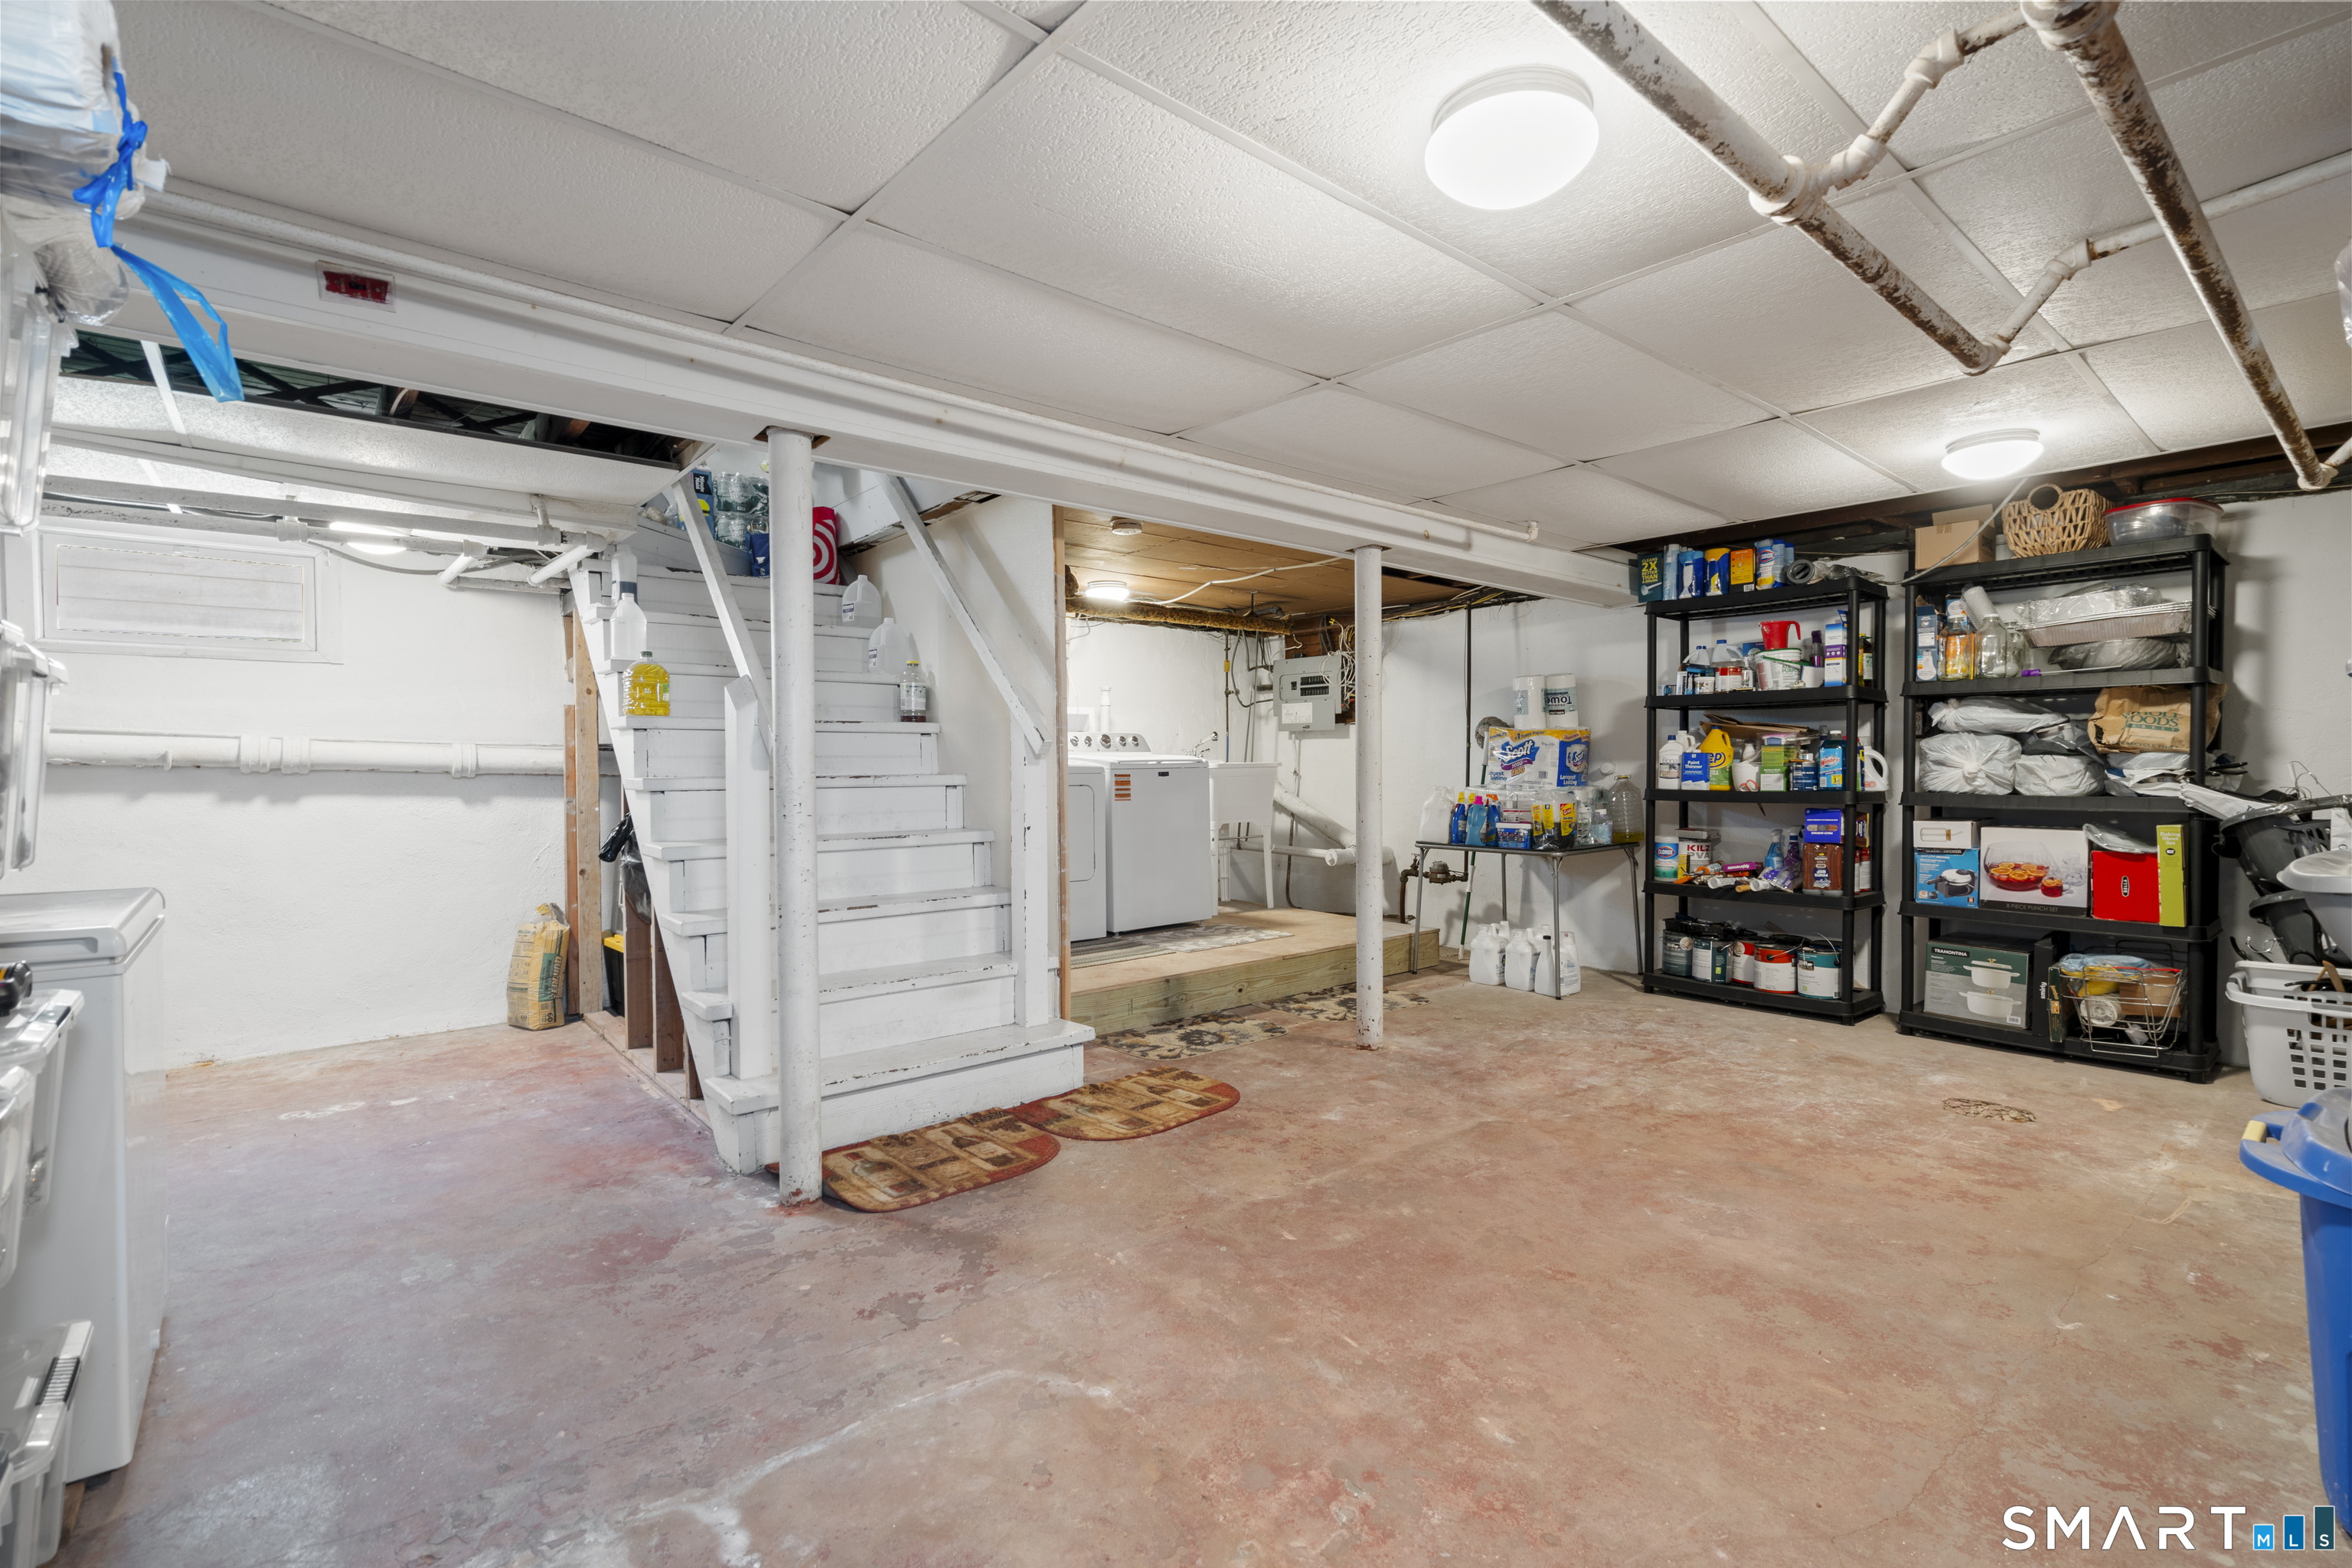
Foundation: Concrete,Stone
Driveway: Private
Garage: Detached Garage,Driveway (1 car)
Parking: 3 Total
Patio/Deck: Deck,Patio
Utilities: Water: Public Water Connected
